


Property
Beds
3
Full Baths
1
1/2 Baths
1
Year Built
1984
Sq.Footage
1,140
Welcome to 2628 Barclay Street, where townhouse living comes with a little extra breathing room—and a view! This 3-bedroom, 1.5-bath end-unit offers the space you need with a location that makes it feel just a little more special. Out back is where this home really shines. Step onto the private rear deck and enjoy peaceful views of the pond, creating the perfect backdrop for your morning coffee, summer dinners, or simply unwinding at the end of the day. With no home directly behind you and the added privacy of an end-unit location, the outdoor space feels tucked away from the everyday hustle. Inside, you'll find a comfortable and functional layout with three bedrooms, plenty of living space, and the opportunity to add your own style and finishing touches. And when summer rolls around, skip the maintenance of having your own pool and head over to the community pool for an afternoon in the sun. Whether you're a first-time buyer, looking to simplify, or searching for a home you can truly make your own, 2628 Barclay Street offers a combination of privacy, outdoor space, water views, and community amenities that's hard to find at this price point. Come take a look—you may just find your favorite spot is out on the deck overlooking the pond.
Features & Amenities
Interior
-
Other Interior Features
Eat-in Kitchen, Ceiling Fan(s), Walk-In Closet(s)
-
Total Bedrooms
3
-
Bathrooms
1
-
1/2 Bathrooms
1
-
Above Grade Finished Area
1140.0
-
Basement YN
NO
-
Cooling YN
YES
-
Cooling
Central Air, Ceiling Fan(s), Electric
-
Fireplace YN
NO
-
Heating YN
YES
-
Heating
Electric, Heat Pump
-
Pet friendly
Yes
Exterior
-
Garage
No
-
Construction Materials
Vinyl Siding, Brick
-
Parking
Parking Lot
-
Patio and Porch Features
Deck
-
Pool
Yes
-
Pool Features
Community
-
Waterfront YN
NO
-
View
Water, Pond
Area & Lot
-
Lot Features
Level, Front Yard, Cleared, Back Yard
-
Lot Size(acres)
0.04
-
Lot Size(square feet)
1,625
-
Property Type
Residential
-
Property Sub Type
Townhouse
-
Architectural Style
Traditional
Price
-
Sales Price
$250,000
-
Tax Amount
$4,089
-
Sq. Footage
1,140
-
Price/SqFt
$219
HOA
-
Association
YES
-
Association Fee
$105
-
Association Fee Frequency
Monthly
-
Association Fee Includes
N/A
School District
-
Elementary School
REECEVILLE
-
Middle School
NORTH BRANDYWINE
-
High School
COATESVILLE AREA SENIOR
Property Features
-
New Construction
NO
-
Foundation Details
Slab
-
Senior Community YN
NO
-
Sewer
Public Sewer
-
Tax Lot
0020
-
Water Source
Public
Schedule a Showing
Showing scheduled successfully.
Mortgage calculator
Estimate your monthly mortgage payment, including the principal and interest, property taxes, and HOA. Adjust the values to generate a more accurate rate.
Your payment
Principal and Interest:
$
Property taxes:
$
HOA fees:
$
Total loan payment:
$
Total interest amount:
$
Location
County
CHESTER
Elementary School
REECEVILLE
Middle School
NORTH BRANDYWINE
High School
COATESVILLE AREA SENIOR
Listing Courtesy of Melissa Yancavage, Keller Williams Real Estate -Exton
RealHub Information is provided exclusively for consumers' personal, non-commercial use, and it may not be used for any purpose other than to identify prospective properties consumers may be interested in purchasing. All information deemed reliable but not guaranteed and should be independently verified. All properties are subject to prior sale, change or withdrawal. RealHub website owner shall not be responsible for any typographical errors, misinformation, misprints and shall be held totally harmless.

Salesperson, Realtor
Herschel Miller
Call Herschel today to schedule a private showing.

* Listings on this website come from the FMLS IDX Compilation and may be held by brokerage firms other than the owner of this website. The listing brokerage is identified in any listing details. Information is deemed reliable but is not guaranteed. If you believe any FMLS listing contains material that infringes your copyrighted work please click here to review our DMCA policy and learn how to submit a takedown request.© 2024 FMLS.
Related Properties

COATESVILLE
243- 245 E VALLEY ROAD
4 Beds
2 Baths
2,072 Sq.Ft.
$300,000
MLS#: PACT2134456

COATESVILLE
28 N 5TH AVENUE
5 Beds
2 Baths
1,834 Sq.Ft.
$240,000
MLS#: PACT2125944

COATESVILLE
129 S 3RD AVENUE
3 Beds
1 Baths
1,360 Sq.Ft.
$225,000
MLS#: PACT2135148

COATESVILLE
102 NICHOLS AVENUE
3 Beds
1 Baths
1,276 Sq.Ft.
$294,900
MLS#: PACT2132688
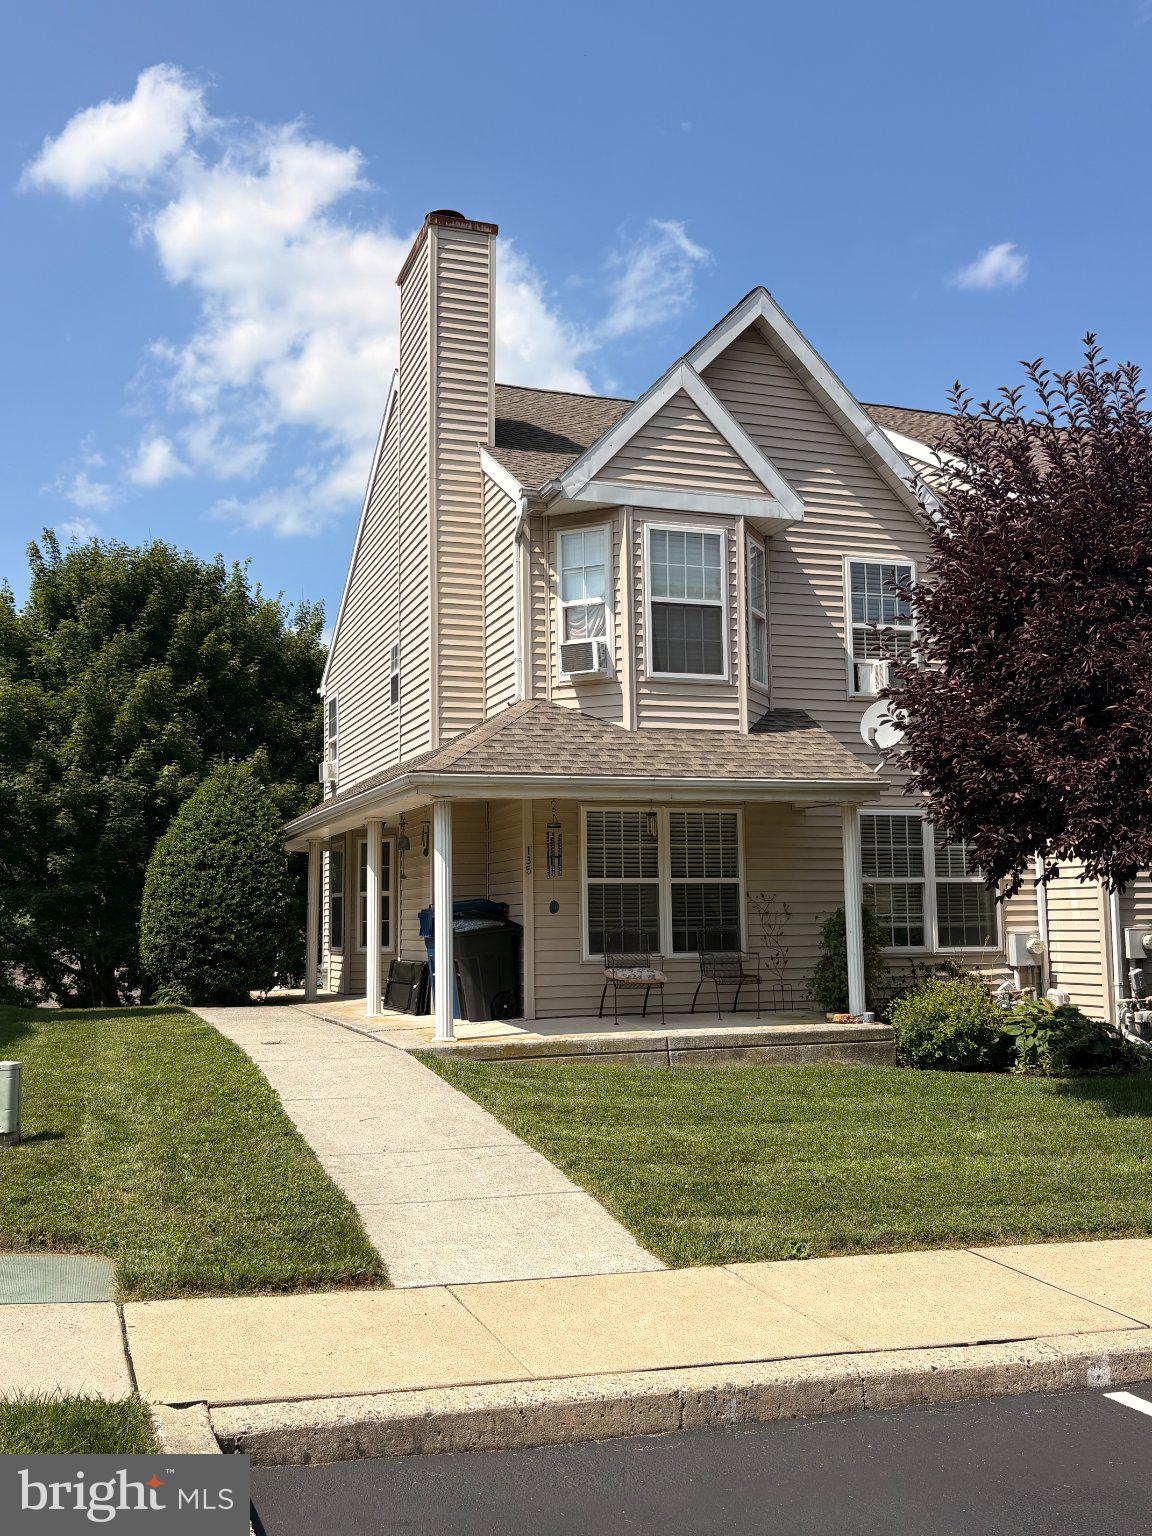
COATESVILLE
135 PETERS COURT
3 Beds
2 Baths
1,540 Sq.Ft.
$280,000
MLS#: PACT2131434

COATESVILLE
124 HIGHLAND DRIVE
3 Beds
2 Baths
1,476 Sq.Ft.
$249,777
MLS#: PACT2137260

COATESVILLE
1249 E LINCOLN HIGHWAY
4 Beds
1 Baths
2,042 Sq.Ft.
$250,000
MLS#: PACT2137438

COATESVILLE
115 HIGHLAND DRIVE
3 Beds
1 Baths
1,104 Sq.Ft.
$279,000
MLS#: PACT2137818

COATESVILLE
615 DOE RUN ROAD
3 Beds
1 Baths
1,140 Sq.Ft.
$300,000
MLS#: PACT2137740
.png)