
Property
Beds
2
Full Baths
1
1/2 Baths
None
Year Built
1950
Sq.Footage
875
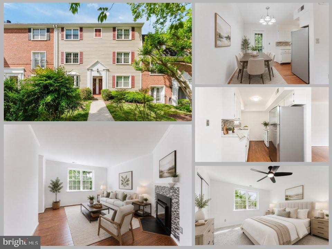
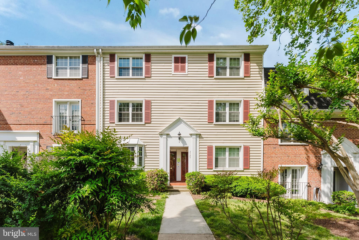
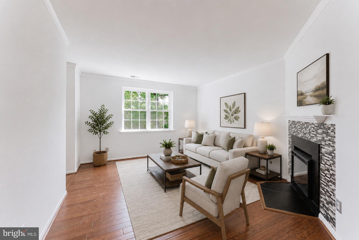
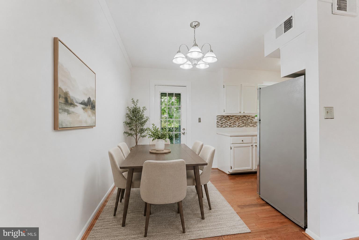
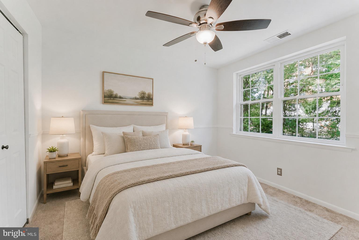
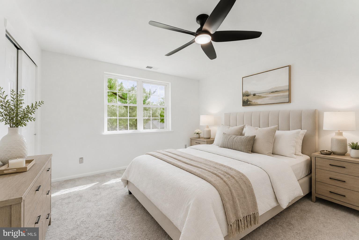
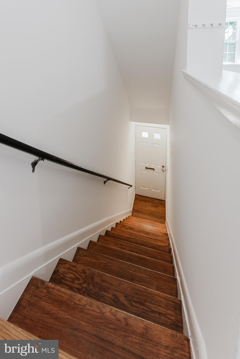
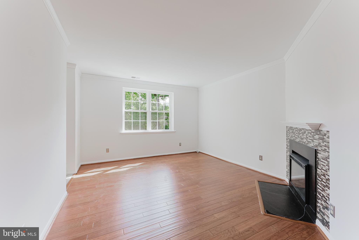
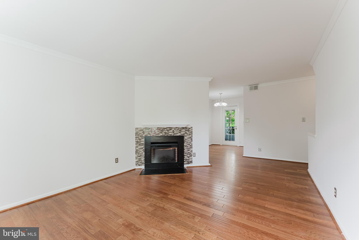
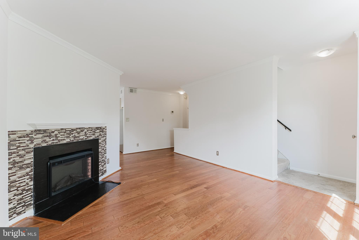
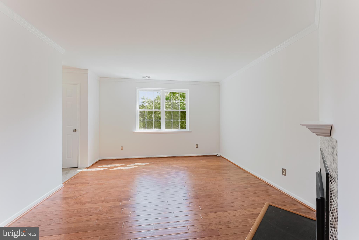
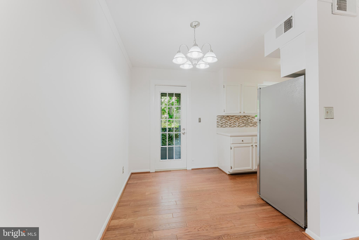
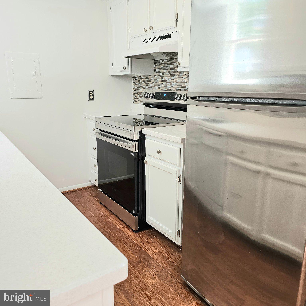
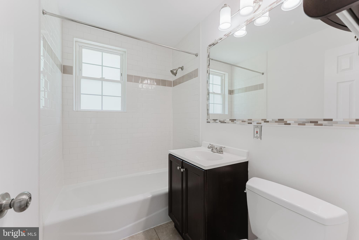
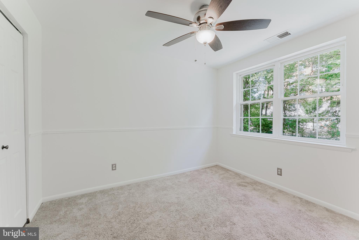
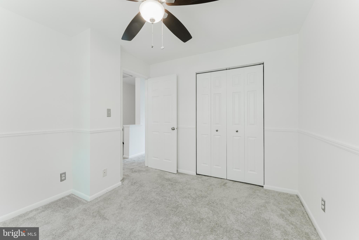
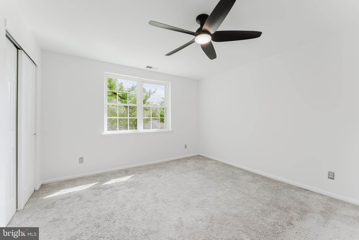
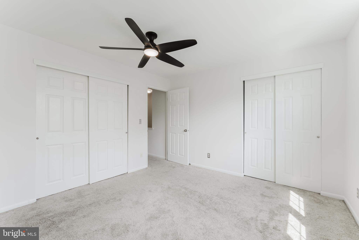
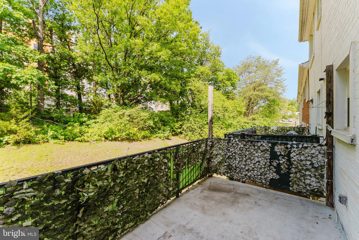
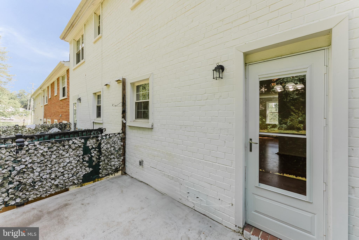
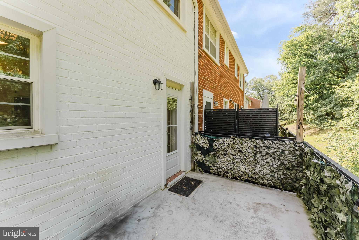
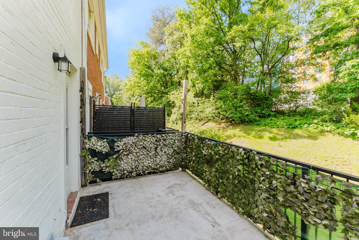
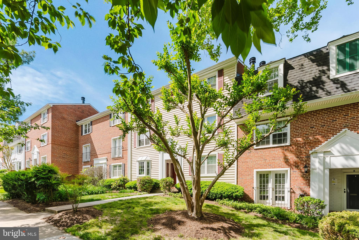
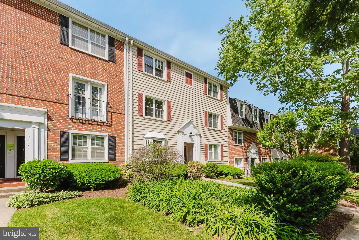
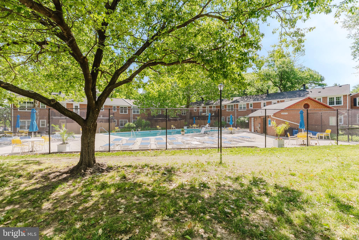
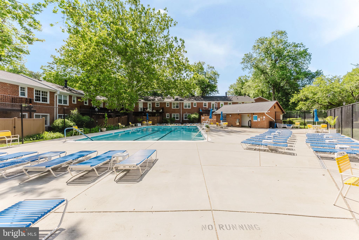
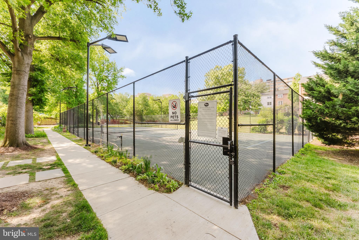
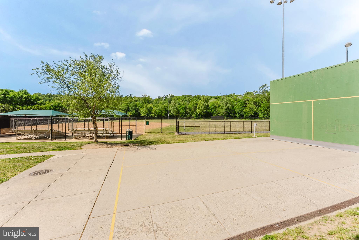
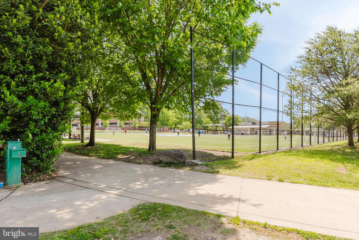
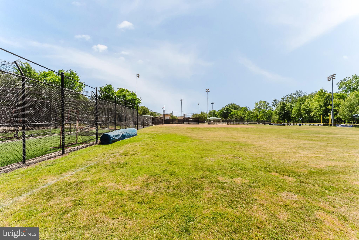
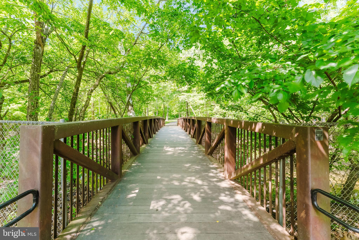
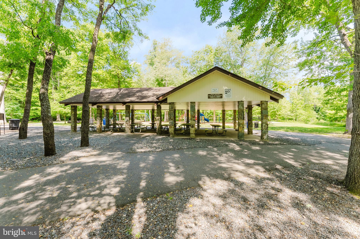
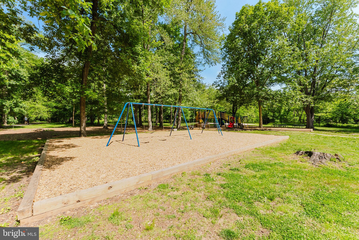
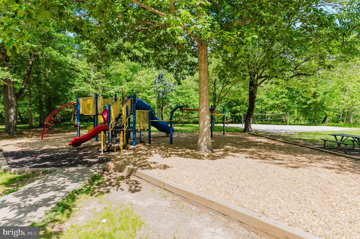
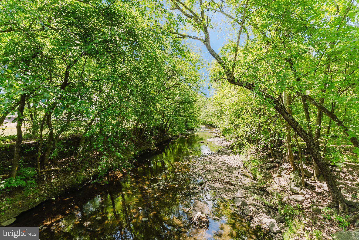
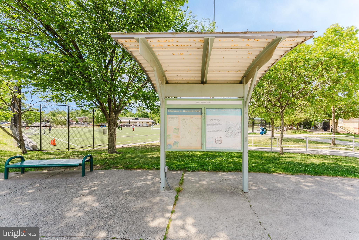
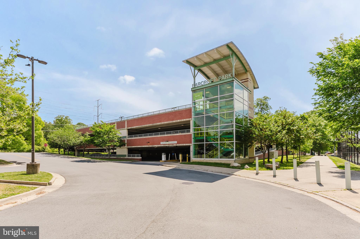
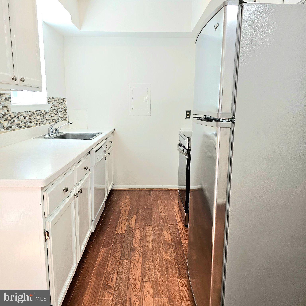
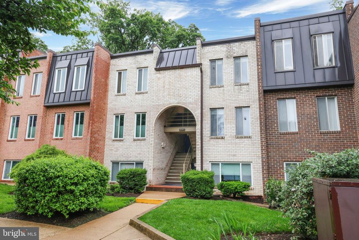
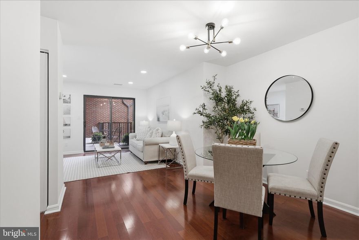
Welcome home to this beautifully updated and move-in ready 2-bedroom, 1-bath townhouse-style condominium in the highly sought-after community of The Arlington. Perfectly positioned in one of Arlington’s most convenient commuter locations, this charming home overlooks a peaceful private courtyard filled with mature trees, offering both privacy and a serene setting rarely found at this price point. Inside, you’ll find a light-filled and thoughtfully maintained interior featuring hardwood floors, carpeted bedrooms, updated ceiling fans, renovated kitchen and bath, stylish tile backsplash, newer appliances, and storm doors. The spacious layout lives more like a townhome than a traditional condo, with an inviting flow and abundant natural light throughout. Step outside to the large private balcony — the perfect space for morning coffee, grilling, or unwinding after a long day. This exceptional home also includes two parking passes with access to a wide, generously sized parking lot — a true convenience in Arlington. The low condo fee includes water, trash and snow removal, while the only utility expense is electric. Residents of The Arlington enjoy outstanding community amenities including two large swimming pools, tennis courts, beautifully landscaped grounds, and Metro bus stops just steps away. Enjoy a highly walkable lifestyle with easy access to grocery stores, wooded parks and trails, the restaurants and entertainment of Shirlington Village, and nearby movie theaters. Commuters will love the unbeatable central location just minutes to Washington, DC, Ronald Reagan Washington National Airport, Amazon HQ2, I-395, the Pentagon, and Old Town Alexandria. Whether you’re a first-time buyer, investor, or someone looking to enjoy low-maintenance living in the heart of Northern Virginia, this home offers incredible value, comfort, and convenience all in one.
Features & Amenities
Interior
-
Other Interior Features
Ceiling Fan(s)
-
Total Bedrooms
2
-
Bathrooms
1
-
Above Grade Finished Area
875.0
-
Basement YN
NO
-
Cooling YN
YES
-
Cooling
Central Air, Ceiling Fan(s), Electric
-
Fireplace YN
YES
-
Heating YN
YES
-
Heating
Electric, Heat Pump
-
Pet friendly
Yes
Exterior
-
Garage
No
-
Construction Materials
Brick
-
Parking
Parking Lot
-
Pool
Yes
-
Pool Features
Community
-
Waterfront YN
NO
Area & Lot
-
Property Type
Residential
-
Property Sub Type
Condominium
-
Architectural Style
Contemporary
Price
-
Sales Price
$395,000
-
Tax Amount
$4,101
-
Sq. Footage
875
-
Price/SqFt
$451
HOA
-
Association
Yes
-
Association Fee 2
$415
-
Association Fee 2 Frequency
Monthly
-
Association Fee Includes
N/A
School District
-
Elementary School
ABINGDON
-
Middle School
GUNSTON
-
High School
WAKEFIELD
Property Features
-
New Construction
NO
-
Association Amenities
Tennis Court(s)
-
Senior Community YN
NO
-
Sewer
Public Sewer
-
Water Source
Public
Schedule a Showing
Showing scheduled successfully.
Mortgage calculator
Estimate your monthly mortgage payment, including the principal and interest, property taxes, and HOA. Adjust the values to generate a more accurate rate.
Your payment
Principal and Interest:
$
Property taxes:
$
HOA fees:
$
Total loan payment:
$
Total interest amount:
$
Location
County
ARLINGTON
Elementary School
ABINGDON
Middle School
GUNSTON
High School
WAKEFIELD
Listing Courtesy of Nathan Arnold , eXp Realty LLC
RealHub Information is provided exclusively for consumers' personal, non-commercial use, and it may not be used for any purpose other than to identify prospective properties consumers may be interested in purchasing. All information deemed reliable but not guaranteed and should be independently verified. All properties are subject to prior sale, change or withdrawal. RealHub website owner shall not be responsible for any typographical errors, misinformation, misprints and shall be held totally harmless.

AGENT
Herschel Miller
Call Herschel today to schedule a private showing.

* Listings on this website come from the FMLS IDX Compilation and may be held by brokerage firms other than the owner of this website. The listing brokerage is identified in any listing details. Information is deemed reliable but is not guaranteed. If you believe any FMLS listing contains material that infringes your copyrighted work please click here to review our DMCA policy and learn how to submit a takedown request.© 2024 FMLS.
Related Properties
ARLINGTON
1210 N TAFT STREET 710
1 Beds
1 Baths
750 Sq.Ft.
$319,000
MLS#: VAAR2062622
ARLINGTON
1805 CRYSTAL DRIVE 1014S
1 Beds
1 Baths
791 Sq.Ft.
$439,000
MLS#: VAAR2070504
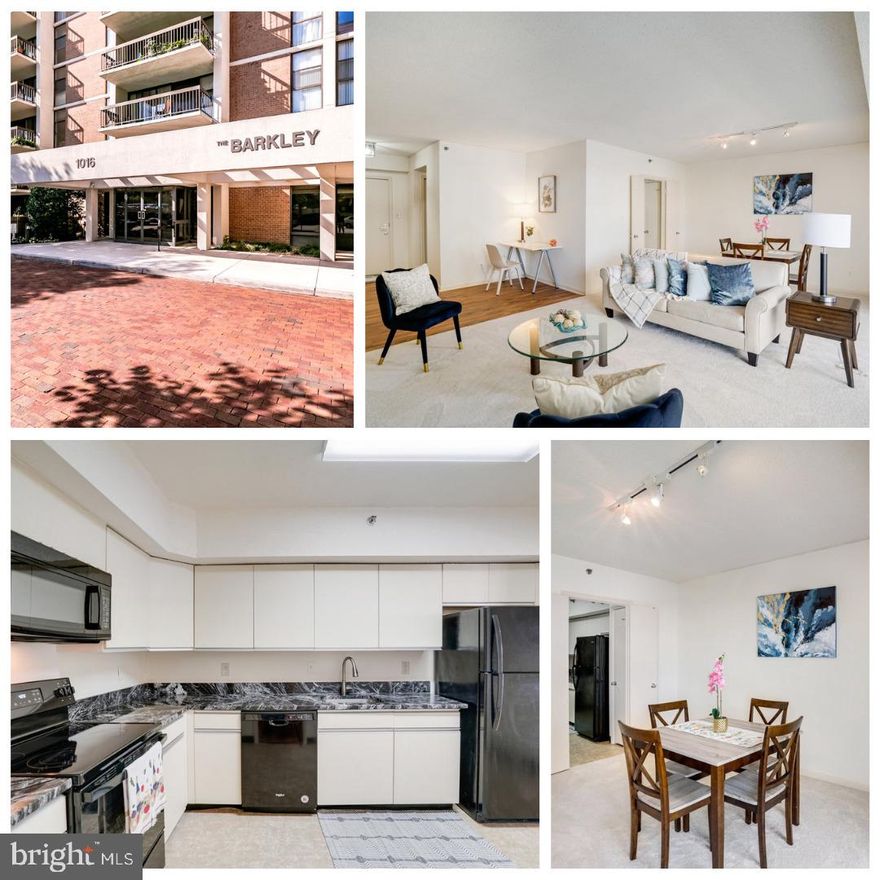
ARLINGTON
1016 S WAYNE STREET 406
1 Beds
1 Baths
986 Sq.Ft.
$399,000
MLS#: VAAR2060344
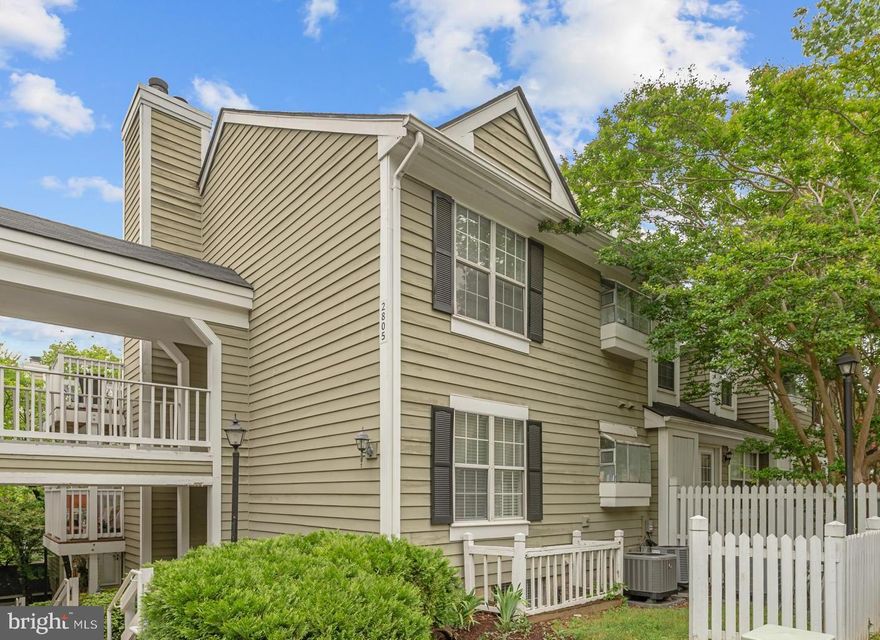
ARLINGTON
2811 S WOODROW STREET B
2 Beds
2 Baths
1,078 Sq.Ft.
$449,900
MLS#: VAAR2071628

ARLINGTON
1530 KEY BOULEVARD 317
1 Beds
1 Baths
765 Sq.Ft.
$410,000
MLS#: VAAR2073336
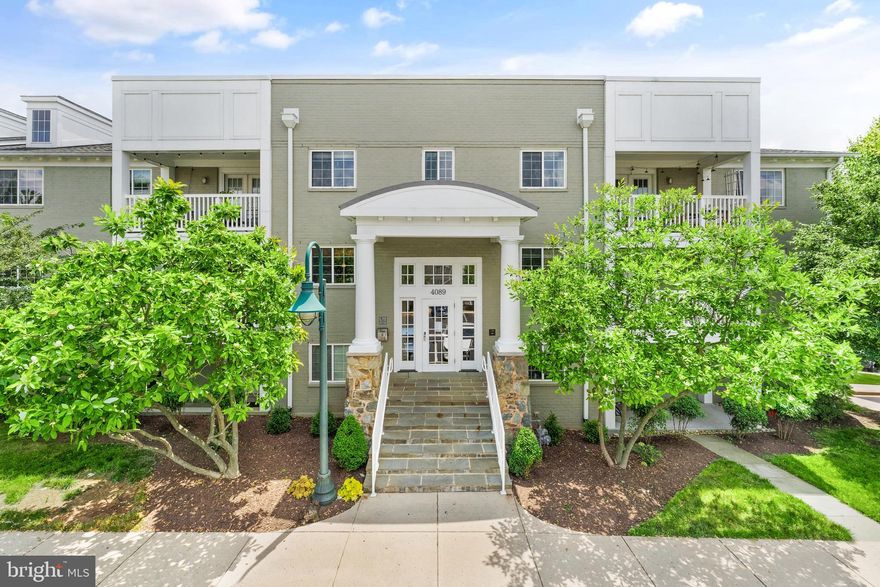
ARLINGTON
4089 S FOUR MILE RUN DRIVE 404
1 Beds
1 Baths
941 Sq.Ft.
$410,000
MLS#: VAAR2073340
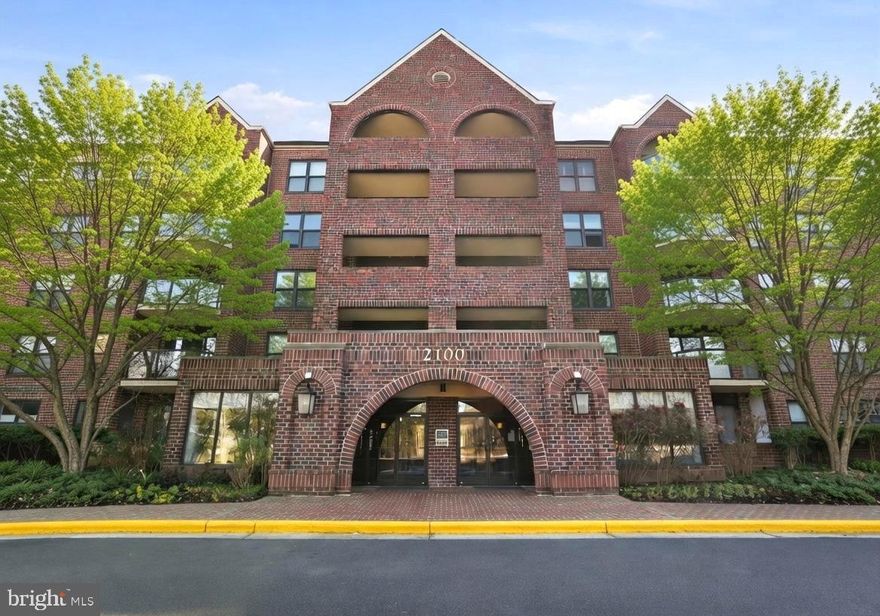
ARLINGTON
2100 LANGSTON BOULEVARD 207
1 Beds
1 Baths
721 Sq.Ft.
$360,000
MLS#: VAAR2069234
ARLINGTON
5041 7TH ROAD S 102
2 Beds
1 Baths
1,063 Sq.Ft.
$350,000
MLS#: VAAR2070592
ARLINGTON
1020 N STAFFORD STREET 405
1 Beds
1 Baths
642 Sq.Ft.
$385,000
MLS#: VAAR2069684

ARLINGTON
4141 N HENDERSON ROAD 217
1 Beds
1 Baths
926 Sq.Ft.
$349,900
MLS#: VAAR2073414
.png)