Features & Amenities

Interior

  • Other Interior Features

    Ceiling Fan(s), Pantry, Walk-In Closet(s), Soaking Tub

  • Total Bedrooms

    3

  • Bathrooms

    3

  • Above Grade Finished Area

    1160.0

  • Basement YN

    YES

  • Cooling YN

    YES

  • Cooling

    Central Air, Heat Pump, Ceiling Fan(s), Electric

  • Fireplace YN

    YES

  • Heating YN

    YES

  • Heating

    Wood Stove, Electric, Wood, Heat Pump

  • Main Level Bedrooms

    3

  • Pet friendly

    N/A

Exterior

  • Garage

    No

  • Construction Materials

    Vinyl Siding

  • Parking

    Circular Driveway, Driveway

  • Patio and Porch Features

    Deck, Porch

  • Pool

    No

  • Waterfront YN

    NO

Area & Lot

  • Lot Features

    Corner Lot, Wooded, Front Yard

  • Lot Size(acres)

    0.65

  • Lot Size(square feet)

    28,314

  • Property Type

    Residential

  • Property Sub Type

    Single Family Residence

  • Architectural Style

    Ranch/Rambler

Price

  • Sales Price

    $395,000

  • Tax Amount

    $1,471.96

  • Sq. Footage

    2,320

  • Price/SqFt

    $170

HOA

  • Association

    No

School District

  • Elementary School

    N/A

  • Middle School

    N/A

  • High School

    N/A

Property Features

  • New Construction

    NO

  • Foundation Details

    Slab

  • Senior Community YN

    NO

  • Sewer

    Septic Tank

  • Water Source

    Well

Schedule a Showing

Showing scheduled successfully.

<
>
IN PERSON
VIA CHAT

What is 3 + 4 ?


Change time

Mortgage calculator

Estimate your monthly mortgage payment, including the principal and interest, property taxes, and HOA. Adjust the values to generate a more accurate rate.

Your payment

Principal and Interest:

$

Property taxes:

$

HOA fees:

$

Total loan payment:

$

Total interest amount:

$

Location

County

WARREN

Elementary School

Middle School

High School

Listing Courtesy of Kenneth A Evans, RE/MAX Real Estate Connections

RealHub Information is provided exclusively for consumers' personal, non-commercial use, and it may not be used for any purpose other than to identify prospective properties consumers may be interested in purchasing. All information deemed reliable but not guaranteed and should be independently verified. All properties are subject to prior sale, change or withdrawal. RealHub website owner shall not be responsible for any typographical errors, misinformation, misprints and shall be held totally harmless.

Agent Herschel Miller

Salesperson, Realtor

Herschel Miller

Call Herschel today to schedule a private showing.


* Listings on this website come from the FMLS IDX Compilation and may be held by brokerage firms other than the owner of this website. The listing brokerage is identified in any listing details. Information is deemed reliable but is not guaranteed. If you believe any FMLS listing contains material that infringes your copyrighted work please click here to review our DMCA policy and learn how to submit a takedown request.© 2024 FMLS.
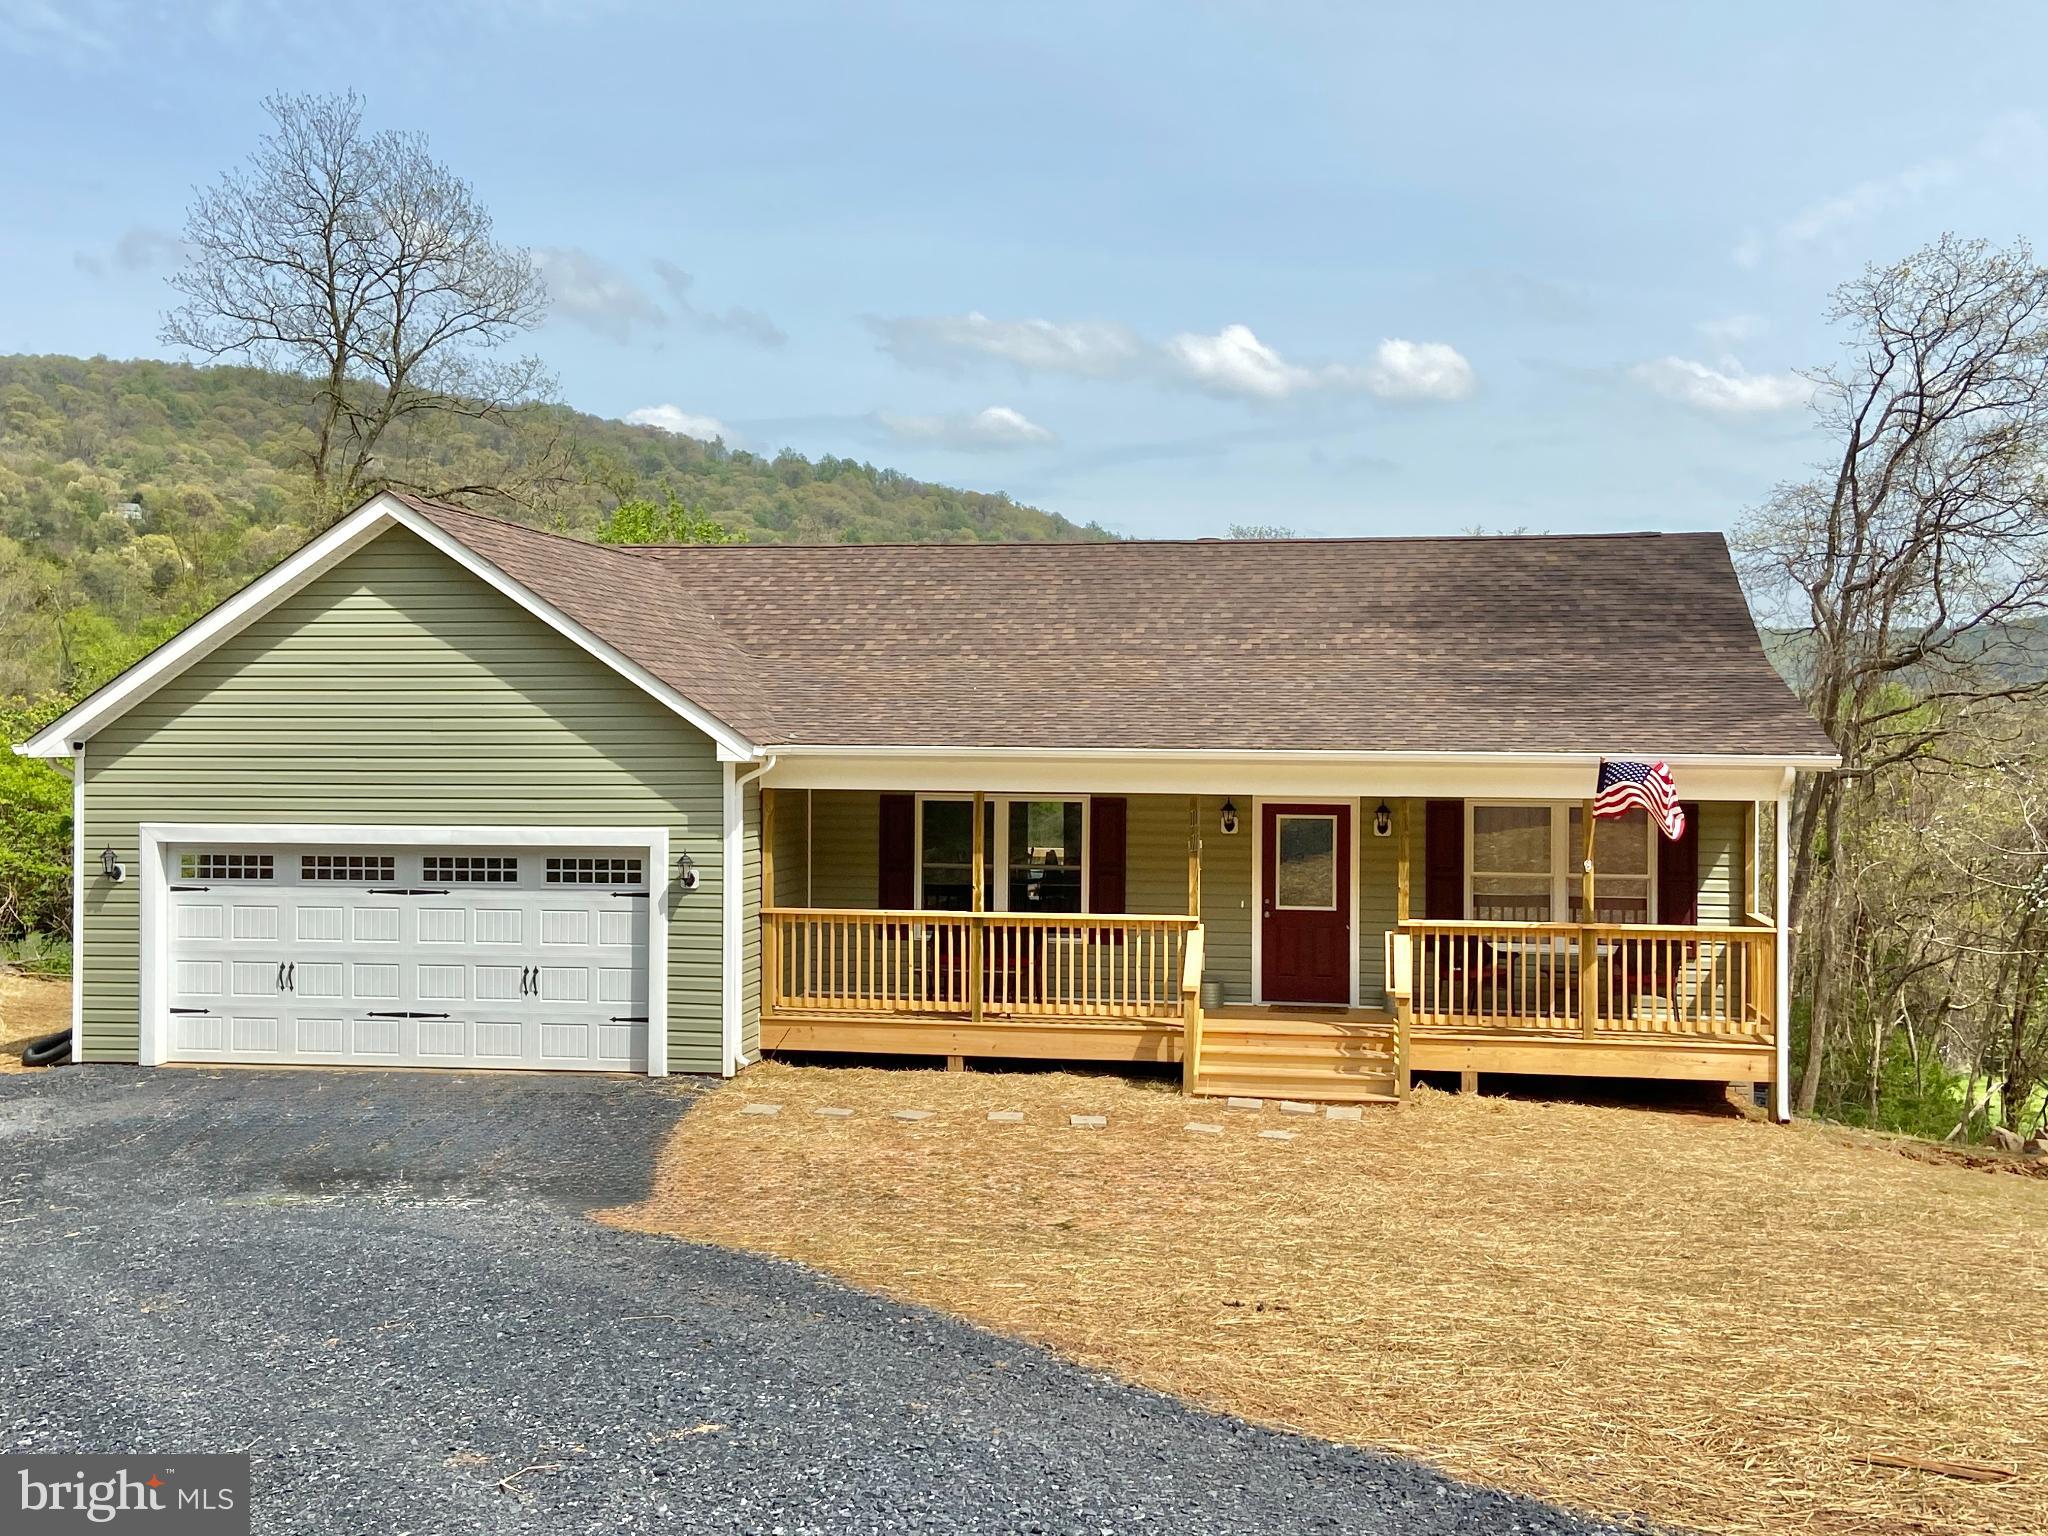
Welcome to this beautifully updated home situated on a spacious 0.62-acre lot in the desirable Blue Mountain community! Offering a wonderful combination of privacy, modern updates, and access to community amenities, this home is ready to enjoy.

The main level features three generously sized bedrooms and two beautifully renovated full bathrooms, along with new flooring, fresh paint, upgraded appliances, and modern finishes throughout. The inviting floor plan offers comfortable everyday living with plenty of space for family and guests.

Step outside onto the expansive wrap-around deck, perfect for relaxing, entertaining, or simply enjoying the peaceful surroundings and scenic views.

The walkout lower level provides additional versatility and features a luxurious full bathroom, plus a brand-new washer and dryer. The finished additional space offers a family room, recreation area, guest space, or home office.

The roof is approximately 10 years old, providing added peace of mind. Blue Mountain property owners enjoy private access to Deer Lake and Blue Mountain Lodge, adding to the recreational opportunities this community has to offer.

Conveniently located just minutes from I-66, the Shenandoah River, Appalachian Trail, and numerous outdoor recreational attractions. Short-term rentals are permitted in subdivision with county approval, offering additional possibilities for a primary residence, weekend getaway, or investment property.

Property is located within a Sanitary District, with applicable fees paid with real estate taxes. Covenants and Restrictions apply.

28 HENRY WAY

Message successfully sent.

What would you like to know?

What is 3 + 4 ?

I agree to receive email communication and understand I can unsubscribe at any time.

I agree to be contacted by Charis Realty Group - Christine Issler, Broker via call, email, and text for real estate services. To opt out, you can reply 'stop' at any time or reply 'help' for assistance. You can also click the unsubscribe link in the emails. Message and data rates may apply. Message frequency may vary. Privacy Policy

Related Properties

Construction is about to begin, with completion expected this spring! Come build your home with Vaught Homes and personalize your finishes using builder allowances, including granite countertops, soft-close cabinets, stainless steel appliances, and flooring. Act quickly for the opportunity to select your own siding and shingles.  This beautiful new home will be situated on a nice lot in an excellent commuter location, with a beautiful wooded setting. The impressive ranch-style floor plan features a 2-car garage and a full walk-out basement, setting it apart from many smaller ranch homes on the market.  The heart of the home includes a vaulted Great Room that flows seamlessly into a gourmet kitchen with a large island and French doors leading to a spacious rear deck overlooking the yard and mature trees. A full covered front porch and attached garage add convenience and charm, while the entry-level layout offers 3 spacious bedrooms and 2 full baths.  The private primary suite is thoughtfully separated from the other bedrooms and serves as a true retreat, complete with a walk-in closet and a luxury bathroom. The full, unfinished walk-out basement mirrors the main level’s footprint, approximately 1,379 square feet, offering incredible potential for future bedrooms, a recreation room, home gym, or additional living space.  Located in the Mountain View section of Shenandoah Farms, the property offers access to fantastic community amenities, including several lakes, the Shenandoah River, Treasure Island, a private island, lake piers and docks, picnic areas, and common grounds. Commuting is easy with convenient access to I-66 and Route 55.  Optional fireplace available. Photos are of a similar home previously built.
#VAWR2014834

LINDEN

1730 HIGH TOP ROAD

3 Beds

2 Baths

1,379 Sq.Ft.

$474,000

MLS#: VAWR2014834
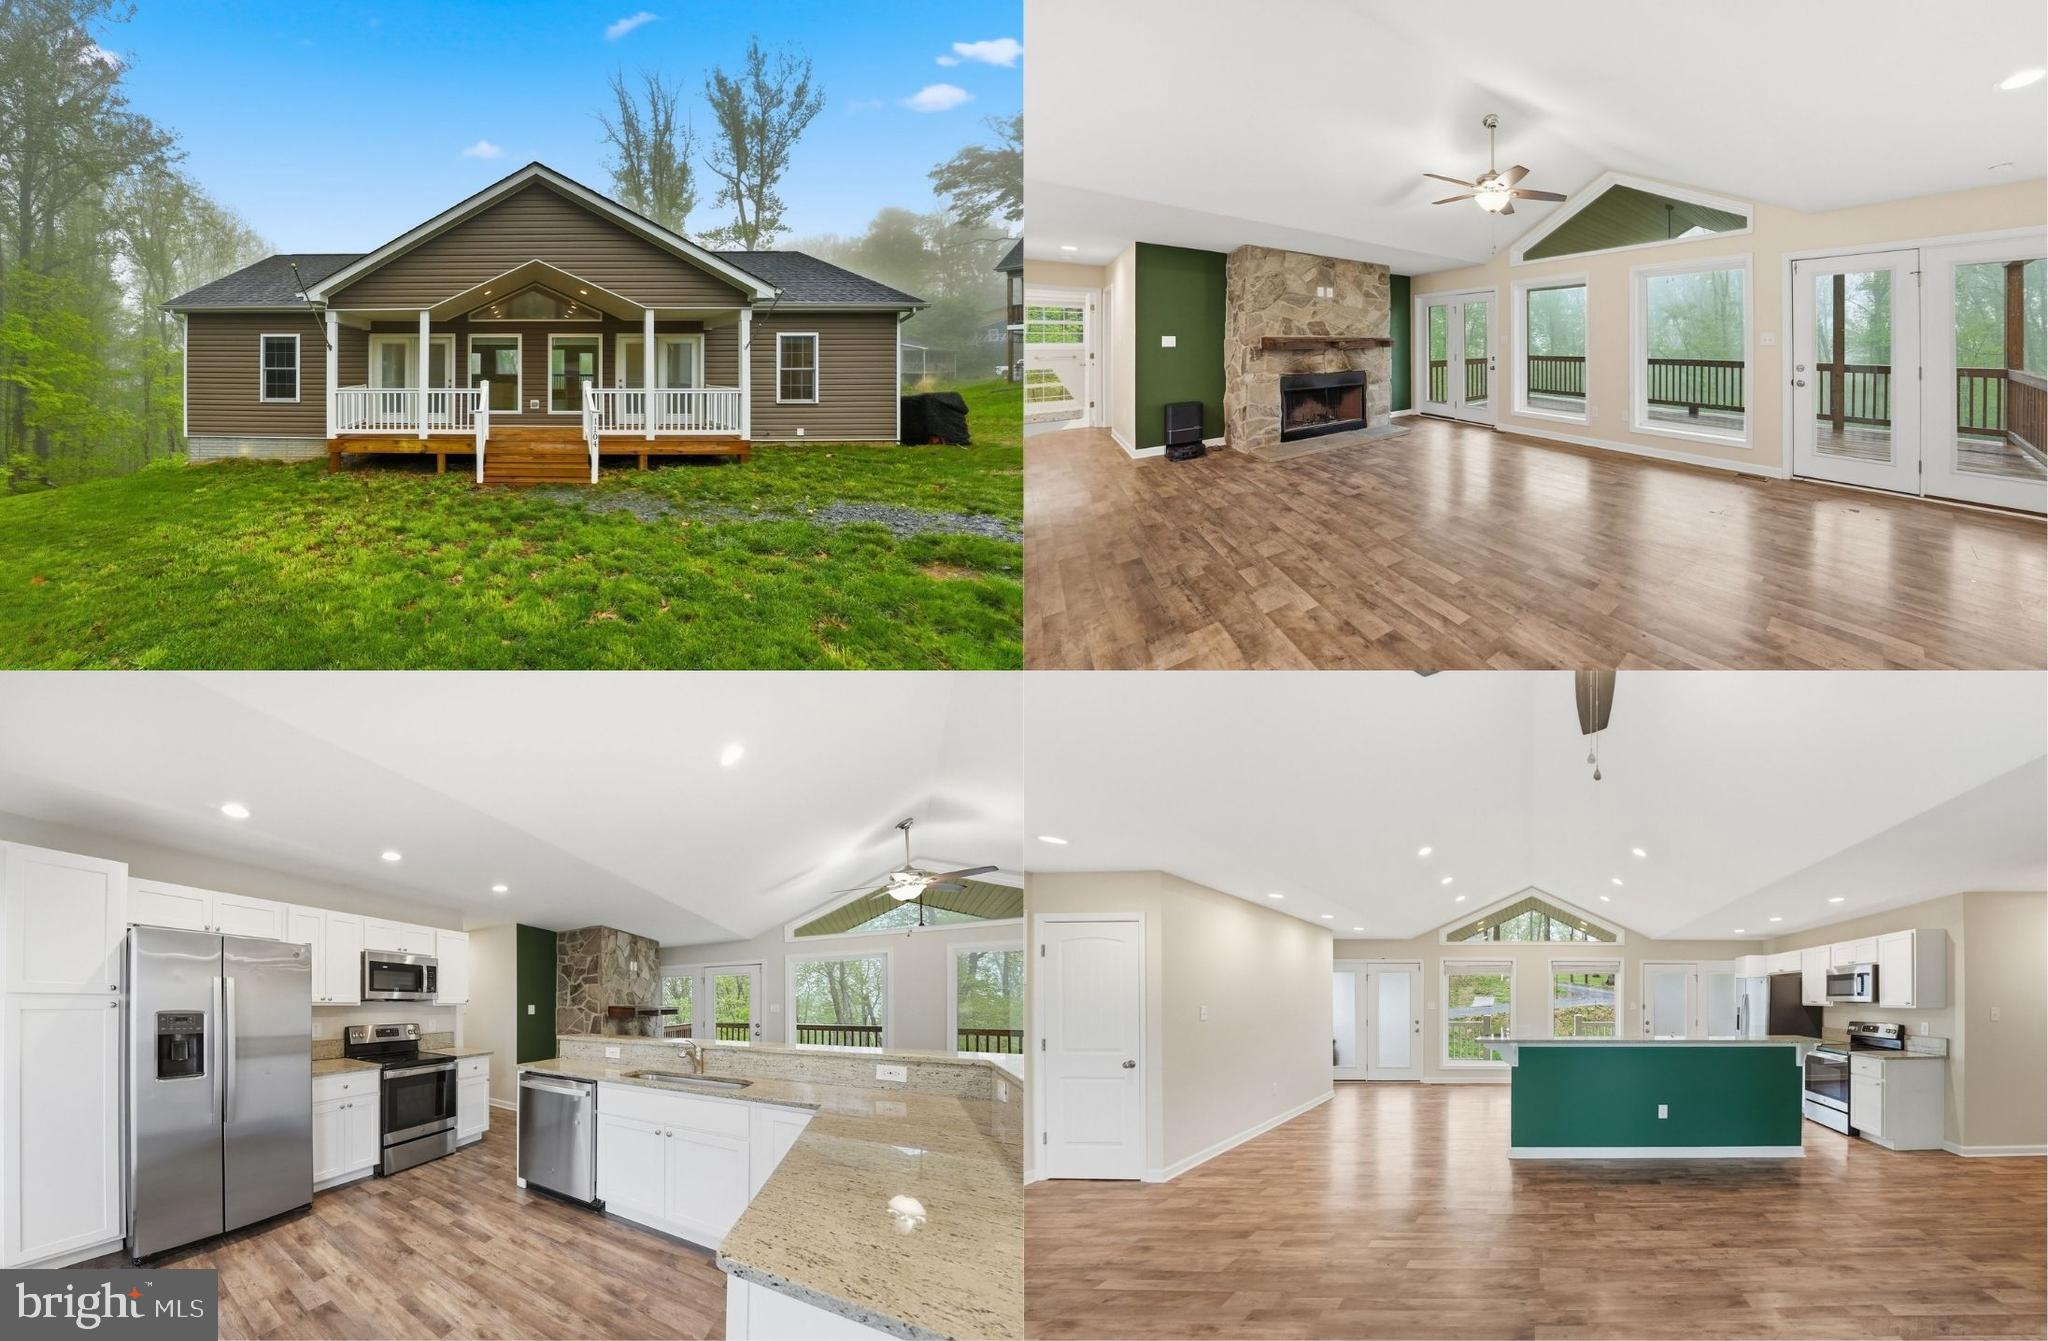
Lender financing special on this home with interest rates in the mid-high 6s- call for details! Situated in the beautiful Shenandoah Farms Mountainview community this barely two-year-old home offers 3 bedrooms & 2.5 bathrooms all on one main level, featuring soaring cathedral ceilings, an abundance of windows and plenty of natural light. This home sits on a large 1.22-acre lot overlooking the valley, offering privacy in the summertime and great scenic views in the fall/winter months. The elevation of this home offers a covered front porch and an oversized covered rear deck to complement all your entertaining needs or simply provide a quiet spot to relax at the end of the day. The main level of this home features warm premium luxury vinyl plank flooring throughout and an open kitchen area with space for barstools and unobstructed views to the expansive great room, making it perfect for entertaining. White cabinets, granite counters and stainless-steel appliances are just a few of the fine touches seen in the kitchen area. The great room boasts a wall of glass providing gorgeous views of the backyard and mountainside and a floor to ceiling stone wood-burning fireplace to keep you cozy on winter nights. Here, two sets of French style doors open to the large, covered deck overlooking the lush backyard, majestic trees and mountain views, perfect for indoor and outdoor entertaining.  The primary bedroom offers a newly installed ceiling fan, walk-in closet, and an en suite bath with dual vanities and a walk-in shower. Two additional bedrooms, each with lighted ceiling fans, and a well-appointed full bath are on the other side of the main level delivers maximum privacy for all. The laundry room is also situated on the main level for ease of use. The walk-out lower level is unfinished but has been fully studded and ready for drywall and includes rough-in plumbing for a full bath and space for a 4th legal bedroom. The basement also has a French style door to the backyard as well as a concrete pad. Minimal HOA costs and a relaxed setting allow you the opportunity to live life the way you wish. The community is continuing to work on completing the asphalt paving of High Top Road in the near future. Enjoy access to fantastic amenities including a pier/dock at several lakes and the Shenandoah River, Treasure Island, picnic grounds, and more. Outdoor enthusiasts will love kayaking, tubing, nature and wildlife watching and hiking the Shenandoah National Forest and the Appalachian Trail.  It's a short drive to I-66 for commuting, and nearby Front Royal offers all your shopping & dining needs. Come see all that the Shenandoah Farms Mountainview community and the Shenandoah Valley have to offer. Relaxation at its finest!
#VAWR2013620

LINDEN

1104 HIGH TOP ROAD

3 Beds

2 Baths

1,614 Sq.Ft.

$449,000

MLS#: VAWR2013620

Looking for one level living? Come check out this renovated 1900 square foot home that sits on appx. one acre of flat land. 
Nearly everything in this home has been replaced or updated, offering the feel of brand-new construction with modern 
finishes throughout.
New Items:
New LVP flooring,
New paint inside and out,
New kitchen cabinets with soft close doors,
New stainless steel appliances to include built-in microwave,
New quartz countertops,
New recessed lighting in kitchen and living room,
New lighting in every room and hallway,
New ceiling fans in the primary bedroom and family room,
New bathroom cabinetry,
New toilets, sinks, faucets, and exhaust fans,
New roof (2023),
New HVAC (2025),
New garage door (2024),
Septic system rebuild in 2026 & inspected,
Paved driveway (2023).

The large kitchen can accommodate either a kitchen table or separate island and opens directly to a separate 
dining room, family room, and large living room, creating a bright and inviting space for everyday living and 
entertaining. Three separate closets for coats, linen, or other storage.

A separate laundry room with pantry storage adds convenience and extra space. The spacious primary bedroom 
features a private bath and a walk-in closet, offering a comfortable retreat. Two additional bedrooms with large 
closets that run the width of the rooms. A large front porch and back deck provide the perfect spaces to relax and 
enjoy the pleasant surroundings, while the two-car garage opens into the laundry/pantry and offers easy access 
for those big grocery trips or bad weather. The flat paved driveway offers plenty of parking.

If you're looking for a move-in ready home with modern updates, a rate level lot, community amenities, and 
convenient access to town and I-66, this Apple Mountain property is a must-see.
#VAWR2013668

LINDEN

14 CIDER COURT

3 Beds

2 Baths

1,904 Sq.Ft.

$449,000

MLS#: VAWR2013668

A former Airbnb tucked into a private, wooded setting — now ready for its next owner. This 3-bed, 2-bath home lives large with vaulted ceilings, an open-concept living/kitchen/dining space, wood-look flooring, and a stainless kitchen with wood cabinetry and tile backsplash. A cozy fireplace anchors the great room, and the full unfinished basement (plus attached garage) offers a rare chance to nearly double the  1,200 sq ft of finished space and build instant equity. Current owners installed a retaining wall, fire pit, and hot tub hookup to make the back yard into a private retreat. Sold as-is with everything on the property conveying , furnishings included . Close to Skyline Drive, National Parks, wineries, and just an hour from the Beltway via I-66.
#VAWR2014954

LINDEN

368 FREEZE ROAD

3 Beds

2 Baths

1,208 Sq.Ft.

$375,000

MLS#: VAWR2014954
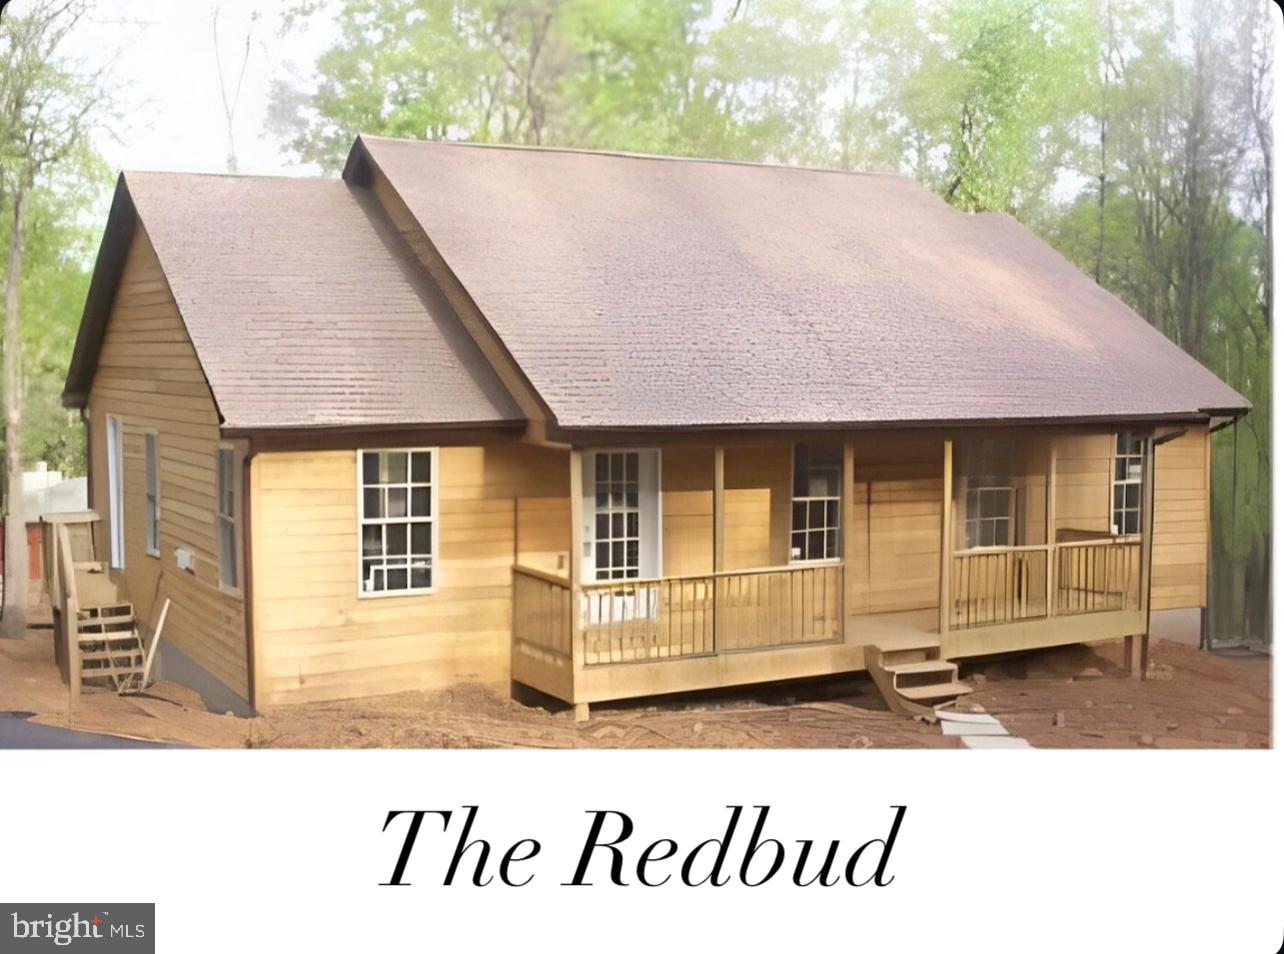
Looking for a Mountain Retreat where you can customize your home inside and out to your liking?  Daniels Contracting has multiple opportunities for you in Linden!  Your choice between 4 floor plans, each with unique features and offerings.  Incredible home options for full-time living or potential STR / short term rental (needs approval from county/subdivision).  Variety of nearby attractions (Shenandoah River, Skyline Drive National Park, Appalachian Trailheads, wineries, etc) and just minutes to I-66 and Route 55 for ease of access. 

This listing is for the new construction / to-be-built floor plan called the "Redbud" model on Sleepy Hollow Road in Skyland Estates.  Make your choice from 3 high quality builder curated selections (selection list with pictures are available) or customize with your own selections.  Pick your floor plan, pick your style, and your Mountain Retreat is within arm’s reach!

Questions on financing options?  Let us know!
#VAWR2007016

LINDEN

0 SLEEPY HOLLOW ROAD

3 Beds

2 Baths

1,247 Sq.Ft.

$434,000

MLS#: VAWR2007016

542 Jonathan Rd is a two-story Linden single-family home built in 1989 on a one-acre wooded lot. The kitchen has white cabinetry, stainless steel appliances, a tile backsplash, and counter space that opens toward the dining area. The main living space features a stone accent wall with a wood stove, hardwood flooring, vaulted ceilings, and a staircase to the upper level. The primary bathroom offers a separate soaking tub and a double vanity, and the home provides three bedrooms and multiple full bathrooms, plus a finished basement level that adds flexible living space. A wraparound deck overlooks the wooded surroundings for outdoor use. The home sits within the Apple Mountain Lake Property Owners Association with city water and septic service.
#VAWR2015542

LINDEN

542 JONATHAN ROAD

3 Beds

3 Baths

2,814 Sq.Ft.

$431,000

MLS#: VAWR2015542

Amazing Mountain view detached home with 3 bedrooms and 2 full baths one car garage. (New well pump 2025) and new water treatment 2024. Nestled within the serene enclave of Shen Farms Mt Lake, this exquisite Colonial-style residence offers a harmonious blend of luxury and comfort, perfect for those seeking an elevated lifestyle. Built in 2014, this meticulously maintained home boasts a generous 0.77-acre lot that backs to lush trees, providing a tranquil backdrop and a sense of privacy that is hard to find. Step inside to discover a warm and inviting atmosphere, highlighted by a cozy wood-burning fireplace that serves as the heart of the living space. The open layout seamlessly connects the living area to the dining space, creating an ideal setting for both intimate gatherings and entertaining guests. The home features three spacious bedrooms and two full bathrooms, ensuring ample space for relaxation and rejuvenation. The kitchen is a culinary enthusiast's dream, equipped with high-end stainless-steel appliances that promise both style and functionality. Whether you're preparing a gourmet meal or enjoying a casual breakfast, this space is designed to inspire. The convenience of an in-unit washer and dryer adds to the home's appeal, making everyday tasks effortless. Venture downstairs to the full basement, which offers garage access and walkout capabilities, providing endless possibilities for customization-think a home gym, entertainment area, or additional storage. The oversized attached garage accommodates your vehicles with ease, while the driveway offers additional parking for guests. Outside, the expansive lot invites you to embrace the beauty of nature. Imagine sipping your morning coffee on a private patio, surrounded by the soothing sounds of the outdoors. The property's thoughtful design ensures that you can enjoy the serenity of your surroundings while still being just moments away from local amenities. This home is not just a residence; it's a lifestyle. Experience the perfect blend of modern luxury and natural beauty in a community that values tranquility and elegance. With its prime location and high-end features, this property is a rare find that promises to be a cherished retreat for years to come.
#VAWR2015664

LINDEN

500 MCDONALDS FARM ROAD

3 Beds

2 Baths

2,016 Sq.Ft.

$450,000

MLS#: VAWR2015664
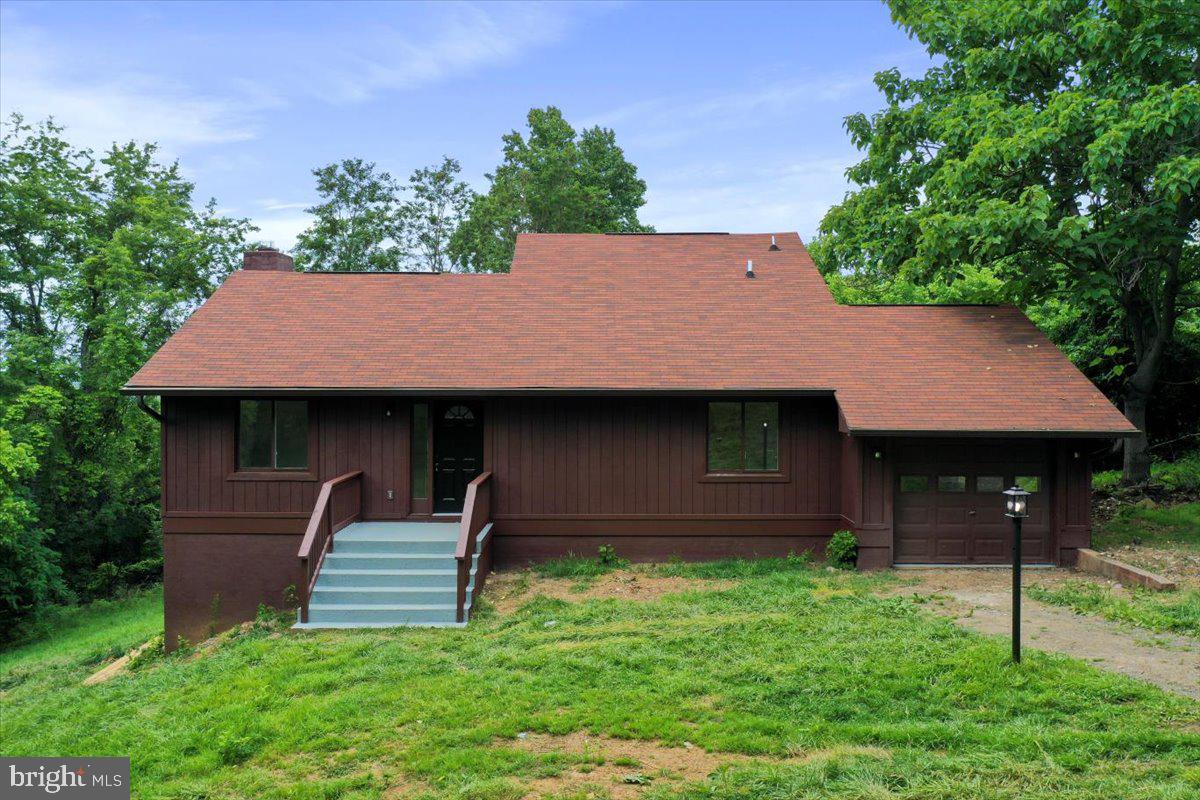
Welcome to your serene retreat in the desirable Loch Linden community! Nestled on a peaceful 1.8-acre lot, this beautifully renovated 3-bedroom, 2-bathroom home combines modern updates with rustic charm, all just a short walk to private lake access for swimming, canoeing, fishing, and picnics. Step inside to discover a bright, open-concept living area featuring luxury vinyl plank flooring, a cozy fireplace, and an updated kitchen boasting quartz countertops, a stylish backsplash, stainless steel appliances, and new lighting throughout. Enjoy seamless flow from the kitchen to the dining and family rooms, perfect for everyday living or entertaining. Both bathrooms have been tastefully upgraded with new tile showers, adding a spa-like touch. Downstairs, you'll find a spacious open area ideal for a game room, home gym, or second living space, complete with a wood stove for extra comfort and charm. New HVAC ensures peace of mind and energy efficiency. Step outside through sliding glass doors to a large deck, perfect for relaxing or taking in the tranquil wooded views. This is more than a home, it’s a lifestyle. Don’t miss your opportunity to own a turn-key getaway or full-time residence in one of Linden’s most peaceful lake communities!
#VAWR2014394

LINDEN

143 ZINN WAY

3 Beds

2 Baths

2,940 Sq.Ft.

$419,900

MLS#: VAWR2014394

Nestled in the serene Shen Farms Mt View community, this charming ranch-style home offers a perfect blend of comfort and nature. With 4 spacious bedrooms and 3 full baths, the inviting layout features a primary bedroom with a delightful bay window, filling the space with natural light. Gather around the cozy brick fireplace in the living area, perfect for creating lasting memories. The kitchen is equipped with essential appliances, including a built-in microwave, electric oven/range, and refrigerator, making meal prep a breeze. Enjoy the tranquility of your 1.2-acre corner lot, partly wooded for added privacy, and take in the stunning mountain and wooded views from your rear yard. With a detached oversized garage offering ample space for vehicles and storage, this home is a true retreat. Located near local amenities, parks, and trails, it's an ideal spot for those seeking a peaceful lifestyle while remaining connected to community conveniences. Experience the warmth and charm of this inviting home today!
#VAWR2014998

LINDEN

107 TEE COURT

4 Beds

3 Baths

2,074 Sq.Ft.

$430,000

MLS#: VAWR2014998

New on site today
This home offers an assumable FHA loan with a 4% interest rate, subject to lender approval and buyer qualification! 

Welcome to 230 Parkside Road, a charming raised ranch tucked into the peaceful surroundings of Linden, VA. Enjoy a comfortable blend of updates, flexible living space, and a wooded setting. The bright and inviting main level features warm wood-look flooring and a spacious living area that flows into the updated kitchen. White cabinetry, updated countertops, stainless-steel appliances, and a convenient pass-through breakfast bar create an open feel for everyday living and entertaining. Comfortable bedrooms and updated bathrooms with neutral finishes complement the main level. The partially finished lower level provides additional flexible living space and storage. Outside, enjoy the large rear deck overlooking the private, tree-lined yard—an ideal setting for relaxing, grilling, or entertaining. Conveniently located near Route 66 and local wineries, this home combines peaceful surroundings with access to commuter routes and nearby amenities. Contact the listing agent for details about the loan assumption opportunity.
#VAWR2015742

LINDEN

230 PARKSIDE ROAD

4 Beds

2 Baths

1,580 Sq.Ft.

$350,000

MLS#: VAWR2015742

Send a message

Message successfully sent.

Your message

What is 3 + 4 ?

Reason for contacting?

I agree to receive email communication and understand I can unsubscribe at any time.

I agree to be contacted by Charis Realty Group - Christine Issler, Broker via call, email, and text for real estate services. To opt out, you can reply 'stop' at any time or reply 'help' for assistance. You can also click the unsubscribe link in the emails. Message and data rates may apply. Message frequency may vary. Privacy Policy

Sign Out

Virtual Assistant

Would you like to take the next step with this property? We can help you schedule a showing or virtual tour, or send you more details.

Yes, I would like more information.

Thank You for Your Reply, One of Our Agents will contact you as soon as possible

No, maybe later.

Thank you, you can always contact me via email, phone number or through the contact form.

Realhub AI

Lucy - Your AI-Powered Realtor

Update Your Temporary Password

Personalize your search

Enter your email and we'll notify you immediately when new listings match what you're looking for.

or enter email address

Already have an account ? Login here

Continue your home search

I agree to receive communications and understand I can unsubscribe at any time.

I agree to be contacted by Charis Realty Group - Christine Issler, Broker via call, email, and text for real estate services. To opt out, you can reply 'stop' at any time or reply 'help' for assistance. You can also click the unsubscribe link in the emails. Message and data rates may apply. Message frequency may vary. Privacy Policy

Already have an account ? Login here

We use cookies

We use cookies primarily for analytics to enhance your experience. By accepting, you agree to our use of these cookies. You can manage your preferences or learn more about our cookies policy.