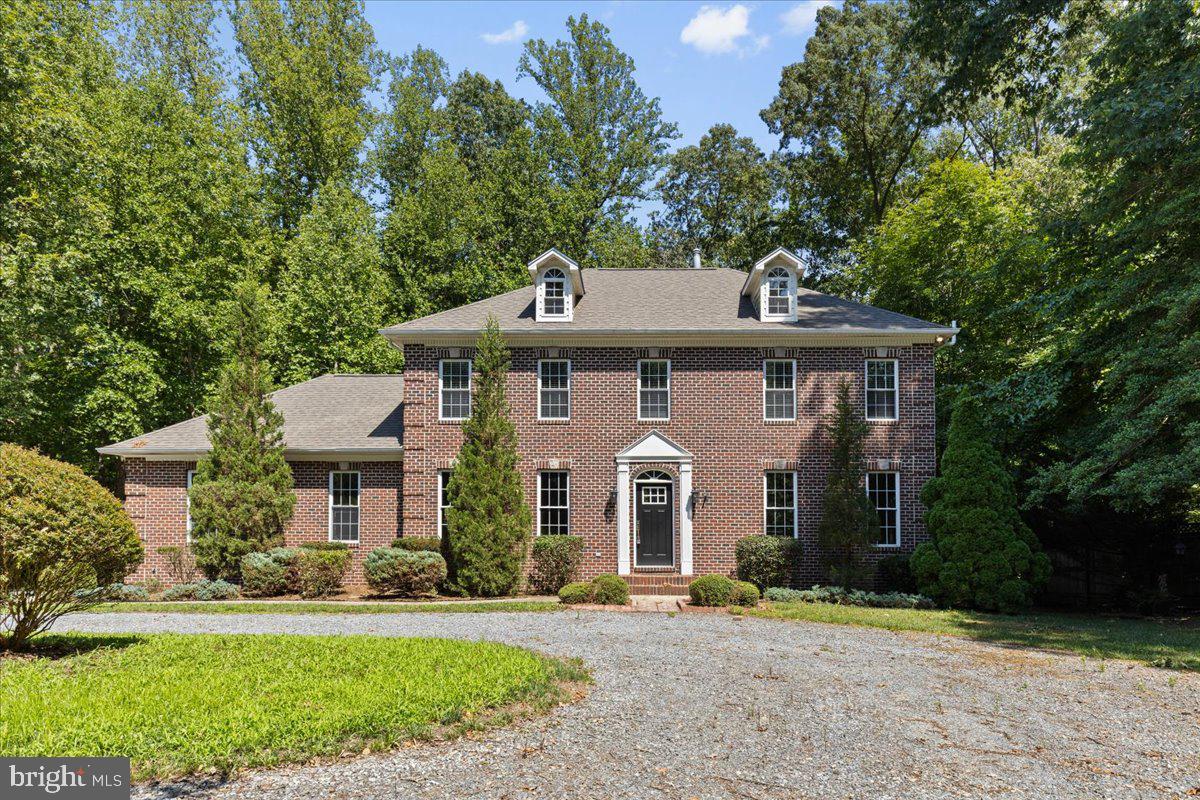
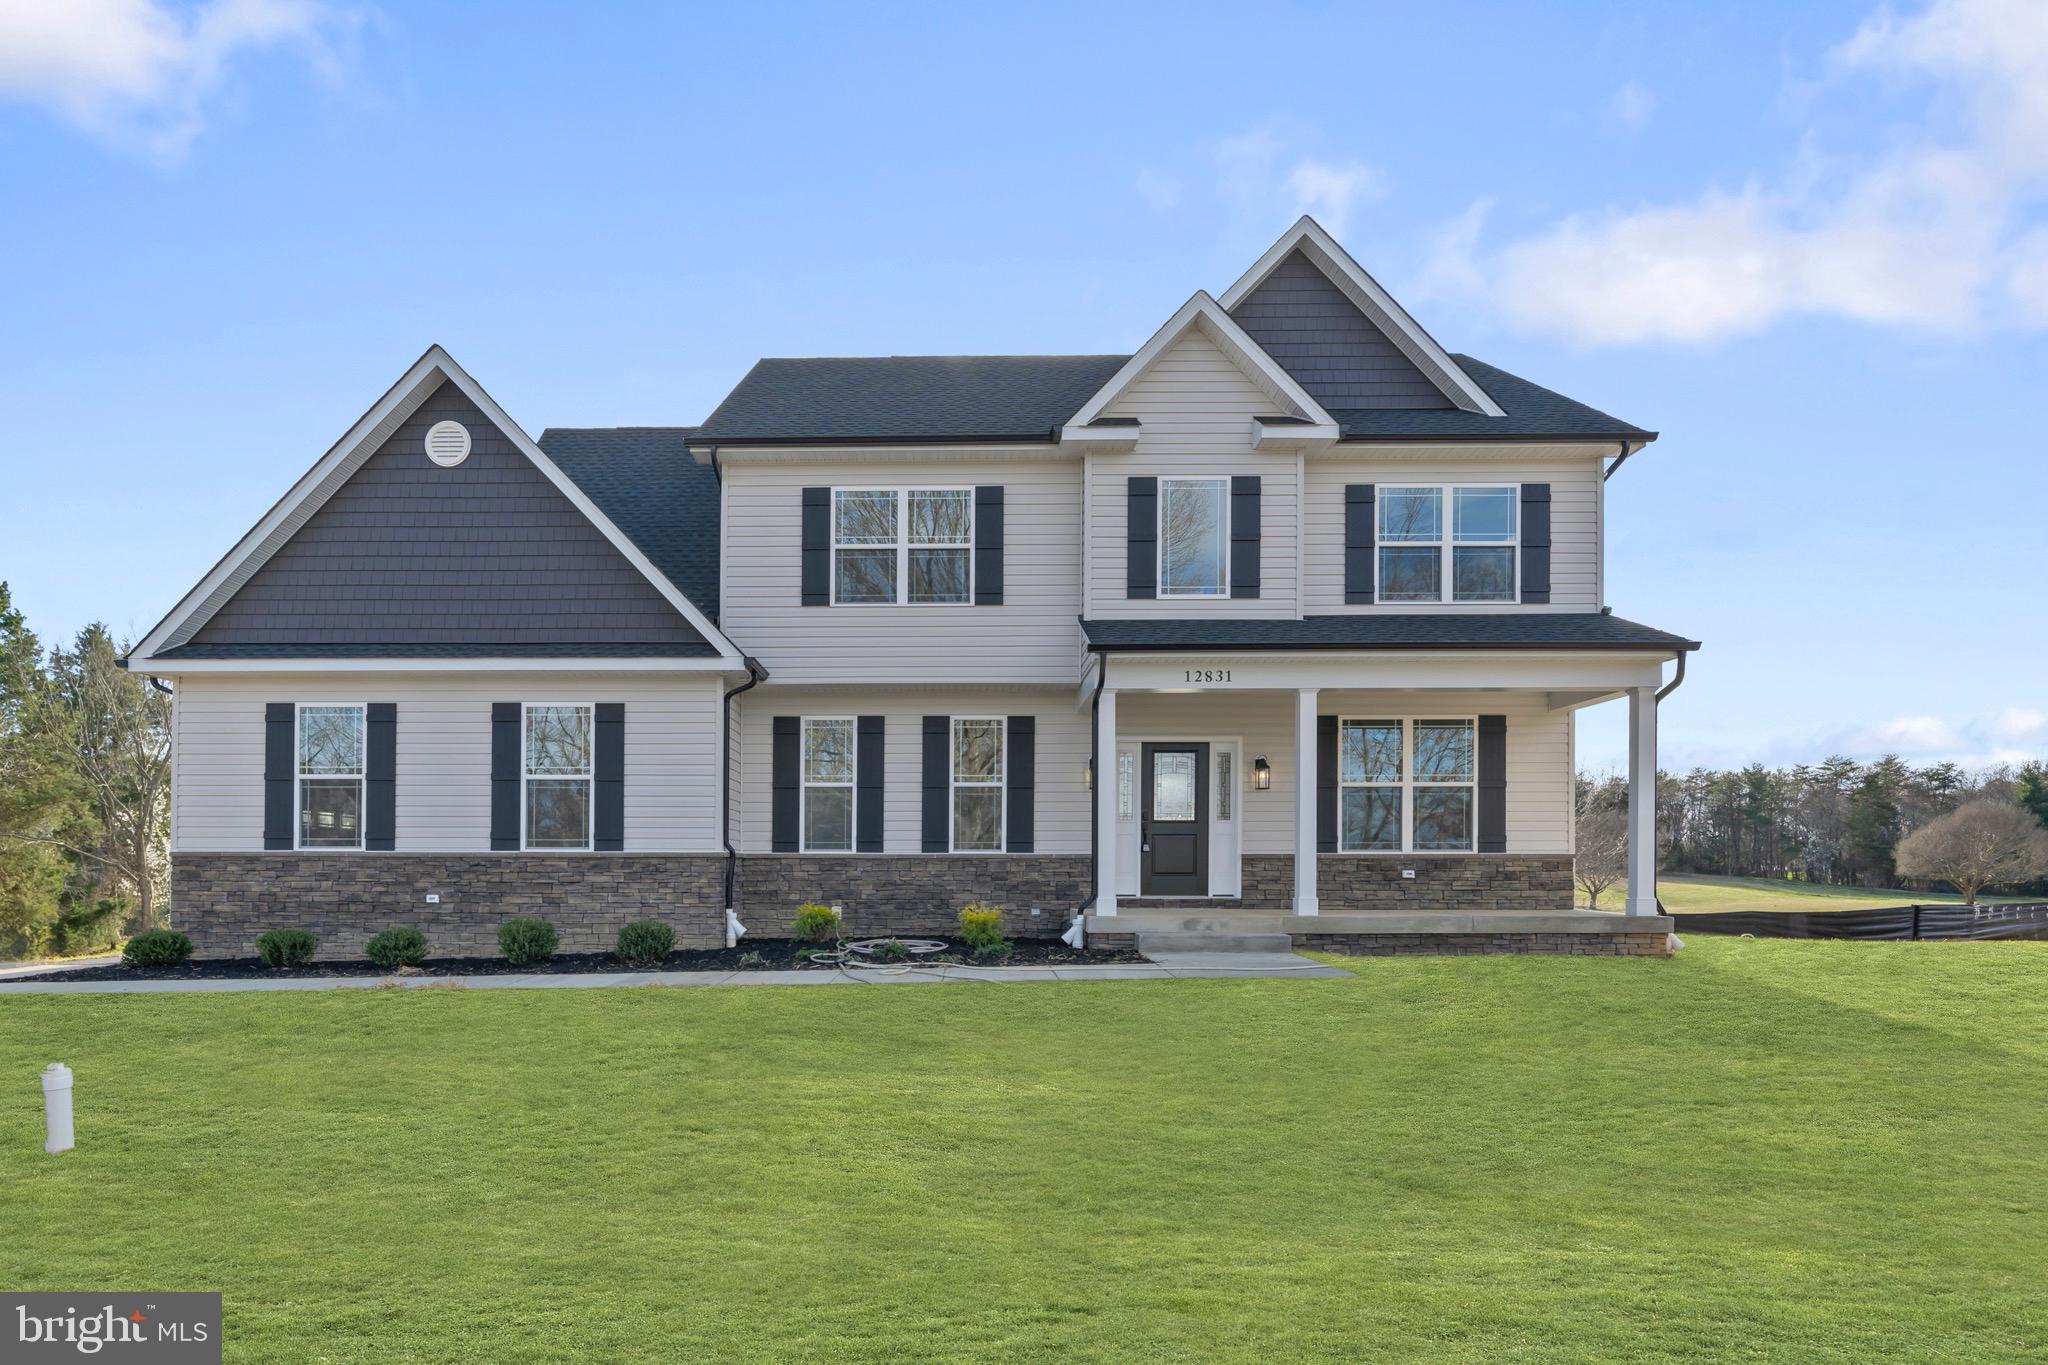
Features & Amenities

Interior

  • Other Interior Features

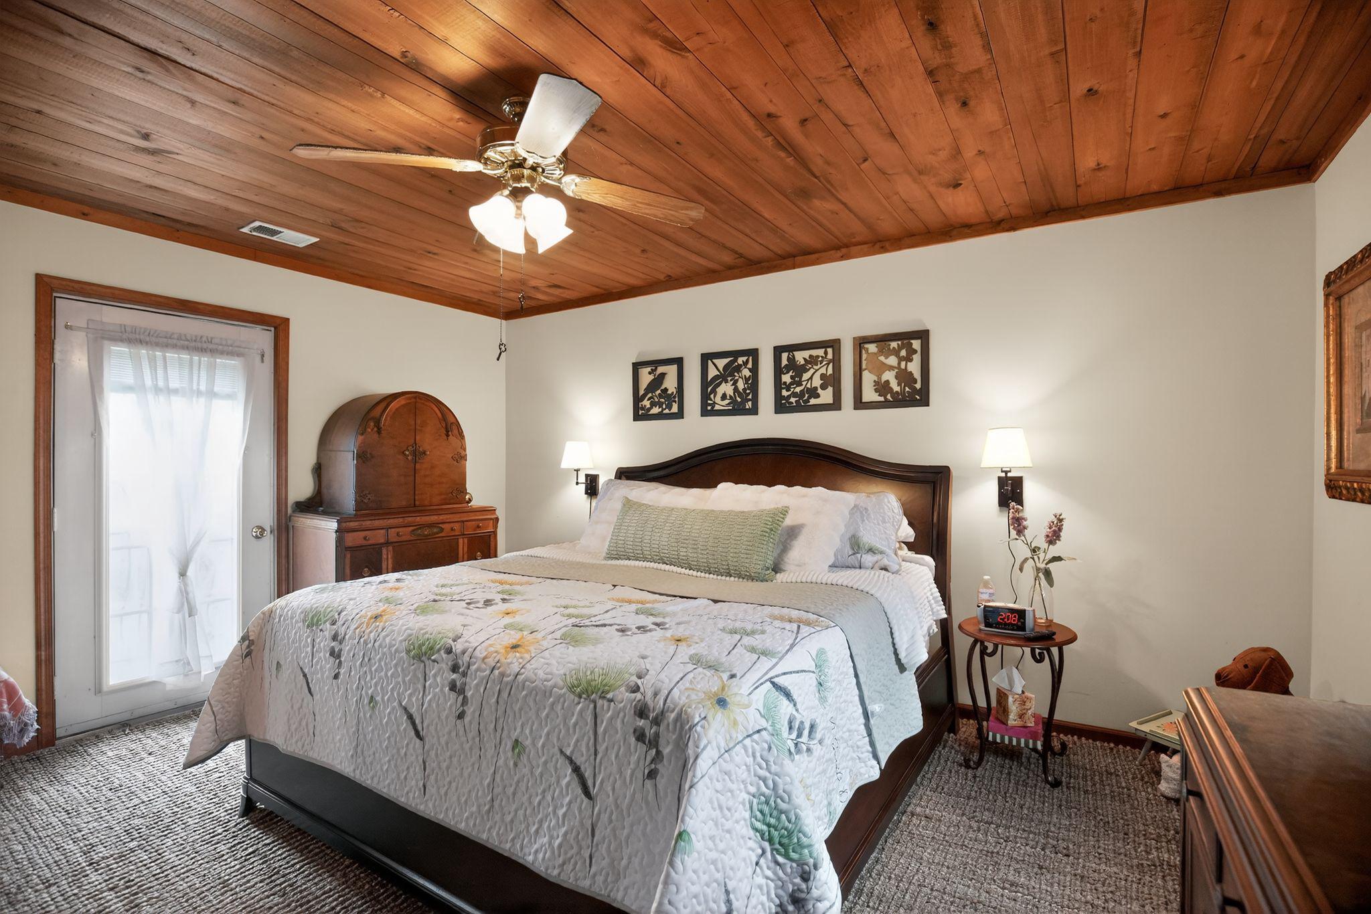
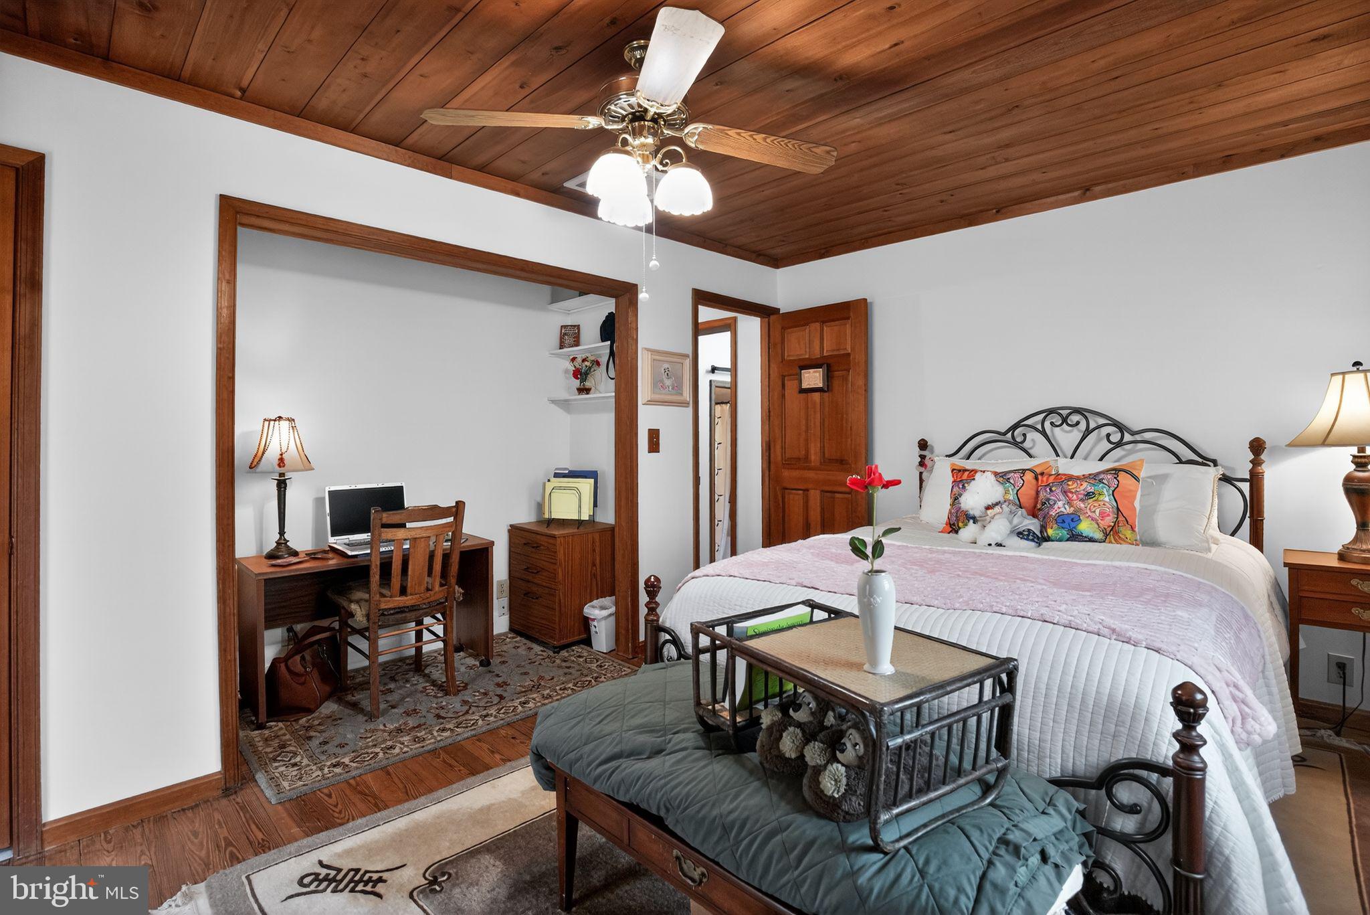
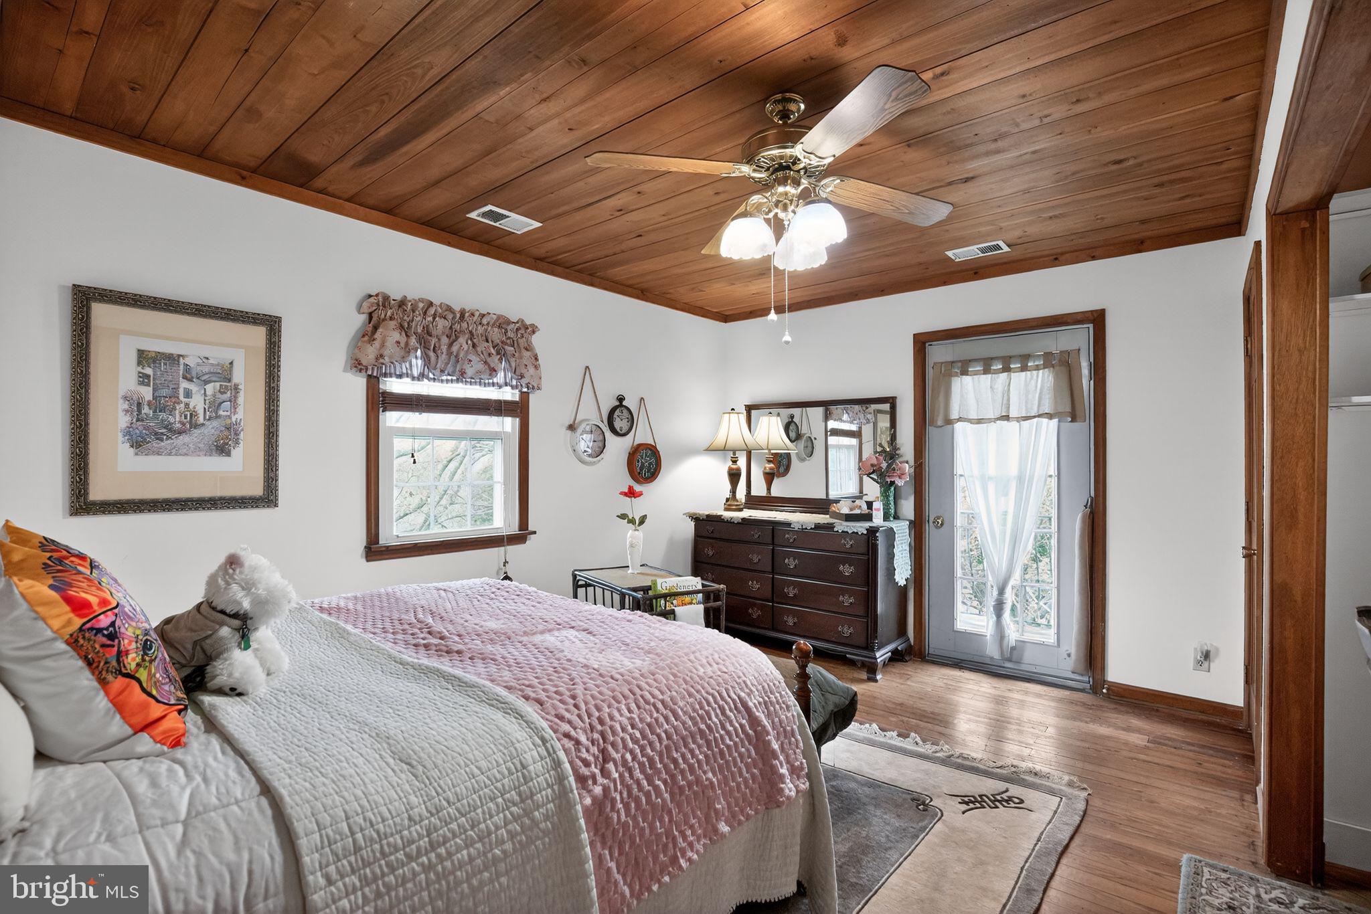
    Ceiling Fan(s), Walk-In Closet(s), Beamed Ceilings

  • Total Bedrooms

    3

  • Bathrooms

    1

  • 1/2 Bathrooms

    1

  • Above Grade Finished Area

    1804.0

  • Basement YN

    YES

  • Cooling YN

    YES

  • Cooling

    Central Air, Ceiling Fan(s), Electric

  • Fireplace YN

    YES

  • Heating YN

    YES

  • Heating

    Wood Stove, Electric, Propane, Forced Air, Heat Pump

  • Pet friendly

    Yes

Exterior

  • Garage

    Yes

  • Garage spaces

    1

  • Construction Materials

    Vinyl Siding

  • Other Exterior Features

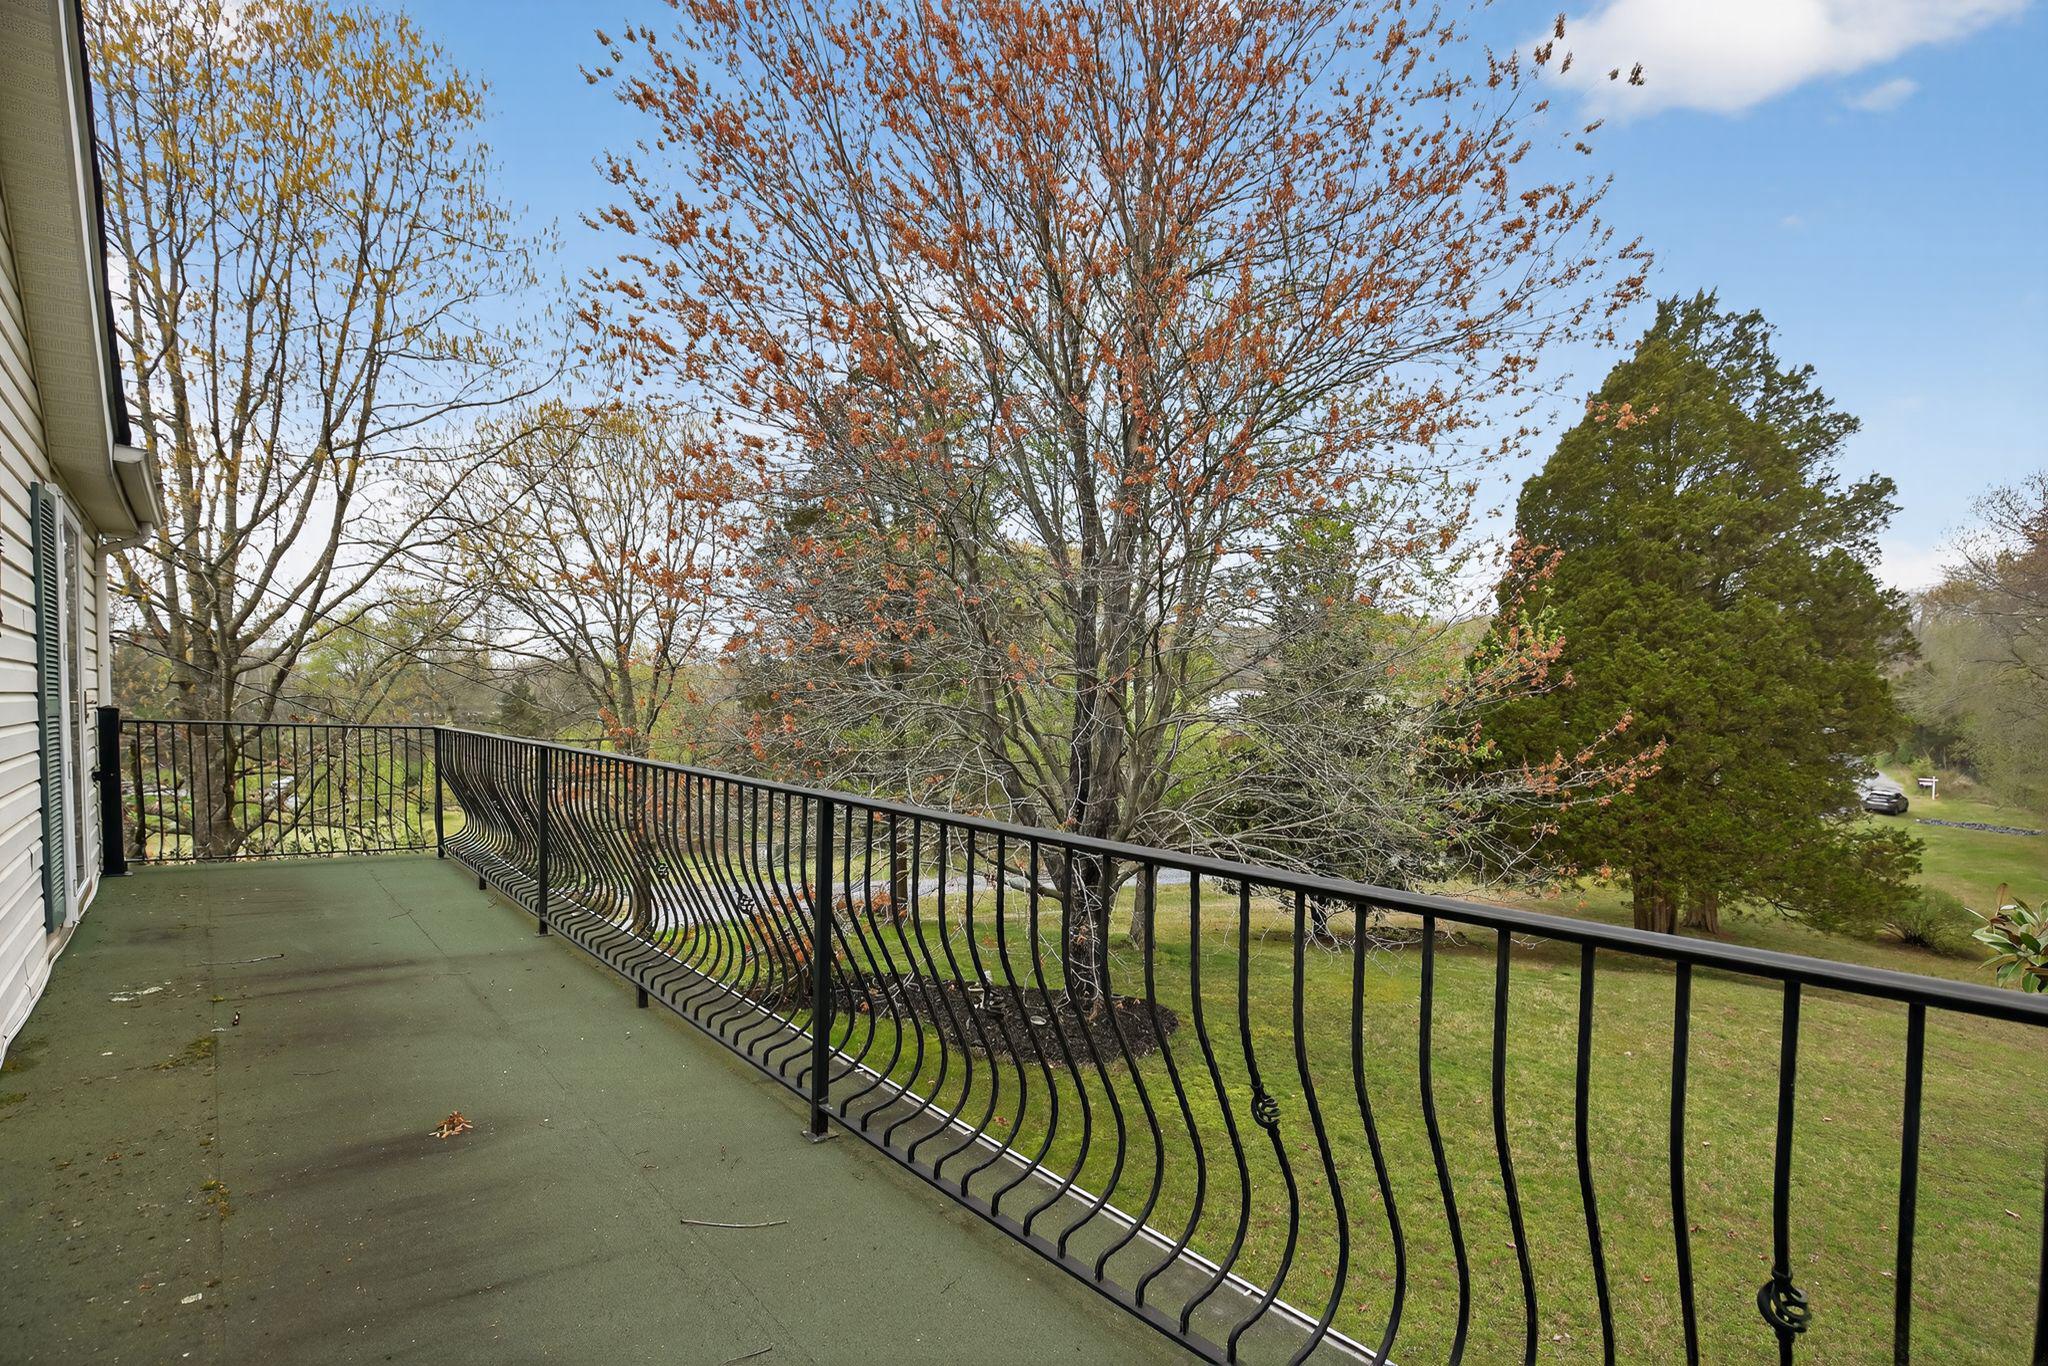
    Balcony

  • Parking

    Asphalt, Off Street, Garage, Driveway, Detached

  • Patio and Porch Features

    Deck, Patio, Porch, Terrace

  • Pool

    No

  • Waterfront YN

    NO

Area & Lot

  • Lot Features

    Few Trees

  • Lot Size(acres)

    3.7

  • Lot Size(square feet)

    161,172

  • Property Type

    Residential

  • Property Sub Type

    Single Family Residence

  • Architectural Style

    Farmhouse/National Folk, Colonial

Price

  • Sales Price

    $650,000

  • Tax Amount

    $2,641

  • Financing Options

    Cash, Conventional, VA

  • Sq. Footage

    1,804

  • Price/SqFt

    $360

HOA

  • Association

    No

Property Resources

  • Horse Property

    YES

School District

  • Elementary School

    N/A

  • Middle School

    MARGARET BRENT

  • High School

    CHOPTICON

Property Features

  • New Construction

    NO

  • Foundation Details

    Block

  • Senior Community YN

    NO

  • Sewer

    Septic Tank

  • Tax Lot

    4

  • Water Source

    Well

Schedule a Showing

Showing scheduled successfully.

<
>
IN PERSON
VIA CHAT

What is 3 + 4 ?


Change time

Mortgage calculator

Estimate your monthly mortgage payment, including the principal and interest, property taxes, and HOA. Adjust the values to generate a more accurate rate.

Your payment

Principal and Interest:

$

Property taxes:

$

HOA fees:

$

Total loan payment:

$

Total interest amount:

$

Location

County

SAINT MARYS

Elementary School

Middle School

MARGARET BRENT

High School

CHOPTICON

Listing Courtesy of Connie M. Fitzgerald , RE/MAX One

RealHub Information is provided exclusively for consumers' personal, non-commercial use, and it may not be used for any purpose other than to identify prospective properties consumers may be interested in purchasing. All information deemed reliable but not guaranteed and should be independently verified. All properties are subject to prior sale, change or withdrawal. RealHub website owner shall not be responsible for any typographical errors, misinformation, misprints and shall be held totally harmless.

Agent Herschel Miller

AGENT

Herschel Miller

Call Herschel today to schedule a private showing.


* Listings on this website come from the FMLS IDX Compilation and may be held by brokerage firms other than the owner of this website. The listing brokerage is identified in any listing details. Information is deemed reliable but is not guaranteed. If you believe any FMLS listing contains material that infringes your copyrighted work please click here to review our DMCA policy and learn how to submit a takedown request.© 2024 FMLS.
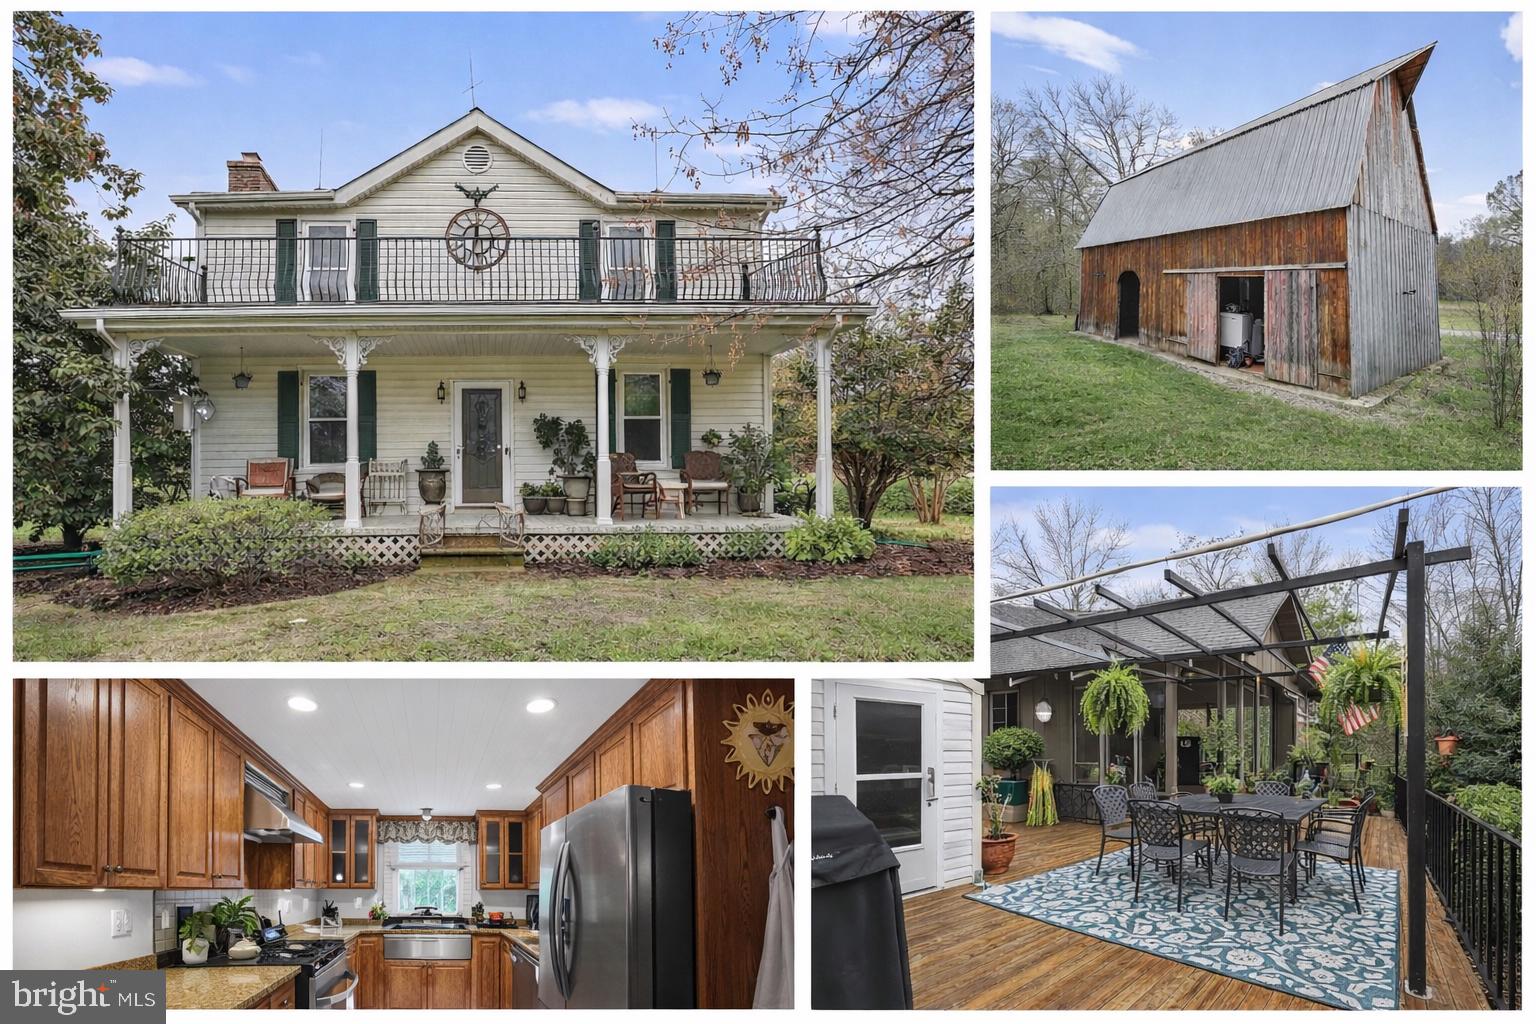
Experience timeless farmhouse charm in Mechanicsville...your story starts here.

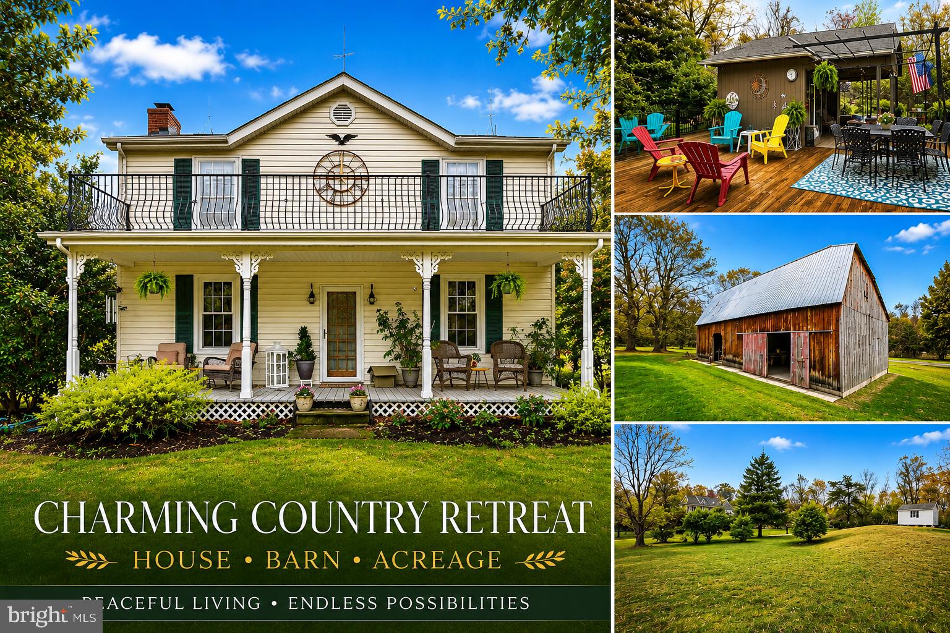
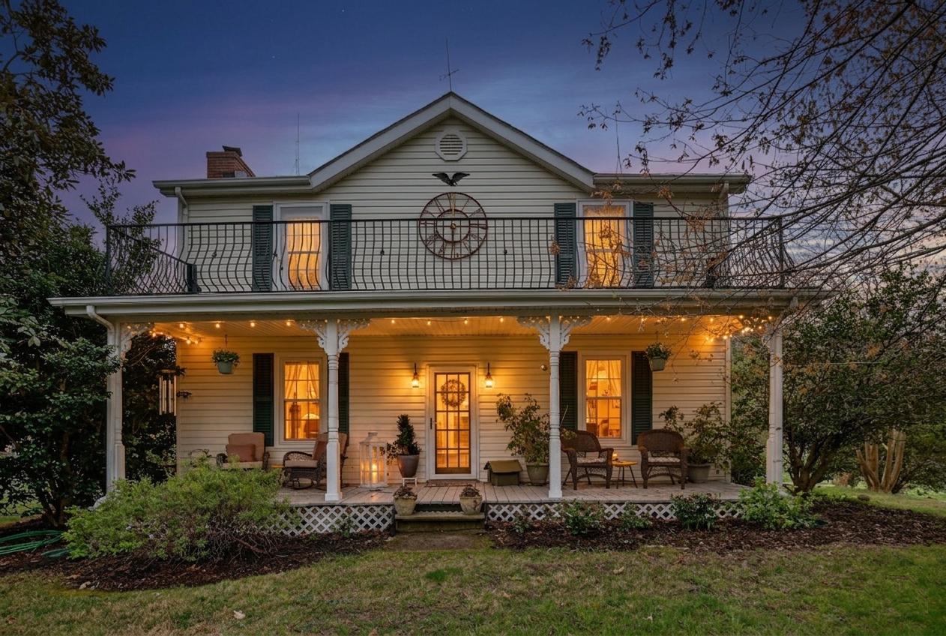
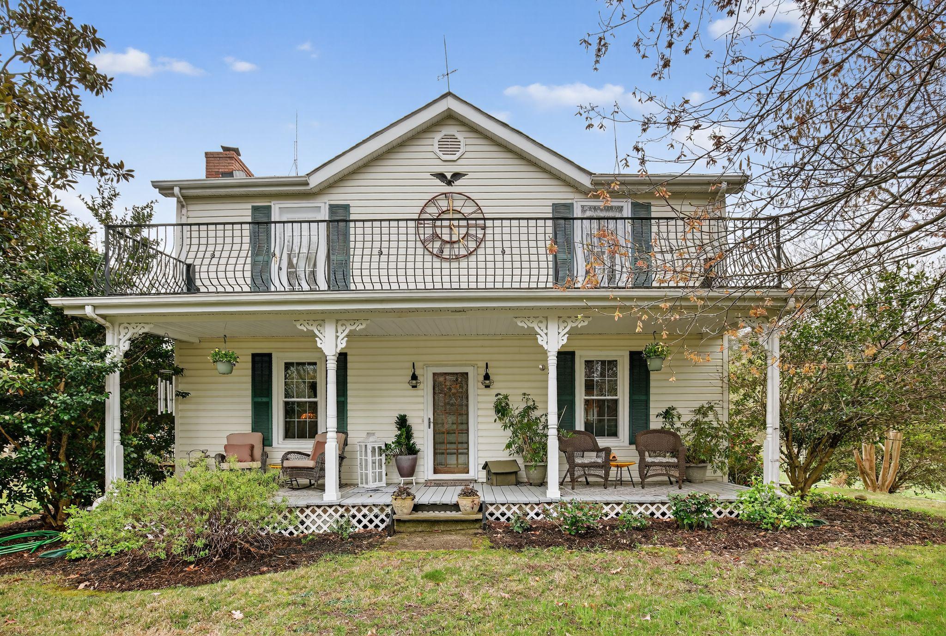
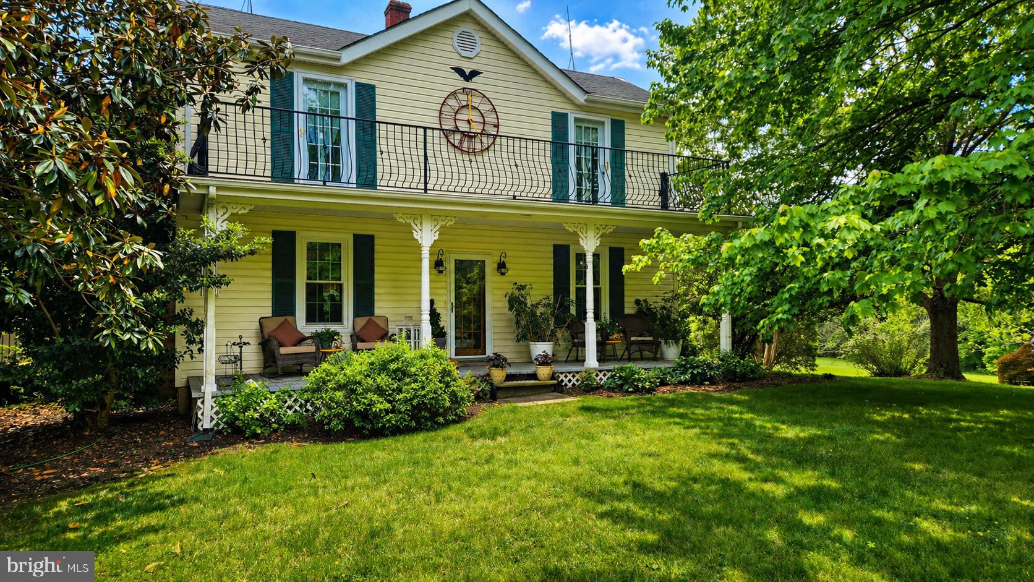
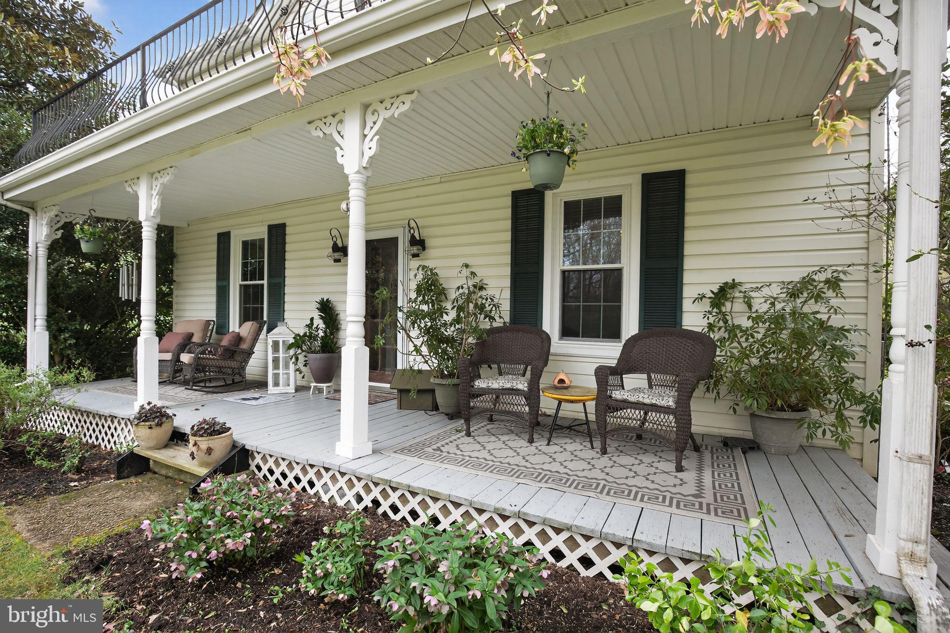
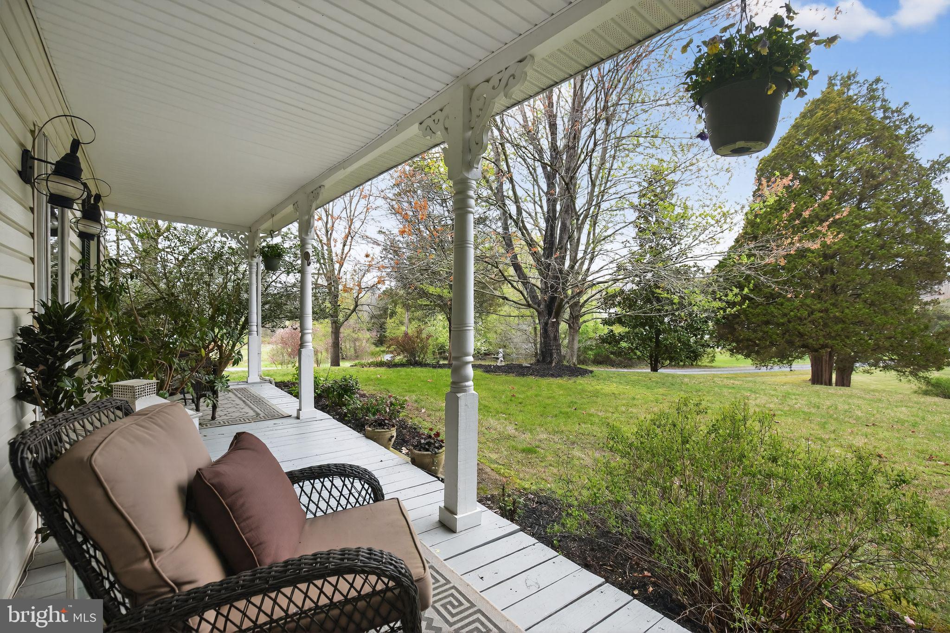
If these walls could talk, they would whisper of cherished memories, home-cooked meals prepared with love, and celebrations shared with family and friends, including weddings once held on the grounds. This exceptionally maintained farmhouse is filled with warmth, character, and timeless appeal from the moment you step onto the sweeping front porch.

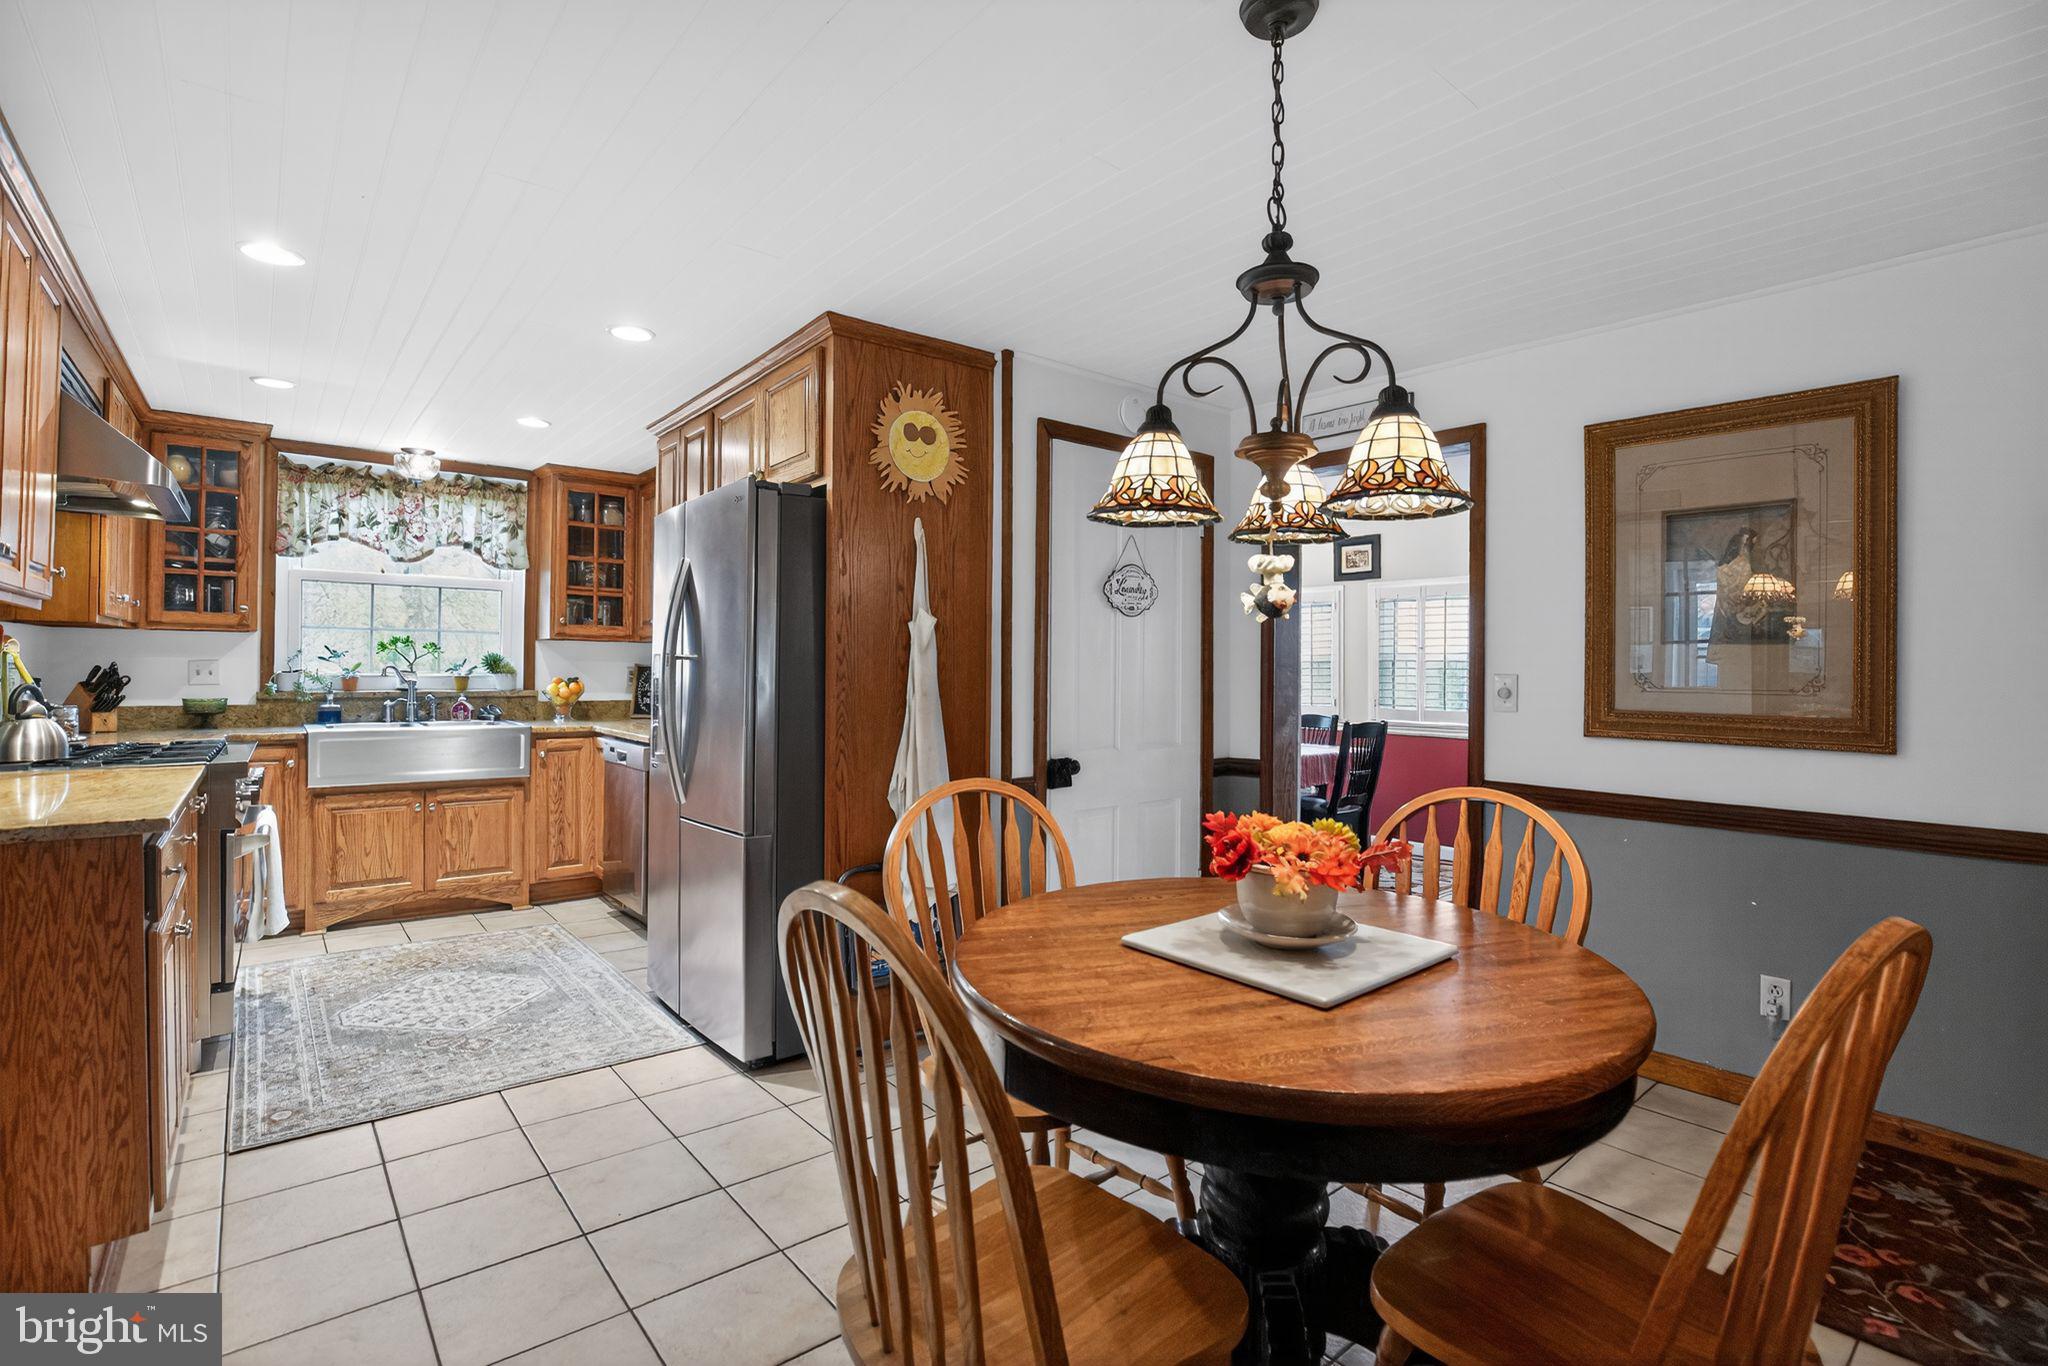
A unique upper balcony, adorned with handmade Italian-designed metal railings, offers peaceful views of the surrounding countryside. Inside, the heart of the home is an inviting eat-in chef’s kitchen featuring custom warm wood cabinetry with soft-close drawers, sleek granite countertops, and a 36-inch professional gas range...perfect for cooking and gathering.

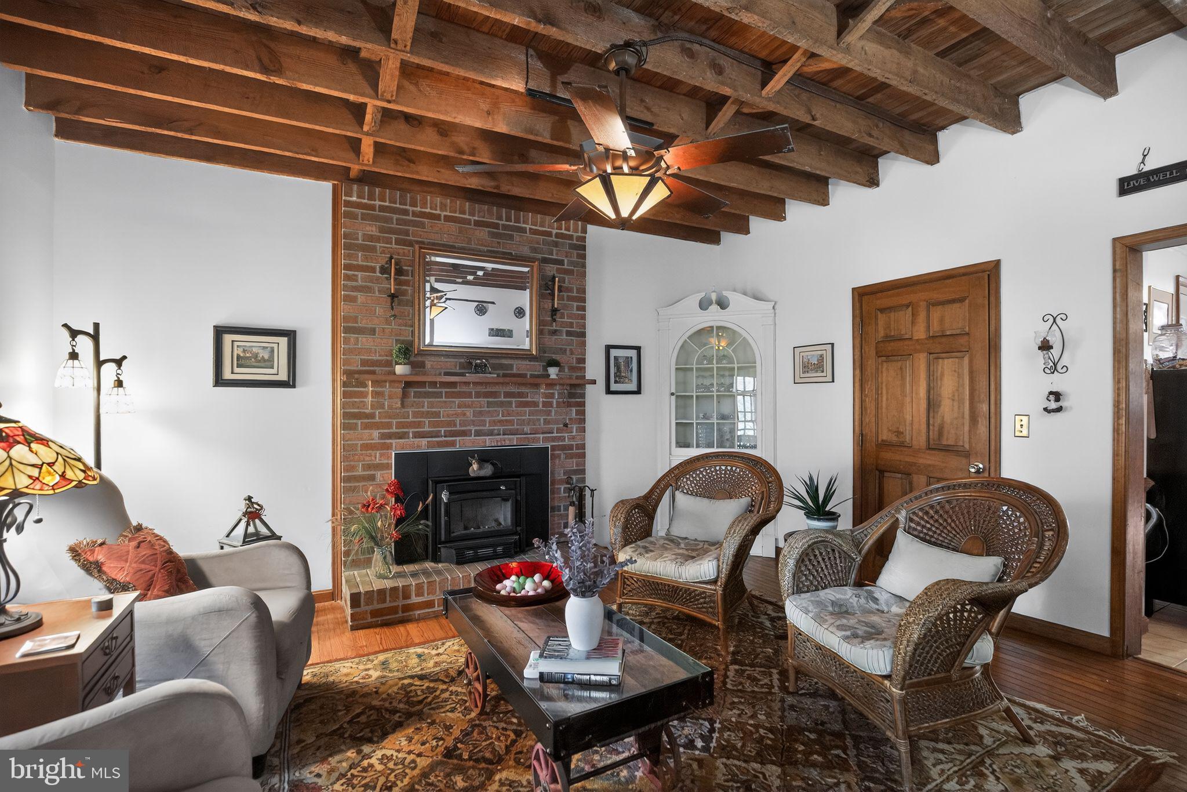
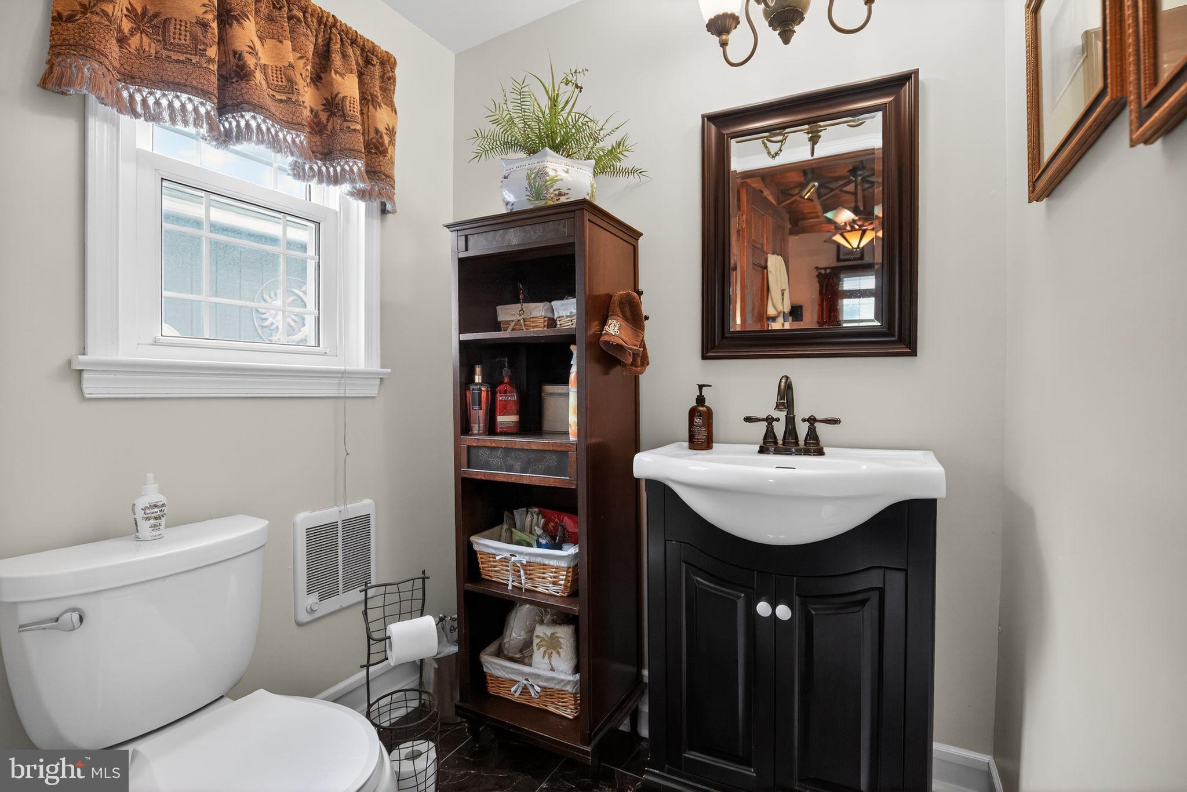
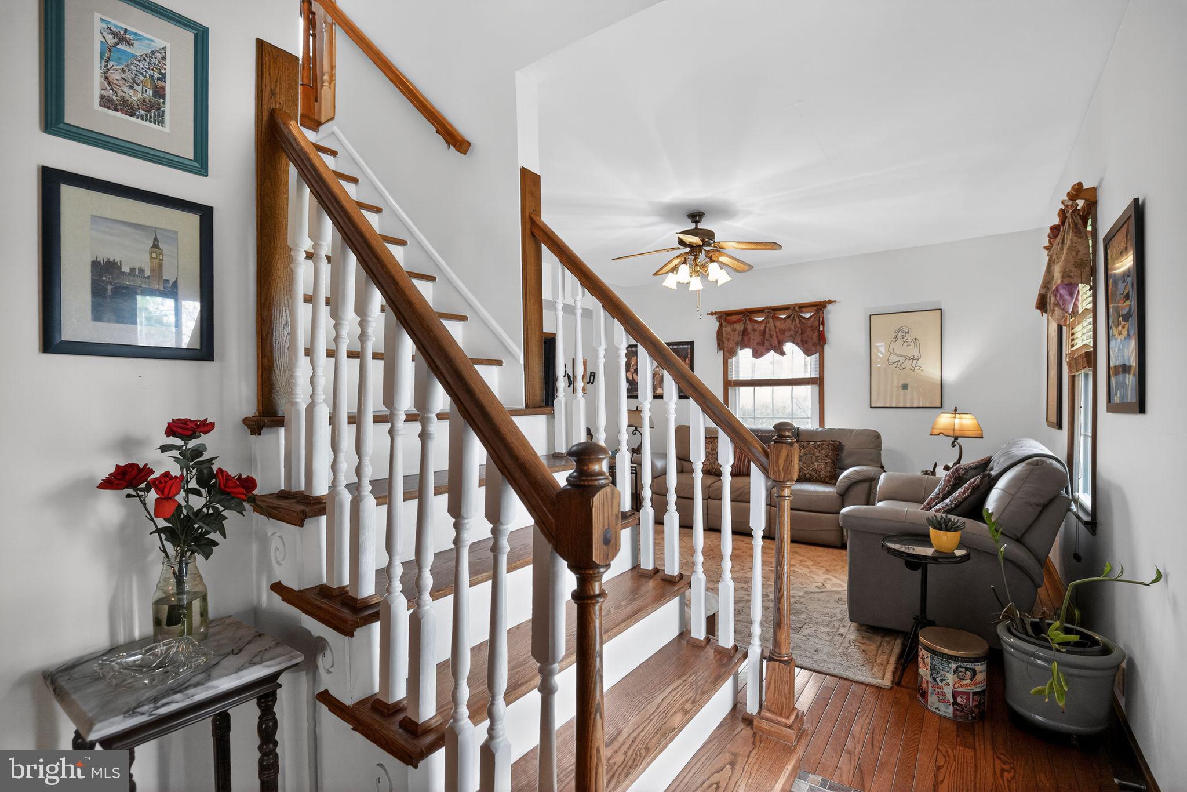
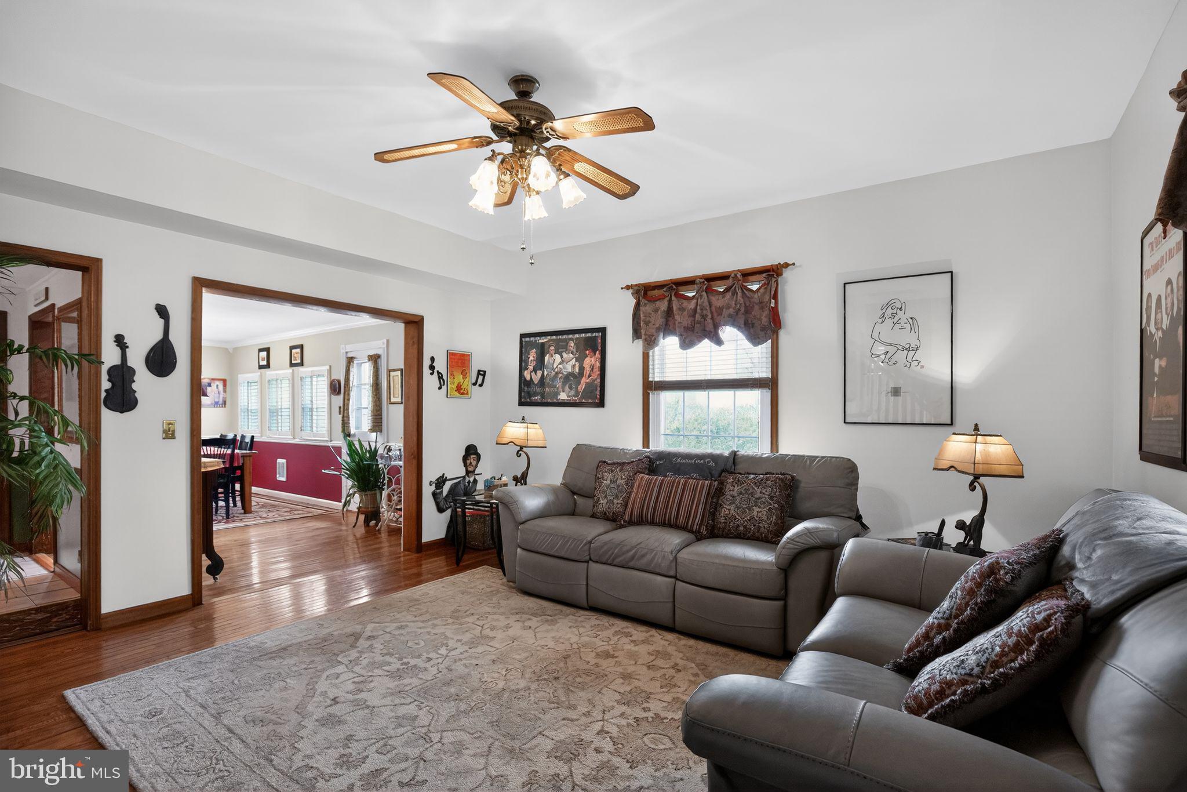
The inviting living room showcases rustic exposed wood beams, a cozy fireplace with a wood-burning insert, and an original corner cabinet that anchors the home’s historic farmhouse charm. The spacious dining room easily accommodates a large table for holidays and special occasions. This move-in ready home offers 3 bedrooms and 1.5 updated bathrooms, blending classic style with modern comfort.

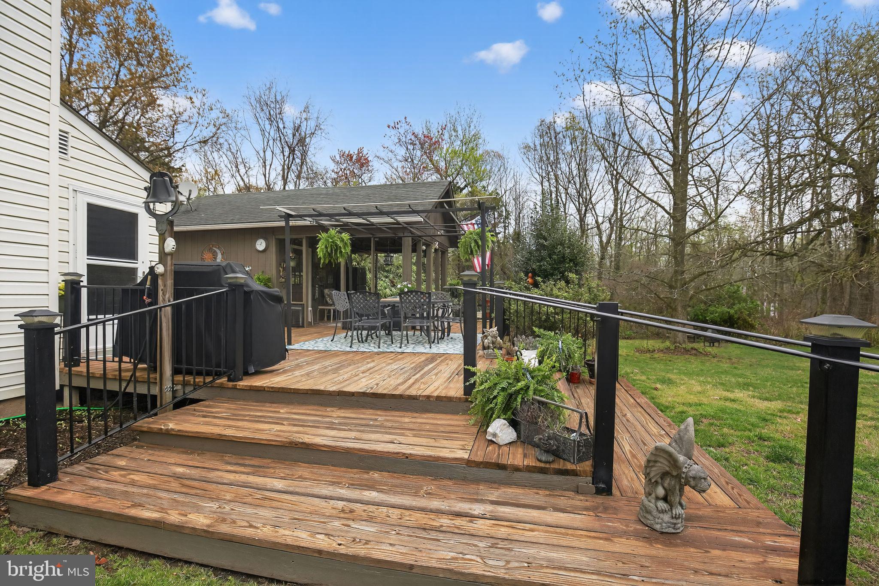
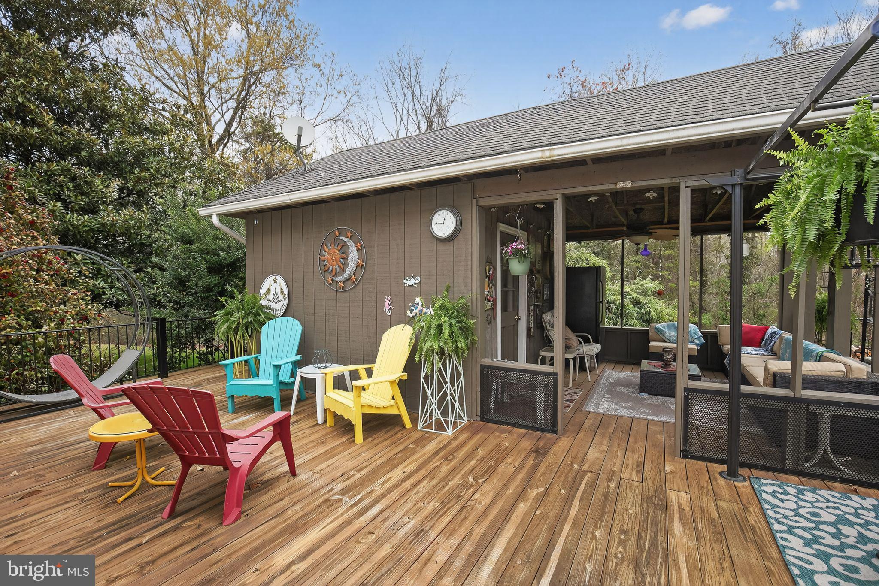
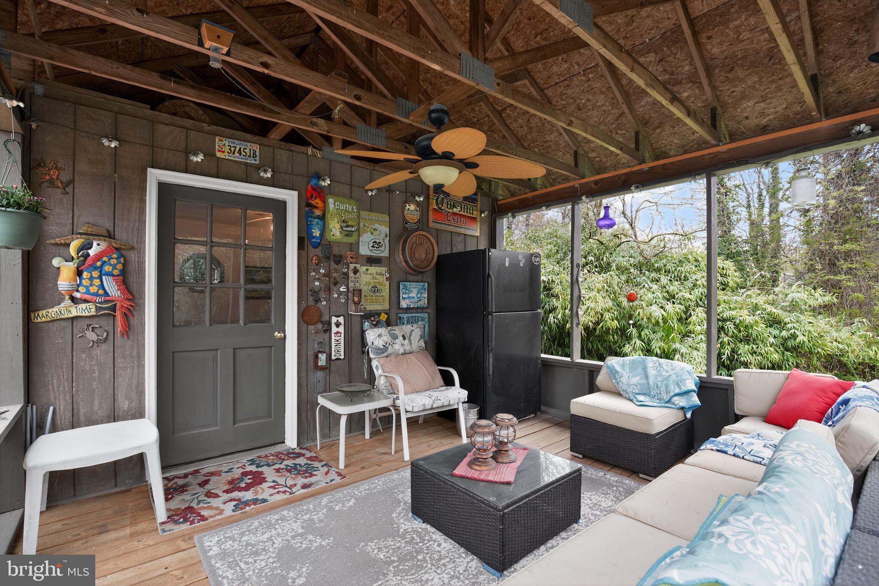
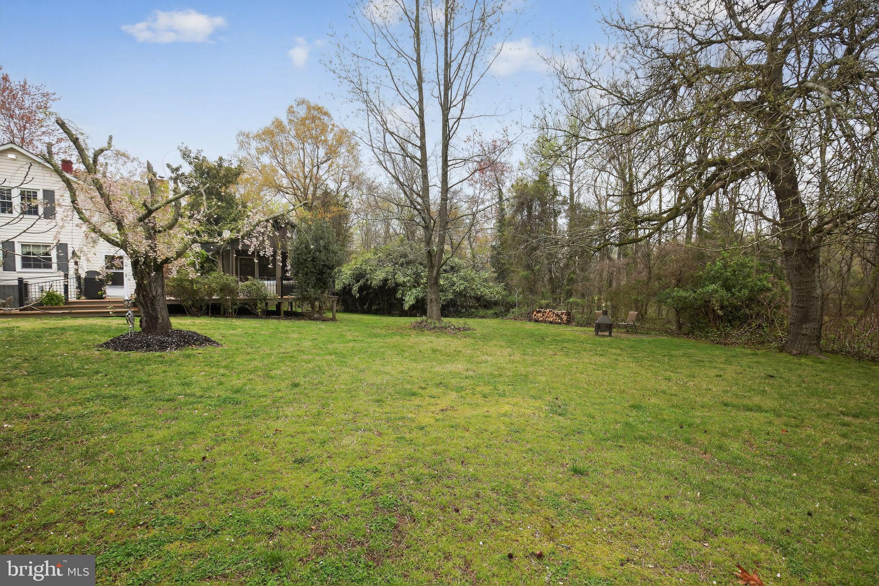
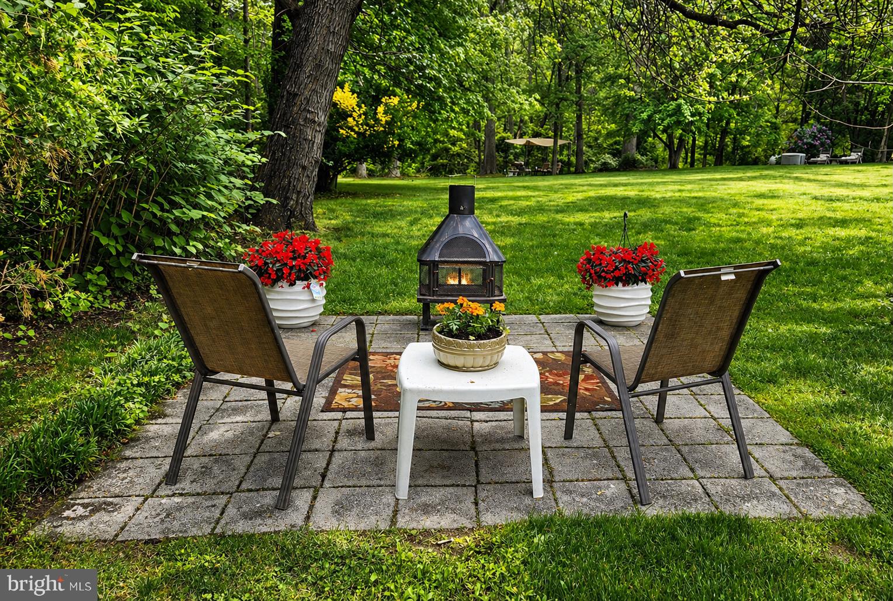
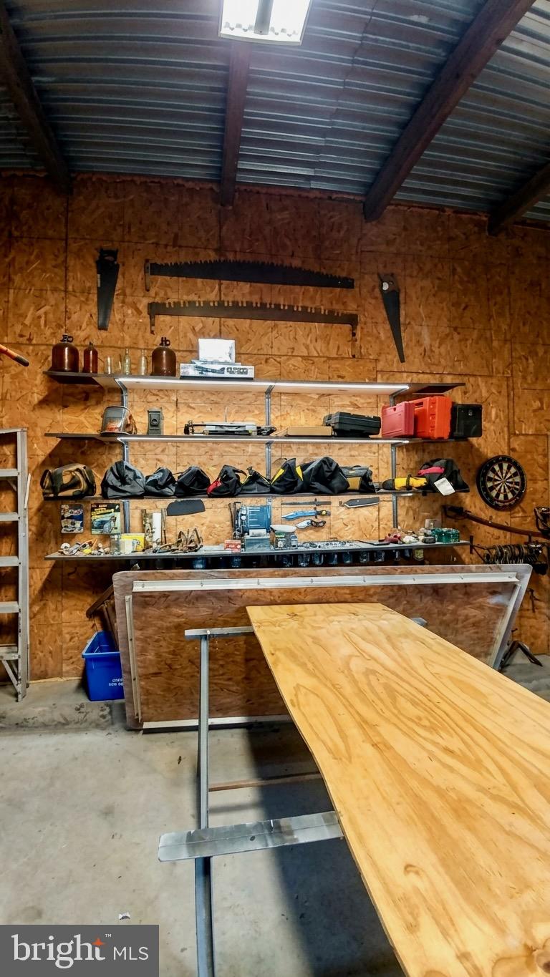
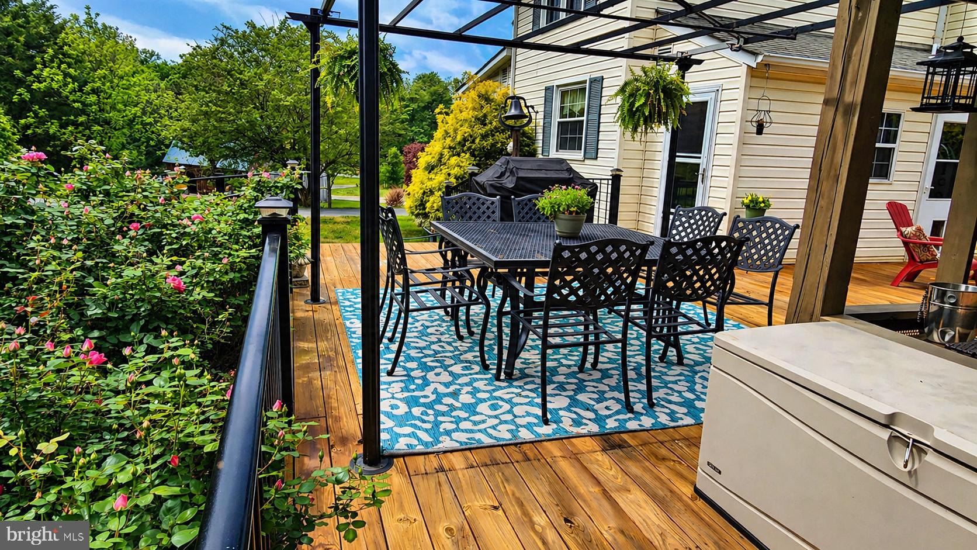
Beyond the main residence, the property offers exceptional versatility. A separate office or workshop is ideal for remote work, hobbies, or creative pursuits. Outdoor living is enhanced by a spacious wood deck with a beautiful pergola, along with multiple paved patios that provide endless options for relaxing or entertaining.

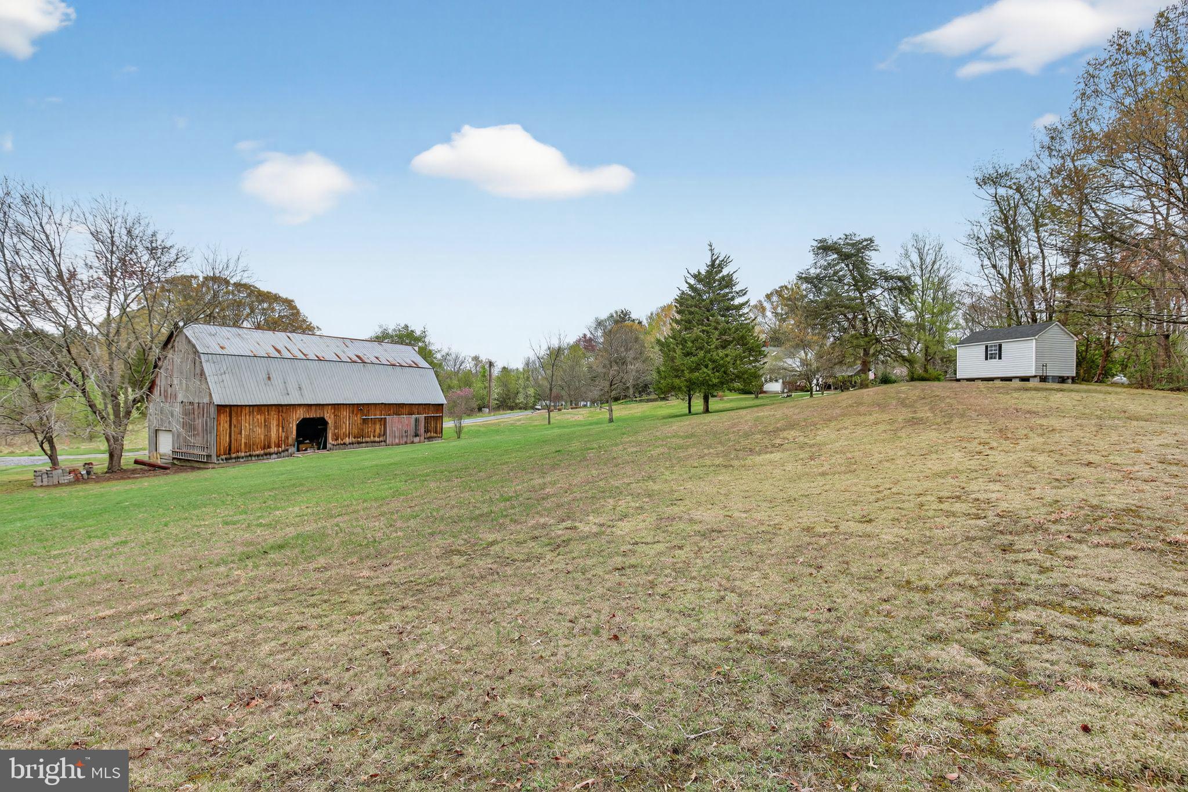
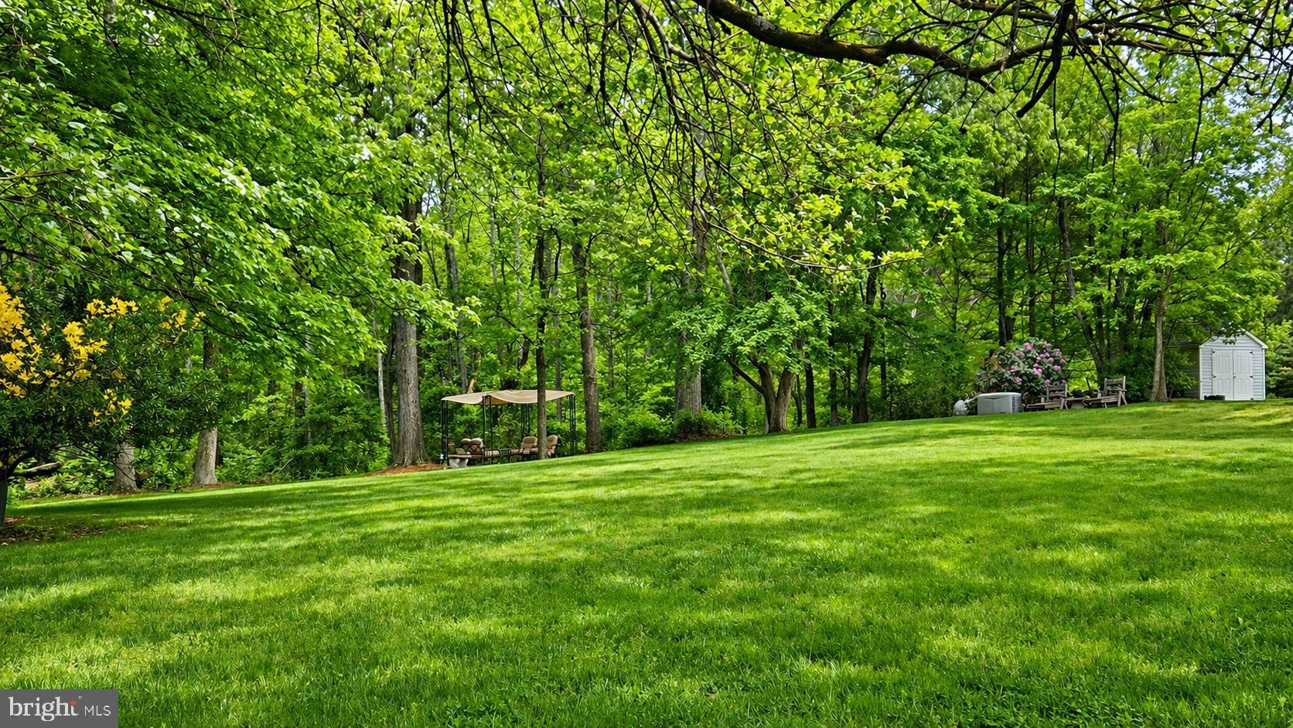
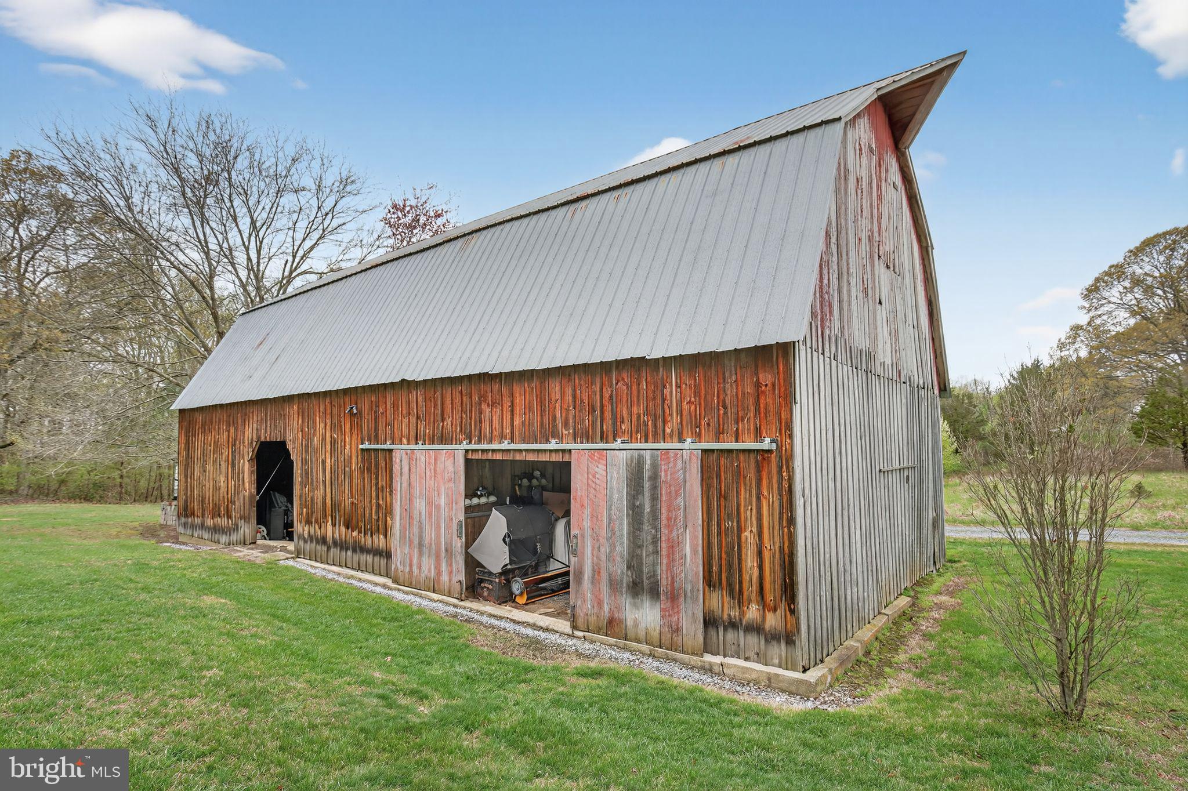
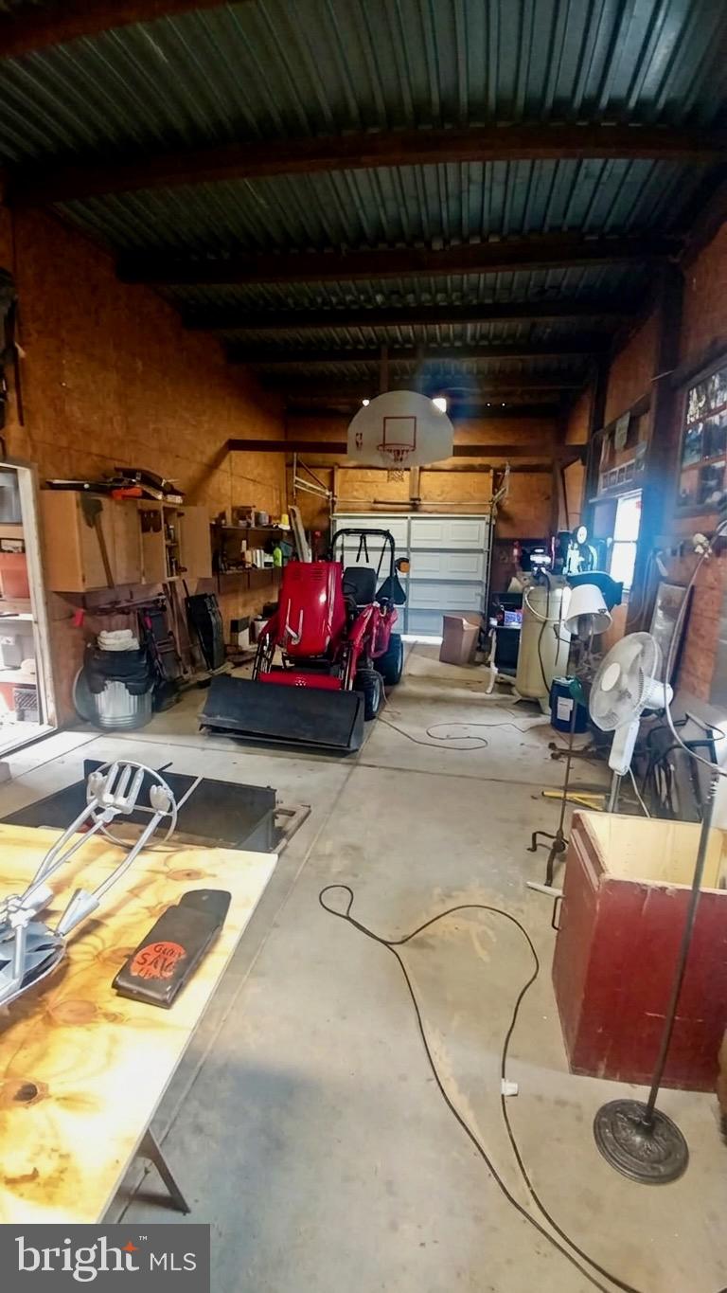
The impressive 32' x 60' barn with integrated powered garage and workshop space offers endless possibilities for storage, equipment, projects, or small farm use. Situated on 3.7 picturesque, unrestricted acres, the property also features an edible landscape with mature nut, fig, pear, and apple trees, creating a peaceful, park-like setting.

With no HOA and a whole-house generator, you’ll enjoy the ultimate freedom and peace of mind. Exceptionally maintained and ideally located in Mechanicsville, this isn’t just a home—it’s a lifestyle ready to welcome its next chapter.

29270 LILLY WAY

Message successfully sent.

What would you like to know?

What is 3 + 4 ?

I agree to receive email communication and understand I can unsubscribe at any time.

I agree to be contacted by Charis Realty Group via call, email, and text for real estate services. To opt out, you can reply 'stop' at any time or reply 'help' for assistance. You can also click the unsubscribe link in the emails. Message and data rates may apply. Message frequency may vary. Privacy Policy

Related Properties

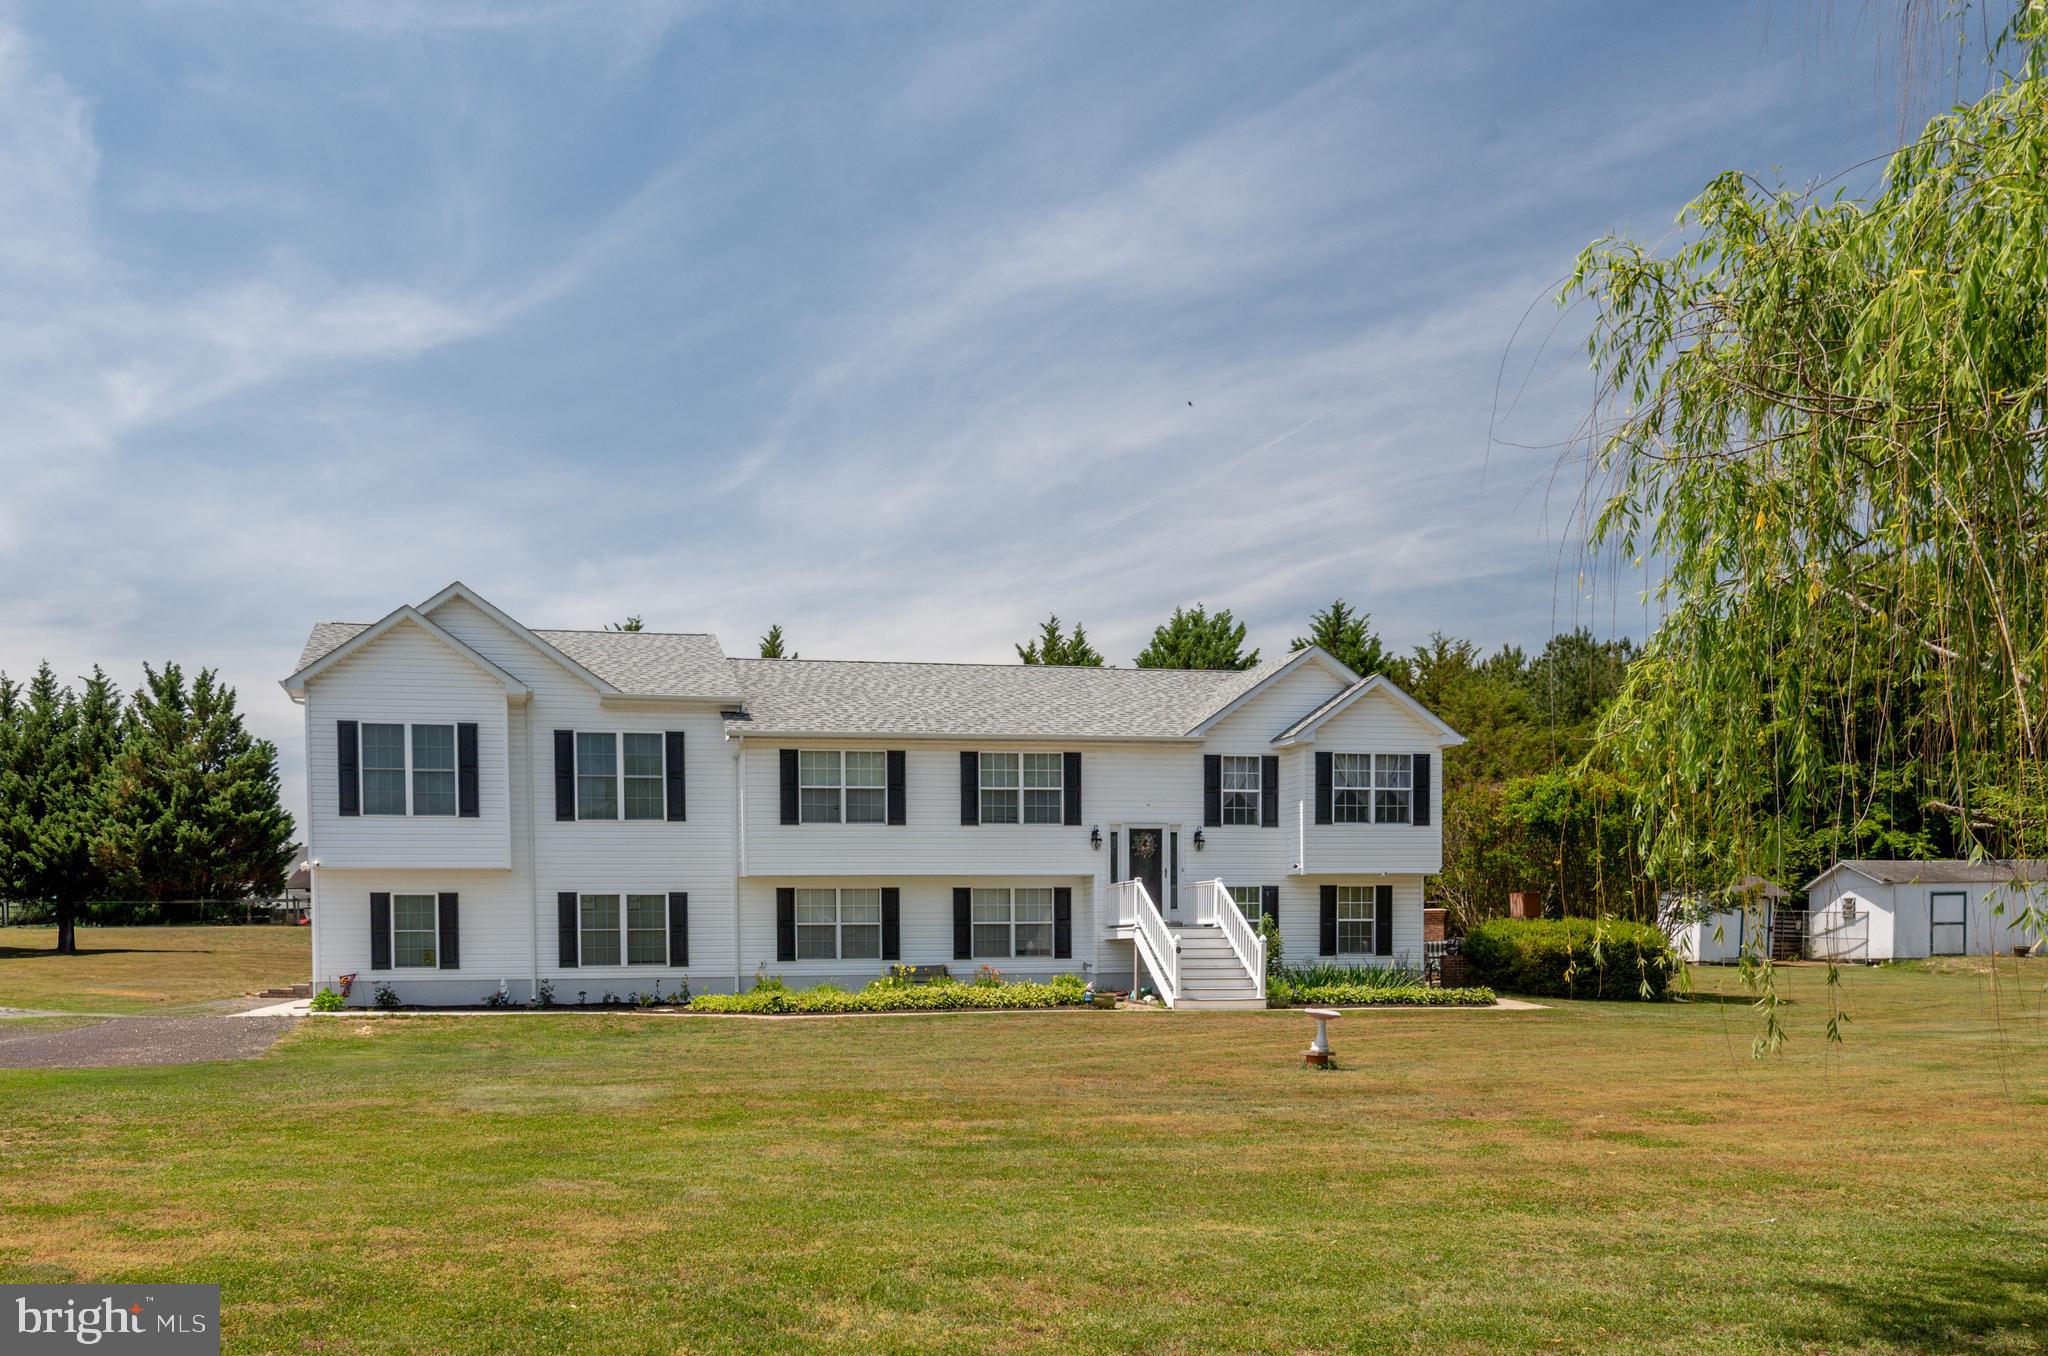
This beautifully renovated split foyer home in Helen Estates offers a perfect blend of modern comfort and timeless charm. With five spacious bedrooms and three full bathrooms, this residence is designed for both relaxation and entertaining. The heart of the home features stunning hardwood flooring that flows seamlessly throughout, creating a warm and inviting atmosphere. The fully finished basement, complete with a walkout level, provides ample space for gatherings or a cozy retreat. Enjoy the ambiance of the fireplace during chilly evenings, while the circular driveway offers convenient parking for you and your guests. Set on a generous 3-acre lot, this property provides a serene escape from the hustle and bustle, yet remains close to essential amenities. The major renovations completed in 2026 ensure that this home is in excellent condition, ready for you to move in and make it your own. Experience the perfect blend of comfort, style, and space in this exceptional home.
#MDSM2030560

MECHANICSVILLE

26530 FOREST HALL DRIVE

5 Beds

3 Baths

2,376 Sq.Ft.

$529,000

MLS#: MDSM2030560

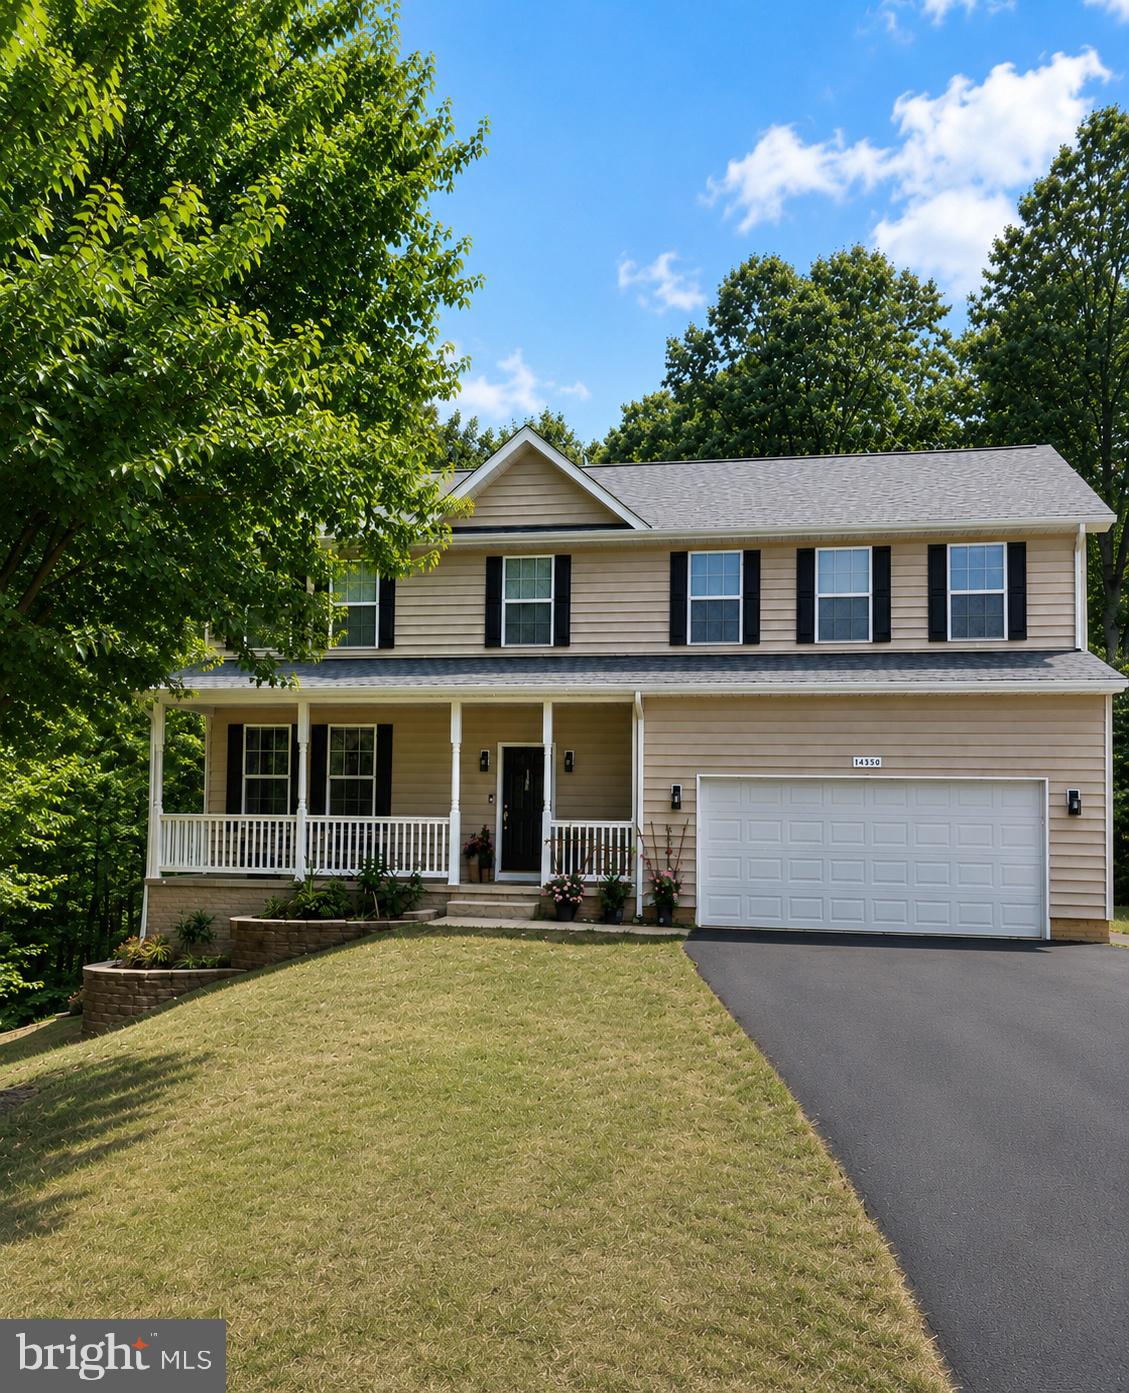
This brand-new home blends the latest construction techniques with timeless old-world craftsmanship. Featuring high-efficiency systems and appliances throughout, it sits in a well-established waterfront community and offers beautiful water views.
Just a short stroll away, you'll find multiple river accesses complete with a pier and boat launch. The community is golf cart friendly, and the home's lot includes state-of-the-art stormwater management systems for peace of mind.
Inside, high-grade vinyl flooring greets you with elegant cove molding, pocket doors, ceiling fans, and a whole-home sprinkler system. The kitchen is conveniently located just off the garage for easy unloading. The first floor boasts a spacious dining room, living room, and family room—ideal for entertaining guests or hosting large holiday gatherings.
Up the handsome wood staircase, you’ll discover generously sized bedrooms, a convenient laundry room, and stylish tile bathrooms. The impressive owner’s suite offers a private bath, abundant closet space, and serene views of Trent Creek. Every bedroom includes ceiling fans for added comfort.
Be the first to live in this exceptional new construction home. Perfectly located and thoughtfully designed, it’s ready for you to make it your own.
Contact me today for a private showing!
#MDSM2030672

MECHANICSVILLE

29725 BRUCE ROAD

4 Beds

2 Baths

2,214 Sq.Ft.

$549,900

MLS#: MDSM2030672

Welcome to this truly one-of-a-kind Mechanicsville property offering an incredible combination of space, style, and functionality! Situated on a beautiful 1.6-acre lot, this impressive home features 8 bedrooms and has been thoughtfully updated to create the perfect blend of modern luxury and comfortable living.
The heart of the home is the stunning, fully renovation, highlighted by an expansive open-concept design that's perfect for entertaining. The gourmet kitchen is a showstopper, featuring a massive center island, custom cabinetry, stylish finishes, abundant counter space, huge walk in pantry and an effortless flow into the living and dining areas. Whether you're hosting holiday gatherings or everyday family meals, this space was designed to bring people together.
The spacious primary suite offers a private retreat with a luxurious spa-inspired bathroom, complete with a freestanding soaking tub, oversized custom tile shower, elegant finishes, and a large walk-in closet.

Throughout the home you'll find generous rooms, updated flooring, abundant natural light, and flexible living spaces ideal for multi-generational living, large families, home offices, guest accommodations, or hobby rooms.
Outside, enjoy the privacy and possibilities of 1.6 acres, offering plenty of room for outdoor entertaining, The Custom Brick Patio and fireplace with grill and Firepit are perfect for enjoying the peaceful Southern Maryland setting.
With eight bedrooms, extensive renovations, a magazine-worthy kitchen, spa-like owner's suite, and room to spread out both inside and out, opportunities like this rarely come along. This is the home you've been waiting for!
#MDSM2031730

MECHANICSVILLE

27656 CANNON LANE

8 Beds

3 Baths

3,500 Sq.Ft.

$749,900

MLS#: MDSM2031730

PRICED TO SELL! Privacy and Southern Maryland charm come together on nearly 1.5 acres at the end of a peaceful cul-de-sac. This tree-lined property creates a secluded retreat just 2 miles from the beach and features an impressive ¾-acre privacy-fenced backyard, offering endless space for entertaining, pets, play, and outdoor enjoyment. It is conveniently located with easy access to Washington, DC, Northern Virginia, and Pax River Naval Air Station.

This home checks all the boxes—and then some. Beyond move-in ready, every detail has been updated to reflect today's most desirable design trends while maintaining the warmth and character that make this home truly special. Just unpack your belongings, fire up the grill, invite friends and family over for summer gatherings, and spend your evenings stargazing from your own private backyard.

Inside, you'll find 5 bedrooms, 3.5 bathrooms, and three finished levels designed for comfortable living and effortless entertaining, including a new roof in 2024. The bright, open-concept floor plan welcomes you with stunning wrought-iron staircases, a dedicated home office featuring an in-wall electric fireplace, and a beautifully renovated kitchen complete with stainless steel appliances, a Samsung Family Hub touchscreen refrigerator, a spacious breakfast nook, and gorgeous Carrara quartz countertops. Even the designer laundry room has been thoughtfully upgraded.

Upstairs, you'll discover four generously sized bedrooms and two updated, renovated bathrooms showcasing designer tilework and rainfall shower fixtures. The spacious lower level is an entertainer's dream, featuring a complete wet bar with built-in sink, refrigerator, and wine cooler. Double barn doors lead to a dedicated theater room that currently serves as the fifth bedroom or as a home theater.

The outdoor living spaces are equally impressive. Enjoy Maryland summers from the glass-enclosed screened sunroom—perfect for crab feasts and gatherings—or relax on one of two rear decks overlooking the expansive fenced yard, fire pit, and peaceful surroundings. Additional features include a covered carport with upgraded RV power hookup, two large sheds with electricity that are ideal for workshops, hobbies, or storage, and a new septic tank installed in May 2022.

This is more than a home—it's a lifestyle. Opportunities like this are rare, and 30020 Tomahawk Court is ready to welcome its next owners home.
#MDSM2031766

MECHANICSVILLE

30020 TOMAHAWK COURT

5 Beds

3 Baths

2,860 Sq.Ft.

$549,900

MLS#: MDSM2031766

Imagine pulling into the driveway of your dream home, perfectly tailored to your personal style. Situated on a 1-acre lot on Milestone Lane off Old Village Road, this upcoming new construction opportunity by Litz Custom Homes offers the ultimate blend of privacy and modern Southern Maryland living. This thoughtfully designed 2,300 sq-ft rambler delivers a flawless open-concept layout featuring 3 spacious bedrooms and 2.5 bathrooms. At the heart of the home, a grand family room with an inviting fireplace flows seamlessly into a gourmet chef’s kitchen, complete with a massive center island and a generous walk-in pantry.

The layout ensures maximum privacy for the luxurious owner's suite, which boasts an expansive walk-in closet and a spa-like ensuite bath. On the opposite side of the home, two additional bright bedrooms offer total flexibility for family, guests, or a dedicated home office. Everyday functionality shines through the perfectly placed powder room, a dedicated laundry room, and a highly practical "drop zone" mudroom right off the side-load garage. Outside, you can enjoy quiet mornings on the covered front porch or host summer gatherings in the spacious rear yard overlooking your beautiful acreage.
Because this home is in the early stages of construction, the choice is entirely yours. Whether you have been dreaming of a crisp Modern Farmhouse, a classic Craftsman, or a breezy Coastal Cottage, there is still plenty of time to bring your imagination to life. Working with premier custom builders Litz Custom Homes means you can personalize the finishes, colors, and features to perfectly match the vision you've been dreaming of. Enjoy peaceful, private one-level living in St. Mary’s County. Your custom-built dream home is waiting!
#MDSM2031400

MECHANICSVILLE

38261 MILESTONE LANE

3 Beds

2 Baths

2,300 Sq.Ft.

$729,900

MLS#: MDSM2031400

$10,000 PRICE IMPROVEMENT!  Welcome to your private country retreat! Situated on 15.42 picturesque acres, this spacious rambler offers the perfect blend of comfort, recreation, and privacy. Featuring 4 bedrooms and 3 full bathrooms, this home includes a desirable main-level bedroom and a fully finished basement with two additional rooms that could serve as potential bedrooms, offices, hobby spaces, or a home gym.

Recent updates include a new hot water heater, new flooring, and fresh paint throughout, making this home move-in ready. The functional layout provides ample living space for everyday living and entertaining.

Step outside onto the rear deck overlooking the expansive backyard and enjoy peaceful views of your own private acreage. Outdoor enthusiasts will love the endless opportunities for hunting, dirt biking, ATV riding, hiking, and exploring right on the property.

Whether you're looking for a full-time residence, recreational getaway, or private homestead, this property offers space, freedom, and endless possibilities—all in a beautiful natural setting.
#MDSM2030702

MECHANICSVILLE

39655 PERSIMMON CREEK ROAD

4 Beds

3 Baths

2,900 Sq.Ft.
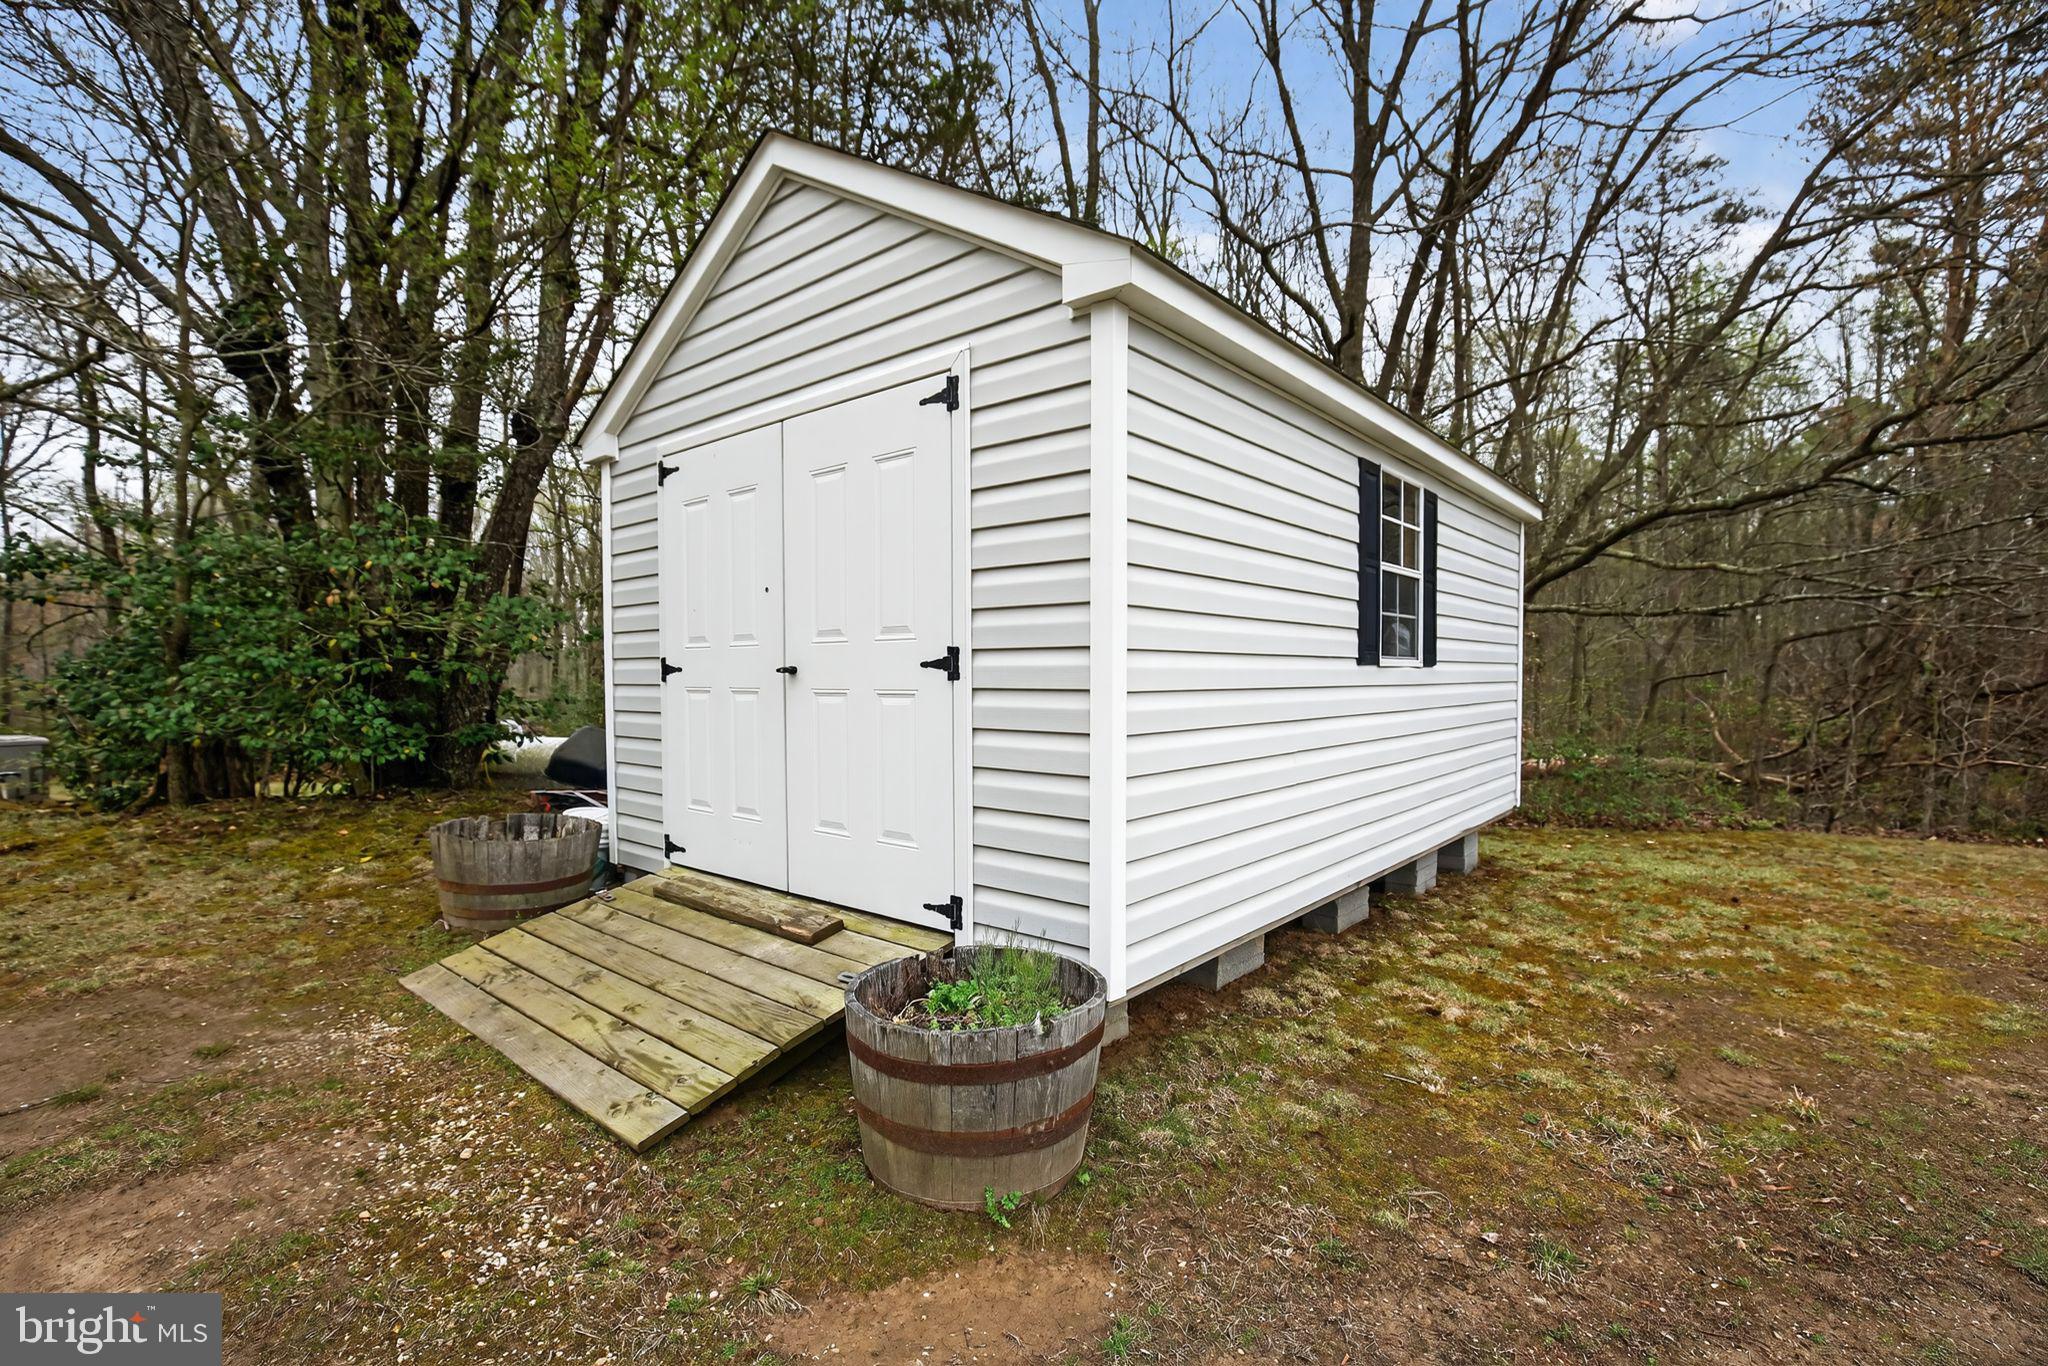
$539,900

MLS#: MDSM2030702

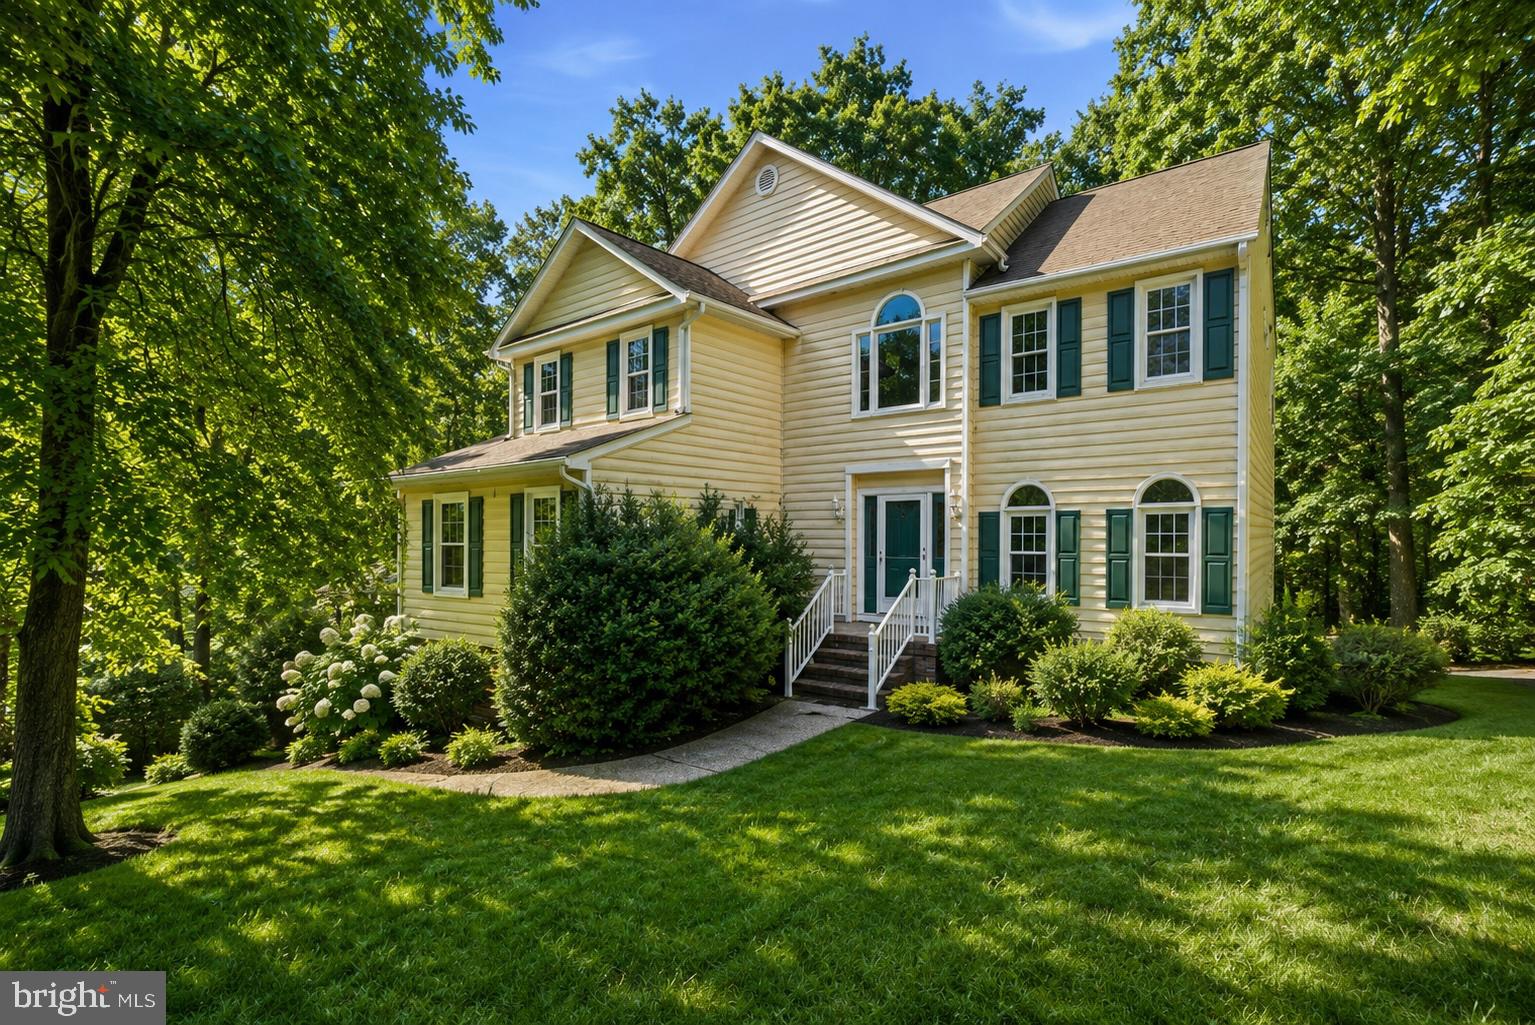
Spacious Colonial in sought-after Ben Oaks community. Original owners, well-maintained. Open main-level featuring stunning new hardwood floors, a dramatic two-story foyer, formal dining room, sitting room and a first-floor bedroom and full bath, which can serve as a home office, ideal for remote work. The spacious living area centers around a cozy gas fireplace and flows seamlessly into the breakfast room and gourmet kitchen, complete with new luxury vinyl tile, a large center island, granite countertops, gas cooktop, double wall ovens, 42"-cabinetry, and a convenient pantry. Upstairs, the Primary Suite features dual sinks, a water closet, a separate shower, and a corner SaniJet tub for a hydrotherapy spa experience. Three additional bedrooms, a full bath, and laundry room complete the upper level. A full walkout basement with 3-piece rough-in for a full bath, 9' ceilings, sliding doors to the back yard, plenty of natural daylight. FOUR-CAR garage -- plenty of room for extra cars, hobbyists, and storage. Convenient access to Three Notch/235 -- just 19 miles to NAS Patuxent River, 20 miles to Dahlgren, 28 miles to Joint Base Andrews, and approximately 35 miles to Washington. 20 min to Waldorf, and just 10 min to the brand new Weis, Aldi and other shopping coming soon to Mechanicsville.
#MDSM2031908

MECHANICSVILLE

28177 BEN OAKS DRIVE

5 Beds

3 Baths

2,888 Sq.Ft.

$659,900

MLS#: MDSM2031908

Beautifully maintained and thoughtfully updated, this spacious home offers over 3,800 finished square feet of versatile living space on a picturesque 1-acre lot. Built in 2013, this impressive residence features 5 bedrooms, 3.5 baths, and a 2-car garage, providing ample room for today's evolving lifestyles.

The heart of the home is the inviting kitchen, featuring granite countertops, a center island, and an open layout designed for both everyday living and effortless entertaining. Beautiful hardwood floors grace the main level, while fresh paint, updated lighting, and brand-new wall-to-wall carpeting enhance the home's warm and welcoming atmosphere.

The fully finished lower level offers exceptional flexibility with its own living area, kitchen, bedroom, full bath, laundry area with dedicated washer and dryer, and private French-door entrance—ideal for multigenerational living, extended guests, or a private retreat.

Recent improvements provide peace of mind and make this home truly move-in ready, including upgraded dual HVAC systems, a new well pump, fresh paint, updated lighting, brand-new carpeting, and a freshly seal-coated driveway.

Offering over 3,800 finished square feet of thoughtfully designed living space and numerous recent upgrades, this exceptional property combines comfort, functionality, and modern convenience in a beautiful setting. Don't miss the opportunity to experience all that this wonderful home has to offer.
#MDSM2031728

MECHANICSVILLE

26185 T WOOD DRIVE

5 Beds

3 Baths

3,816 Sq.Ft.

$649,900

MLS#: MDSM2031728

Welcome home to this beautifully crafted Craftsman-style residence, perfectly situated on a desirable corner lot in a prime location. From the moment you step inside, you'll be captivated by the bright, open-concept design and warm, inviting atmosphere.

The spacious great room seamlessly flows into the dining area and stunning kitchen, creating the perfect space for both everyday living and entertaining. The kitchen is thoughtfully designed with a large granite-topped island, abundant workspace, and effortless access to the charming sunroom. Bathed in natural light, the sunroom offers a peaceful retreat and opens to a private deck, ideal for morning coffee, outdoor dining, or relaxing evenings.

Rich hardwood floors add timeless elegance throughout the main living areas, while the thoughtfully designed floor plan provides comfort and functionality. The spacious primary suite offers a relaxing escape, complemented by an additional first-floor bedroom and full bath for guests or flexible living arrangements. A separate formal dining room provides the perfect setting for holiday gatherings and special occasions.

This home features 3 bedrooms and 2 full bathrooms, along with a versatile bonus room upstairs that can easily serve as a recreation room, home office, media room, fitness space, or playroom.

Combining classic Craftsman charm, abundant natural light, and exceptional living spaces, this home offers the perfect blend of comfort, style, and convenience. Don't miss the opportunity to experience all this remarkable property has to offer—schedule your private showing today.
#VAHA2001202

MECHANICSVILLE

8500 CHIPPINGFORD LANE

3 Beds

2 Baths

2,039 Sq.Ft.

$549,999

MLS#: VAHA2001202

Move-in ready and beautifully maintained! This spacious home offers three finished levels and is ideally situated on a premium corner cul-de-sac lot in the sought-after Ash Creek community. Filled with natural light, the home welcomes you with a dramatic two-story foyer, gleaming hardwood floors, and timeless architectural details throughout.
Designed for both everyday living and entertaining, this 6-bedroom home features numerous upgrades, including tray ceilings, upgraded moldings, and an updated gourmet kitchen. The main level offers a formal living room, elegant dining room, and a spacious family room with seamless access to the expansive rear deck and stone patio.
The upper level is highlighted by a luxurious primary suite featuring a spa-inspired ensuite bath, along with three additional bedrooms and the convenience of an upstairs laundry room. The third level offers two additional bedrooms plus attic storage, providing exceptional flexibility for guests, a home office, fitness space, or playroom.
The premium lot is enhanced by extensive hardscaping and thoughtfully designed outdoor living spaces, creating a private backyard retreat. Enjoy the oversized rear deck, beautiful stone patio, and mature landscaping—perfect for relaxing or entertaining year-round.
Some photos have been virtually staged to help illustrate the home's layout, scale, and design potential. Furniture and décor shown in the virtually staged images are for illustrative purposes only and are not physically present in the home.
#VAHA2001204

MECHANICSVILLE

9069 AUBURN GROVE COURT

6 Beds

2 Baths

3,141 Sq.Ft.

$679,900

MLS#: VAHA2001204

 - property

Send a message

Message successfully sent.

Your message

What is 3 + 4 ?

Reason for contacting?

I agree to receive email communication and understand I can unsubscribe at any time.

I agree to be contacted by Charis Realty Group via call, email, and text for real estate services. To opt out, you can reply 'stop' at any time or reply 'help' for assistance. You can also click the unsubscribe link in the emails. Message and data rates may apply. Message frequency may vary. Privacy Policy

Sign Out

Virtual Assistant

Would you like to take the next step with this property? We can help you schedule a showing or virtual tour, or send you more details.

Yes, I would like more information.

Thank You for Your Reply, One of Our Agents will contact you as soon as possible

No, maybe later.

Thank you, you can always contact me via email, phone number or through the contact form.

Realhub AI

Lucy - Your AI-Powered Realtor

Update Your Temporary Password

Personalize your search

Enter your email and we'll notify you immediately when new listings match what you're looking for.

or enter email address

Already have an account ? Login here

Continue your home search

I agree to receive communications and understand I can unsubscribe at any time.

I agree to be contacted by Charis Realty Group via call, email, and text for real estate services. To opt out, you can reply 'stop' at any time or reply 'help' for assistance. You can also click the unsubscribe link in the emails. Message and data rates may apply. Message frequency may vary. Privacy Policy

Already have an account ? Login here

We use cookies

We use cookies primarily for analytics to enhance your experience. By accepting, you agree to our use of these cookies. You can manage your preferences or learn more about our cookies policy.