Features & Amenities

Interior

  • Total Bedrooms

    4

  • Bathrooms

    2

  • 1/2 Bathrooms

    1

  • Above Grade Finished Area

    1615.0

  • Basement YN

    YES

  • Cooling YN

    NO

  • Cooling

    None

  • Fireplace YN

    YES

  • Heating YN

    YES

  • Heating

    Oil, Forced Air

  • Main Level Bedrooms

    2

  • Pet friendly

    N/A

Exterior

  • Garage

    Yes

  • Garage spaces

    2

  • Construction Materials

    Stucco

  • Parking

    Concrete, Private, Garage, Driveway, Detached

  • Pool

    No

  • Waterfront YN

    NO

Area & Lot

  • Lot Features

    Sloped, Front Yard, Secluded, Few Trees, Back Yard

  • Lot Size(acres)

    0.48

  • Lot Size(square feet)

    20,800

  • Property Type

    Residential

  • Property Sub Type

    Single Family Residence

  • Architectural Style

    Cape Cod

Price

  • Sales Price

    $385,000

  • Tax Amount

    $8,592

  • Financing Options

    Conventional, Cash

  • Sq. Footage

    1,615

  • Price/SqFt

    $238

HOA

  • Association

    No

School District

  • Elementary School

    GLENOLDEN

  • Middle School

    GLENOLDEN

  • High School

    INTERBORO SENIOR

Property Features

  • New Construction

    NO

  • Foundation Details

    Block

  • Senior Community YN

    NO

  • Sewer

    Public Sewer

  • Water Source

    Public

Schedule a Showing

Showing scheduled successfully.

<
>
IN PERSON
VIA CHAT

What is 3 + 4 ?


Change time

Mortgage calculator

Estimate your monthly mortgage payment, including the principal and interest, property taxes, and HOA. Adjust the values to generate a more accurate rate.

Your payment

Principal and Interest:

$

Property taxes:

$

HOA fees:

$

Total loan payment:

$

Total interest amount:

$

Location

County

DELAWARE

Elementary School

GLENOLDEN

Middle School

GLENOLDEN

High School

INTERBORO SENIOR

Listing Courtesy of Jacqueline M Sop , C-21 Executive Group

RealHub Information is provided exclusively for consumers' personal, non-commercial use, and it may not be used for any purpose other than to identify prospective properties consumers may be interested in purchasing. All information deemed reliable but not guaranteed and should be independently verified. All properties are subject to prior sale, change or withdrawal. RealHub website owner shall not be responsible for any typographical errors, misinformation, misprints and shall be held totally harmless.

Agent Herschel Miller

AGENT

Herschel Miller

Call Herschel today to schedule a private showing.


* Listings on this website come from the FMLS IDX Compilation and may be held by brokerage firms other than the owner of this website. The listing brokerage is identified in any listing details. Information is deemed reliable but is not guaranteed. If you believe any FMLS listing contains material that infringes your copyrighted work please click here to review our DMCA policy and learn how to submit a takedown request.© 2024 FMLS.
*Photos being added soon*
What looks like a cute and cozy cape cod from the outside proves to be a super-roomy single home on the interior!  This super spacious cape opens into a large interior layout featuring a country kitchen/dining room , living room with real (but unused) fireplace, full bathroom and 2 first-floor bedrooms. And that's just the first floor!  Upstairs you will find another full bathroom and 2 more bedrooms!  There are several closets on each floor, providing ample storage but...the full basement adds even more storage, and room to dream it into whatever you want!  Currently it has been used for laundry in 1 area, a workshop in another area, and a sitting room or office in yet another.  There's an outside entrance from the basement to the rear yard and garage area, too!  The yard it perfect for someone looking for something private and park-like, featuring a level front yard with trees and shrubs making your home virtually invisible from the street. Talk about privacy!  The rear yard is sloping and leads at the far corner to a babbling creek.  A haven for you to relax close enough to all modern conveniences, but tucked away so that you feel as though you are the only person in your little oasis.  Easy to get to all major routes including I-95, I476. Close proximity to Philadelphia International Airport, Walt Whitman, Commodore Barry and Betsy Ross Bridges.  Plenty of restuarants, and shops within a few minutes and public transportation is nearby and easily accessible. Don't miss out on the chance to make this hidden gem your own,

30 S ELMWOOD AVENUE

Message successfully sent.

What would you like to know?

What is 3 + 4 ?

I agree to receive email communication and understand I can unsubscribe at any time.

I agree to be contacted by Charis Realty Group via call, email, and text for real estate services. To opt out, you can reply 'stop' at any time or reply 'help' for assistance. You can also click the unsubscribe link in the emails. Message and data rates may apply. Message frequency may vary. Privacy Policy

Related Properties

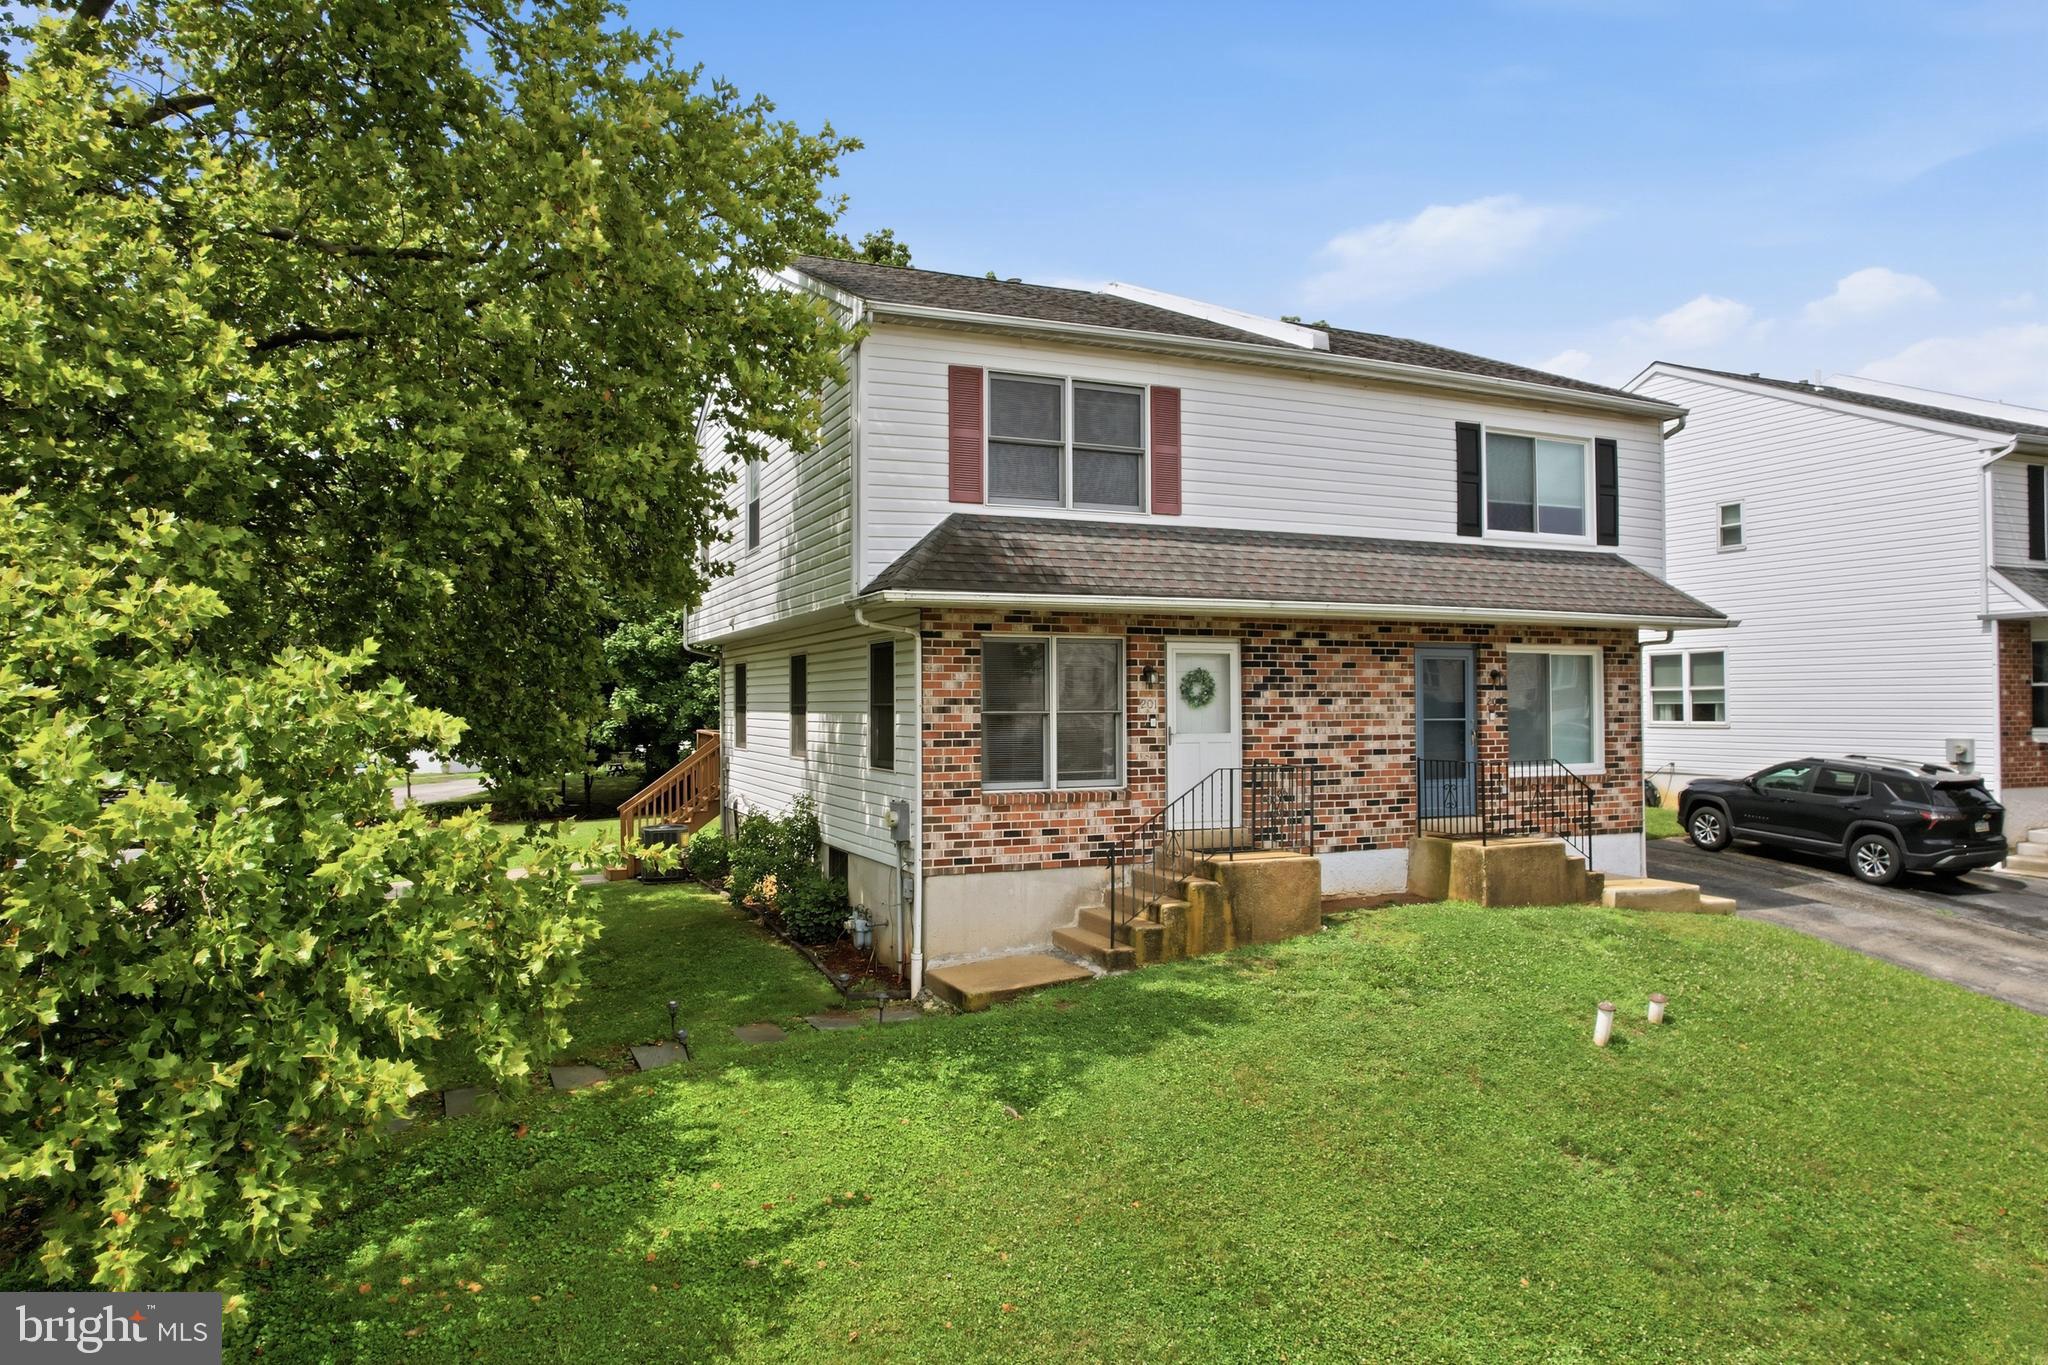
Welcome to this 3-bedroom, 1.5-bath twin situated on a corner lot in Glenolden. Offering comfortable living spaces and a convenient location, this home is ready for its next chapter. The main level features a bright living room and an eat-in kitchen with direct access to the rear deck. Upstairs, you’ll find three bedrooms and a full hall bathroom, while the first floor half bath adds extra convenience.

Outside, the corner lot provides additional outdoor space to enjoy, and the rear deck offers a great spot for relaxing, or entertaining. Located close to schools, shopping, dining, public transportation, and major routes, this home makes it easy to stay connected to everything you need.
#PADE2119404

GLENOLDEN

201 SUMMIT AVENUE

3 Beds

1 Baths

1,368 Sq.Ft.

$309,000

MLS#: PADE2119404

Welcome to 414 Dalmas Avenue, a beautifully maintained 3-bedroom, 1 full and 2 half-bath Colonial home offering comfortable living spaces, thoughtful updates, and a fenced backyard perfect for everyday living and entertaining.  Step inside to a bright living room highlighted by a large bay window that fills the home with natural light. New flooring throughout creates a fresh, cohesive feel as you move into the dining area, which opens seamlessly to the kitchen. The kitchen features granite countertops, new dishwasher, new refrigerator and built-in microwave. Just beyond, the spacious family room offers the perfect place to relax and features a convenient powder room along with direct access to the backyard.  Upstairs, you’ll find three spacious bedrooms, a full hall bath and linen closet. There are pull down stairs for easy access to the floored attic. The finished lower level adds even more living space with a recreation room, an additional powder room, laundry area, and utility room—ideal for a playroom, home office, gym, or media room.Outside, the fully fenced backyard features a new patio, retaining wall and new fence with plenty of room for outdoor dining, entertaining, pets, and play. A driveway provides convenient off-street parking. Major updates include the Roof(2016) and HVAC (2016), giving buyers added peace of mind.  Conveniently located near parks, shopping, dining, public transportation, and major commuter routes, this move-in ready home is one you won’t want to miss. Schedule your private tour today!
#PADE2120836

GLENOLDEN

414 DALMAS AVENUE

3 Beds

1 Baths

1,782 Sq.Ft.

$375,000

MLS#: PADE2120836

New on site 2 days ago
Welcome to 119 S. Scott Ave in Glenolden, a substantial single family home situated on a large lot offering convenient off-street parking and incredible curb appeal starting with its expansive covered front porch. Inside, the main level features a spacious living room centered around a charming brick fireplace with an electric insert, opening into a formal dining room complete with a built-in corner hutch. French doors off the dining room lead directly to the family room, while the large eat-in kitchen includes an electric stove, main-floor washer and dryer setup, and an adjacent half bath for added convenience. Upstairs, the second floor houses four bedrooms and two full bathrooms, including a dedicated full bath in the primary bedroom, as well as access to a floored walk-up attic that provides endless storage or potential expansion possibilities. The full basement offers  updated 200-amp electrical service with circuit breakers, and a convenient rear walk-up exit to the spacious backyard. Priced accordingly, this expansive home is being sold strictly in as-is condition with the buyer responsible for the Certificate of Occupancy , presenting a rare blank canvas opportunity to customize a grand footprint into your dream home.
#PADE2120826

GLENOLDEN

119 S SCOTT AVENUE

4 Beds

2 Baths

2,629 Sq.Ft.

$314,900

MLS#: PADE2120826
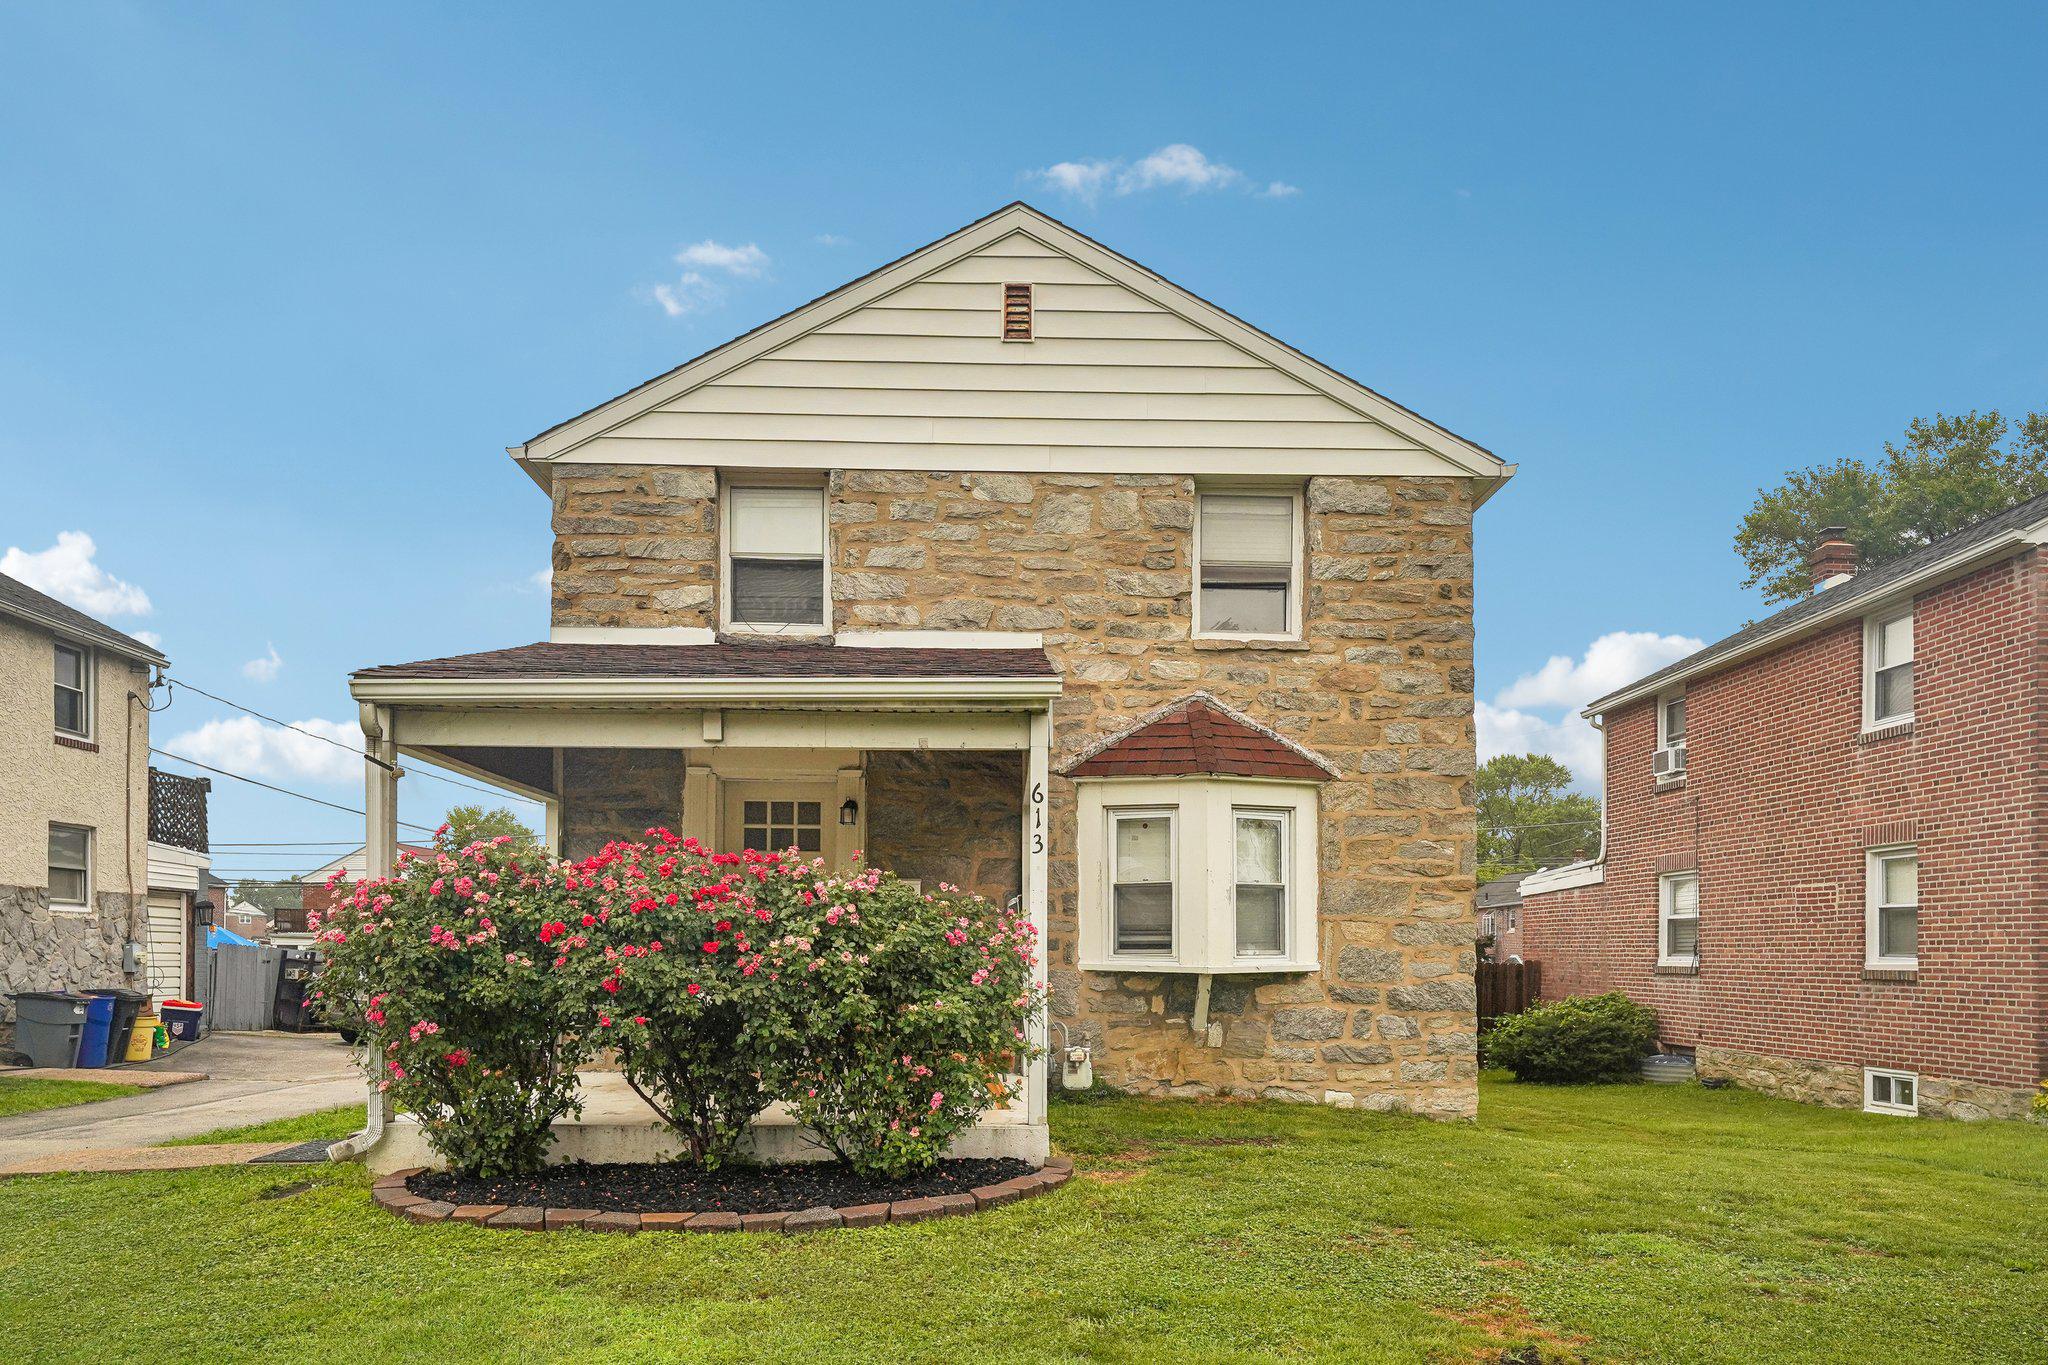
Located in a lovely community, this charming home at 613 Glenfield Avenue offers 3 bedrooms, 1.5 bathrooms, and plenty of potential for you to bring your own personal touches. The main level welcomes you with a bright living room anchored by a large bay window, a cozy dining area, and a kitchen outfitted with a peninsula breakfast bar and modern recessed lighting. Upstairs, you'll find a peaceful primary bedroom, two additional bedrooms—one of which provides access to the flat roof, perfect for a future deck—and a full bathroom. The versatile, partially finished basement features a handy powder room that makes it ideal for a home office or playroom, alongside ample space for laundry and storage. Outside, the home boasts a beautiful stone and brick exterior, a sweet covered front porch, and a spacious, flat, fenced-in backyard made for relaxing. Key peace-of-mind updates from 2021 include new vinyl plank flooring, an updated HVAC system, and a newer water heater. To top it off, the property is perfectly situated near local parks as well as the dining and shopping along MacDade Blvd and Baltimore Pike, making quick trips to Target, Home Depot, or Center City a breeze.
#PADE2119078

GLENOLDEN

613 GLENFIELD AVENUE

3 Beds

1 Baths

1,288 Sq.Ft.

$327,000

MLS#: PADE2119078

 - property

Send a message

Message successfully sent.

Your message

What is 3 + 4 ?

Reason for contacting?

I agree to receive email communication and understand I can unsubscribe at any time.

I agree to be contacted by Charis Realty Group via call, email, and text for real estate services. To opt out, you can reply 'stop' at any time or reply 'help' for assistance. You can also click the unsubscribe link in the emails. Message and data rates may apply. Message frequency may vary. Privacy Policy

Sign Out

Virtual Assistant

Would you like to take the next step with this property? We can help you schedule a showing or virtual tour, or send you more details.

Yes, I would like more information.

Thank You for Your Reply, One of Our Agents will contact you as soon as possible

No, maybe later.

Thank you, you can always contact me via email, phone number or through the contact form.

Realhub AI

Lucy - Your AI-Powered Realtor

Update Your Temporary Password

Personalize your search

Enter your email and we'll notify you immediately when new listings match what you're looking for.

or enter email address

Already have an account ? Login here

Continue your home search

I agree to receive communications and understand I can unsubscribe at any time.

I agree to be contacted by Charis Realty Group via call, email, and text for real estate services. To opt out, you can reply 'stop' at any time or reply 'help' for assistance. You can also click the unsubscribe link in the emails. Message and data rates may apply. Message frequency may vary. Privacy Policy

Already have an account ? Login here

We use cookies

We use cookies primarily for analytics to enhance your experience. By accepting, you agree to our use of these cookies. You can manage your preferences or learn more about our cookies policy.