Features & Amenities

Interior

  • Other Interior Features

    Eat-in Kitchen, Ceiling Fan(s), Kitchen Island, Pantry, Recessed Lighting, Solar Tube(s), Other, Built-in Features

  • Total Bedrooms

    3

  • Bathrooms

    2

  • 1/2 Bathrooms

    2

  • Above Grade Finished Area

    1200.0

  • Basement YN

    YES

  • Cooling YN

    YES

  • Cooling

    Central Air, Ceiling Fan(s), Electric

  • Fireplace YN

    NO

  • Heating YN

    YES

  • Heating

    Exhaust Fan, Electric, Forced Air, Central

  • Pet friendly

    Cats OK, Dogs OK, Yes

Exterior

  • Garage

    No

  • Construction Materials

    Brick Veneer, Vinyl Siding

  • Other Exterior Features

    Other, Lighting

  • Parking

    On Street, Assigned, Lighted, Paved, Parking Lot

  • Patio and Porch Features

    Patio, Enclosed

  • Pool

    Yes

  • Pool Features

    Community

  • Waterfront YN

    NO

  • View

    Street, Trees/Woods, Garden

Area & Lot

  • Lot Features

    Wooded, Cul-De-Sac, Front Yard, Level, Secluded, Other, Back Yard

  • Lot Size(acres)

    0.03

  • Lot Size(square feet)

    1,520

  • Property Type

    Residential

  • Property Sub Type

    Townhouse

  • Architectural Style

    Colonial

Price

  • Sales Price

    $969,000

  • Tax Amount

    $8,920

  • Financing Options

    Conventional, Cash, VA

  • Sq. Footage

    1,800

  • Price/SqFt

    $538

HOA

  • Association

    YES

  • Association Fee

    $129.77

  • Association Fee Frequency

    Monthly

  • Association Fee Includes

    N/A

Property Resources

  • Horse Property

    NO

School District

  • Elementary School

    OAK STREET

  • Middle School

    MARY ELLEN HENDERSON

  • High School

    MERIDIAN

Property Features

  • Stories

    3

  • New Construction

    NO

  • Foundation Details

    Slab

  • Senior Community YN

    NO

  • Sewer

    Public Sewer

  • Tax Lot

    91

  • Water Source

    Public

Schedule a Showing

Showing scheduled successfully.

<
>
IN PERSON
VIA CHAT

What is 3 + 4 ?


Change time

Mortgage calculator

Estimate your monthly mortgage payment, including the principal and interest, property taxes, and HOA. Adjust the values to generate a more accurate rate.

Your payment

Principal and Interest:

$

Property taxes:

$

HOA fees:

$

Total loan payment:

$

Total interest amount:

$

Location

County

FALLS CHURCH CITY

Elementary School

OAK STREET

Middle School

MARY ELLEN HENDERSON

High School

MERIDIAN

Listing Courtesy of Chip F Benjamin , Long & Foster Real Estate, Inc.

RealHub Information is provided exclusively for consumers' personal, non-commercial use, and it may not be used for any purpose other than to identify prospective properties consumers may be interested in purchasing. All information deemed reliable but not guaranteed and should be independently verified. All properties are subject to prior sale, change or withdrawal. RealHub website owner shall not be responsible for any typographical errors, misinformation, misprints and shall be held totally harmless.

Agent Herschel Miller

AGENT

Herschel Miller

Call Herschel today to schedule a private showing.


* Listings on this website come from the FMLS IDX Compilation and may be held by brokerage firms other than the owner of this website. The listing brokerage is identified in any listing details. Information is deemed reliable but is not guaranteed. If you believe any FMLS listing contains material that infringes your copyrighted work please click here to review our DMCA policy and learn how to submit a takedown request.© 2024 FMLS.
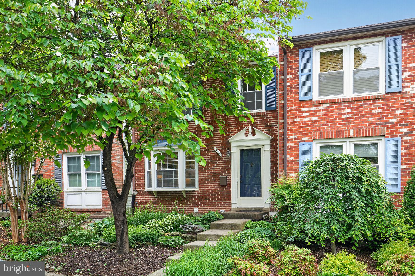
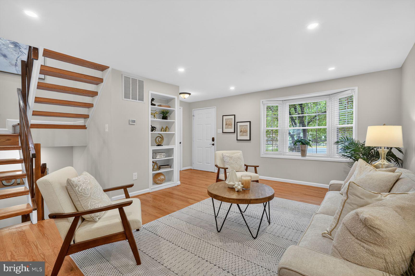
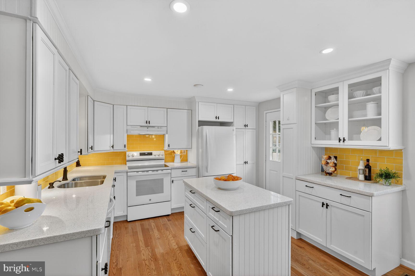
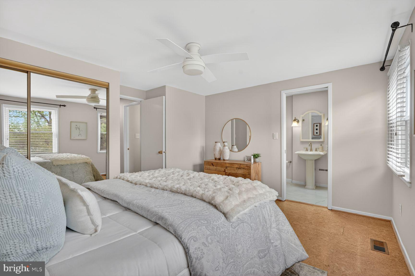
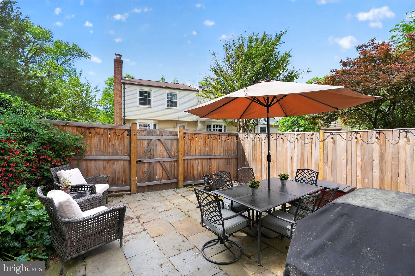
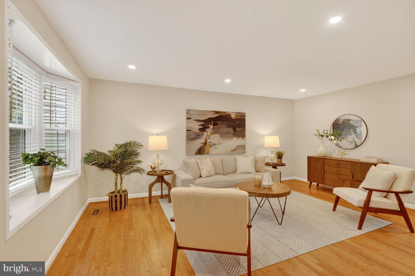
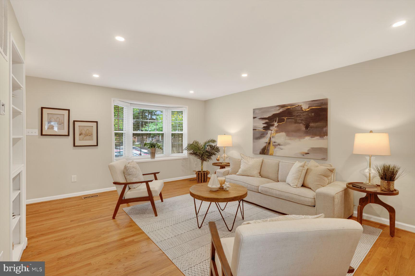
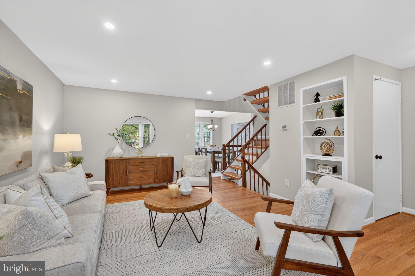
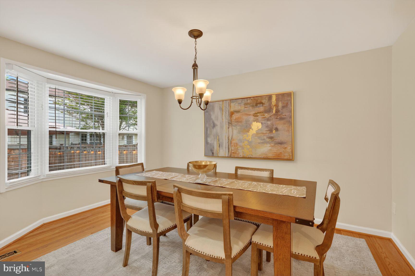
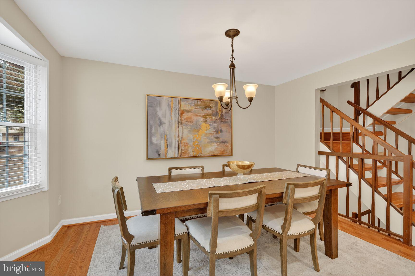
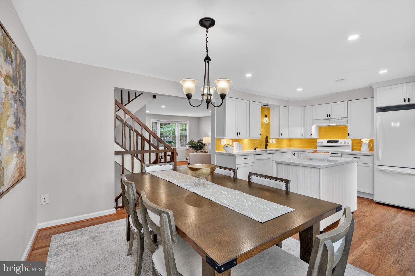
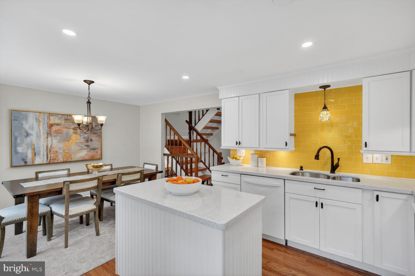
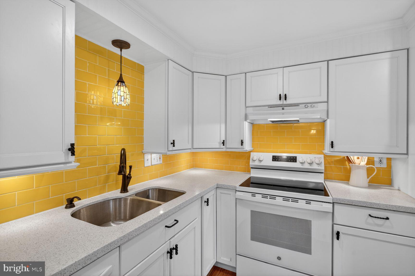
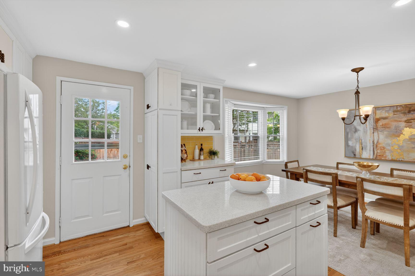
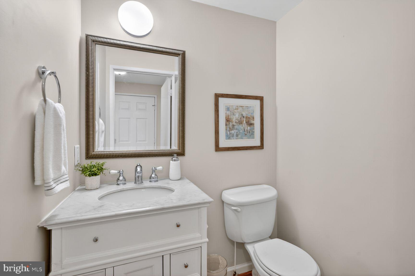
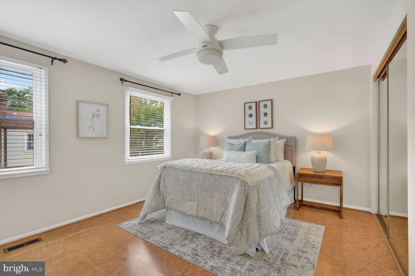
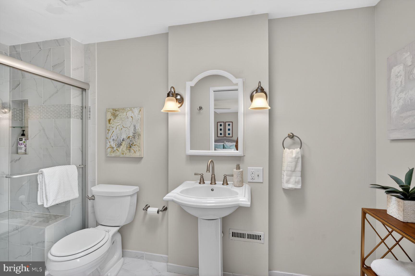
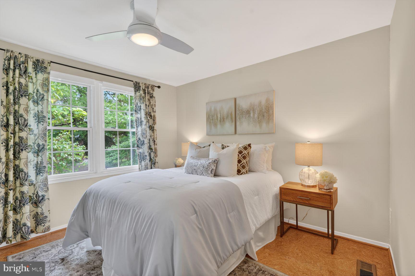
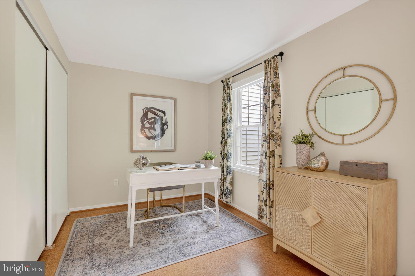
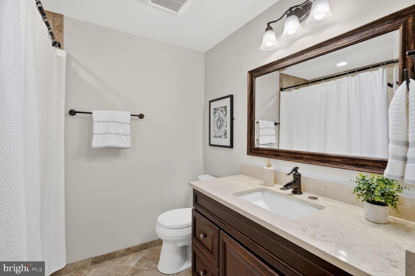
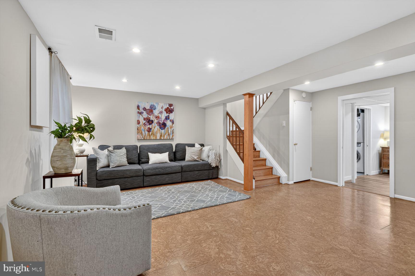
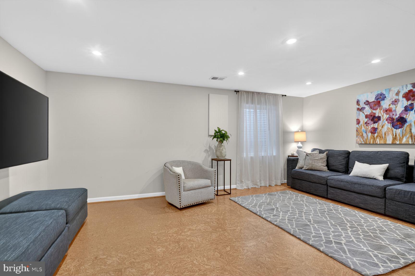
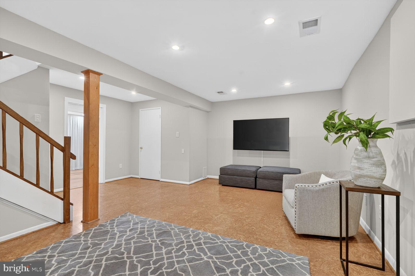
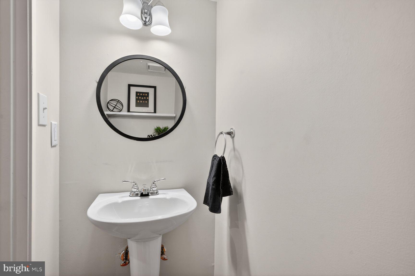
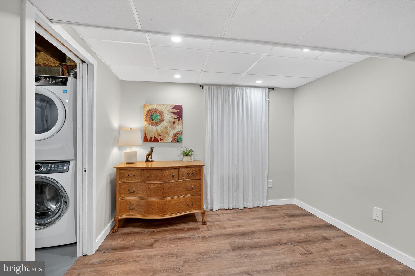
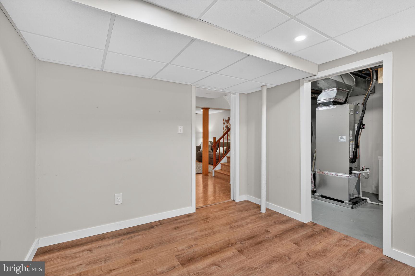
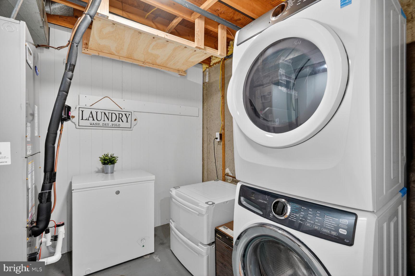
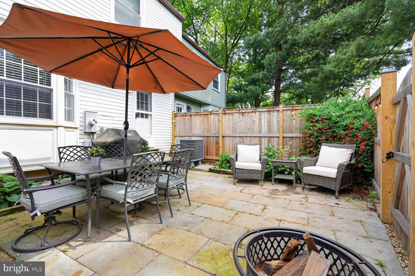
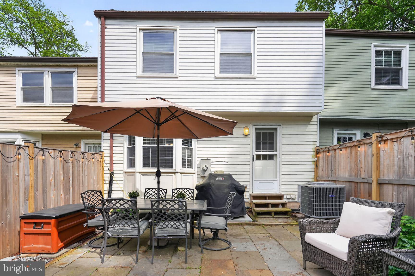
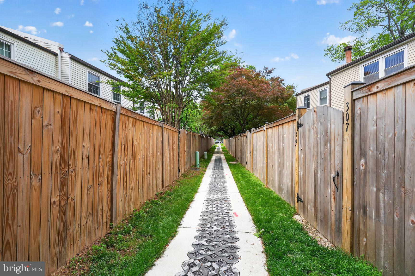
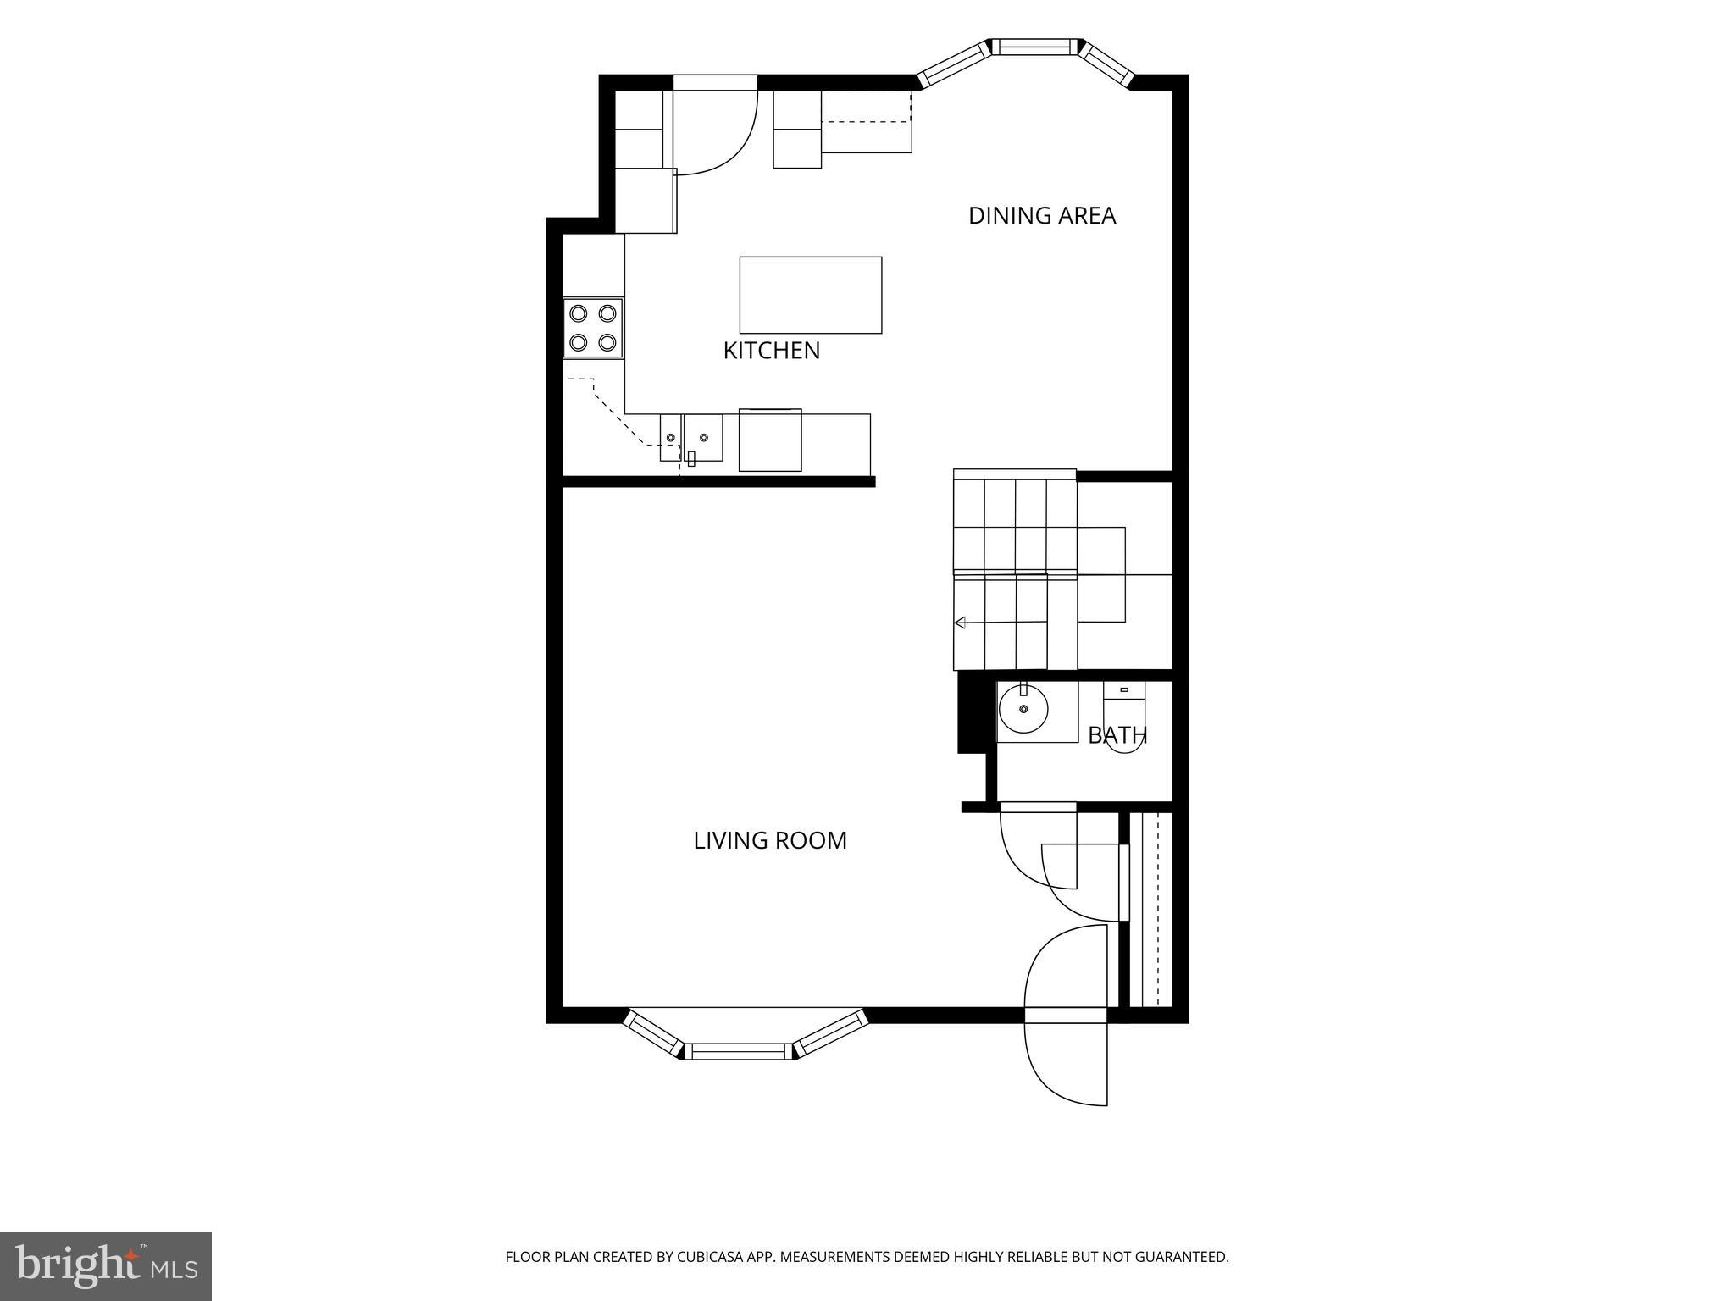
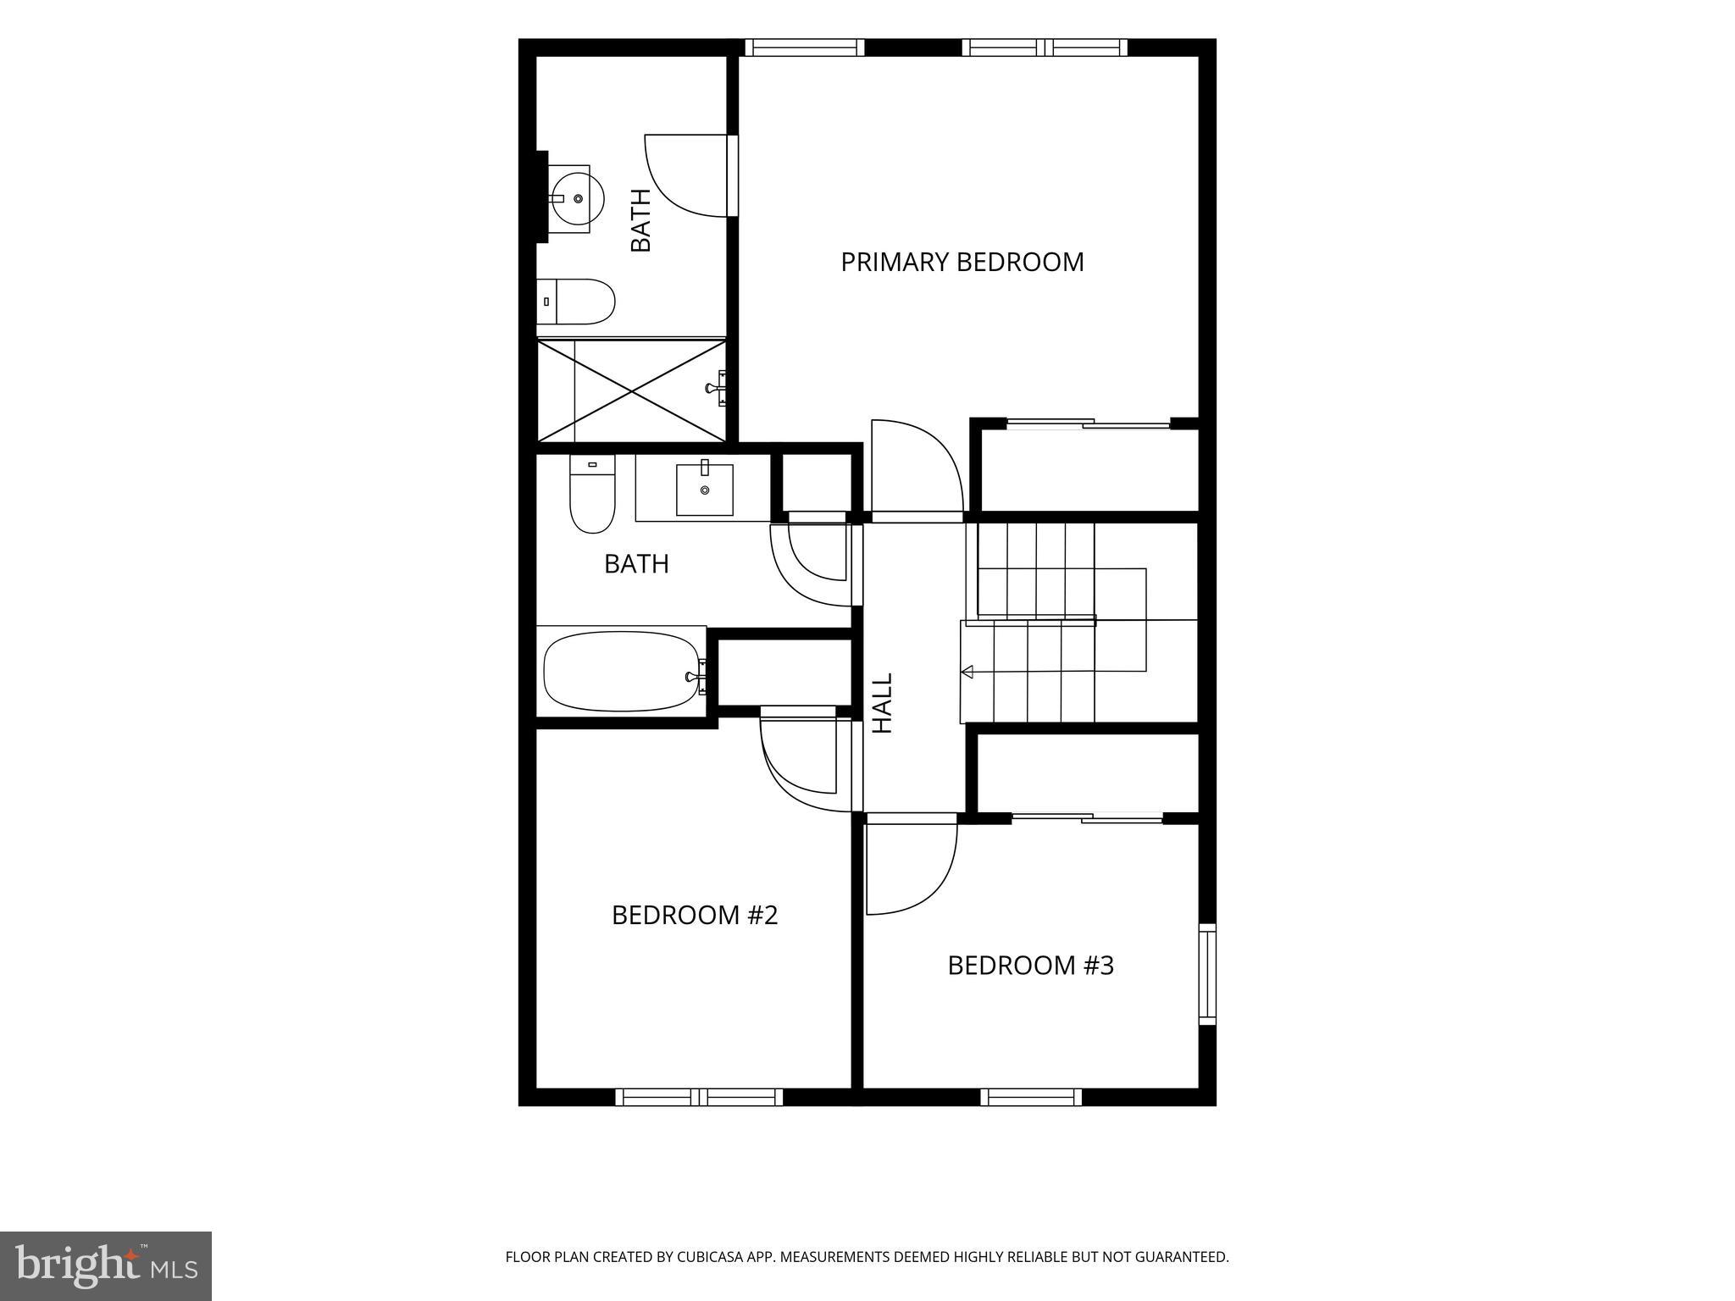
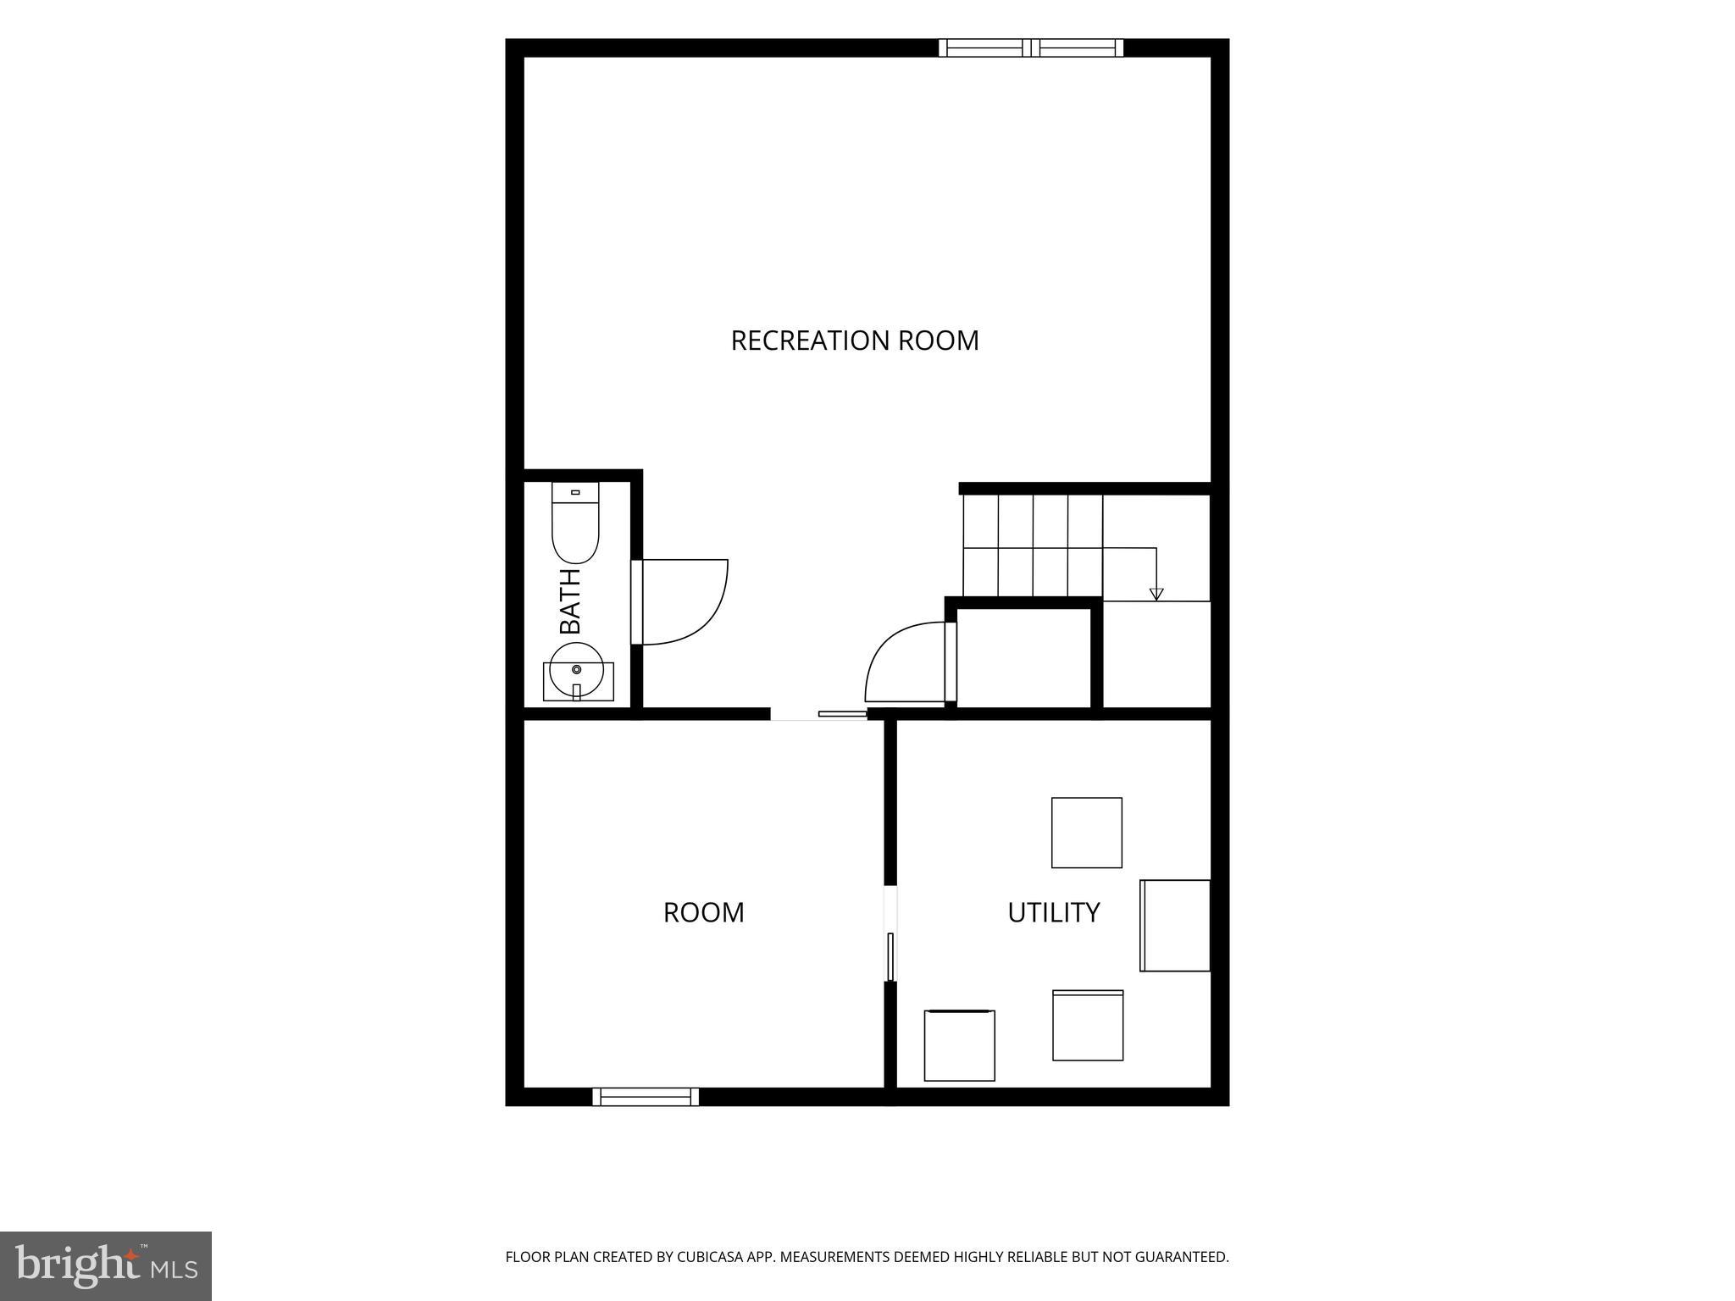
Welcome to your new home!  Winter Hill is one of Falls Church City's most beloved walkable communities. 307 Gundry Drive is a beautifully updated bright and cheery classic 1,800 square foot, 3-bedroom, 2 full bath and 2 half bath home that offers the perfect blend of modern comfort, classic neighborhood charm, and unbeatable convenience. The home is beautifully sited at the end of a quiet cul-de-sac with a secluded location that is hard to beat. Yet, the home is conveniently located in the heart of Falls Church City, just a few blocks from shopping, dining, an amazing Saturday farmer's market and much more. So much to see and appreciate as the home has been beautifully renovated top to bottom, with warm and inviting spaces. The main level features gleaming hardwood floors, built-in shelving, a half bath and a kitchen to impress the most discerning chef. There are ample amounts of kitchen storage and workspaces, and the center island is on wheels and can be repositioned. Upstairs, everyone gets their own bedroom and there are two oversized renovated baths. The owners bath features a walk-in shower with glass doors and skylight. The hall bath has a solar tube to allow natural light to fill the room. The open stairwell has a second solar tube allowing for even more natural light to flood the home.  Downstairs is a large family room/space to hang out and chill. Wall mounted flat screen TV to convey. A second half bath is also on the lower level, which could easily be converted to a full if needed. The front bonus room use is only limited by your imagination! Lots of possibilities. Both the lower-level family and bonus rooms have full size windows allowing for natural light to fill the rooms. The separate laundry/HVAC room features a new front load washer and dryer, new HVAC [2025] and extra space for storage. The free-standing freezer can convey if wanted. The fully fenced rear slate patio [new 2025] is a wonderful retreat from the daily hustle and bustle. Imagine morning coffee listening to the birds, engaging dinners with friends and family, a crisp fall night with a fire pit and wine! Winter Hill has a large community pool, which is available to residents of the development and features lap lanes and a nice place to spend a summer day cooling off.  Don't miss this very special home filled with many quality renovations and updates. Wonderful private cul-de-sac location, heart of Falls Church City address, top schools, Whole Foods and Harris Teeter shopping, Saturday Farmer's Market, the envy of the DMV, Rare Bird Coffee Roaster, Founders Row Restaurants, Parks, Bike Paths, Metro... Does it get any better?!

307 GUNDRY DRIVE

Message successfully sent.

What would you like to know?

What is 3 + 4 ?

I agree to receive email communication and understand I can unsubscribe at any time.

I agree to be contacted by Charis Realty Group via call, email, and text for real estate services. To opt out, you can reply 'stop' at any time or reply 'help' for assistance. You can also click the unsubscribe link in the emails. Message and data rates may apply. Message frequency may vary. Privacy Policy

Related Properties

Schedule an appointment to tour The Oak, now over 55% sold and "move-in" ready.  

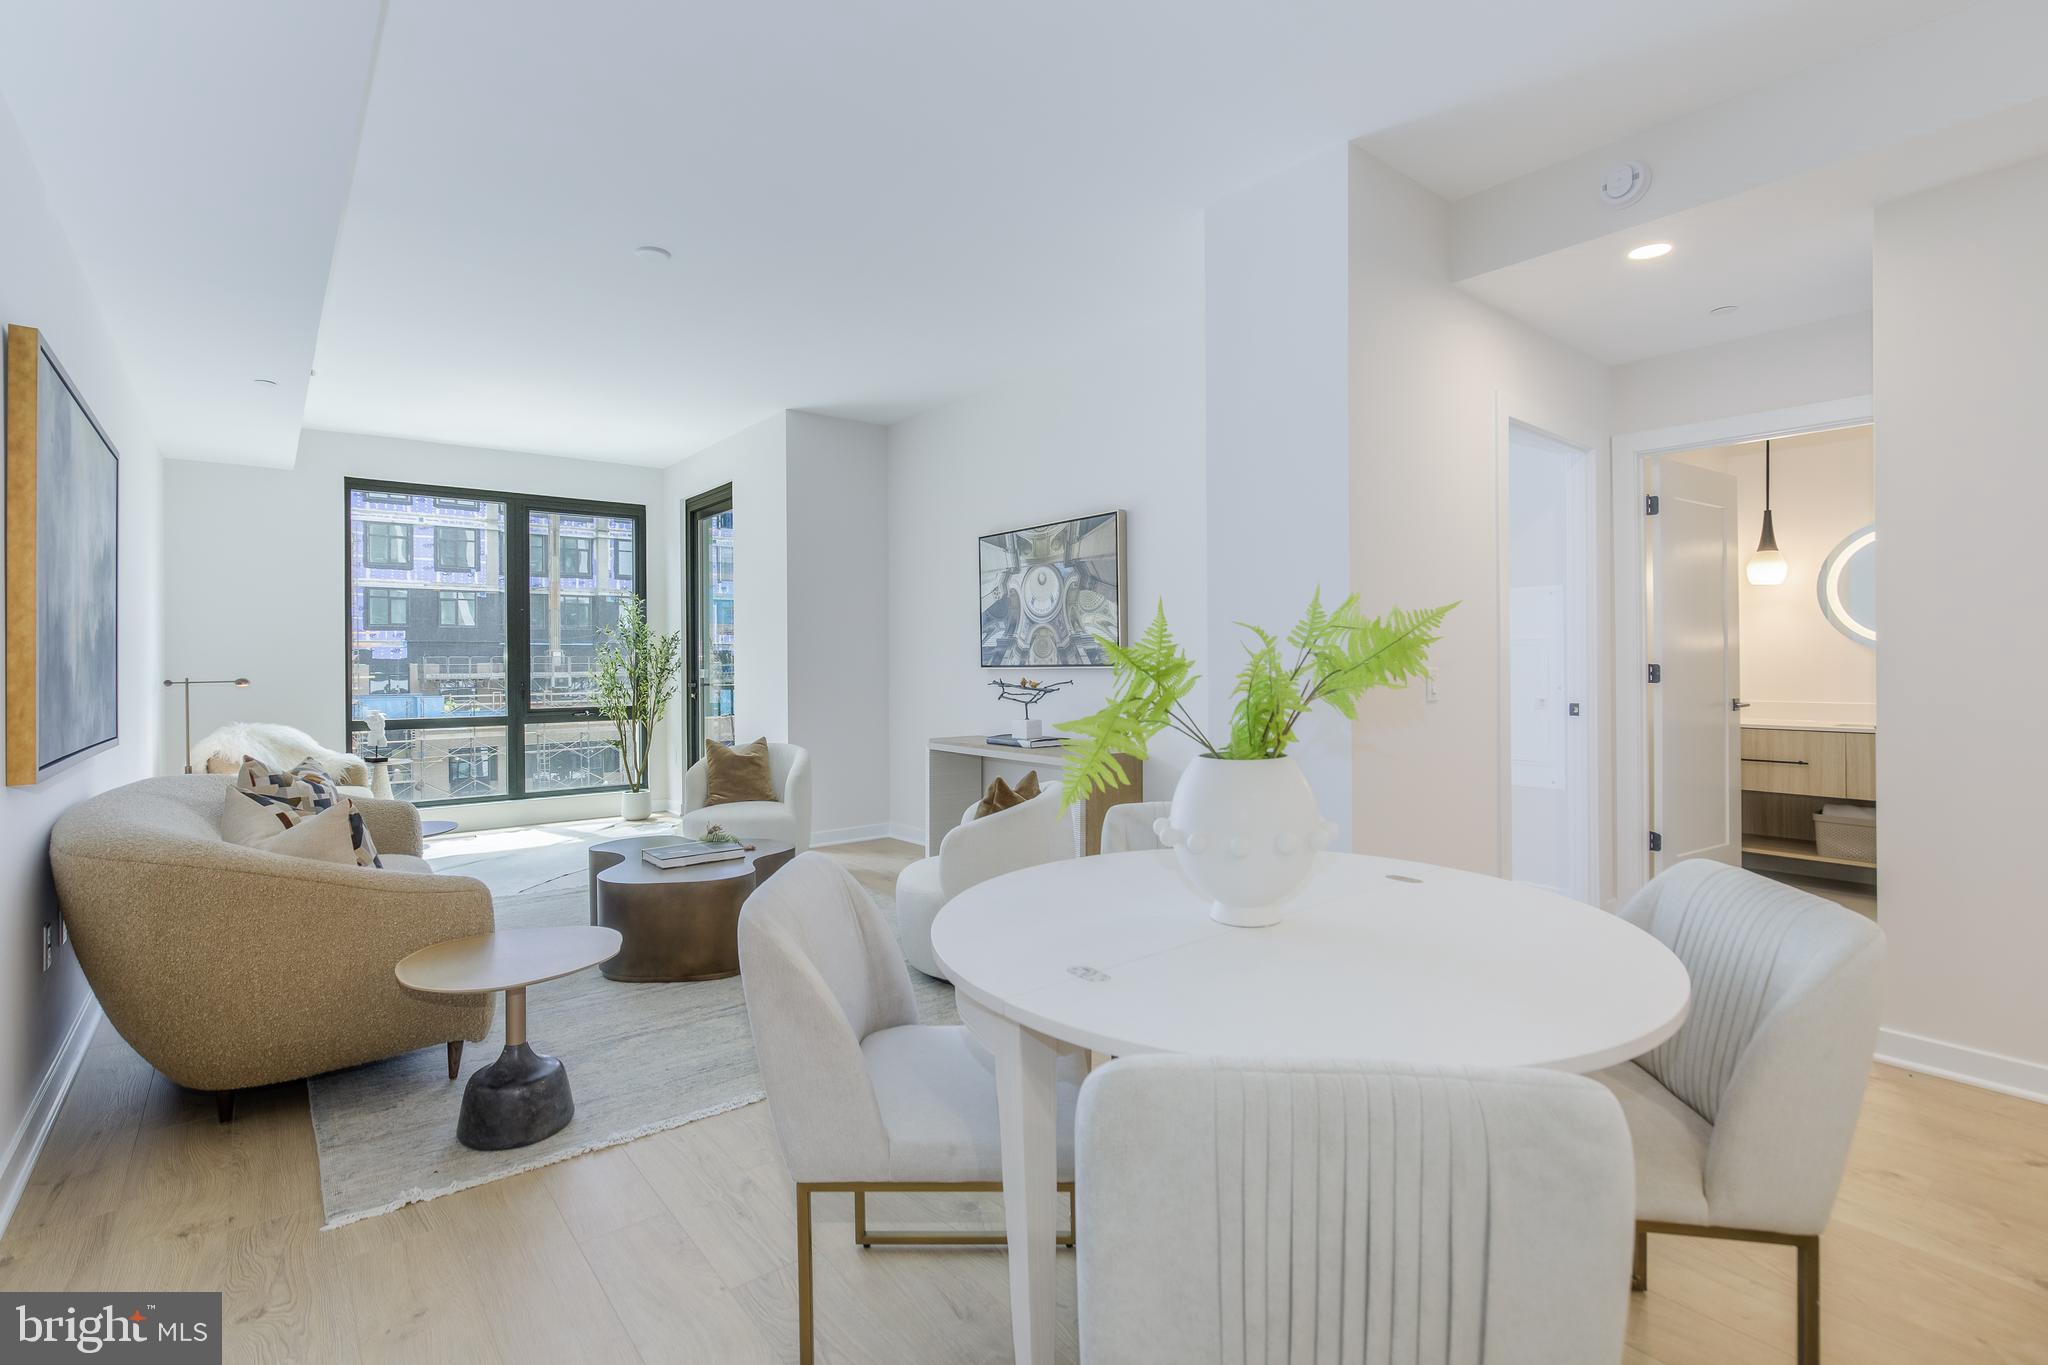
Unit 402 is a 2BR with den /2BA corner unit with a SW exposure and includes 1 parking space.  Unit 402 has an open floorplan, two-tone European inspired frameless kitchen cabinetry, matte black hardware and fixtures, quartz countertops, tile kitchen backsplashes, kitchen islands, ENERGY STAR® Bosch kitchen appliances, full-size GE washer/dryers, LED light fixtures, Porcelanosa wide-plank wood-style flooring, high ceilings and expansive windows. 

Building Amenities Include: 5,000 SF outdoor terrace with gas grills, bar seating, dining and lawn, cozy penthouse terrace with dining and lounge seating, residents’ lounge with fireplace, lounge and communal dining, fitness center with cardio equipment and free weights, 24-hour front desk, secure bike storage, car detailing station, and pet washing station.
#VAFA2003536

FALLS CHURCH

255 W. FALLS STATION BOULEVARD 402

2 Beds

2 Baths

1,325 Sq.Ft.

$895,000

MLS#: VAFA2003536

A true garden oasis—custom landscaped and designed to impress. This 4-bedroom, 3.5-bath split foyer is packed with character, featuring floor-to-ceiling windows, exposed brick, skylights, and rich hardwood floors throughout.

The backyard is a showpiece, with beautifully curated landscaping that creates a private, serene retreat—perfect for relaxing or entertaining.

Inside, the kitchen offers granite countertops, cherry wood cabinetry, stainless steel appliances, and a cozy eat-in nook with tranquil garden views.

The sunroom steals the show with its warm wood ceiling, accent wall, skylights, and walls of glass—blurring the line between indoor and outdoor living.

The primary suite features vaulted ceilings, a skylight, and an updated en-suite, while additional bedrooms are spacious with ample storage.

Rare bonus: a three-car garage! A standout feature offering exceptional space for vehicles, storage, or hobbies.

See our attached Property Highlights Sheet for a list of updates.
#VAFX2293620

FALLS CHURCH

6811 VALLEY BROOK DRIVE

4 Beds

3 Baths

2,759 Sq.Ft.

$899,900

MLS#: VAFX2293620

Schedule an appointment to tour The Oak, now over 55% sold and "move-in" ready. 

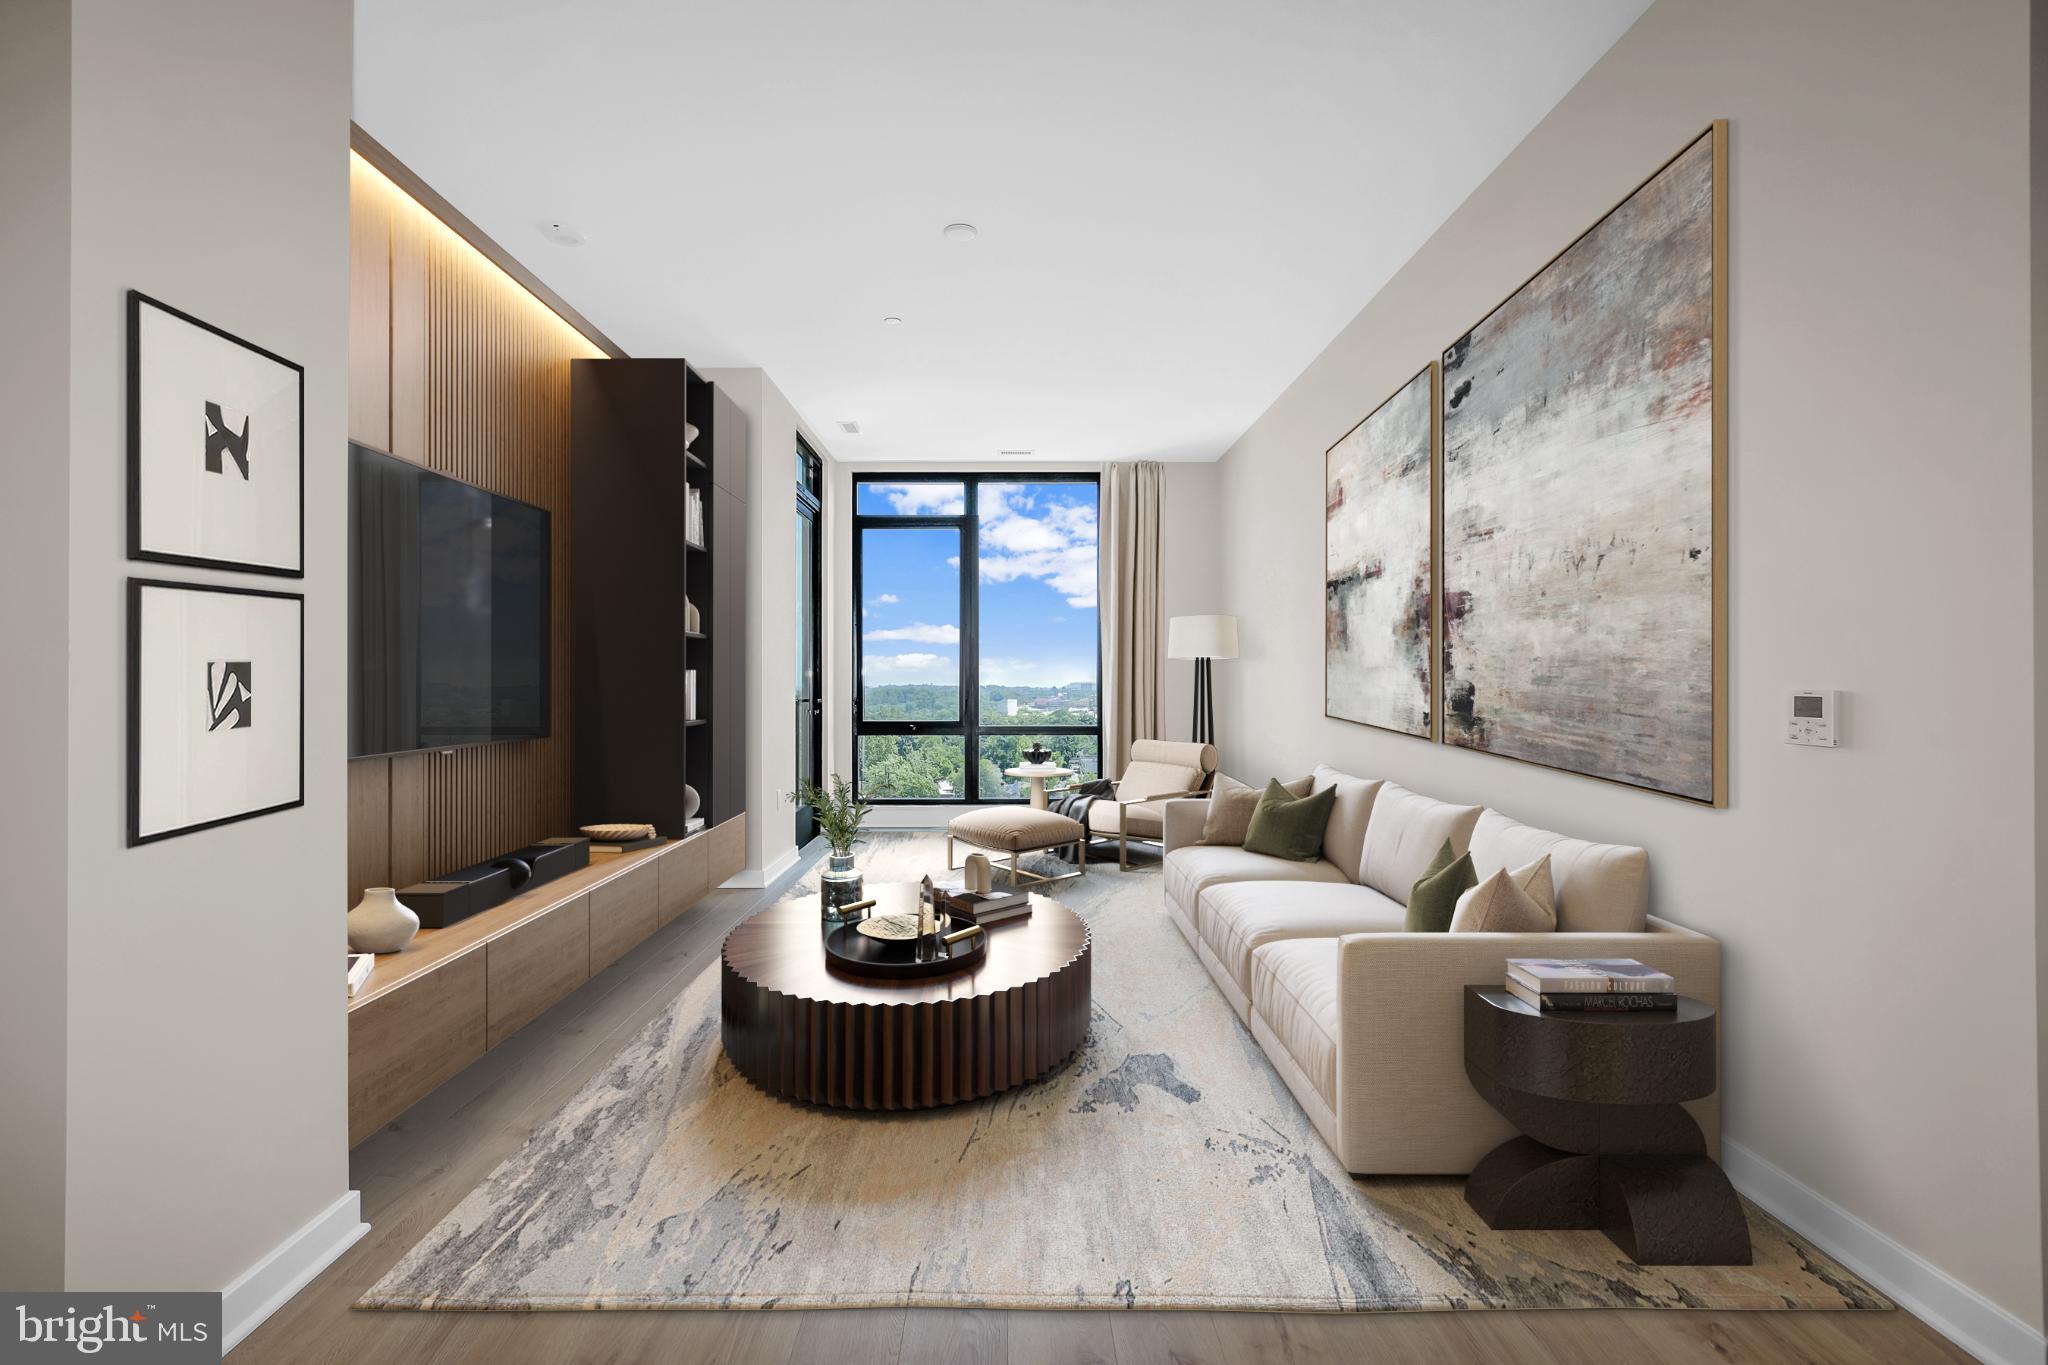
Unit PH3 is a generous 2BR penthouse unit with 10' ceilings and includes 2 parking spaces.  This unit has an open floorplan, two-tone European inspired frameless kitchen cabinetry, matte black hardware and fixtures, quartz countertops, tile kitchen backsplashes, kitchen islands, ENERGY STAR® Bosch kitchen appliances, full-size GE washer/dryers, LED light fixtures, Porcelanosa wide-plank wood-style flooring, high ceilings and expansive windows. 

Building Amenities Include: 5,000 SF outdoor terrace with gas grills, bar seating, dining and lawn, cozy penthouse terrace with dining and lounge seating, residents’ lounge with fireplace, lounge and communal dining, fitness center with cardio equipment and free weights, 24-hour front desk, secure bike storage, car detailing station, and pet washing station.
#VAFA2002246

FALLS CHURCH

255 W. FALLS STATION BOULEVARD PH3

2 Beds

2 Baths

1,275 Sq.Ft.

$1,005,000

MLS#: VAFA2002246

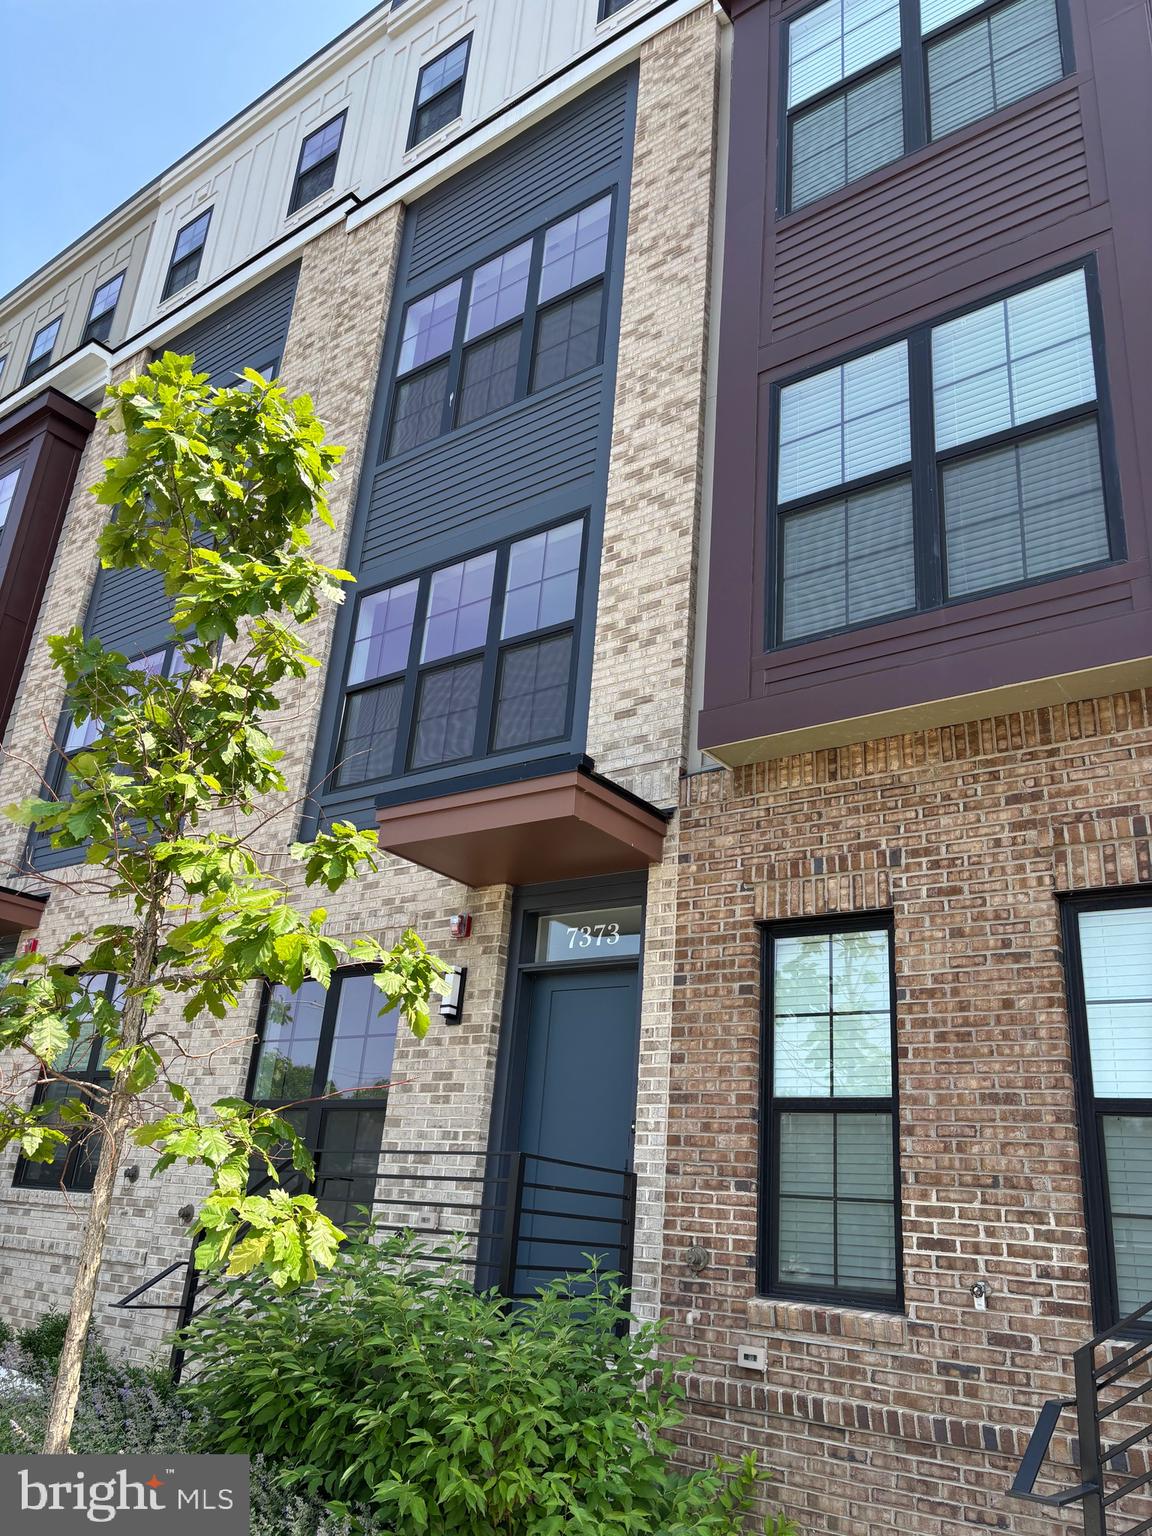
Welcome to this never-occupied new townhome by EYA at Graham Park in Falls Church, Virginia!. 
This  MOVE-IN READY townhome is ideally located inside the Beltway, 2 miles from Mosaic District, 3 miles from Dunn Loring Metro and under 10 miles from Washington, D.C.  This townhome offers 3 bedrooms and 2.5 bathrooms spanning over 1,480 sq ft of living space.  Spacious and open floorplan, modern kitchen, balcony access, powder room and  beautiful vinyl plank floor throughout the entire house. The  kitchen features a sophisticated contemporary design with quartz countertops, stainless steel appliances , and a white tiled backsplash.  On the bedroom level, two spacious bedrooms, 1 bathroom with duo sink vanity.  The top level  loft with a rooftop deck, creating an indoor/outdoor living space: the master suite has a big walk-in closet and full bathroom with duo sink vanity and shower room.  Park with ease in the secure two-car tandem garage.   This home is just steps away from vibrant shops, dining options, grocery stores, parks and a public library.  Enjoy seamless convenience with easy access to: Mosaic District, Dunn Loring and East Falls Church Metro stations, Tysons Corner, Fairfax Hospital, Arlington and Downtown DC.  Major routes include I-495, I-66, Route 50, Route 29.  Inside the beltway.

Sellers will contribute $1,700 toward stackable washer and dryer.
#VAFX2322582

FALLS CHURCH

7373 ARLINGTON BOULEVARD

3 Beds

2 Baths

1,428 Sq.Ft.

$825,000

MLS#: VAFX2322582

Bring us an offer to review!  Owner ready to sell! Great location! Great space! Over 2,500 sq feet of renovated home on one level! 6 bedrooms and 4 bathrooms! Lots of possibilities for living arrangements!  Multiple entrances!    Sun filled with lots of windows! Tile or hardwood floors thru out for ease of maintenance! New kitchen in 2025 with gas cooking!  Granite counters and backsplash, upgraded appliances!!  HVAC is 2021! Washer/ dryer convey! Kitchen fridge will be replaced as last part of update!  Long driveway for multiple cars! Wrap around, paver porch for outdoor enjoyment!  Minutes to a Metro stop ,  DC,  Pentagon,  Silver line,  and major routes!
#VAFX2277438

FALLS CHURCH

3201 NOTTAGE LANE

6 Beds

4 Baths

2,511 Sq.Ft.

$825,000

MLS#: VAFX2277438

Contemporary 3-bed, 3.5-bath townhome offers over 1,600 sq ft and a 2-car garage in the sought-after Graham Park, Falls Church (Fairfax County Schools). Move-in ready with a bright, open floor plan and premium EYA finishes throughout. Rare premium lot with unobstructed open views.

Gourmet kitchen features quartz countertops, soft-close cabinetry, stainless steel appliances, a large pantry, and an oversized island—perfect for entertaining. Sun-filled main level with high ceilings and luxury flooring.
Enjoy two outdoor spaces, including a private rooftop terrace with a retractable awning. Versatile fourth-level loft ideal for media room, office, or guest suite. All bedrooms include en-suite baths.
Prime location just minutes to the Mosaic District, with easy access to I-495, I-66, and Route 50. Close to shopping, dining, and parks. 
Welcome Home!
#VAFX2310374

FALLS CHURCH

7323 BLADE DRIVE

3 Beds

3 Baths

1,620 Sq.Ft.

$845,000

MLS#: VAFX2310374

Lake Barcroft Beauty: Stunning 5-Bed, 3-Bath Home Steps from Beach One. Embrace the coveted Lake Barcroft lifestyle in this breathtaking, completely renovated residence. Just a short stroll to Beach One, this 5-bedroom, 3-bathroom home has been thoughtfully and lovingly updated from top to bottom, to include modern bathrooms, upgraded closets, a brand-new roof, updated HVAC and water heater. Upon entering, residents will immediately be captivated by the tranquil, welcoming lake-inspired ambiance. The main level will take your breath away. It showcases gleaming hardwood floors and an updated gourmet kitchen, which features a charming brick wall pass-through connecting seamlessly to the living area. This home perfectly balances a desirable open-concept design with a quaint, intimate feel. The versatile lower level is centered around a cozy fireplace and Pella French doors that provide a gorgeous view of the private backyard, which lead to an outdoor kitchen and expansive brick patio perfect for hosting summer gatherings. The versatile lower level also offers an integrated indoor/outdoor living space and boasts an additional kitchen, along with the family room and bedrooms. The exceptional, private backyard is a lush oasis for relaxation and entertaining. Your family will enjoy campfires around built in firepit or al fresco dining on the a tree-level deck spanning the entire length of the house, while the kids play in a dedicated play structure, a playhouse, and a sandbox. With year-round seasonal flowers and fruit trees-including peach, pear, apple, blueberry & raspberry- there isn't much to add to this wonderful outdoor space. Beautiful Lake Barcroft and its 5 white sand beaches is private and for residents only. To maximize this secret getaway from the city, this home also has a spot just for pontoon boat parking. This home is located on a Columbia Pike service road. A true oasis so close to the big city.
#VAFX2323672

FALLS CHURCH

6308 COLUMBIA PIKE

5 Beds

3 Baths

3,156 Sq.Ft.

$1,095,000

MLS#: VAFX2323672

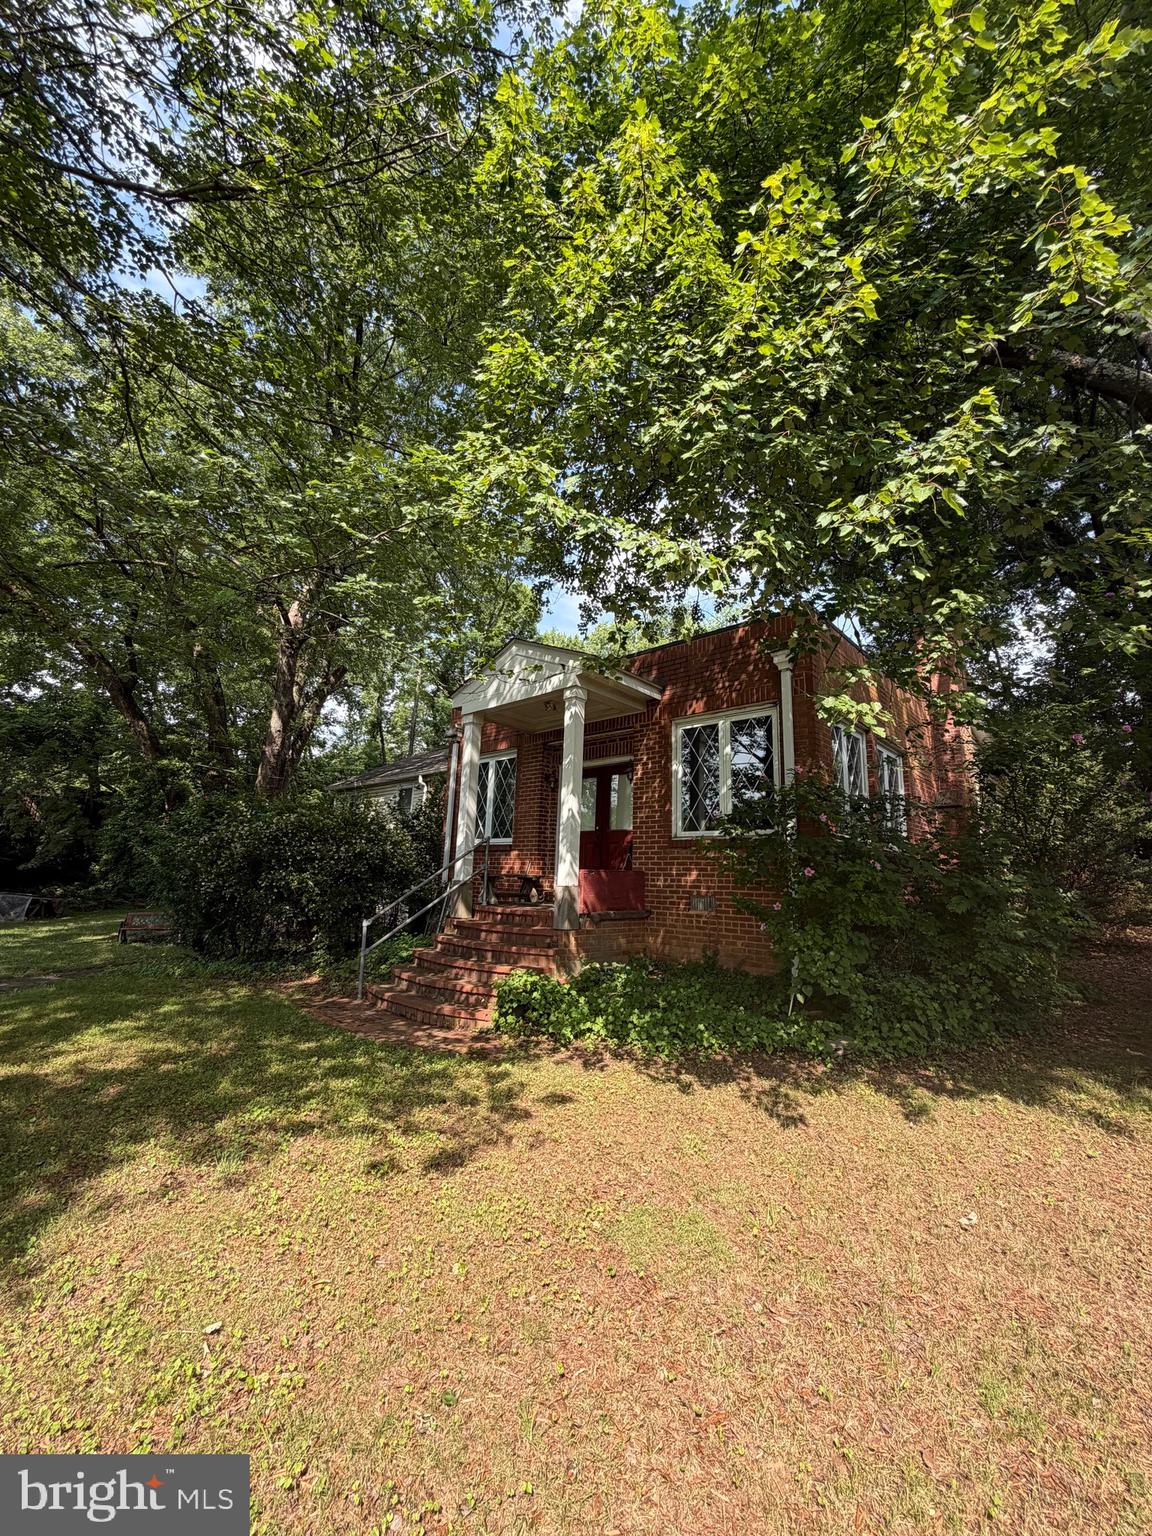
PRICED NEAR ASSESSED VALUE — BUILDERS & DREAM-HOME BUYERS, TAKE NOTE. Nearly a half-acre lot in one of Northern Virginia's most convenient locations, sold AS-IS. This McLean High School pyramid property sits minutes from Tysons Corner, the West Falls Church Metro, Route 7, I-66, and I-495, making it a rare combination of space and commuter access. The existing brick home offers a starting point, but the land is the real draw: generously sized, well-treed, and shaped to support thoughtful siting for a custom build while preserving mature tree cover. Whether you're scouting your next project or ready to design a home from the ground up, this lot deserves an in-person look — and at a price near assessed value, it won't last. Schedule your showing today.
#VAFX2323632

FALLS CHURCH

7314 IDYLWOOD ROAD

5 Beds

4 Baths

2,573 Sq.Ft.

$1,100,000

MLS#: VAFX2323632

SELLER IS OFFERING A 15K CREDIT-Some houses you tour. This is one you fall for. A true Holmes Run Acres mid-century modern, it sits in one of Virginia's first planned communities and a designated historic district, with the register plaque on the house to prove it. Inside, Douglas fir ceilings soar above while walls of glass pull light and woodland views into every corner. The living and dining spaces feel open, bright, and connected, anchored by a white-painted brick fireplace and the warm original wood closet that defines the homes in this neighborhood. A skylit flex room makes an effortless office, studio, or creative retreat. A floating open-tread staircase leads to a second living space below — a den, media room, or playroom, however you live.
Held for more than a decade by only its second owners, the home has been thoughtfully stewarded: its character preserved, its comforts quietly updated. The primary suite is a retreat, a spa-like bath finished in marble and brass, a custom closet  and a private pea-gravel patio inspired by the owners' travels through the Mediterranean.  Behind the scenes, the essentials are handled: newer windows, updated systems, refreshed baths, and heated floors in the primary, all part of a 2020 renovation by Wiedemann Architects and GN Contracting.

Off the dining room, a two-level deck rests beneath a grand old tree, a private perch that feels worlds away. The gardens are their own quiet love story: beds of evergreens and perennials embrace the house. A fig tree and a persimmon tree come into season each year, and a raised bed sits ready for the next owner's tomatoes and herbs.

The part you can't renovate is the neighborhood. Holmes Run Acres gathers around Luria Park at its center, where neighbors know one another and community still means something.  Walk to the elementary school and community pool, and reach the restaurants, movies, and weekend energy of the Mosaic District in minutes. This community was designed to bring the outside in and people together. It still does.

Homes like this don't come along often. Neighborhoods like this, even less so. This one is ready for its next chapter!
#VAFX2318684

FALLS CHURCH

7707 HOLMES RUN DRIVE

3 Beds

2 Baths

2,243 Sq.Ft.

$1,100,000

MLS#: VAFX2318684

Schedule an appointment to tour The Oak, now over 65% sold and "move-in" ready.  

Unit 505 is a 2BD /2BA unit with a balcony and includes 1 parking space.  This unit has an open floorplan, two-tone European inspired frameless kitchen cabinetry, matte black hardware and fixtures, quartz countertops, tile kitchen backsplash, kitchen islands, ENERGY STAR® Bosch kitchen appliances, full-size GE washer/dryers, LED light fixtures, Porcelanosa wide-plank wood-style flooring, high ceilings and expansive windows. 

Building Amenities Include: 5,000 SF outdoor terrace with gas grills, bar seating, dining and lawn, cozy penthouse terrace with dining and lounge seating, residents’ lounge with fireplace, lounge and communal dining, fitness center with cardio equipment and free weights, 24-hour front desk, secure bike storage, car detailing station, and pet washing station.
#VAFA2004066

FALLS CHURCH

255 W. FALLS STATION BOULEVARD 505

2 Beds

2 Baths

1,235 Sq.Ft.

$794,000

MLS#: VAFA2004066
 - property

Send a message

Message successfully sent.

Your message

What is 3 + 4 ?

Reason for contacting?

I agree to receive email communication and understand I can unsubscribe at any time.

I agree to be contacted by Charis Realty Group via call, email, and text for real estate services. To opt out, you can reply 'stop' at any time or reply 'help' for assistance. You can also click the unsubscribe link in the emails. Message and data rates may apply. Message frequency may vary. Privacy Policy

Sign Out

Virtual Assistant

Would you like to take the next step with this property? We can help you schedule a showing or virtual tour, or send you more details.

Yes, I would like more information.

Thank You for Your Reply, One of Our Agents will contact you as soon as possible

No, maybe later.

Thank you, you can always contact me via email, phone number or through the contact form.

Realhub AI

Lucy - Your AI-Powered Realtor

Update Your Temporary Password

Personalize your search

Enter your email and we'll notify you immediately when new listings match what you're looking for.

or enter email address

Already have an account ? Login here

Continue your home search

I agree to receive communications and understand I can unsubscribe at any time.

I agree to be contacted by Charis Realty Group via call, email, and text for real estate services. To opt out, you can reply 'stop' at any time or reply 'help' for assistance. You can also click the unsubscribe link in the emails. Message and data rates may apply. Message frequency may vary. Privacy Policy

Already have an account ? Login here

We use cookies

We use cookies primarily for analytics to enhance your experience. By accepting, you agree to our use of these cookies. You can manage your preferences or learn more about our cookies policy.