Features & Amenities

Interior

  • Total Bedrooms

    5

  • Bathrooms

    3

  • 1/2 Bathrooms

    1

  • Above Grade Finished Area

    1896.0

  • Basement YN

    YES

  • Cooling YN

    YES

  • Cooling

    Central Air, Electric

  • Fireplace YN

    YES

  • Heating YN

    YES

  • Heating

    Electric, Forced Air

  • Pet friendly

    N/A

Exterior

  • Garage

    No

  • Parking

    Off Street, Driveway, Other

  • Pool

    No

  • Waterfront YN

    NO

Area & Lot

  • Lot Size(acres)

    0.12

  • Lot Size(square feet)

    5,227

  • Property Type

    Residential

  • Property Sub Type

    Single Family Residence

  • Architectural Style

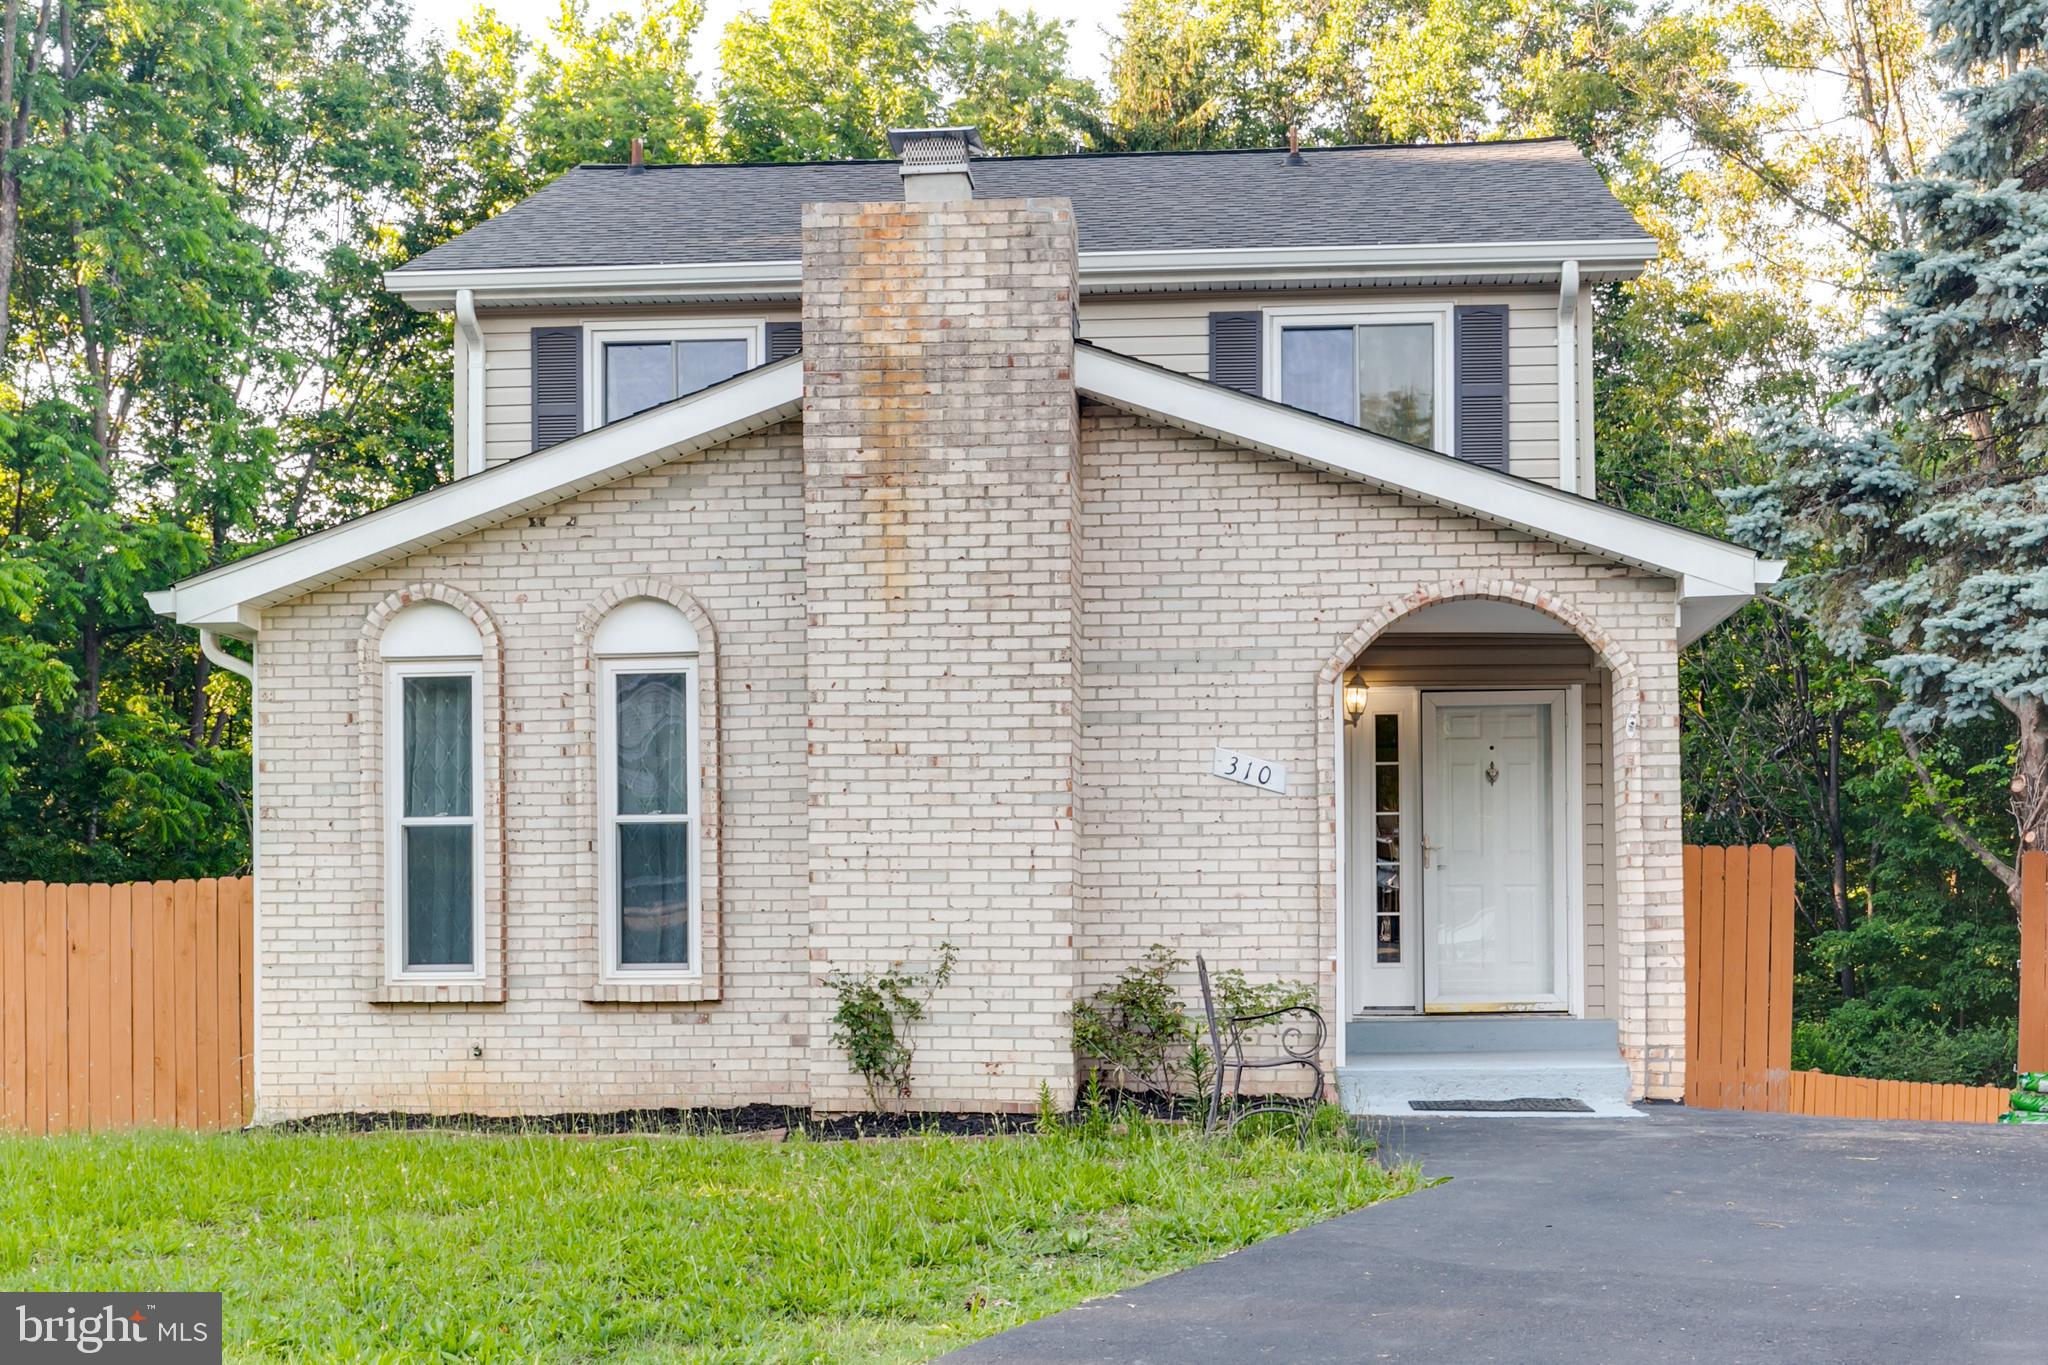
    Colonial

Price

  • Sales Price

    $719,900

  • Tax Amount

    $5,095

  • Sq. Footage

    2,696

  • Price/SqFt

    $267

HOA

  • Association

    YES

  • Association Fee

    $75

  • Association Fee Frequency

    Monthly

  • Association Fee Includes

    N/A

School District

  • Elementary School

    N/A

  • Middle School

    N/A

  • High School

    N/A

Property Features

  • New Construction

    NO

  • Foundation Details

    Concrete Perimeter

  • Senior Community YN

    NO

  • Sewer

    Other

  • Tax Lot

    2662

  • Water Source

    Other

Schedule a Showing

Showing scheduled successfully.

<
>
IN PERSON
VIA CHAT

What is 3 + 4 ?


Change time

Mortgage calculator

Estimate your monthly mortgage payment, including the principal and interest, property taxes, and HOA. Adjust the values to generate a more accurate rate.

Your payment

Principal and Interest:

$

Property taxes:

$

HOA fees:

$

Total loan payment:

$

Total interest amount:

$

Location

County

LOUDOUN

Elementary School

Middle School

High School

Listing Courtesy of Mohammed Huq, Partners Real Estate

RealHub Information is provided exclusively for consumers' personal, non-commercial use, and it may not be used for any purpose other than to identify prospective properties consumers may be interested in purchasing. All information deemed reliable but not guaranteed and should be independently verified. All properties are subject to prior sale, change or withdrawal. RealHub website owner shall not be responsible for any typographical errors, misinformation, misprints and shall be held totally harmless.

Agent Herschel Miller

Salesperson, Realtor

Herschel Miller

Call Herschel today to schedule a private showing.


* Listings on this website come from the FMLS IDX Compilation and may be held by brokerage firms other than the owner of this website. The listing brokerage is identified in any listing details. Information is deemed reliable but is not guaranteed. If you believe any FMLS listing contains material that infringes your copyrighted work please click here to review our DMCA policy and learn how to submit a takedown request.© 2024 FMLS.
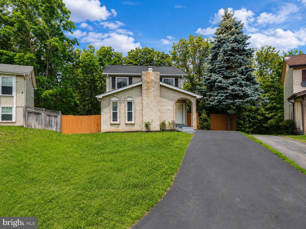
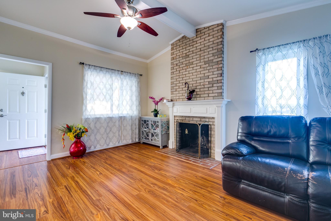
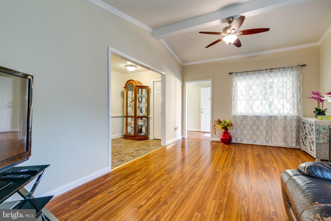
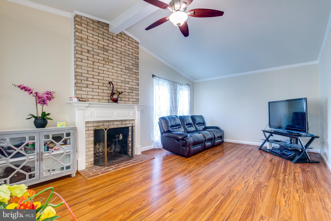
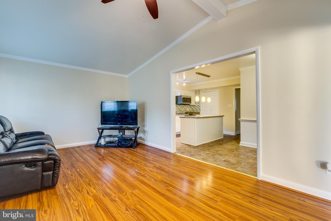
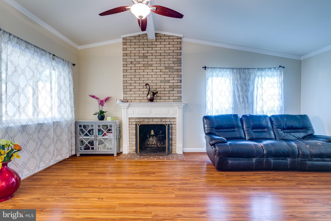
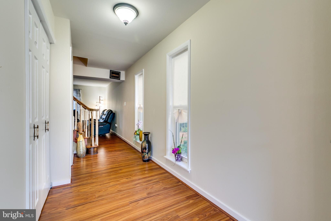
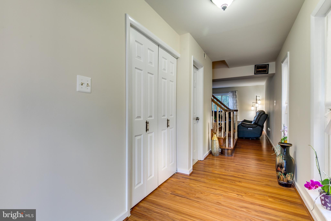
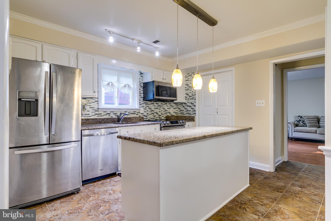
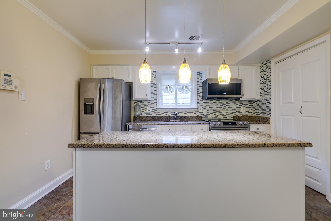
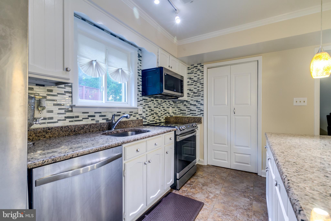
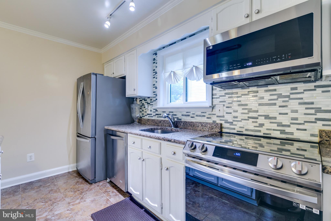
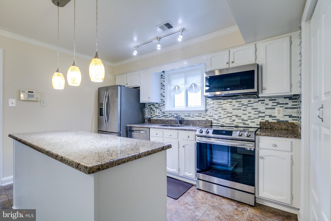
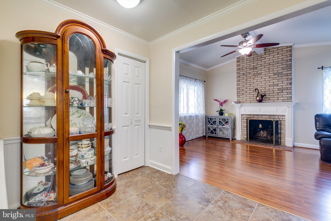
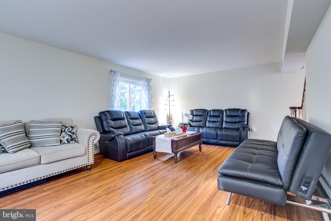
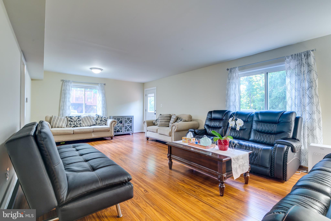
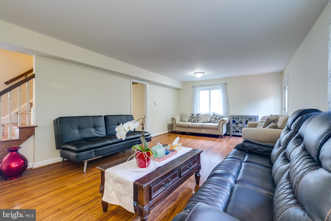
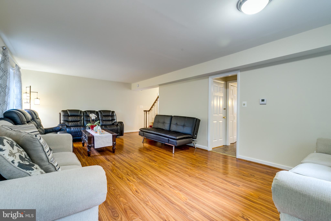
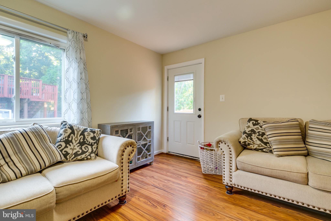
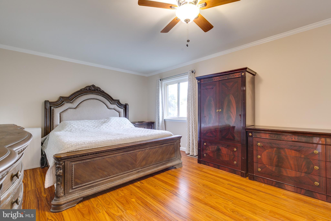
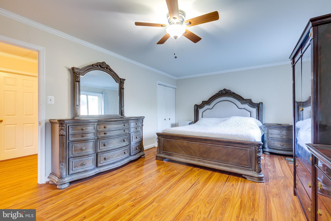
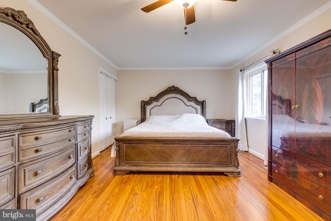
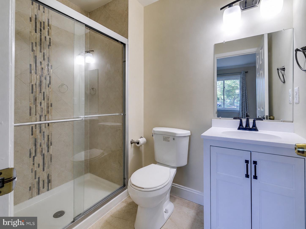
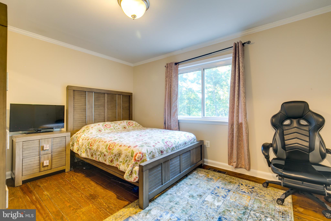
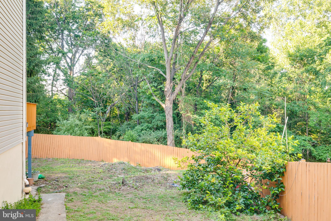
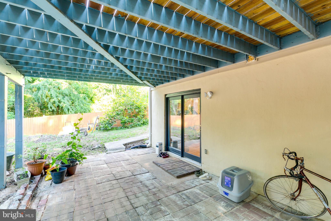
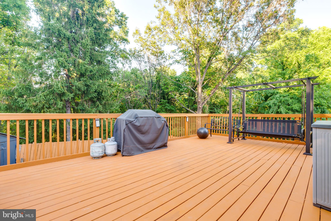
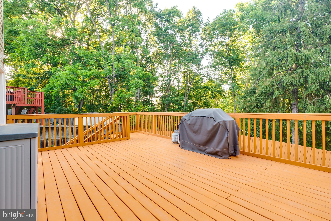
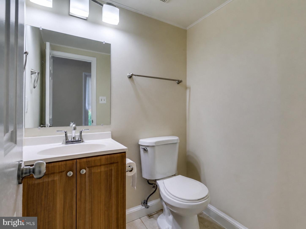
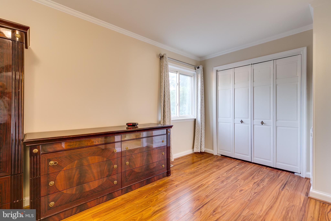
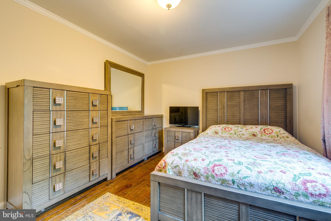
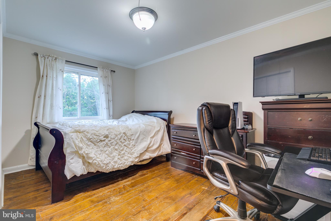
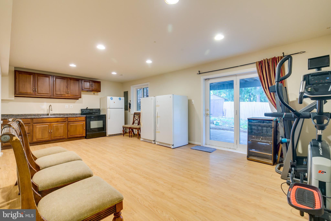
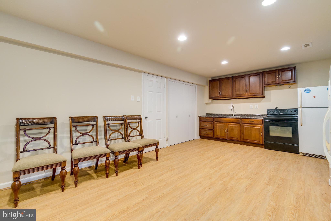
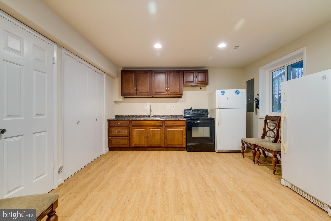
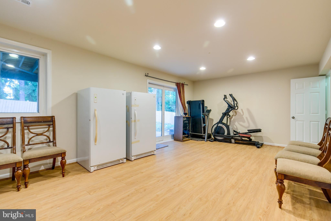
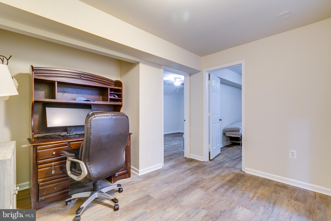
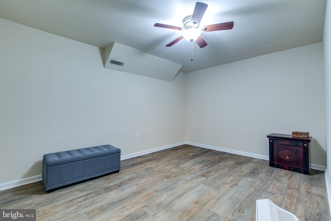
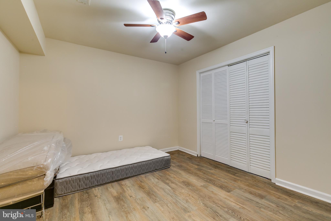
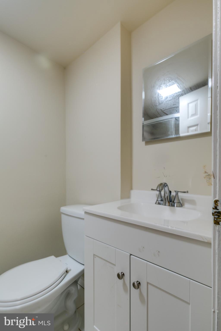
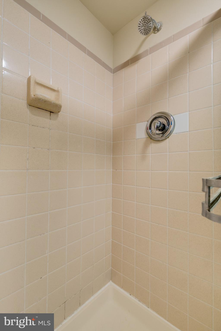
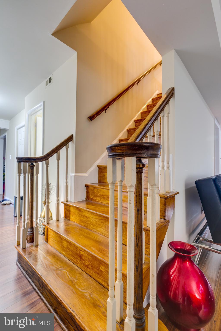
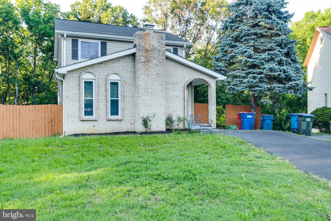
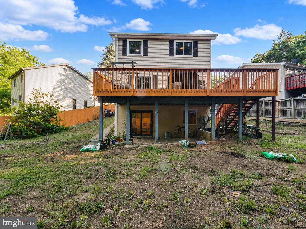
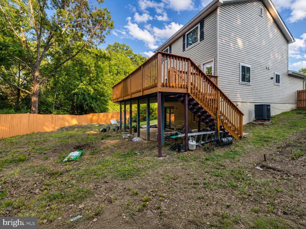
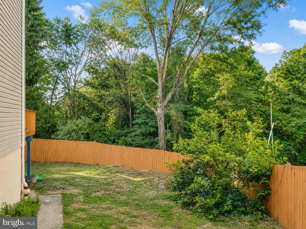
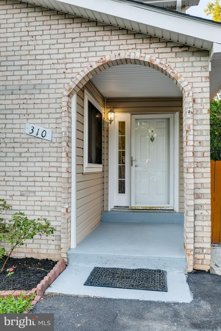
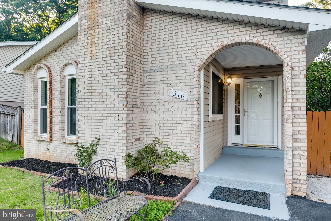
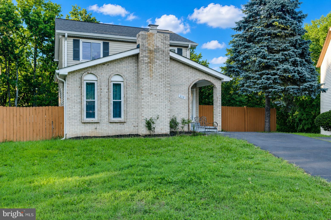
***$80K reduced. *** Seller loss your gain**Hurry won't last long, beautiful single family close to shopping center etc. SS refrigerator, new stove & microwave. Granite counter tops in kitchen. Windows have been replaced. All bathrooms have been renovated. House shows very well. New AC 2024, New flooring in the main level and upstairs hallway 2026. New water heater 2023, New Roof 2021, New Siding 2021, Driveway replaced 2024, New beautiful deck 2020, Tax record shows 5BR with 3.5 bath. 2 Bedrooms are in basement. Enjoy peace and quiet in this classic Sterling home. Professional pictures are coming soon. Call LA with questions.

310 NEWMAN COURT

Message successfully sent.

What would you like to know?

What is 3 + 4 ?

I agree to receive email communication and understand I can unsubscribe at any time.

I agree to be contacted by Charis Realty Group - Christine Issler, Broker via call, email, and text for real estate services. To opt out, you can reply 'stop' at any time or reply 'help' for assistance. You can also click the unsubscribe link in the emails. Message and data rates may apply. Message frequency may vary. Privacy Policy

Related Properties

*NEW ROOF *NEW CARPET -

Welcome to 45629 Livingstone Station Street in Sterling, VA! This charming 3-bedroom, 2.5-bath home offers comfortable living with an inviting open-concept layout, beautiful wood flooring, a spacious living and dining area, and a bright family room with built-in shelving. The well-appointed kitchen features ample cabinetry and opens to the breakfast area, making it ideal for both everyday living and entertaining. Upstairs, the generous bedrooms include a private primary suite with an ensuite bath featuring a soaking tub and separate shower, while the versatile den/loft provides the perfect space for a home office, study, or additional living area. 

Enjoy outdoor gatherings or quiet evenings on the deck overlooking the backyard, along with the convenience of an attached garage. Located in a desirable community with wonderful amenities including a swimming pool, walking/jogging trails, and clubhouse/playground, this home also offers easy access to shopping, dining, major commuter routes, and all that Sterling has to offer.
#VALO2133848

STERLING

45629 LIVINGSTONE STATION STREET

3 Beds

2 Baths

1,686 Sq.Ft.

$680,000

MLS#: VALO2133848

Welcome to this beautifully maintained single-family home tucked away on a quiet cul-de-sac in Sterling's sought-after Oak Tree community. Offering a thoughtful layout, timeless finishes, and a private wooded backdrop, this home is designed for both everyday living and effortless entertaining.
Rich hardwood floors welcome you into the bright living and dining rooms, where natural light fills the space. The kitchen is equipped with stainless steel appliances, abundant wood cabinetry, and overlooks the inviting family room featuring soaring vaulted ceilings, a cozy wood-burning fireplace, and direct access to the backyard patio.
Upstairs, the spacious primary suite offers a walk-in closet and private en-suite bath with a walk-in shower. Two additional bedrooms and a full hall bath with double vanity provide comfortable accommodations for family, guests, or a home office.
Outside, enjoy a peaceful backyard backing to mature trees, creating a private setting for relaxing, entertaining, or gardening. An oversized two-car garage offers generous storage, while a detached storage shed provides additional space for tools, outdoor equipment, and seasonal décor.
Ideally located near shopping, restaurants, parks, commuter routes, and everyday conveniences, residents of Oak Tree also enjoy community walking trails and a neighborhood pool. Combining comfort, functionality, and an exceptional location, this is a wonderful opportunity to own a home in one of Sterling's established communities.
#VALO2133864

STERLING

108 PLUM TREE COURT

3 Beds

2 Baths

1,784 Sq.Ft.

$649,000

MLS#: VALO2133864

Welcome to 46757 Hobblebush Terrace, a beautifully renovated three-level townhome tucked away on a quiet cul-de-sac within the highly sought-after Woodstone of Loudoun community. Backing to mature trees and offering exceptional privacy, this move-in ready home combines thoughtful modern upgrades, peaceful outdoor living, and an unbeatable Sterling location. Offering approximately 1,762 square feet of finished living space, the home features 3 bedrooms, 2 full bathrooms, 1 half bathroom, and a fully finished walkout lower level.

The main level has been completely transformed in 2026 and showcases refinished hardwood flooring, fresh paint throughout, recessed lighting, and a stunning redesigned kitchen that serves as the heart of the home. The brand-new kitchen features white shaker cabinetry, quartz countertops, stainless steel appliances, a large center island, custom pantry and coffee station, subway tile backsplash, and an open-concept layout ideal for both everyday living and entertaining.

The upper level offers a spacious primary suite with a fully renovated primary bathroom completed in 2024, along with a beautifully updated secondary full bathroom also renovated in 2024. Generously sized bedrooms, updated finishes, and abundant natural light create comfortable and inviting living spaces throughout.

The fully finished walkout lower level provides exceptional flexibility and can easily serve as a recreation room, home office, gym, media room, playroom, or guest retreat. Direct access to the rear yard creates seamless indoor-outdoor living.

Major capital improvements provide peace of mind, including a roof replacement in 2018, all new windows installed in 2026, brand-new kitchen appliances (2026), brand-new washer and dryer (2026), whole-house interior paint (2026), and extensive backyard improvements completed in 2026.

Step outside to enjoy the newly landscaped and fenced rear yard featuring fresh sod, decorative stone accents, and space for outdoor relaxation beneath the elevated deck. The private wooded backdrop creates a tranquil setting rarely found in townhome living.

Residents of Woodstone of Loudoun enjoy access to community amenities including an outdoor swimming pool, tennis courts, basketball court, tot lots, playgrounds, and common green spaces.

Ideally located in the heart of Sterling, this home offers convenient access to Dulles Town Center, Cascades Marketplace, Tysons Corner, Reston Town Center, Claude Moore Recreation Center, Algonkian Regional Park, Washington Dulles International Airport, the Silver Line Metro, Route 7, and Route 28. Enjoy close proximity to shopping, dining, entertainment, parks, commuter routes, and some of Northern Virginia’s premier destinations.

A rare opportunity to own a thoughtfully renovated, turnkey home in one of Sterling’s most desirable and convenient communities.
#VALO2128812

STERLING

46757 HOBBLEBUSH TERRACE

3 Beds

2 Baths

1,762 Sq.Ft.

$579,999

MLS#: VALO2128812
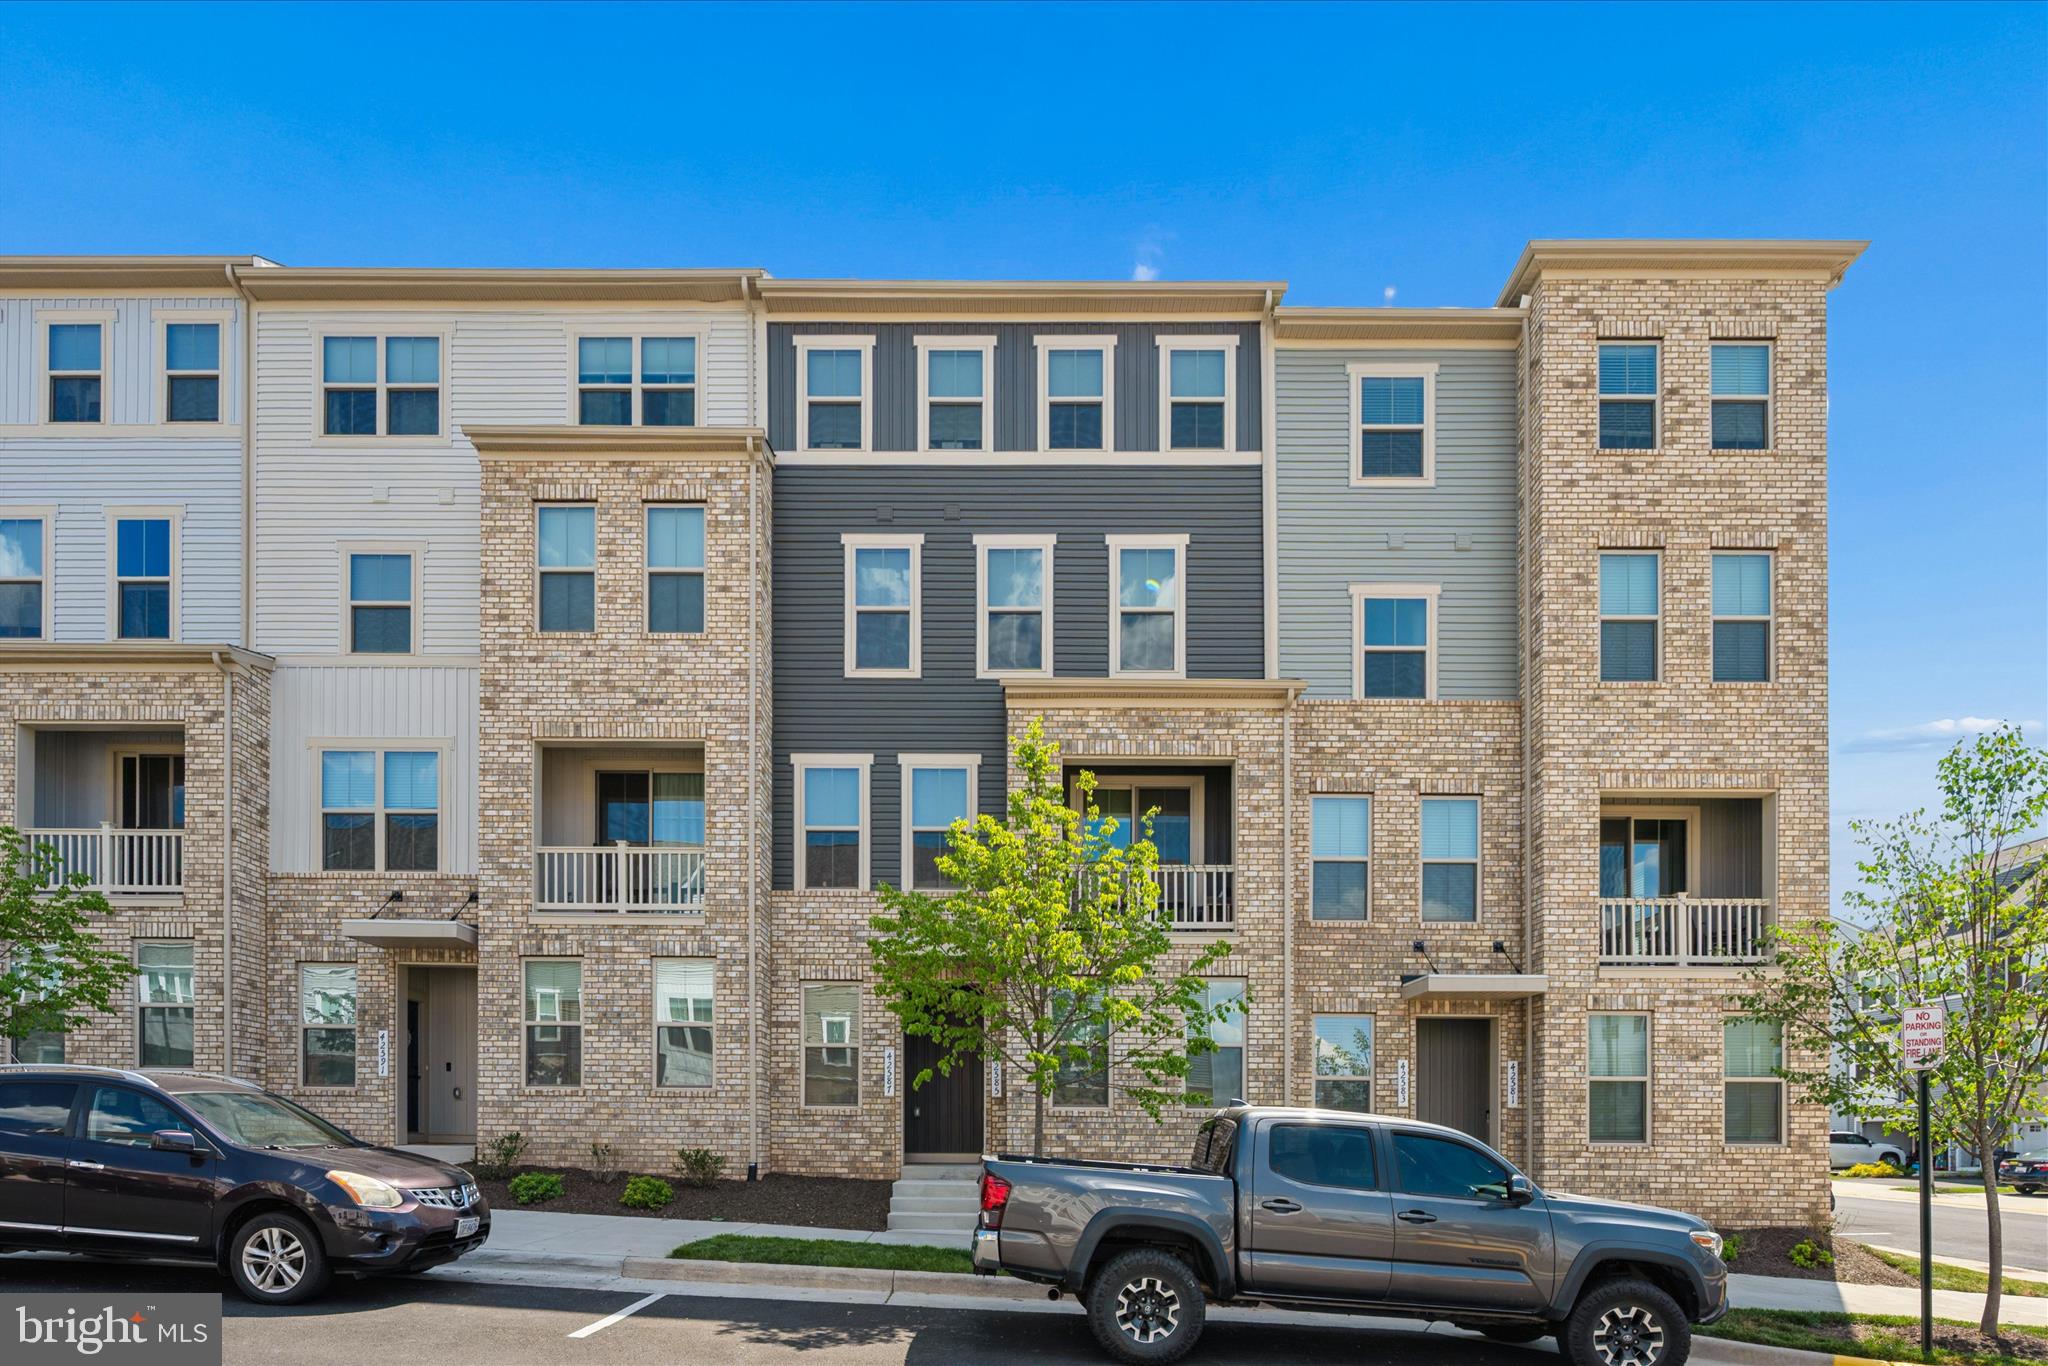
*** HUGE PRICE IMPROVEMENT***Welcome to this stylish nearly new residence in the heart of Arcola Town Center.<br>
Enjoy the ease of low-maintenance living in this beautifully maintained four-level townhome-style condominium, offering the privacy of having no residences directly above or below. This desirable Juliet model combines modern design, functional living areas, and a convenient Loudoun County location close to shopping, dining, commuter routes, and Dulles Airport.<br>
****The lower level welcomes you with interior garage access, a well-placed half bath, and a flexible bonus room that can easily serve as a private office, fitness area, recreation space, hobby room, or additional lounge. <br>****The main living level is bright, open, and inviting, featuring a comfortable living area, a defined dining space, and a well-appointed kitchen with a generous island, sleek cabinetry, and contemporary finishes. Just off this level, the outdoor deck provides a great setting for fresh air, casual meals, or a quiet start to the day.<br>
The private owner’s retreat occupies its own level and offers a spacious bedroom, walk-in closet, and an elegant en-suite bath with dual sinks. The upper level includes two additional bedrooms and a full bathroom, creating excellent space for family, guests, work-from-home needs, or additional storage.<br>
****Set within the lively Arcola Town Center community, homeowners can enjoy neighborhood amenities such as a swimming pool, clubhouse, playground areas, and walking trails. With a fresh, modern feel and a smart multi-level layout, this move-in-ready home delivers comfort, convenience, and everyday practicality in one of the area’s growing mixed-use communities.<br>

HIGHLIGHTS <br>
* 2025 Built Home <br>
* Low Condo Fee<br>
* All 4 levels just for you <br>
* Town Home Structure with Low maintenance<br>
* Upgraded Flooring and Ceiling Lights<br>
*Neighborhood amenities such as a swimming pool, clubhouse, playground areas, and walking trails<br>
*convenient Loudoun County location close to shopping, dining, commuter routes, and Dulles Airport.
#VALO2128358

STERLING

42587 PITLOCHRY TERRACE

3 Beds

2 Baths

2,132 Sq.Ft.

$598,000

MLS#: VALO2128358

Five bedrooms, three finished levels in a quiet cul-de-sac setting make 108 Briarwood Court a standout opportunity in Forest Ridge. This spacious 5-bedroom, 2.5-bath colonial offers plenty of room and flexibility for everyday living, working from home, hosting guests, and entertaining.

Recent improvements include fresh interior paint, newly refinished hardwood floors, new carpet, and a brand-new (2026) HVAC system, giving buyers added comfort and peace of mind. The main level features separate living and dining rooms, a comfortable family room, and a functional kitchen with convenient access to the backyard and brick patio.

Upstairs, five bedrooms provide flexibility for family, guests, home offices, or hobby space. The finished lower level adds substantial additional living area with a recreation room, wet bar, and dedicated fitness space, creating separate areas for entertaining, working, or relaxing.

Outside, the brick patio and hot tub provide a comfortable setting to enjoy the backyard, while the attached two-car garage offers valuable parking and storage.

Conveniently located near parks, shopping, restaurants, and major commuter routes, 108 Briarwood Court combines generous living space, a practical layout, and a desirable Forest Ridge location. With five bedrooms, three finished levels, a new HVAC system, and several recent interior improvements, this home is ready for its next owners to move in and make it their own.
#VALO2131916

STERLING

108 BRIARWOOD COURT

5 Beds

2 Baths

3,014 Sq.Ft.

$829,000

MLS#: VALO2131916

Welcome to 133 Kale Avenue, a generously sized 4-bedroom, 2.5-bath home situated on an oversized, fully fenced lot in the desirable Sugarland West community. Offering plenty of space, a functional floor plan and several recent updates, this home is ready for its next owner to add their personal finishing touches! Step inside to find a freshly painted interior, brand-new carpet and new luxury vinyl plank (LVP) flooring, creating a fresh and inviting feel throughout. The kitchen has been updated with newer cabinetry and granite countertops and offers plenty of space for everyday meals and entertaining. The heart of the home is the dramatic family room, featuring a vaulted ceiling, gas fireplace and an impressive overlook from the second floor. Large bay windows in both the living and dining rooms fill the spaces with natural light and add character to the home's traditional floor plan. 
Upstairs, you'll find four generously sized bedrooms, including a spacious primary suite, providing plenty of room for family, guests or a home office. Outside, the expansive fenced backyard is a standout feature, offering tremendous space for entertaining, gardening, pets and play while backing to elementary school property for an added sense of openness. An extra-large attached garage provides excellent parking and additional storage. 
The home has received several recent cosmetic improvements but still offers an opportunity for a buyer to make additional updates and truly make it their own. With its generous room sizes, large lot and convenient Sterling location, this home has a lot to offer. 
Conveniently located near shopping, dining, parks, schools and major commuter routes, 133 Kale Avenue combines space, location and opportunity. Bring your vision and make this home your own!
#VALO2135400

STERLING

133 KALE AVENUE

4 Beds

2 Baths

1,953 Sq.Ft.

$675,000

MLS#: VALO2135400

The home you've been waiting for is finally on the market!
 Beautiful THREE-YEAR-YOUNG home, built in 2023, offering approximately 2,340 square feet across four finished levels in the highly sought-after Loudoun Overlook community.
What truly sets this home apart is its exceptional lot and setting. During construction, four different buyers tried to secure this exclusive homesite, chosen for its privacy, premium rear location, and some of the best views in the entire community. From the rear of the home, enjoy views overlooking the community pool, with the Blue Ridge Mountains in the distance and breathtaking sunsets. From the community entrance, you can see across Loudoun County in one direction and all the way toward Reston Town Center in the other, truly living up to the name “Loudoun View.”
The home features 4 bedrooms, 3 full bathrooms, 1 half bath, and a one-car attached garage. A private driveway provides an additional parking space for a total of two dedicated parking spots.
The open-concept main level features a gourmet kitchen with stainless steel appliances, a large center island, and a spacious living area, creating the perfect space for everyday living and entertaining.
Upstairs, the primary suite offers a walk-in closet and private full bathroom, along with two additional bedrooms and another full bath. The top level is a true highlight, featuring a fourth bedroom, full bathroom, and private rooftop terrace where you can relax and take in the incredible views.
Loudoun Overlook offers outstanding, family-friendly amenities, including a resort-style outdoor swimming pool, playgrounds, basketball and pickleball courts, walking trails, and beautifully maintained common areas.
The location is just as impressive, walking distance to Costco, Target, Harris Teeter, and a wide variety of restaurants, while also offering convenient access to major commuter routes, Dulles International Airport and the Silver Line Metro.
With its nearly new construction, four finished levels, rooftop terrace, premium homesite, privacy, spectacular views, and exceptional location, this is a rare opportunity to own one of the best-positioned homes in the community!
#VALO2135266

STERLING

46324 MOUNT KELLOGG TERRACE

4 Beds

3 Baths

2,340 Sq.Ft.

$699,900

MLS#: VALO2135266

Welcome to 42628 Smokey Embers Terrace, a bright and spacious 4-bedroom, 3.5-bath corner end-unit townhome in the desirable Arcola Center community. The whole home has been newly painted, offering a fresh, move-in-ready feel throughout. The versatile three-level floor plan features a bedroom and full bathroom on the entry level, ideal for guests, a private office, or flexible living arrangements. The main level offers a bright, open-concept layout with generous living and dining areas, a well-appointed kitchen, and abundant natural light from the additional windows afforded by the corner-unit location. Upstairs, you’ll find three additional bedrooms, including a spacious primary suite with a private bath, plus an additional full bathroom. Enjoy an attached two-car garage with built-in Level 2 EV charging capability, along with extensive overflow parking and a large public parking lot conveniently located behind the home. Ideally situated near shopping, dining, major commuter routes, Dulles International Airport, and everything the Dulles/Sterling area has to offer. Arcola Center residents enjoy community amenities including an outdoor pool, clubhouse, fitness center, playgrounds, and walking/jogging paths. A great combination of space, natural light, functionality, parking, amenities, and location!
#VALO2135770

STERLING

42628 SMOKEY EMBERS TERRACE

4 Beds

3 Baths

2,134 Sq.Ft.

$679,990

MLS#: VALO2135770

Beautifully maintained home in an exceptional location within the highly sought-after Cascades community. Enjoy an outstanding array of amenities including multiple pools, tennis courts, walking trails, playgrounds, fitness centers, and more. This home has been meticulously cared for and thoughtfully updated over the years, offering a true move-in-ready opportunity.
Recent updates and improvements include:
 
• Fresh paint (2026)
• Primary bathroom shower renovation (2025)
• Complete kitchen renovation (2023)
• Microwave drawer (2023)
• Trex deck (2022)
• Kitchen garbage disposal (2022)
• Powder room renovation (2021)
• Carrier HVAC system (2019)
• Roof replacement (2019)
• Carpet with upgraded thick padding (2019)
• Bosch dishwasher (2019)
• All windows and sliding glass doors replaced (2016)
• Window shades (2016)
• Newer LG refrigerator
• Newer LG washer and dryer
 
This is a fantastic opportunity to own a beautifully updated home in one of Loudoun County’s most desirable communities. Conveniently located near shopping, dining, major commuter routes, and all the exceptional amenities Cascades has to offer.
#VALO2133294

STERLING

20752 BREEZY POINT

3 Beds

3 Baths

2,084 Sq.Ft.

$649,900

MLS#: VALO2133294

 - property

Send a message

Message successfully sent.

Your message

What is 3 + 4 ?

Reason for contacting?

I agree to receive email communication and understand I can unsubscribe at any time.

I agree to be contacted by Charis Realty Group - Christine Issler, Broker via call, email, and text for real estate services. To opt out, you can reply 'stop' at any time or reply 'help' for assistance. You can also click the unsubscribe link in the emails. Message and data rates may apply. Message frequency may vary. Privacy Policy

Sign Out

Virtual Assistant

Would you like to take the next step with this property? We can help you schedule a showing or virtual tour, or send you more details.

Yes, I would like more information.

Thank You for Your Reply, One of Our Agents will contact you as soon as possible

No, maybe later.

Thank you, you can always contact me via email, phone number or through the contact form.

Realhub AI

Lucy - Your AI-Powered Realtor

Update Your Temporary Password

Personalize your search

Enter your email and we'll notify you immediately when new listings match what you're looking for.

or enter email address

Already have an account ? Login here

Continue your home search

I agree to receive communications and understand I can unsubscribe at any time.

I agree to be contacted by Charis Realty Group - Christine Issler, Broker via call, email, and text for real estate services. To opt out, you can reply 'stop' at any time or reply 'help' for assistance. You can also click the unsubscribe link in the emails. Message and data rates may apply. Message frequency may vary. Privacy Policy

Already have an account ? Login here

We use cookies

We use cookies primarily for analytics to enhance your experience. By accepting, you agree to our use of these cookies. You can manage your preferences or learn more about our cookies policy.