

Property
Beds
3
Full Baths
2
1/2 Baths
None
Year Built
1987
Sq.Footage
1,732
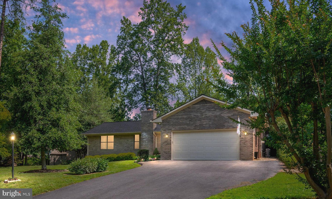
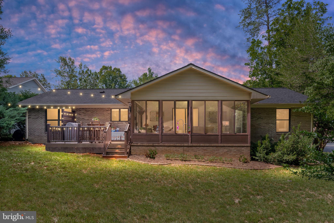
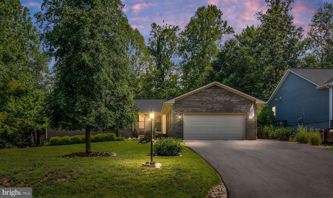
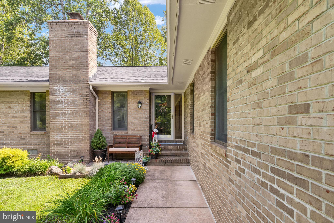
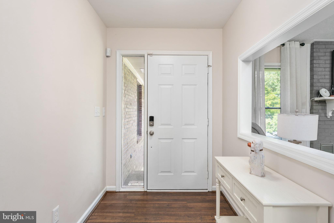
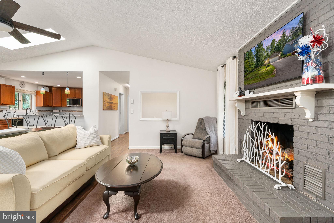
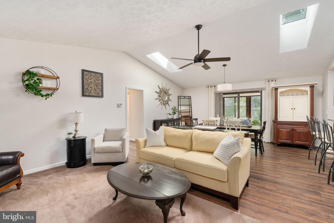
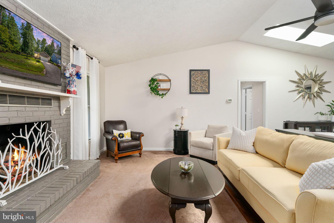
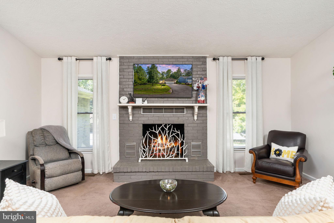
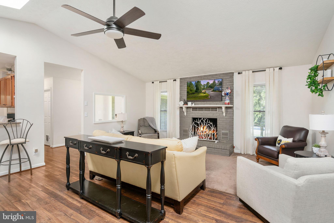
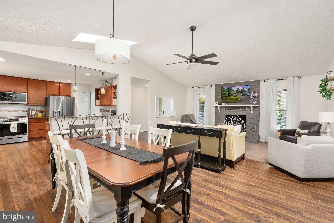
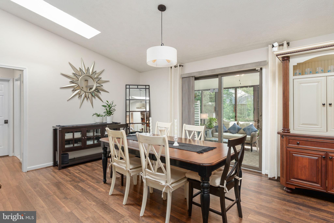
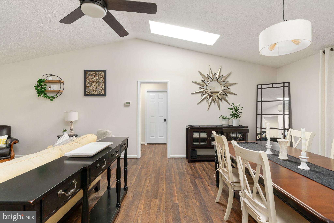
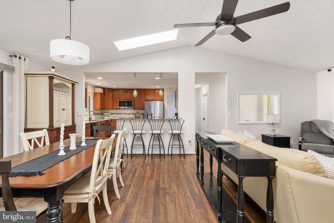
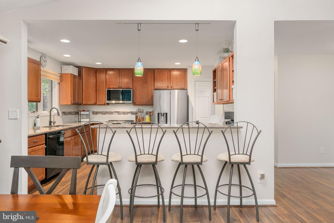
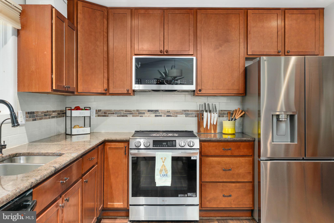
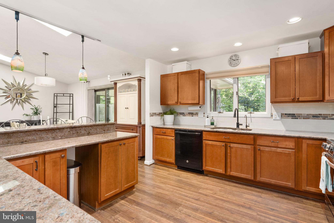
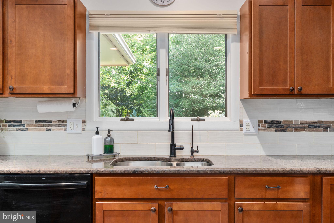
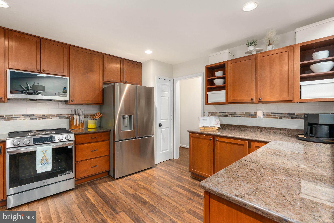
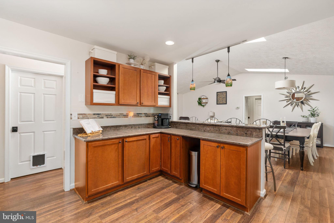
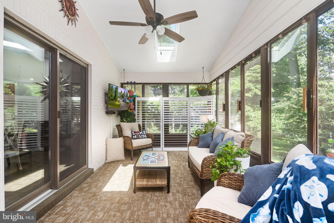
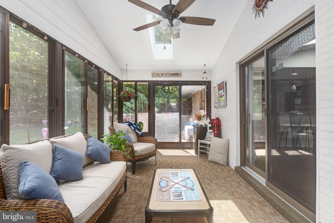
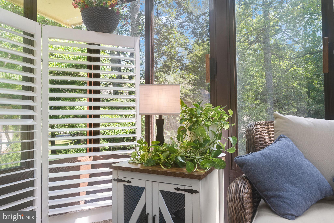
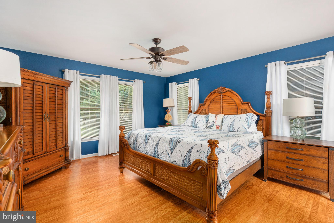
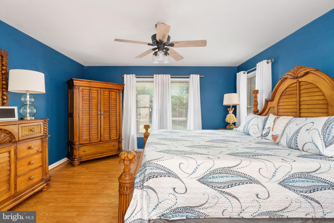
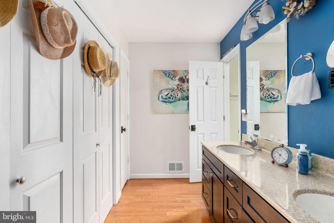
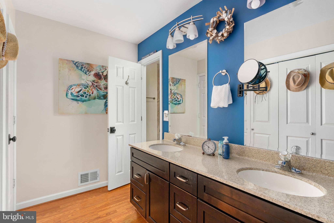
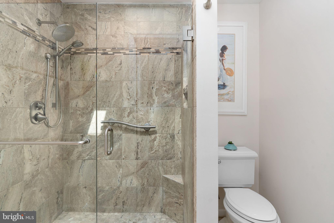
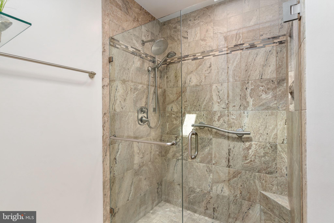
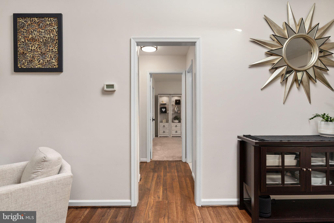
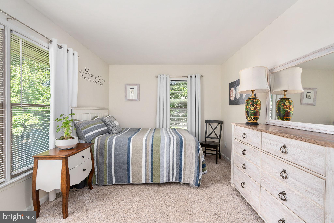
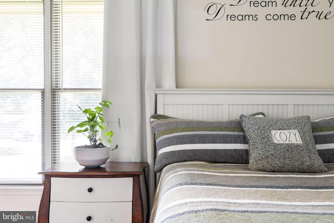
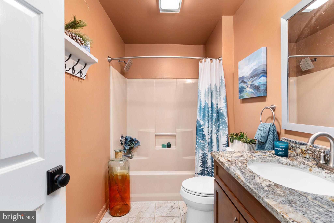
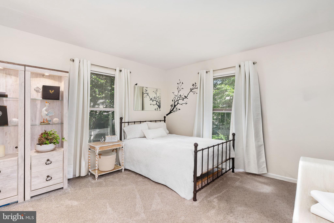
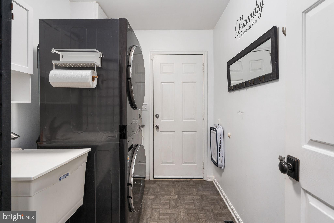
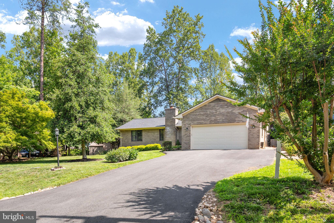
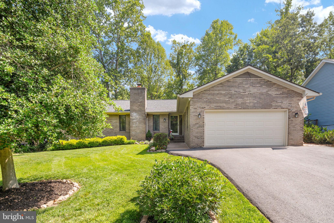
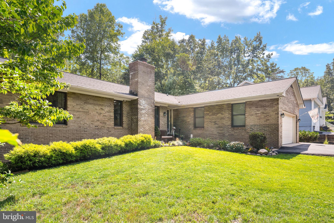
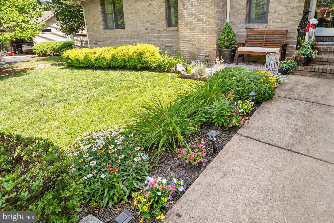
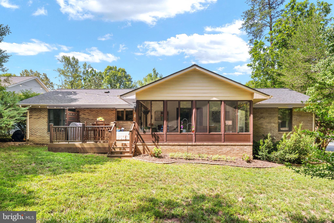
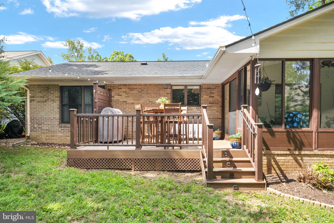
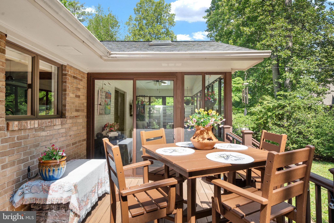
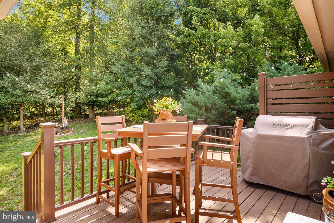
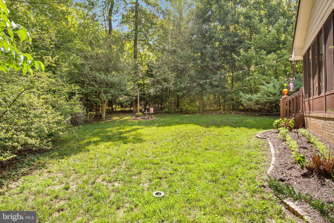
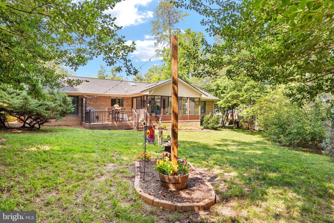
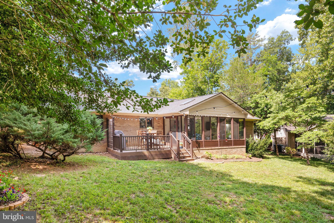
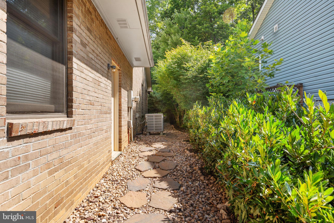
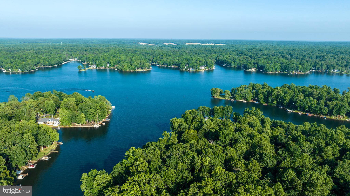
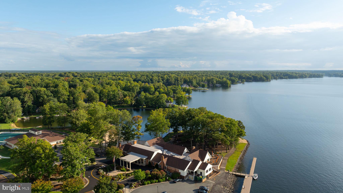
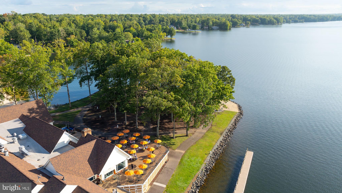
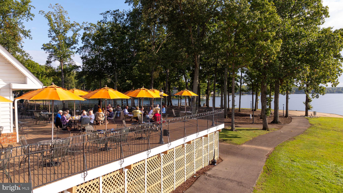
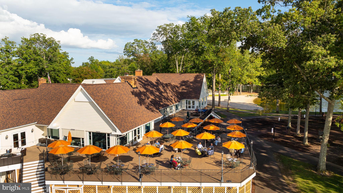
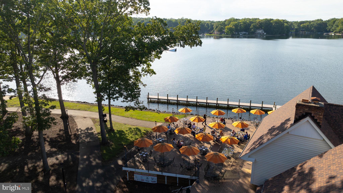
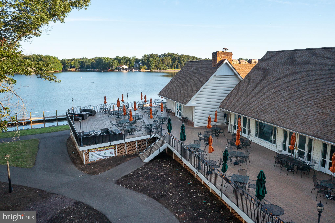
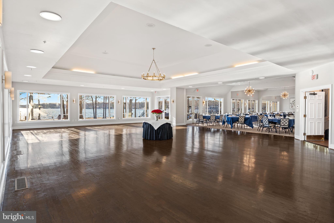
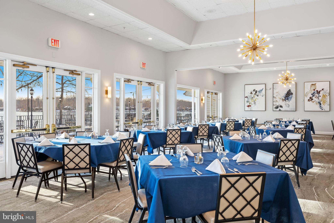
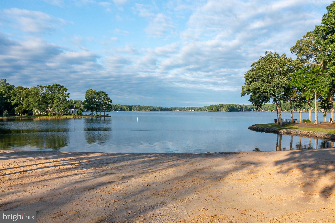
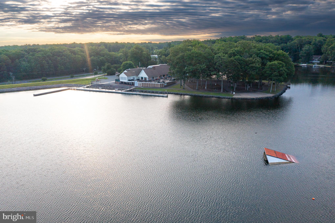
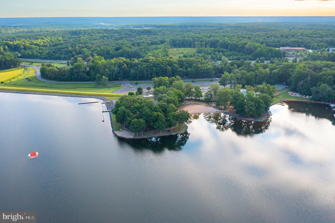
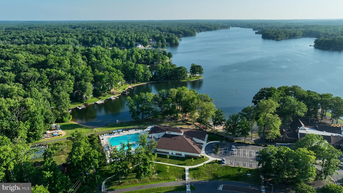
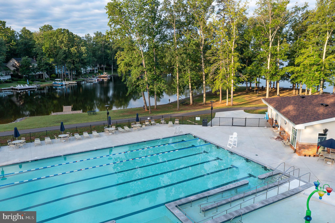
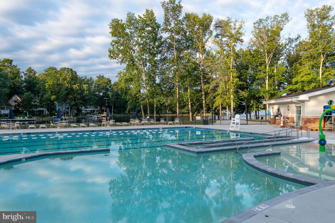
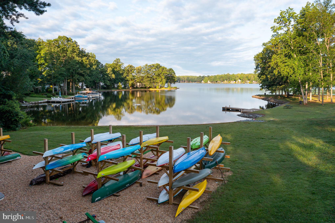
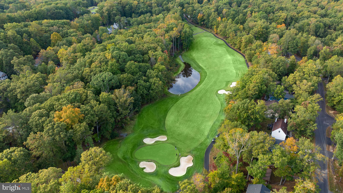
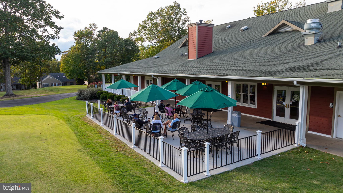
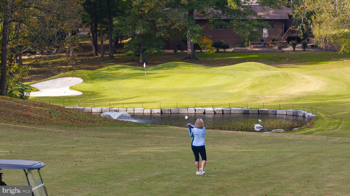
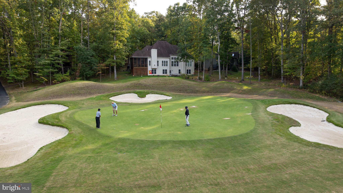
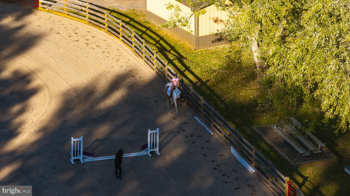
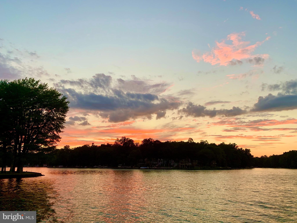
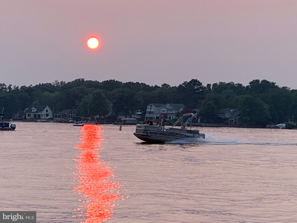
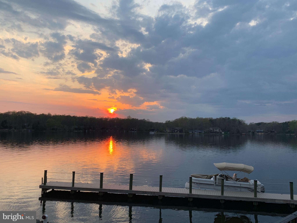
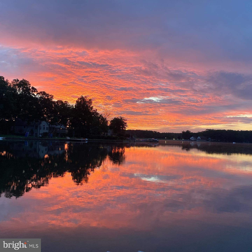
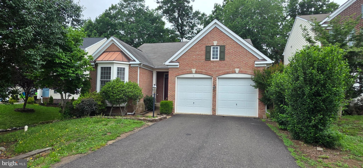
“Beautifully Updated Brick Home in Lake of the Woods" Welcome to a home that makes everyday living feel easy and inviting. Set in the sought-after Lake of the Woods community, this beautifully updated brick split bedroom home offers bright, open living spaces, thoughtful renovations, and exceptional indoor-outdoor living. Inside, natural light pours through large Andersen windows and new Velux skylights installed with the new roof, highlighting the home’s vaulted ceilings and spacious open layout. The inviting living room centers around a classic brick gas fireplace, creating a warm focal point for quiet evenings or gatherings with family and friends. The renovated kitchen is both stylish and practical, featuring granite countertops, a tile backsplash, stainless-steel appliances, and convenient pull-out storage trays. Its open connection to the main living areas makes entertaining and everyday family life feel effortless. The home’s split bedroom design provides a smart and comfortable layout with excellent privacy. The primary suite is located on one side of the home, offering a peaceful retreat with an updated private bath featuring a custom tile, frameless walk-in shower. On the opposite side of the home, two additional bedrooms and a second full bathroom create a separate and private wing—ideal for guests, family members, or a home office setup. One of the home’s most enjoyable features is the connection between the indoors and outdoors. A bright three-season room provides a peaceful extension of the living space and opens to a new TimberTech deck overlooking the backyard. Whether you’re enjoying your morning coffee, hosting friends, or settling in with an evening drink, this is a space you’ll want to use year-round. Numerous improvements make this home truly move-in ready, including a new roof with new skylights, new flooring, updated bathrooms, updated lighting, newer appliances, fresh interior paint, and additional thoughtful updates throughout. The garage has been enhanced with overhead storage racks, and an easy-access attic above the garage provides even more convenient storage space. Then there’s the Lake of the Woods lifestyle. Enjoy an incredible selection of amenities right within the community, including the 550-acre main lake, swimming pools, clubhouse dining, fitness center, golf course, community center, clubs, and activities. If you’re looking for a beautifully cared-for home with modern updates, a smart layout with privacy, and an amenity-filled community, 319 Birchside Circle is ready to welcome you home!”
Features & Amenities
Interior
-
Other Interior Features
Vaulted Ceiling(s), Open Floorplan
-
Total Bedrooms
3
-
Bathrooms
2
-
Above Grade Finished Area
1732.0
-
Basement YN
NO
-
Cooling YN
YES
-
Cooling
Central Air, Electric
-
Fireplace YN
YES
-
Heating YN
YES
-
Heating
Electric, Heat Pump
-
Main Level Bedrooms
3
-
Pet friendly
N/A
Exterior
-
Garage
Yes
-
Garage spaces
2
-
Construction Materials
Brick
-
Parking
Asphalt, Garage, Attached
-
Pool
Yes
-
Pool Features
Community
-
Waterfront YN
NO
-
View
Water, Lake, Trees/Woods
Area & Lot
-
Lot Features
Wooded
-
Lot Size(acres)
0.28
-
Lot Size(square feet)
12,197
-
Property Type
Residential
-
Property Sub Type
Single Family Residence
-
Architectural Style
Ranch/Rambler
Price
-
Sales Price
$434,900
-
Tax Amount
$2,285
-
Financing Options
Cash, Conventional, FHA, VA
-
Sq. Footage
1,732
-
Price/SqFt
$251
HOA
-
Association
YES
-
Association Fee
$2,600
-
Association Fee Frequency
Annually
-
Association Fee Includes
N/A
School District
-
Elementary School
LOCUST GROVE
-
Middle School
LOCUST GROVE
-
High School
ORANGE
Property Features
-
Stories
1
-
New Construction
NO
-
Association Amenities
Clubhouse, Dog Park, Fitness Center, Golf Course, Meeting Room, Security, Tennis Court(s), Beach Access, Basketball Court, Trail(s), Boat Dock, Gated, Jogging Path, Recreation Facilities, Playground, Sport Court
-
Senior Community YN
NO
-
Sewer
Public Sewer
-
Tax Lot
61
-
Water Source
Public
Schedule a Showing
Showing scheduled successfully.
Mortgage calculator
Estimate your monthly mortgage payment, including the principal and interest, property taxes, and HOA. Adjust the values to generate a more accurate rate.
Your payment
Principal and Interest:
$
Property taxes:
$
HOA fees:
$
Total loan payment:
$
Total interest amount:
$
Location
County
ORANGE
Elementary School
LOCUST GROVE
Middle School
LOCUST GROVE
High School
ORANGE
Listing Courtesy of Sheli R Schneider , Samson Properties
RealHub Information is provided exclusively for consumers' personal, non-commercial use, and it may not be used for any purpose other than to identify prospective properties consumers may be interested in purchasing. All information deemed reliable but not guaranteed and should be independently verified. All properties are subject to prior sale, change or withdrawal. RealHub website owner shall not be responsible for any typographical errors, misinformation, misprints and shall be held totally harmless.

AGENT
Herschel Miller
Call Herschel today to schedule a private showing.

* Listings on this website come from the FMLS IDX Compilation and may be held by brokerage firms other than the owner of this website. The listing brokerage is identified in any listing details. Information is deemed reliable but is not guaranteed. If you believe any FMLS listing contains material that infringes your copyrighted work please click here to review our DMCA policy and learn how to submit a takedown request.© 2024 FMLS.
Related Properties
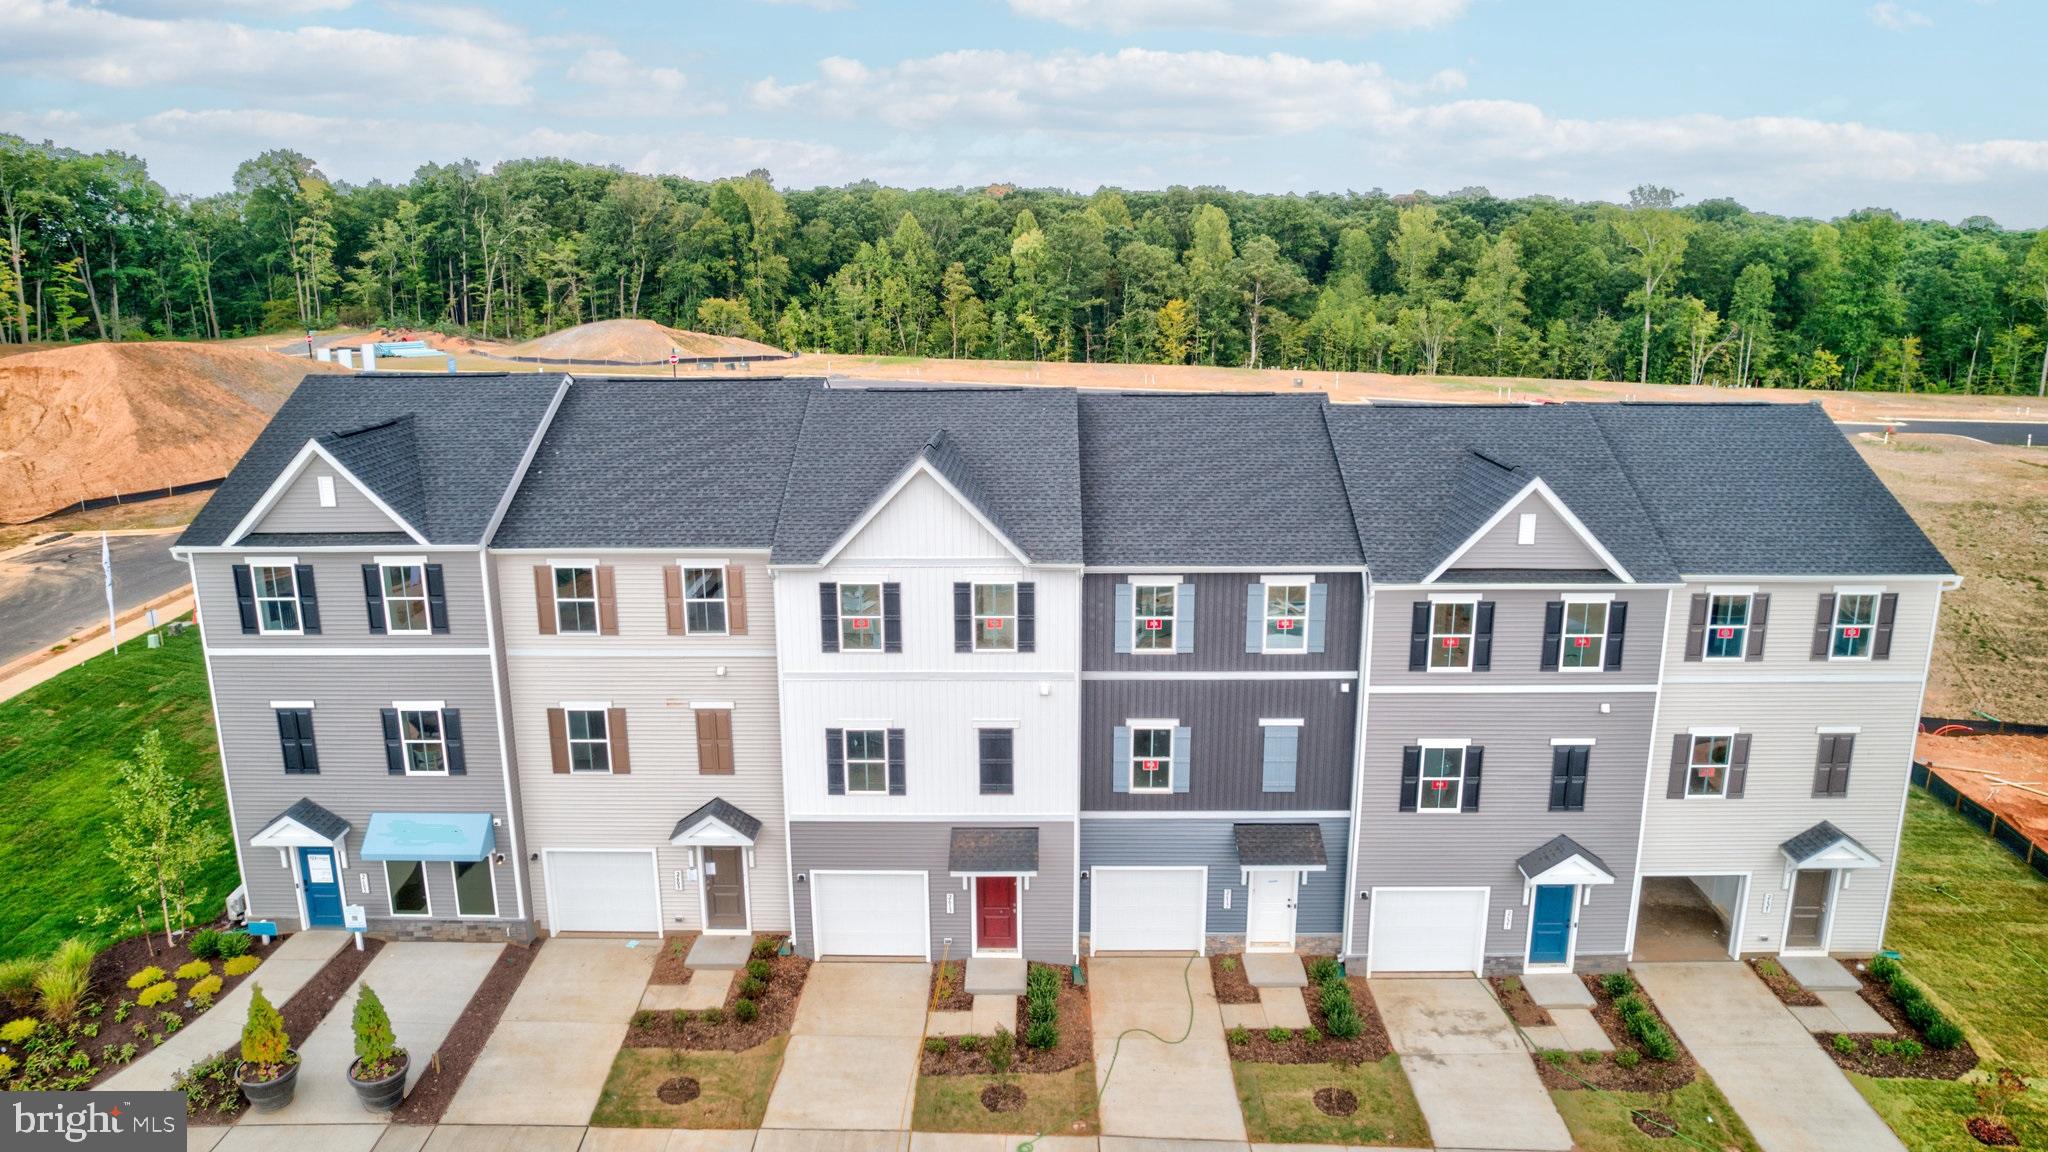
LOCUST GROVE
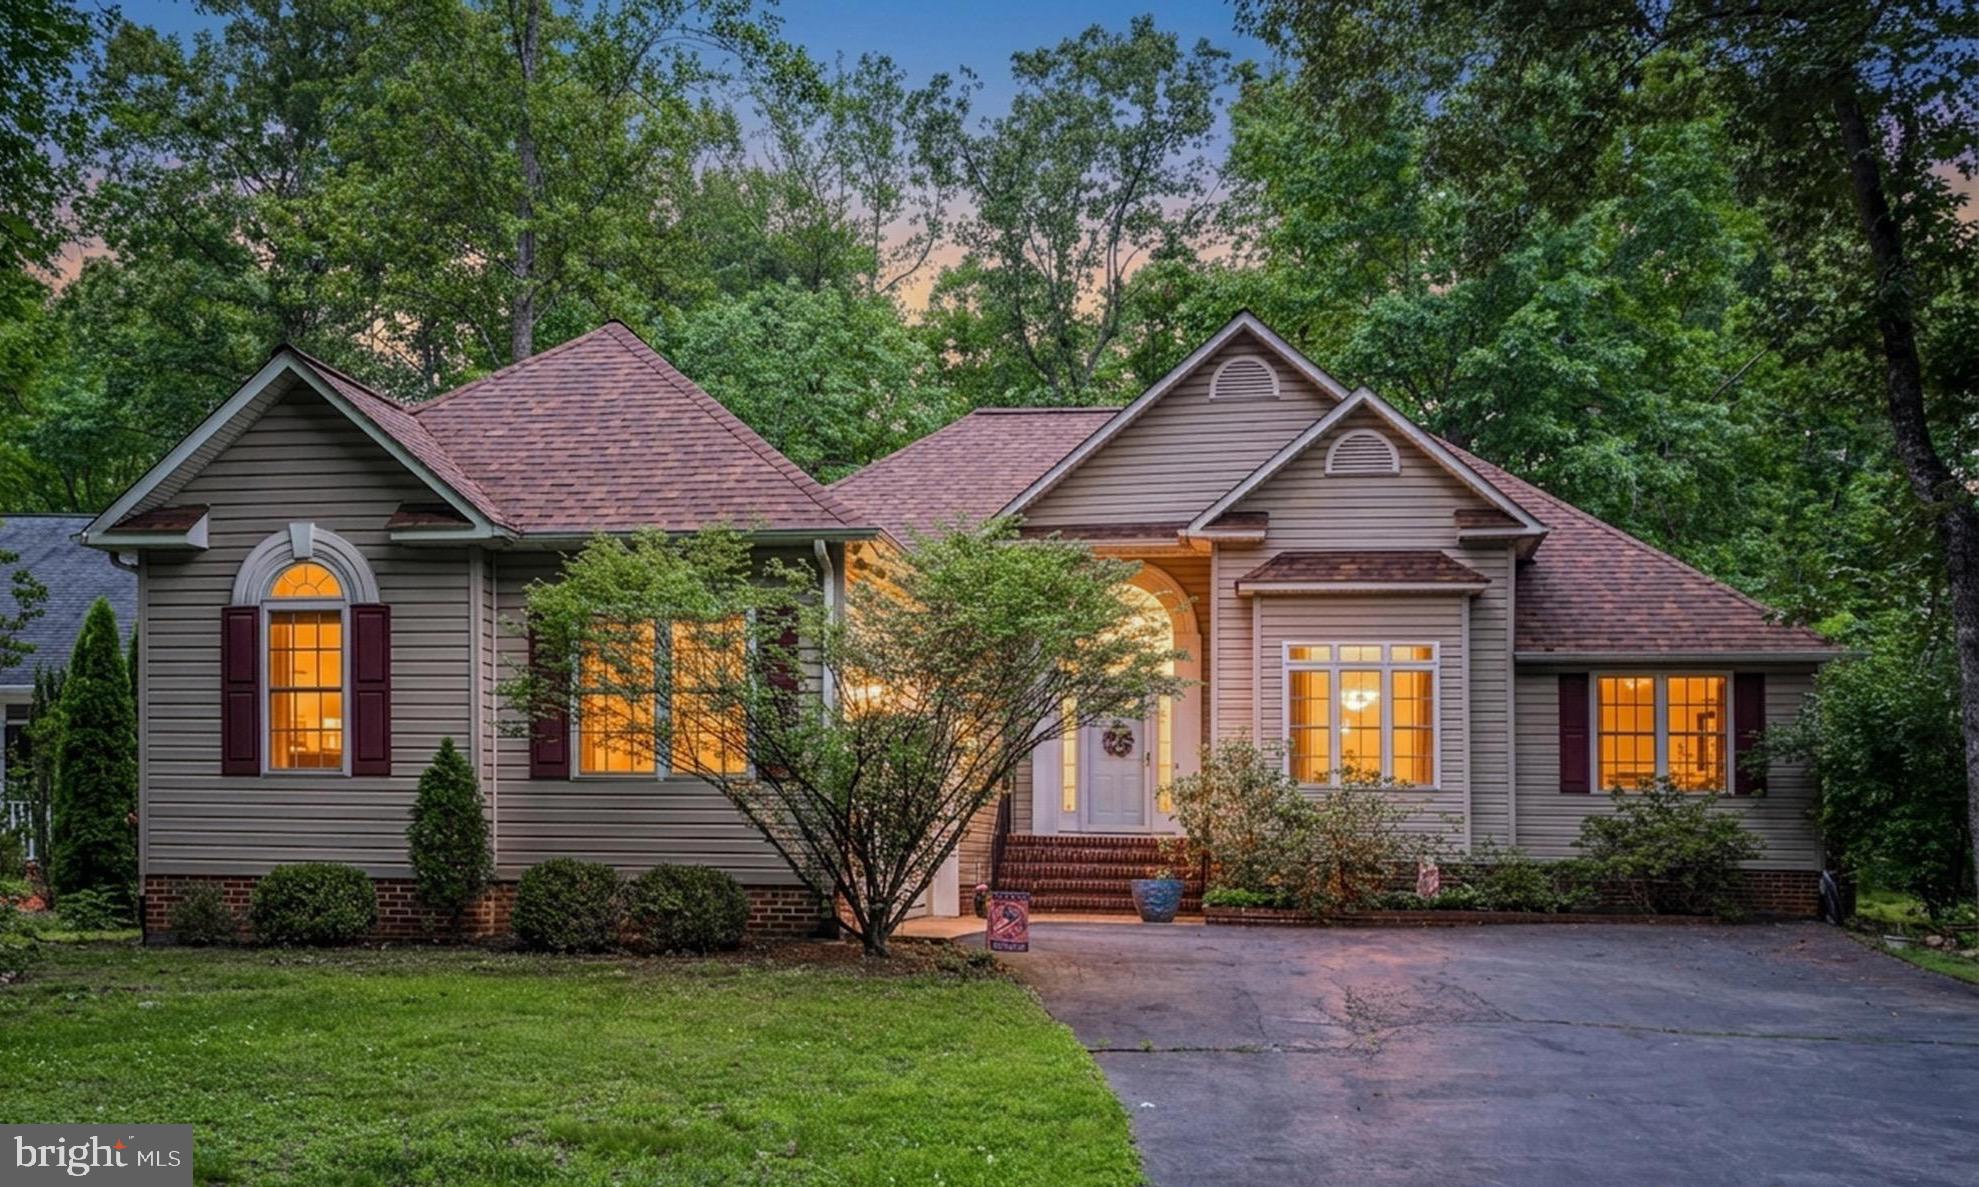
36251 COYOTE TRAIL
3 Beds
3 Baths
1,927 Sq.Ft.
$374,030
MLS#: VAOR2014114

LOCUST GROVE
4212 LAKEVIEW PARKWAY
3 Beds
2 Baths
1,908 Sq.Ft.
$399,900
MLS#: VAOR2014928
LOCUST GROVE
35277 BALMORAL DRIVE
4 Beds
3 Baths
3,060 Sq.Ft.
$440,000
MLS#: VAOR2014304

LOCUST GROVE
36011 COYOTE TRAIL
3 Beds
2 Baths
2,046 Sq.Ft.
$349,900
MLS#: VAOR2015020

LOCUST GROVE
136 EAGLE COURT
4 Beds
3 Baths
2,700 Sq.Ft.
$459,900
MLS#: VAOR2014722

LOCUST GROVE
137 EAGLE COURT
3 Beds
2 Baths
1,944 Sq.Ft.
$425,000
MLS#: VAOR2014746
LOCUST GROVE
103 CEDAR COURT
3 Beds
2 Baths
1,933 Sq.Ft.
$425,000
MLS#: VAOR2014606

LOCUST GROVE
121 EAGLE COURT
3 Beds
2 Baths
1,423 Sq.Ft.
$369,900
MLS#: VAOR2014994

LOCUST GROVE
103 EAGLE COURT
3 Beds
2 Baths
2,398 Sq.Ft.
$499,900
MLS#: VAOR2014602

LOCUST GROVE
100 TALL PINES AVENUE
4 Beds
2 Baths
2,252 Sq.Ft.
$400,000
MLS#: VAOR2015000
.png)