


Property
Beds
4
Full Baths
2
1/2 Baths
None
Year Built
2024
Sq.Footage
1,806
**Professional Pictures Coming October 13th**Enjoy the privacy, comfort, and easygoing lifestyle you've been looking for in this beautifully maintained ranch-style home in the highly desirable Amblebrook 55+ community. One of this home's standout features is its setting—the fenced-in rear yard backs to non-buildable environmental space, providing a peaceful backdrop, added privacy, and no future homes directly behind you. An 18' x 6' covered rear porch creates the perfect spot to enjoy your morning coffee, unwind at the end of the day, or simply relax and take in the surroundings. Inside, you'll find 1,806 square feet of thoughtfully designed living space featuring four bedrooms, two full bathrooms, and a comfortable, open layout that's ideal for everyday living and entertaining. The heart of the home is the beautifully appointed kitchen, complete with a large center island, pantry, stylish backsplash, and stainless steel appliances, including a built-in microwave, oven, and cooktop. Luxury vinyl plank flooring, recessed lighting, and ceiling fans throughout contribute to the home's bright, comfortable, and inviting atmosphere. The spacious primary bedroom offers a relaxing retreat and includes closet organizers for added storage and convenience. Additional thoughtful upgrades include shelving in the laundry room and a whole-house water softener. The attached garage is equally well cared for, featuring a durable epoxy-coated floor that provides a clean, finished appearance and makes the space ideal for vehicles, storage, hobbies, or projects. A concrete driveway and low-maintenance vinyl exterior add even more convenience. Living in Amblebrook is about much more than the home. Residents enjoy an impressive collection of amenities designed to support an active and social lifestyle, including a swimming pool, fitness center, game room, community center, clubhouse, and walking and jogging paths. Lawn care, snow removal, trash service, and beautifully maintained common areas allow you to spend less time on upkeep and more time enjoying everything the community has to offer. From the private backyard setting and covered rear porch to the thoughtfully upgraded interior and exceptional community amenities, this move-in-ready home offers an outstanding combination of comfort, convenience, and lifestyle. Come experience everything Amblebrook has to offer and make this beautiful home your own!
Features & Amenities
Interior
-
Other Interior Features
Ceiling Fan(s), Kitchen Island, Pantry, Recessed Lighting
-
Total Bedrooms
4
-
Bathrooms
2
-
Above Grade Finished Area
1806.0
-
Basement YN
NO
-
Cooling YN
YES
-
Cooling
Central Air, Ceiling Fan(s), Electric
-
Fireplace YN
NO
-
Heating YN
YES
-
Heating
Natural Gas, Forced Air
-
Main Level Bedrooms
4
-
Pet friendly
Yes
Exterior
-
Garage
Yes
-
Garage spaces
2
-
Construction Materials
Vinyl Siding
-
Parking
Garage Door Opener, Concrete, Garage, Driveway, Attached
-
Pool
No
-
Waterfront YN
NO
Area & Lot
-
Lot Size(acres)
0.14
-
Lot Size(square feet)
6,098
-
Property Type
Residential
-
Property Sub Type
Single Family Residence
-
Architectural Style
Ranch/Rambler
Price
-
Sales Price
$439,900
-
Tax Amount
$6,229
-
Sq. Footage
1,806
-
Price/SqFt
$243
HOA
-
Association
YES
-
Association Fee
$368
-
Association Fee Frequency
Monthly
-
Association Fee Includes
N/A
Property Resources
-
Horse Property
NO
School District
-
Elementary School
JAMES GETTYS
-
Middle School
GETTYSBURG AREA
-
High School
GETTYSBURG AREA
Property Features
-
New Construction
NO
-
Association Amenities
Fitness Center, Game Room, Clubhouse, Jogging Path
-
Foundation Details
Slab
-
Senior Community YN
YES
-
Sewer
Public Sewer
-
Tax Lot
0645
-
Water Source
Public
Schedule a Showing
Showing scheduled successfully.
Mortgage calculator
Estimate your monthly mortgage payment, including the principal and interest, property taxes, and HOA. Adjust the values to generate a more accurate rate.
Your payment
Principal and Interest:
$
Property taxes:
$
HOA fees:
$
Total loan payment:
$
Total interest amount:
$
Location
County
ADAMS
Elementary School
JAMES GETTYS
Middle School
GETTYSBURG AREA
High School
GETTYSBURG AREA
Listing Courtesy of Zachery E Keller, Coldwell Banker Realty
RealHub Information is provided exclusively for consumers' personal, non-commercial use, and it may not be used for any purpose other than to identify prospective properties consumers may be interested in purchasing. All information deemed reliable but not guaranteed and should be independently verified. All properties are subject to prior sale, change or withdrawal. RealHub website owner shall not be responsible for any typographical errors, misinformation, misprints and shall be held totally harmless.

Salesperson, Realtor
Herschel Miller
Call Herschel today to schedule a private showing.

* Listings on this website come from the FMLS IDX Compilation and may be held by brokerage firms other than the owner of this website. The listing brokerage is identified in any listing details. Information is deemed reliable but is not guaranteed. If you believe any FMLS listing contains material that infringes your copyrighted work please click here to review our DMCA policy and learn how to submit a takedown request.© 2024 FMLS.
Related Properties
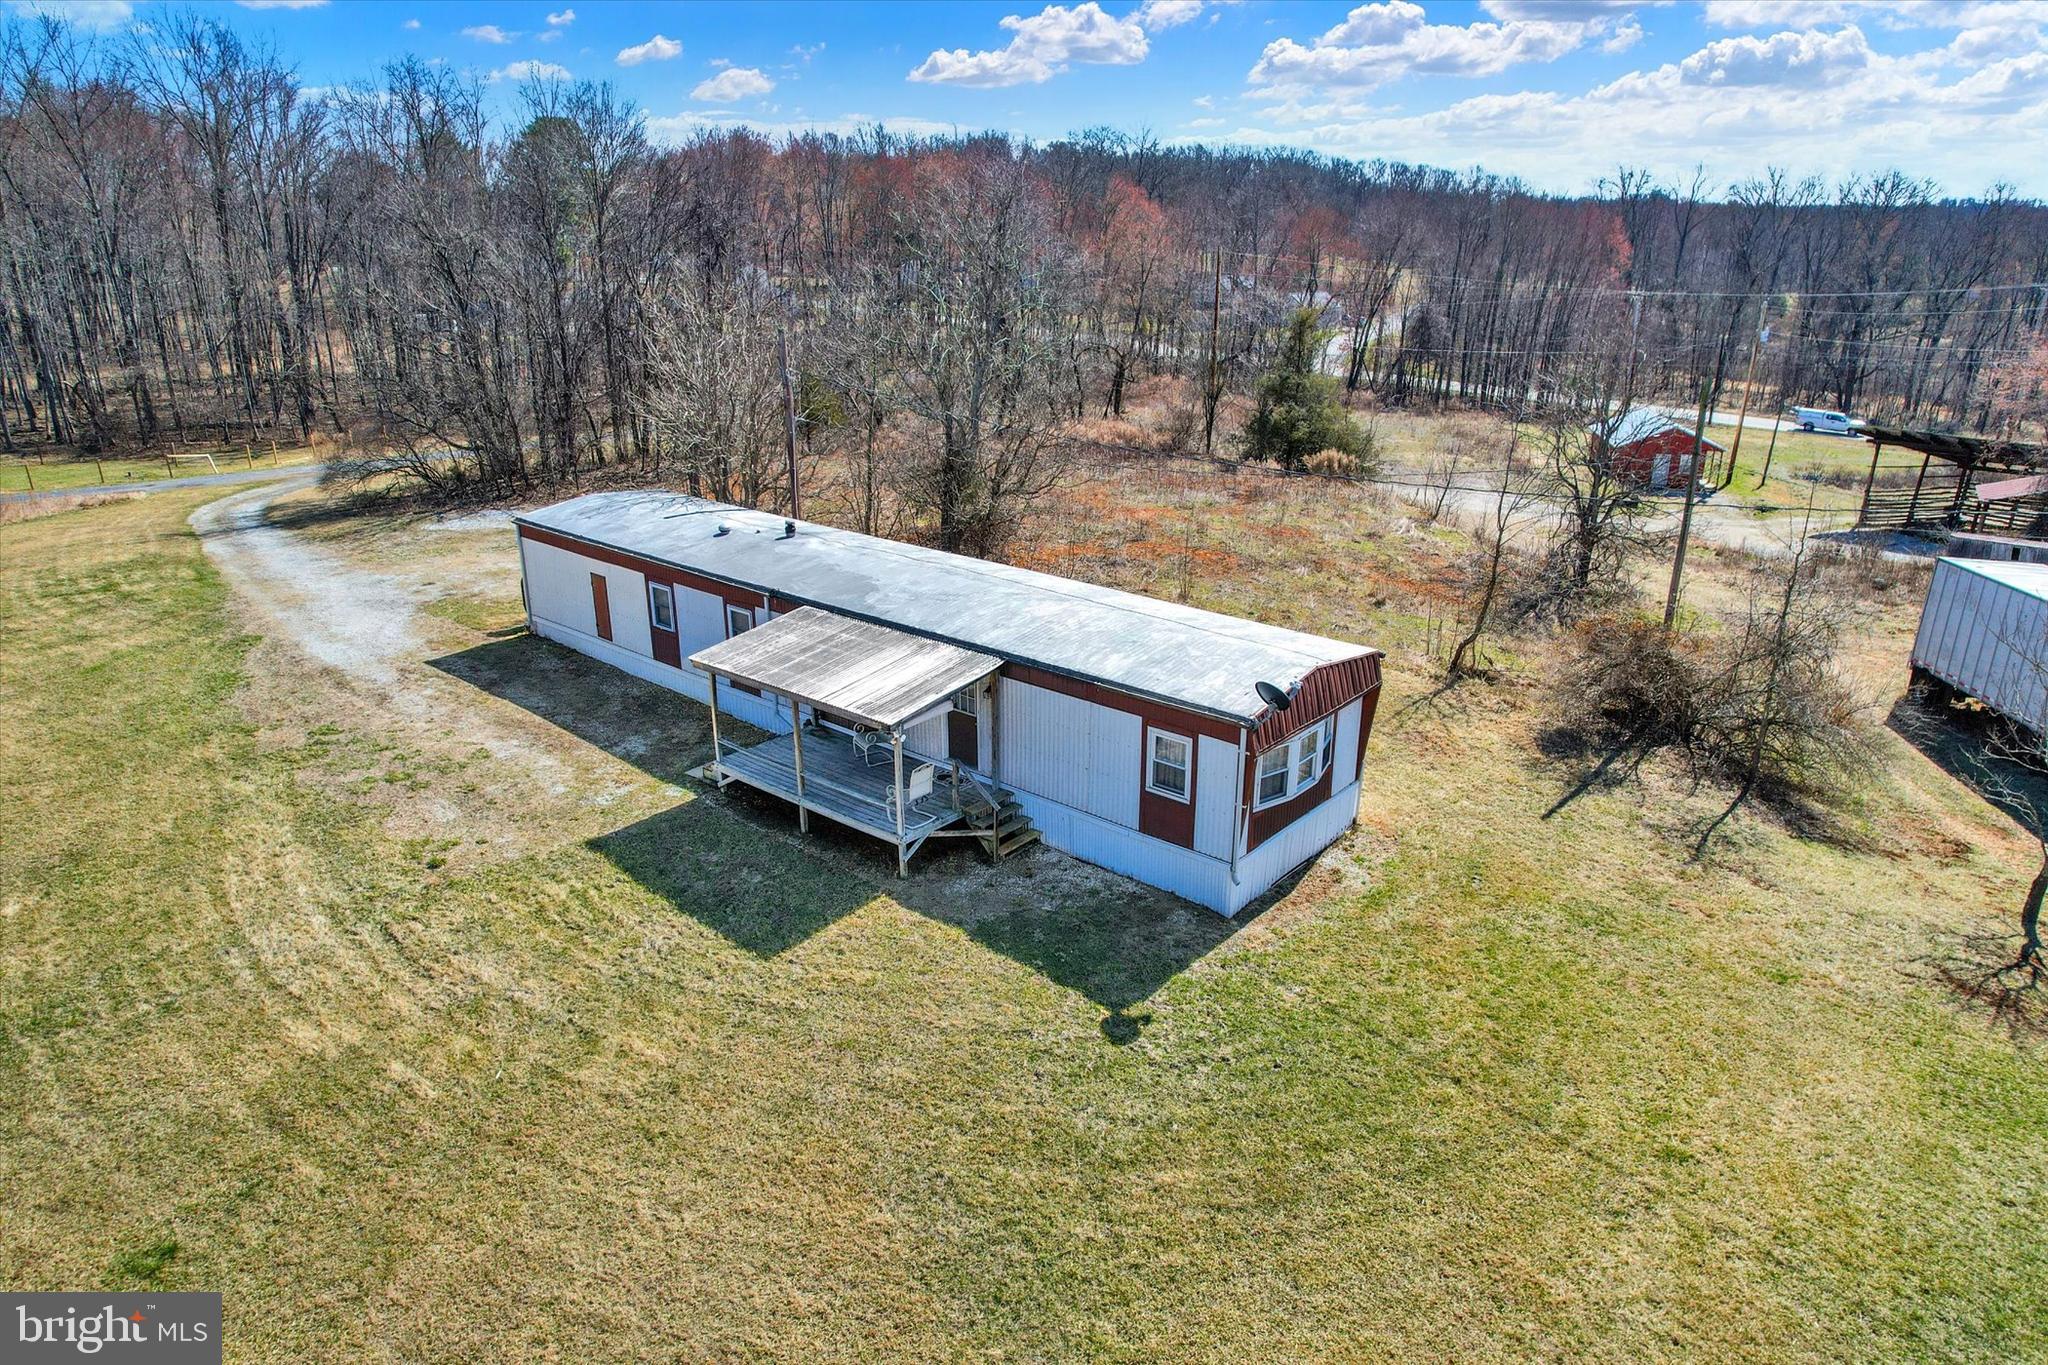
GETTYSBURG
3631 FAIRFIELD ROAD (6.50 ACRES)
2 Beds
1 Baths
924 Sq.Ft.
$465,000
MLS#: PAAD2023204

GETTYSBURG
37 BUTTONBUSH LANE
4 Beds
2 Baths
2,502 Sq.Ft.
$415,000
MLS#: PAAD2025164
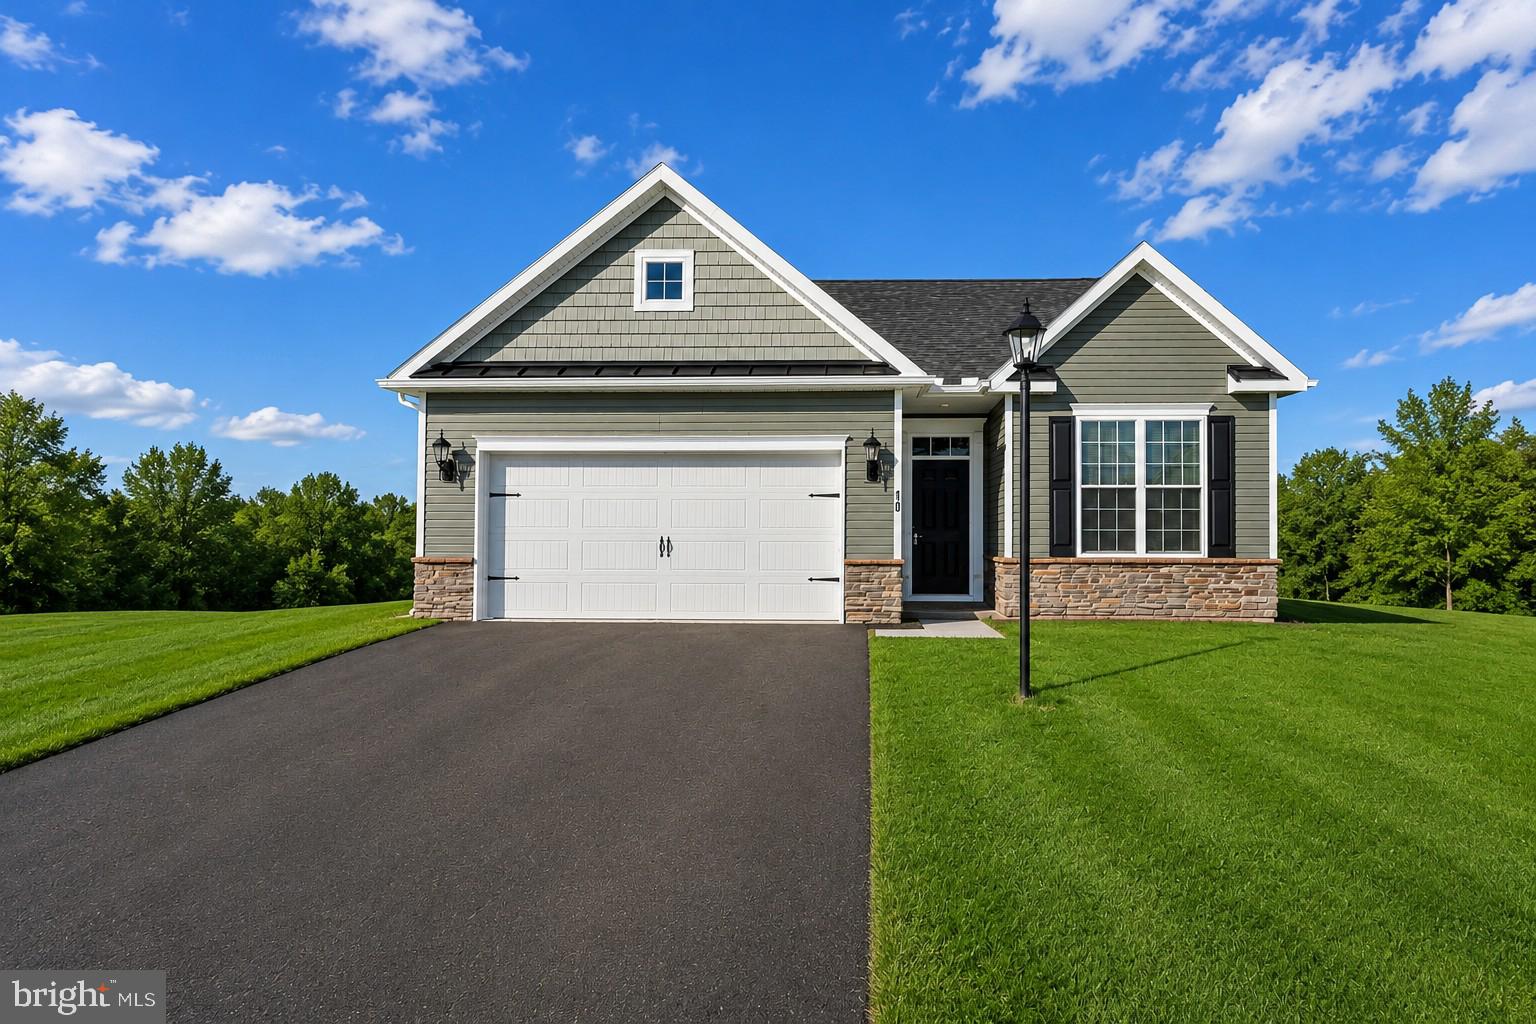
GETTYSBURG
25 TANAGER COURT C14
3 Beds
2 Baths
1,497 Sq.Ft.
$364,900
MLS#: PAAD2024794
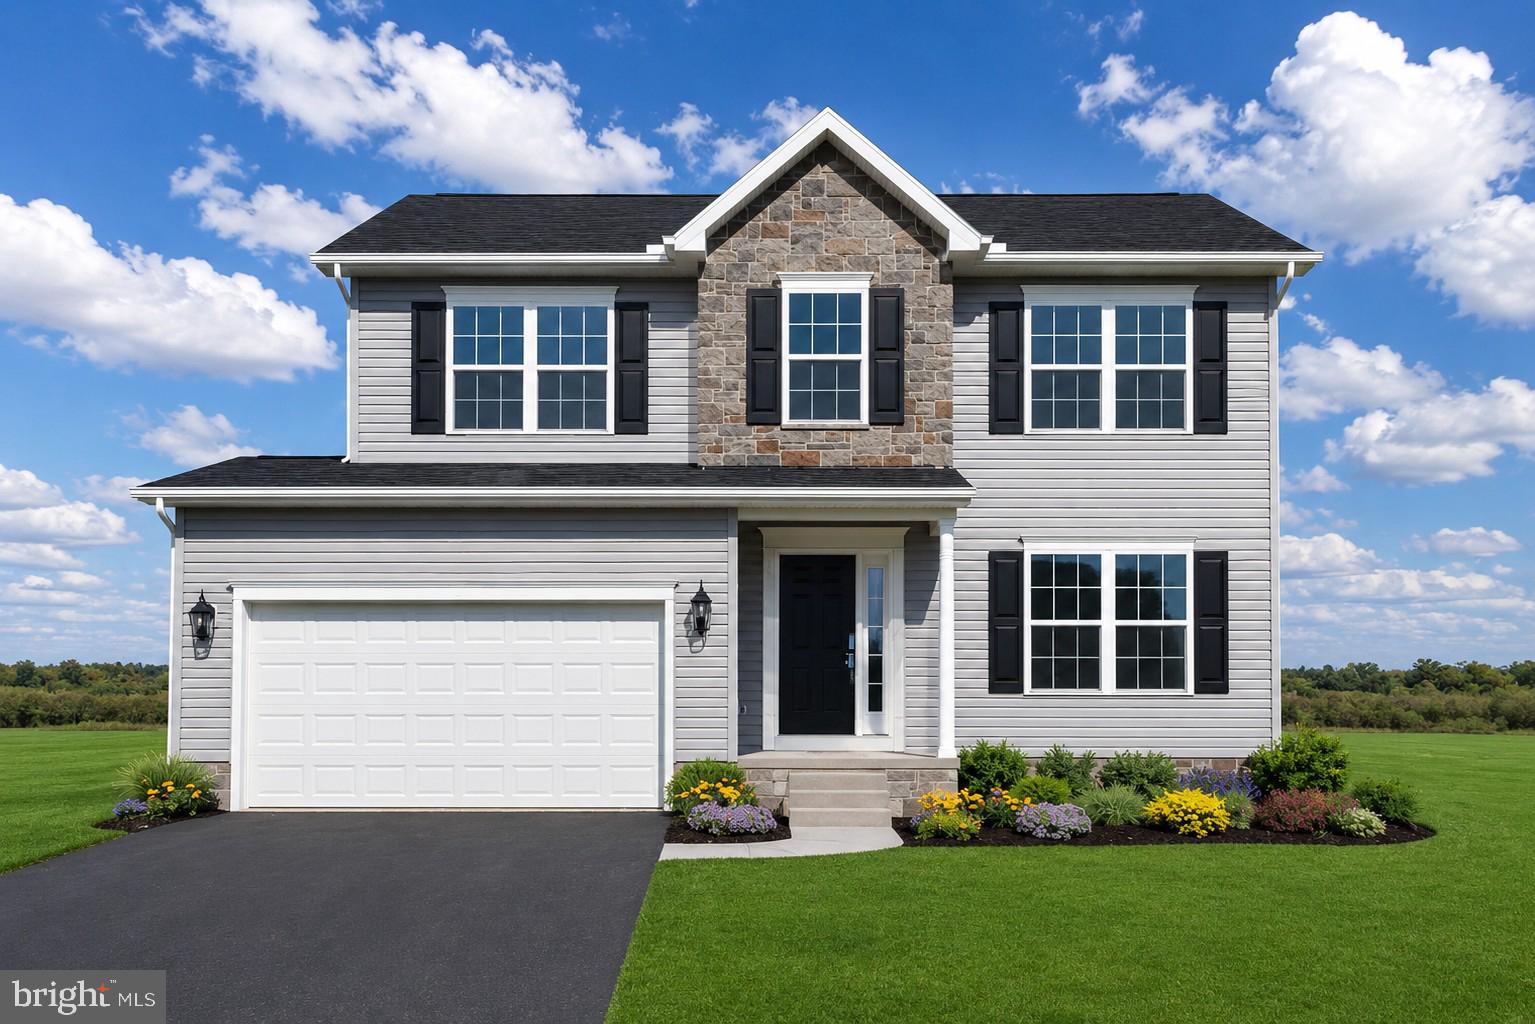
GETTYSBURG
2 CHICKADEE COURT C1
3 Beds
2 Baths
1,809 Sq.Ft.
$395,900
MLS#: PAAD2024022

GETTYSBURG
117 ELDERBERRY WAY
3 Beds
2 Baths
1,736 Sq.Ft.
$409,990
MLS#: PAAD2024896
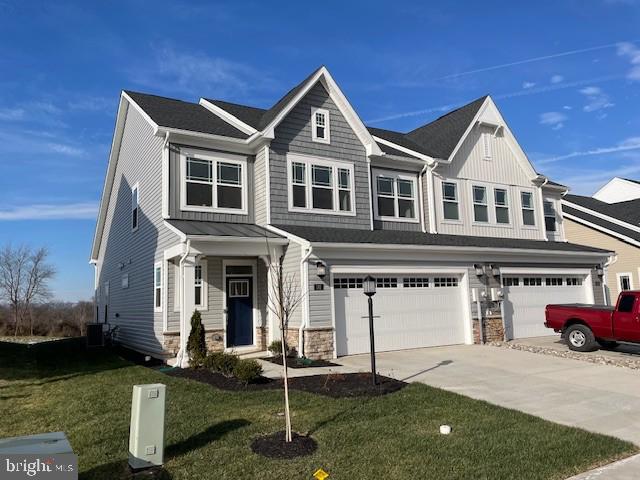
GETTYSBURG
187 GRAND OVERLOOK
3 Beds
2 Baths
2,121 Sq.Ft.
$419,250
MLS#: PAAD2024766

GETTYSBURG
130 CHOKEBERRY WAY
3 Beds
2 Baths
1,736 Sq.Ft.
$409,990
MLS#: PAAD2023996

GETTYSBURG
2 CHARLES DRIVE
5 Beds
4 Baths
3,473 Sq.Ft.
$525,000
MLS#: PAAD2025742

GETTYSBURG
1003 BARLOW DRIVE
6 Beds
2 Baths
3,787 Sq.Ft.
$525,000
MLS#: PAAD2025660

GETTYSBURG
44 ROLLING HILLS
2 Beds
2 Baths
1,558 Sq.Ft.
$459,000
MLS#: PAAD2025758
.png)