Features & Amenities

Interior

  • Other Interior Features

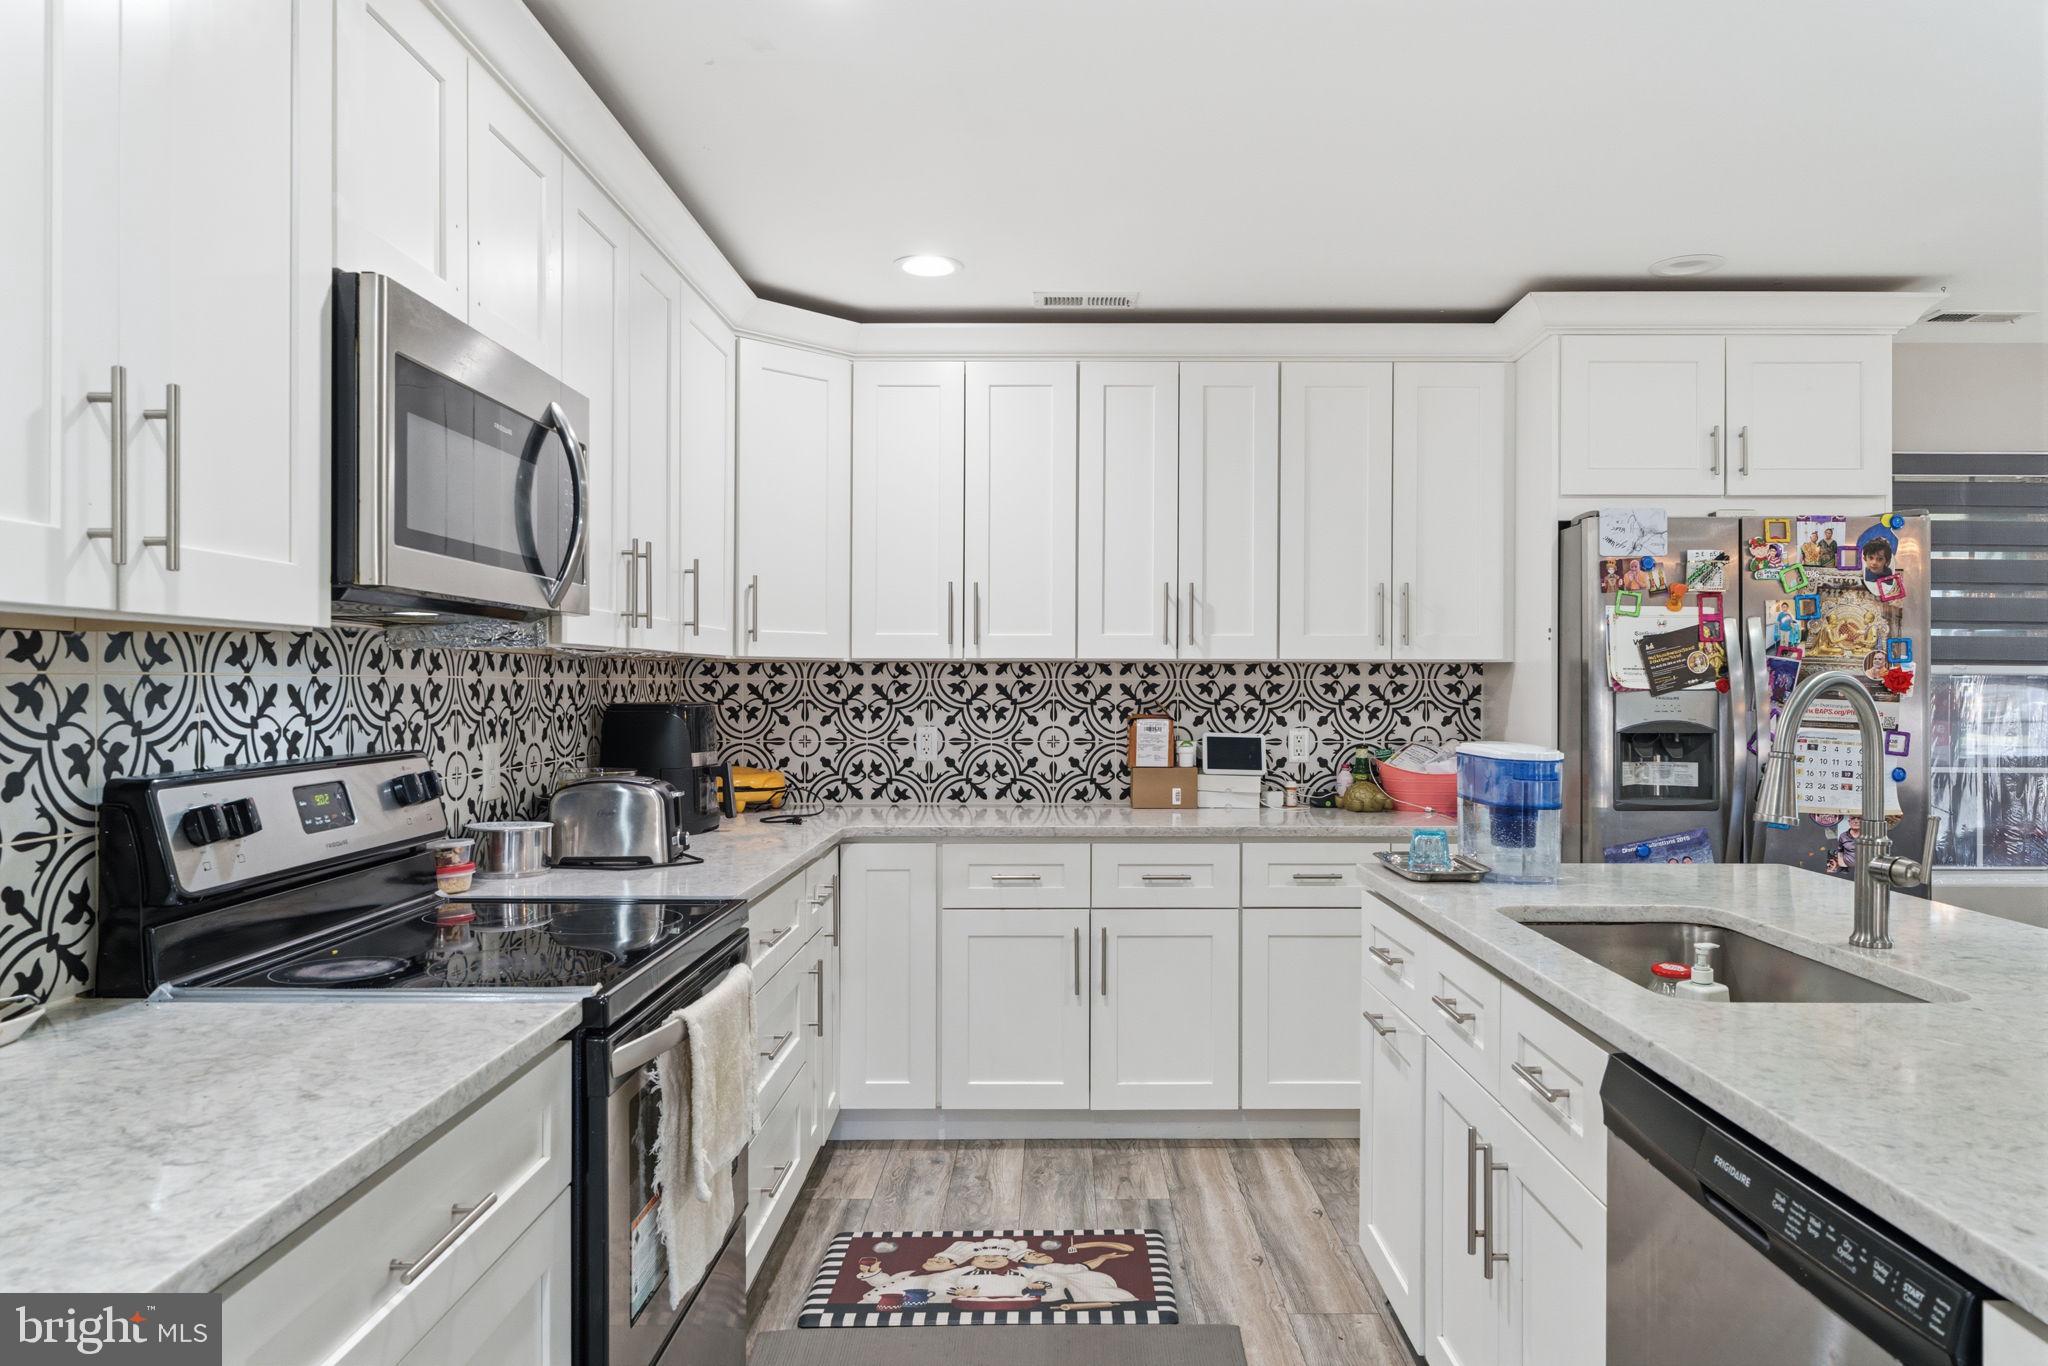
    Eat-in Kitchen

  • Total Bedrooms

    4

  • Bathrooms

    2

  • 1/2 Bathrooms

    1

  • Above Grade Finished Area

    2300.0

  • Basement YN

    NO

  • Cooling YN

    YES

  • Cooling

    Central Air, Electric

  • Heating YN

    YES

  • Heating

    Electric, Forced Air

  • Pet friendly

    N/A

Exterior

  • Garage

    No

  • Construction Materials

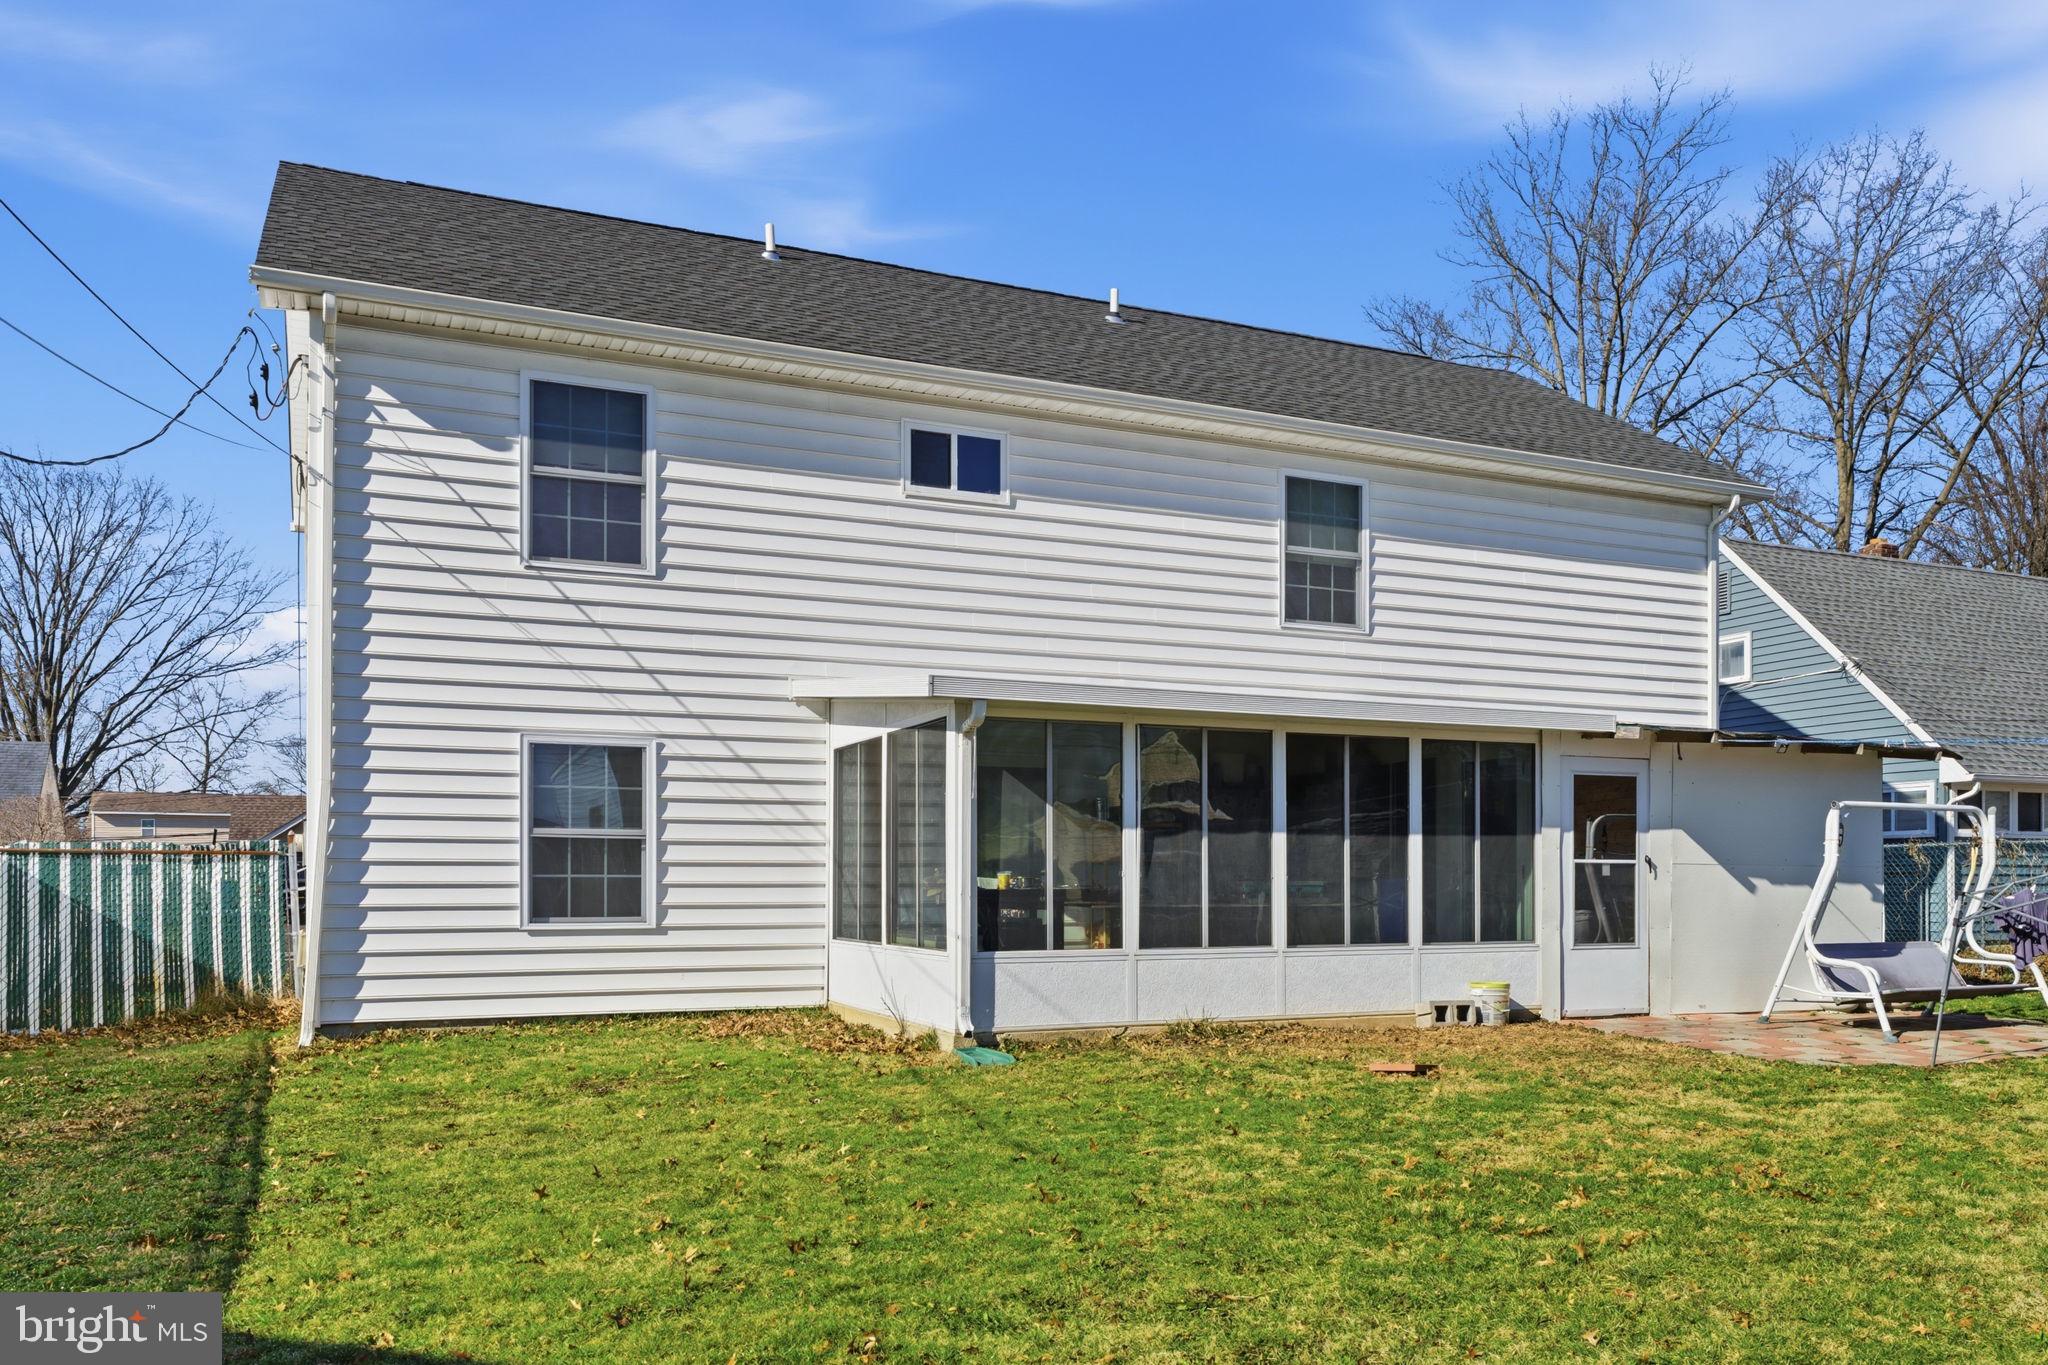
    Vinyl Siding

  • Parking

    On Street

  • Pool

    No

  • Waterfront YN

    NO

Area & Lot

  • Lot Size(acres)

    0.15

  • Lot Size(square feet)

    6615.0

  • Property Type

    Residential

  • Property Sub Type

    Single Family Residence

  • Architectural Style

    Colonial

Price

  • Sales Price

    $525,000

  • Tax Amount

    $5,745

  • Sq. Footage

    2, 300

  • Price/SqFt

    $228

HOA

  • Association

    No

School District

  • Elementary School

    N/A

  • Middle School

    N/A

  • High School

    N/A

Property Features

  • New Construction

    NO

  • Foundation Details

    Concrete Perimeter

  • Senior Community YN

    NO

  • Sewer

    Public Sewer

  • Tax Lot

    383

  • Water Source

    Public

Schedule a Showing

Showing scheduled successfully.

<
>
IN PERSON
VIA CHAT

What is 3 + 4 ?


Change time

Mortgage calculator

Estimate your monthly mortgage payment, including the principal and interest, property taxes, and HOA. Adjust the values to generate a more accurate rate.

Your payment

Principal and Interest:

$

Property taxes:

$

HOA fees:

$

Total loan payment:

$

Total interest amount:

$

Location

County

BUCKS

Elementary School

Middle School

High School

Listing Courtesy of Dhruv Patel , Long & Foster Real Estate, Inc.

RealHub Information is provided exclusively for consumers' personal, non-commercial use, and it may not be used for any purpose other than to identify prospective properties consumers may be interested in purchasing. All information deemed reliable but not guaranteed and should be independently verified. All properties are subject to prior sale, change or withdrawal. RealHub website owner shall not be responsible for any typographical errors, misinformation, misprints and shall be held totally harmless.

Agent Herschel Miller

AGENT

Herschel Miller

Call Herschel today to schedule a private showing.


* Listings on this website come from the FMLS IDX Compilation and may be held by brokerage firms other than the owner of this website. The listing brokerage is identified in any listing details. Information is deemed reliable but is not guaranteed. If you believe any FMLS listing contains material that infringes your copyrighted work please click here to review our DMCA policy and learn how to submit a takedown request.© 2024 FMLS.
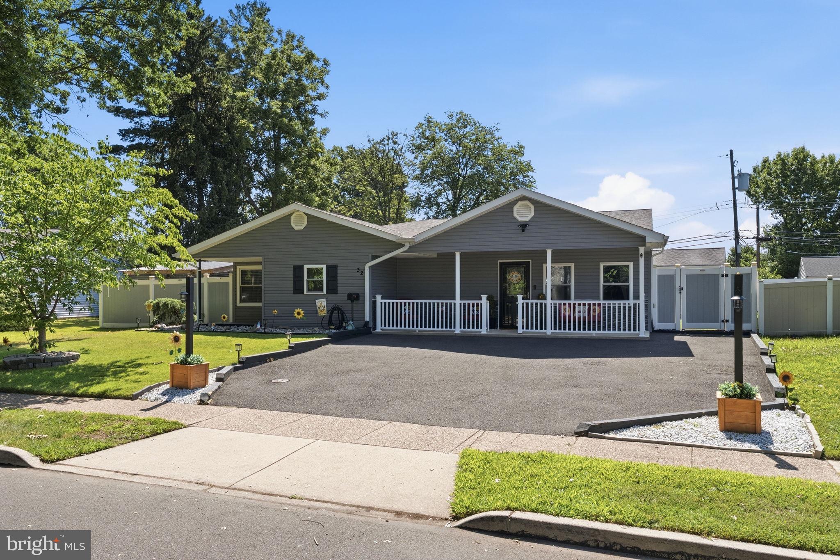
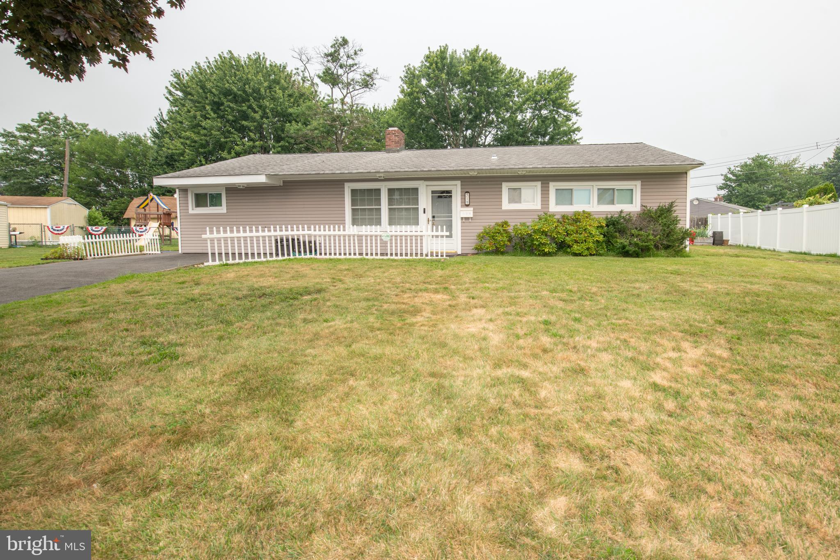
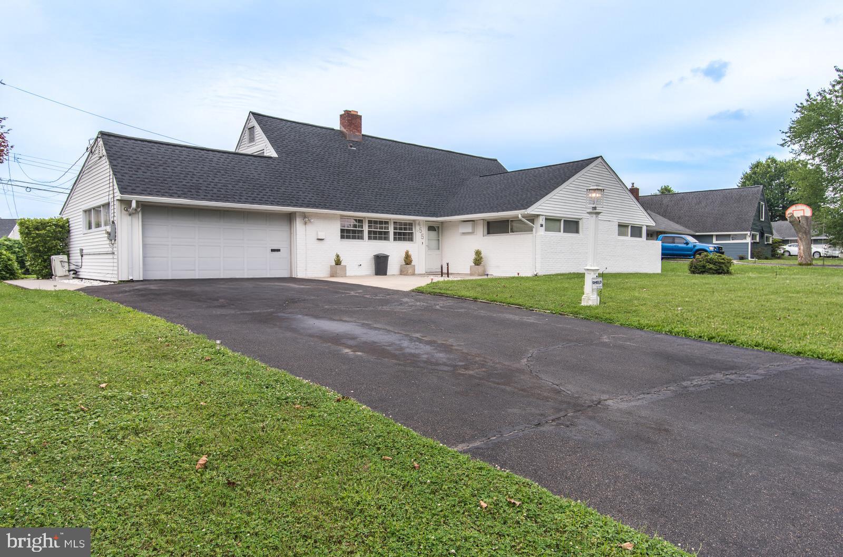
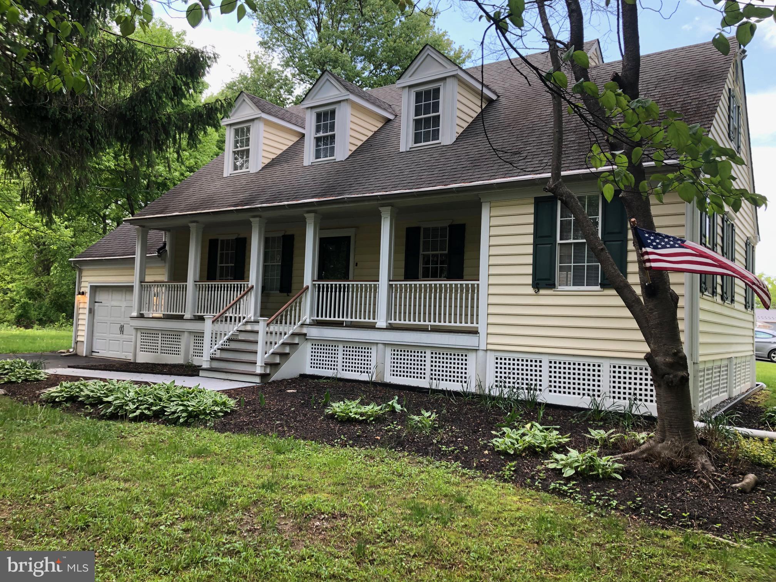
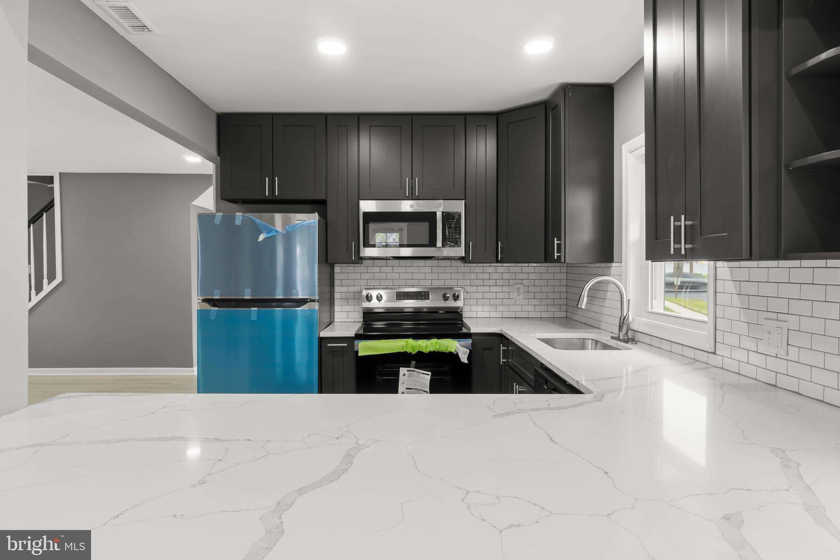
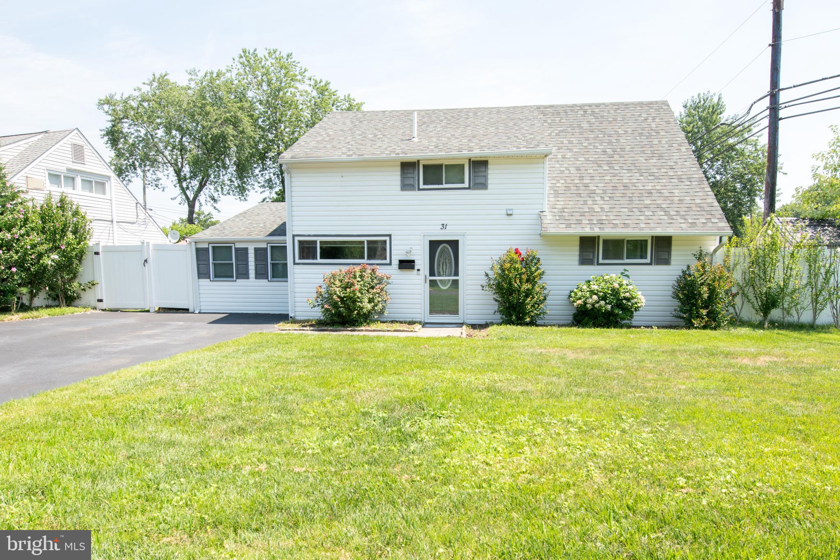
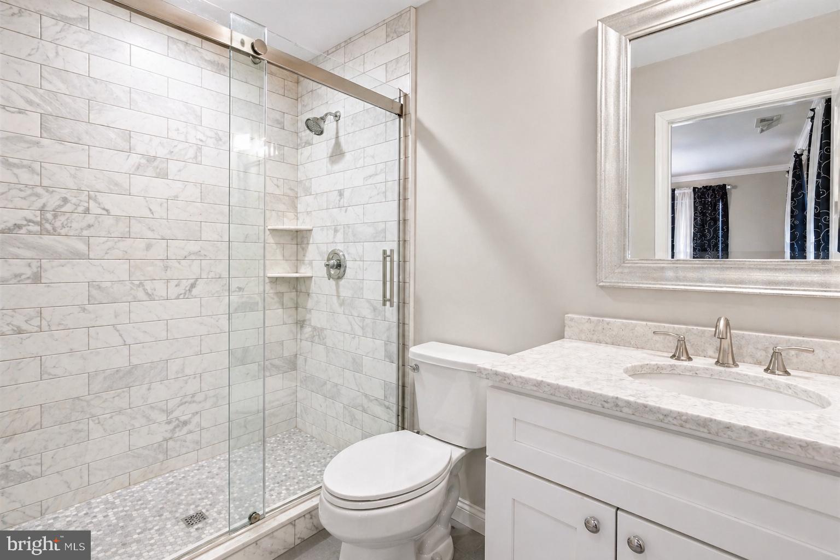
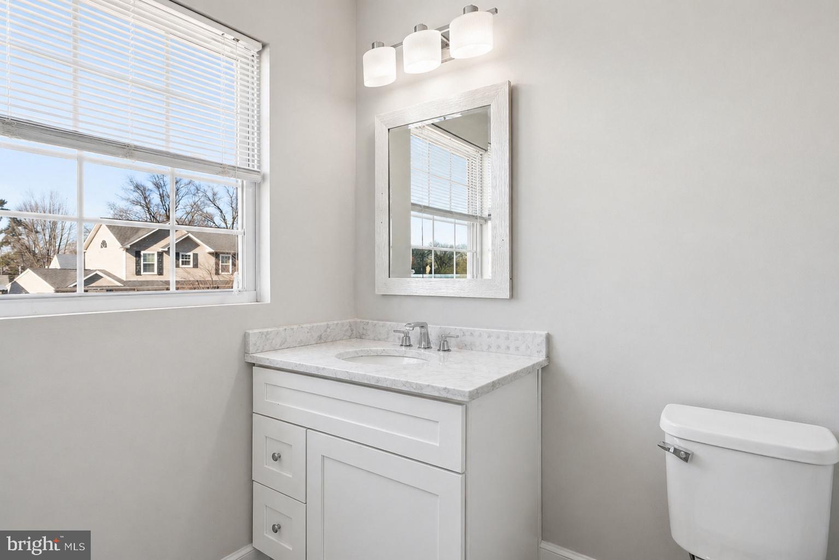
Spacious 4-bedroom Colonial in desirable Levittown location! Welcome to 32 Rustleaf Lane - a well-cared-for home offering 4 bedrooms, 2.5 baths, and a layout designed for comfortable everyday living. The home features a bright updated kitchen along with major improvements already completed, including the roof and windows, providing added value and peace of mind for the next owner. Inside, you’ll find generous living space perfect for both daily life and entertaining guests. Outside, the property offers yard space ready for outdoor enjoyment, gardening, or summer gatherings. Conveniently located close to schools, shopping centers, restaurants, and major commuter routes, this home combines space, practicality, and location — a rare opportunity in today’s market. 
Don’t miss your chance to make this one yours — schedule your private tour today!

32 RUSTLEAF LANE

Message successfully sent.

What would you like to know?

What is 3 + 4 ?

I agree to receive email communication and understand I can unsubscribe at any time.

I agree to be contacted by Charis Realty Group via call, email, and text for real estate services. To opt out, you can reply 'stop' at any time or reply 'help' for assistance. You can also click the unsubscribe link in the emails. Message and data rates may apply. Message frequency may vary. Privacy Policy

Related Properties

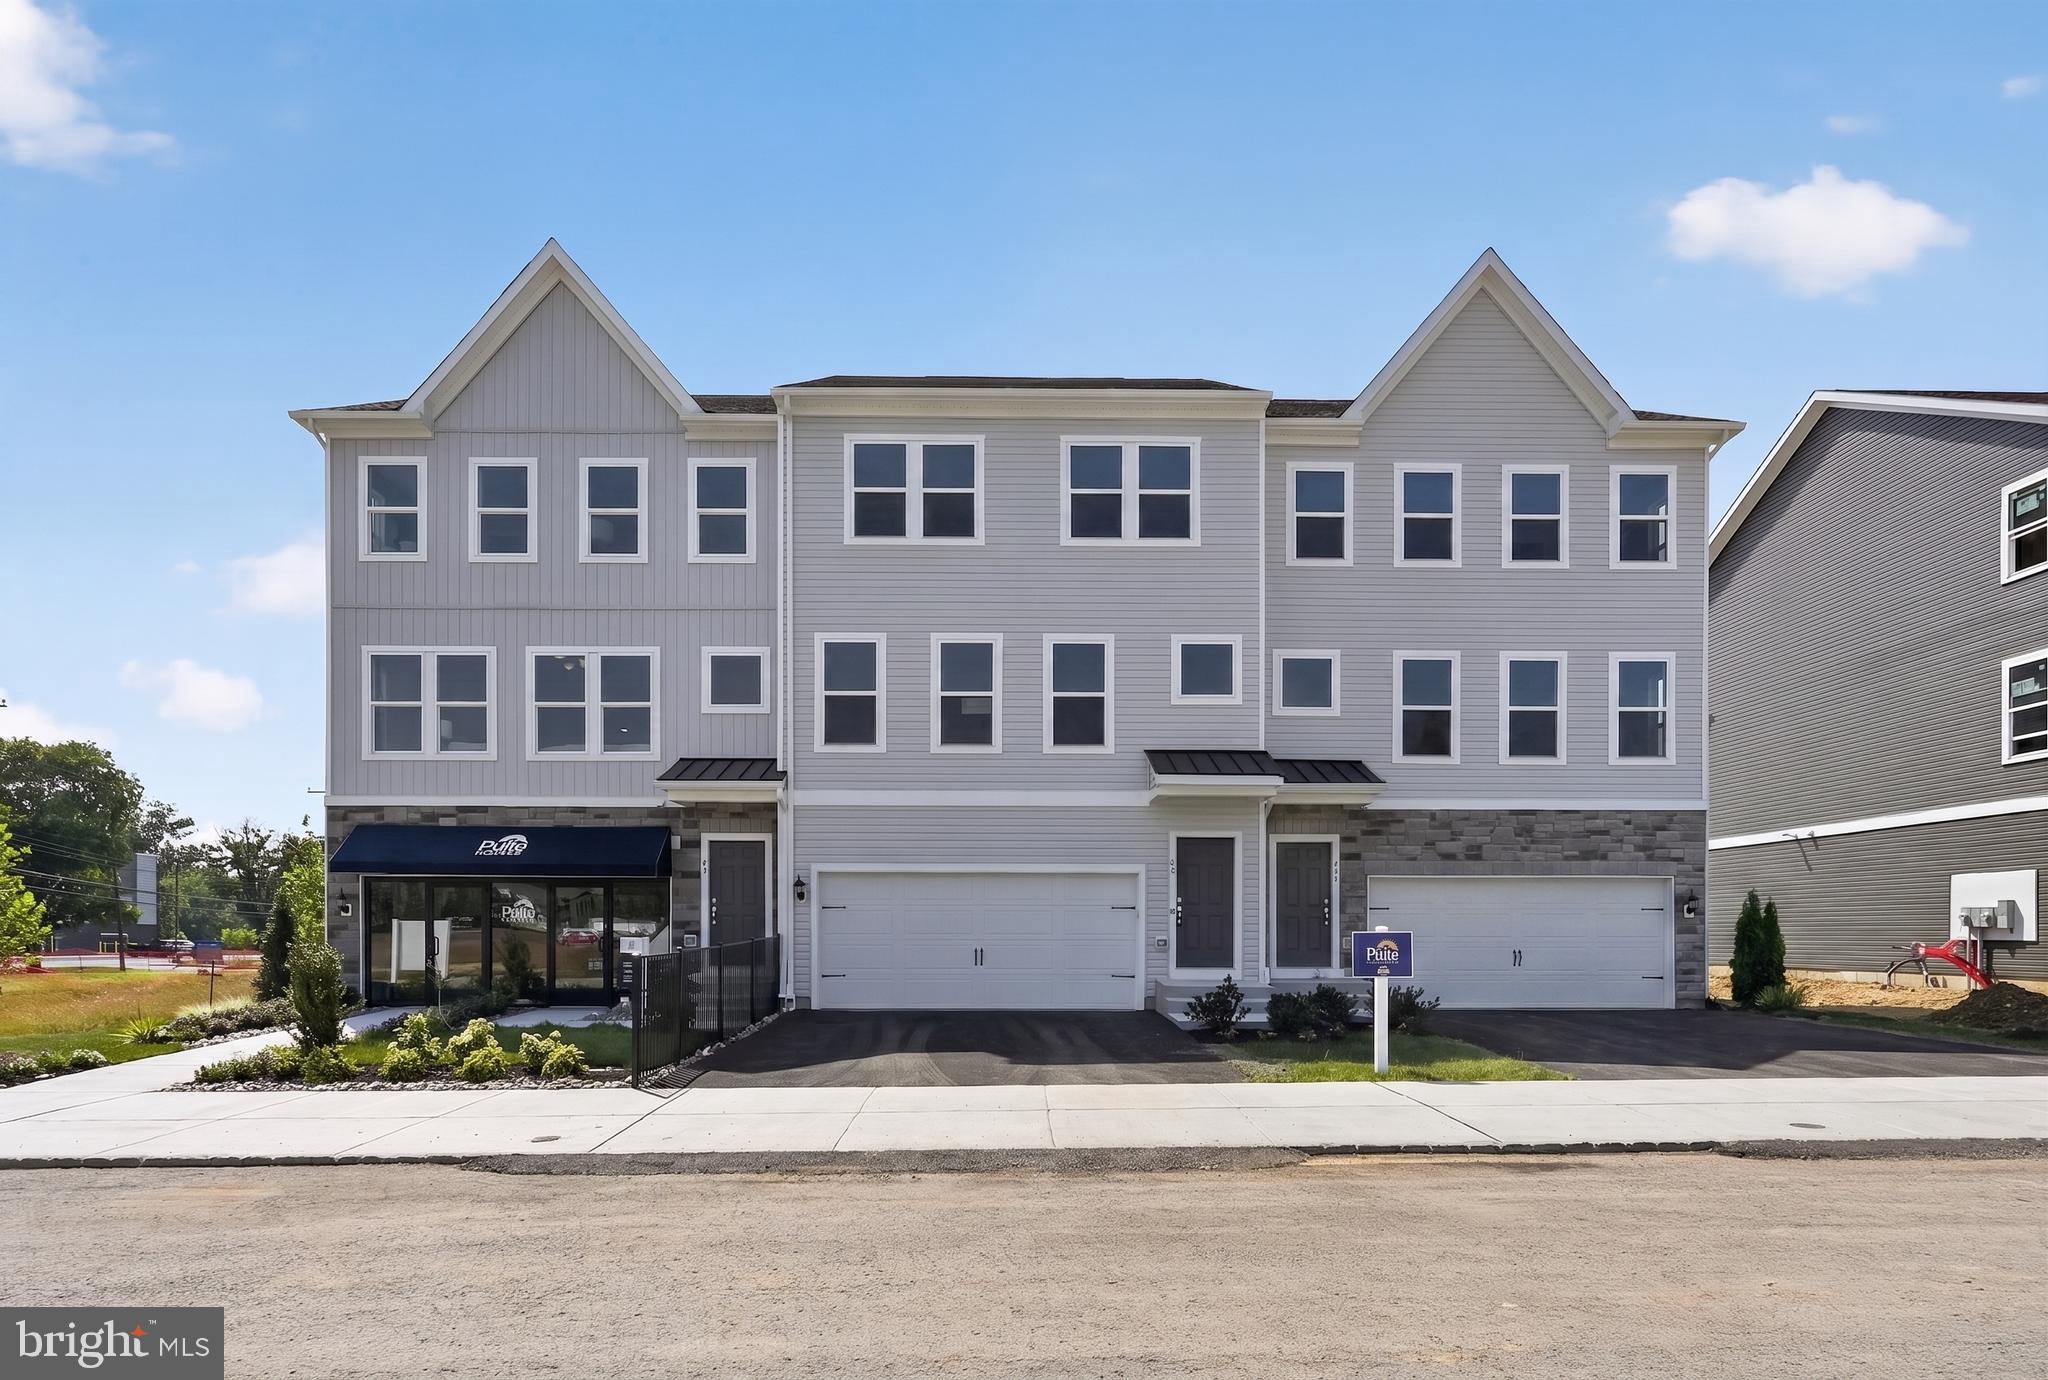
Welcome to 83 Cedar Circle in the new community of The Villas at Greenbrook. This beautiful home is the first resale in the development and only 1 year old. The home is light and bright throughout with soft neutral colors and loads of upgrades, including the 3rd bedroom. Custom moldings, window treatments, closet organizers, ceiling fans, alarm system, hardwood flooring, ceramic tiles, kitchen w/quarz counter tops and custom backsplash. Custom enclosed patio area for ultimate privacy.
You want new but don't want to wait? You want new but with all the expensive details completed. You want to live near a wonderful riverside town with so much to offer - read the article for yourself in Bucks County Today or Phila Magazine.
Welcome to 83 Cedar Circle... Maybe you are home already!
#PABU2117888

LEVITTOWN

83 CEDAR CIRCLE

3 Beds

2 Baths

1,851 Sq.Ft.

$529,000

MLS#: PABU2117888

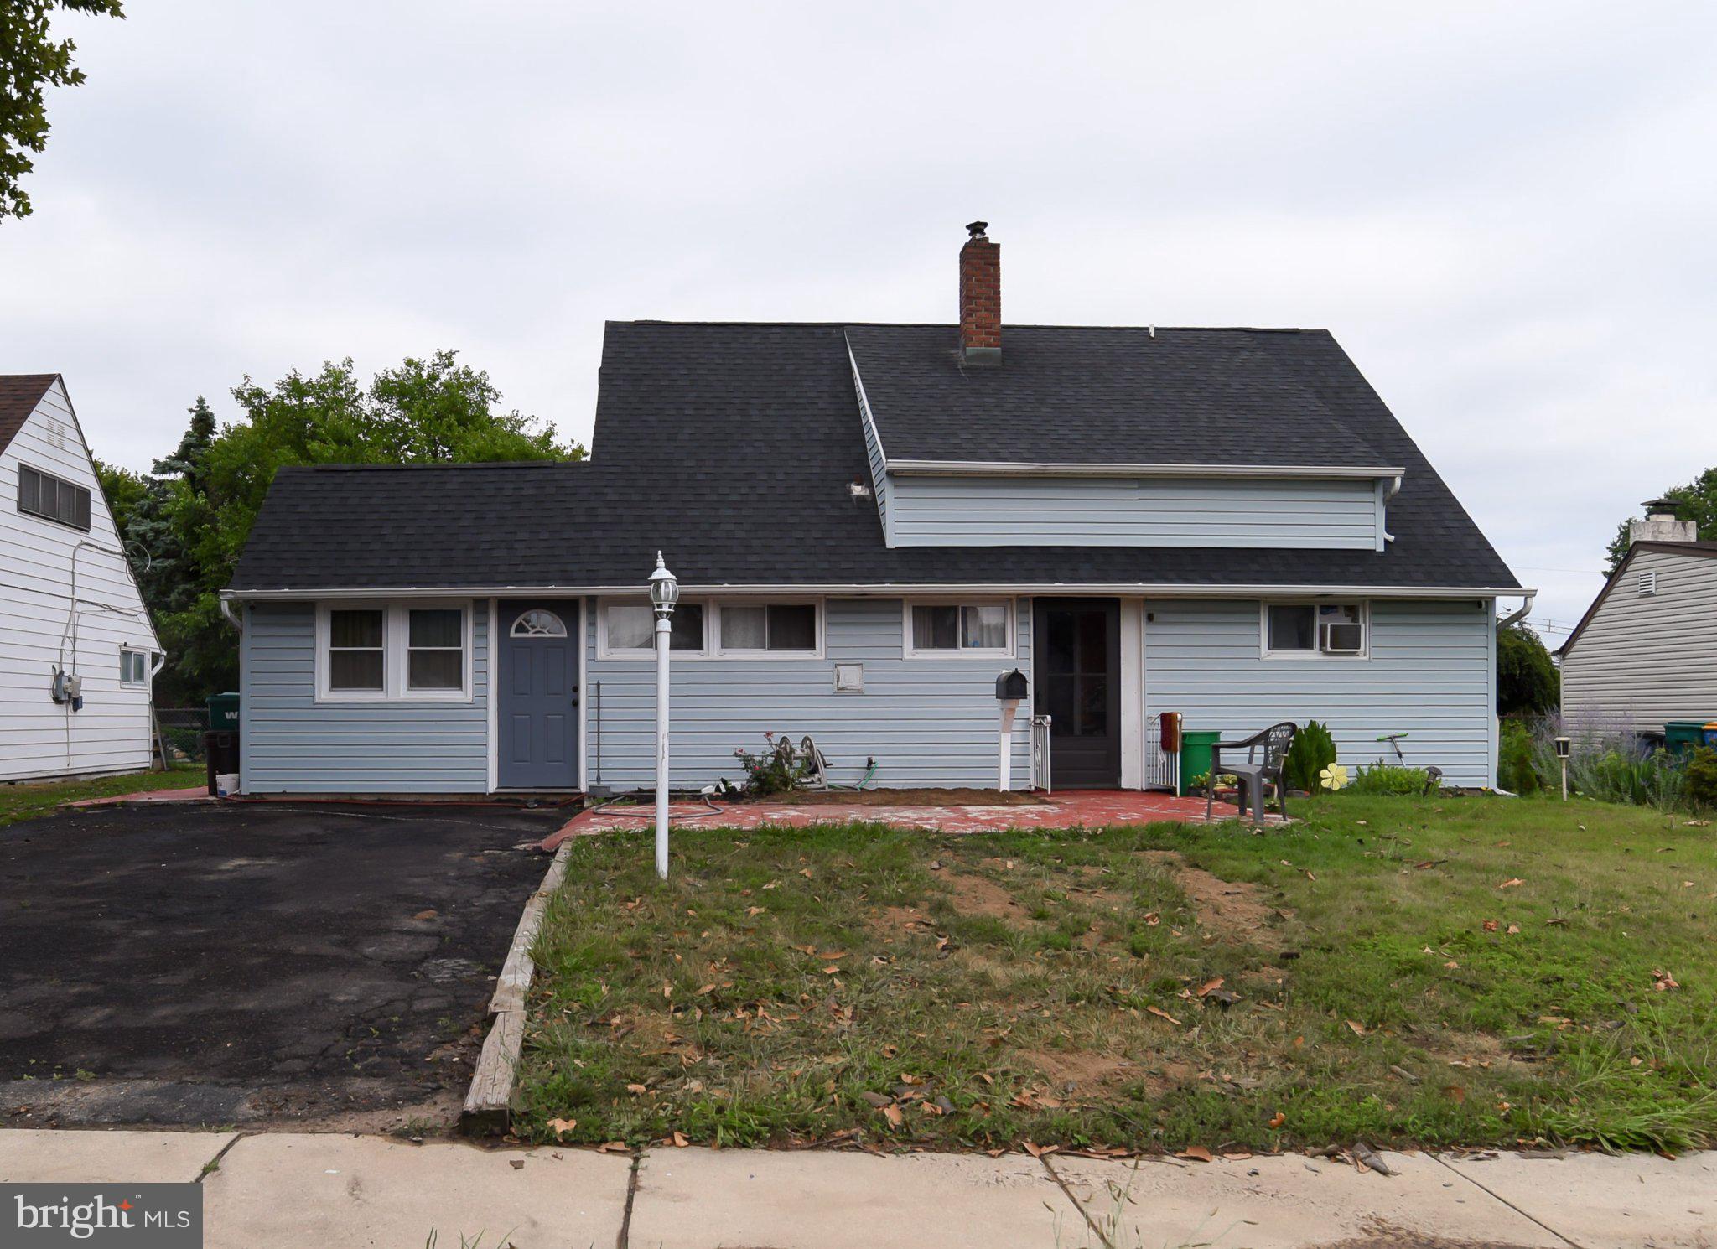
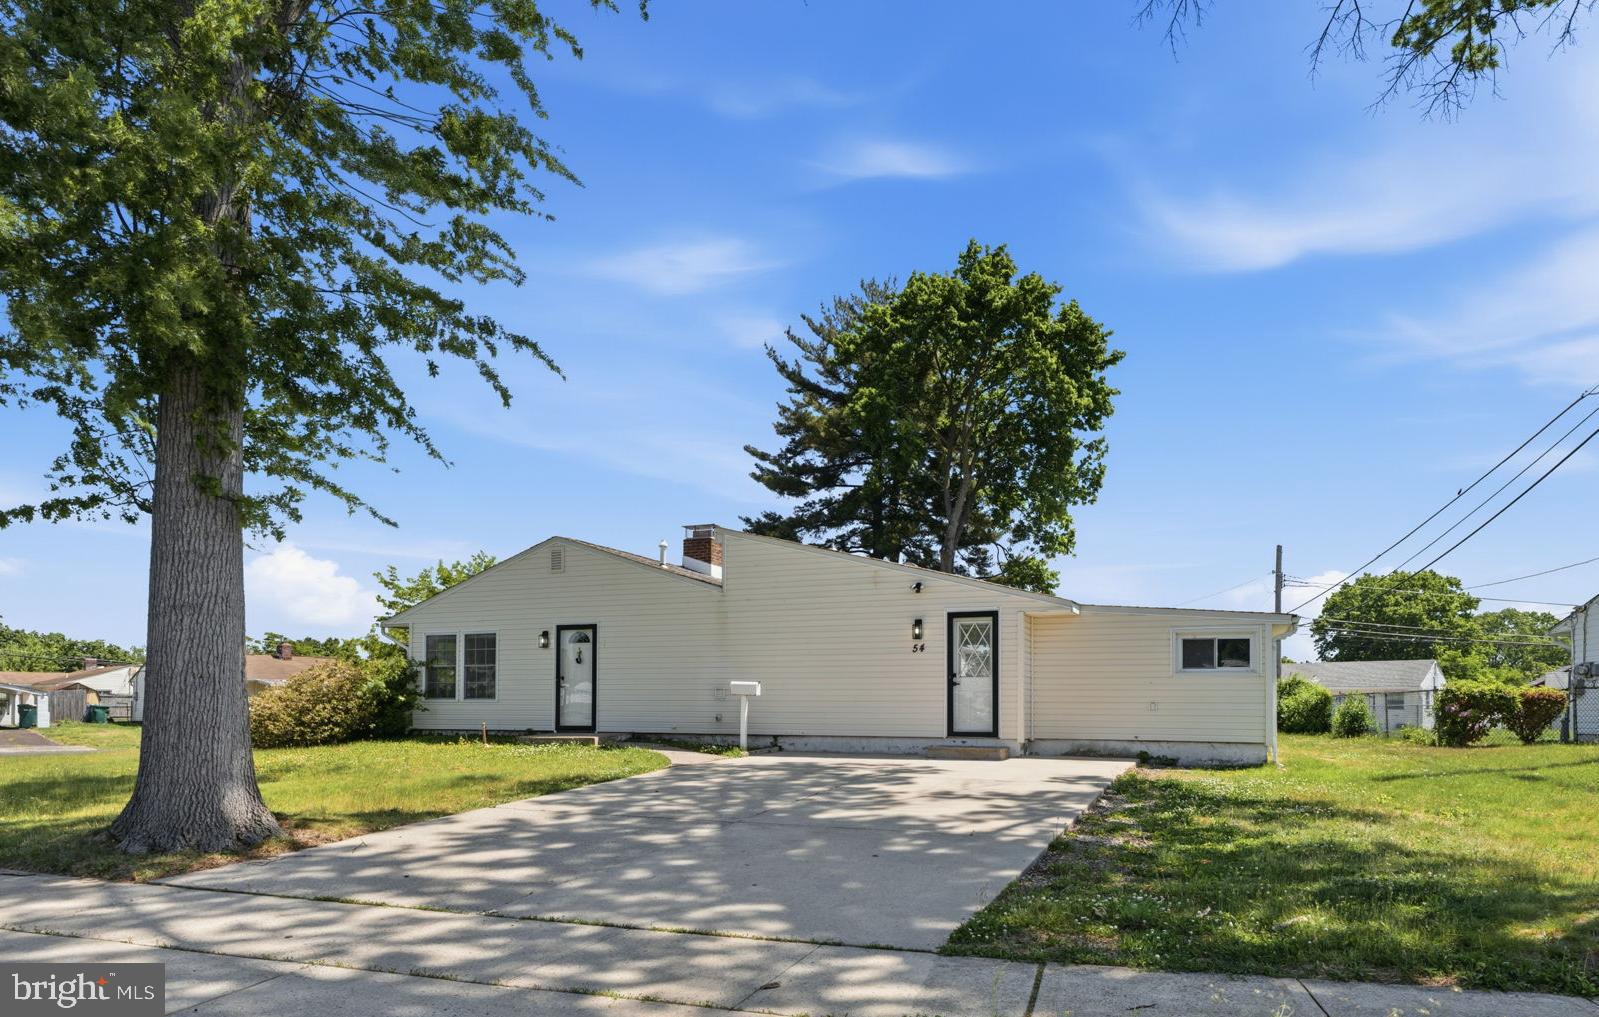
Beautiful expanded, completely remodeled Ranch showing 4 bedrooms, 2 1/2 baths, new sewer, electric and HVAC. Totally renovated, inside and outside.  Enter into a large open space Great Room featuring complete modern kitchen with Dishwasher, electric range, microwave, and large double door refrigerator. Four bedrooms, including a large main bedroom with full bath. Ceiling fans in all; new hall bath, powder room, and Laundry closet. Double doors lead you to a covered rear patio. All vinyl exterior. Large storage shed in rear of yard. Double driveway. Easy living.
#PABU2116438

LEVITTOWN

60 OUTLOOK LANE

4 Beds

2 Baths

1,324 Sq.Ft.

$425,000

MLS#: PABU2116438

Welcome to this beautifully maintained and inviting modern home, perfectly situated on a quiet, picturesque street that offers both charm and convenience. From the moment you arrive, you’ll appreciate the curb appeal and the welcoming feel of this thoughtfully designed residence.
Step inside to discover a bright and spacious interior featuring three generously sized bedrooms and a well-appointed full bathroom. The home offers a seamless blend of comfort and functionality, with an open and airy layout that is ideal for both everyday living and entertaining.
At the heart of the home is the expansive kitchen, offering ample counter space, abundant cabinetry, and plenty of room for dining and gathering. Whether you're preparing meals for family or hosting guests, this kitchen delivers both style and practicality.
One of the standout features of this home is the charming screened-in porch—perfect for enjoying your morning coffee, relaxing with a book, or entertaining while taking in the peaceful surroundings without the hassle of insects. It truly extends your living space and enhances the home’s overall appeal.
Additional highlights include spacious living areas filled with natural light, a well-designed floor plan, and a location that offers a serene neighborhood setting while still being close to shopping, dining, and major commuting routes.
This is a fantastic opportunity to own a move-in ready home in a desirable location. Don’t miss your chance to make this beautiful property your own—schedule your private showing today!
#PABU2120130

LEVITTOWN

47 THORNYAPPLE LANE

3 Beds

1 Baths

1,432 Sq.Ft.

$420,000

MLS#: PABU2120130

Welcome to this charming ranch-style home offering the convenience of true one-level living — even the laundry is on the main floor, making everyday life simple and efficient. The spacious open kitchen provides plenty of room to cook, gather, and entertain, with abundant storage to keep everything organized and within reach.Step outside to a fenced backyard and patio area that’s ready for warm-weather get-togethers, summer dinners, or just relaxing with your morning coffee ☀️.
Need extra space? The full basement features high ceilings, creating the perfect opportunity for a workshop, hobby area, fitness space, or additional storage — a rare bonus that adds flexibility and value.
Comfortable, practical, and ready for its next chapter, this home checks the boxes for easy living and room to grow.
#PABU2118052

LEVITTOWN

47 GLENWOOD LANE

4 Beds

2 Baths

1,724 Sq.Ft.

$450,000

MLS#: PABU2118052

Please note: there is HVAC in the living room & the two 1st floor bedrooms.

It starts with a question, the kind that lingers a little longer than most:

What would you do if you had the space?

Not just any space—but a 4-bedroom, 2-bath home with a 22 x 28 addition waiting for your imagination to take the lead.

Upstairs, the main bedroom feels less like a room and more like a retreat. There’s a full bathroom tucked inside, complete with a stall shower, and not one—but two walk-in closets. The kind of space that invites calm at the end of a long day. Down the hall, Bedroom 2 offers its own walk-in closet, while the stairway quietly surprises you with two oversized closets—almost as if the house understands that life tends to bring more with it over time. Unlike a typical Cape Cod, this layout opens the door to creativity, giving you freedom to arrange, decorate, and live without compromise.

On the main floor, life flows easily. The eat-in kitchen, with its warm laminated wood flooring, becomes the everyday gathering place—morning coffee, quick meals, late-night conversations. Just steps away, a laundry closet adds convenience where you need it most. The living room is comfortable and inviting, with a door leading out to the side yard—perfect for letting the outside in. Two additional bedrooms and a remodeled hall bath, complete with a heat lamp, round out the space with both comfort and practicality.

But the real story begins when you step into the 22 x 28 addition.

It’s not just extra square footage—it’s opportunity. With its own 100 Amp electric, plumbing ready for a laundry setup, and access to the expansive rear yard, this space is waiting to become whatever you need it to be. Picture a private in-law suite where loved ones have independence and closeness all at once. Or an au pair suite, offering comfort and privacy. Maybe it transforms into a guest house that friends and family never want to leave. Or, for the car enthusiast, it becomes something entirely different—install garage doors, and suddenly you have an oversized garage worthy of your passion.

And just outside, a 13 x 23 covered front porch with solid footers stands ready to welcome quiet mornings, evening conversations, and everything in between.

This isn’t just a home—it’s a series of possibilities, waiting for someone to decide what comes next.

Let's not forget the convienience of being approximately 1 mile from the train, major shopping center & local restaurants, ( you should walk to get exercise & save on gas ). You will also enjoy the ease of travel with: The PA Turnpike, I-95 & Rt. 1.
#PABU2118896

LEVITTOWN

169 CRABTREE DRIVE

4 Beds

2 Baths

1,638 Sq.Ft.

$435,000

MLS#: PABU2118896

New on site 2 days ago
Welcome to 193 Kenwood Drive South — a stunning, fully renovated home offering modern style, open-concept living, and an incredible backyard setup perfect for entertaining. Step inside to a beautifully designed kitchen featuring upgraded cabinetry, granite countertops, stainless steel appliances, and a spacious island that flows directly into the main living and dining areas.

This home combines comfort and functionality with spacious bedrooms, updated finishes throughout, recessed lighting, and abundant natural light. Outside, enjoy a large fenced-in backyard complete with a patio area ideal for summer gatherings, relaxing evenings, or future customization. The oversized driveway and attached garage provide plenty of parking and storage.

Located in desirable Bristol Township near shopping, dining, parks, and major commuting routes, this move-in-ready property delivers the perfect blend of modern upgrades and everyday convenience.
#PABU2122140

LEVITTOWN

193 KENWOOD DRIVE S S

4 Beds

3 Baths

2,166 Sq.Ft.

$479,950

MLS#: PABU2122140

New on site 1 day ago
Welcome to 99 Kingwood Lane, Levittown—a beautifully fully renovated home offering modern comfort and style throughout. This spacious property features 4 bedrooms and 2 full bathrooms, thoughtfully updated with high-quality finishes.
Step inside to find gleaming hardwood floors and recessed lighting that brighten every room. The brand-new kitchen is a true highlight, complete with modern cabinetry, stylish countertops, and all new appliances—perfect for everyday living and entertaining.
Both bathrooms have been completely renovated with contemporary design and finishes. Outside, enjoy your own private retreat with a stunning in-ground pool, ideal for relaxing or hosting gatherings.
This move-in-ready home combines beauty, functionality, and comfort—don’t miss the opportunity to make it yours.
#PABU2122590

LEVITTOWN

99 KINGWOOD LANE

4 Beds

2 Baths

1,622 Sq.Ft.

$470,000

MLS#: PABU2122590

Welcome to 17 Needlepine Lane — a well-cared-for 4-bedroom, 1-bath home featuring thoughtful updates throughout.

The heart of the home is the beautiful new kitchen installed in 2025, complete with a gas stove, 4 burners, pot filler, dual ovens, air fryer, stainless steel refrigerator, dishwasher, garbage disposal, and under-cabinet lighting with dimmers. The main level offers a comfortable living room with a propane brick fireplace, two bedrooms, and an expanded full bathroom with a laundry area, completed in 2020. Upstairs, you’ll find two additional bedrooms.

Major improvements provide added peace of mind, including removal of the old underground oil tank in 2019, installation of an above-ground oil tank and new heater, new roof and gutters in 2025, replacement windows, and a vinyl fence installed by StraightForward Fence Company in June 2021.
#PABU2119610

LEVITTOWN

17 NEEDLEPINE LANE

4 Beds

1 Baths

1,500 Sq.Ft.

$420,000

MLS#: PABU2119610

Welcome to 24 Garden Lane, a total knockout in Levittown’s sought-after Greenwood section. This isn't your average rancher—it’s been meticulously updated and maintained with a level of care you can feel the moment you walk through the door.

The first thing you’ll notice is the stunning, wide-plank flooring that flows through an open layout, but the real showstopper is the massive gourmet chef’s kitchen. With sleek quartz countertops, updated appliances, and a huge center island, it’s the kind of space that naturally becomes the heart of the home. Down the hall, you’ll find three bright, airy bedrooms and a crisp, modern full bath.

What really sets this property apart is the expansive, full-size sunroom. It’s a rare find for this model and offers that essential extra living space—perfect for a cozy media room, a home office, or a secondary lounge.

Sitting on a generous 7,000 sqft lot, the outdoor setup is just as impressive, featuring a covered carport and a driveway with room for 3+ cars. Toss in the central AC for those humid summer days, and you have a move-in-ready gem that’s truly priced to sell. This one won’t sit long.
#PABU2121584

LEVITTOWN

24 GARDEN LANE

3 Beds

1 Baths

1,252 Sq.Ft.

$430,000

MLS#: PABU2121584

 - property

Send a message

Message successfully sent.

Your message

What is 3 + 4 ?

Reason for contacting?

I agree to receive email communication and understand I can unsubscribe at any time.

I agree to be contacted by Charis Realty Group via call, email, and text for real estate services. To opt out, you can reply 'stop' at any time or reply 'help' for assistance. You can also click the unsubscribe link in the emails. Message and data rates may apply. Message frequency may vary. Privacy Policy

Sign Out

Virtual Assistant

Would you like to take the next step with this property? We can help you schedule a showing or virtual tour, or send you more details.

Yes, I would like more information.

Thank You for Your Reply, One of Our Agents will contact you as soon as possible

No, maybe later.

Thank you, you can always contact me via email, phone number or through the contact form.

Realhub AI

Lucy - Your AI-Powered Realtor

Update Your Temporary Password

Personalize your search

Enter your email and we'll notify you immediately when new listings match what you're looking for.

or enter email address

Already have an account ? Login here

Continue your home search

I agree to receive communications and understand I can unsubscribe at any time.

I agree to be contacted by Charis Realty Group via call, email, and text for real estate services. To opt out, you can reply 'stop' at any time or reply 'help' for assistance. You can also click the unsubscribe link in the emails. Message and data rates may apply. Message frequency may vary. Privacy Policy

Already have an account ? Login here

We use cookies

We use cookies primarily for analytics to enhance your experience. By accepting, you agree to our use of these cookies. You can manage your preferences or learn more about our cookies policy.