


Property
Beds
2
Full Baths
2
1/2 Baths
None
Year Built
2013
Sq.Footage
1,370
Welcome to 33 Chennault Trl, a charming semi-detached villa offering convenient and accessible one-level living in the desirable Spring Mills community! Featuring 2 spacious bedrooms and 2 full bathrooms, this home is designed for effortless, low-maintenance comfort. The welcoming front porch leads into an open-concept main living space with durable Luxury Vinyl Plank (LVP) flooring extending seamlessly through the foyer, kitchen, dining area, and family room. The main level layout features a functional kitchen adjacent to the dining area, a primary bedroom suite, and a versatile second bedroom and full bath that provide flexible space for guests, a home office, or both. Additional interior conveniences include a dedicated laundry room. Enjoy outdoor living with covered front and rear porches, a rear concrete patio, and a flat backyard with wonderful space for playing or pets. Complete with an attached 2-car garage with opener and a paved driveway. Beyond the home itself, Spring Mills offers a lifestyle many buyers are looking for, with access to common grounds, walking trails, a community pool, tennis, pickleball, and basketball courts, playgrounds/tot lots, a clubhouse, and community activities. The prime location also provides easy access to I-81, Route 11, the MARC train in Martinsburg, and nearby shopping, dining, and services at Spring Mills Towne Center. Schedule your showing today!
Features & Amenities
Interior
-
Other Interior Features
Kitchen Island
-
Total Bedrooms
2
-
Bathrooms
2
-
Above Grade Finished Area
1370.0
-
Basement YN
NO
-
Cooling YN
YES
-
Cooling
Central Air, Electric
-
Fireplace YN
NO
-
Heating YN
YES
-
Heating
Electric, Heat Pump
-
Main Level Bedrooms
2
-
Pet friendly
N/A
Exterior
-
Garage
Yes
-
Garage spaces
2
-
Construction Materials
Stone, Vinyl Siding
-
Parking
Garage, Driveway, Attached
-
Pool
Yes
-
Pool Features
Community
-
Waterfront YN
NO
Area & Lot
-
Lot Size(acres)
0.14
-
Lot Size(square feet)
6,098
-
Property Type
Residential
-
Property Sub Type
Townhouse
-
Architectural Style
Villa
Price
-
Sales Price
$350,000
-
Tax Amount
$1,662
-
Financing Options
Cash
-
Sq. Footage
1,370
-
Price/SqFt
$255
HOA
-
Association
YES
-
Association Fee
$490
-
Association Fee Frequency
Annually
-
Association Fee Includes
N/A
School District
-
Elementary School
N/A
-
Middle School
N/A
-
High School
N/A
Property Features
-
New Construction
NO
-
Association Amenities
Tennis Court(s), Playground
-
Foundation Details
Slab
-
Senior Community YN
NO
-
Sewer
Public Sewer
-
Tax Lot
31
-
Water Source
Public
Schedule a Showing
Showing scheduled successfully.
Mortgage calculator
Estimate your monthly mortgage payment, including the principal and interest, property taxes, and HOA. Adjust the values to generate a more accurate rate.
Your payment
Principal and Interest:
$
Property taxes:
$
HOA fees:
$
Total loan payment:
$
Total interest amount:
$
Location
County
BERKELEY
Elementary School
Middle School
High School
Listing Courtesy of Ronald E Wolfe, Salesperson, The Wolfe Team- Team Leader, Charis Realty Group
RealHub Information is provided exclusively for consumers' personal, non-commercial use, and it may not be used for any purpose other than to identify prospective properties consumers may be interested in purchasing. All information deemed reliable but not guaranteed and should be independently verified. All properties are subject to prior sale, change or withdrawal. RealHub website owner shall not be responsible for any typographical errors, misinformation, misprints and shall be held totally harmless.

Salesperson, Realtor
Herschel Miller
Call Herschel today to schedule a private showing.

* Listings on this website come from the FMLS IDX Compilation and may be held by brokerage firms other than the owner of this website. The listing brokerage is identified in any listing details. Information is deemed reliable but is not guaranteed. If you believe any FMLS listing contains material that infringes your copyrighted work please click here to review our DMCA policy and learn how to submit a takedown request.© 2024 FMLS.
Related Properties
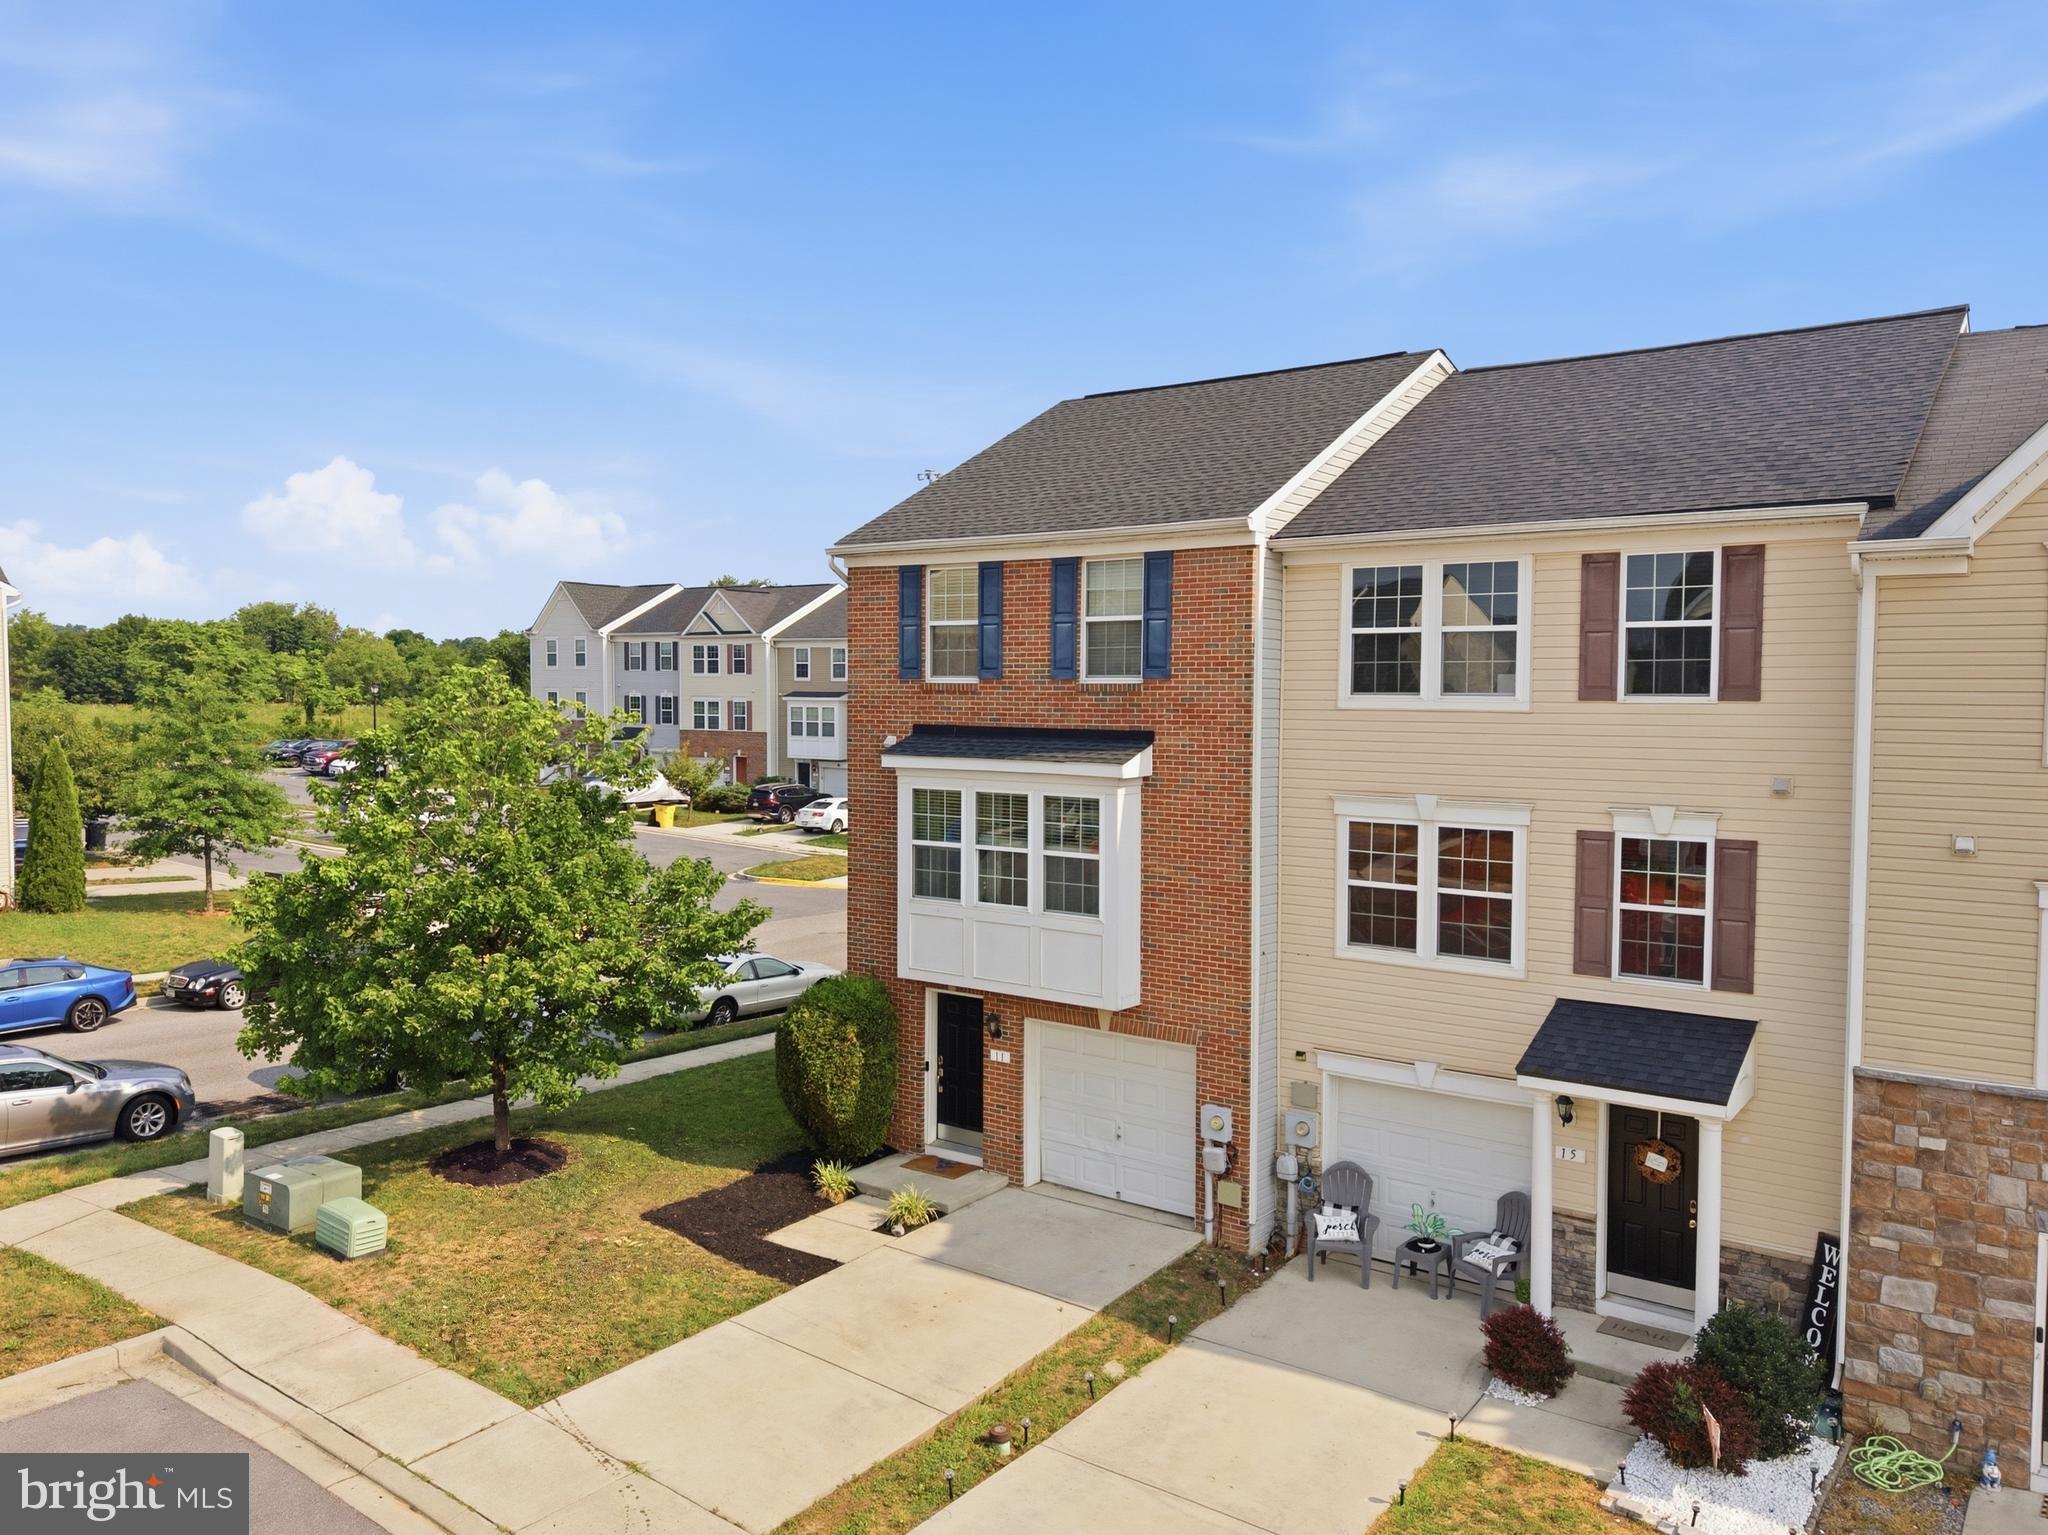
FALLING WATERS
11 WAYSIDE COURT
3 Beds
2 Baths
2,380 Sq.Ft.
$299,999
MLS#: WVBE2052610

FALLING WATERS
202 NORWOOD DRIVE
3 Beds
2 Baths
2,022 Sq.Ft.
$289,999
MLS#: WVBE2053962
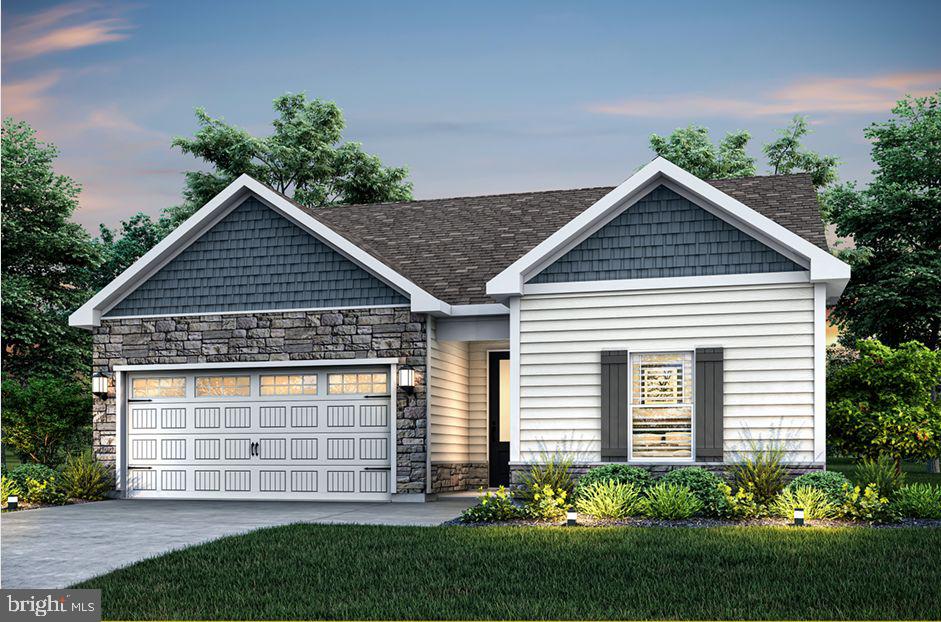
FALLING WATERS
72 BROMPTON STREET
3 Beds
2 Baths
1,527 Sq.Ft.
$369,900
MLS#: WVBE2052886
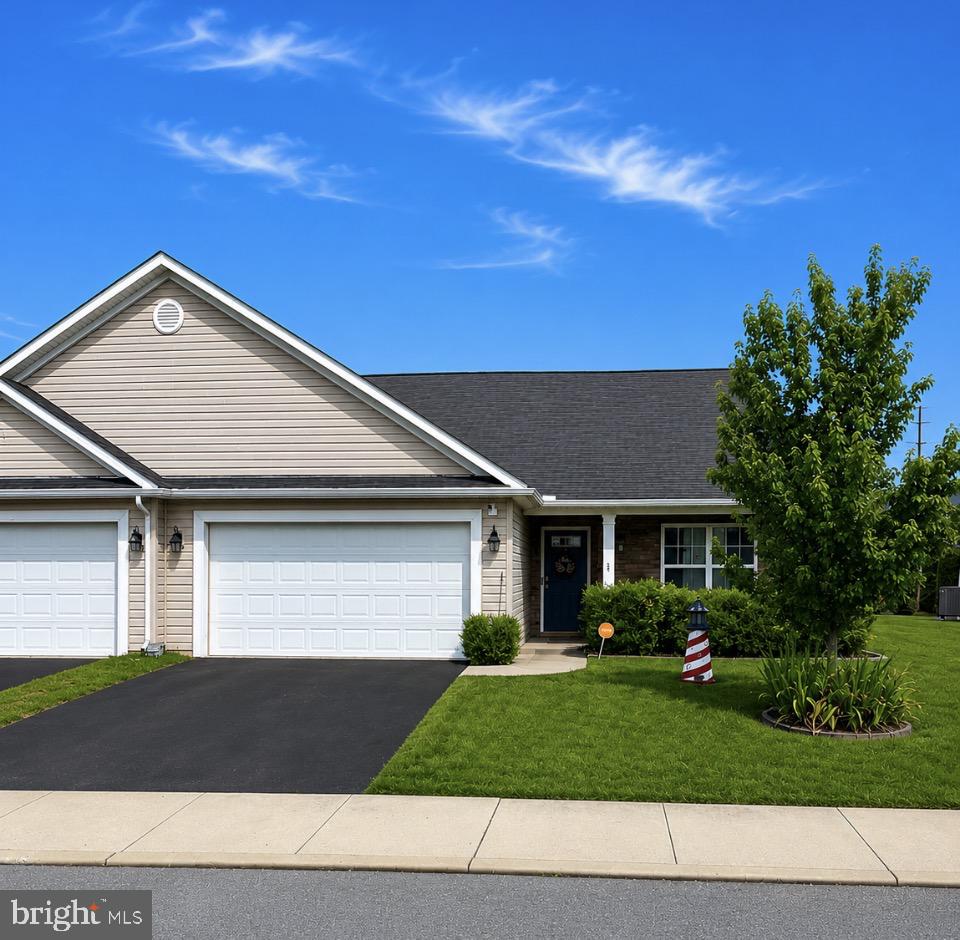
FALLING WATERS
59 CHENNAULT TRAIL
3 Beds
3 Baths
2,063 Sq.Ft.
$370,000
MLS#: WVBE2052634
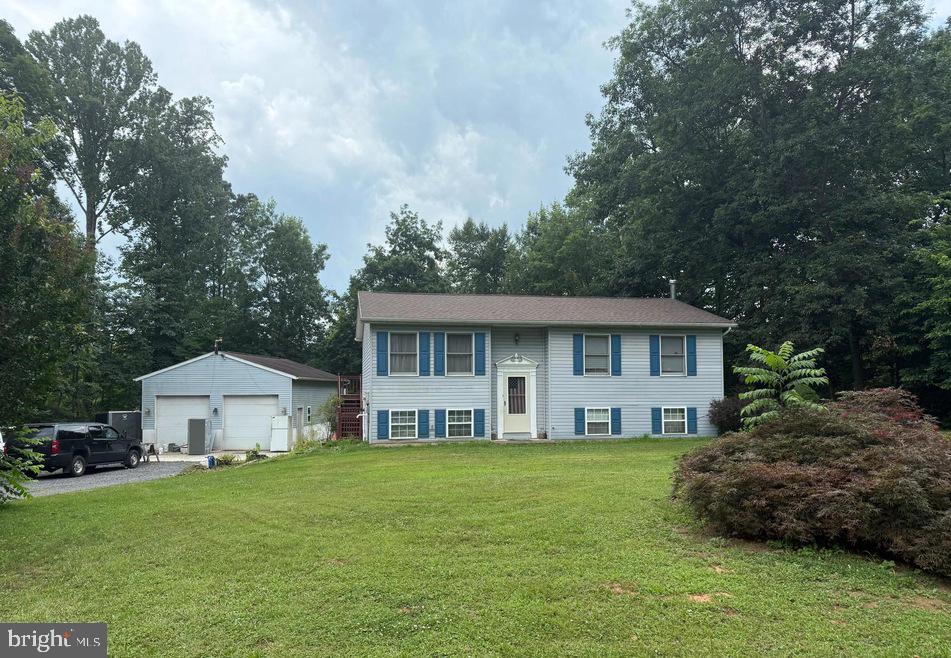
FALLING WATERS
319 CANAL ROAD
3 Beds
2 Baths
1,726 Sq.Ft.
$410,000
MLS#: WVBE2048342

FALLING WATERS
59 GAULEY RIVER PATH
4 Beds
2 Baths
1,962 Sq.Ft.
$305,000
MLS#: WVBE2054010

FALLING WATERS
515 BRANDENBURG DRIVE
3 Beds
3 Baths
2,356 Sq.Ft.
$330,000
MLS#: WVBE2052550

FALLING WATERS
89 RAPPAHANNOCK RUN
3 Beds
2 Baths
1,527 Sq.Ft.
$324,900
MLS#: WVBE2053894
FALLING WATERS
195 ONTARIO DRIVE
3 Beds
2 Baths
2,160 Sq.Ft.
$282,900
MLS#: WVBE2049792

FALLING WATERS
1673 BROAD LANE
3 Beds
2 Baths
2,604 Sq.Ft.
$410,000
MLS#: WVBE2054362
.png)