Features & Amenities

Interior

  • Total Bedrooms

    3

  • Bathrooms

    1

  • 1/2 Bathrooms

    1

  • Above Grade Finished Area

    1220.0

  • Basement YN

    NO

  • Cooling YN

    YES

  • Cooling

    Central Air, Heat Pump, Electric

  • Fireplace YN

    YES

  • Heating YN

    YES

  • Heating

    Electric, Heat Pump

  • Pet friendly

    N/A

Exterior

  • Garage

    No

  • Construction Materials

    Vinyl Siding

  • Parking

    Parking Lot

  • Pool

    No

  • Waterfront YN

    NO

Area & Lot

  • Lot Size(acres)

    0.06

  • Lot Size(square feet)

    2,482

  • Property Type

    Residential

  • Property Sub Type

    Townhouse

  • Architectural Style

    Colonial

Price

  • Sales Price

    $389,900

  • Tax Amount

    $3,510

  • Sq. Footage

    1,220

  • Price/SqFt

    $319

HOA

  • Association

    YES

  • Association Fee

    $112.89

  • Association Fee Frequency

    Monthly

  • Association Fee Includes

    N/A

School District

  • Elementary School

    N/A

  • Middle School

    N/A

  • High School

    N/A

Property Features

  • New Construction

    NO

  • Foundation Details

    Slab

  • Senior Community YN

    NO

  • Sewer

    Private Sewer

  • Tax Lot

    41

  • Water Source

    Public

Schedule a Showing

Showing scheduled successfully.

<
>
IN PERSON
VIA CHAT

What is 3 + 4 ?


Change time

Mortgage calculator

Estimate your monthly mortgage payment, including the principal and interest, property taxes, and HOA. Adjust the values to generate a more accurate rate.

Your payment

Principal and Interest:

$

Property taxes:

$

HOA fees:

$

Total loan payment:

$

Total interest amount:

$

Location

County

PRINCE WILLIAM

Elementary School

Middle School

High School

Listing Courtesy of Christopher B Ognek , Q Real Estate, LLC

RealHub Information is provided exclusively for consumers' personal, non-commercial use, and it may not be used for any purpose other than to identify prospective properties consumers may be interested in purchasing. All information deemed reliable but not guaranteed and should be independently verified. All properties are subject to prior sale, change or withdrawal. RealHub website owner shall not be responsible for any typographical errors, misinformation, misprints and shall be held totally harmless.

Agent Herschel Miller

AGENT

Herschel Miller

Call Herschel today to schedule a private showing.


* Listings on this website come from the FMLS IDX Compilation and may be held by brokerage firms other than the owner of this website. The listing brokerage is identified in any listing details. Information is deemed reliable but is not guaranteed. If you believe any FMLS listing contains material that infringes your copyrighted work please click here to review our DMCA policy and learn how to submit a takedown request.© 2024 FMLS.
Welcome to 3432 Jousters Way, a beautifully updated home offering the perfect blend of modern style, quality craftsmanship, and peace of mind. ***Professional Pictures Wed Aug 5*** Thoughtfully renovated throughout, this move-in-ready property features a recently remodeled kitchen with stunning quartz countertops, premium Reico cabinetry, and a functional design that's perfect for everyday living and entertaining. The home's remodeled bathrooms showcase stylish, contemporary finishes, while durable Mohawk RevWood Plus® laminate flooring flows throughout the living spaces, providing the beauty of hardwood with exceptional durability and easy maintenance. Major system updates add tremendous value, including a 9-year-old roof, 7-year-old heat pump, and a 4-year-old water heater, allowing you to move in with confidence knowing many of the home's most important components have already been updated. Filled with natural light and designed for comfortable living, this home offers inviting spaces to relax, entertain, and make lasting memories. Conveniently located in an established Woodbridge community, you'll enjoy easy access to shopping, dining, parks, commuter routes, and more.  2 assigned parking spaces with additional guest space right in front. With its extensive renovations, quality upgrades, and desirable location, 3432 Jousters Way is truly move-in ready. Don't miss this opportunity to own a beautifully maintained home where all the hard work has already been done—simply unpack and enjoy.

3432 JOUSTERS WAY

Message successfully sent.

What would you like to know?

What is 3 + 4 ?

I agree to receive email communication and understand I can unsubscribe at any time.

I agree to be contacted by Charis Realty Group via call, email, and text for real estate services. To opt out, you can reply 'stop' at any time or reply 'help' for assistance. You can also click the unsubscribe link in the emails. Message and data rates may apply. Message frequency may vary. Privacy Policy

Related Properties

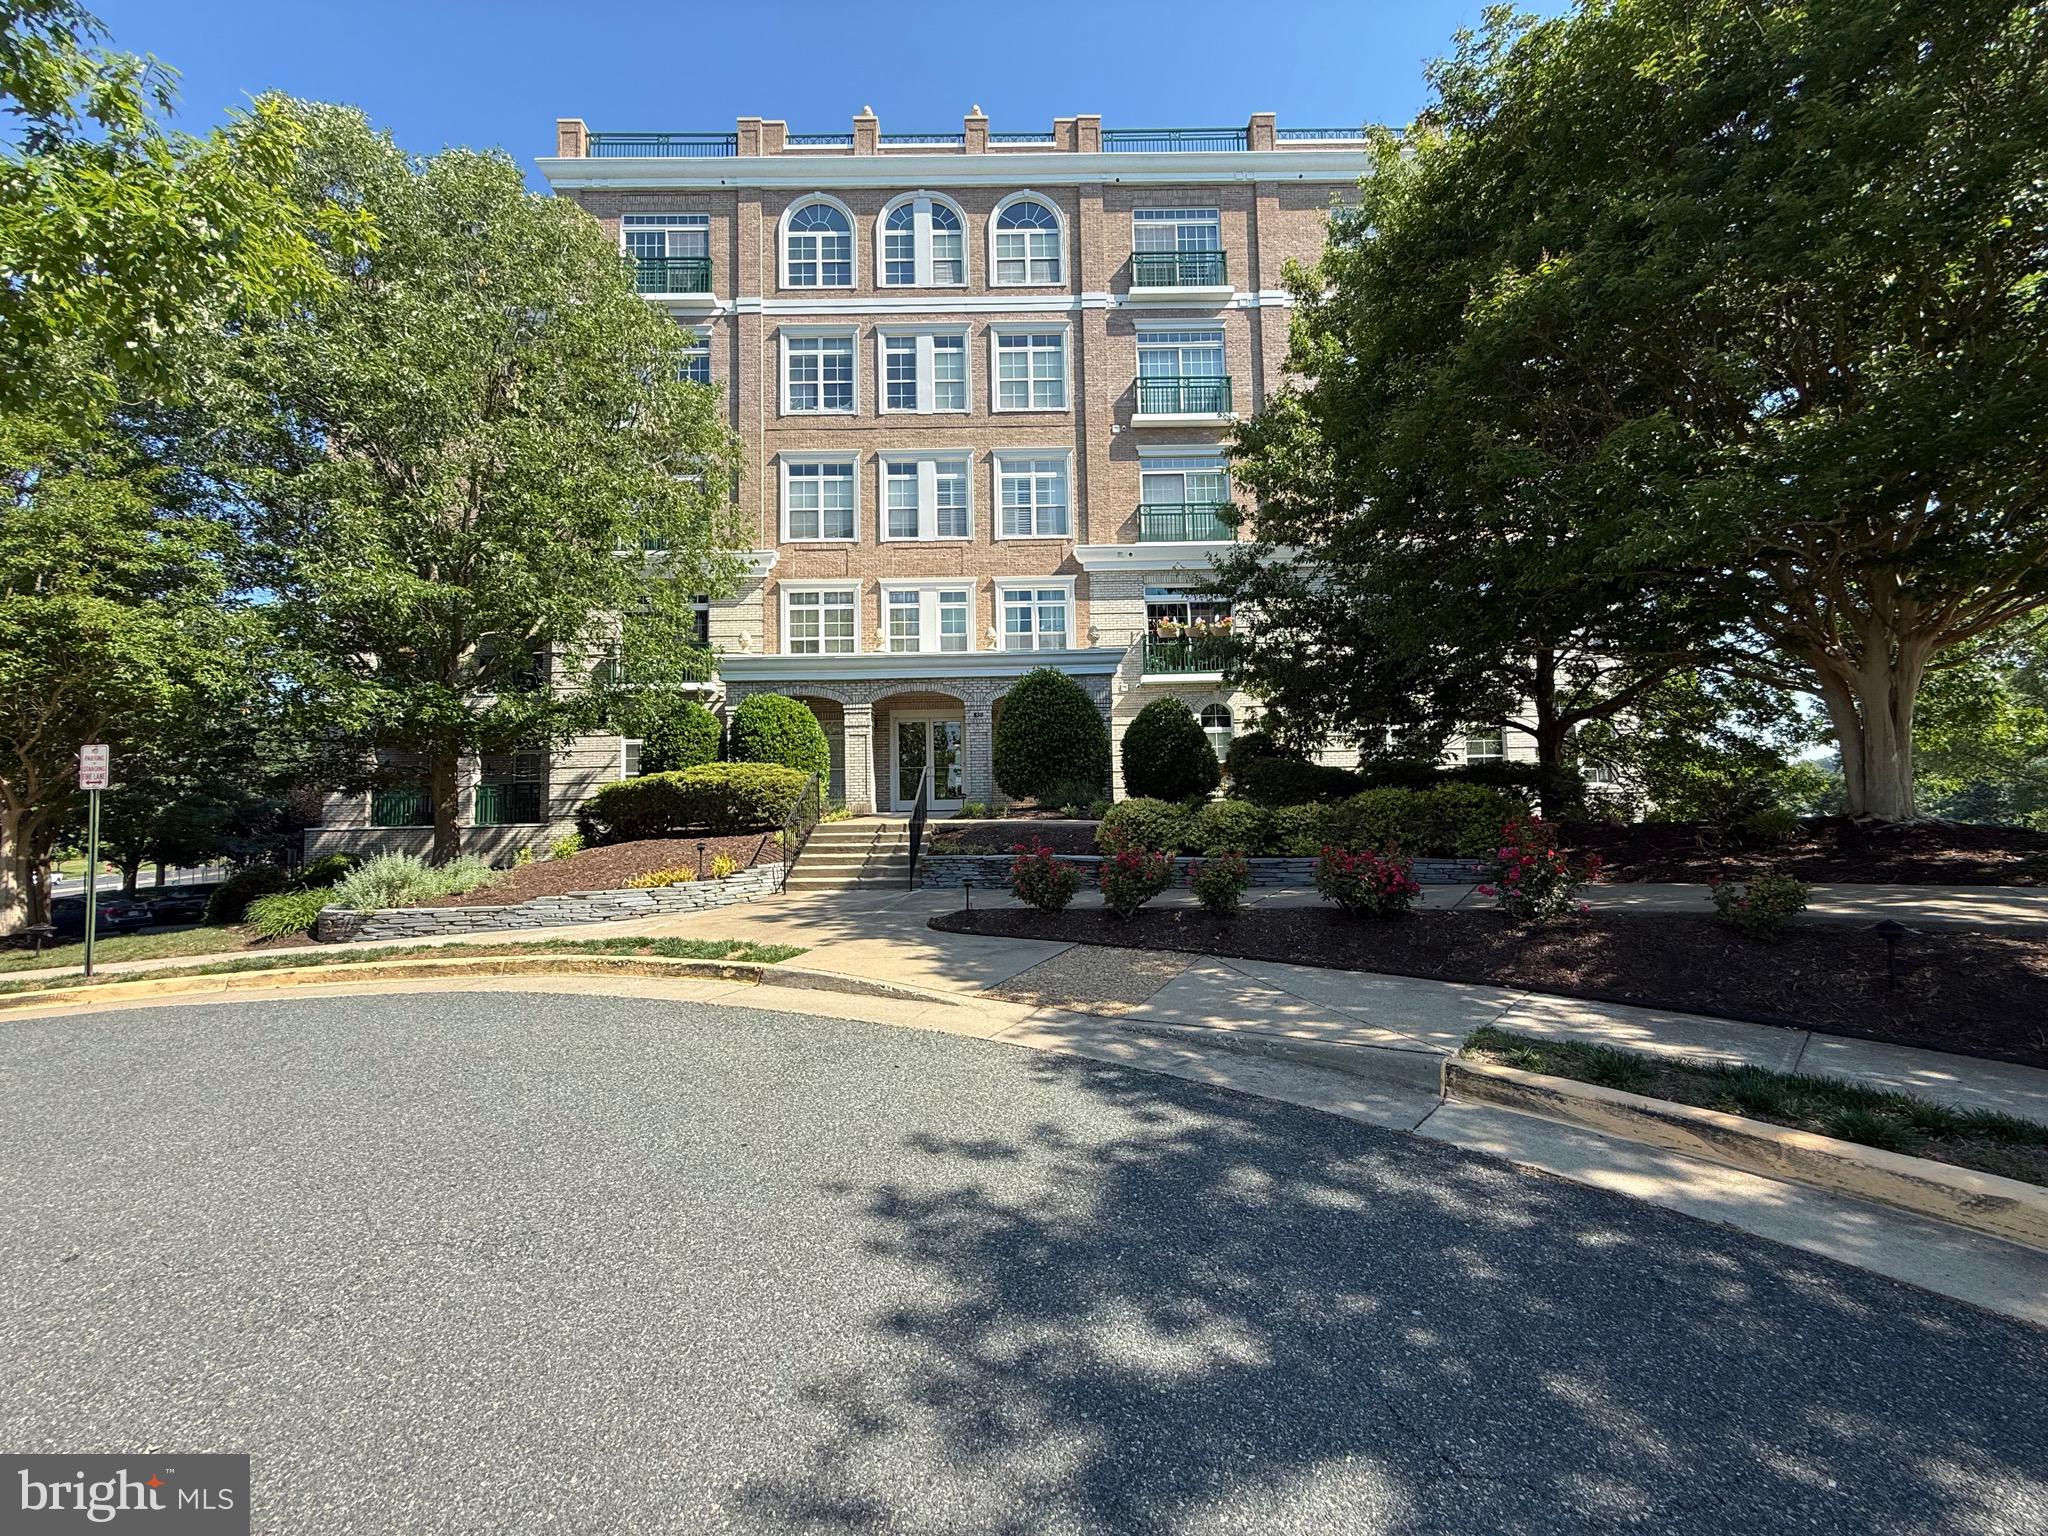
Welcome to luxury waterfront living in this beautiful 2-bedroom, 2.5-bath condo in the sought-after Belmont Bay community. Unit 406 offers over 1,560 square feet of light-filled living space with an open-concept floor plan, expansive windows with new shades, and beautiful sunset views. The spacious kitchen features abundant cabinetry and counter space that flows seamlessly into the dining and living areas—ideal for entertaining and everyday comfort. This home has been thoughtfully updated with a new oven (2024), cooktop (2024), range hood (2024), microwave (2024), and dishwasher (2024). Upgraded flooring throughout enhances the modern, refreshed feel of the space, and improved shelving adds both style and functionality. The private primary suite includes a soaking tub, dual vanities, separate shower, and walk-in closet. The secondary bedroom is located on the opposite side of the unit for added privacy and convenience, with its own full bath.  Enjoy resort-style living with community amenities including walking trails, marina access, outdoor pool, tennis courts, and waterfront community events and beautiful views of Occuquan River. Conveniently located near VRE, I-95, major commuter routes, shopping, dining, and easy access to Crystal City, the Pentagon, and Washington, DC. Includes one garage parking, one outdoor parking space, washer and dryer in the unit, elevator access and trash shoot.

SELLER TO PROVIDE NEW BUYER CREDIT OF $5000,  ALSO PAY THE CAPITAL CONTRIBUTION FEE OF $800 AND ONE TIME MOVE IN FEE OF $500.
#VAPW2120536

WOODBRIDGE

830 BELMONT BAY DRIVE 406

2 Beds

2 Baths

1,560 Sq.Ft.

$409,000

MLS#: VAPW2120536

Beautiful and well-maintained condo in a convenient location. Features include spacious living areas, updated kitchen, and great natural light. Close to shopping, dining, and major commuter routes.  Property has been virtually staged for ideas purposes only.
#VAPW2114780

WOODBRIDGE

14847 CLOVERDALE ROAD 86

2 Beds

2 Baths

1,671 Sq.Ft.

$405,000

MLS#: VAPW2114780

Nestled in the highly desirable gated community of Potomac Club, this beautifully maintained townhouse-style condo combines modern comfort, resort-style amenities, and exceptional convenience in the heart of Woodbridge. Enjoy gated living with indoor and outdoor pools, a fitness center, clubhouse, playgrounds, sauna, snow removal, and exterior maintenance-all included! This home features an open and airy layout with abundant natural light, stylish finishes, and comfortable living spaces throughout. The gourmet kitchen features granite countertops, upgraded cabinetry, stainless steel appliances, recessed lighting, and a spacious breakfast area/sunroom that flows seamlessly into the living and dining areas—perfect for everyday living and entertaining. The expansive primary suite offers a spa-inspired bath with dual vanities, an oversized tiled shower, and generous walk-in closets with custom organizers. Additional highlights include  new carpet, soaring ceilings, versatile office space, a covered balcony ideal for relaxing, a full-size laundry room, and an attached garage with driveway parking. New HVAC and water heater installed in 2022. New refrigerator in 2026 and dishwasher in 2023. Residents enjoy exceptional community amenities including indoor and outdoor pools, a fitness center, a clubhouse, a rock climbing wall, playgrounds, a sauna, and beautifully maintained common grounds. Conveniently located just steps to Stonebridge at Potomac Town Center with shopping, dining, and entertainment, and minutes to Potomac Mills, I-95, commuter lots, VRE, Quantico, and Fort Belvoir.

CLICK THE VIRTUAL TOUR BUTTON OR ASK YOUR AGENT TO GIVE YOU THE LINK TO THE TOUR IN THE AGENT REMARKS FOR THIS LISTING.
#VAPW2120264

WOODBRIDGE

2254 MARGRAF CIRCLE

3 Beds

2 Baths

2,159 Sq.Ft.

$449,900

MLS#: VAPW2120264
None
#VAPW2120724

WOODBRIDGE

4624 WHITAKER PLACE

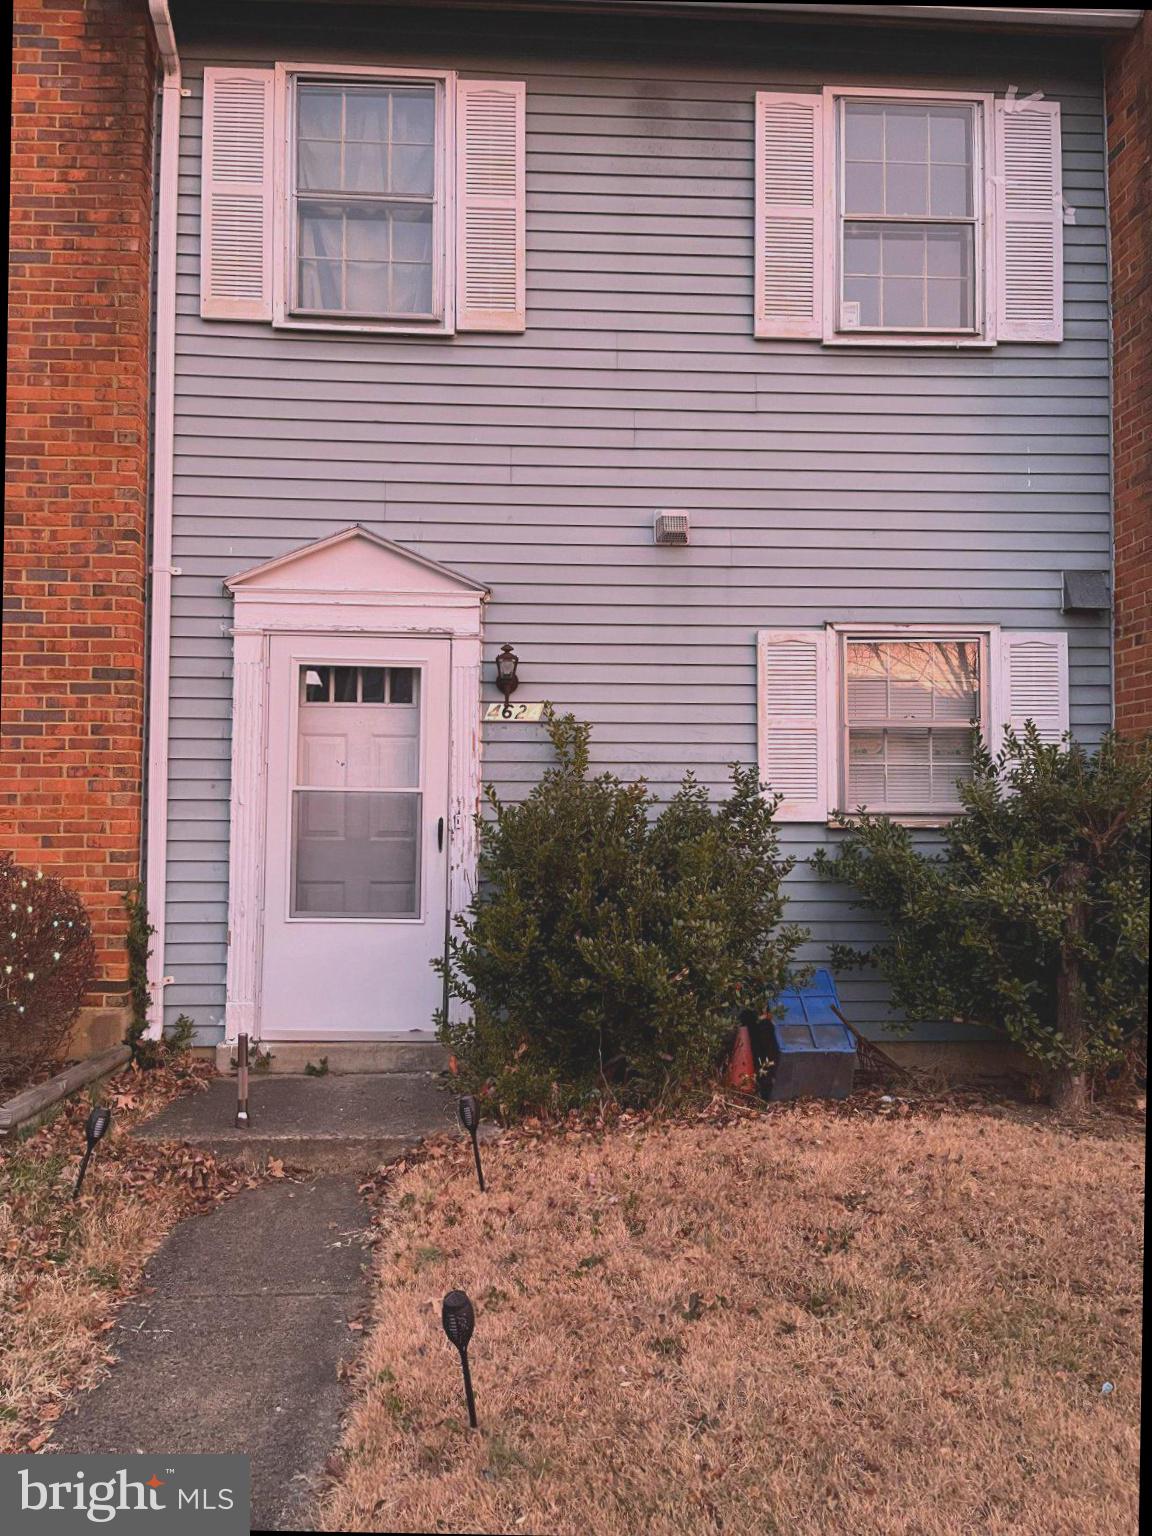
2 Beds

1 Baths

1,359 Sq.Ft.

$340,000

MLS#: VAPW2120724
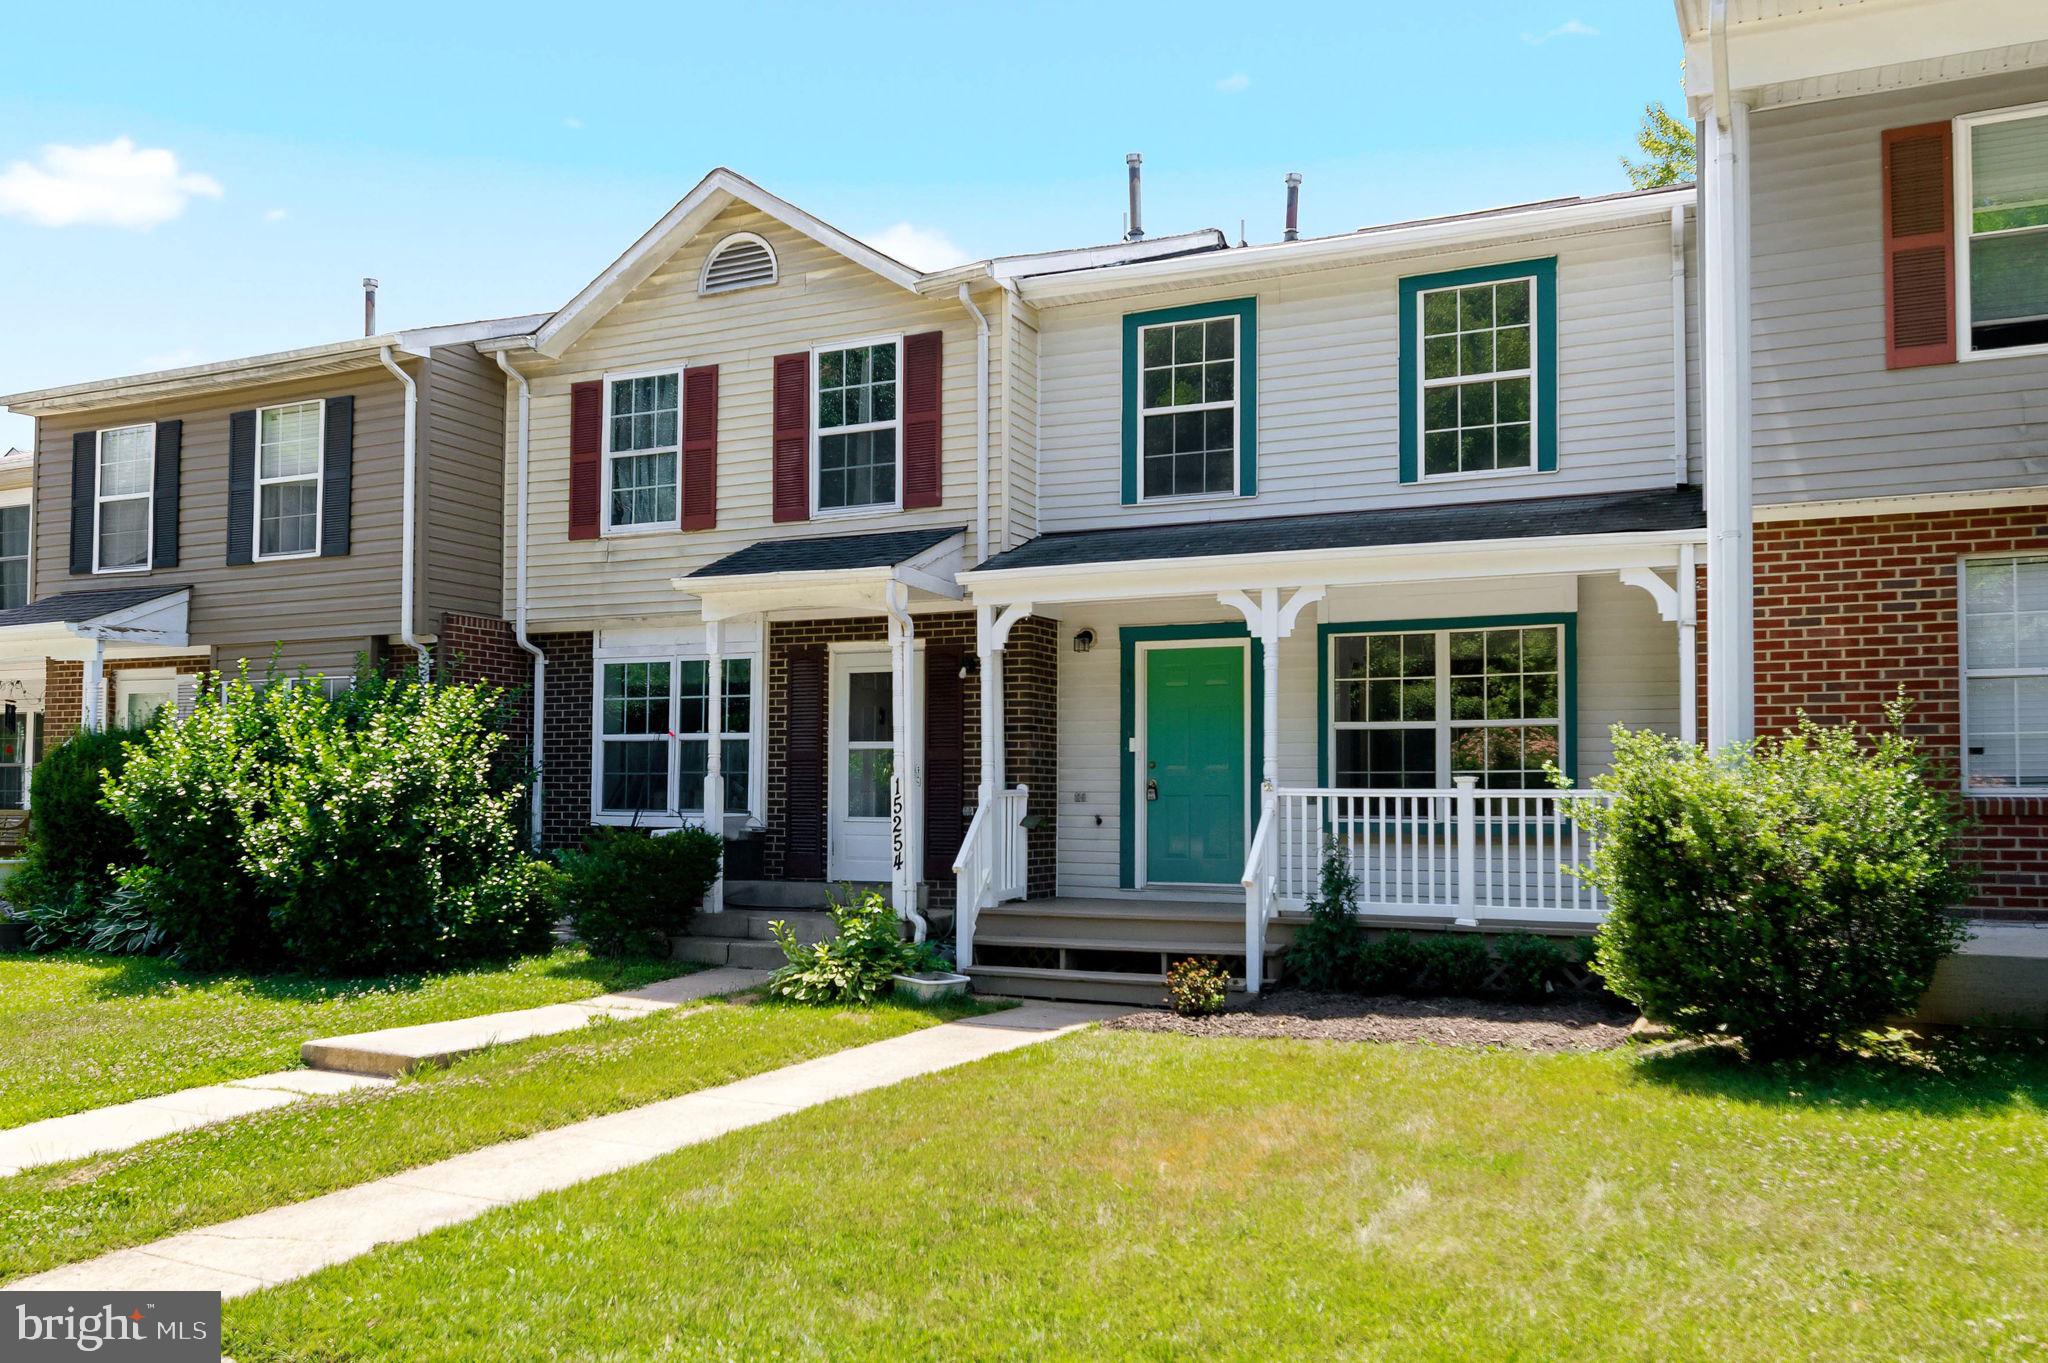
Welcome home to this beautifully updated 3-bedroom, 2 full and 2 half bath townhome that perfectly blends modern upgrades with everyday comfort! From the moment you step inside, you’ll appreciate the fresh, contemporary feel created by all-new flooring throughout the main and bedroom levels, offering a clean, stylish, and low-maintenance living environment.
The heart of the home is the spacious eat-in kitchen, providing ample room for casual dining, entertaining, or gathering with family and friends. Its functional layout makes it an inviting space to cook, connect, and enjoy day-to-day living.
Upstairs, the owner’s suite serves as a relaxing retreat, featuring a beautifully remodeled en-suite bath with updated finishes and modern design. Two additional bedrooms offer flexibility for guests, a home office, or growing household needs. With two full baths and two half baths, this home is designed for both convenience and comfort.
The walkout lower level boasts a large recreation room, perfect for a media space, game room, or additional living area, and provides easy access to the fully fenced backyard—ideal for pets, outdoor entertaining, or simply enjoying private outdoor space.
Major system updates add incredible value and peace of mind, including brand-new windows, a new 30 year warranted roof and a new HVAC system for enhanced energy efficiency and year-round comfort.
Conveniently located near shopping, dining, and commuter routes, this move-in ready home checks all the boxes. Don’t miss your opportunity to make it yours!  Closing cost assistance for buyers with the right price.
#VAPW2122868

WOODBRIDGE

15252 CLOVERDALE ROAD

3 Beds

2 Baths

1,685 Sq.Ft.

$438,800

MLS#: VAPW2122868
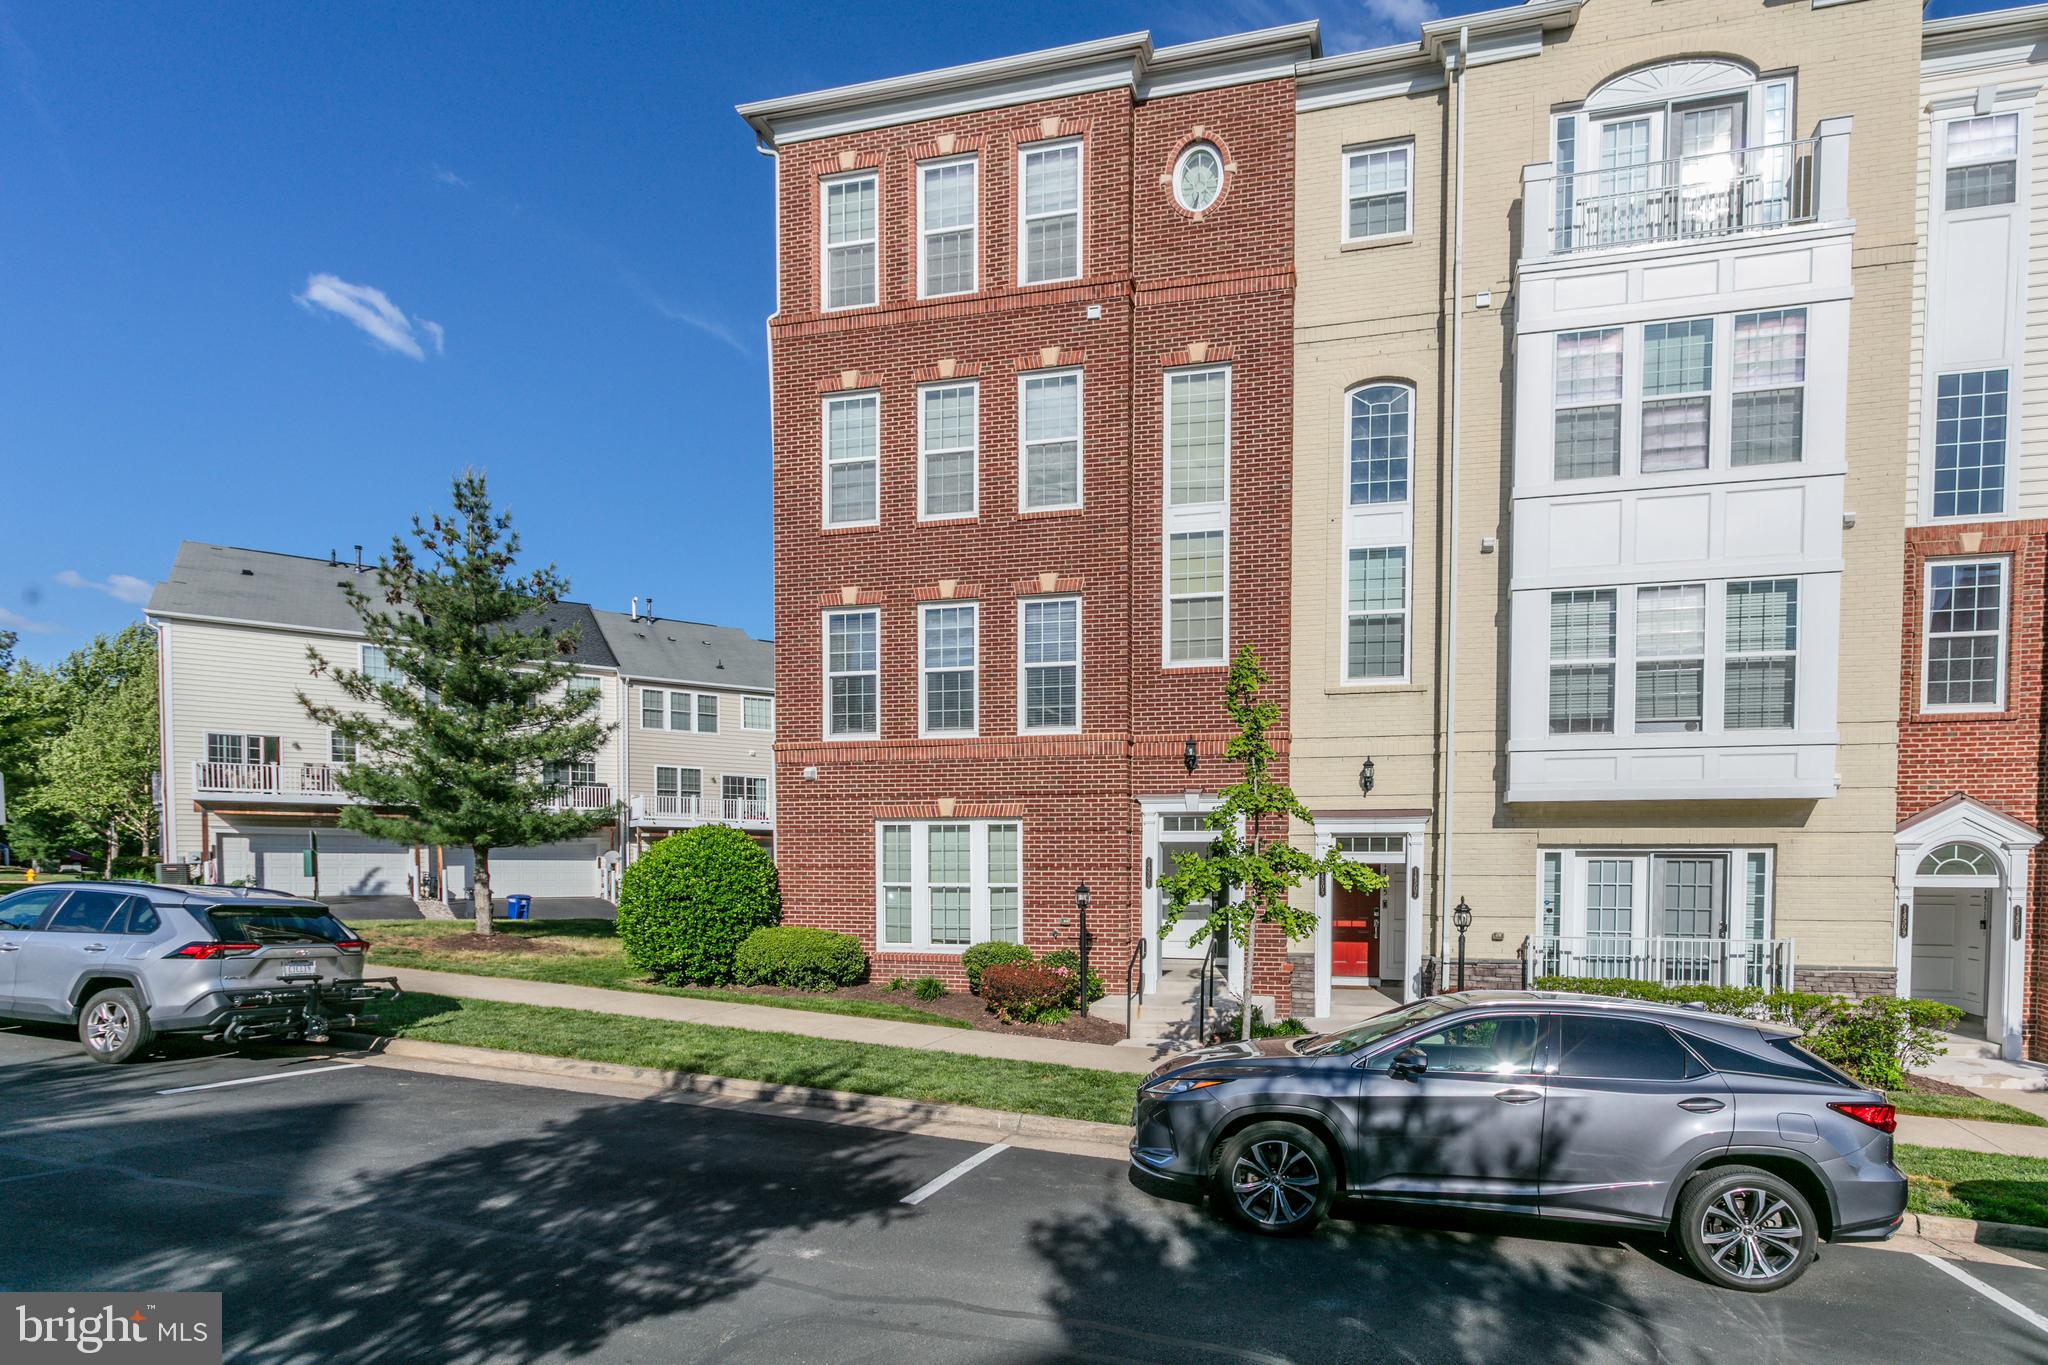
Step into style and convenience with this beautifully updated end-unit condo in the highly sought-after Potomac Club! From the moment you enter, you’ll love the bright, open floor plan and the stunning, modern kitchen—perfect for entertaining or everyday living. Updated flooring throughout adds a fresh, cohesive feel to the entire home.

Upstairs, retreat to a spacious primary suite featuring a large ensuite bath and walk-in closet. Two additional bedrooms, a full bath, and a conveniently located laundry room complete the upper level.

Enjoy resort-style living with top-tier community amenities including indoor and outdoor pools, a fully equipped gym, sauna, fitness classes, tot lots, and plenty of dog-friendly stations for your furry companions.

Location is everything—just minutes to I-95 and only a short walk to Stonebridge Town Center, Sentara Hospital, shopping, dining, and more. This home truly offers the perfect blend of comfort, style, and unbeatable convenience!
#VAPW2116934

WOODBRIDGE

14501 BARKHAM DRIVE

3 Beds

2 Baths

1,476 Sq.Ft.

$417,900

MLS#: VAPW2116934

Welcome to 2006 Mayflower Drive, Woodbridge, VA 22192—where modern updates, everyday comfort, and an unbeatable location come together! This beautifully refreshed home is move-in ready and designed for today's lifestyle, featuring fresh interior paint, stylish luxury vinyl plank flooring throughout, and a fully updated kitchen with contemporary cabinetry, elegant quartz countertops, and ample space for cooking and entertaining.

The bathrooms have also been tastefully renovated with updated vanities, creating a fresh, modern feel throughout the home. Step outside to your private backyard retreat, where a charming gazebo provides the perfect setting for summer BBQs, family gatherings, or relaxing evenings with friends.

Conveniently located in the heart of Woodbridge, you'll enjoy quick access to Stonebridge at Potomac Town Center, featuring premier shopping, dining, Alamo Drafthouse Cinema, and Apple Store. Outdoor enthusiasts will love being just minutes from Leesylvania State Park, the scenic Occoquan Bay National Wildlife Refuge, and the Potomac River for boating, hiking, fishing, and waterfront recreation. Commuters will appreciate easy access to I-95, Route 1, VRE commuter rail, and commuter lots, making travel to Washington, D.C., Fort Belvoir, Quantico, and the Pentagon a breeze.
Don't miss the opportunity to make this move-in-ready gem your next home!
#VAPW2126198

WOODBRIDGE

2006 MAYFLOWER DRIVE

3 Beds

2 Baths

1,850 Sq.Ft.

$460,000

MLS#: VAPW2126198
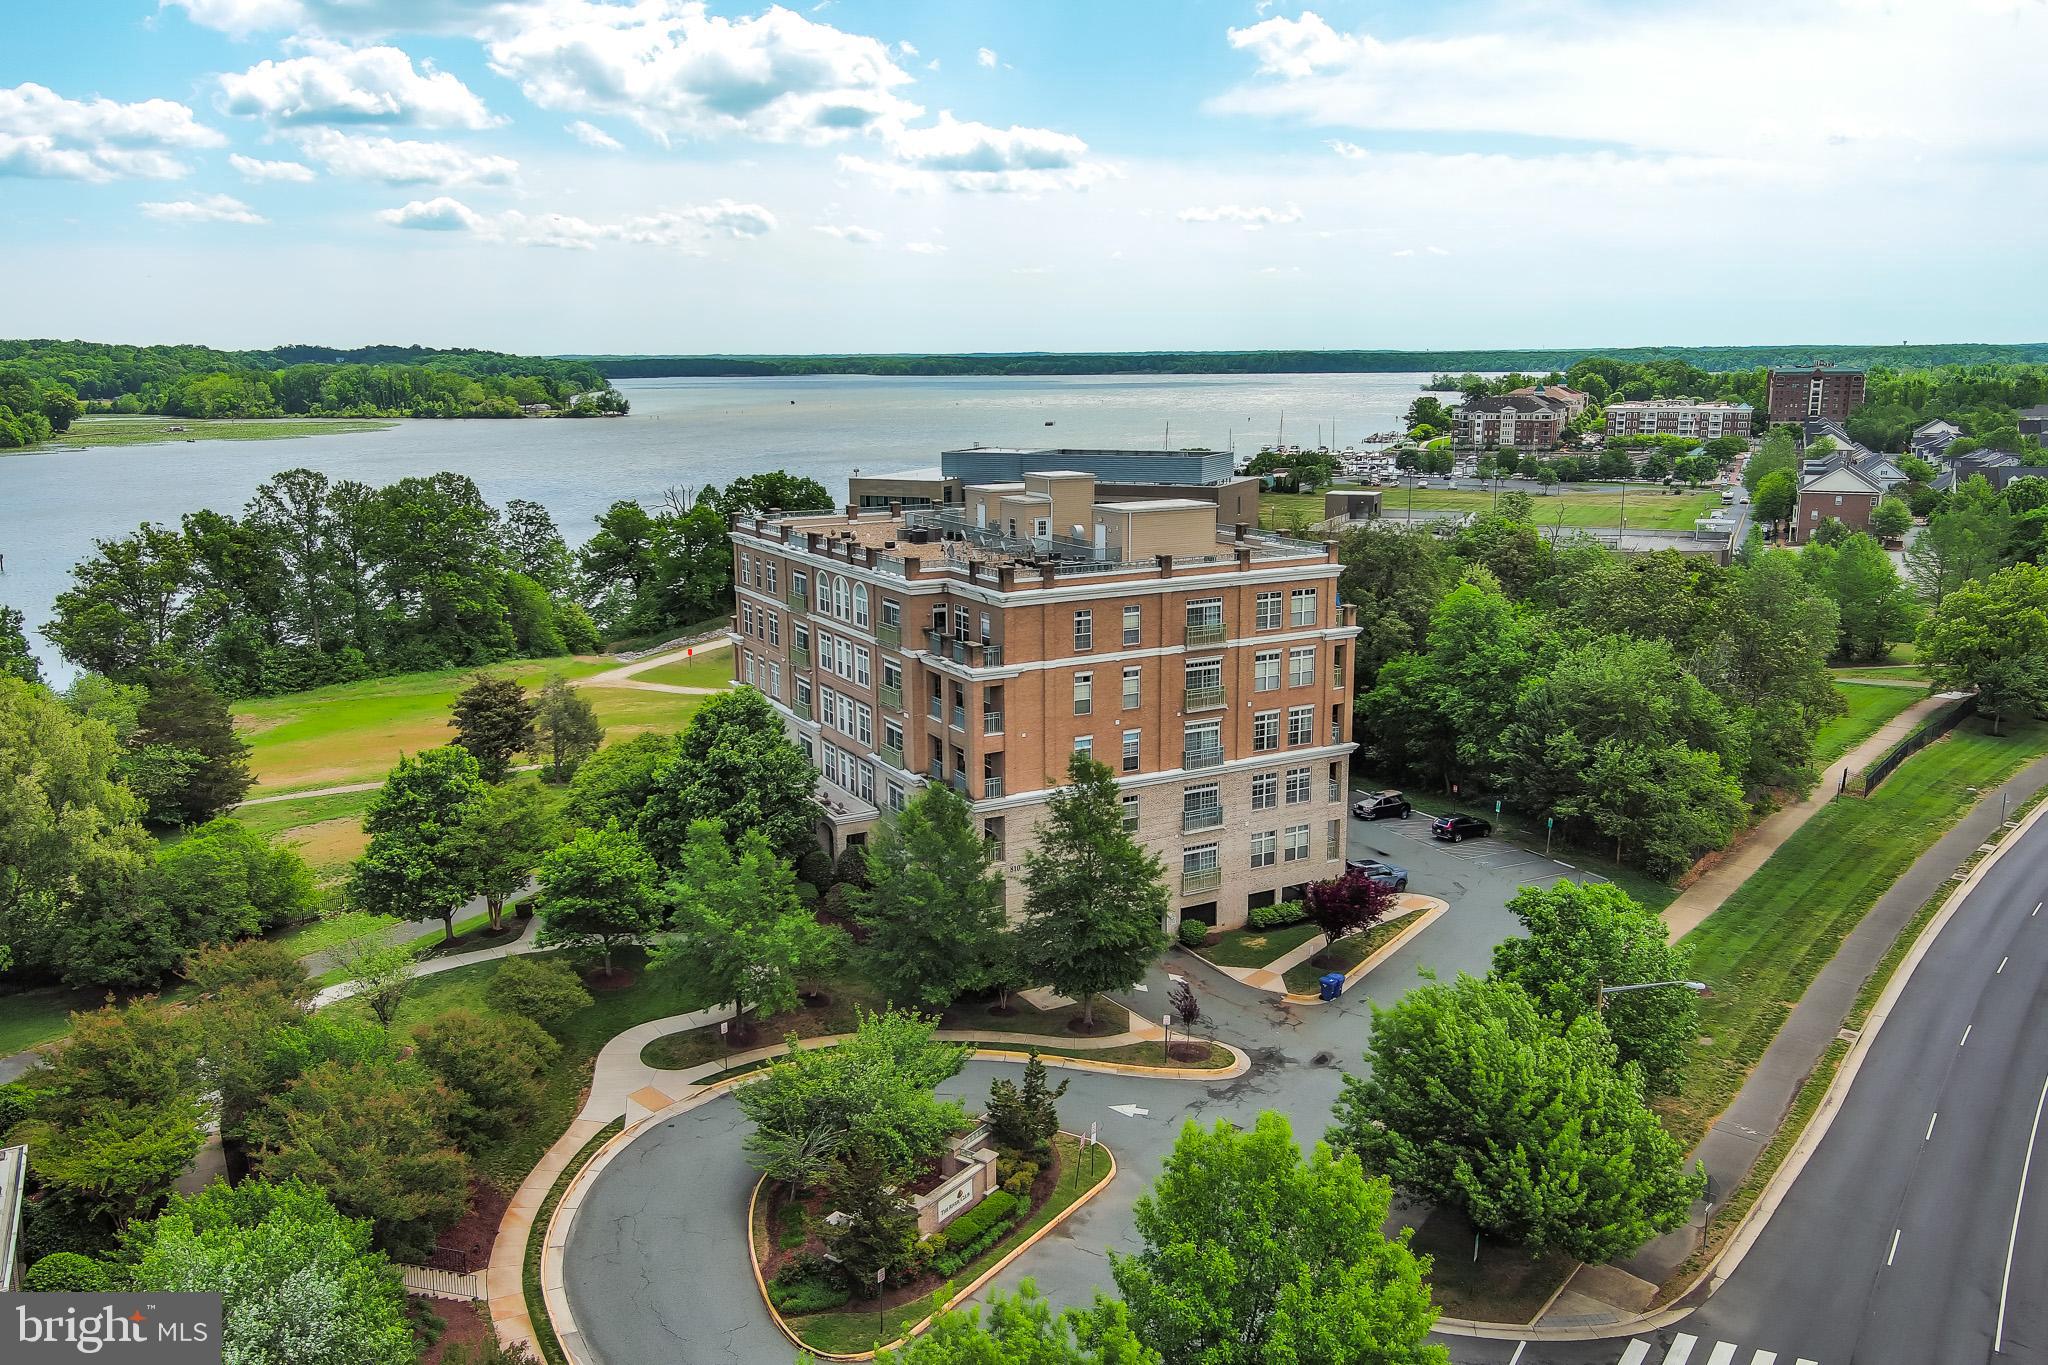
*** LARGE PRIVATE BALCONY *** River views, spacious living areas, and a walkable marina community. It’s a waterfront living at its finest.
This 2-bedroom, 2-bath condo offers a bright, open layout with large windows that pull in natural light and create an easy flow between the living, dining, and kitchen areas. The front living space and layout give you room to relax or set up a work-from-home spot.
The kitchen features ample cabinet storage, generous counter space, and stainless steel appliances.
Both bedrooms are spacious with large windows and great natural light. The primary suite includes its own private bath, while the second bedroom and full bath offer flexibility for guests or additional use.
Your large private balcony gives you peaceful views of the Occoquan River. You also have access to a rooftop terrace with a spectacular panoramic view overlooking Belmont Bay , plus waterfront walking paths and a nearby community marina.
Additional highlights include an HVAC system replaced in 2021.
Located in Belmont Bay, you’re just minutes to the Woodbridge VRE for commuting, with easy access to Route 1 and I-95. Close to the marina, Fort Belvoir, Quantico, Occoquan Bay National Wildlife Refuge, and the shops and restaurants in historic Occoquan.
Low-maintenance living with water views, outdoor space, and a connected location. Come see it in person and picture your lifestyle here.
#VAPW2117878

WOODBRIDGE

810 BELMONT BAY DRIVE 302

2 Beds

2 Baths

1,477 Sq.Ft.

$400,000

MLS#: VAPW2117878
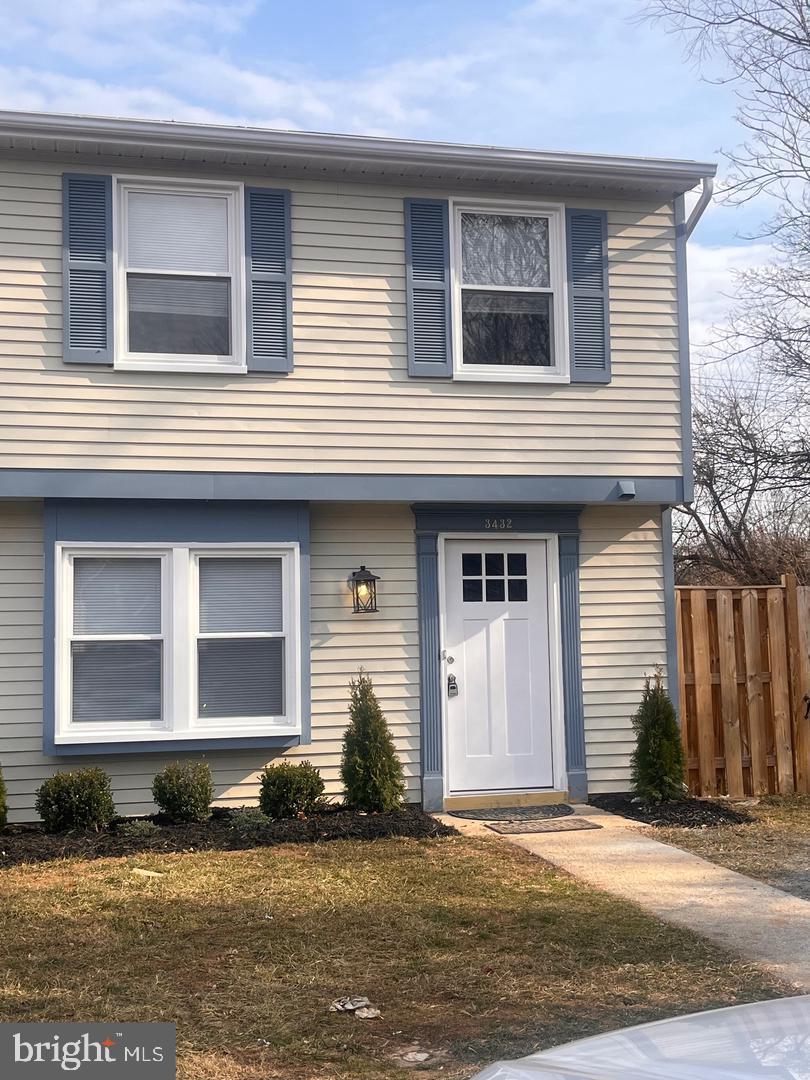
SELLER SAYS SELL!  BRING YOUR OFFERS!  Wonderful, updated end unit townhome- Step inside to discover an open floor plan that seamlessly connects the living, dining, and kitchen areas, creating an inviting atmosphere.   LVP flooring, stainless-steel appliances, updated bathroom.  Large fenced in rear yard with concrete patio, perfect for entertaining.  Close to the PWC Parkway, 95, Shopping, etc.
#VAPW2123972

WOODBRIDGE

3432 BROOKVILLE LANE

3 Beds

1 Baths

1,220 Sq.Ft.

$414,900

MLS#: VAPW2123972

THIS IS IT – LOCATION, LOCATION, LOCATION!
Recently renovated,  move-in-ready end-unit townhome is one you won't want to miss! Featuring 3 bedrooms, 1.5 bathrooms, this charming home in the  Rollingwood Village community has been thoughtfully updated with a renovated kitchen, updated bathrooms, new flooring, an upgraded HVAC system, and so much more.

Perfectly situated just minutes from Potomac Mills Mall, major commuter routes, shopping centers, grocery stores, restaurants, and countless retail and entertainment options, this home offers both comfort and convenience.

 Don't miss this fantastic opportunity—schedule your showing today!
#VAPW2126256

WOODBRIDGE

3505 BELFRY LANE

3 Beds

1 Baths

1,220 Sq.Ft.

$414,900

MLS#: VAPW2126256

 - property

Send a message

Message successfully sent.

Your message

What is 3 + 4 ?

Reason for contacting?

I agree to receive email communication and understand I can unsubscribe at any time.

I agree to be contacted by Charis Realty Group via call, email, and text for real estate services. To opt out, you can reply 'stop' at any time or reply 'help' for assistance. You can also click the unsubscribe link in the emails. Message and data rates may apply. Message frequency may vary. Privacy Policy

Sign Out

Virtual Assistant

Would you like to take the next step with this property? We can help you schedule a showing or virtual tour, or send you more details.

Yes, I would like more information.

Thank You for Your Reply, One of Our Agents will contact you as soon as possible

No, maybe later.

Thank you, you can always contact me via email, phone number or through the contact form.

Realhub AI

Lucy - Your AI-Powered Realtor

Update Your Temporary Password

Personalize your search

Enter your email and we'll notify you immediately when new listings match what you're looking for.

or enter email address

Already have an account ? Login here

Continue your home search

I agree to receive communications and understand I can unsubscribe at any time.

I agree to be contacted by Charis Realty Group via call, email, and text for real estate services. To opt out, you can reply 'stop' at any time or reply 'help' for assistance. You can also click the unsubscribe link in the emails. Message and data rates may apply. Message frequency may vary. Privacy Policy

Already have an account ? Login here

We use cookies

We use cookies primarily for analytics to enhance your experience. By accepting, you agree to our use of these cookies. You can manage your preferences or learn more about our cookies policy.