Features & Amenities

Interior

  • Other Interior Features

    Ceiling Fan(s), Walk-In Closet(s), Pantry

  • Total Bedrooms

    3

  • Bathrooms

    2

  • 1/2 Bathrooms

    1

  • Above Grade Finished Area

    1180.0

  • Basement YN

    YES

  • Cooling YN

    YES

  • Cooling

    Central Air, Ceiling Fan(s), Electric

  • Fireplace YN

    YES

  • Heating YN

    YES

  • Heating

    Natural Gas, Forced Air

  • Main Level Bedrooms

    3

  • Pet friendly

    Yes

Exterior

  • Garage

    No

  • Construction Materials

    Brick Veneer

  • Other Exterior Features

    Lighting, Rain Gutters, Storage

  • Parking

    Asphalt, Driveway

  • Patio and Porch Features

    Deck, Patio

  • Pool

    No

  • Waterfront YN

    NO

Area & Lot

  • Lot Features

    Front Yard, Level, Private, Back Yard

  • Lot Size(acres)

    0.14

  • Lot Size(square feet)

    6,200

  • Property Type

    Residential

  • Property Sub Type

    Single Family Residence

  • Architectural Style

    Cape Cod

Price

  • Sales Price

    $799,000

  • Tax Amount

    $8,144

  • Sq. Footage

    1,873

  • Price/SqFt

    $426

HOA

  • Association

    No

School District

  • Elementary School

    RANDOLPH

  • Middle School

    JEFFERSON

  • High School

    WAKEFIELD

Property Features

  • Stories

    3

  • New Construction

    NO

  • Foundation Details

    Concrete Perimeter

  • Senior Community YN

    NO

  • Sewer

    Public Sewer

  • Tax Lot

    B

  • Water Source

    Public

Schedule a Showing

Showing scheduled successfully.

<
>
IN PERSON
VIA CHAT

What is 3 + 4 ?


Mortgage calculator

Estimate your monthly mortgage payment, including the principal and interest, property taxes, and HOA. Adjust the values to generate a more accurate rate.

Your payment

Principal and Interest:

$

Property taxes:

$

HOA fees:

$

Total loan payment:

$

Total interest amount:

$

Location

County

ARLINGTON

Elementary School

RANDOLPH

Middle School

JEFFERSON

High School

WAKEFIELD

Listing Courtesy of Kristin M Francis, EXP Realty, LLC

RealHub Information is provided exclusively for consumers' personal, non-commercial use, and it may not be used for any purpose other than to identify prospective properties consumers may be interested in purchasing. All information deemed reliable but not guaranteed and should be independently verified. All properties are subject to prior sale, change or withdrawal. RealHub website owner shall not be responsible for any typographical errors, misinformation, misprints and shall be held totally harmless.

Agent Herschel Miller

Salesperson, Realtor

Herschel Miller

Call Herschel today to schedule a private showing.


* Listings on this website come from the FMLS IDX Compilation and may be held by brokerage firms other than the owner of this website. The listing brokerage is identified in any listing details. Information is deemed reliable but is not guaranteed. If you believe any FMLS listing contains material that infringes your copyrighted work please review our DMCA policy and learn how to submit a takedown request.© 2024 FMLS.
There’s something about a home that just feels good the minute you walk through the door, and 3504 14th Street S is one of those homes. Full of charm, natural light, and spaces that feel comfortable rather than cookie cutter, this South Arlington home offers something increasingly hard to find: room to spread out, great outdoor living, and an incredible location just minutes from DC.

Inside, you’ll find a home with character and a layout that gives you options. There’s space to gather, work from home, host overnight guests, and make the home your own over time. It’s comfortable and inviting as it is, with plenty of opportunity to personalize along the way.

One of the best spaces is outside. A spacious Trex deck extends the living space outdoors with plenty of room for grilling, dining, entertaining, or settling in with a glass of wine at the end of the day. It overlooks the yard and gives you the kind of outdoor space that’s hard to replicate this close to the city.

And the location is hard to beat. Tucked into a neighborhood while still incredibly connected, you’re just minutes from the Pentagon, Pentagon City, National Landing, Shirlington, Columbia Pike, and DC, with easy access to Metro, commuter routes, restaurants, shopping, parks, and everything Arlington has to offer.

3504 14th Street S gives you the space and outdoor living you want, the Arlington location you love, and the opportunity to make a home your own.

3504 14TH STREET S

Message successfully sent.

What would you like to know?

What is 3 + 4 ?

I agree to receive email communication and understand I can unsubscribe at any time.

I agree to be contacted by Charis Realty Group - Christine Issler, Broker via call, email, and text for real estate services. To opt out, you can reply 'stop' at any time or reply 'help' for assistance. You can also click the unsubscribe link in the emails. Message and data rates may apply. Message frequency may vary. Privacy Policy

Related Properties

Walk into breathtaking views of the Potomac River from the 21st floor of The Waterview in Rosslyn. This 1 bedroom + den residence features floor-to-ceiling windows that fill the home with natural light and showcase dramatic river and Georgetown views.

The open kitchen includes a large island, granite countertops, and high-end appliances including SubZero, Viking, and Bosch. Hardwood floors run through the main living areas, creating a seamless space for everyday living and entertaining.

The den, located just off the foyer, is perfect for a home office. The spacious bedroom features floor-to-ceiling windows, generous closet space, and brand new carpet. Gas, heat, water, and sewer are included in the condo fee, leaving only electricity and internet as additional utilities.

The Waterview offers luxury, hotel-style living with a 24-hour concierge, fitness center, and a spectacular residents-only rooftop terrace with panoramic views of the Potomac River and Washington, DC monuments. Residents also have access to select services from the Le Méridien Hotel located in the building.

Located just steps from the Rosslyn Metro, Key Bridge, Georgetown, riverfront trails, restaurants, and shops, this condo offers a rare combination of luxury, convenience, and iconic views.
#VAAR2069906

ARLINGTON

1111 19TH STREET N 2110

1 Beds

1 Baths

833 Sq.Ft.

$699,900

MLS#: VAAR2069906

Stylish loft-style condo in the heart of Clarendon with rare private street-level access from N Fillmore Street. Just blocks to Clarendon Metro, Whole Foods, Trader Joe’s, dining, shopping, and entertainment!

This light-filled residence features soaring 12-foot ceilings, oversized windows, two spacious primary suites with full baths, and oversized walk-in closets. Recent updates include hardwood floors (2020) and 2024 improvements: fresh paint, updated blinds, kitchen sink, microwave, medicine cabinets, and light fixtures. Brand new refrigerator added few weeks ago! HVAC installed in 2024! 

Enjoy a gourmet kitchen, direct street access ideal for pet walking and shopping, plus community amenities including a courtyard pool, party room, and lounge. Includes 1 garage parking space. Prime location with easy access to DC, airports, and major commuter routes.
#VAAR2076910

ARLINGTON

1201 GARFIELD STREET N 114

2 Beds

2 Baths

1,015 Sq.Ft.

$749,999

MLS#: VAAR2076910

NEW PRICE, $50,000 PRICE REDUCTION + NEW ROOF & GUTTERS! Peace of mind and exceptional flexibility in this 5-bedroom, 3-full-bath Cape Cod with a private lower-level in-law/au pair suite.
The main level features refinished hardwood floors, an updated kitchen with quartz countertops, modern finishes and updated bathrooms. The spacious lower level offers a dedicated entrance, kitchenette with granite countertops, bedroom and full bath ideal for extended family, an au pair, guests, or a private living space.
Conveniently located approximately half a mile from major routes, shopping, dining, and everyday conveniences, making commuting and daily life easy.
*Seller will consider a lease agreement with an option for the tenant to purchase the property.
#VAAR2074170

ARLINGTON

1316 S DINWIDDIE STREET

5 Beds

3 Baths

1,105 Sq.Ft.

$799,000

MLS#: VAAR2074170

Wow! This is it - look no further! Unit #605 at Station Square is a pet-friendly, sun-drenched, and stylish 2-bedroom, 2-bathroom condo in one of Arlington's most sought-after neighborhoods. Built in 2006, this well-maintained building offers the comfort and convenience of modern construction just steps from everything Clarendon has to offer.

Inside, an open-concept layout connects the living, dining, and kitchen areas, creating a bright and welcoming space for everyday living and entertaining. The living room is centered around a cozy gas fireplace, the kitchen features stainless steel appliances and a serving bar for entertaining, and the dining room showcases the views and sunlight afforded by this sixth floor corner unit. Highlights of the primary suite include a spacious walk-in closet as well as a private ensuite bath with a marble-top vanity, soaking tub, and shower. The second bedroom offers flexibility for guests, a home office, or a roommate, with two generous closets and a jill-and-hall bath with a marble-top vanity, shower, and in-unit W/D. Additional highlights include a private balcony overlooking the pool, entry foyer, dedicated garage parking, and a storage unit. 

Residents enjoy a fabulous two-tier pool and community room with a kitchen, billiards, screening area, and party space. Only 2 blocks from the Clarendon Metro on the Orange and Silver Lines and within a 5 minute walk of an exceptional mix of restaurants, cafés, shops, gyms, studio fitness classes, and nightlife, everything is within your fingertips from this incredible condo. With easy access to Ballston, Rosslyn, Georgetown, and downtown DC, this is urban living at its most convenient.

Don't miss this opportunity to own something truly special in the heart of Clarendon. Schedule your showing today!
#VAAR2080548

ARLINGTON

1201 N GARFIELD STREET 605

2 Beds

2 Baths

1,010 Sq.Ft.

$715,000

MLS#: VAAR2080548

**Ask about a 5% rate with seller financing** Welcome home to The Odyssey, the premier address for upscale living in one of Arlington’s most coveted neighborhoods! Elevated above the heart of Arlington Courthouse, this luxury, full-service condominium offers an exquisite corner residence that blends contemporary architecture with refined finishes and a flawless open floorplan. From the moment you enter, you’ll be welcomed by elegant hardwood flooring and the expansive wall-to-wall windows that flood the space with natural light while still offering serene privacy thanks to the lush tree canopy that surrounds this rare corner unit. The renovated kitchen is a true designer showpiece, boasting stainless steel appliances, sleek granite countertops, and a peninsula breakfast bar with stylish pendant lighting. This modern elegant space flows directly into the spacious dining and living rooms, anchored by a cozy gas fireplace - making the home ideal for everyday life or effortless entertaining. Down the hall, each bedroom is a private retreat, featuring a generously-sized walk-in closet with a custom organization system and a spa-inspired en suite bathroom complete with a frameless glass door shower and wide modern vanity. Additional highlights include convenient in-unit laundry, a wide private balcony, and access to an unparalleled array of desirable amenities. Residents of The Odyssey enjoy a rooftop pool and terrace with panoramic monument views, a sauna and fully equipped fitness center overlooking the Potomac River and Georgetown skyline, an elegant party lounge with kitchen, 24/7 concierge service, and reserved parking in a secure garage. All of this just minutes to Whole Foods, Safeway, Target, Tupelo Honey Southern Kitchen, Bayou Bakery, Ballston Quarter, The Crossing Clarendon, AMC Cinemas, Arlington Courthouse, Reagan National Airport, Amazon HQ2, and The Pentagon. Less than one mile to the Clarendon and Courthouse Metro Stations, with quick access to Clarendon Boulevard, Wilson Boulevard, Fairfax Drive, Arlington Boulevard, I-66, GW Parkway, and I-395 for easy commuting and traveling around the DC area. Schedule a private tour of your stunning new home and elevate your lifestyle today!
#VAAR2080418

ARLINGTON

2001 15TH STREET N 111

2 Beds

2 Baths

1,312 Sq.Ft.

$850,000

MLS#: VAAR2080418

2-1 INTEREST RATE BUYDOWN + 🚗 PRIVATE GARAGE SPACE. Welcome to THE AVANT; A collection of 12 luxury boutique new construction condos nestled in the highly sought after Arlington neighborhood. Thoughtfully designed for sophisticated living, these one-, two-, and three-bedroom residences blend timeless style with contemporary convenience. Each home showcases premium designer finishes, including Calacatta quartz countertops, Bosch appliances, solid wood soft-close cabinetry, elegant bronze fixtures, integrated smart home technology, and modern wide-plank luxury flooring throughout. Spa-inspired bathrooms feature Delta Signature fixtures, solid brass hardware, illuminated mirrors, and Bluetooth speaker exhaust fans, creating a luxurious everyday retreat. Every residence also includes an Energy Star washer and dryer set and private balconies providing valuable outdoor living space. Residents enjoy a secure, modern building equipped with remote entry, in-unit intercom systems, security cameras, and license plate reader garage access. Secure garage parking and private storage are available for purchase. Gas and water are included in the monthly condominium fee. Ideally situated less than 5 minutes from both the Rosslyn and Courthouse Metro stations, 1201 N Quinn St offers seamless access to Washington, DC, Amazon HQ2, and the Pentagon. Reagan National Airport is only 4 miles away. Residents also enjoy exceptional walkability, convenient transit options, dedicated bike routes, nearby parks & Potomac River trails. Multiple dining, shopping, and entertainment options. Prices start in the mid $400s. Taxes are subject to change. Attractive Lender Partner rates and incentives for Buyers. SUBJECT TO BORROWER QUALIFICATION, CREDIT APPROVAL, PROPERTY ELIGIBILITY AND AVAILABILITY OF BUILDER CONTRIBUTION. RATES AND TERMS SUBJECT TO CHANGE.
#VAAR2080370

ARLINGTON

1201 N QUINN STREET 203

2 Beds

2 Baths

1,049 Sq.Ft.

$799,900

MLS#: VAAR2080370

Live in the heart of Clarendon at Station Square, where this spacious 1-bedroom + den offers the kind of flexibility that’s increasingly hard to find in condo living. A designated dining area provides room for a proper table, while the separate den is ideal for a home office, guest room, or flexible second living space.  Parking and Extra Storage Included. 

Luxury vinyl plank flooring runs throughout, giving the home a clean, cohesive feel. The updated kitchen features refreshed cabinetry and countertops, stainless steel appliances, and a brand-new Viking range, along with gas cooking and more storage and prep space than you’ll find in many larger units. The living room is anchored by an oversized window that fills the space with natural light.

The bright and spacious primary bedroom easily accommodates a king-size bed and features a walk-in closet and updated private bath. On the opposite side of the living room, the den offers valuable separation from the primary suite, creating an exceptionally livable floor plan that prioritizes privacy while providing plenty of flexibility for guests, work, or additional living space.

Station Square is a professionally managed community with an on-site property manager, package room, outdoor pool, and party room with billiards and lounge space. The condo fee includes water and hot water.

Updates: Viking Stove Range (2026), Kitchen Counters (2023), LVP Flooring, Washer/Dryer, Disposal (2022), Microwave (2021).  Primary Bathroom Vanity, Miele Dishwasher, Refrigerator (2016).

And then there’s the location: just blocks from Clarendon Metro, Trader Joe’s, Whole Foods, and some of Arlington’s best restaurants, coffee shops, shopping, and nightlife. Easy access to Route 50 and I-66 makes commuting to DC or Tysons equally convenient.

A flexible floor plan, updated finishes, abundant natural light, and one of Clarendon’s best locations make this an easy place to call home.

*NOTE: second "bedroom" listed as a DEN on property tax record*
#VAAR2079632

ARLINGTON

1220 N FILLMORE STREET 606

2 Beds

1 Baths

933 Sq.Ft.

$660,000

MLS#: VAAR2079632

Space, light, and an exceptional Ballston location come together in this beautifully refreshed two-bedroom, two-bath corner residence at The Continental. With 1,296 square feet, newly painted interiors, new stainless-steel appliances, and new bedroom carpeting, unit 711 offers an inviting home with generous proportions and an open, flowing layout.

A long entry foyer creates a welcoming arrival before opening into the expansive living and dining areas, where light wood floors and windows on two sides create a bright, airy feel. A gas fireplace with a crisp white surround anchors the living room accented by beautiful crown molding, providing a sophisticated, yet cozy setting for quiet evenings at home. A glass door opens to the private northeast-facing balcony, an ideal spot for morning coffee or a little fresh air above the neighborhood.

The open kitchen keeps you connected to the living space, whether preparing dinner or hosting friends. Warm wood cabinetry pairs with black granite countertops and new stainless steel appliances, including a gas range. A breakfast bar illuminated by pendant lighting offers casual seating, while the adjacent dining area provides room to gather around the table.

Both spacious bedrooms feature new carpeting, large windows, and walk-in closets for ample storage. The primary suite includes a dual entry bathroom with a broad vanity, generous counter space, and a tub-and-shower combination. The second bedroom offers flexibility for guests, a home office, or everyday living, with a second full bathroom completing the layout.

One conveniently located parking space, #66, conveys.

Life at The Continental extends well beyond your front door. Enjoy a rooftop pool, rooftop fitness center, skylounge, business center, private theater, and the convenience of a 24-hour concierge. Just three blocks from the Ballston Metro and close to the neighborhood’s restaurants, shopping, and entertainment, this spacious corner residence puts the best of Ballston within easy reach.
#VAAR2081048

ARLINGTON

851 N GLEBE ROAD 711

2 Beds

2 Baths

1,296 Sq.Ft.

$737,000

MLS#: VAAR2081048
HURRY! MOTIVATED SELLER...PRICE JUST REDUCED!

10th-Floor Residence w/ 2 Assigned Garage Spaces & Beautiful Skyline View
at The Williamsburg Condominium!

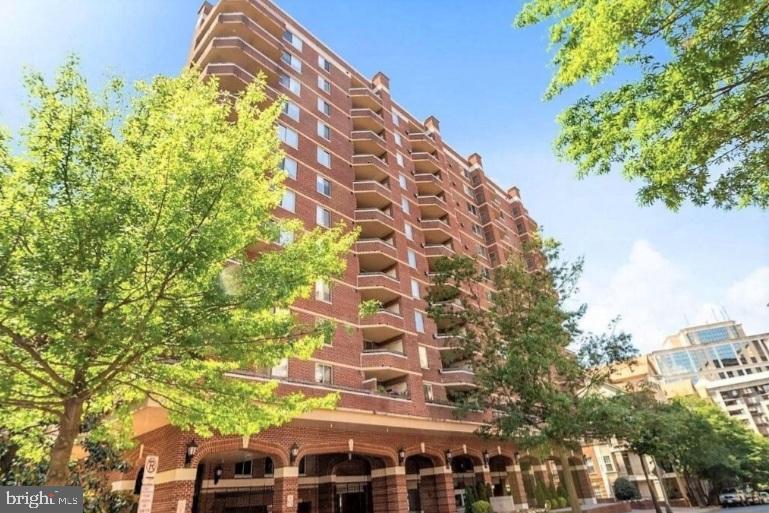
Experience elevated living in this  2-bedroom, 2-bath condominium at the prestigious The Williamsburg Condominium in Arlington, Virginia. Located on the 10th floor, this spacious residence offers a huge private balcony with breathtaking skyline views, creating the perfect setting for morning coffee, evening relaxation, or entertaining guests

Inside, you'll find an open and inviting living and dining area anchored by a cozy gas fireplace. The upgraded kitchen features modern finishes and abundant cabinetry, while the in-unit washer and dryer provide everyday convenience. The luxurious primary suite includes a spa-inspired bath with a soaking Jacuzzi tub, separate shower, and generous closet space. A second spacious bedroom and full bath offer comfort and flexibility for guests, family members, or a home office.

This exceptional home includes two assigned parking spaces in a secure garage and is located in a professionally managed, secure-access building with on-site management and front desk services.

Residents of The Williamsburg enjoy an impressive collection of amenities, including:

Swimming pool
Fitness center/health club
Sauna
Community and party rooms
Billiards/game room
Meeting room and resident gathering spaces
Extra storage areas
Elevator access
Secure building entry
Guest parking
Pet-friendly community
Beautifully maintained grounds and common areas

Perfectly situated just a short walk from the Court House Metro Station and minutes from Georgetown, Downtown Washington, D.C., Reagan National Airport, premier shopping, dining, and entertainment, this home offers the ideal combination of luxury, convenience, and location. Residents also enjoy easy access to nearby parks, trails, Whole Foods, Trader Joe's, and the vibrant Clarendon-Courthouse neighborhood.

A rare opportunity to own a stunning high-rise residence with spectacular views in one of Arlington's most desirable condominium communities...

Note: The photos of the interior of this unit have been virtually staged…
#VAAR2075294

ARLINGTON

1276 N WAYNE STREET 1000

2 Beds

2 Baths

1,108 Sq.Ft.

$699,999

MLS#: VAAR2075294

**More info about the $10k Your Way below!**. Welcome to 5912 3rd St S, a spacious 4 bed/2 bath Arlington home located on a cul-de-sac and part of the Washington-Liberty school pyramid. On the main level, enjoy two light-filled living spaces, one of which is a bright sunroom, the perfect place for reading, dining, or entertaining year-round. The eat-in kitchen has ample cabinets, multiple counters and prep spaces, and a gas range. The main level's living space is further expanded by access to the Trex deck off the sunroom. Outside, you can enjoy both the deck, for grilling and lounging, and the green space for pets and gardening. There is also a shed in the back that is wired for electricity, ideal for a workshop, studio, or extra storage.

Back inside, the second level has three well-sized bedrooms and a full hall bathroom. The lower level offers additional recreation space with LVP flooring (added in 2023), a fourth bedroom, a recently renovated bathroom (2023), and laundry and storage space. The washer and dryer were replaced in 2024.

This home is conveniently located within walking distance of Kenmore Middle School, the Glencarlyn Library, and Carlin Springs Park, and it is only a 5-minute drive to Target, Safeway, Trader Joe's, and a plethora of dining options. For commuters, the home is located moments from Route 50, for access to the DC, the Pentagon, 66, and more. Do not miss your chance to tour this updated and centrally located Arlington home! **Get $10K Your Way!! Seller is offering buyers a $10,000 incentive to use the way that works best for them: take $10,000 off the sales price; apply $10,000 toward closing costs, or use $10,000 toward an interest rate buy down, which could significantly reduce your monthly mortgage payment, potentially by hundreds of dollars per month during the initial years of the loan.**

Additionally, this property qualifies for a $7,500 lender credit, along with financing options featuring as little as 3% down, no PMI, and a below-market mortgage rate. Reach out for more details on this offering!
#VAAR2081508

ARLINGTON

5912 3RD STREET S

4 Beds

2 Baths

1,987 Sq.Ft.

$849,900

MLS#: VAAR2081508

Send a message

Message successfully sent.

Your message

What is 3 + 4 ?

Reason for contacting?

I agree to receive email communication and understand I can unsubscribe at any time.

I agree to be contacted by Charis Realty Group - Christine Issler, Broker via call, email, and text for real estate services. To opt out, you can reply 'stop' at any time or reply 'help' for assistance. You can also click the unsubscribe link in the emails. Message and data rates may apply. Message frequency may vary. Privacy Policy

Sign Out

Virtual Assistant

Would you like to take the next step with this property? We can help you schedule a showing or virtual tour, or send you more details.

Yes, I would like more information.

Thank You for Your Reply, One of Our Agents will contact you as soon as possible

No, maybe later.

Thank you, you can always contact me via email, phone number or through the contact form.

Realhub AI

Lucy - Your AI-Powered Realtor

Update Your Temporary Password

Personalize your search

Enter your email and we'll notify you immediately when new listings match what you're looking for.

or enter email address

Already have an account ? Login here

Continue your home search

I agree to receive communications and understand I can unsubscribe at any time.

I agree to be contacted by Charis Realty Group - Christine Issler, Broker via call, email, and text for real estate services. To opt out, you can reply 'stop' at any time or reply 'help' for assistance. You can also click the unsubscribe link in the emails. Message and data rates may apply. Message frequency may vary. Privacy Policy

Already have an account ? Login here

We use cookies

We use cookies primarily for analytics to enhance your experience. By accepting, you agree to our use of these cookies. You can manage your preferences or learn more about our cookies policy.