


Property
Beds
4
Full Baths
3
1/2 Baths
1
Year Built
2005
Sq.Footage
3,679
Nestled in the prestigious Wilderness Shores community, this exquisite Colonial-style residence offers a harmonious blend of luxury and comfort, perfect for those seeking an elevated lifestyle. Built in 2005, this meticulously maintained home boasts 4 spacious bedrooms and 3.5 elegantly appointed bathrooms, ensuring ample space for relaxation and entertainment. Step inside to discover an inviting open floor plan that seamlessly connects the formal dining room to the gourmet kitchen, featuring high-end stainless steel appliances, including a built-in microwave, electric cooktop, and self-cleaning oven. The kitchen island serves as a focal point for gatherings, while the eat-in area provides a cozy spot for casual meals. Rich hardwood floors and ceramic tile enhance the aesthetic, complemented by tasteful window treatments that allow natural light to flood the space. Retreat to the luxurious master suite, complete with a walk-in closet and a spa-like bathroom featuring a soaking tub and a walk-in shower, creating a personal oasis for relaxation. The fully finished basement, accessible via connecting stairways, provides additional living space with a walkout entrance, perfect for entertaining or as a private retreat. Gather around the elegant fireplace in the living area, where warmth and ambiance create an inviting atmosphere for cozy evenings. Outside, the property is set on a generous 0.38-acre lot, featuring a level and private rear yard, ideal for outdoor activities or serene moments in nature. Enjoy the community's exceptional amenities, including a sparkling outdoor pool, tot lots, picnic areas, and scenic jogging paths that wind around the picturesque lake. The exterior of the home is adorned with charming vinyl siding and enhanced by exterior lighting and street lights, creating a welcoming ambiance. The attached front-entry garage, complete with a garage door opener, provides convenience and security. Experience the ultimate in luxury living in this stunning Wilderness Shores home, where every detail has been thoughtfully designed to elevate your lifestyle. Don't miss the opportunity to make this exceptional property your own and enjoy the exclusive amenities and vibrant community that await you.
Features & Amenities
Interior
-
Other Interior Features
Eat-in Kitchen, Kitchen Island, Walk-In Closet(s), Cathedral Ceiling(s), High Ceilings, Open Floorplan, Soaking Tub
-
Total Bedrooms
4
-
Bathrooms
3
-
1/2 Bathrooms
1
-
Above Grade Finished Area
2523.0
-
Basement YN
YES
-
Cooling YN
YES
-
Cooling
Central Air, Heat Pump, Electric
-
Fireplace YN
YES
-
Heating YN
YES
-
Heating
Exhaust Fan, Electric, Heat Pump
-
Main Level Bedrooms
4
-
Pet friendly
N/A
Exterior
-
Garage
Yes
-
Garage spaces
2
-
Construction Materials
Vinyl Siding
-
Other Exterior Features
Lighting
-
Parking
Garage Door Opener, Asphalt, Garage, Driveway, Attached
-
Patio and Porch Features
Patio
-
Pool
Yes
-
Pool Features
Community
-
Waterfront YN
NO
-
View
Street
Area & Lot
-
Lot Features
Level, Private, Back Yard
-
Lot Size(acres)
0.38
-
Lot Size(square feet)
16,335
-
Property Type
Residential
-
Property Sub Type
Single Family Residence
-
Architectural Style
Colonial
Price
-
Sales Price
$525,000
-
Tax Amount
$2,535
-
Sq. Footage
3,679
-
Price/SqFt
$142
HOA
-
Association
YES
-
Association Fee
$128
-
Association Fee Frequency
Quarterly
-
Association Fee Includes
N/A
School District
-
Elementary School
N/A
-
Middle School
N/A
-
High School
N/A
Property Features
-
New Construction
NO
-
Association Amenities
Picnic Area, Clubhouse, Party Room, Jogging Path, Playground
-
Foundation Details
Concrete Perimeter, Permanent
-
Senior Community YN
NO
-
Sewer
Public Sewer
-
Tax Lot
423R
-
Water Source
Public
Schedule a Showing
Showing scheduled successfully.
Mortgage calculator
Estimate your monthly mortgage payment, including the principal and interest, property taxes, and HOA. Adjust the values to generate a more accurate rate.
Your payment
Principal and Interest:
$
Property taxes:
$
HOA fees:
$
Total loan payment:
$
Total interest amount:
$
Location
County
ORANGE
Elementary School
Middle School
High School
Listing Courtesy of Sandra L Bacon, The Bacon Group Incorporated
RealHub Information is provided exclusively for consumers' personal, non-commercial use, and it may not be used for any purpose other than to identify prospective properties consumers may be interested in purchasing. All information deemed reliable but not guaranteed and should be independently verified. All properties are subject to prior sale, change or withdrawal. RealHub website owner shall not be responsible for any typographical errors, misinformation, misprints and shall be held totally harmless.

Salesperson, Realtor
Herschel Miller
Call Herschel today to schedule a private showing.

* Listings on this website come from the FMLS IDX Compilation and may be held by brokerage firms other than the owner of this website. The listing brokerage is identified in any listing details. Information is deemed reliable but is not guaranteed. If you believe any FMLS listing contains material that infringes your copyrighted work please click here to review our DMCA policy and learn how to submit a takedown request.© 2024 FMLS.
Related Properties

LOCUST GROVE
109 BUTLER CIRCLE
3 Beds
2 Baths
1,841 Sq.Ft.
$425,000
MLS#: VAOR2014840
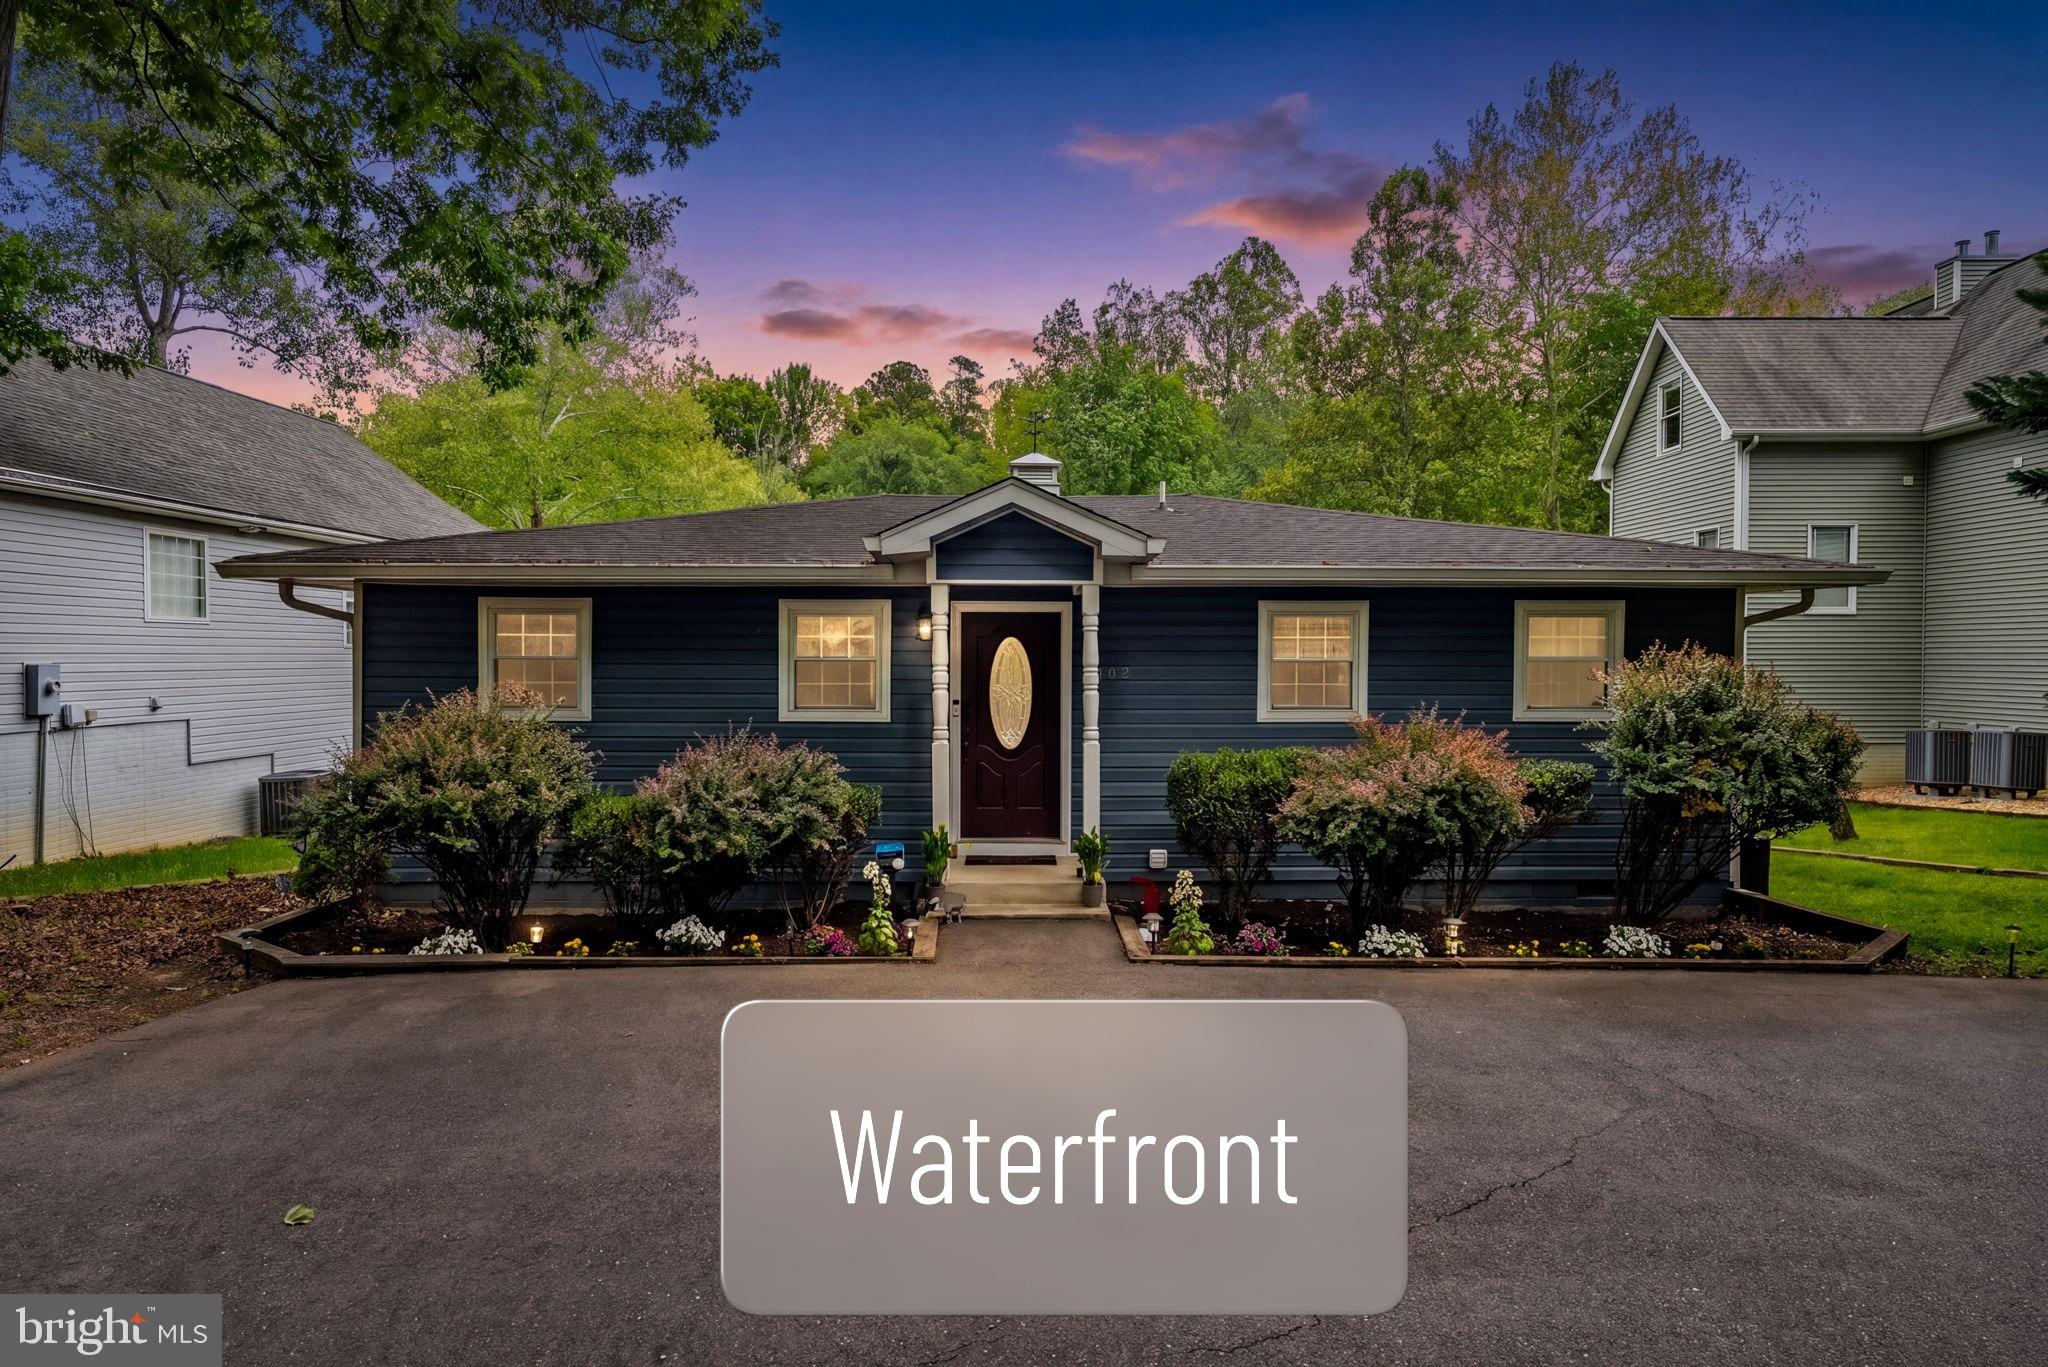
LOCUST GROVE
102 CONFEDERATE CIRCLE
3 Beds
2 Baths
1,300 Sq.Ft.
$625,000
MLS#: VAOR2014142

LOCUST GROVE
137 EAGLE COURT
3 Beds
2 Baths
1,944 Sq.Ft.
$425,000
MLS#: VAOR2014746

LOCUST GROVE
115 ASHLAWN COURT
3 Beds
2 Baths
1,859 Sq.Ft.
$449,900
MLS#: VAOR2014754

LOCUST GROVE
103 EAGLE COURT
3 Beds
2 Baths
2,398 Sq.Ft.
$474,900
MLS#: VAOR2014602

LOCUST GROVE
105 EDGEMONT CIRCLE
5 Beds
3 Baths
2,015 Sq.Ft.
$450,000
MLS#: VAOR2015004
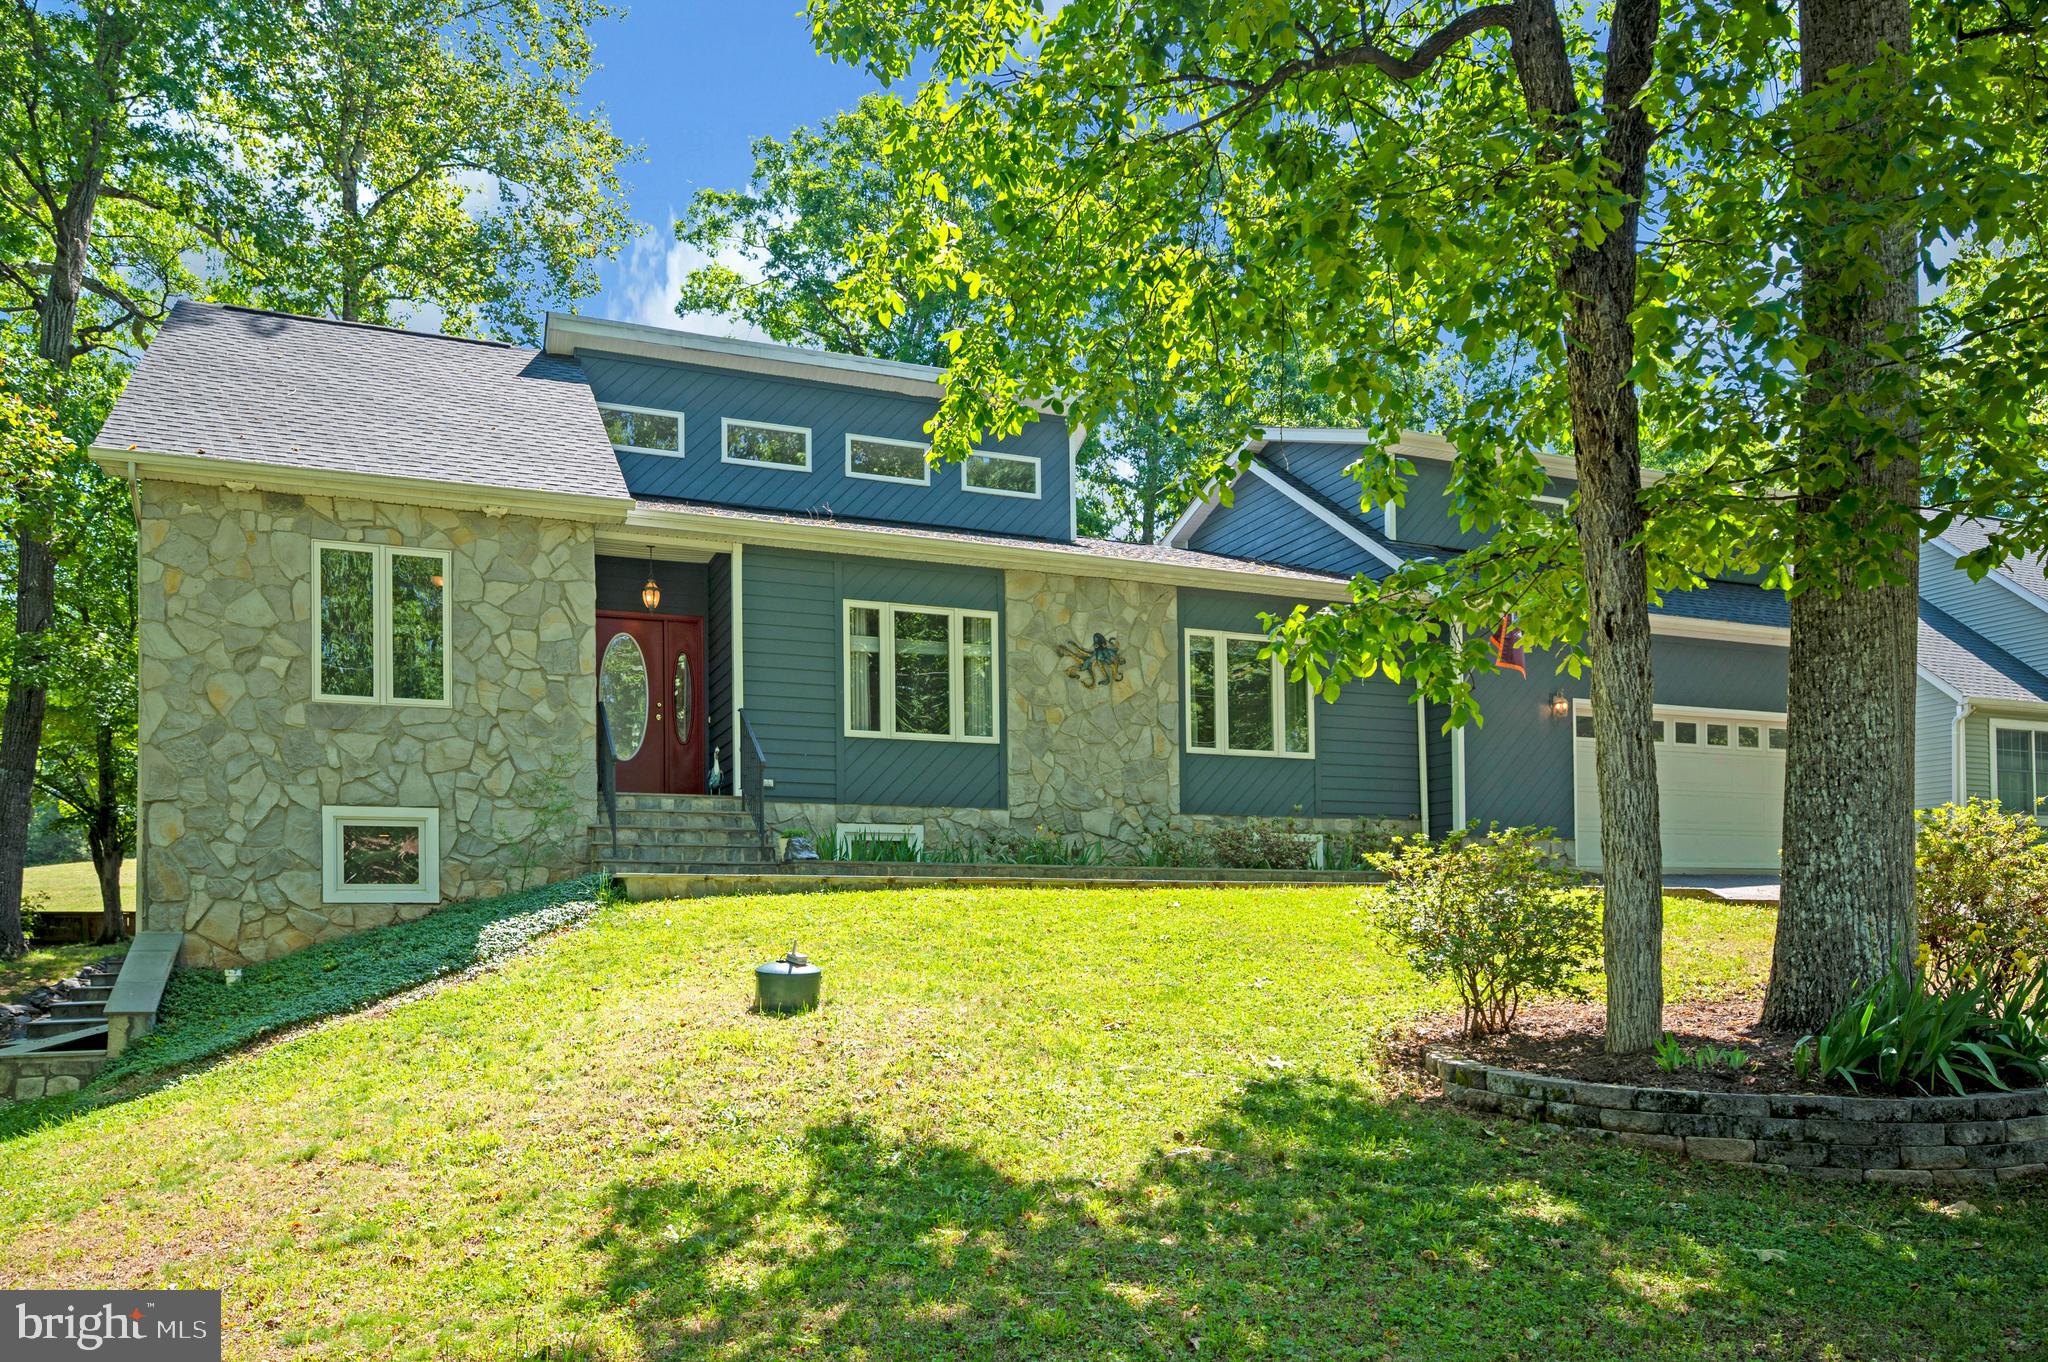
LOCUST GROVE
203 LIMESTONE LANE
5 Beds
3 Baths
3,794 Sq.Ft.
$599,000
MLS#: VAOR2014672
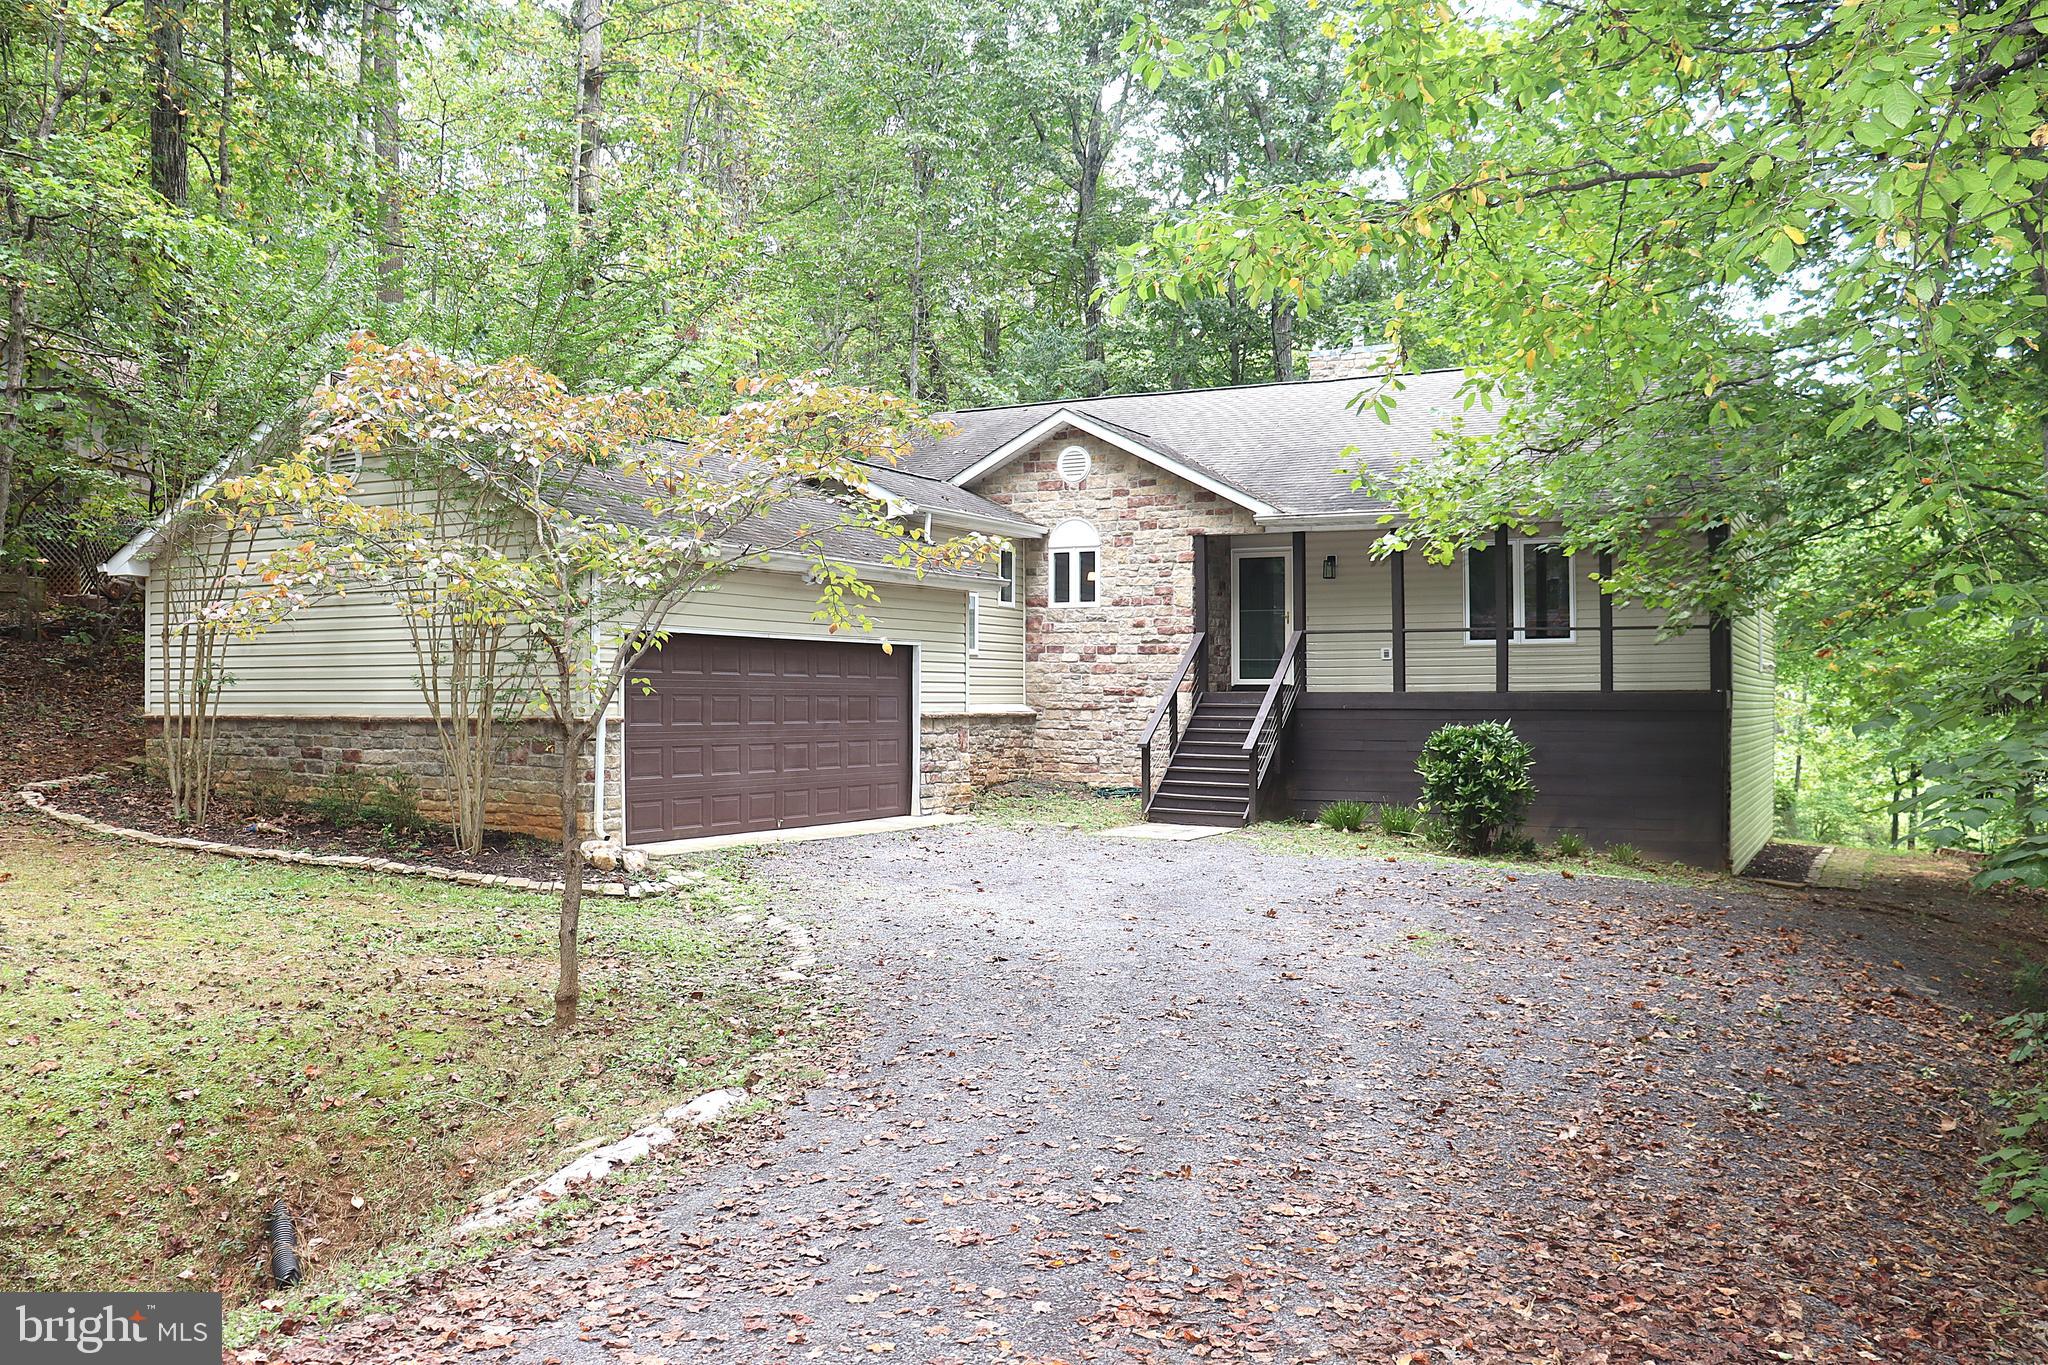
LOCUST GROVE
1111 EASTOVER PARKWAY
5 Beds
3 Baths
3,092 Sq.Ft.
$475,000
MLS#: VAOR2012418

LOCUST GROVE
407 MT PLEASANT DRIVE
3 Beds
2 Baths
1,668 Sq.Ft.
$479,000
MLS#: VAOR2015330

LOCUST GROVE
108 WINCHESTER LANE
3 Beds
3 Baths
2,176 Sq.Ft.
$425,000
MLS#: VAOR2014360
.png)