
Property
Beds
3
Full Baths
2
1/2 Baths
None
Year Built
2002
Sq.Footage
1,963
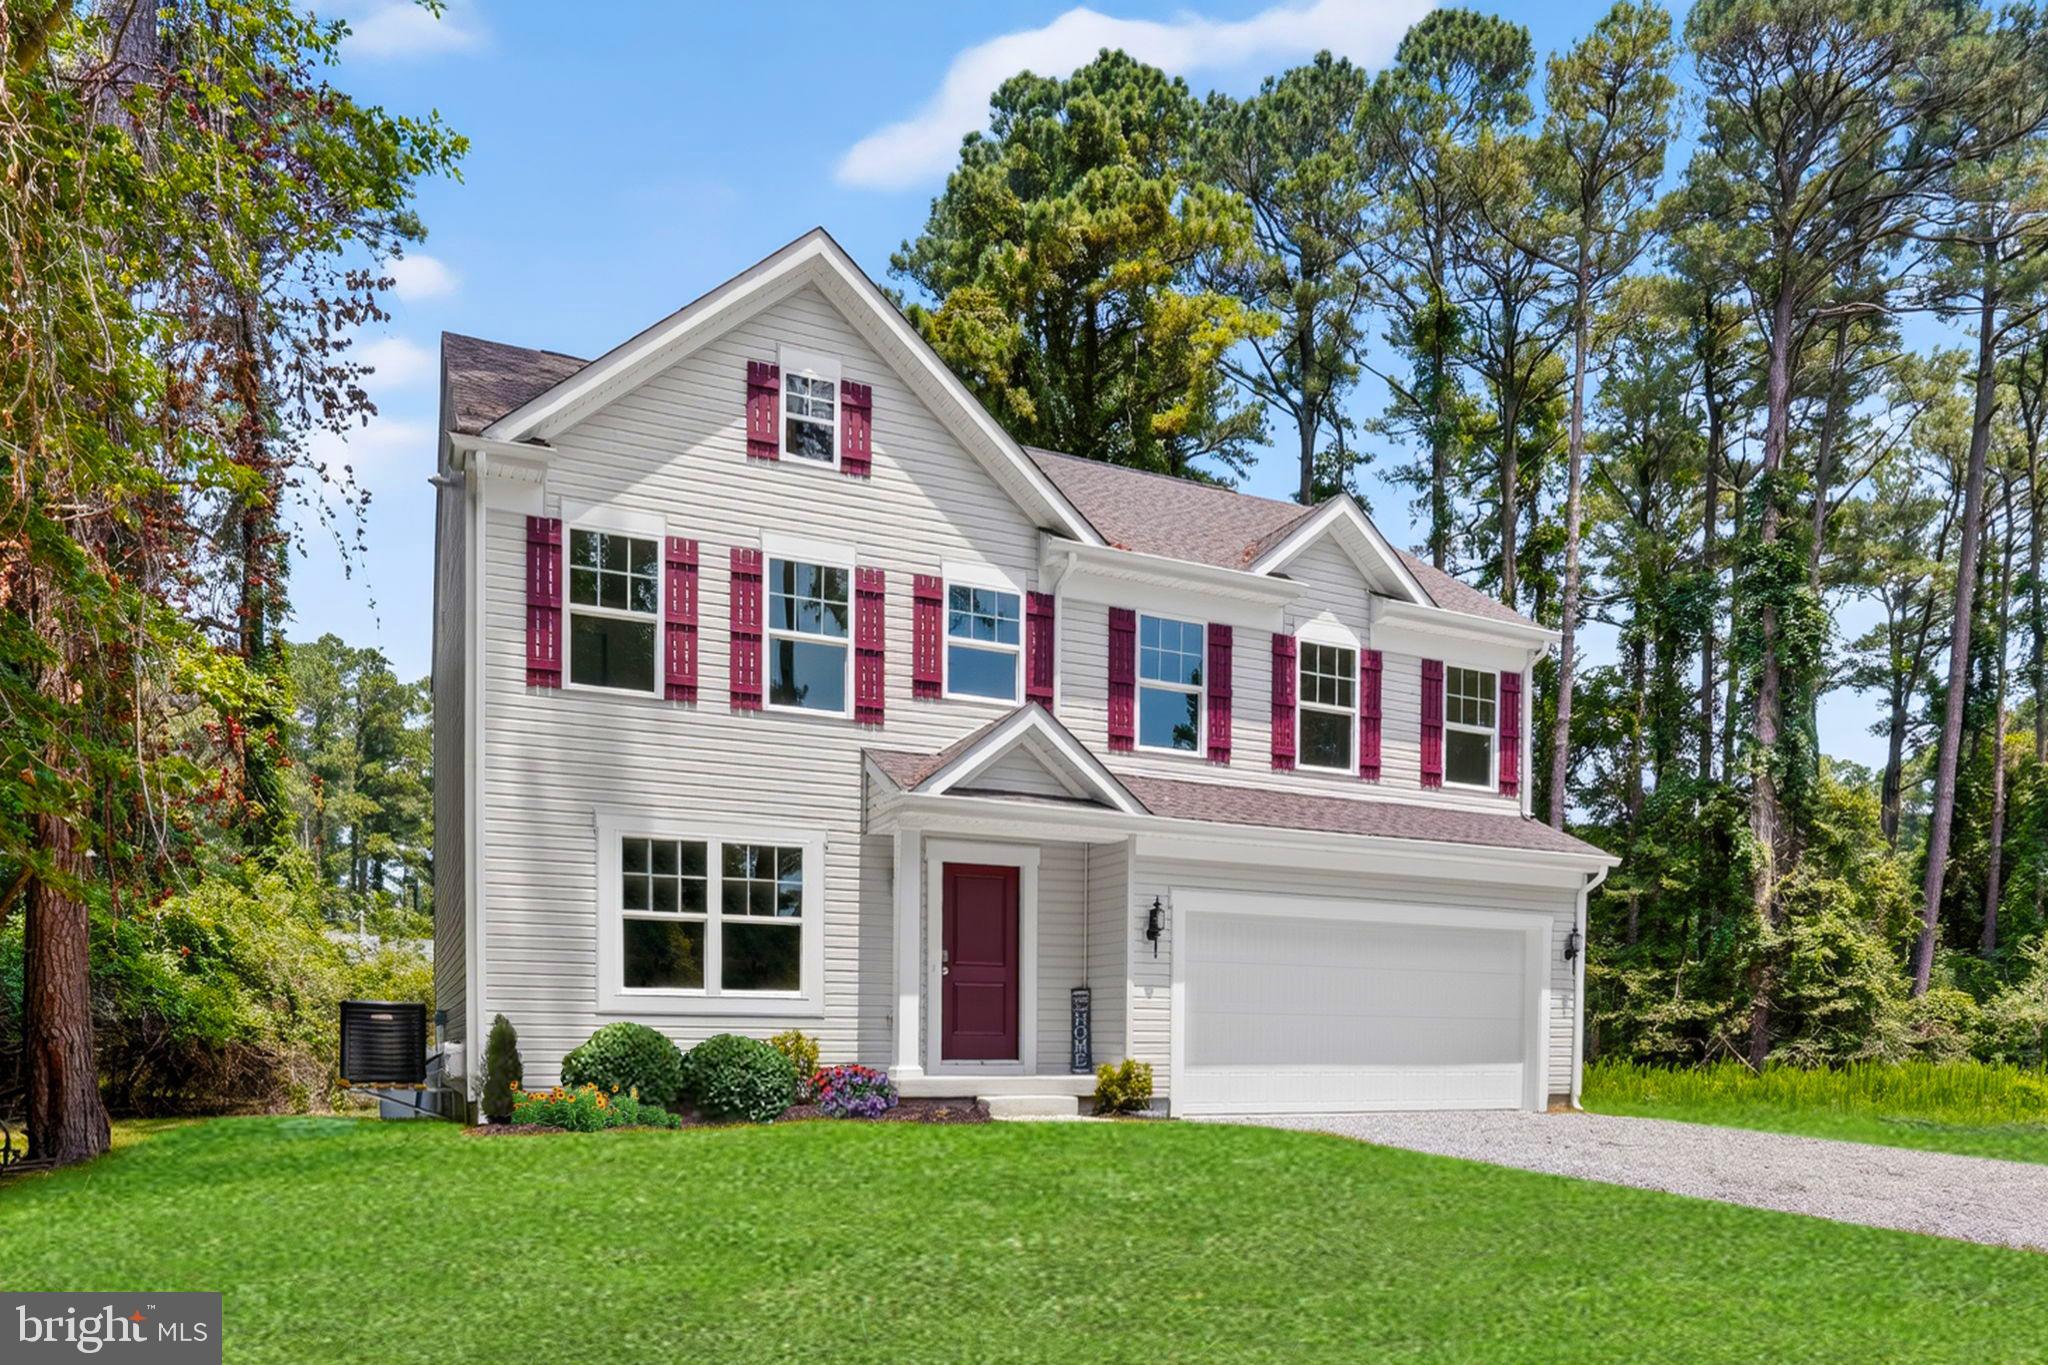
This charming ranch-style home in Captain's Cove offers a perfect blend of comfort and functionality. With 1,963 sq ft, it features three spacious bedrooms and two full bathrooms, including a walk-in shower for added convenience. The traditional floor plan seamlessly connects the kitchen and dining areas, ideal for gatherings. Enjoy the warmth of hardwood floors and cozy carpet throughout, complemented by ceiling fans and window treatments that enhance the inviting atmosphere. The kitchen is equipped with modern appliances, including a built-in microwave, electric range, and dishwasher, making meal prep a breeze. The attached garage and ample driveway space provide convenience for parking. Located in a vibrant community, residents can enjoy access to a community pool and nearby parks, perfect for outdoor activities. The neighborhood is known for its friendly atmosphere and is served by excellent schools and public services, ensuring a fulfilling lifestyle. This home is not just a place to live; it's a place to thrive. This home also features a whole house generator in case of power outage.
Features & Amenities
Interior
-
Other Interior Features
Ceiling Fan(s), Walk-In Closet(s)
-
Total Bedrooms
3
-
Bathrooms
2
-
Above Grade Finished Area
1963.0
-
Basement YN
NO
-
Cooling YN
YES
-
Cooling
Central Air, Ceiling Fan(s), Other, Electric
-
Heating YN
YES
-
Heating
Electric, Heat Pump
-
Main Level Bedrooms
3
-
Pet friendly
Yes
Exterior
-
Garage
Yes
-
Garage spaces
2
-
Construction Materials
Vinyl Siding
-
Parking
Asphalt, Garage, Driveway, Attached
-
Pool
Yes
-
Pool Features
Community
-
Waterfront YN
NO
Area & Lot
-
Lot Size(acres)
0.27
-
Lot Size(square feet)
11,609
-
Property Type
Residential
-
Property Sub Type
Single Family Residence
-
Architectural Style
Ranch/Rambler
Price
-
Sales Price
$349,000
-
Tax Amount
$1,839
-
Sq. Footage
1,963
-
Price/SqFt
$177
HOA
-
Association
YES
-
Association Fee
$2,274
-
Association Fee Frequency
Annually
-
Association Fee Includes
N/A
School District
-
Elementary School
KEGOTANK
-
Middle School
ARCADIA
-
High School
ARCADIA
Property Features
-
New Construction
NO
-
Association Amenities
Fitness Center, Golf Course, Clubhouse, Security, Basketball Court, Boat Dock, Boating, Jogging Path, Marina, Playground
-
Senior Community YN
NO
-
Sewer
Septic Tank
-
Tax Lot
0511
Schedule a Showing
Showing scheduled successfully.
Mortgage calculator
Estimate your monthly mortgage payment, including the principal and interest, property taxes, and HOA. Adjust the values to generate a more accurate rate.
Your payment
Principal and Interest:
$
Property taxes:
$
HOA fees:
$
Total loan payment:
$
Total interest amount:
$
Location
County
ACCOMACK
Elementary School
KEGOTANK
Middle School
ARCADIA
High School
ARCADIA
Listing Courtesy of Leanna G Mersing, Samson Properties
RealHub Information is provided exclusively for consumers' personal, non-commercial use, and it may not be used for any purpose other than to identify prospective properties consumers may be interested in purchasing. All information deemed reliable but not guaranteed and should be independently verified. All properties are subject to prior sale, change or withdrawal. RealHub website owner shall not be responsible for any typographical errors, misinformation, misprints and shall be held totally harmless.

Salesperson, Realtor
Herschel Miller
Call Herschel today to schedule a private showing.

* Listings on this website come from the FMLS IDX Compilation and may be held by brokerage firms other than the owner of this website. The listing brokerage is identified in any listing details. Information is deemed reliable but is not guaranteed. If you believe any FMLS listing contains material that infringes your copyrighted work please click here to review our DMCA policy and learn how to submit a takedown request.© 2024 FMLS.
Related Properties
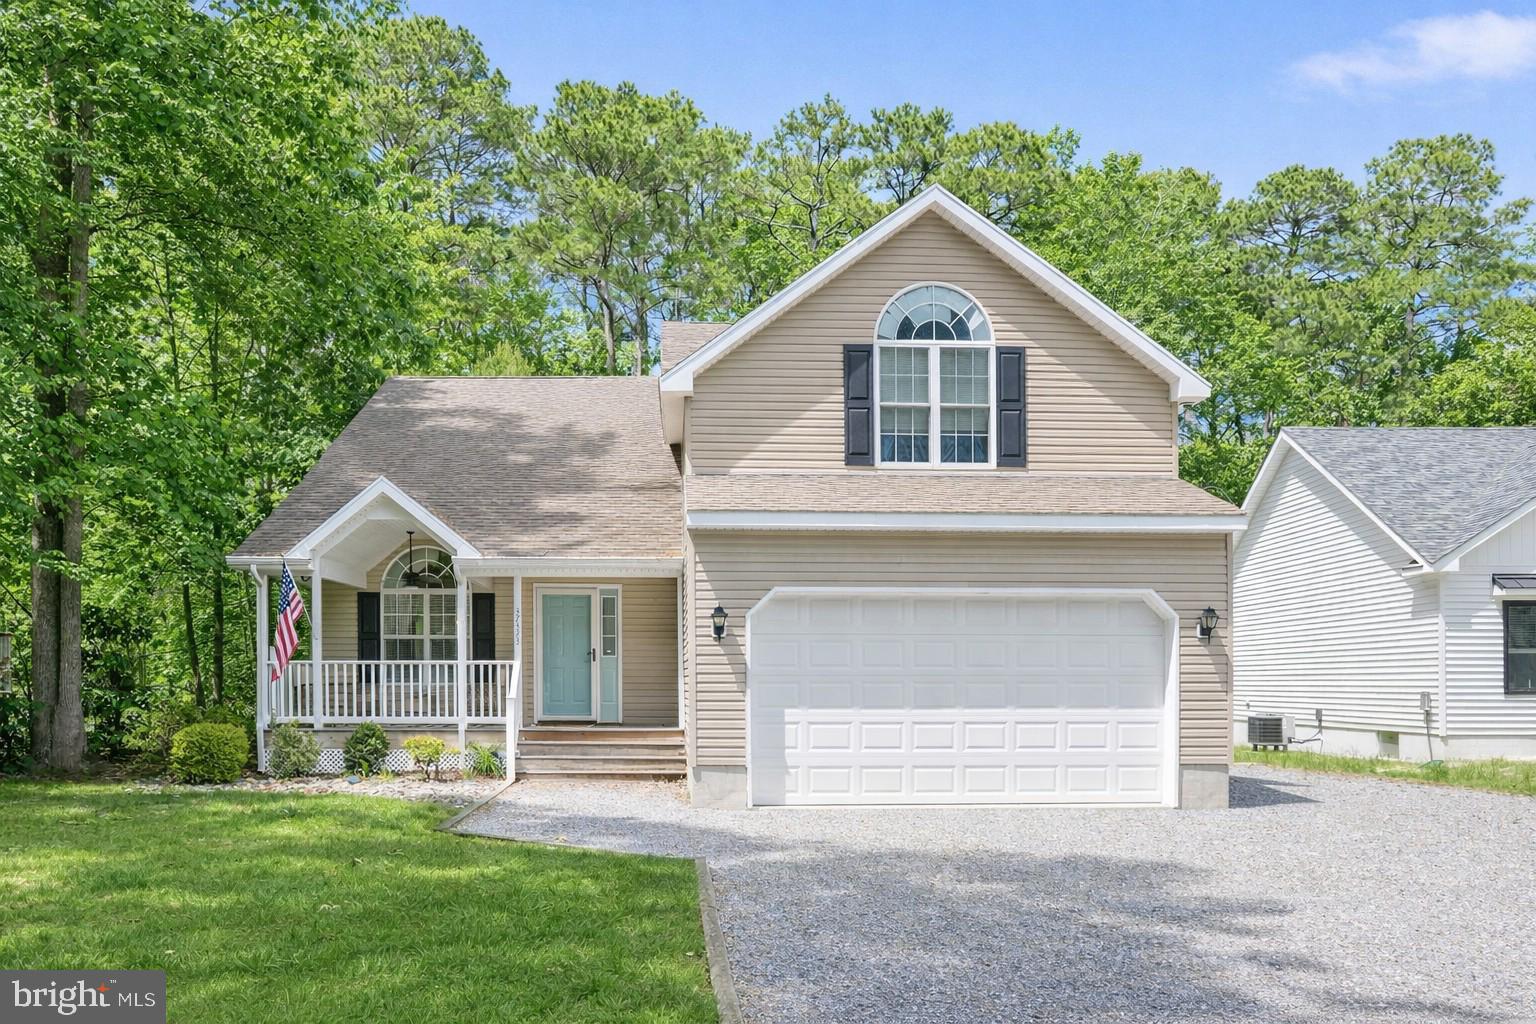
GREENBACKVILLE
37323 DAVEY JONES BOULEVARD
3 Beds
2 Baths
2,581 Sq.Ft.
$375,000
MLS#: VAAC2002680
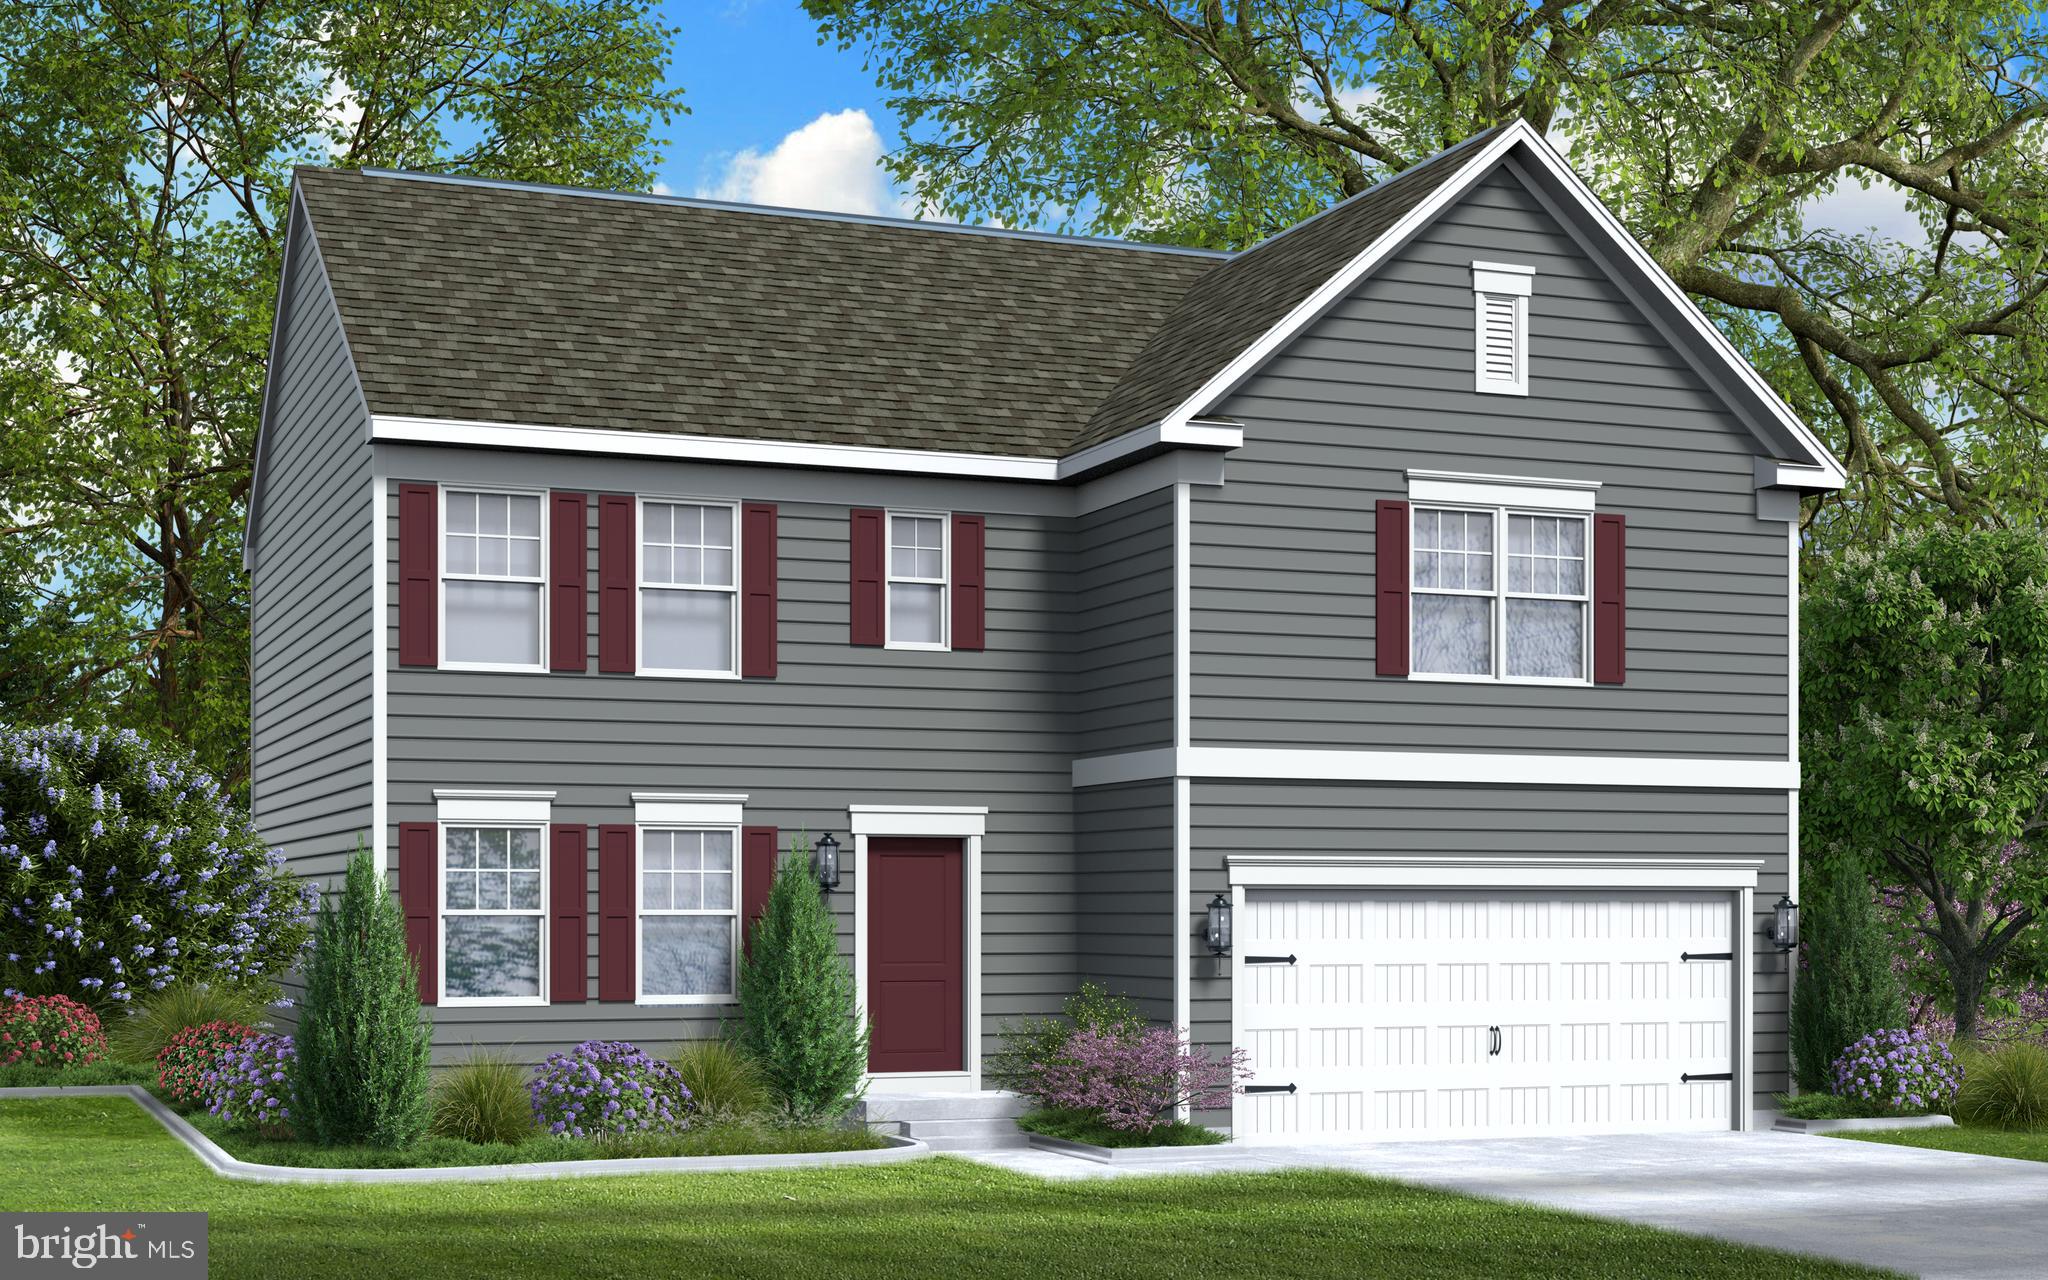
GREENBACKVILLE
LOT 1155 AFT COURT
4 Beds
2 Baths
2,217 Sq.Ft.
$344,990
MLS#: VAAC2002298
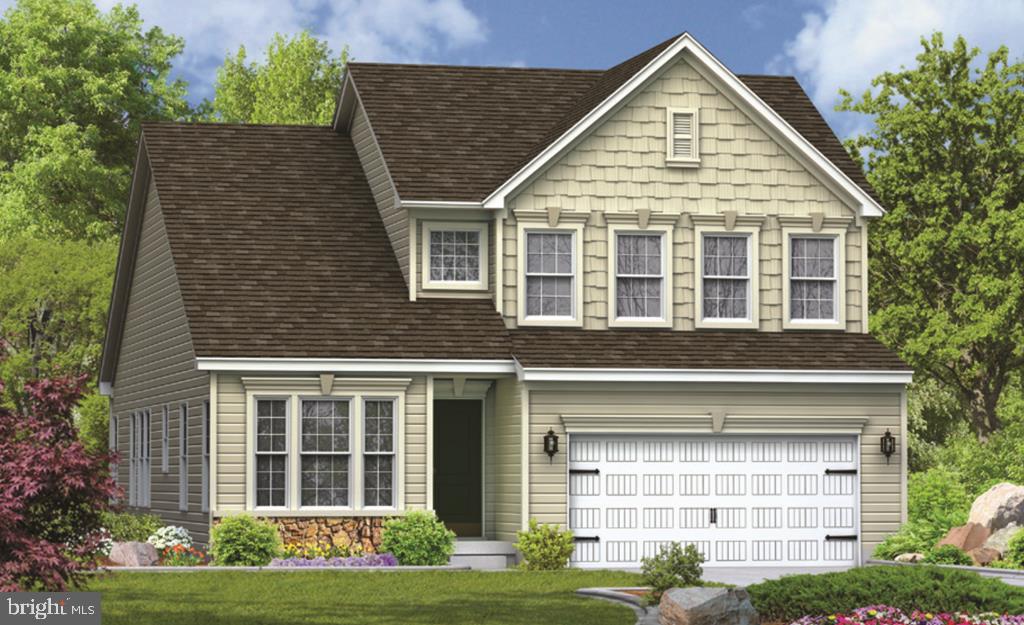
GREENBACKVILLE
LOT 490 DRY DOCK COURT
3 Beds
2 Baths
2,195 Sq.Ft.
$390,990
MLS#: VAAC2003010

GREENBACKVILLE
LOT 540 SKIPPER COURT
3 Beds
2 Baths
1,178 Sq.Ft.
$299,990
MLS#: VAAC2003208
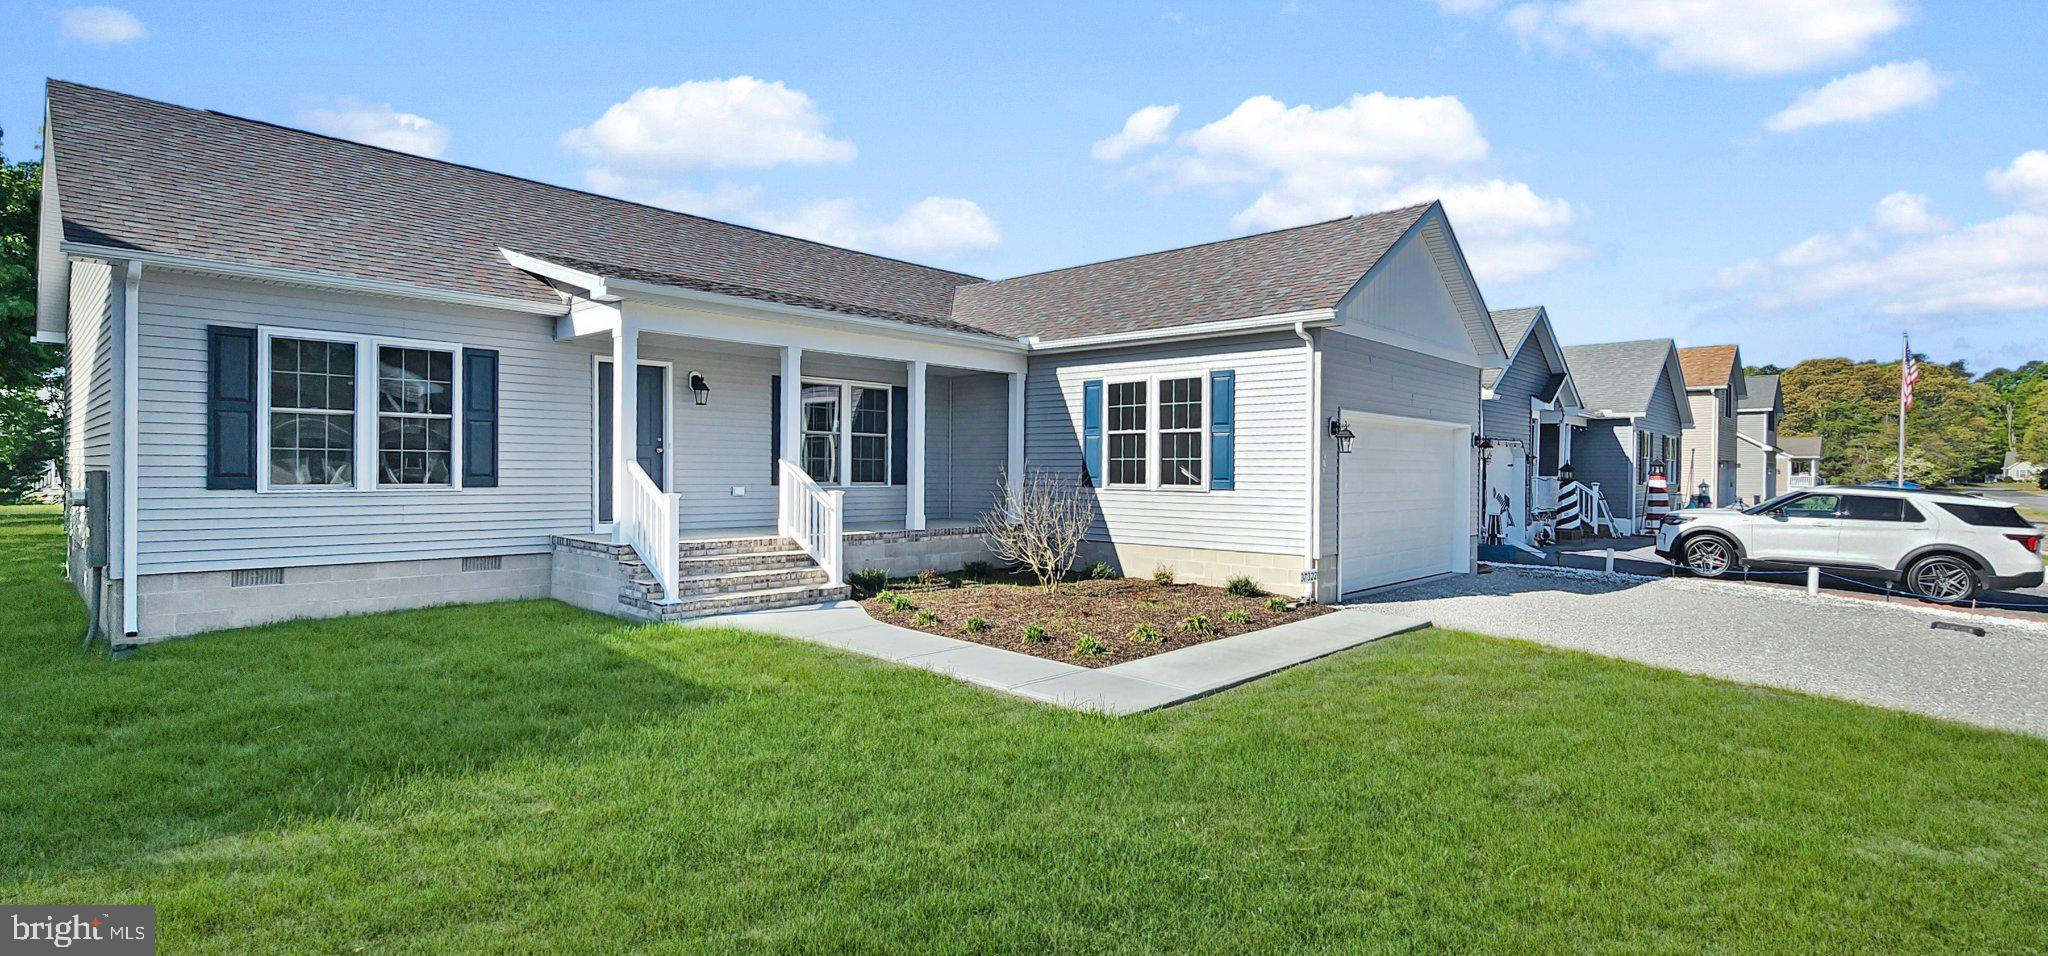
GREENBACKVILLE
37322 DOUBLOON DRIVE
3 Beds
2 Baths
1,394 Sq.Ft.
$314,500
MLS#: VAAC2002838

GREENBACKVILLE
Lot 857 SCIMITAR WAY
3 Beds
2 Baths
1,981 Sq.Ft.
$399,500
MLS#: VAAC2003252

GREENBACKVILLE
Lot 2556 CAPTAINS CORRIDOR
3 Beds
2 Baths
1,436 Sq.Ft.
$328,500
MLS#: VAAC2003278

GREENBACKVILLE
Lot 1981 SHIPS COURT
3 Beds
2 Baths
1,210 Sq.Ft.
$286,000
MLS#: VAAC2003250
GREENBACKVILLE
3238 AMIDSHIP DRIVE
4 Beds
2 Baths
1,911 Sq.Ft.
$344,888
MLS#: VAAC2002666

GREENBACKVILLE
3150 NAVIGATOR DRIVE
3 Beds
2 Baths
1,507 Sq.Ft.
$320,000
MLS#: VAAC2003268
.png)