Features & Amenities

Interior

  • Other Interior Features

    High Ceilings

  • Total Bedrooms

    4

  • Bathrooms

    1

  • 1/2 Bathrooms

    1

  • Above Grade Finished Area

    1886.0

  • Basement YN

    YES

  • Cooling YN

    YES

  • Cooling

    Ceiling Fan(s), Window Unit(s), Electric

  • Fireplace YN

    YES

  • Heating YN

    YES

  • Heating

    Natural Gas, Baseboard, Radiant

  • Pet friendly

    N/A

Exterior

  • Garage

    Yes

  • Garage spaces

    1

  • Construction Materials

    Frame

  • Parking

    Off Street, On Street, Garage, Parking Lot, Detached

  • Pool

    No

  • Waterfront YN

    NO

Area & Lot

  • Lot Size(acres)

    0.2

  • Lot Size(square feet)

    8,600

  • Property Type

    Residential

  • Property Sub Type

    Single Family Residence

  • Architectural Style

    Victorian

Price

  • Sales Price

    $410,000

  • Tax Amount

    $3,106

  • Sq. Footage

    1,886

  • Price/SqFt

    $217

HOA

  • Association

    No

School District

  • Elementary School

    QUAKERTOWN

  • Middle School

    STRAYER

  • High School

    N/A

Property Features

  • New Construction

    NO

  • Foundation Details

    Stone

  • Senior Community YN

    NO

  • Sewer

    Public Sewer

  • Tax Lot

    234

  • Water Source

    Public

Schedule a Showing

Showing scheduled successfully.

<
>
IN PERSON
VIA CHAT

What is 3 + 4 ?


Change time

Mortgage calculator

Estimate your monthly mortgage payment, including the principal and interest, property taxes, and HOA. Adjust the values to generate a more accurate rate.

Your payment

Principal and Interest:

$

Property taxes:

$

HOA fees:

$

Total loan payment:

$

Total interest amount:

$

Location

County

BUCKS

Elementary School

QUAKERTOWN

Middle School

STRAYER

High School

Listing Courtesy of Sue Deily , RE/MAX 440 - Quakertown

RealHub Information is provided exclusively for consumers' personal, non-commercial use, and it may not be used for any purpose other than to identify prospective properties consumers may be interested in purchasing. All information deemed reliable but not guaranteed and should be independently verified. All properties are subject to prior sale, change or withdrawal. RealHub website owner shall not be responsible for any typographical errors, misinformation, misprints and shall be held totally harmless.

Agent Herschel Miller

AGENT

Herschel Miller

Call Herschel today to schedule a private showing.


* Listings on this website come from the FMLS IDX Compilation and may be held by brokerage firms other than the owner of this website. The listing brokerage is identified in any listing details. Information is deemed reliable but is not guaranteed. If you believe any FMLS listing contains material that infringes your copyrighted work please click here to review our DMCA policy and learn how to submit a takedown request.© 2024 FMLS.
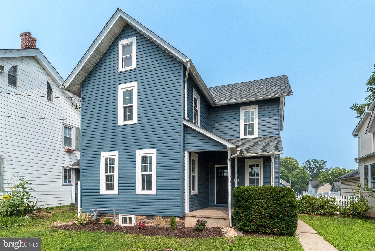
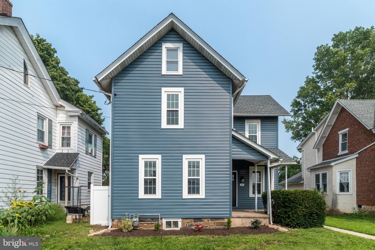
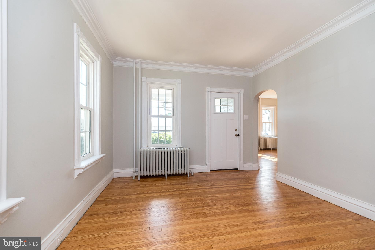
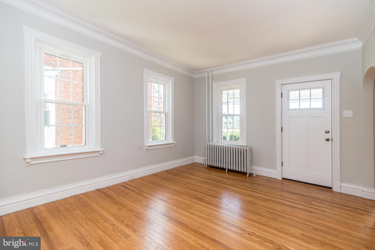
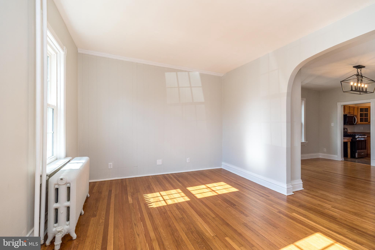
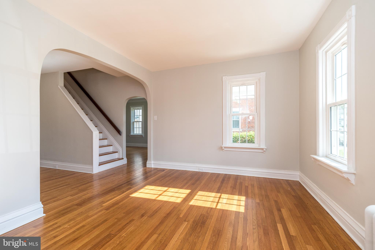
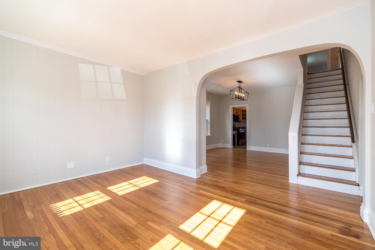
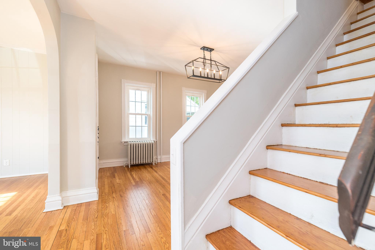
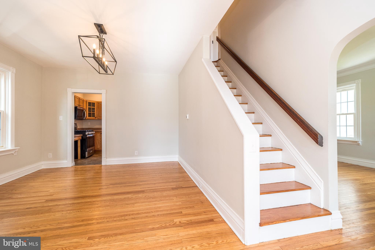
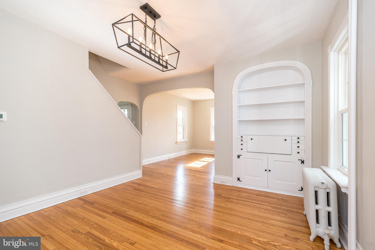
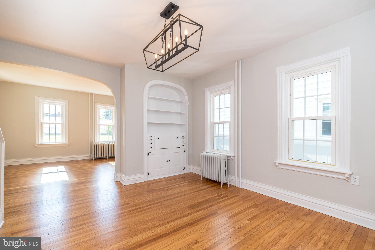
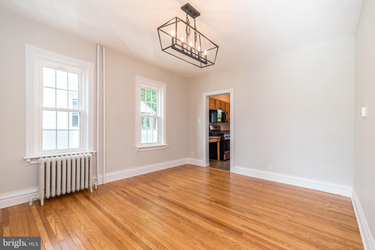
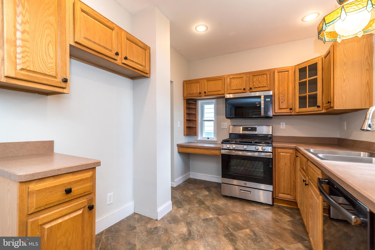
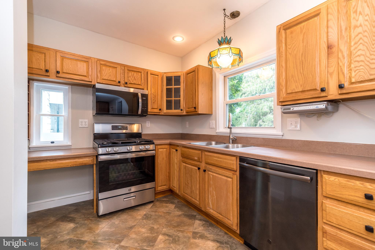
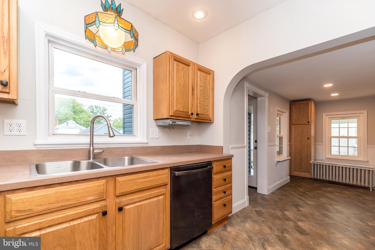
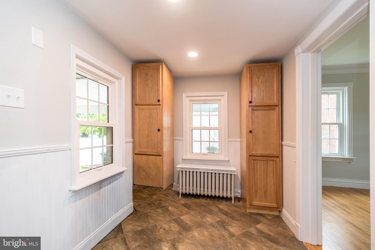
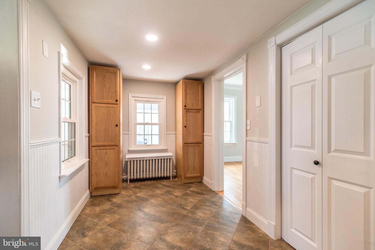
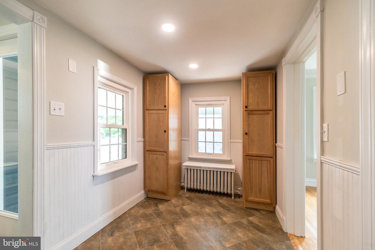
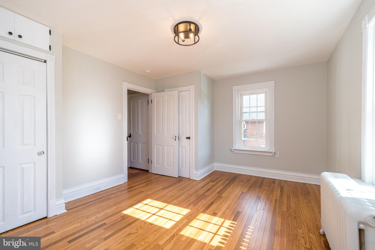
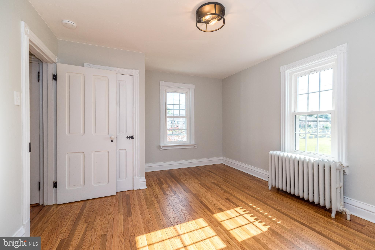
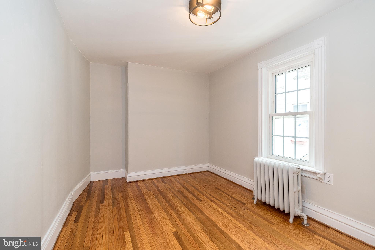
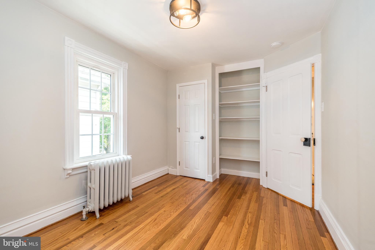
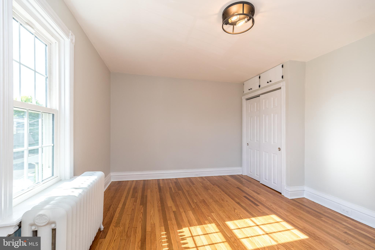
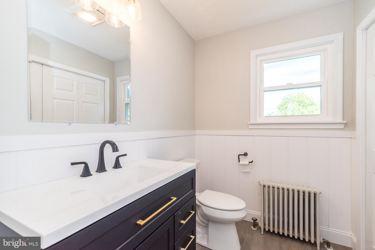
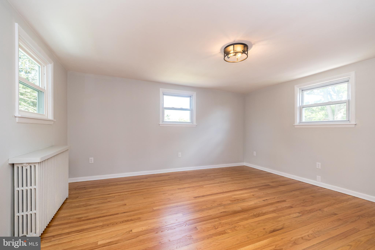
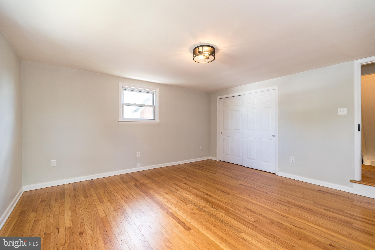
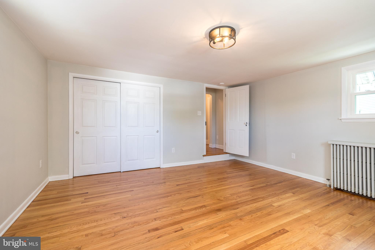
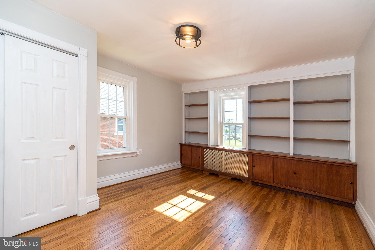
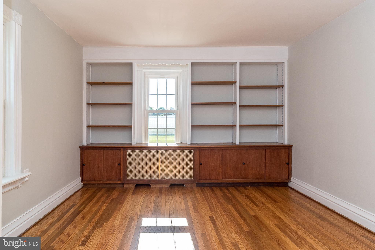
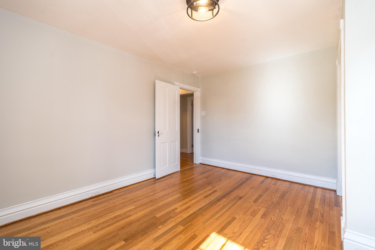
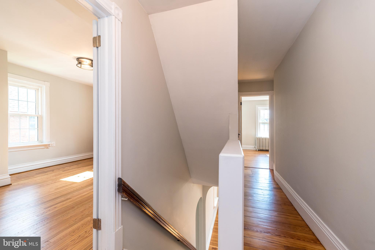
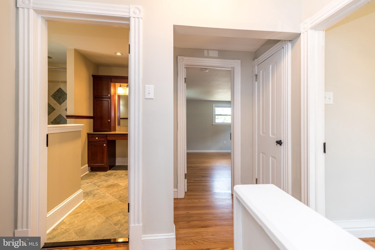
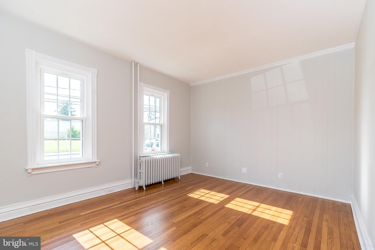
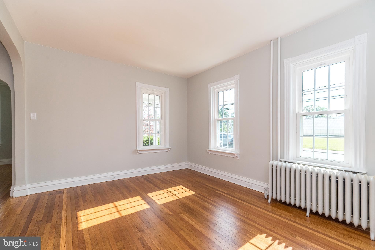
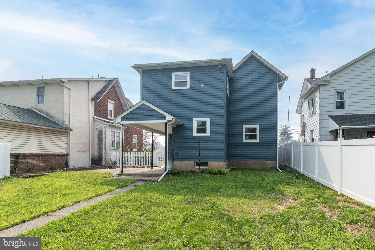
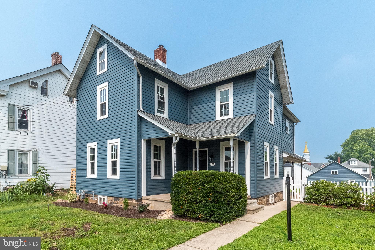
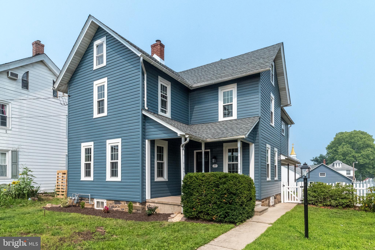
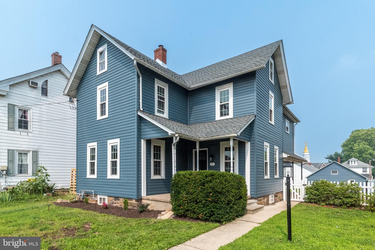
Step back in time without sacrificing modern comfort in this beautifully restored Victorian home, dating back to 1888 and located in the heart of the borough. Rich hardwood floors, classic built-ins, and timeless architectural details showcase the home's old-world charm, while thoughtful updates provide peace of mind for today's buyer.

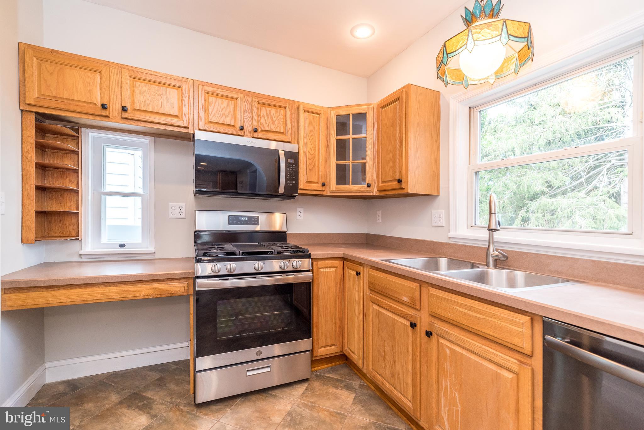
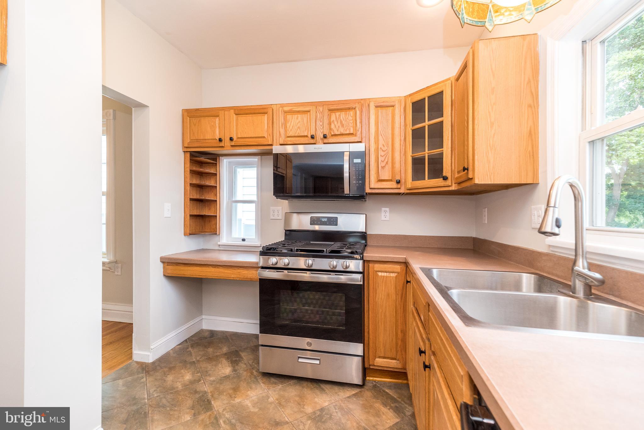
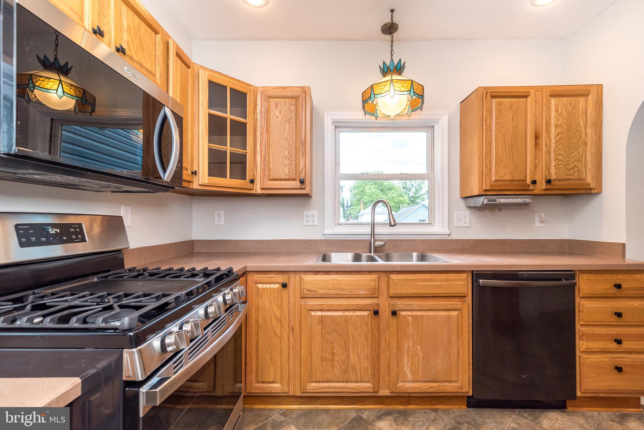
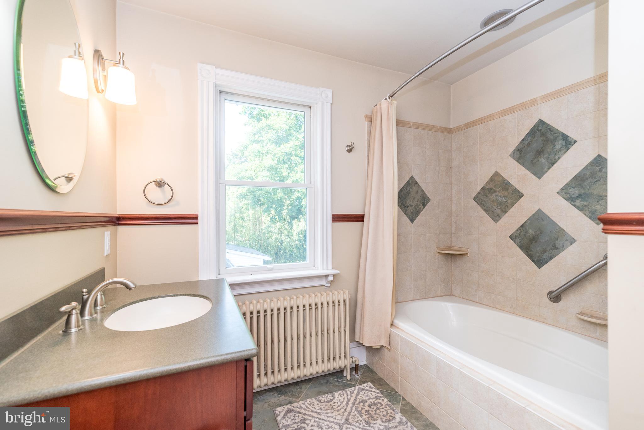
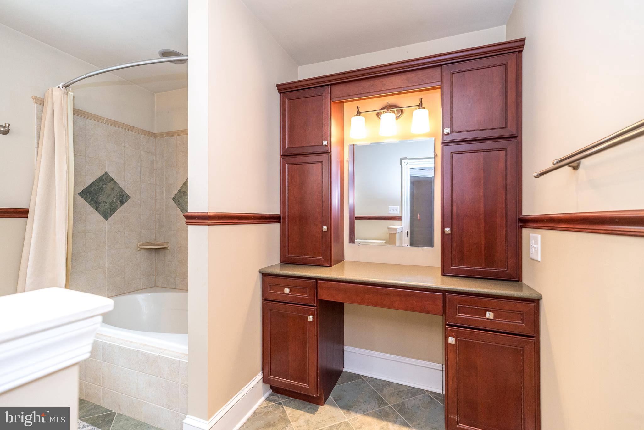
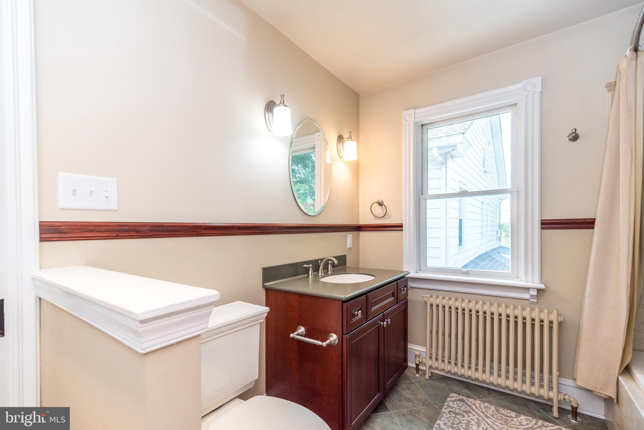
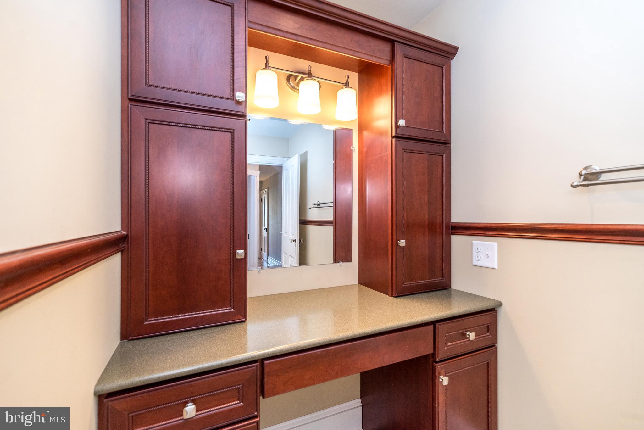
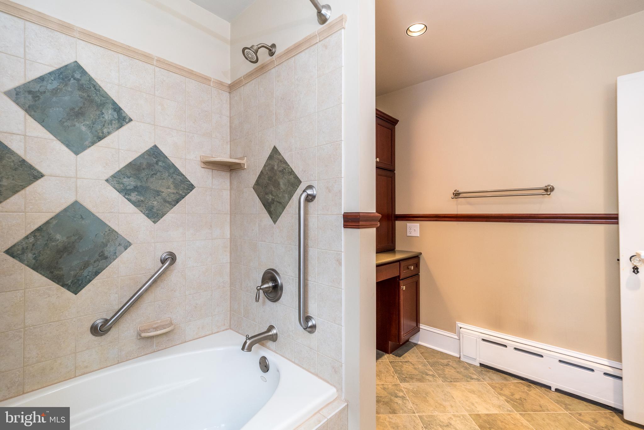
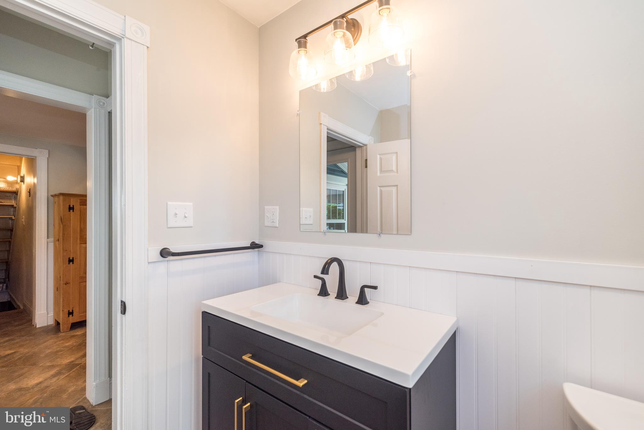
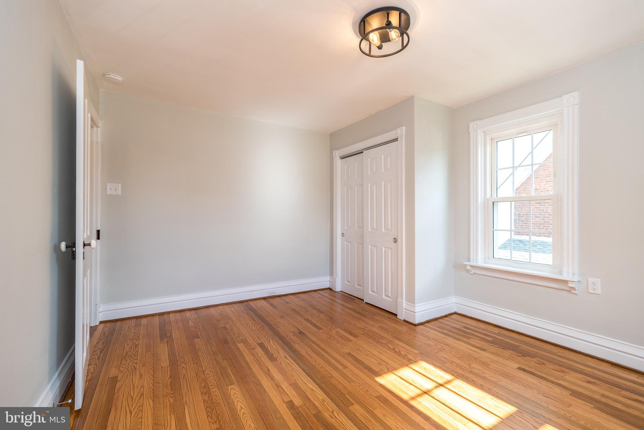
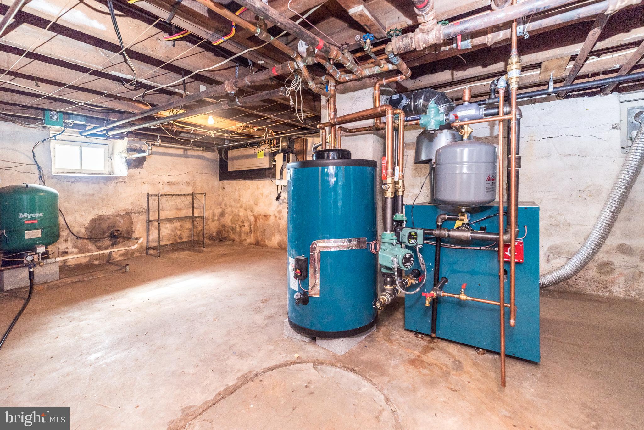
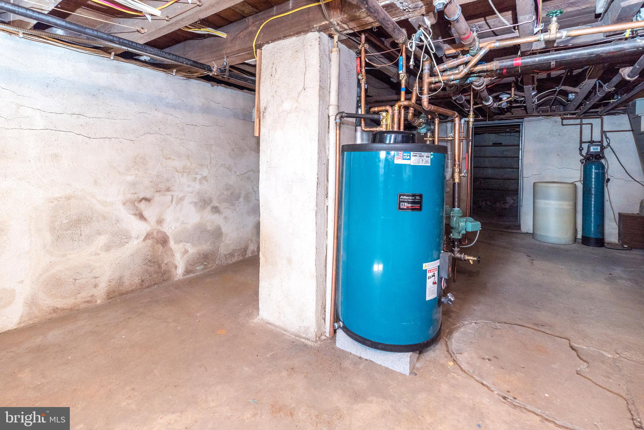
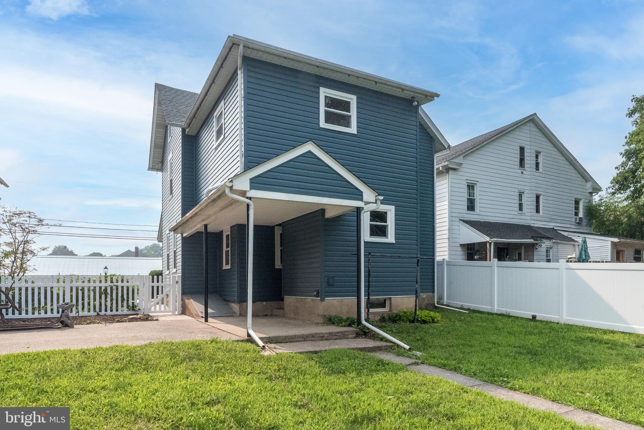
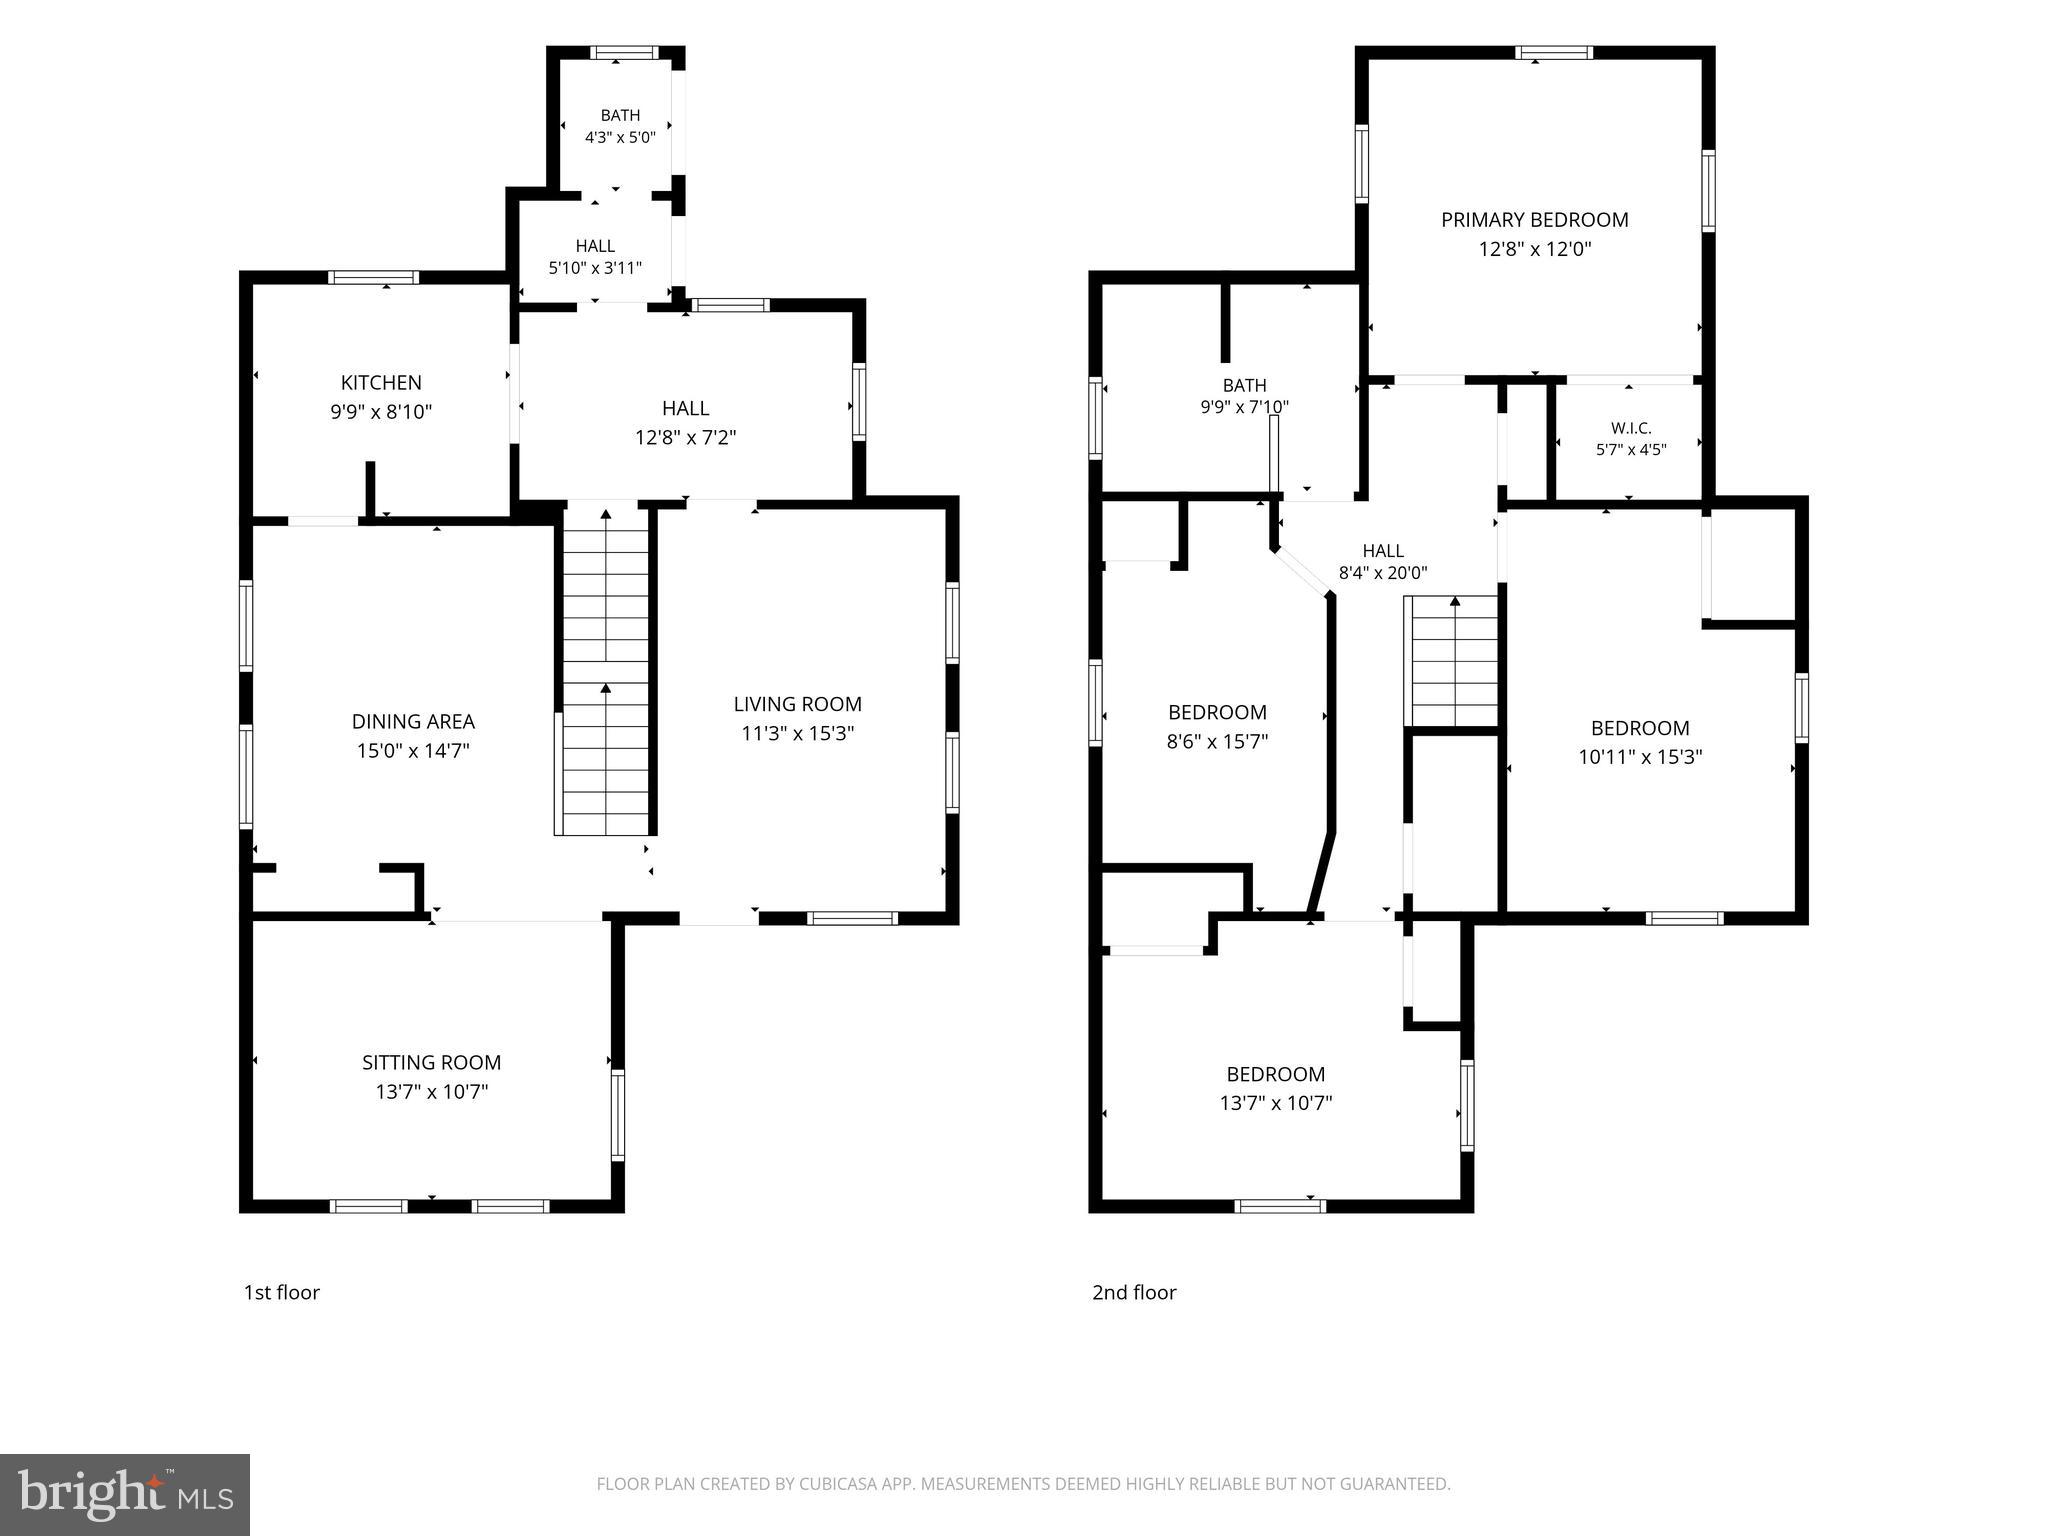
The spacious floor plan offers generously sized, sun-filled rooms that create a warm and inviting atmosphere throughout the home. Featuring four bedrooms, one and a half updated baths, first-floor laundry, and a walk-up attic, there is no shortage of living space or storage. Recent improvements include a new roof, new siding, a brand-new natural gas furnace, and a new hot water heater.

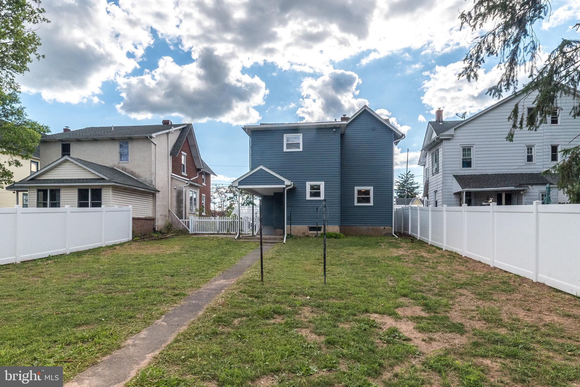
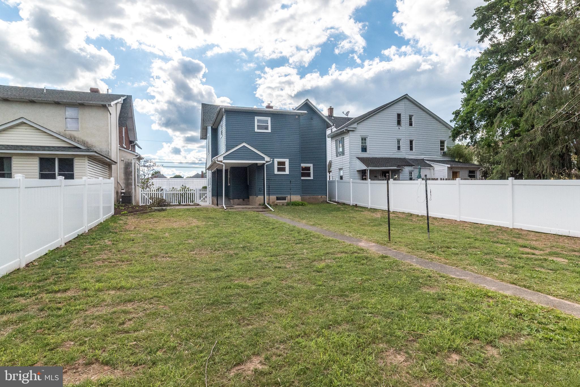
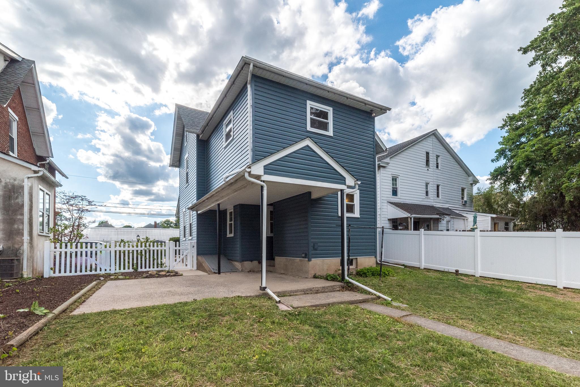
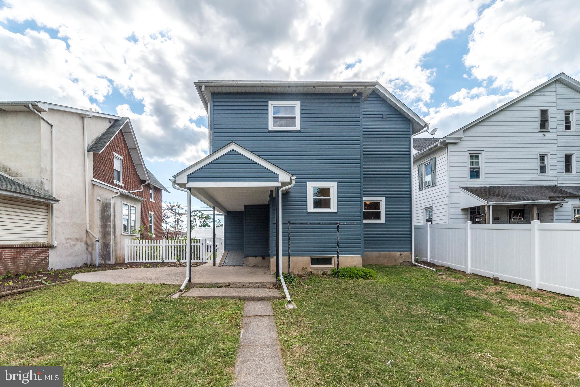
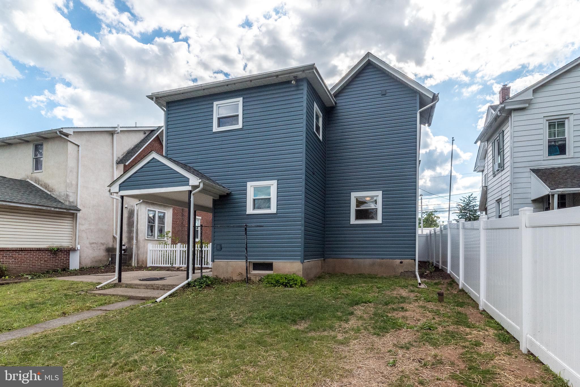
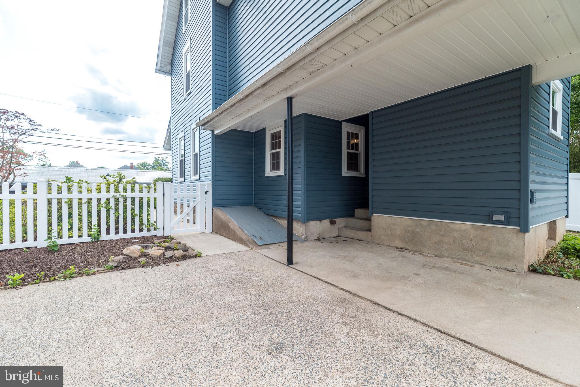
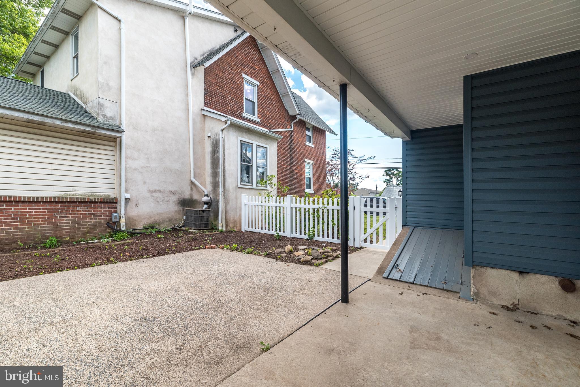
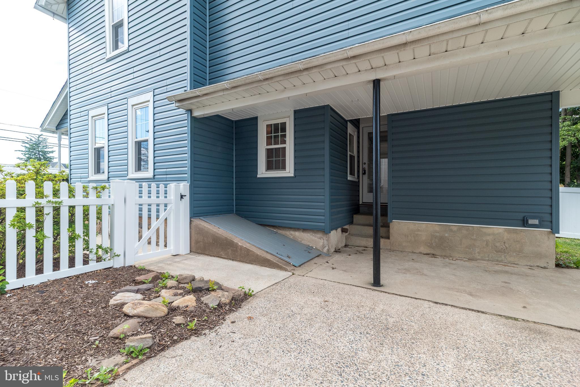
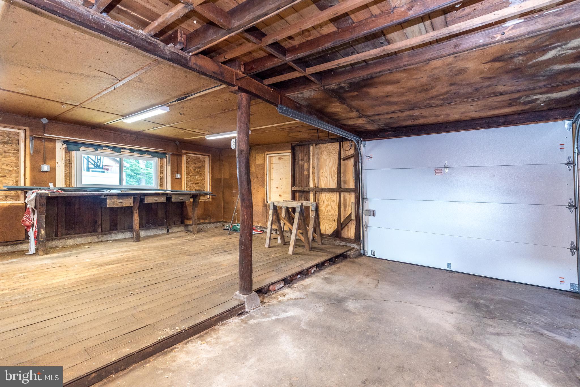
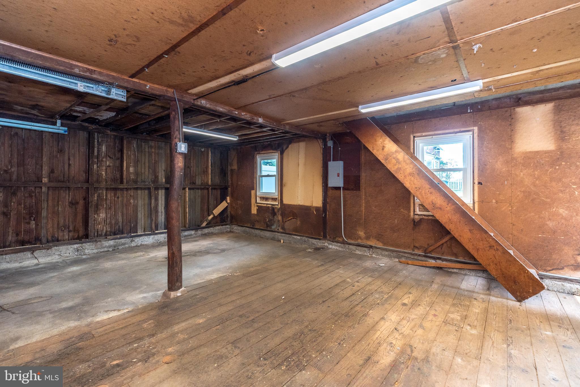
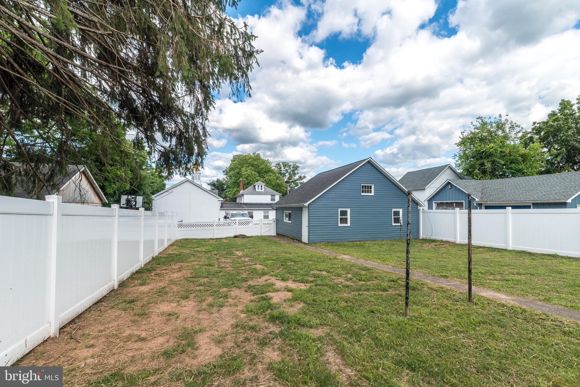
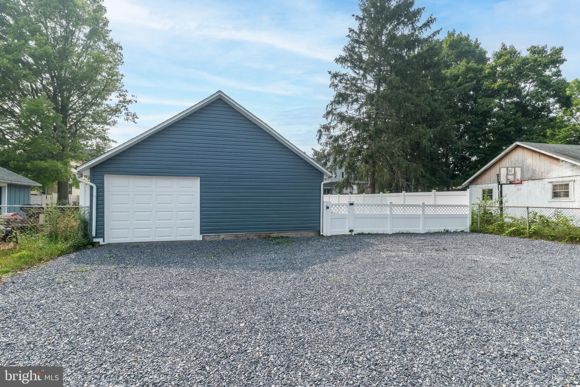
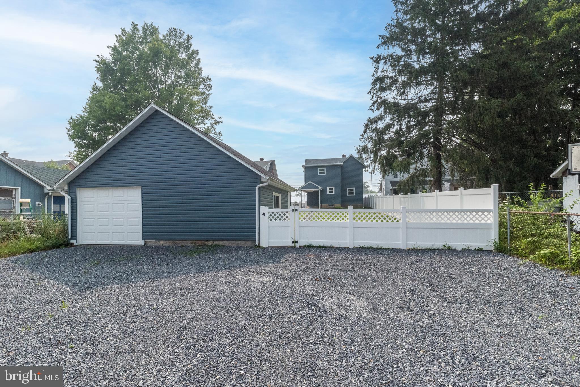
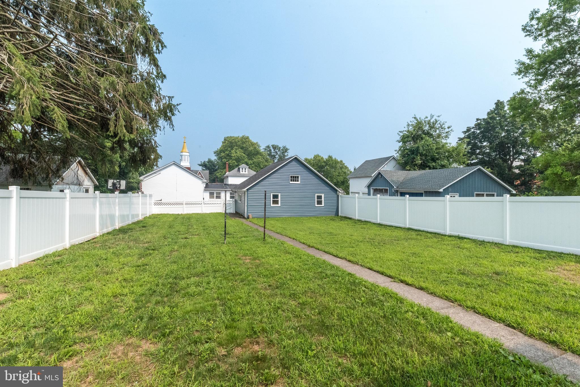
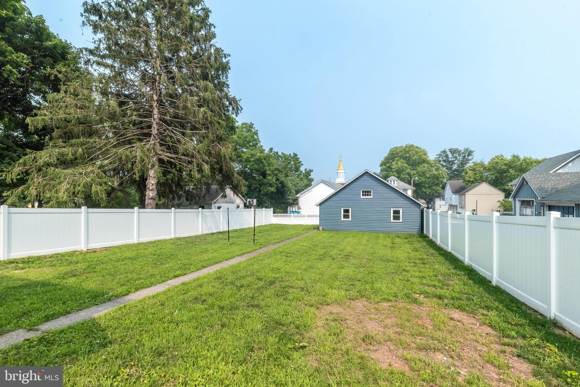
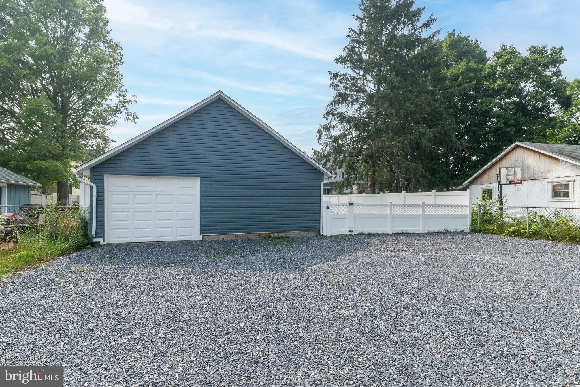
Outside, enjoy a large yard fully enclosed by a brand-new vinyl privacy fence, creating the perfect setting for entertaining, gardening, or play. Off-street parking is conveniently located alongside the oversized one-car garage, complete with a workshop area and a second-floor walk-up loft for even more storage.

Ideally situated within walking distance to schools, downtown shopping and dining, and the local park, this charming Victorian offers the perfect blend of historic character, modern updates, spacious living, and everyday convenience.

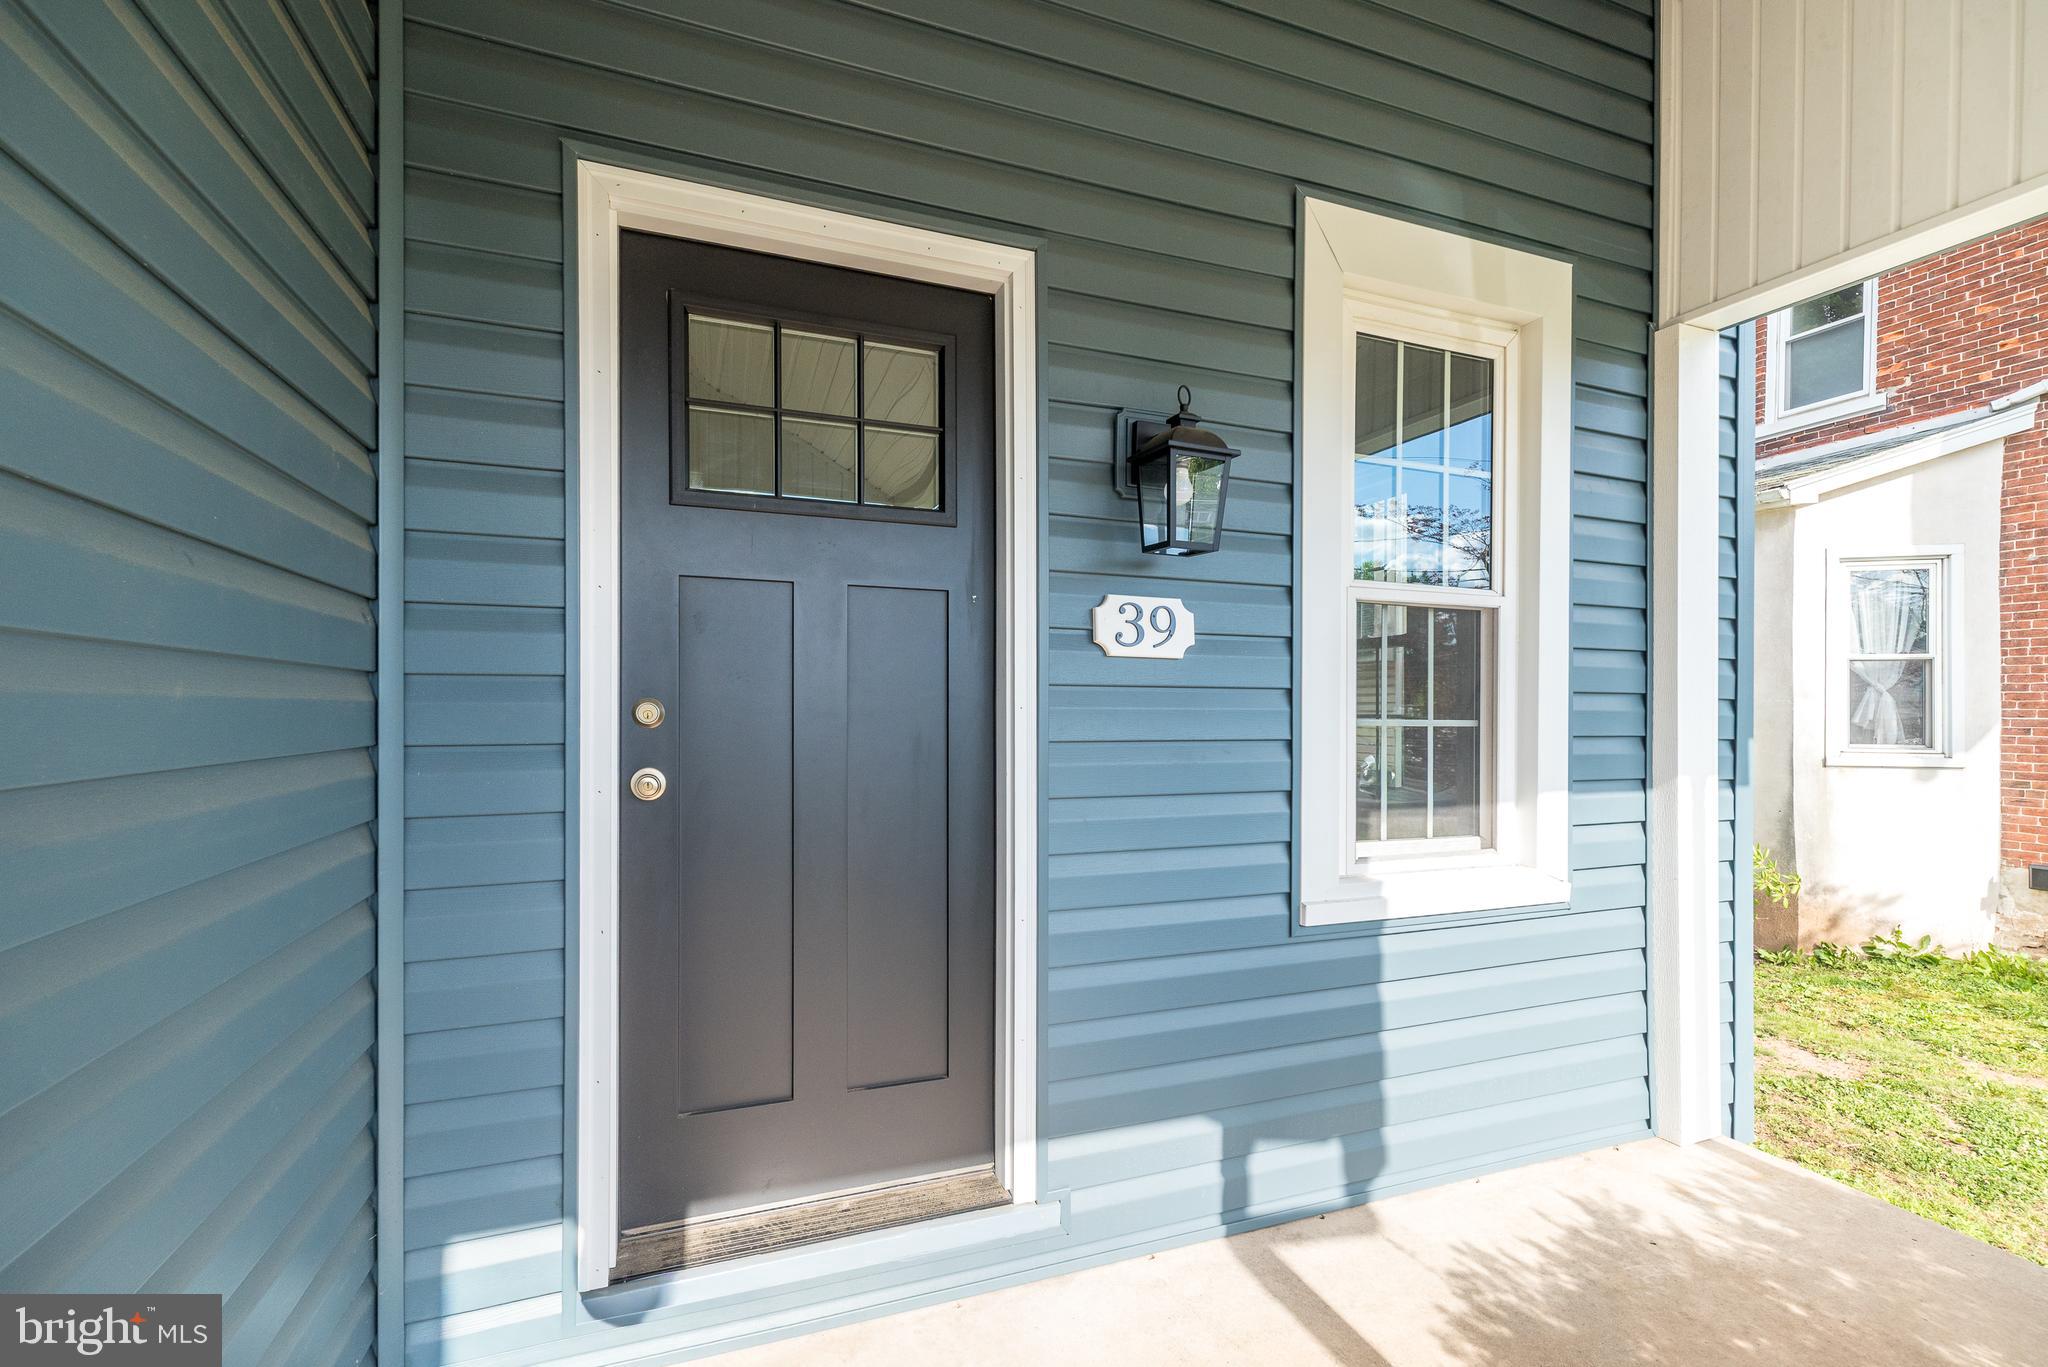
39 S NINTH STREET

Message successfully sent.

What would you like to know?

What is 3 + 4 ?

I agree to receive email communication and understand I can unsubscribe at any time.

I agree to be contacted by Charis Realty Group via call, email, and text for real estate services. To opt out, you can reply 'stop' at any time or reply 'help' for assistance. You can also click the unsubscribe link in the emails. Message and data rates may apply. Message frequency may vary. Privacy Policy

Related Properties

Welcome to this move in ready 2539 Sanibel Ct property in the desirable Emerald Hollow Estates community of Milford Township! Tucked away at the end of a quiet cul-de-sac, this beautifully updated 3-bedroom, 1.5-bath townhome offers comfort, privacy, and affordability in a park-like setting with abundant open space and walking trails throughout the neighborhood.
Step inside to find all brand-new flooring throughout the home and fresh paint from top to bottom, creating a bright and modern feel. The fully renovated full bathroom has been tastefully updated, while the half bath features a brand-new toilet. The kitchen includes new Gas stove and countertop that opens nicely into the main living and dining areas, making the home ideal for both everyday living and entertaining. Gas heating and gas cooking add efficiency and convenience.
Enjoy relaxing outdoors on the patio overlooking a peaceful pine tree lined backdrop that creates a natural privacy fence and a nice yard to enjoy year-round. Additional highlights include upstairs laundry, a long two-car driveway, and an attached one-car garage offering plenty of parking and storage space.
Conveniently located near shopping, dining, and major commuter routes and the low HOA which provides excellent value and covers the roof. Furthermore the roof is already earmarked to be replaced this year — offering added peace of mind for the next owner. 
Whether you're a first time buyer or down sizing, this move-in ready home is ready for you you tour and make you it your dream home.
#PABU2121886

QUAKERTOWN

2539 SANIBEL COURT

3 Beds

1 Baths

1,236 Sq.Ft.

$340,000

MLS#: PABU2121886

This twin home is located in the community of Walnut Bank Farms, in Quakertown Community schools
Features include a car attached garage, powder room, living room, dining room and a bright eat in kitchen. The large kitchen window overlooks the rear yard.
The second floor offers 3 bedrooms, the laundry and the hall Bath.
This community does not have an association Fee.
There are hardwood floors on the first floor of this home.
This lovely home is within walking distance , on a walking  trail, to the Park, ,the library, and downtown Quakertown , where there are   stores , restaurants and community events .
No appts before noon
#PABU2122646

QUAKERTOWN

1107 SCHOOL HOUSE LANE

3 Beds

1 Baths

1,422 Sq.Ft.

$349,900

MLS#: PABU2122646

This move-in ready end-unit townhome is one you won't want to miss! Beautifully updates throughout, this home offers the perfect blend of style, comfort, and convenience.

The stunning remodeled kitchen features all-new cabinetry, new island with a butcher block countertop, new stainless steel appliances, and a beautifully illuminated pantry. Additional updates include new lighting throughout the home, luxury vinyl plank flooring across the entire main level, two new sliding patio doors,  a few new windows and a new double vanity in the hall bathroom.

One of the home's standout features is the spacious daylight walkout basement, already divided into four separate rooms, providing exceptional flexibility for additional living space, a home office, fitness area, hobby room, or storage.

Enjoy the privacy of woods behind the property and the added benefit of no HOA. Conveniently located near the Turnpike, shopping, and dining, this beautifully updated home offers both comfort and accessibility.

Schedule your showing today—this one is sure to impress!
#PABU2125486

QUAKERTOWN

29 EVELYN LANE

3 Beds

1 Baths

2,178 Sq.Ft.

$344,900

MLS#: PABU2125486

New on site 4 days ago
A remodeled twin home at this price ???

Attractively renovated so you can move in and enjoy in town living . 
New flooring , new bath , new kitchen with stainless steel appliances , new  lighting .
New vinyl plank flooring and plush carpet throughout ...

For first time homebuyers there are several low down payment programs available to qualified applicants.
Cheaper than rent , build equity and enjoy the benefits of homeownership .
#PABU2125422

QUAKERTOWN

717 W BROAD STREET

3 Beds

1 Baths

1,229 Sq.Ft.

$330,000

MLS#: PABU2125422

New on site today
Completely remodeled from top to bottom by a master craftsman, this stunning home seamlessly blends timeless character with modern finishes. Relax on the inviting covered front porch before stepping inside to luxury vinyl plank flooring that flows throughout the main living areas. The beautifully redesigned kitchen features granite countertops, a custom tile backsplash, stainless steel appliances, soft-close cabinetry, and ample workspace for everyday living and entertaining.

The main level also offers a spacious living room, formal dining room, and a convenient mudroom with a tile floor and direct access to the rear yard and brick patio. Upstairs, you'll find three generously sized bedrooms with ceiling fans and a full hall bath complete with an all-in-one washer and dryer. The entire third floor is dedicated to a private primary suite featuring a luxurious en-suite bath with a custom tile shower and tile flooring.

Additional highlights include a full basement with a brand-new 200-amp electrical service, a new natural gas forced-air furnace, a storage shed, and two off-street parking spaces located at the rear of the property. Every detail has been thoughtfully updated, leaving nothing to do but move in and enjoy this beautifully renovated home.
#PABU2125868

QUAKERTOWN

140 S 3RD STREET

4 Beds

2 Baths

1,800 Sq.Ft.

$350,000

MLS#: PABU2125868

New on site today
Hello welcome home!  Let’s tell you about this home & town.  The house a master class in old charm meets new.  This home was painstakingly renewed, from dilapidated to delightful.  Positioned in the Boro of one of the most vibrant & active communities.  Among dozens of sports teams, there is also a Women’s Club, historical societies, Chamber and Rotary club.  Activities and events: Summer Fest, Pilates & Zumba in the park, annual Halloween parade, Memorial Day parade, Community Pool (Mermaid at the pool & DJ at the pool), 4th of July Community Day, Farmers Markets, the Univest outdoor Amphitheater for concerts, James A. Michener Public Library, Arts Alive (May), Autumn alive (October), Christmas Tree Lighting and House Tours (Nov/Dec).  Parks galore: Memorial, Quinby’s Playground, Triangle, Cedar Grove, Freedom, a Community Garden, Athletic fields, Lake Towhee, and Nockamixon State Park too!   Plus 47,000 square foot Free Fall Action skate park, 2 basketball courts, hockey rinks and winter rinks too!  If you think that is fantastic, wait till you hear about the house!  It was taken from neglect to new.  From outside to inside you have comfort & beauty.  The outside was treated to a new roof (2025) and refreshed landscaping (2026).  Inside, every room was refreshed, making it bright, welcoming and sound.  Each piece of trim work, wall, floor and ceiling was cared for, including many windows throughout.  The heart of the home; the kitchen was treated to new cabinets, countertops, floor, and new appliance package.  A new half bath was added rounding out the main level. The full bath on the 2nd floor was renovated and features new flooring, vanity, and shower! The house is chilly in the summer and toasty in the winter because it also has new HVAC (2025) for ultimate comfort year-round! The washing/Drying combo machine was thoughtfully moved from the basement to the upper level for convenience. The current hot water heater is electric, with gas hook up available.  Now wander on down to the front porch, grab a drink & watch the world go by, because you have no house chores to do or pay for!  Hurry, this is a good one! Schedule your tour today!
#PABU2125578

QUAKERTOWN

919A W BROAD STREET

4 Beds

1 Baths

1,850 Sq.Ft.

$345,000

MLS#: PABU2125578

 - property

Send a message

Message successfully sent.

Your message

What is 3 + 4 ?

Reason for contacting?

I agree to receive email communication and understand I can unsubscribe at any time.

I agree to be contacted by Charis Realty Group via call, email, and text for real estate services. To opt out, you can reply 'stop' at any time or reply 'help' for assistance. You can also click the unsubscribe link in the emails. Message and data rates may apply. Message frequency may vary. Privacy Policy

Sign Out

Virtual Assistant

Would you like to take the next step with this property? We can help you schedule a showing or virtual tour, or send you more details.

Yes, I would like more information.

Thank You for Your Reply, One of Our Agents will contact you as soon as possible

No, maybe later.

Thank you, you can always contact me via email, phone number or through the contact form.

Realhub AI

Lucy - Your AI-Powered Realtor

Update Your Temporary Password

Personalize your search

Enter your email and we'll notify you immediately when new listings match what you're looking for.

or enter email address

Already have an account ? Login here

Continue your home search

I agree to receive communications and understand I can unsubscribe at any time.

I agree to be contacted by Charis Realty Group via call, email, and text for real estate services. To opt out, you can reply 'stop' at any time or reply 'help' for assistance. You can also click the unsubscribe link in the emails. Message and data rates may apply. Message frequency may vary. Privacy Policy

Already have an account ? Login here

We use cookies

We use cookies primarily for analytics to enhance your experience. By accepting, you agree to our use of these cookies. You can manage your preferences or learn more about our cookies policy.