
Property
Beds
4
Full Baths
3
1/2 Baths
1
Year Built
2000
Sq.Footage
2,824
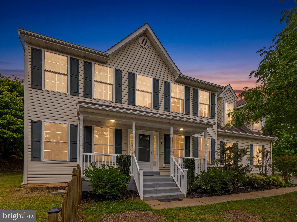
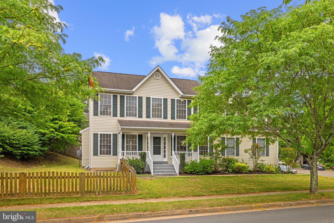
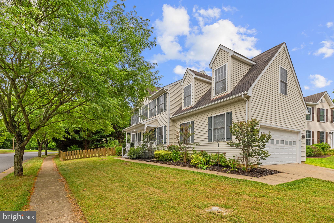
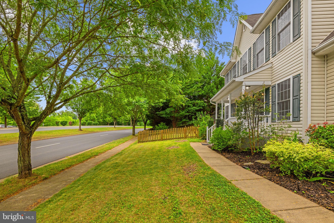
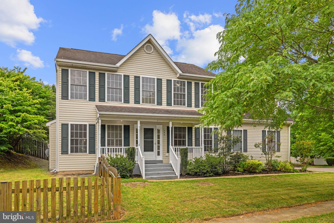
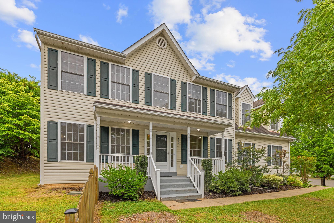
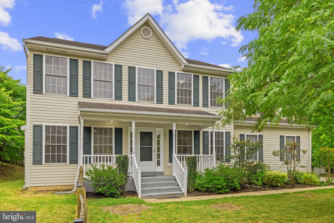
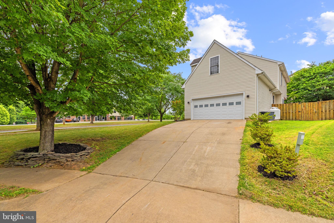
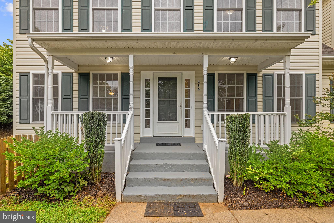
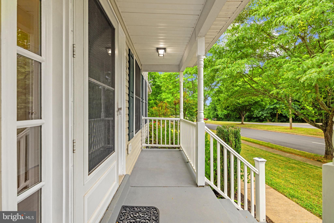
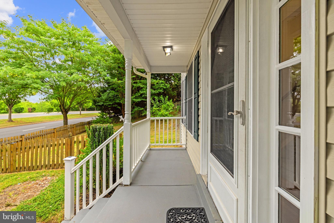
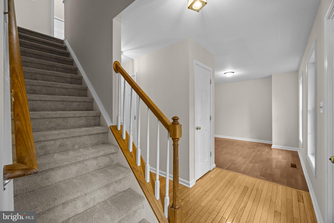
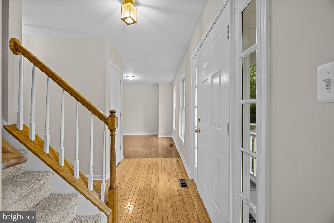
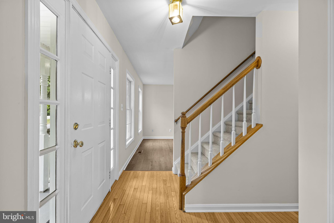
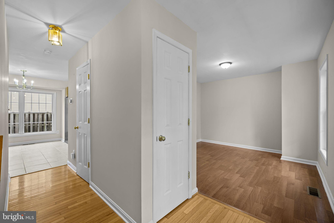
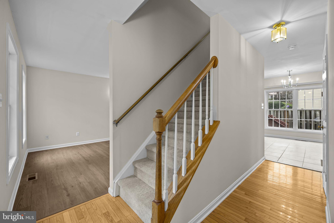
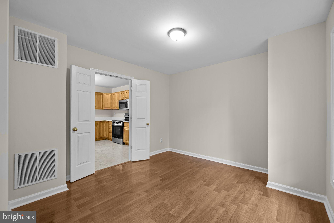
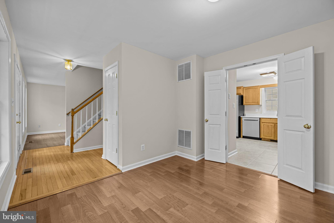
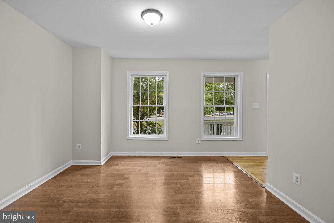
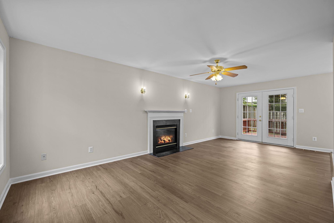
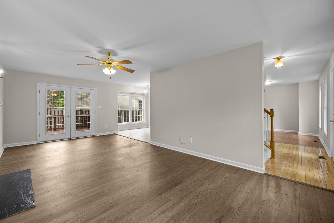
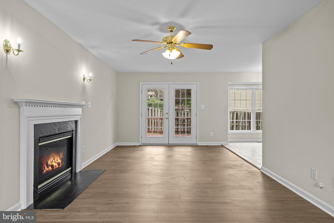
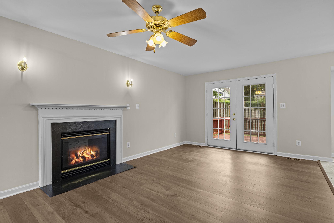
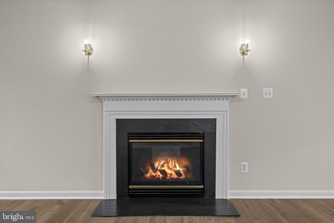
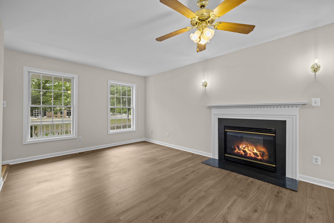
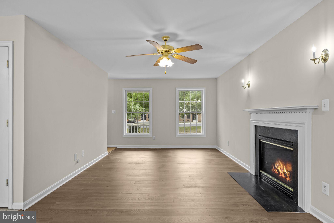
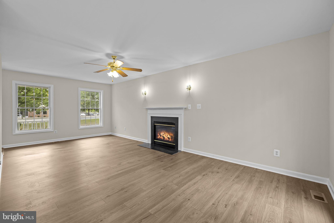
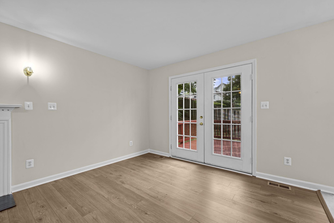
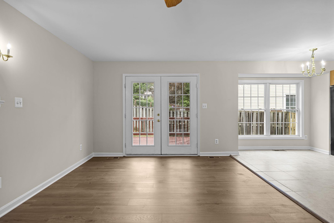
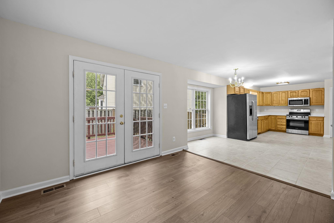
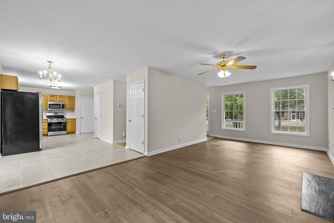
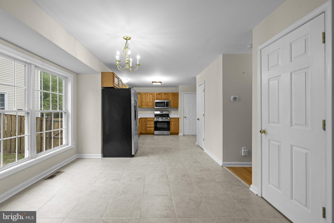
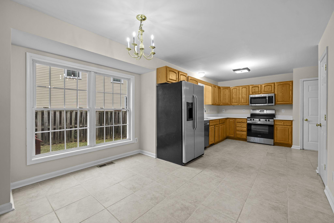
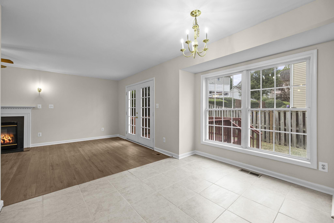
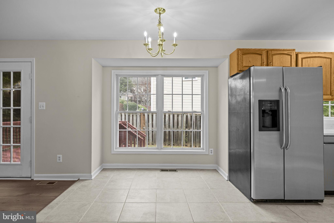
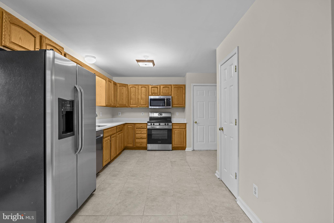
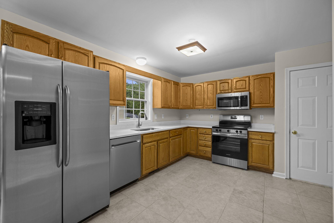
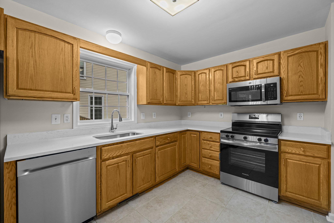
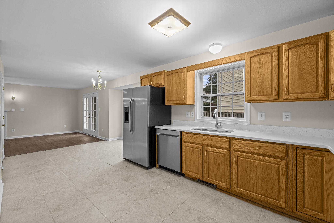
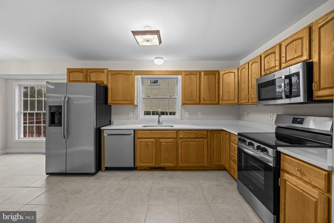
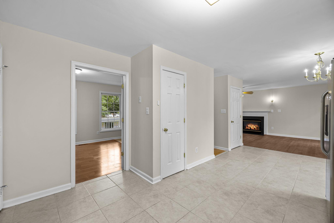
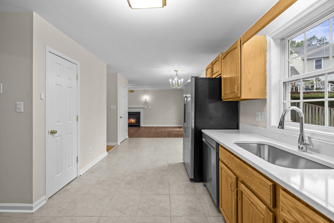
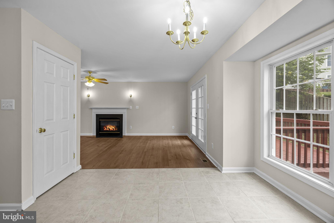
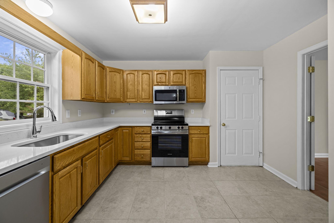
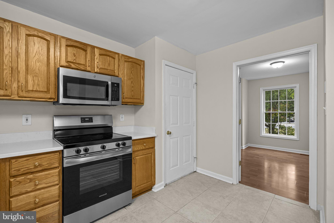
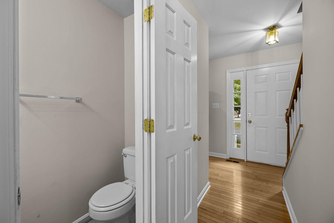
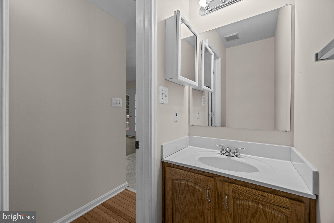
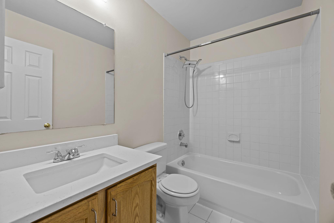
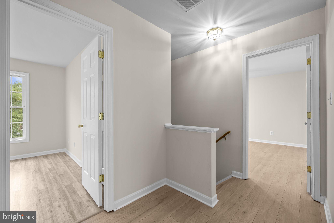
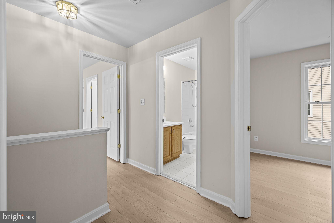
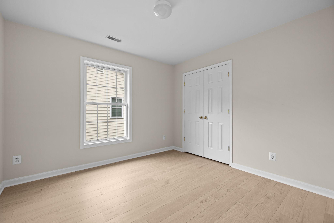
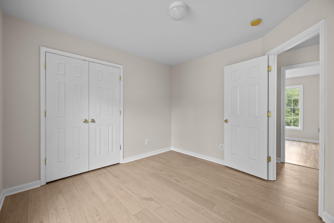
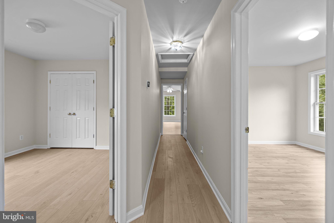
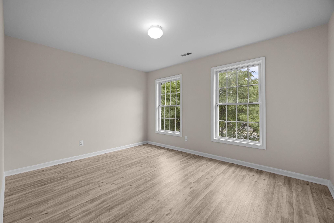
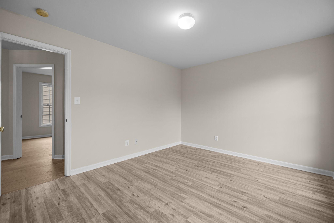
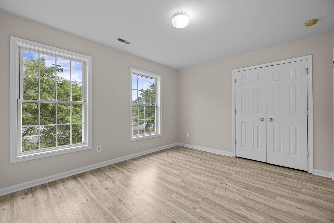
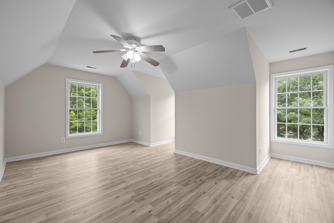
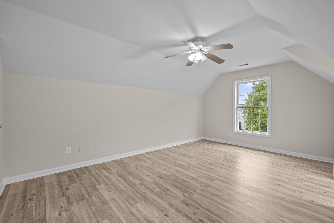
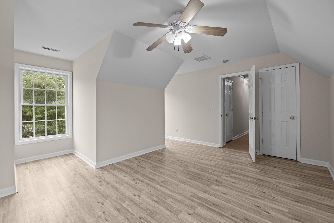
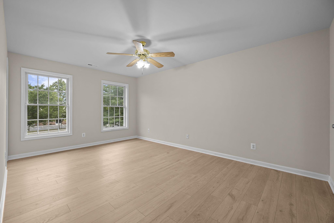
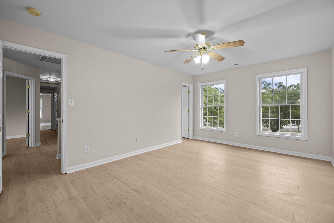
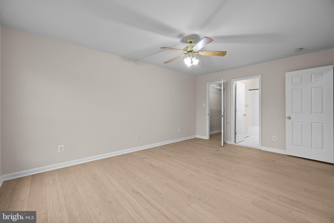
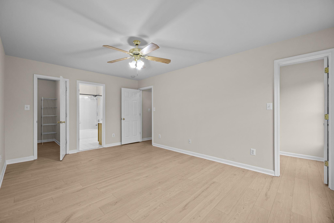
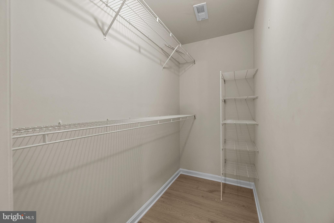
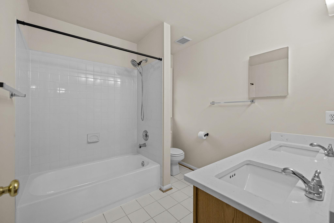
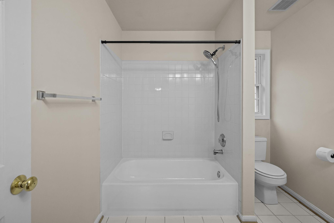
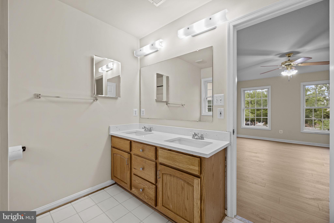
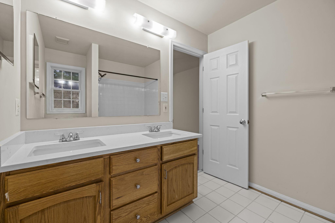
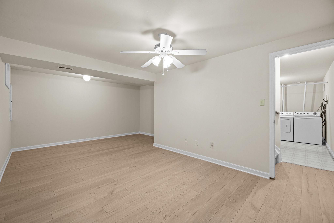
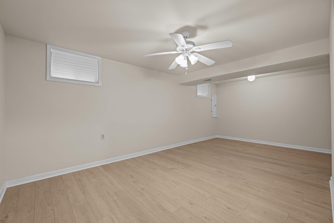
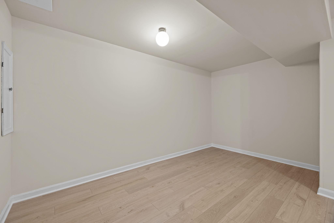
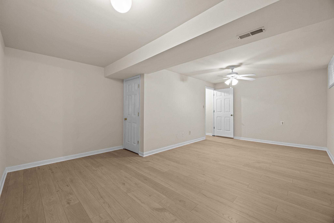
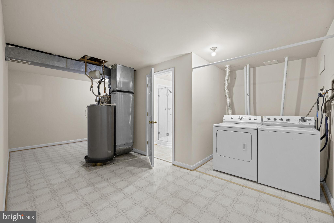
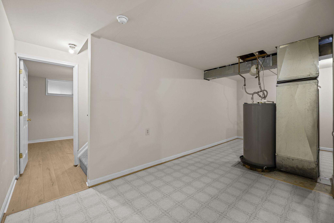
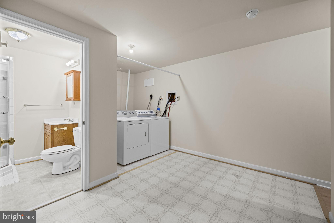
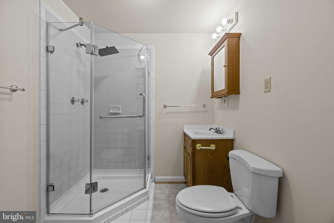
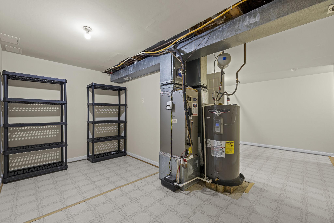
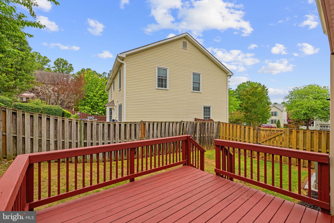
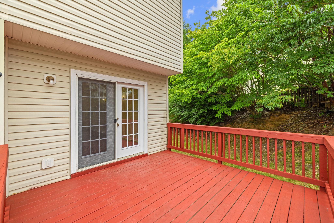
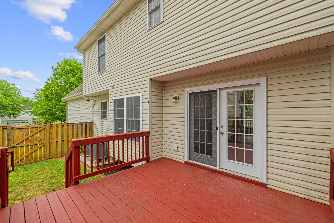
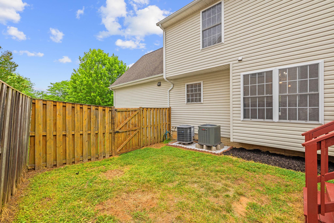
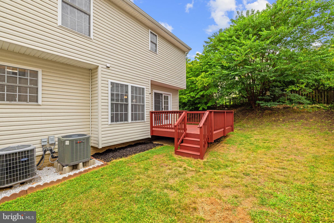
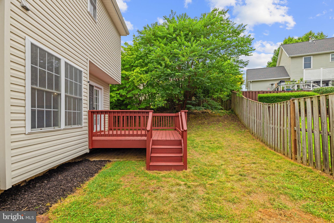
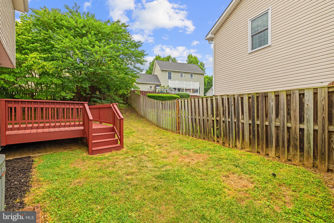
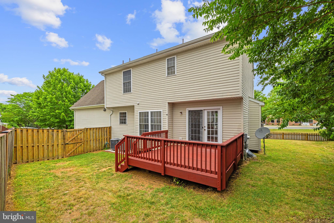
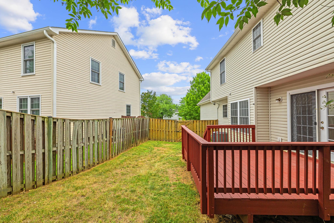
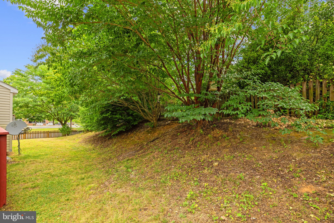
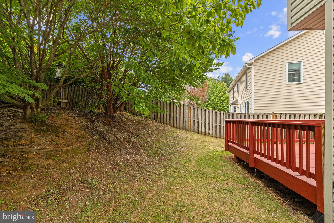
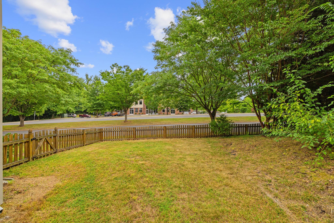
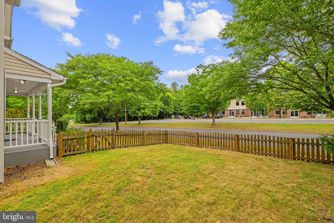
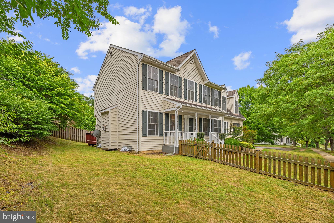
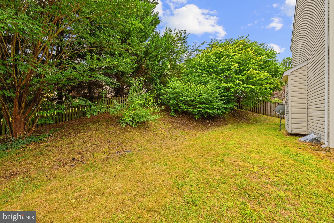
Beautifully Updated Colonial in Breezewood – No HOA! *****Welcome home to this beautifully renovated 4-bedroom, 3.5-bath colonial, perfectly situated on a quiet cul-de-sac in the desirable Breezewood subdivision with no HOA. Enjoy an unbeatable location just minutes from Old Town Warrenton, Academy Hill Park and pickleball courts, the Old Town Athletic Club (OTAC), and nearby medical and dental offices. ***** Thoughtfully updated throughout, this move-in-ready home features fresh interior paint, new luxury vinyl plank flooring, quartz countertops in the kitchen and upper-level bathrooms, a newly stained deck, new stainless steel stove and dishwasher, updated kitchen and bath faucets, a new doorbell, and a freshly pressure-washed exterior. ***** The main level offers a bright, functional layout with a spacious kitchen featuring stainless steel appliances, tile flooring, and a sunny breakfast area overlooking the fenced backyard. A formal dining room provides the perfect setting for holiday gatherings and special occasions. Just off the kitchen, the inviting family room features new luxury vinyl plank flooring, a cozy gas fireplace, and French doors leading to the rear deck—ideal for summer barbecues and relaxing fall evenings. The fully fenced backyard and side yard offer privacy and peace of mind for children and pets, while the charming front porch is the perfect place to enjoy your morning coffee and watch the sunrise.***** Upstairs, the spacious primary suite serves as a private retreat with new luxury vinyl plank flooring, two walk-in closets, and an en-suite bath featuring a double vanity with quartz countertops, tile flooring, and a tub/shower combination. Three additional generously sized bedrooms, all with new luxury vinyl plank flooring, provide plenty of space for family, guests, or a home office. Dual Nest thermostats offer efficient, customizable comfort throughout the home, the HVAC system was serviced in 2026. ***** The finished lower level expands your living space with a large recreation room featuring luxury vinyl plank flooring, additional storage beneath the stairs, and a spacious utility/laundry area complete with washer and dryer hookups, mechanical systems, and abundant storage.***** With its extensive updates, flexible living spaces, fenced yard, and prime location close to shopping, dining, parks, recreation, and commuter routes, this exceptional home offers the perfect combination of comfort, convenience, and value. *****Professional photos coming soon!*****
Features & Amenities
Interior
-
Other Interior Features
Eat-in Kitchen, Ceiling Fan(s), Pantry, Walk-In Closet(s)
-
Total Bedrooms
4
-
Bathrooms
3
-
1/2 Bathrooms
1
-
Above Grade Finished Area
2056.0
-
Basement YN
YES
-
Cooling YN
YES
-
Cooling
Central Air, Heat Pump, Ceiling Fan(s), Electric
-
Fireplace YN
YES
-
Heating YN
YES
-
Heating
Exhaust Fan, Electric, Heat Pump
-
Pet friendly
N/A
Exterior
-
Garage
Yes
-
Garage spaces
2
-
Construction Materials
Vinyl Siding
-
Parking
Garage Door Opener, Concrete, Garage, Inside Entrance, Attached
-
Patio and Porch Features
Deck, Porch
-
Pool
No
-
Waterfront YN
NO
-
View
Street, Garden
Area & Lot
-
Lot Features
Cul-De-Sac, Front Yard, Back Yard
-
Lot Size(acres)
0.19
-
Lot Size(square feet)
8,276
-
Property Type
Residential
-
Property Sub Type
Single Family Residence
-
Architectural Style
Colonial
Price
-
Sales Price
$659,000
-
Tax Amount
$4,122
-
Sq. Footage
2,824
-
Price/SqFt
$233
HOA
-
Association
No
School District
-
Elementary School
N/A
-
Middle School
N/A
-
High School
N/A
Property Features
-
New Construction
NO
-
Foundation Details
Permanent
-
Senior Community YN
NO
-
Sewer
Public Sewer
-
Tax Lot
22
-
Water Source
Public
Schedule a Showing
Showing scheduled successfully.
Mortgage calculator
Estimate your monthly mortgage payment, including the principal and interest, property taxes, and HOA. Adjust the values to generate a more accurate rate.
Your payment
Principal and Interest:
$
Property taxes:
$
HOA fees:
$
Total loan payment:
$
Total interest amount:
$
Location
County
FAUQUIER
Elementary School
Middle School
High School
Listing Courtesy of Edie A Grassi , CENTURY 21 New Millennium
RealHub Information is provided exclusively for consumers' personal, non-commercial use, and it may not be used for any purpose other than to identify prospective properties consumers may be interested in purchasing. All information deemed reliable but not guaranteed and should be independently verified. All properties are subject to prior sale, change or withdrawal. RealHub website owner shall not be responsible for any typographical errors, misinformation, misprints and shall be held totally harmless.

AGENT
Herschel Miller
Call Herschel today to schedule a private showing.

* Listings on this website come from the FMLS IDX Compilation and may be held by brokerage firms other than the owner of this website. The listing brokerage is identified in any listing details. Information is deemed reliable but is not guaranteed. If you believe any FMLS listing contains material that infringes your copyrighted work please click here to review our DMCA policy and learn how to submit a takedown request.© 2024 FMLS.
Related Properties

WARRENTON
226 COMBS
3 Beds
1 Baths
832 Sq.Ft.
$650,000
MLS#: VAFQ2021598
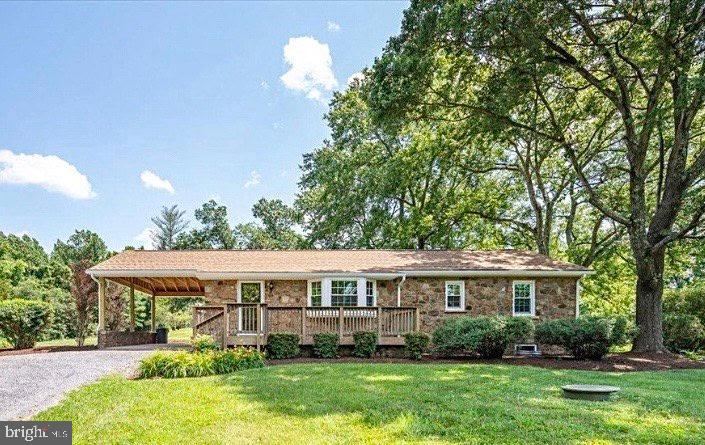
WARRENTON
5383 CASANOVA ROAD
3 Beds
2 Baths
2,332 Sq.Ft.
$624,999
MLS#: VAFQ2022480
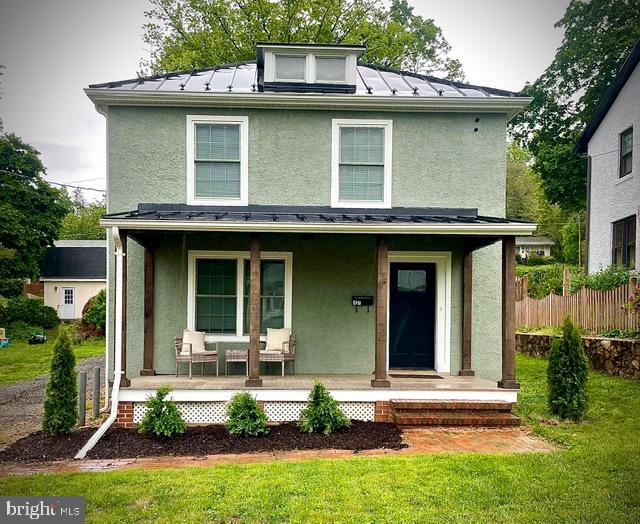
WARRENTON
179 WATERLOO STREET
3 Beds
2 Baths
1,344 Sq.Ft.
$535,000
MLS#: VAFQ2021964
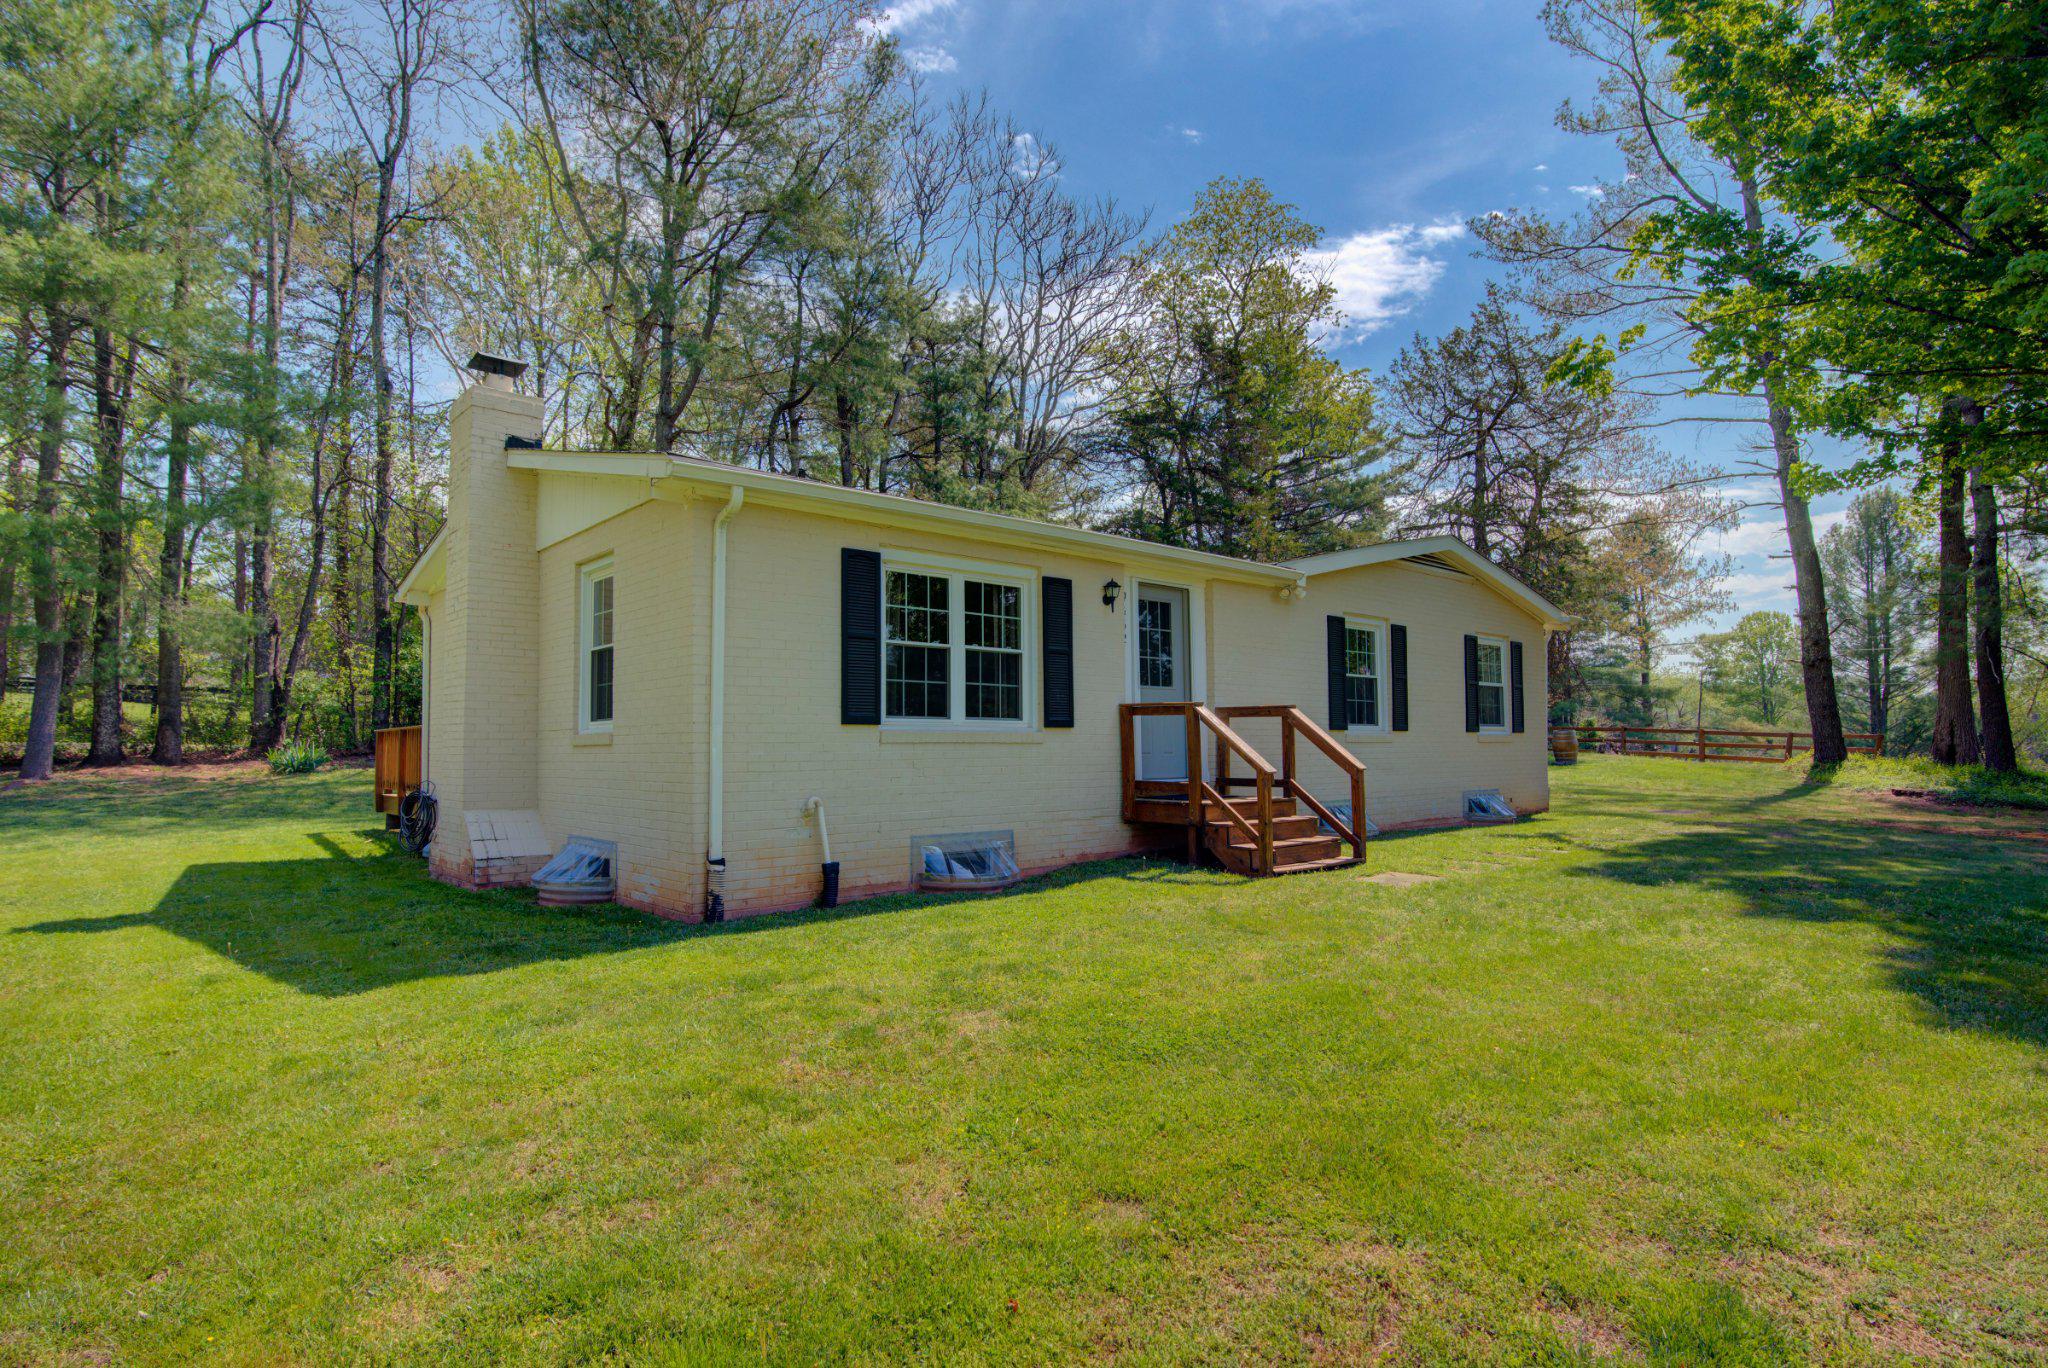
WARRENTON
9452 PINEY MOUNTAIN ROAD
3 Beds
2 Baths
1,175 Sq.Ft.
$549,500
MLS#: VAFQ2021712
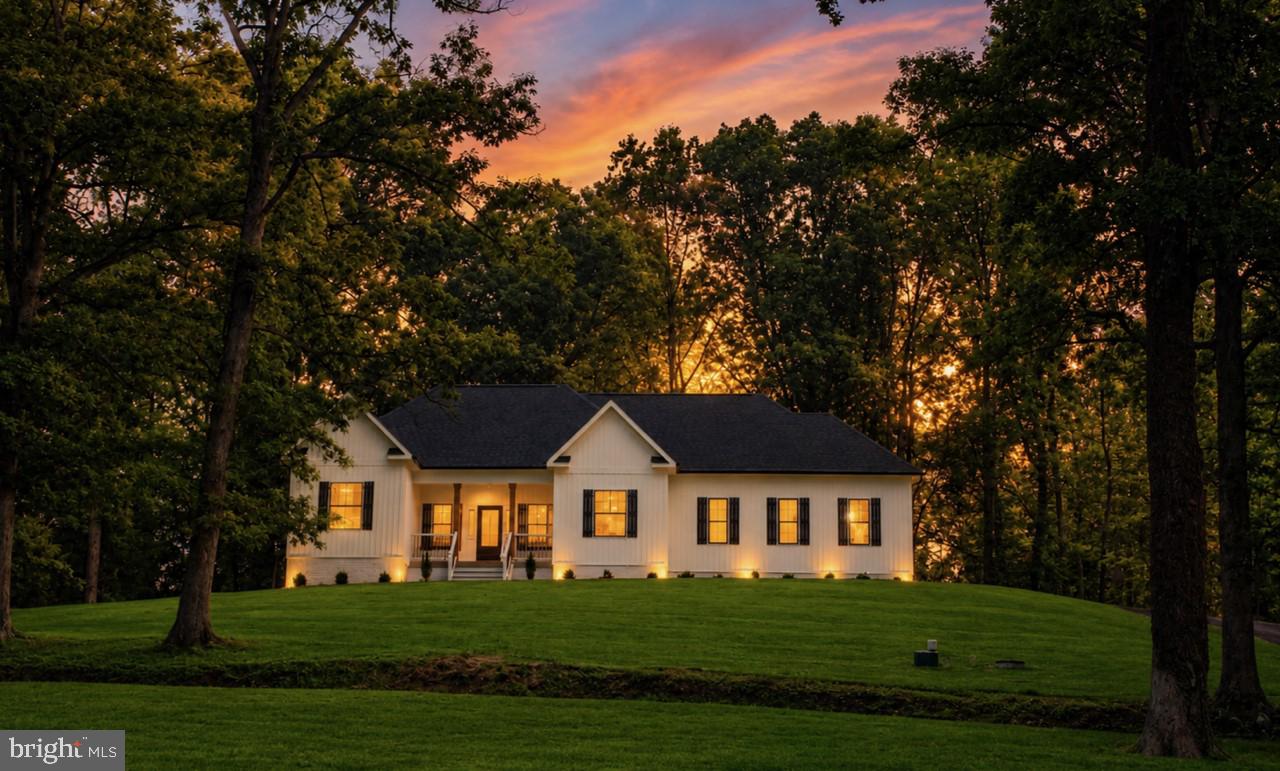
WARRENTON
8415 BENS LANE
3 Beds
2 Baths
1,684 Sq.Ft.
$749,900
MLS#: VAFQ2022880
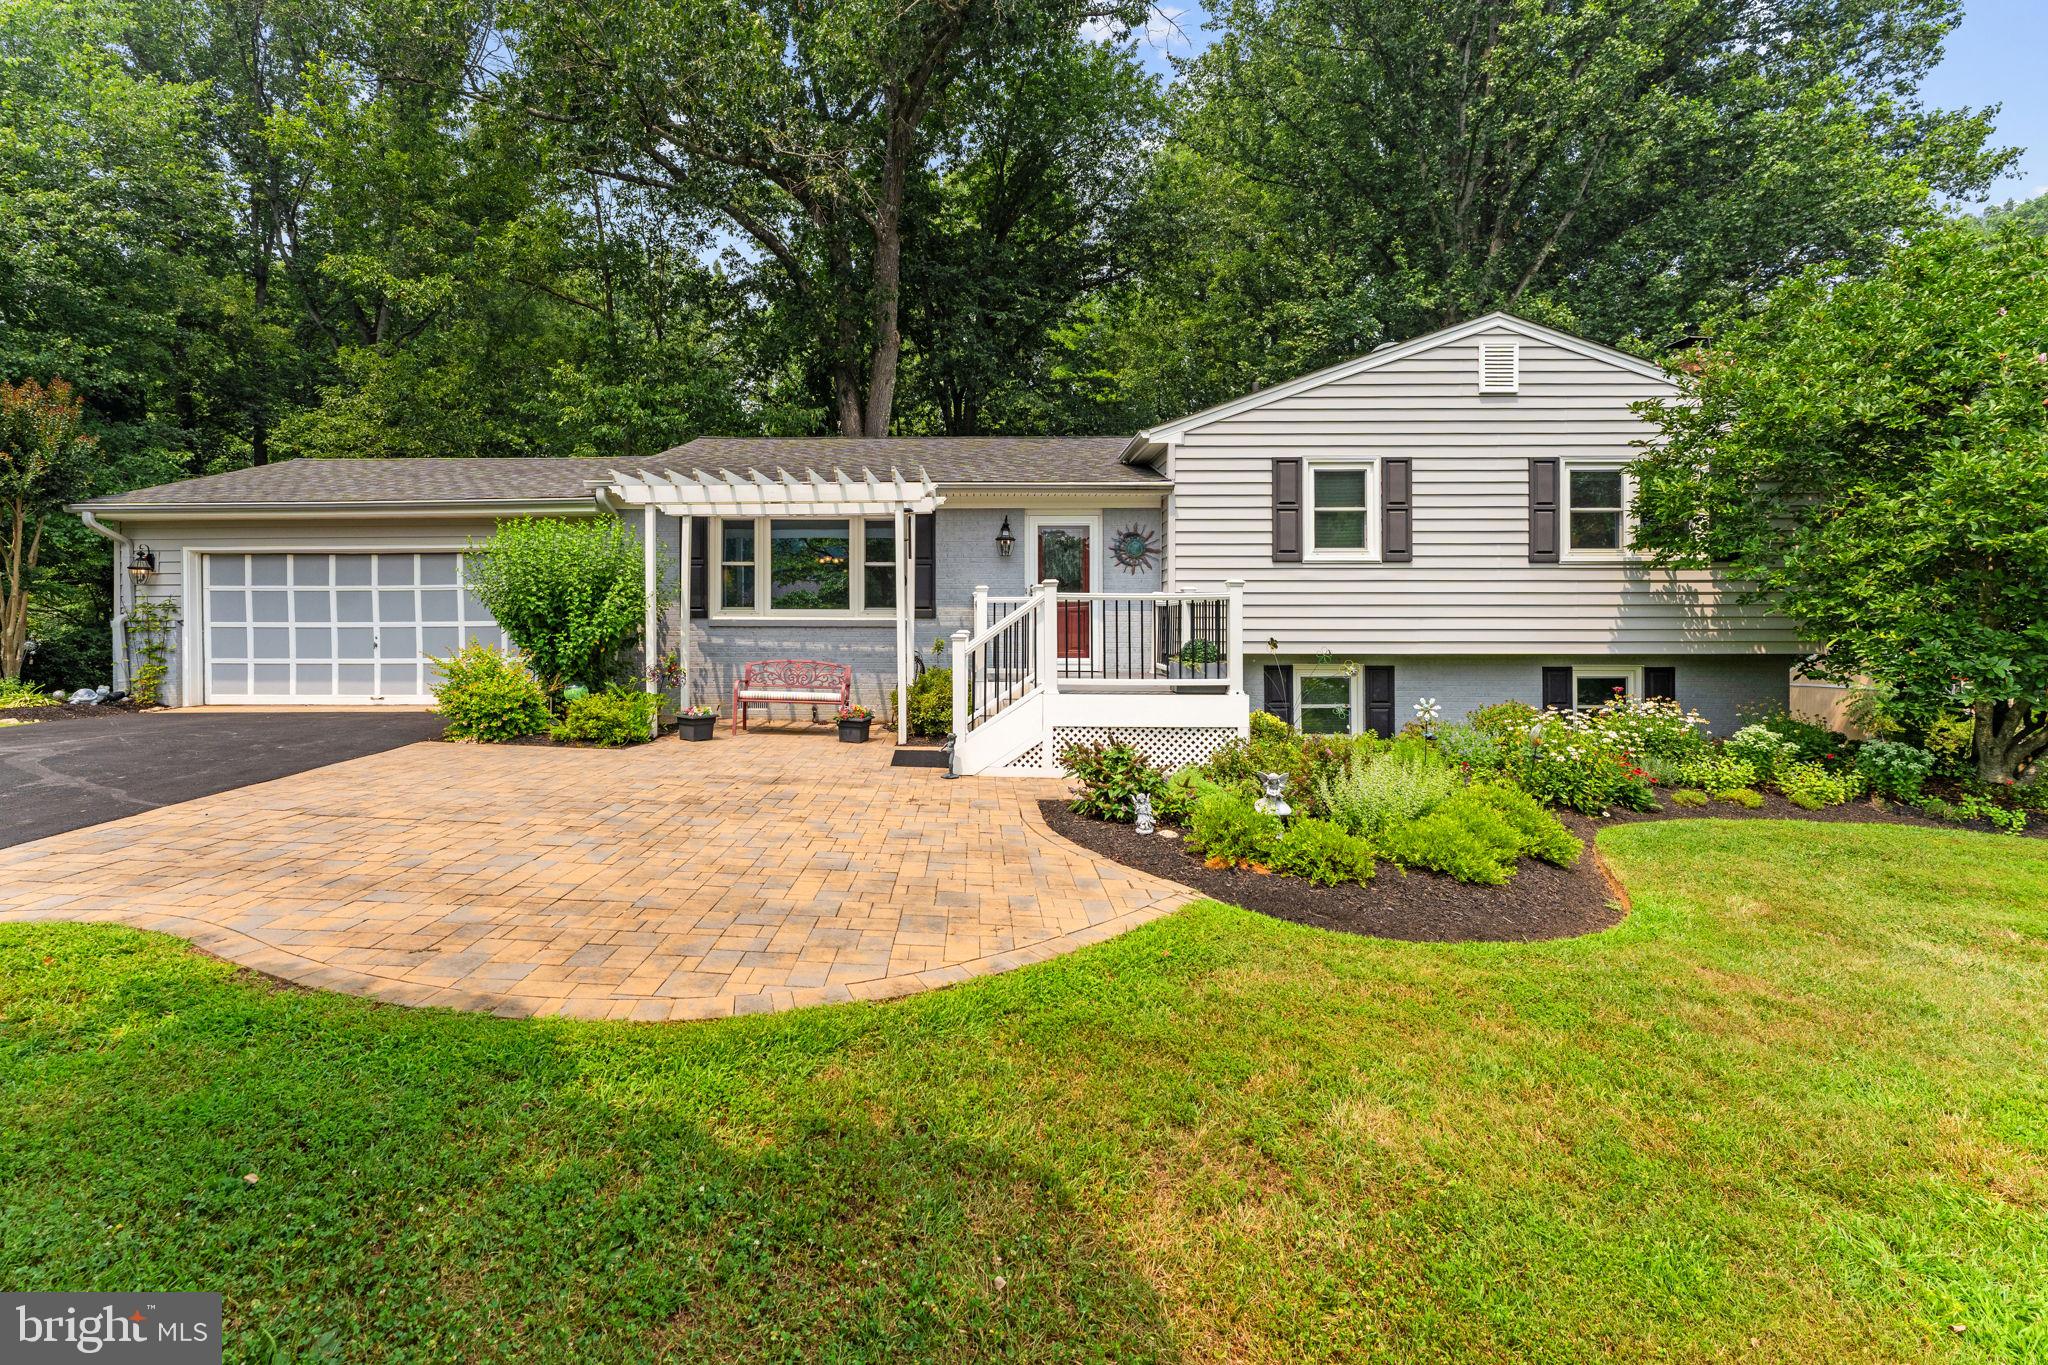
WARRENTON
5576 JACLYN DRIVE
3 Beds
3 Baths
2,100 Sq.Ft.
$615,000
MLS#: VAFQ2022922
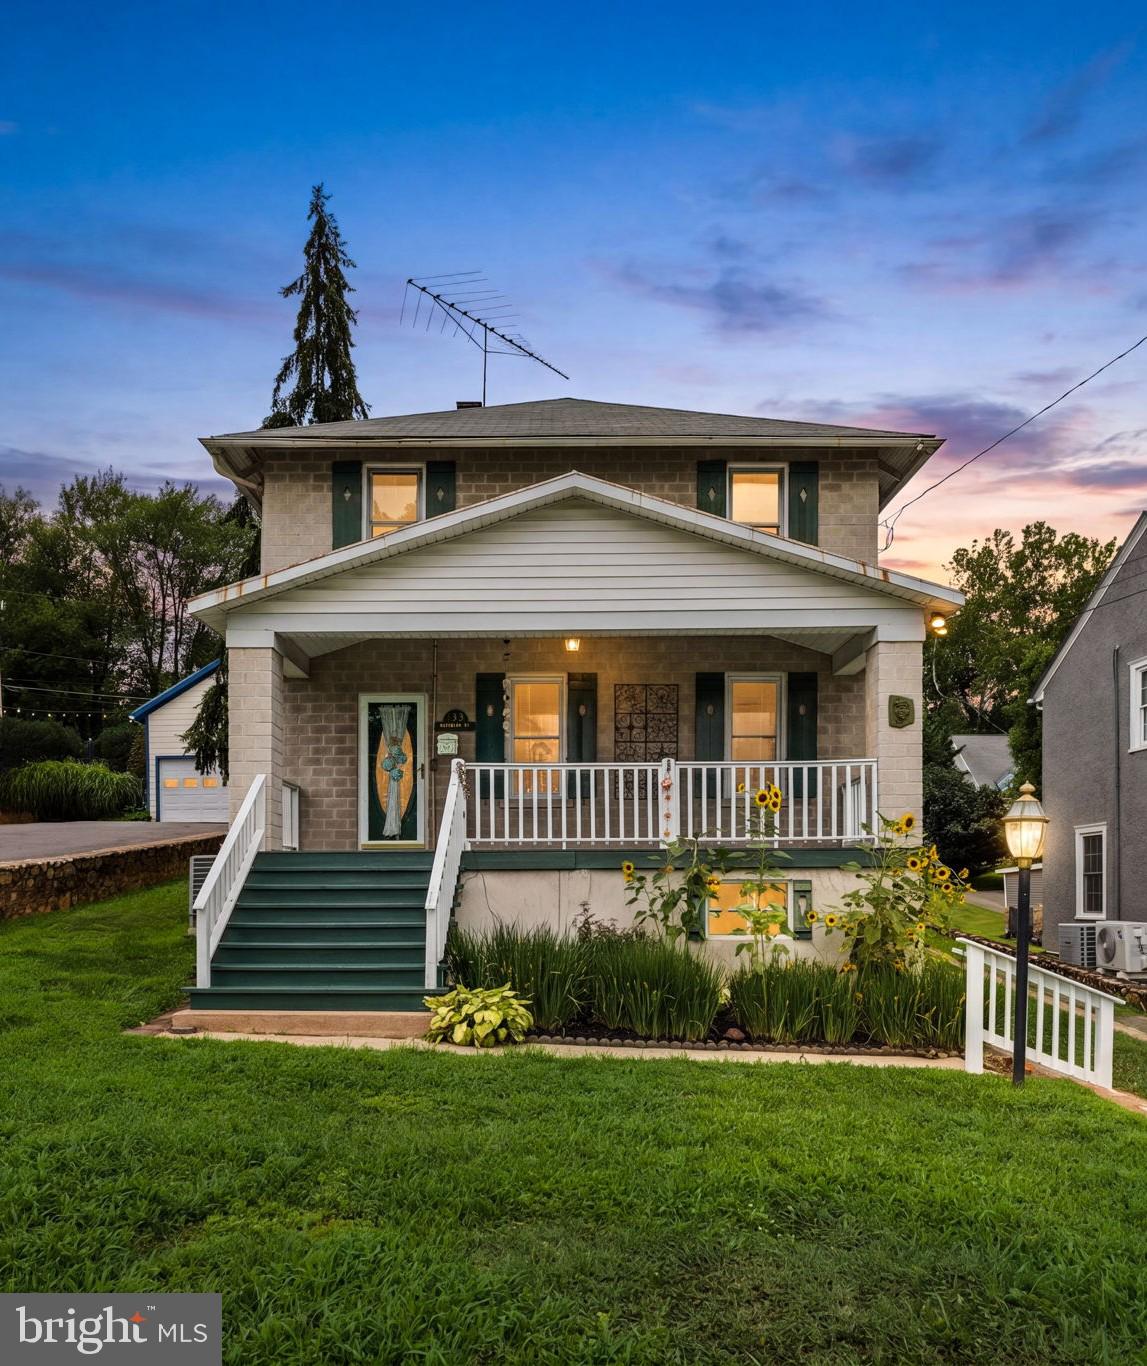
WARRENTON
133 WATERLOO STREET
4 Beds
2 Baths
1,928 Sq.Ft.
$670,000
MLS#: VAFQ2023012
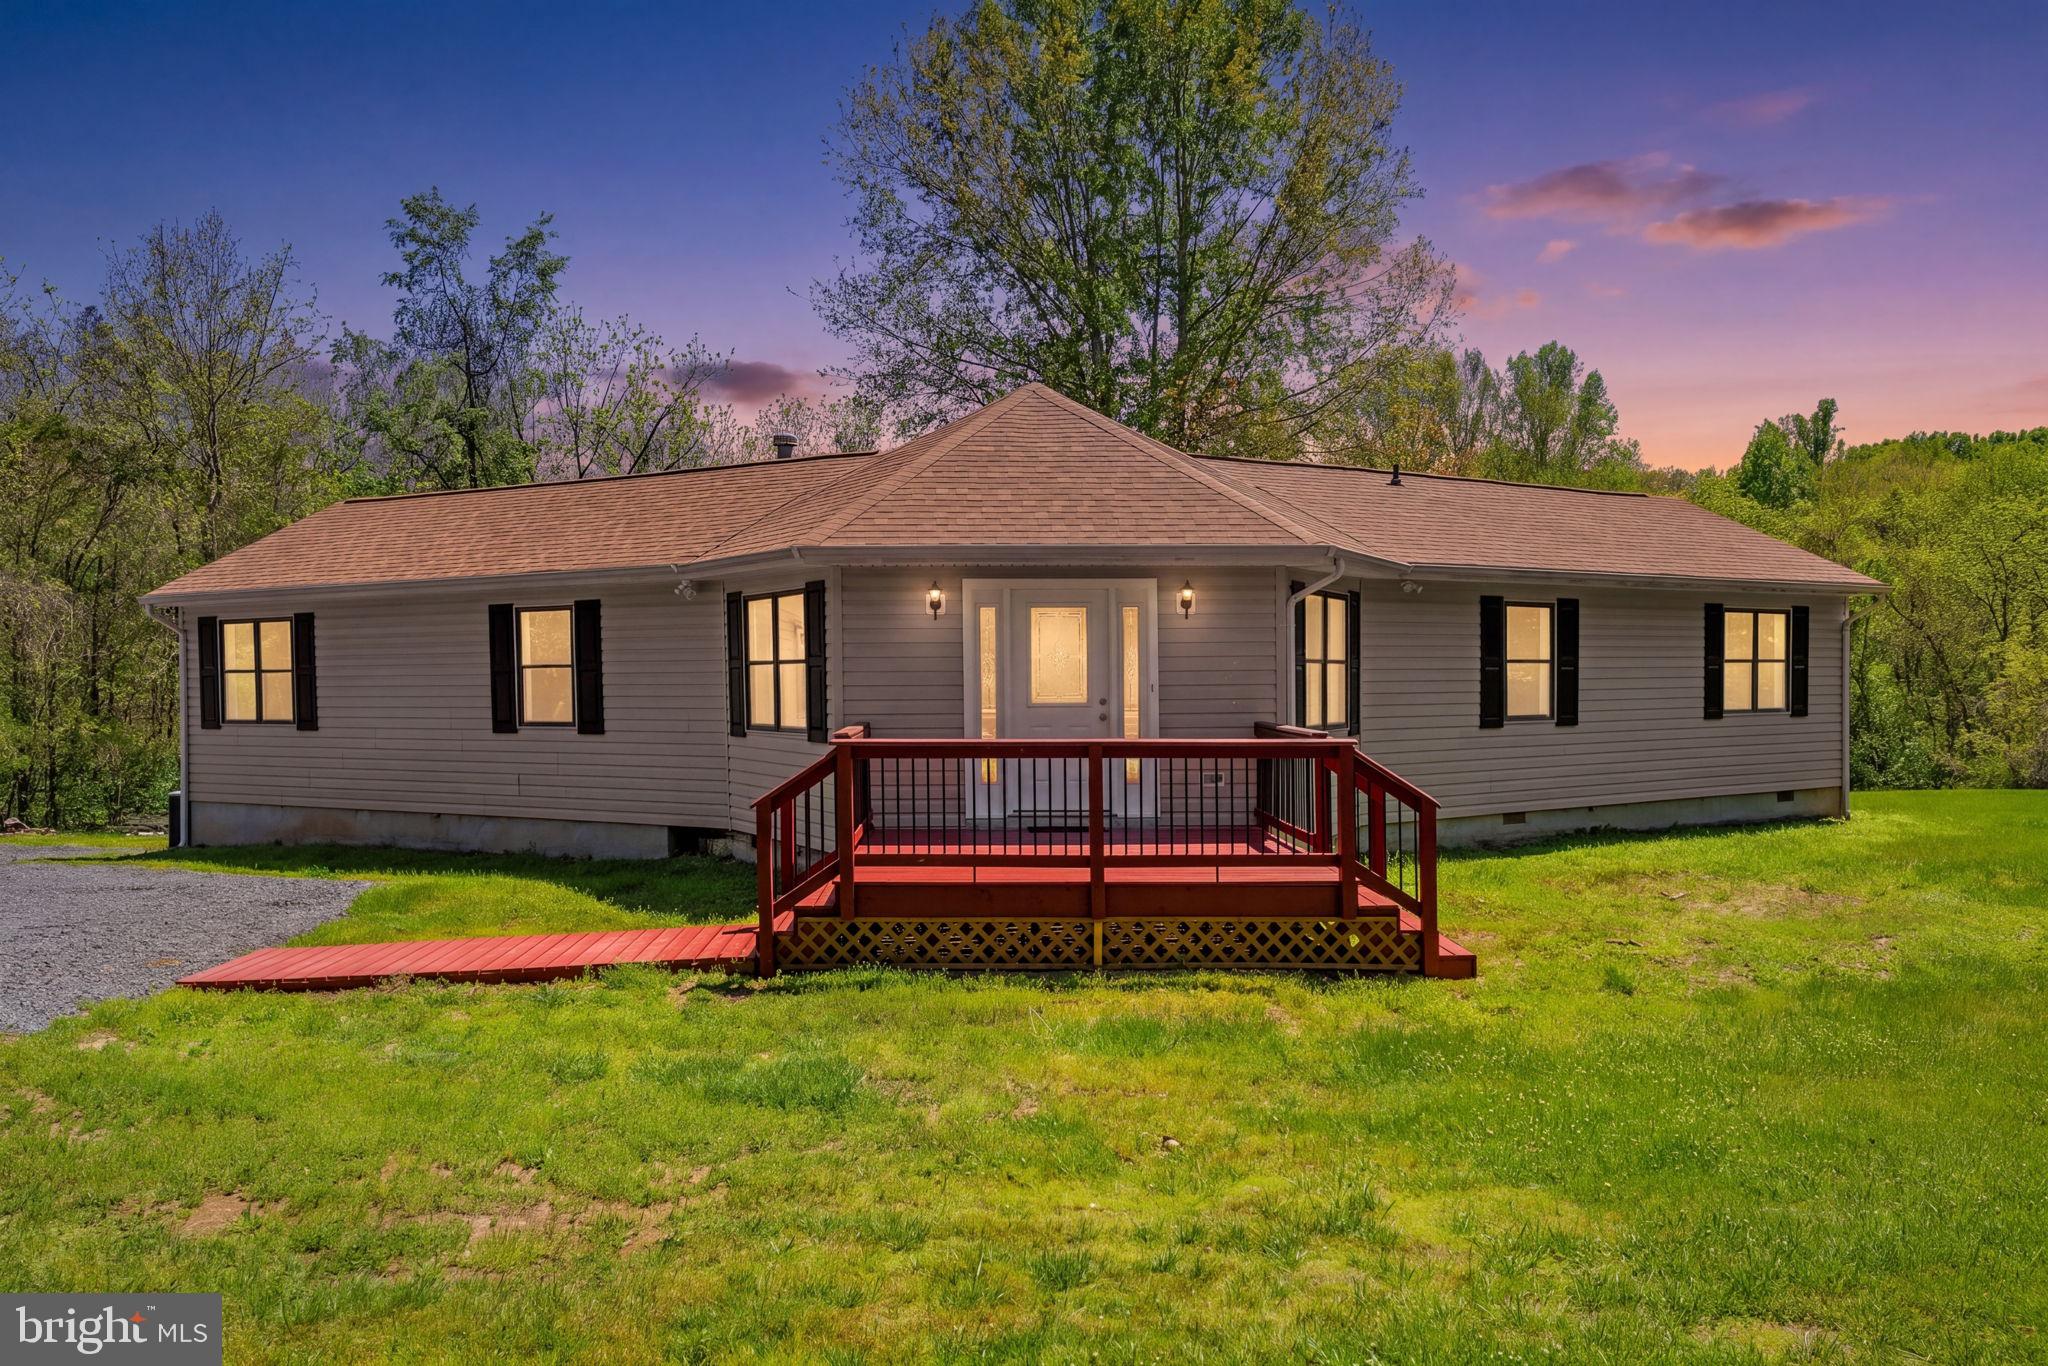
WARRENTON
8265 OPAL ROAD
3 Beds
2 Baths
2,104 Sq.Ft.
$625,000
MLS#: VAFQ2022012
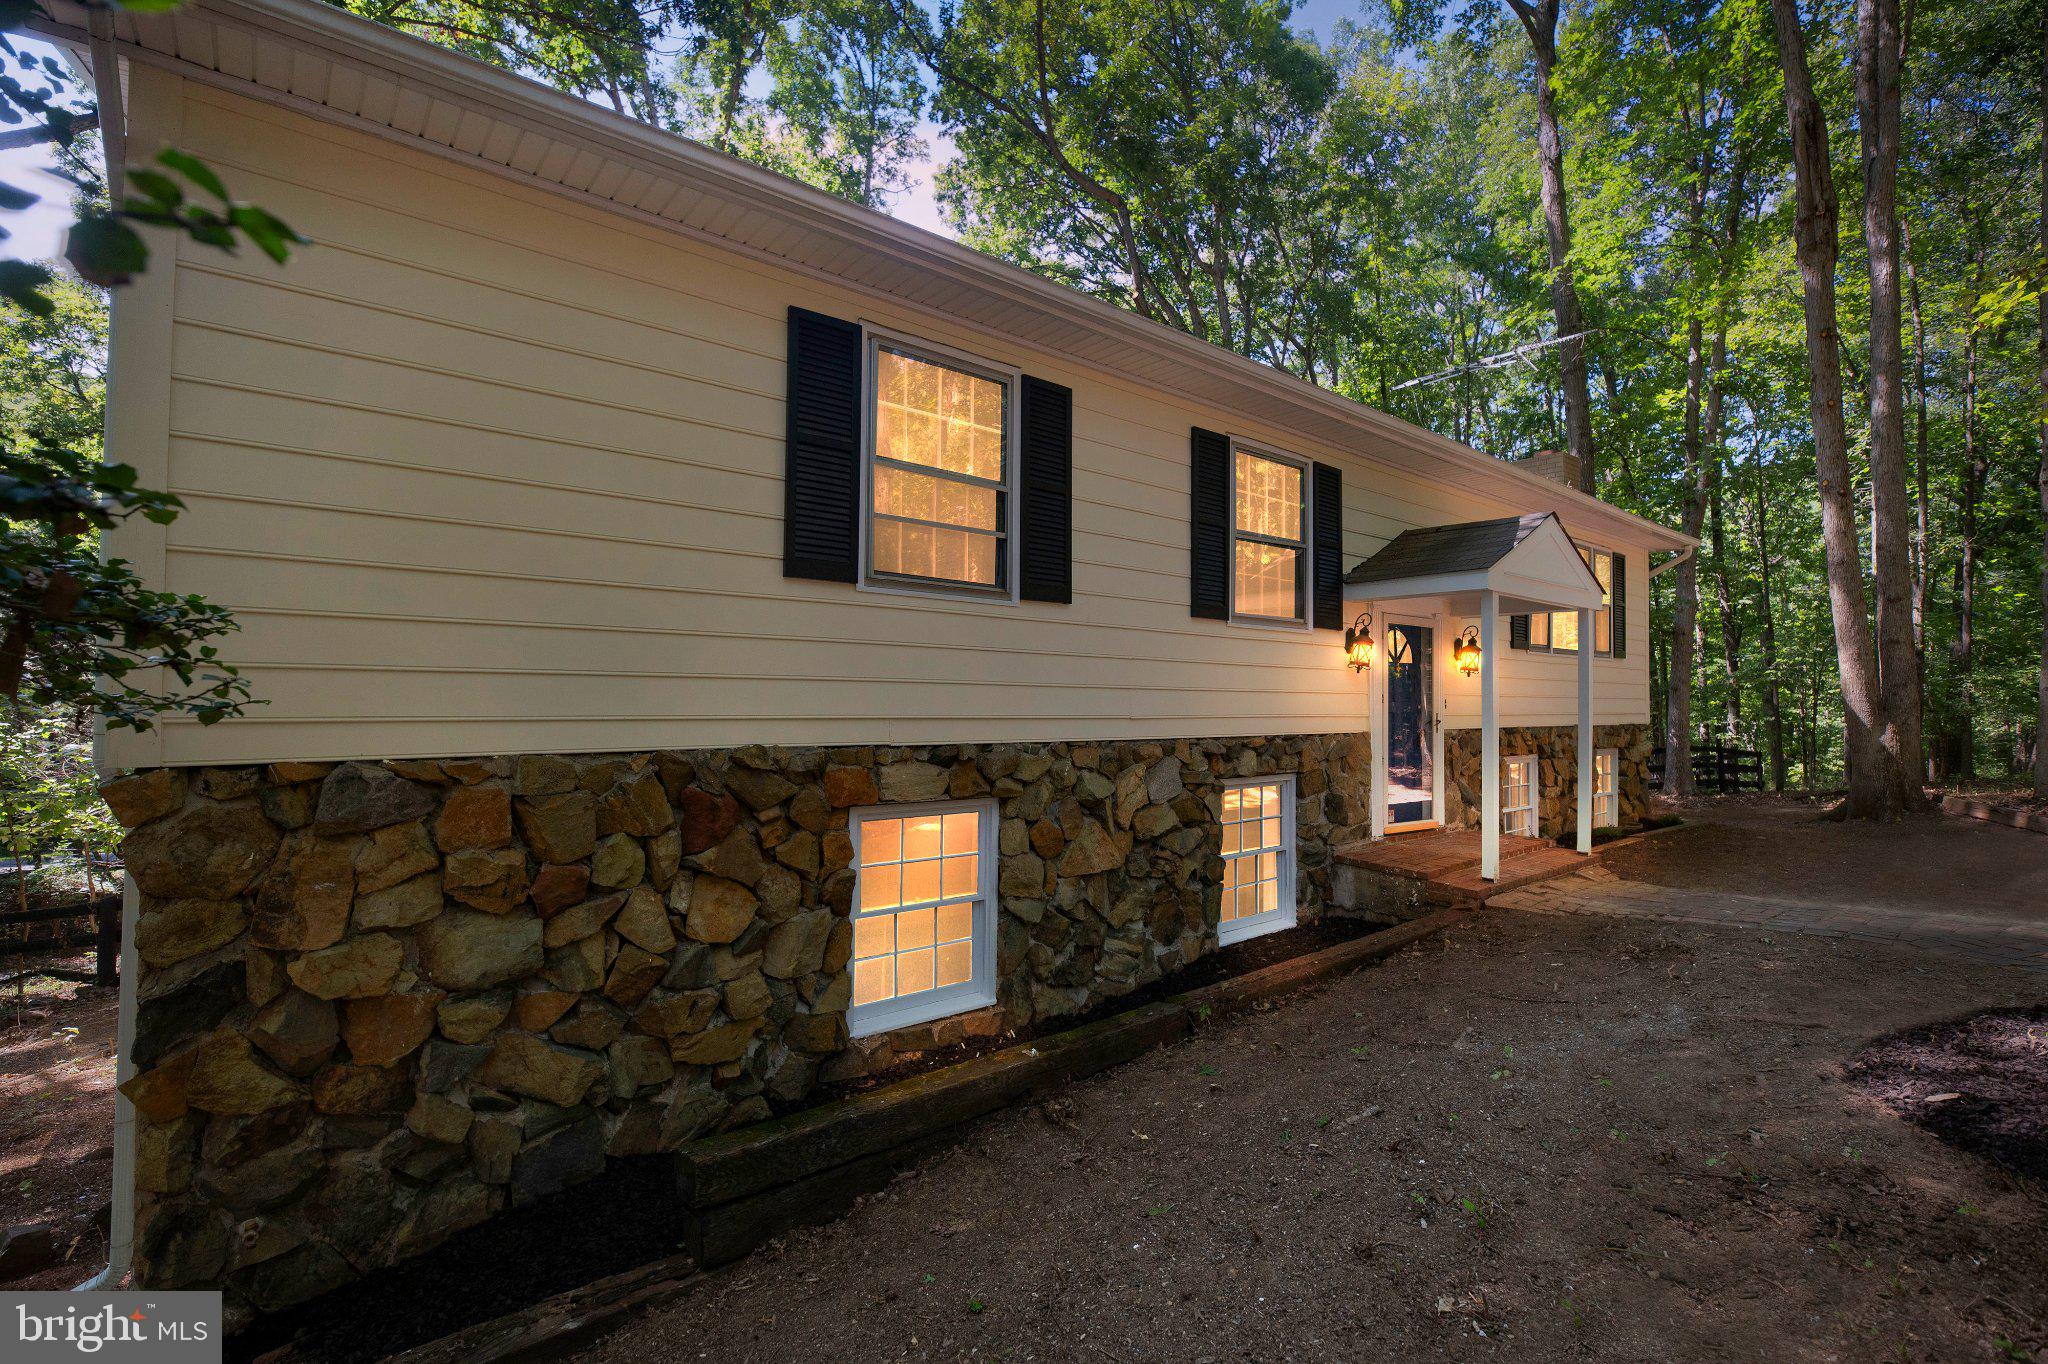
WARRENTON
7280 BALDWIN ROAD
3 Beds
3 Baths
2,400 Sq.Ft.
$614,900
MLS#: VAFQ2021606
.png)