


Property
Beds
4
Full Baths
3
1/2 Baths
1
Year Built
2000
Sq.Footage
3,749
Experience the Lake of the Woods lifestyle in this exceptional 4‑bedroom, 3.5‑bath residence, featuring a three‑car garage and thoughtfully designed living spaces by local custom builder, Tri‑L Construction. Perfectly situated on the golf course’s par‑four 6th hole, the property backs directly to the tee box, offering serene views and a seamless connection to the course. Evenings can be enjoyed on the expansive backyard patio, enhanced with landscape lighting and a private pathway to the tee box. Inside, NEWLY REFINISHED hardwood floors lead into a welcoming living room boasting a soaring 20‑foot ceiling, intricate 10‑piece crown molding, and floor‑to‑ceiling windows framing a striking fireplace—ideal for intimate evenings or lively gatherings. Crown molding extends throughout, while a distinguished home office with mahogany shelving and wood paneling combines functionality with refined charm. The spacious main‑level primary suite offers a custom walk‑in closet and a luxurious ensuite. A gourmet kitchen provides the perfect setting for cooking, entertaining, and daily living, while an adjoining sitting room with a custom built‑in desk opens to the backyard. The nearby laundry room offers ample cabinetry, countertop space, and a hanging area for convenience. Upstairs, three additional bedrooms include one with a private ensuite, along with an additional large, shared bathroom featuring dual sinks. A finished bonus room above the garage and abundant attic storage add versatility. The garage itself is equipped with built‑in shelving, a workbench, and a potting bench, with a generator hookup for added peace of mind. Set within a vibrant, amenity‑rich community offering lakes, beaches, pools, golf, stables, walking trails, and year‑round activities, this home perfectly blends comfort, elegance, and the resort‑style living that makes Lake of the Woods so desirable.
Features & Amenities
Interior
-
Total Bedrooms
4
-
Bathrooms
3
-
1/2 Bathrooms
1
-
Above Grade Finished Area
3749.0
-
Basement YN
NO
-
Cooling YN
YES
-
Cooling
Central Air, Electric
-
Fireplace YN
YES
-
Heating YN
YES
-
Heating
Electric, Heat Pump
-
Main Level Bedrooms
1
-
Pet friendly
N/A
Exterior
-
Garage
Yes
-
Garage spaces
3
-
Construction Materials
Brick, Vinyl Siding
-
Parking
Garage, Driveway, Attached
-
Pool
Yes
-
Pool Features
Community
-
Waterfront YN
NO
-
View
Golf Course
Area & Lot
-
Lot Size(acres)
0.24
-
Lot Size(square feet)
10,454
-
Property Type
Residential
-
Property Sub Type
Single Family Residence
-
Architectural Style
Contemporary
Price
-
Sales Price
$689,900
-
Tax Amount
$3,396
-
Sq. Footage
3,749
-
Price/SqFt
$184
HOA
-
Association
YES
-
Association Fee
$2,600
-
Association Fee Frequency
Annually
-
Association Fee Includes
N/A
-
Total Monthly Fees
true
Property Resources
-
Horse Property
NO
School District
-
Elementary School
N/A
-
Middle School
N/A
-
High School
N/A
Property Features
-
New Construction
NO
-
Foundation Details
Permanent
-
Senior Community YN
NO
-
Sewer
Public Sewer
-
Tax Lot
2150
-
Water Source
Public
Schedule a Showing
Showing scheduled successfully.
Mortgage calculator
Estimate your monthly mortgage payment, including the principal and interest, property taxes, and HOA. Adjust the values to generate a more accurate rate.
Your payment
Principal and Interest:
$
Property taxes:
$
HOA fees:
$
Total loan payment:
$
Total interest amount:
$
Location
County
ORANGE
Elementary School
Middle School
High School
Listing Courtesy of Laura Sue Dolan, United Real Estate Premier
RealHub Information is provided exclusively for consumers' personal, non-commercial use, and it may not be used for any purpose other than to identify prospective properties consumers may be interested in purchasing. All information deemed reliable but not guaranteed and should be independently verified. All properties are subject to prior sale, change or withdrawal. RealHub website owner shall not be responsible for any typographical errors, misinformation, misprints and shall be held totally harmless.

Salesperson, Realtor
Herschel Miller
Call Herschel today to schedule a private showing.

* Listings on this website come from the FMLS IDX Compilation and may be held by brokerage firms other than the owner of this website. The listing brokerage is identified in any listing details. Information is deemed reliable but is not guaranteed. If you believe any FMLS listing contains material that infringes your copyrighted work please review our DMCA policy and learn how to submit a takedown request.© 2024 FMLS.
Related Properties
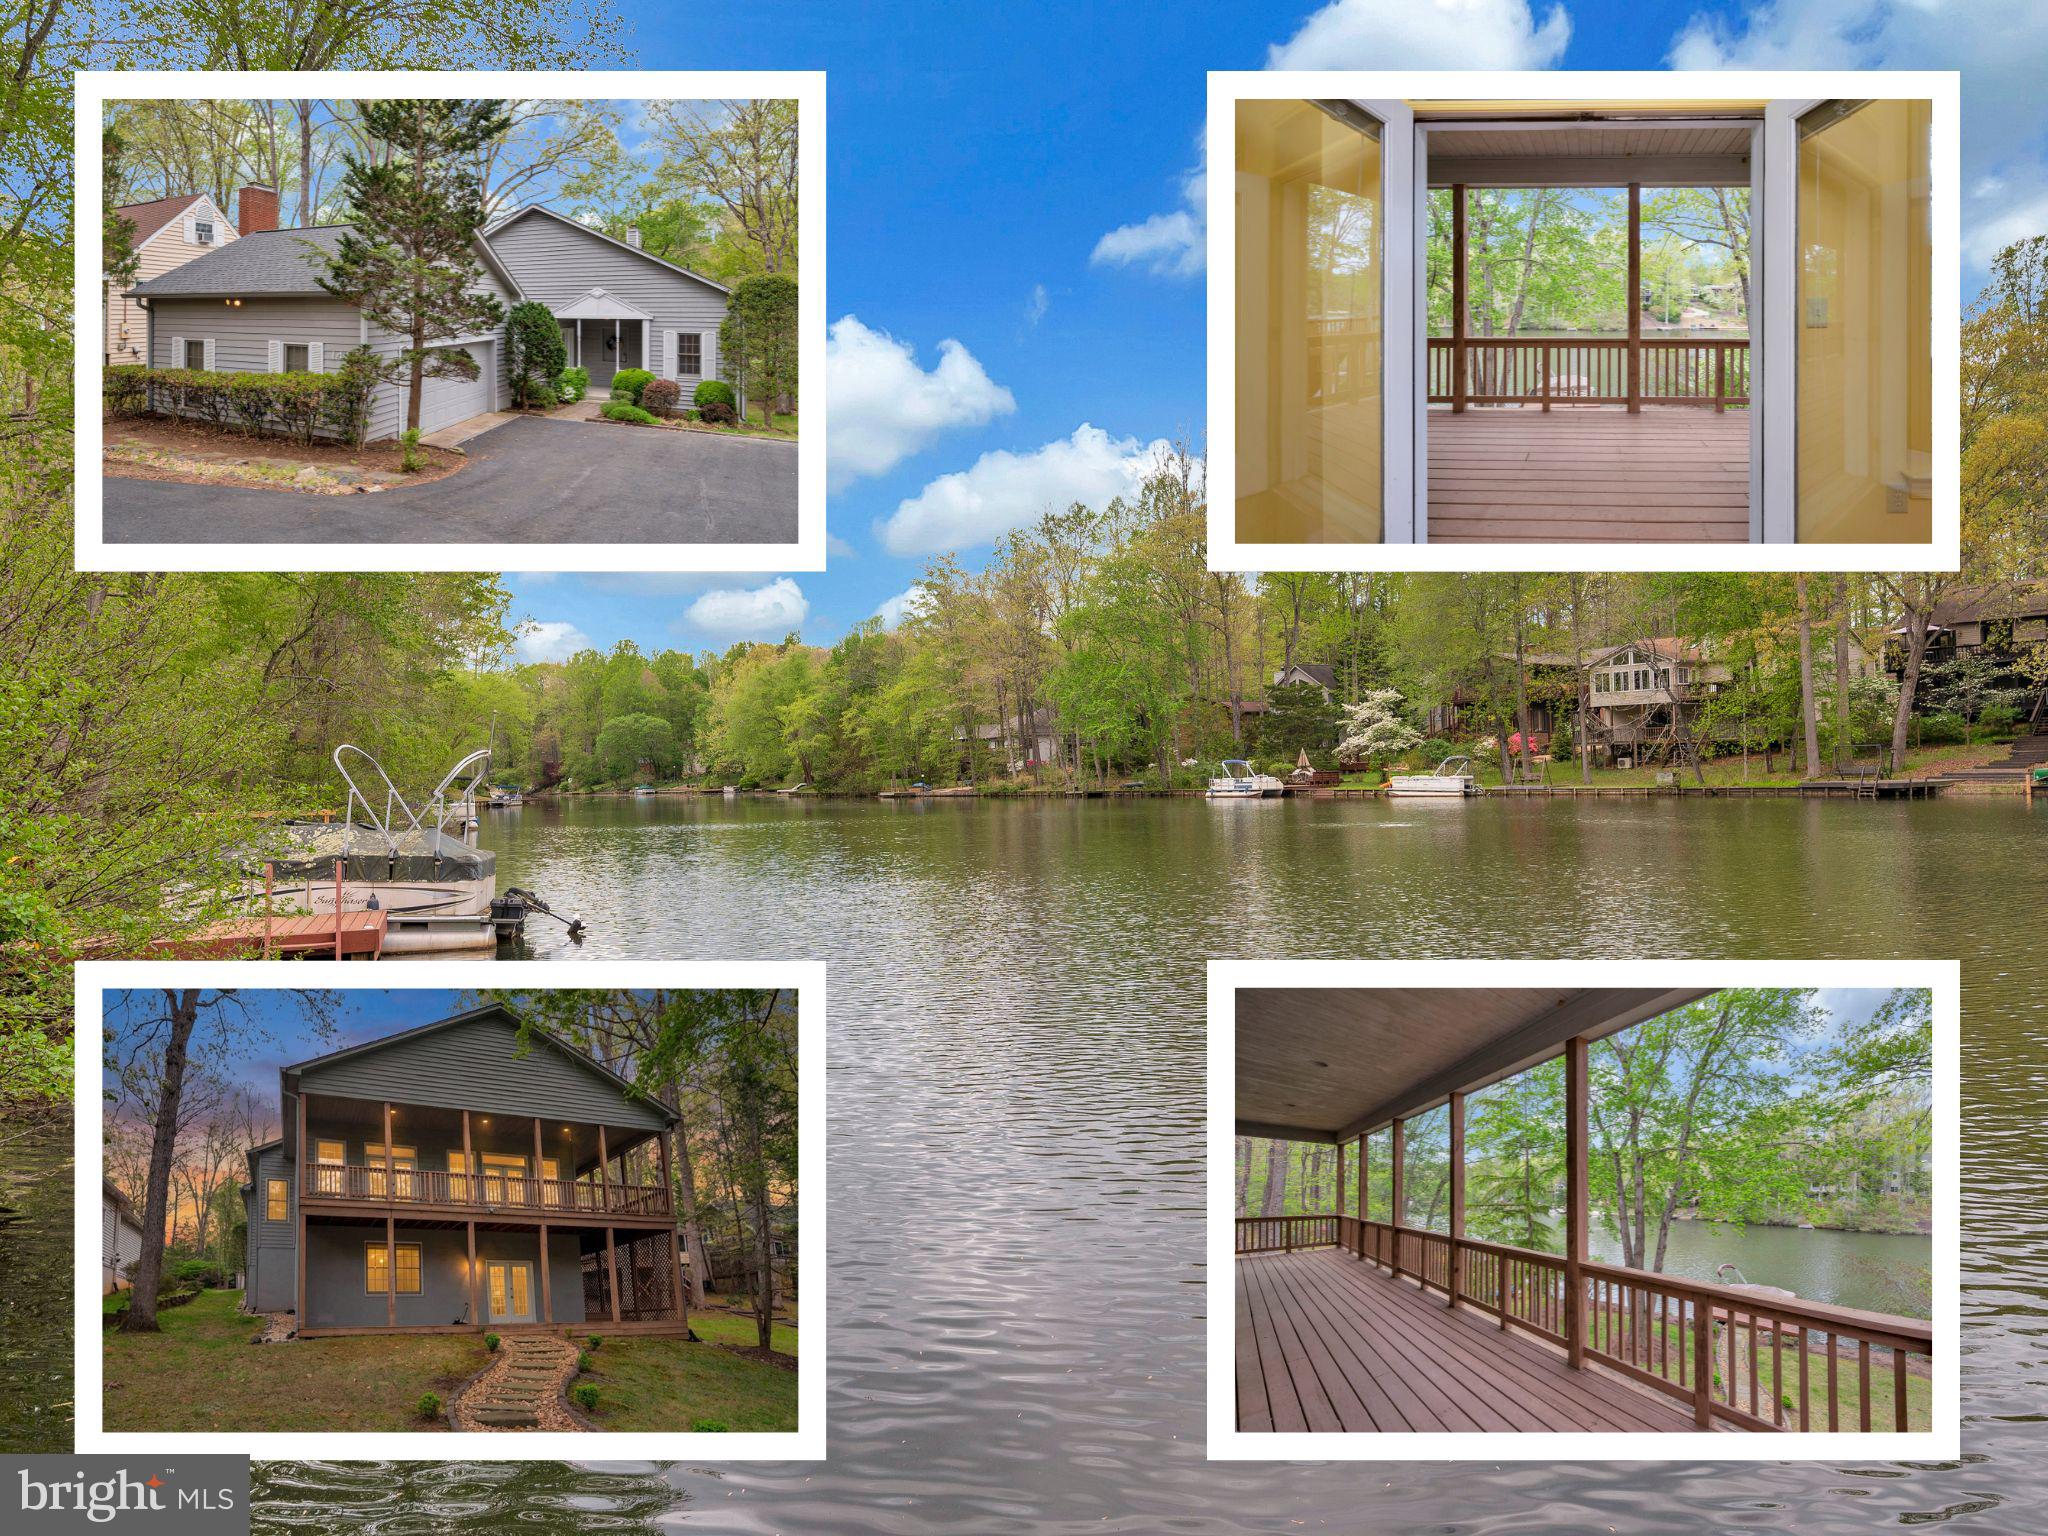
LOCUST GROVE
141 LARKSPUR LANE
3 Beds
2 Baths
3,976 Sq.Ft.
$650,000
MLS#: VAOR2014676

LOCUST GROVE
1231 LAKEVIEW PARKWAY
3 Beds
3 Baths
2,155 Sq.Ft.
$585,200
MLS#: VAOR2013936

LOCUST GROVE
318 FAIRWAY DRIVE
3 Beds
2 Baths
2,155 Sq.Ft.
$585,100
MLS#: VAOR2014364

LOCUST GROVE
4267 TRAIL OF FAITH COURT
4 Beds
2 Baths
4,118 Sq.Ft.
$675,000
MLS#: VAOR2013100
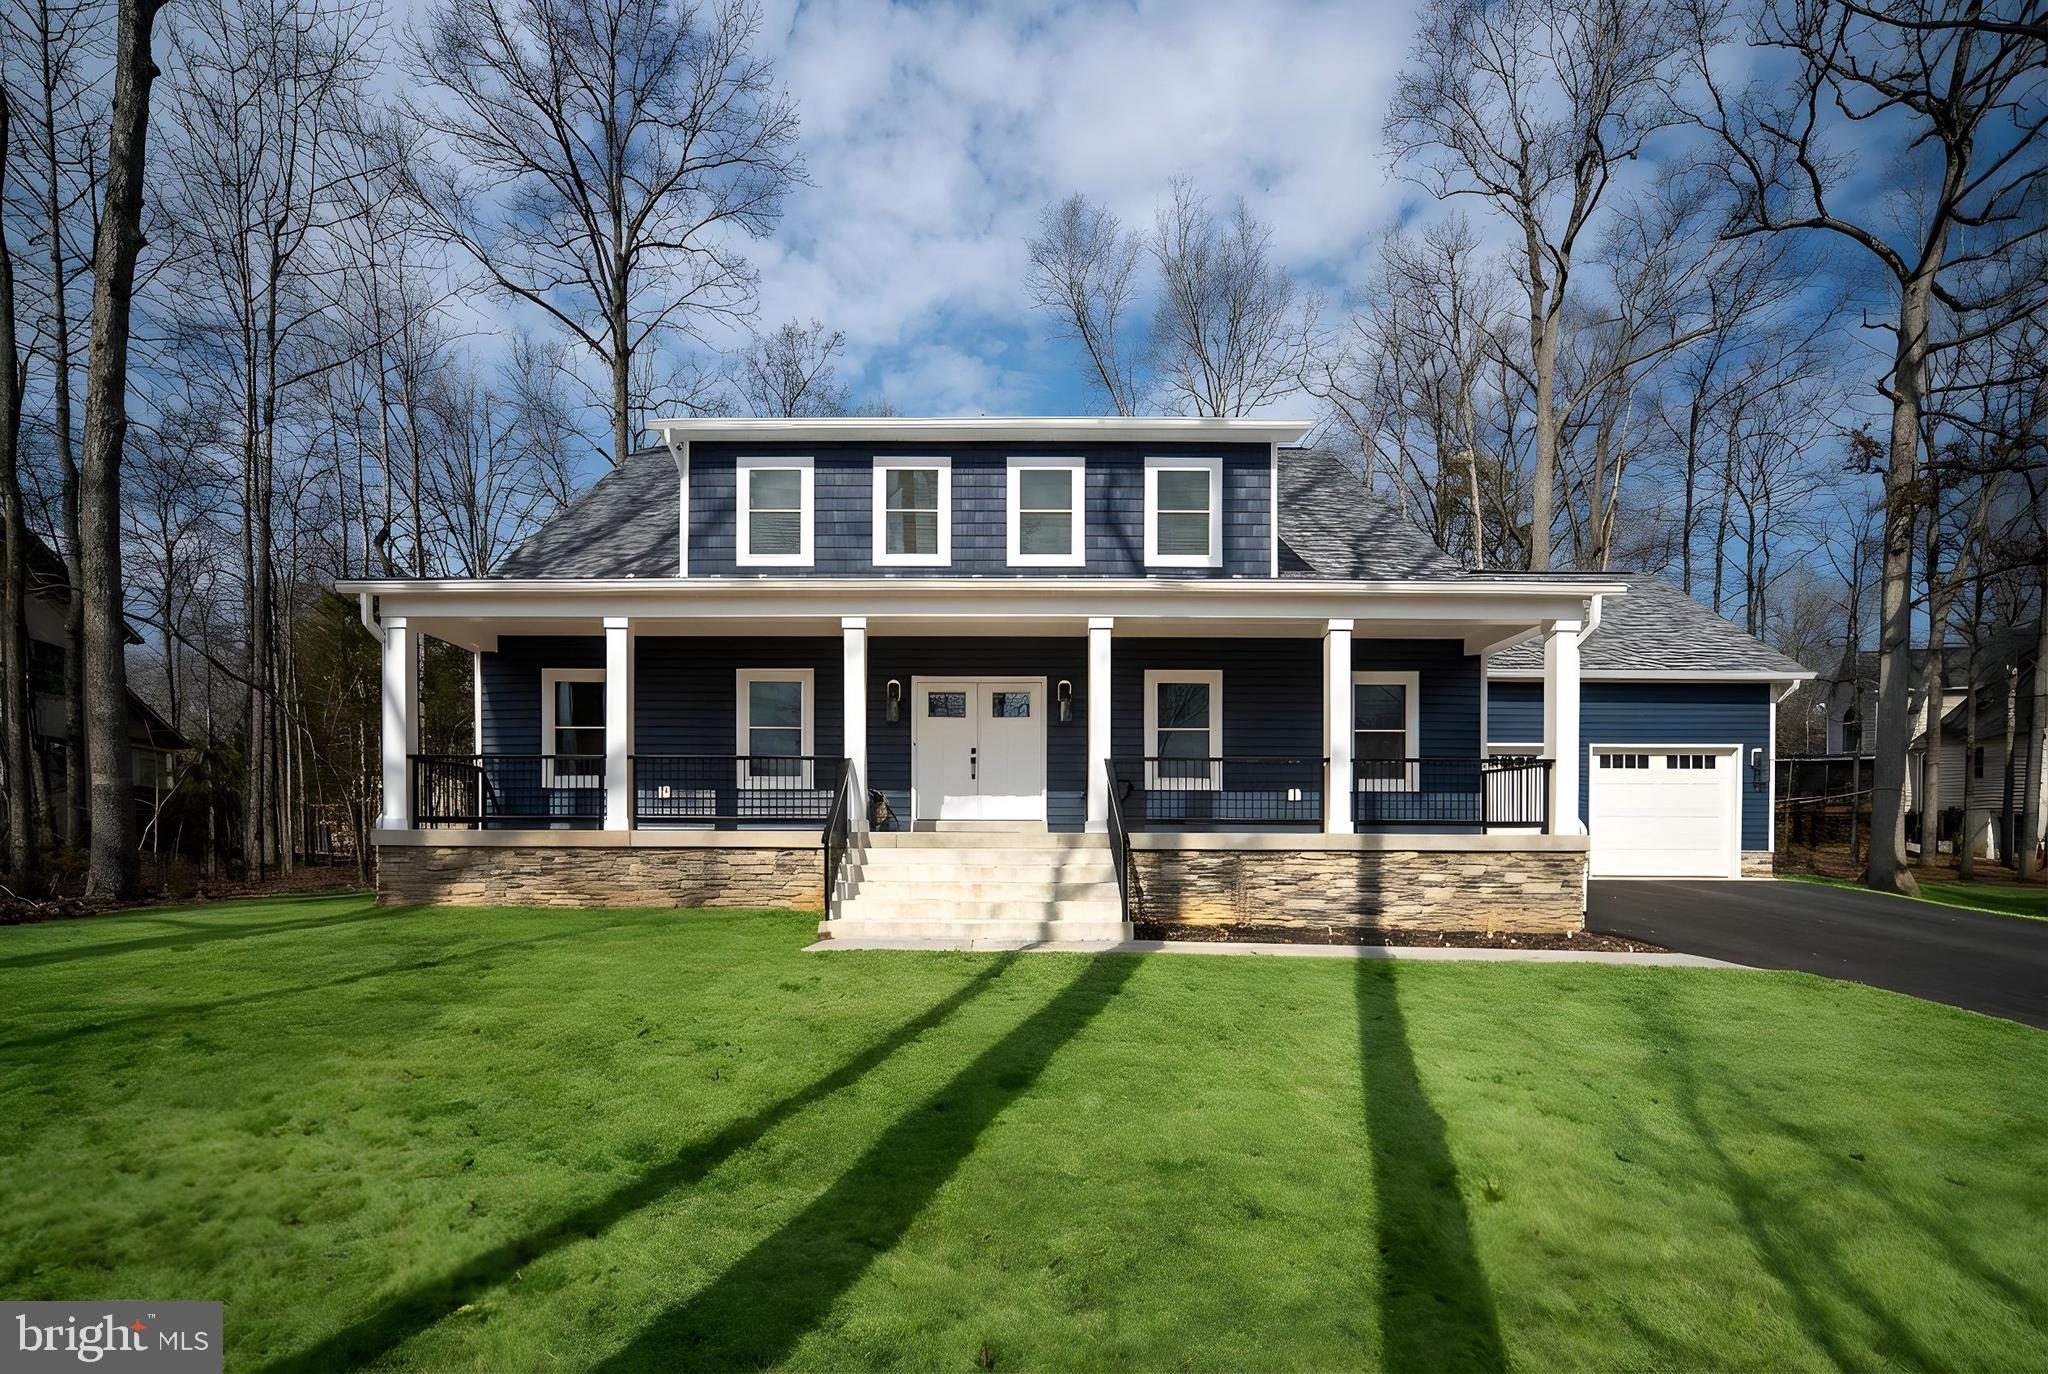
LOCUST GROVE
261 WASHINGTON STREET
4 Beds
3 Baths
3,256 Sq.Ft.
$734,900
MLS#: VAOR2014568

LOCUST GROVE
103 HILLSIDE DRIVE
4 Beds
3 Baths
2,548 Sq.Ft.
$695,000
MLS#: VAOR2015144

LOCUST GROVE
3619 LAKEVIEW PARKWAY
5 Beds
4 Baths
4,169 Sq.Ft.
$655,000
MLS#: VAOR2014976

LOCUST GROVE
102 CONFEDERATE CIRCLE
3 Beds
2 Baths
1,300 Sq.Ft.
$599,999
MLS#: VAOR2015706
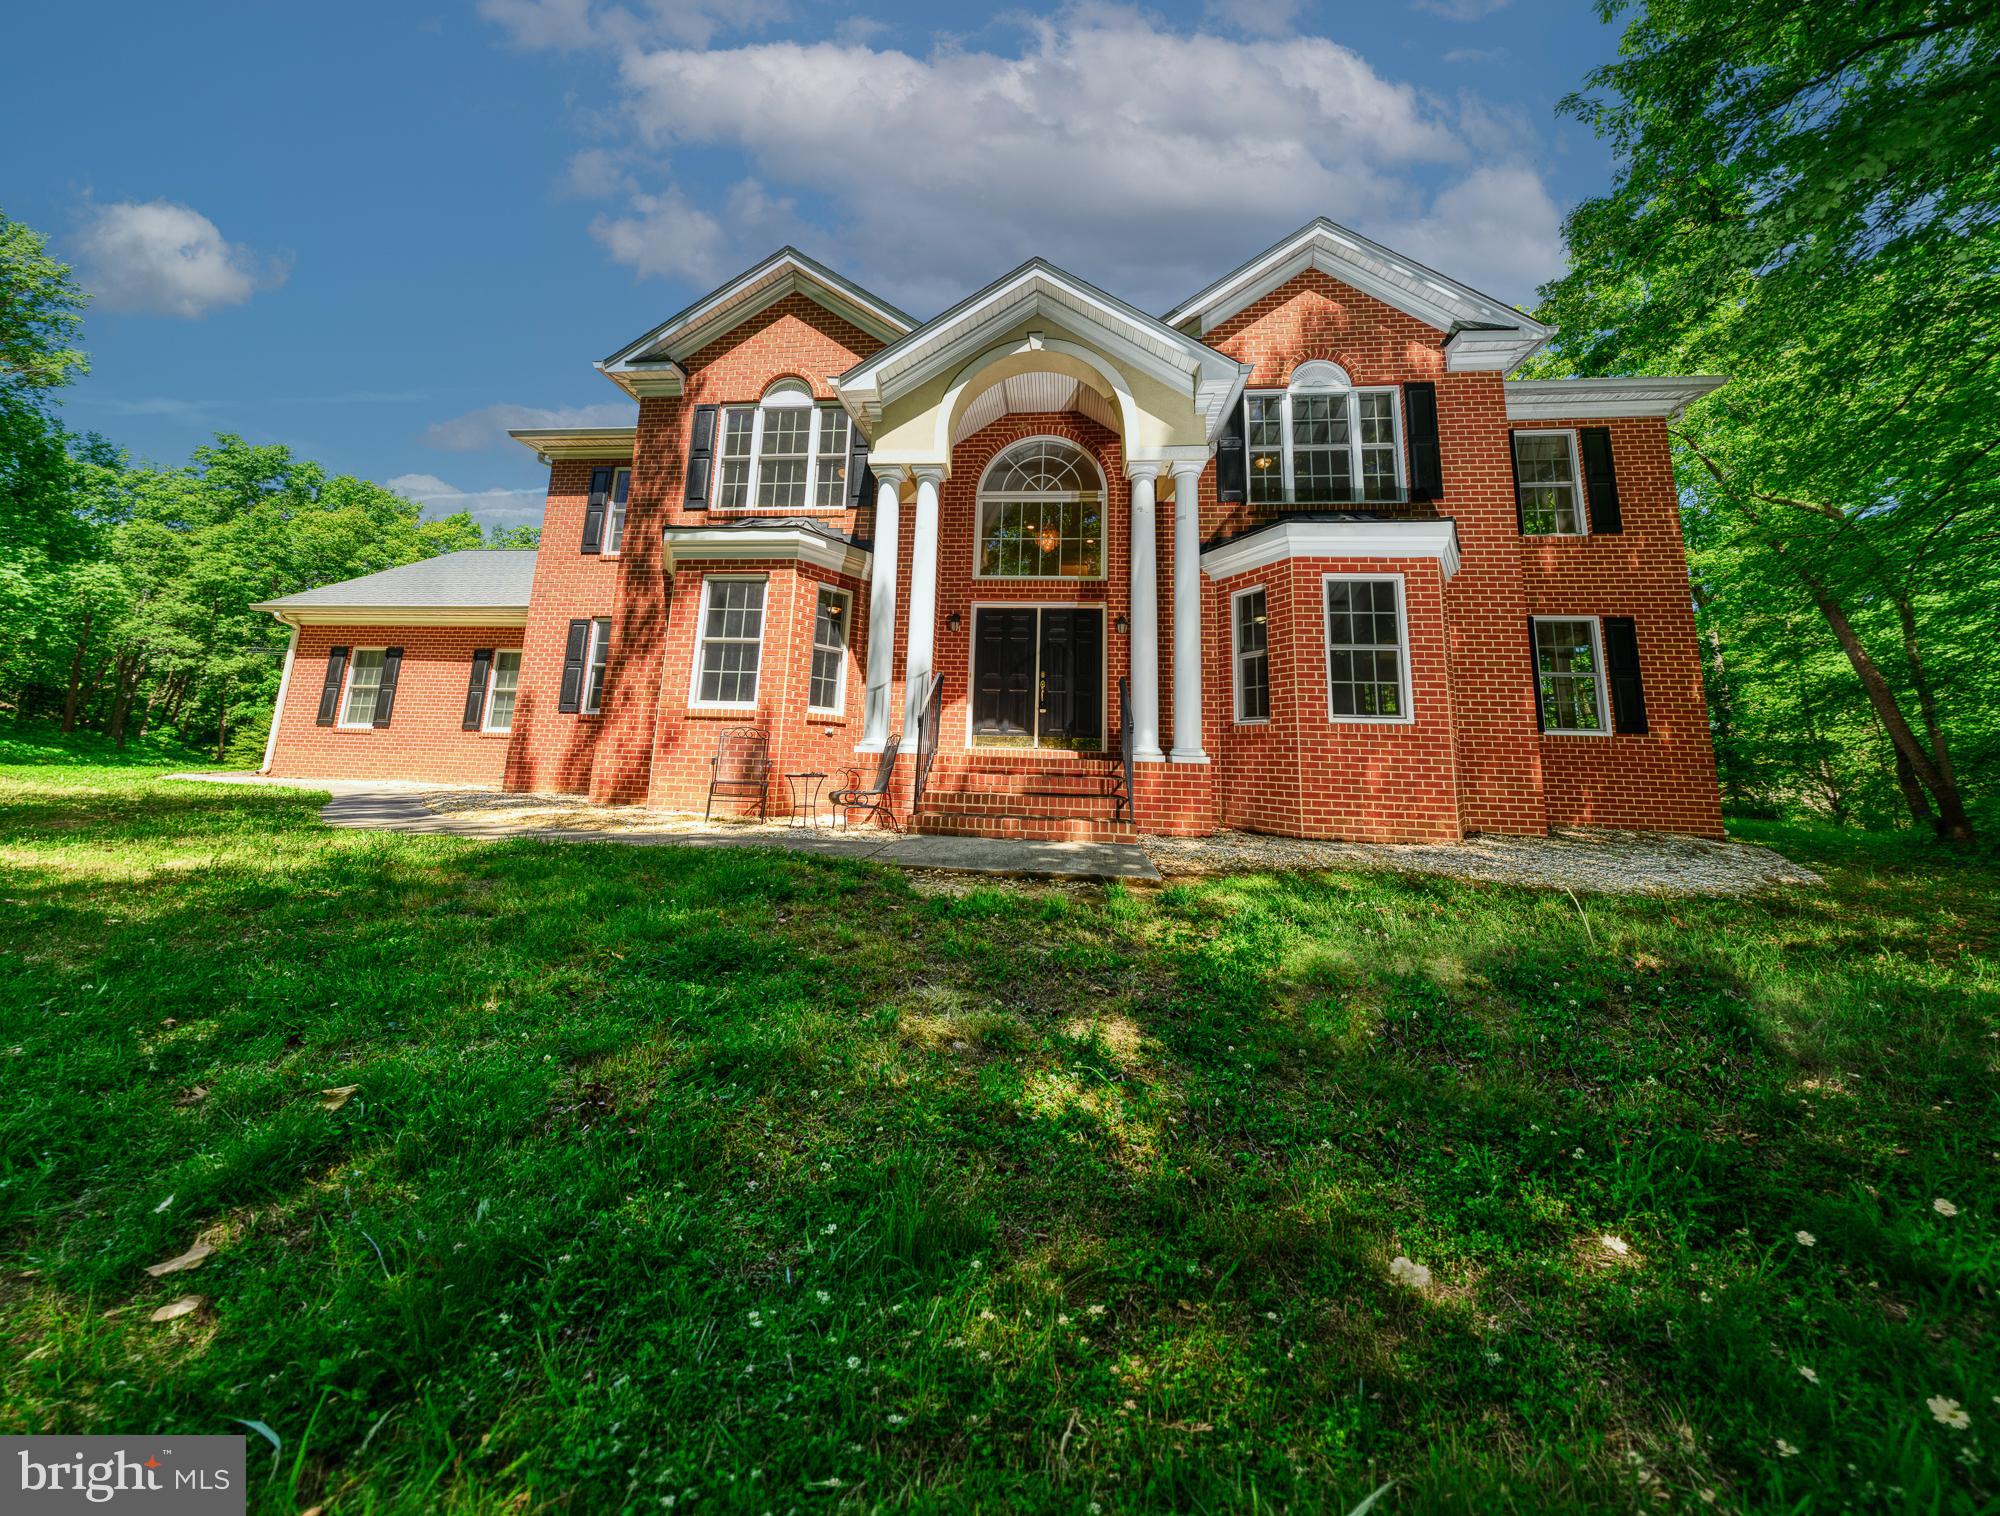
LOCUST GROVE
4431 TRAIL OF FAITH COURT
5 Beds
3 Baths
N/A
$700,000
MLS#: VAOR2014220

LOCUST GROVE
35603 PINE NEEDLE LANE
5 Beds
3 Baths
3,720 Sq.Ft.
$595,999
MLS#: VAOR2015158
