


Property
Beds
4
Full Baths
2
1/2 Baths
1
Year Built
2000
Sq.Footage
3,721
Welcome home to 4034 Luke Drive! Perfectly poised on a quiet cul-de-sac in the highly sought-after Landis Greene community. This beautifully updated 4-bedroom, 2.5-bath Colonial offers approx. 3,721 square feet of exceptional living space, including a finished basement. Thoughtfully renovated throughout, this move-in-ready home seamlessly blends timeless elegance with modern comfort, making it ideal for both everyday living and effortless entertaining. Enter a light-filled interior where quality craftsmanship and stylish finishes are showcased at every turn. The traditional center-hall floor plan features a spacious home office, a formal Living Room with a charming bay window, and an elegant Dining Room enhanced with custom millwork—perfect for hosting family and friends. The heart of the home is the spectacular gourmet Kitchen, designed to impress, with granite countertops, custom cabinetry, subway tile backsplash, a massive center island, an undermount sink, premium stainless-steel appliances, and a built-in Sub-Zero refrigerator. Sliding glass doors open directly to the expansive deck, creating a seamless transition to outdoor living and entertaining. The Kitchen flows effortlessly into the inviting Family Room, where a striking floor-to-ceiling stone gas fireplace creates a warm and welcoming gathering space. A stylish powder room, functional mudroom with custom built-in cubbies, utility sink, and convenient access to the attached two-car garage complete the main level. Upstairs, the luxurious Owner's Suite provides a private retreat featuring a vaulted ceiling, spacious sitting room, two oversized walk-in closets, and a beautifully renovated spa-inspired bath with a dual vanity, freestanding soaking tub, oversized walk-in shower, and the added convenience of a private laundry room. Three additional generously sized bedrooms, each offering custom closet systems, share a beautifully updated hall bath. The finished lower level significantly expands the home's living space with a custom home theater, fitness area, playroom, stylish bar, and abundant storage, providing endless possibilities for recreation and relaxation. Outside, your resort style backyard offers an expansive deck, with a pergola, overlooking the sparkling saltwater pool and spa, all surrounded by a fully fenced yard and mature trees that provide a picturesque setting for outdoor enjoyment. Move-in ready and relocation-friendly with a quick closing available, this exceptional home offers the perfect combination of luxury, comfort, and convenience. Ideally located with a quick walk to a park, and just minutes from shopping, restaurants, historic Doylestown Borough, SEPTA rail service, and major commuter routes, all within the award-winning Central Bucks School District. Don't miss this rare opportunity to own one of Landis Greene's finest homes. Schedule your private tour today!
Features & Amenities
Interior
-
Total Bedrooms
4
-
Bathrooms
2
-
1/2 Bathrooms
1
-
Above Grade Finished Area
3126.0
-
Basement YN
YES
-
Cooling YN
YES
-
Cooling
Central Air, Electric
-
Fireplace YN
YES
-
Heating YN
YES
-
Heating
Natural Gas, Heat Pump
-
Pet friendly
N/A
Exterior
-
Garage
Yes
-
Garage spaces
2
-
Construction Materials
Frame
-
Other Exterior Features
Lighting
-
Parking
On Street, Garage, Driveway, Inside Entrance, Attached
-
Patio and Porch Features
Deck
-
Pool
Yes
-
Pool Features
Private
-
Waterfront YN
NO
Area & Lot
-
Property Type
Residential
-
Property Sub Type
Single Family Residence
-
Architectural Style
Colonial
Price
-
Sales Price
$975,000
-
Tax Amount
$10,968
-
Sq. Footage
3,721
-
Price/SqFt
$262
HOA
-
Association
No
School District
-
Elementary School
GROVELAND
-
Middle School
TOHICKON
-
High School
CENTRAL BUCKS HIGH SCHOOL WEST
Property Features
-
New Construction
NO
-
Foundation Details
Concrete Perimeter
-
Senior Community YN
NO
-
Sewer
Public Sewer
-
Tax Lot
093
-
Water Source
Public
Schedule a Showing
Showing scheduled successfully.
Mortgage calculator
Estimate your monthly mortgage payment, including the principal and interest, property taxes, and HOA. Adjust the values to generate a more accurate rate.
Your payment
Principal and Interest:
$
Property taxes:
$
HOA fees:
$
Total loan payment:
$
Total interest amount:
$
Location
County
BUCKS
Elementary School
GROVELAND
Middle School
TOHICKON
High School
CENTRAL BUCKS HIGH SCHOOL WEST
Listing Courtesy of Alisha Bowman , BHHS Keystone Properties
RealHub Information is provided exclusively for consumers' personal, non-commercial use, and it may not be used for any purpose other than to identify prospective properties consumers may be interested in purchasing. All information deemed reliable but not guaranteed and should be independently verified. All properties are subject to prior sale, change or withdrawal. RealHub website owner shall not be responsible for any typographical errors, misinformation, misprints and shall be held totally harmless.

AGENT
Herschel Miller
Call Herschel today to schedule a private showing.

* Listings on this website come from the FMLS IDX Compilation and may be held by brokerage firms other than the owner of this website. The listing brokerage is identified in any listing details. Information is deemed reliable but is not guaranteed. If you believe any FMLS listing contains material that infringes your copyrighted work please click here to review our DMCA policy and learn how to submit a takedown request.© 2024 FMLS.
Related Properties
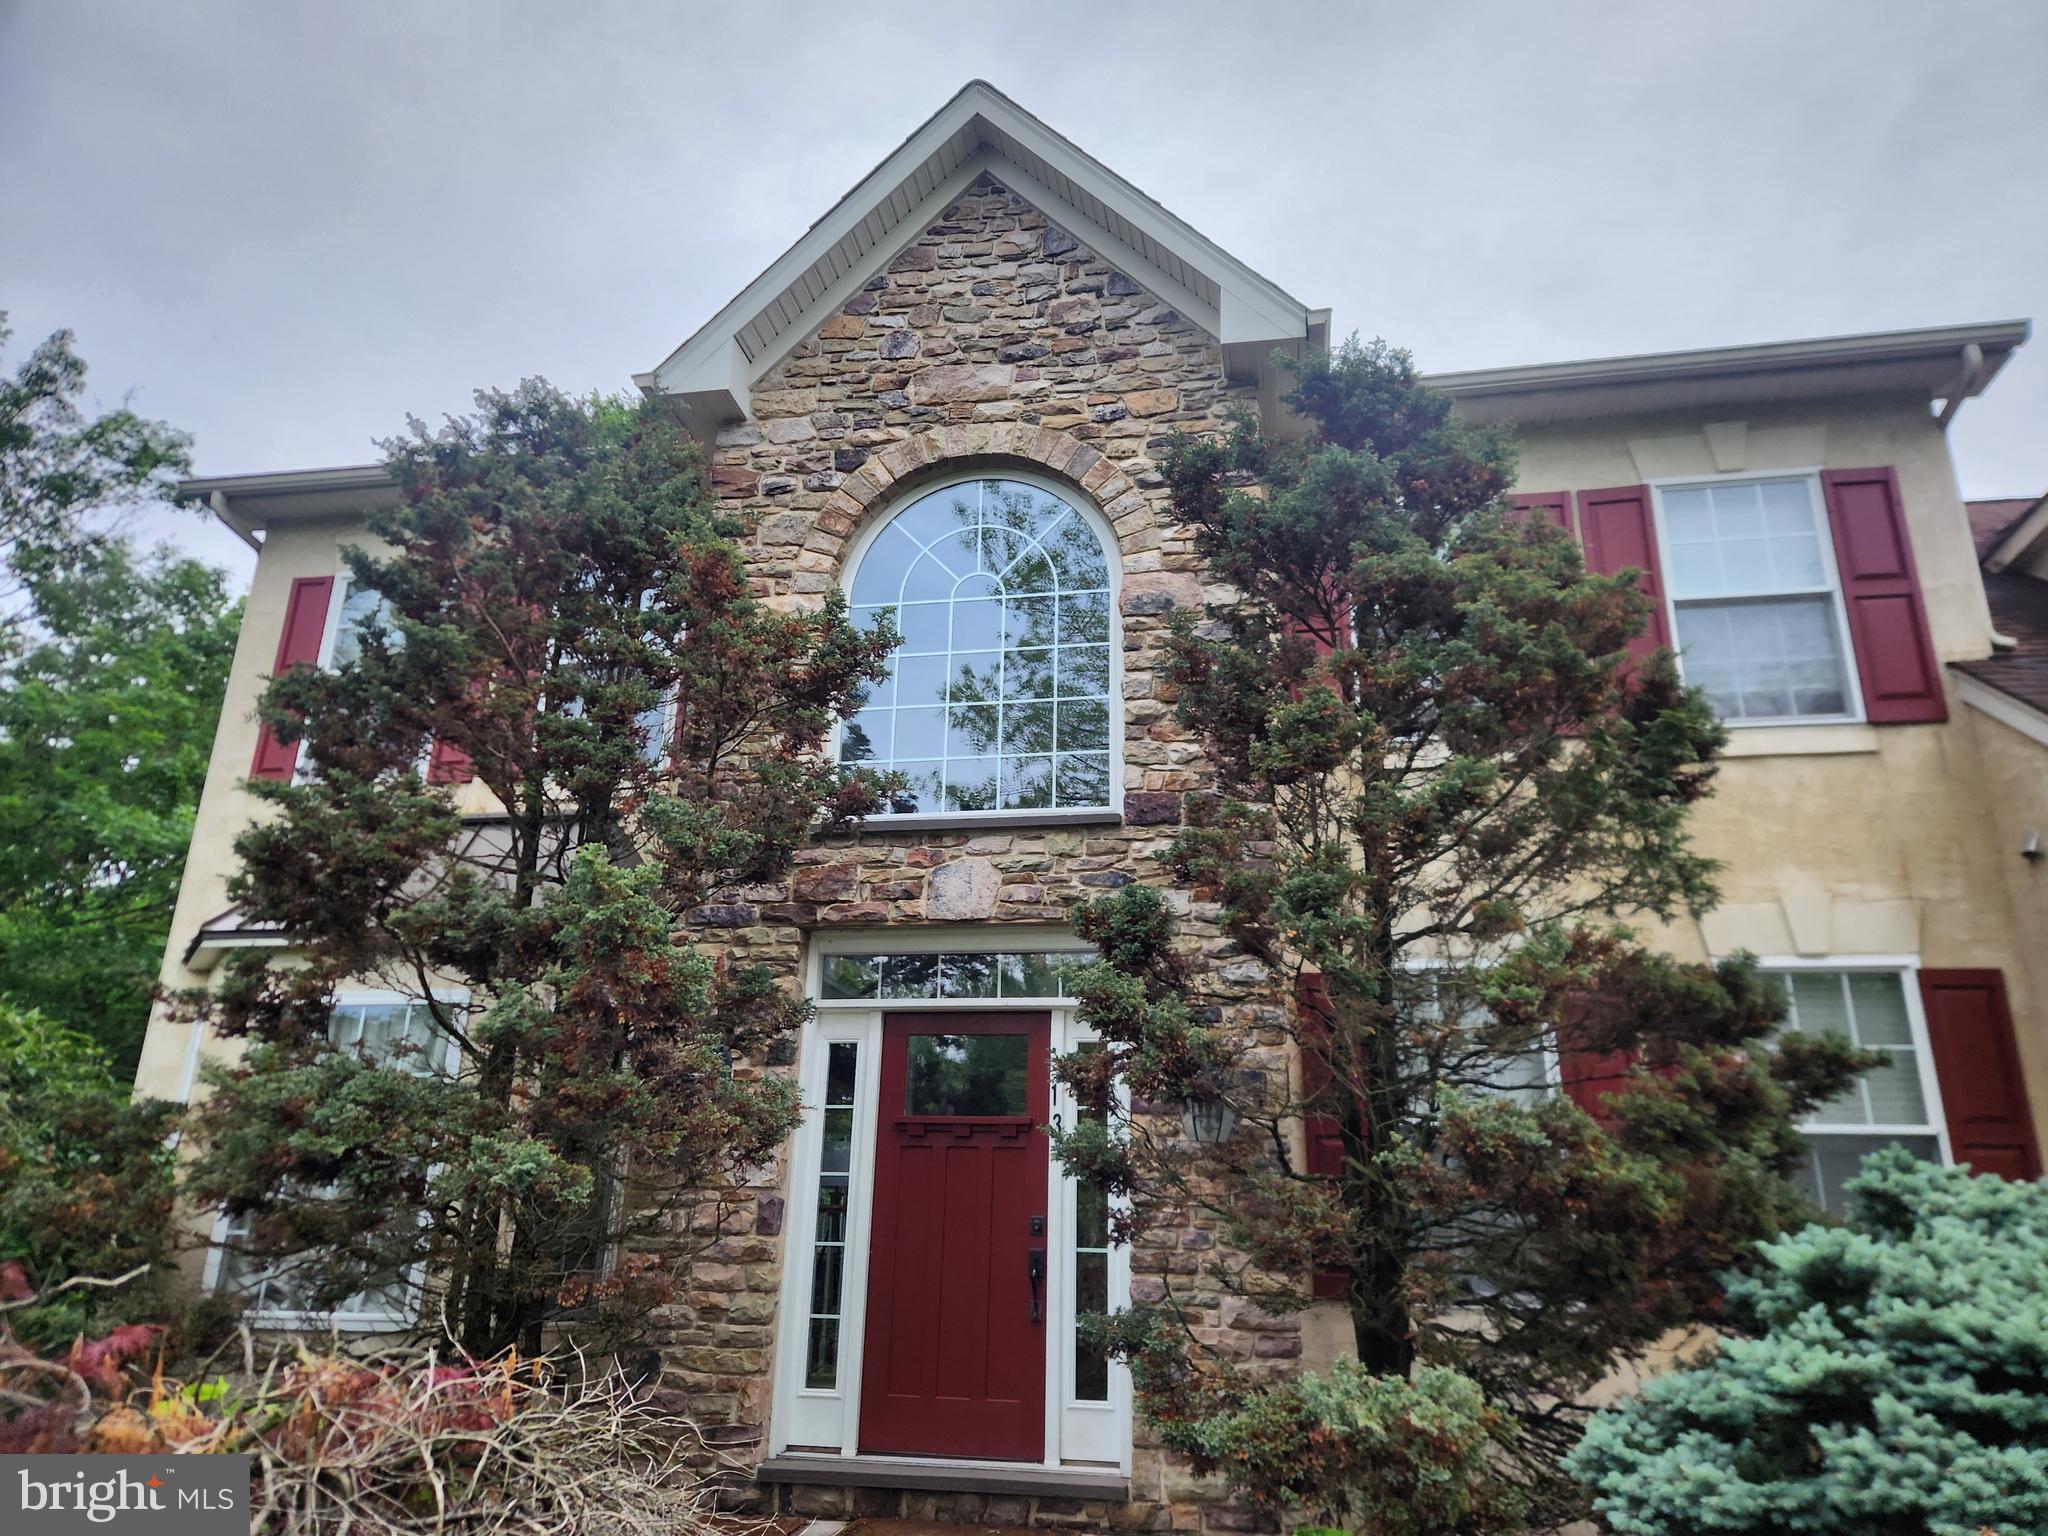
DOYLESTOWN
13 LEAPSON LANE
4 Beds
2 Baths
3,432 Sq.Ft.
$895,000
MLS#: PABU2125450

DOYLESTOWN
7 CLAREMONT DRIVE
4 Beds
2 Baths
2,832 Sq.Ft.
$839,900
MLS#: PABU2125192
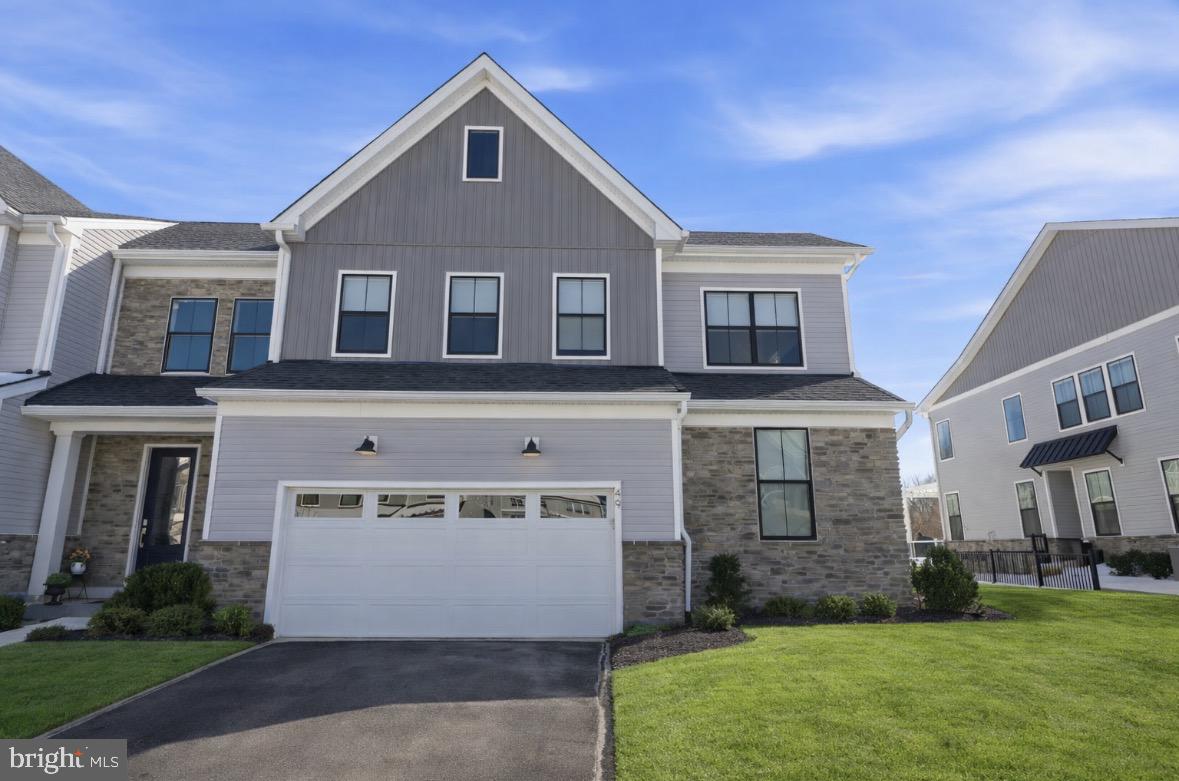
DOYLESTOWN
49 TRADESVILLE DRIVE
3 Beds
2 Baths
3,188 Sq.Ft.
$1,049,900
MLS#: PABU2112906
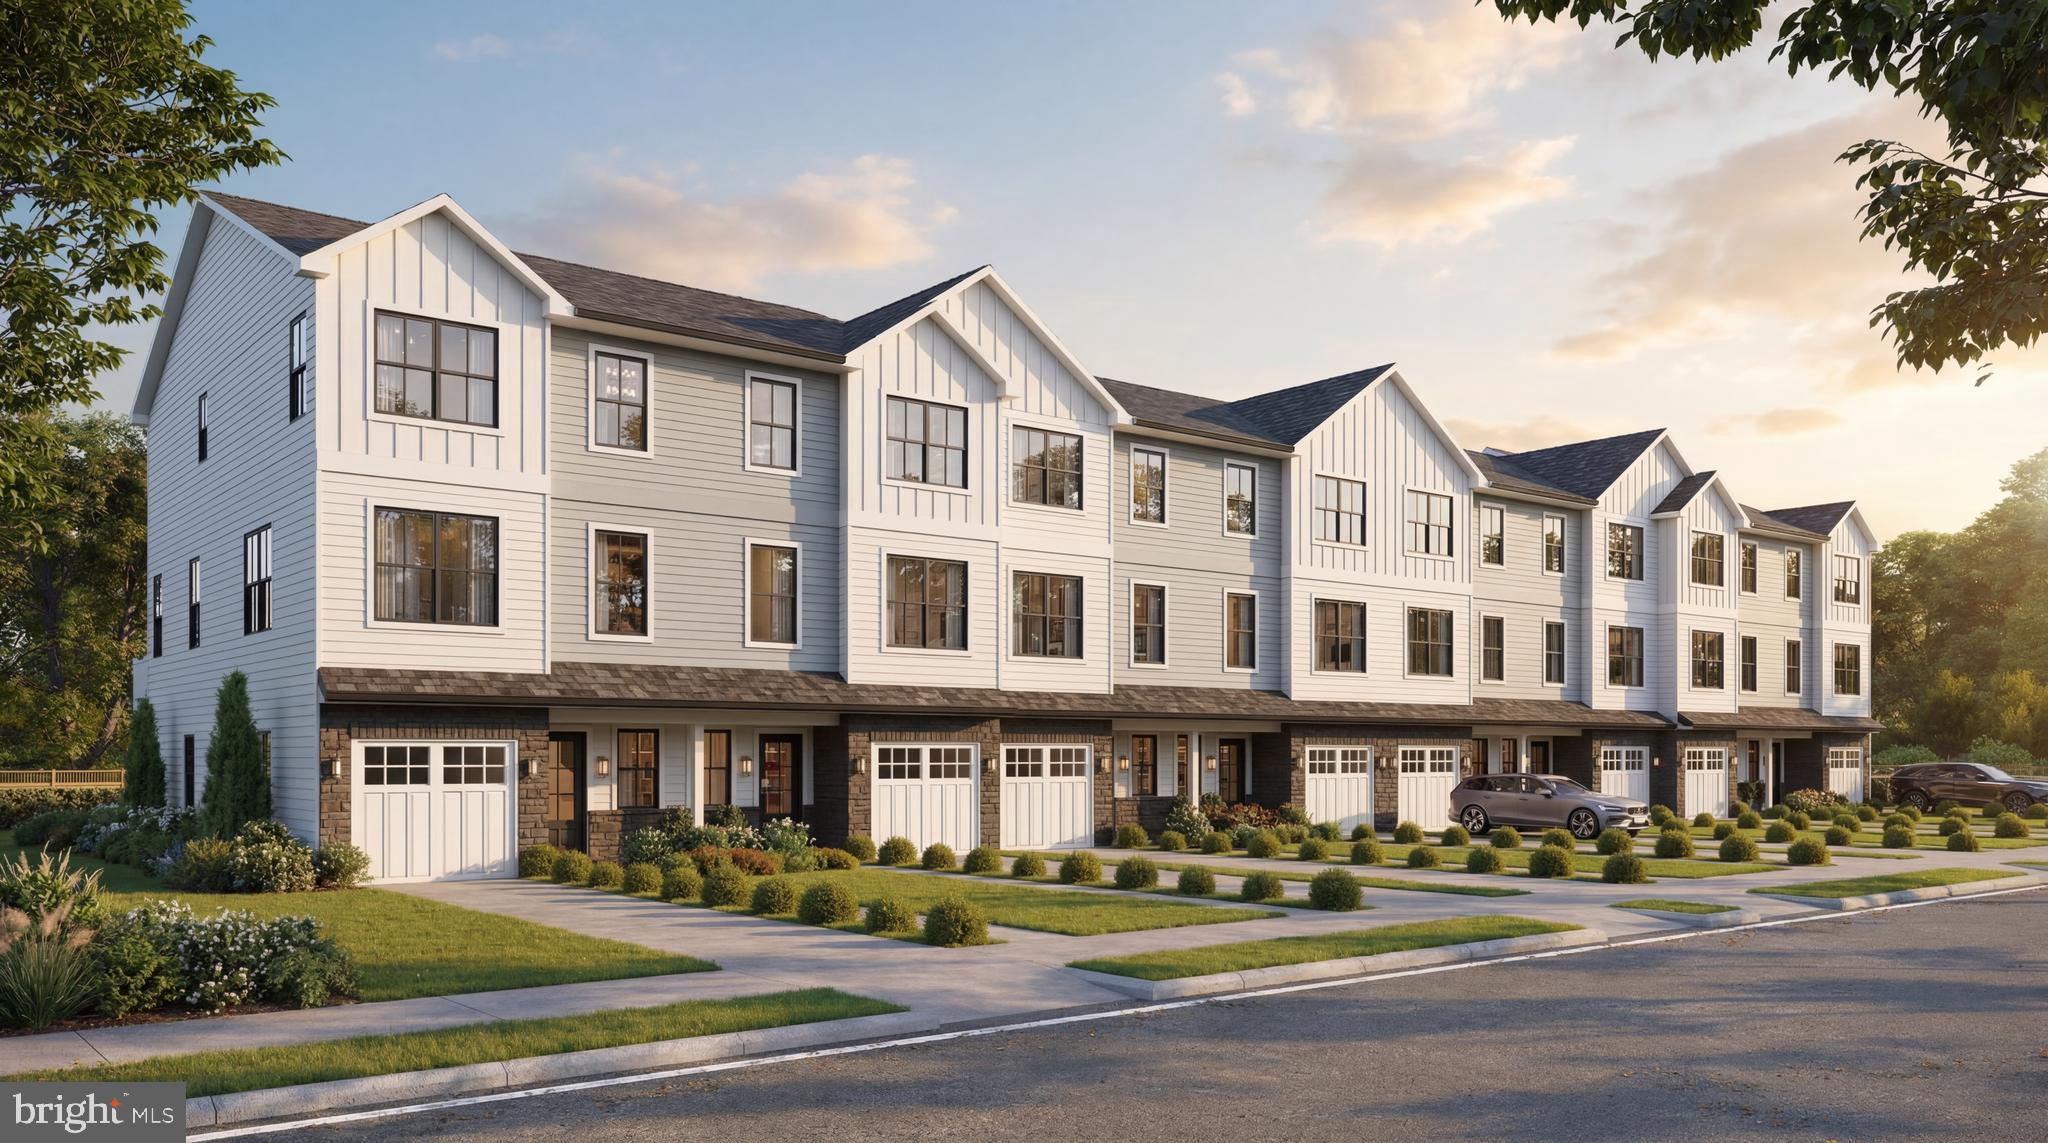
DOYLESTOWN
1955 TURK ROAD
4 Beds
3 Baths
2,200 Sq.Ft.
$787,500
MLS#: PABU2125358
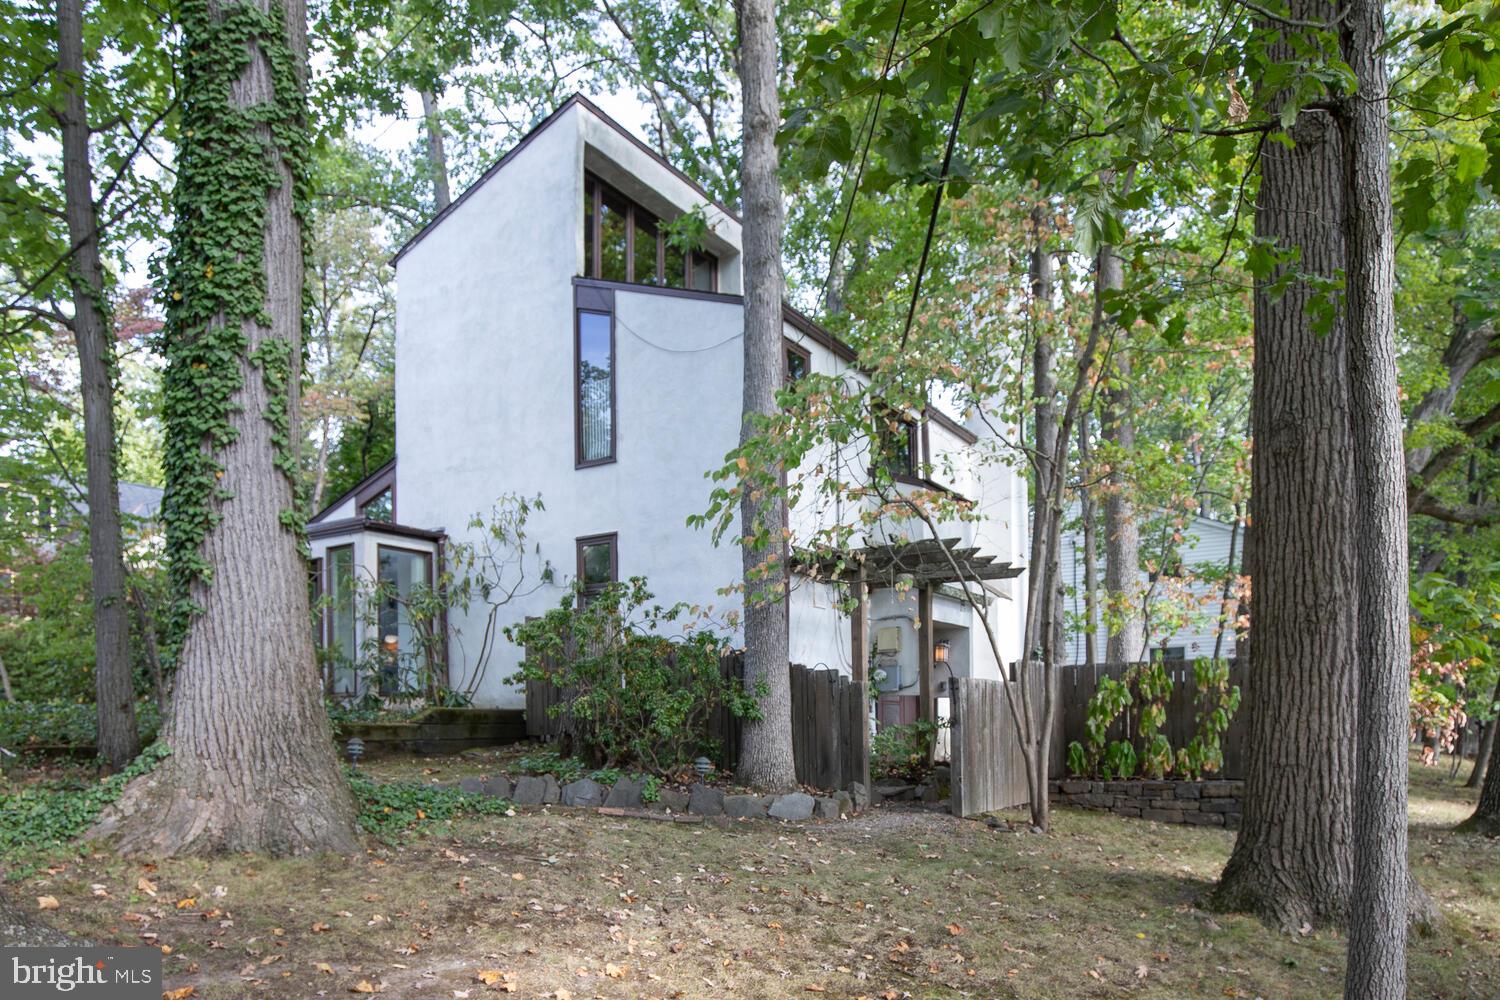
DOYLESTOWN
195 LAFAYETTE STREET
3 Beds
1 Baths
1,755 Sq.Ft.
$780,000
MLS#: PABU2106956

DOYLESTOWN
1965 TURK ROAD
4 Beds
3 Baths
2,200 Sq.Ft.
$853,500
MLS#: PABU2125316
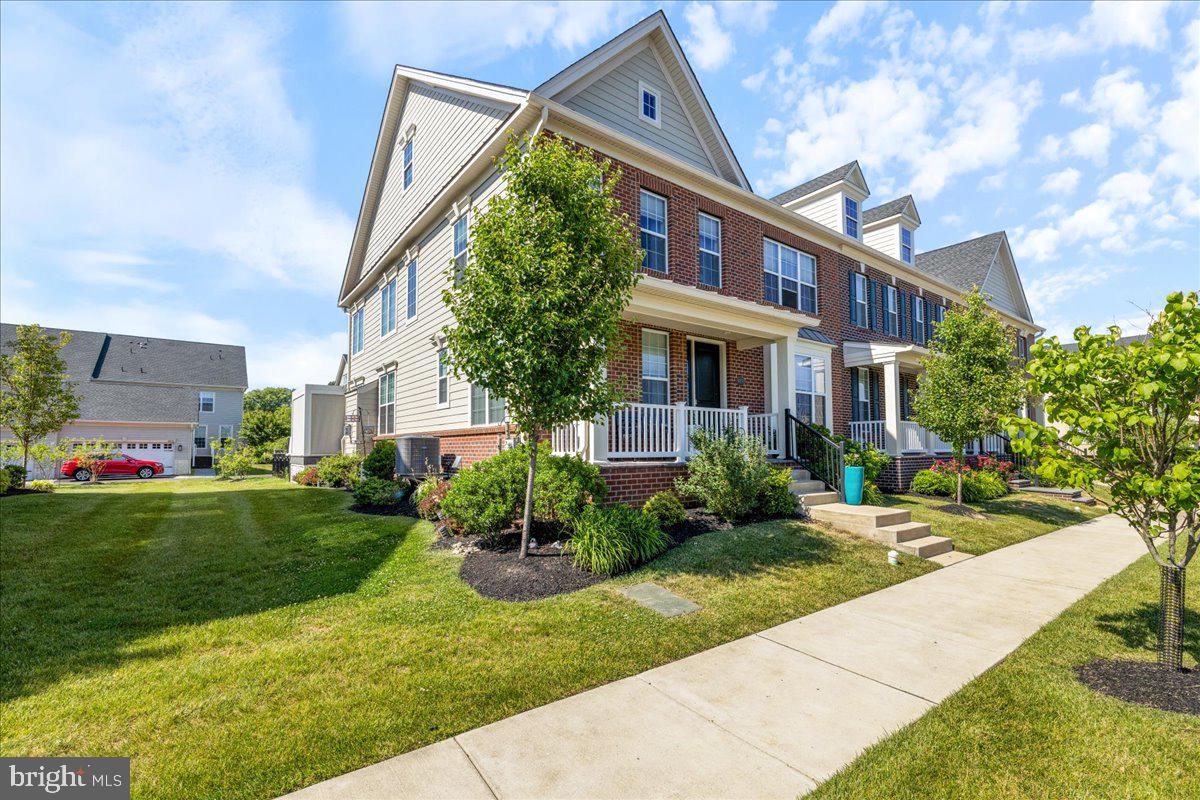
DOYLESTOWN
4858 W BLOSSOM DRIVE
4 Beds
3 Baths
4,247 Sq.Ft.
$1,149,000
MLS#: PABU2122990

DOYLESTOWN
5266 WINDTREE DRIVE
5 Beds
3 Baths
4,044 Sq.Ft.
$969,000
MLS#: PABU2127936
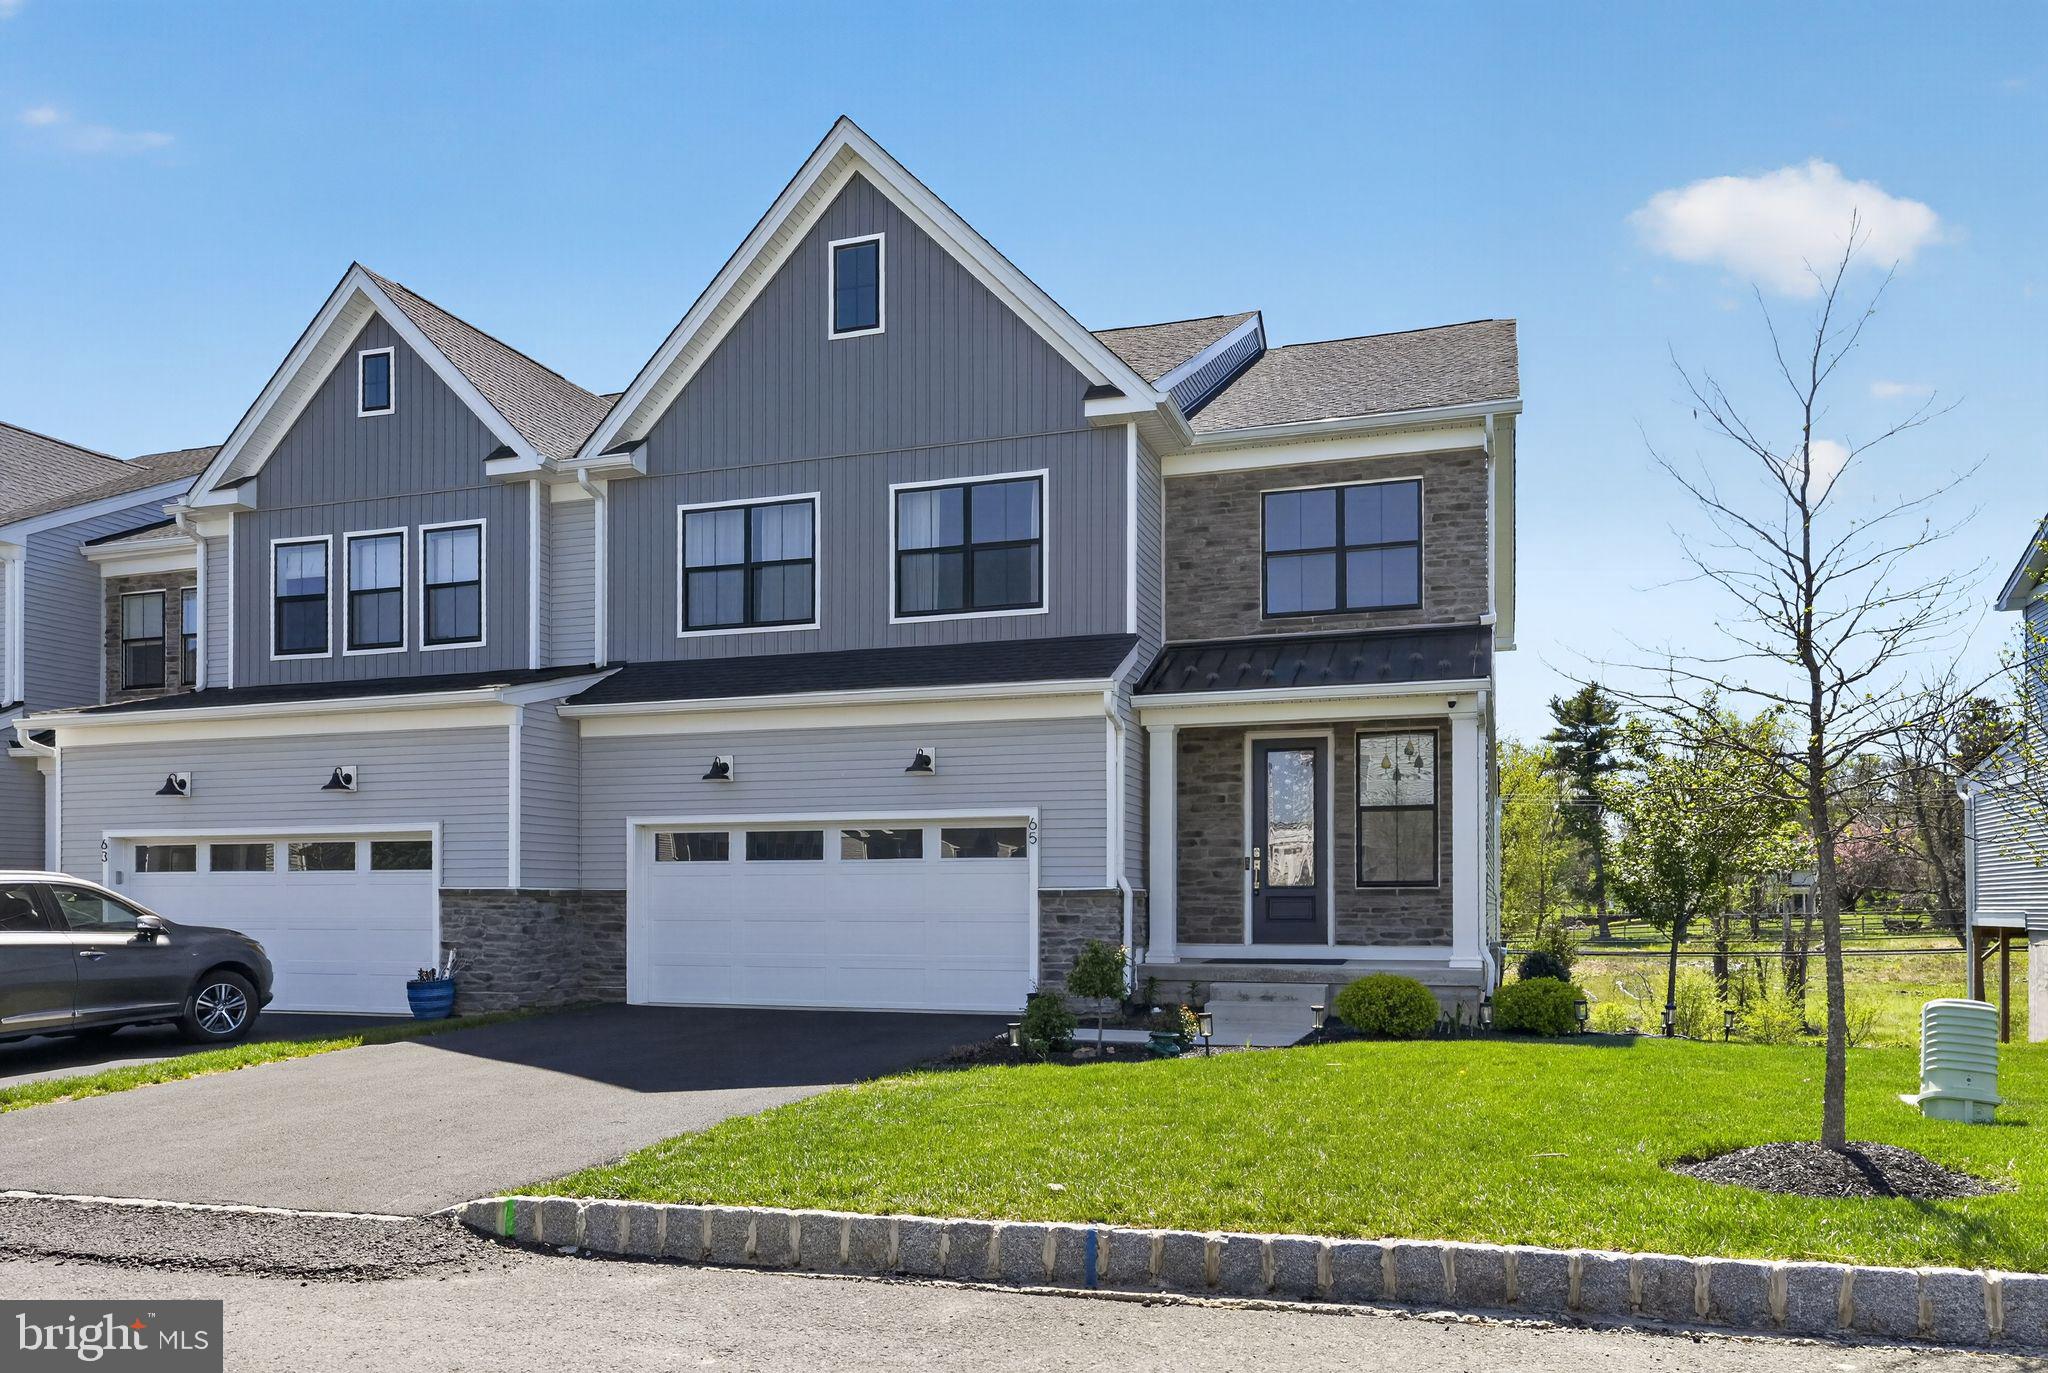
DOYLESTOWN
65 TRADESVILLE DRIVE
3 Beds
2 Baths
4,218 Sq.Ft.
$885,000
MLS#: PABU2119236
.png)