Features & Amenities

Interior

  • Total Bedrooms

    4

  • Bathrooms

    2

  • 1/2 Bathrooms

    1

  • Above Grade Finished Area

    2888.0

  • Basement YN

    YES

  • Cooling YN

    YES

  • Cooling

    Central Air, Electric

  • Heating YN

    YES

  • Heating

    Natural Gas, Central

  • Main Level Bedrooms

    4

  • Pet friendly

    N/A

Exterior

  • Garage

    No

  • Construction Materials

    Stucco

  • Parking

    Asphalt, Driveway

  • Pool

    No

  • Waterfront YN

    NO

Area & Lot

  • Lot Size(acres)

    0.2

  • Lot Size(square feet)

    8,805

  • Property Type

    Residential

  • Property Sub Type

    Single Family Residence

  • Architectural Style

    Colonial

Price

  • Sales Price

    $869,000

  • Tax Amount

    $10,643

  • Financing Options

    Cash, Conventional, FHA, VA

  • Sq. Footage

    2,888

  • Price/SqFt

    $300

HOA

  • Association

    No

School District

  • Elementary School

    JENKINTOWN

  • Middle School

    JENKINTOWN

  • High School

    JENKINTOWN

Property Features

  • New Construction

    NO

  • Foundation Details

    Stone

  • Senior Community YN

    NO

  • Sewer

    Public Sewer

  • Tax Lot

    008

  • Water Source

    Public

Schedule a Showing

Showing scheduled successfully.

<
>
IN PERSON
VIA CHAT

What is 3 + 4 ?


Change time

Mortgage calculator

Estimate your monthly mortgage payment, including the principal and interest, property taxes, and HOA. Adjust the values to generate a more accurate rate.

Your payment

Principal and Interest:

$

Property taxes:

$

HOA fees:

$

Total loan payment:

$

Total interest amount:

$

Location

County

MONTGOMERY

Elementary School

JENKINTOWN

Middle School

JENKINTOWN

High School

JENKINTOWN

Listing Courtesy of Patricia M Gesswein, Houwzer, LLC

RealHub Information is provided exclusively for consumers' personal, non-commercial use, and it may not be used for any purpose other than to identify prospective properties consumers may be interested in purchasing. All information deemed reliable but not guaranteed and should be independently verified. All properties are subject to prior sale, change or withdrawal. RealHub website owner shall not be responsible for any typographical errors, misinformation, misprints and shall be held totally harmless.

Agent Herschel Miller

Salesperson, Realtor

Herschel Miller

Call Herschel today to schedule a private showing.


* Listings on this website come from the FMLS IDX Compilation and may be held by brokerage firms other than the owner of this website. The listing brokerage is identified in any listing details. Information is deemed reliable but is not guaranteed. If you believe any FMLS listing contains material that infringes your copyrighted work please click here to review our DMCA policy and learn how to submit a takedown request.© 2024 FMLS.
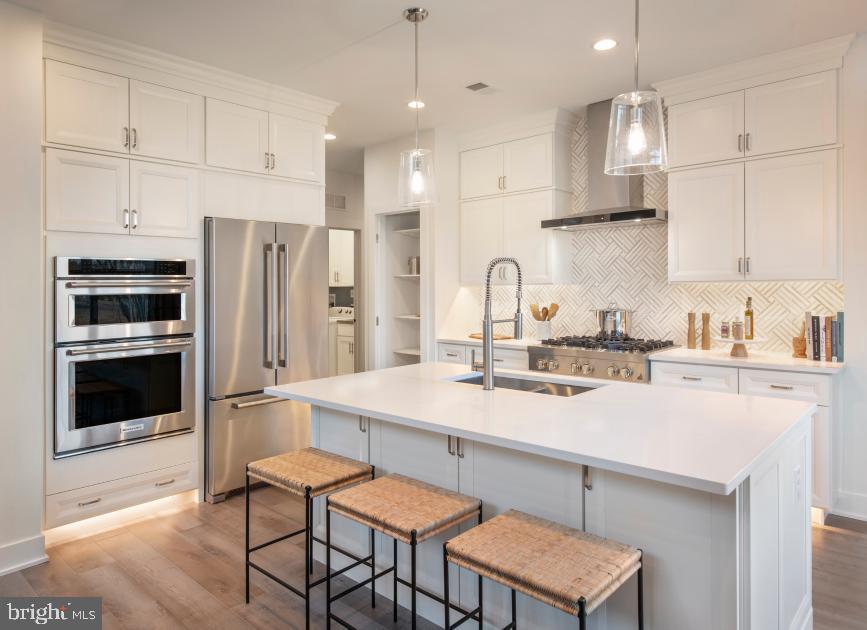
Stunningly renovated and thoughtfully expanded, this exceptional Jenkintown home perfectly blends timeless character with modern luxury. Original hardwood floors have been beautifully restored, preserving the home's warmth and charm, while contemporary upgrades throughout provide today's most sought-after amenities. Expanded from a 3-bedroom, 1.5-bath home to a spacious 4-bedroom, 2.5-bath residence with 1200 additional square feet, the home features a designer kitchen with premium Bosch appliances, quartz countertops, and stylish finishes. Enjoy a finished walk-out basement, new windows, dual-zone heating and cooling, new HVAC systems, and a basement waterproofing system. Outdoor living is equally impressive with a welcoming side porch, spacious rear deck, upgraded driveway, and fenced yard. A rare move-in-ready opportunity offering the perfect balance of classic craftsmanship, expanded living space, and modern convenience. Where classic Jenkintown charm meets modern living.

415 RUNNYMEDE AVENUE

Message successfully sent.

What would you like to know?

What is 3 + 4 ?

I agree to receive email communication and understand I can unsubscribe at any time.

I agree to be contacted by Charis Realty Group - Christine Issler, Broker via call, email, and text for real estate services. To opt out, you can reply 'stop' at any time or reply 'help' for assistance. You can also click the unsubscribe link in the emails. Message and data rates may apply. Message frequency may vary. Privacy Policy

Related Properties

Welcome to brand-new active adult living at Regency at Rydal Woods! This beautifully designed Vernick floor plan offers convenient first-floor living with a spacious primary suite, 2.5 baths, and thoughtfully selected designer-appointed features throughout the home. Enjoy maintenance-free living with resort-style amenities in a centrally located community close to transportation, hospitals, shopping, dining, and everyday conveniences. Anticipated Aug/Sept 2026 delivery.
#PAMC2187840

JENKINTOWN

LOT 9 - 629 REGENCY BOULEVARD

3 Beds

2 Baths

2,371 Sq.Ft.

$720,000

MLS#: PAMC2187840
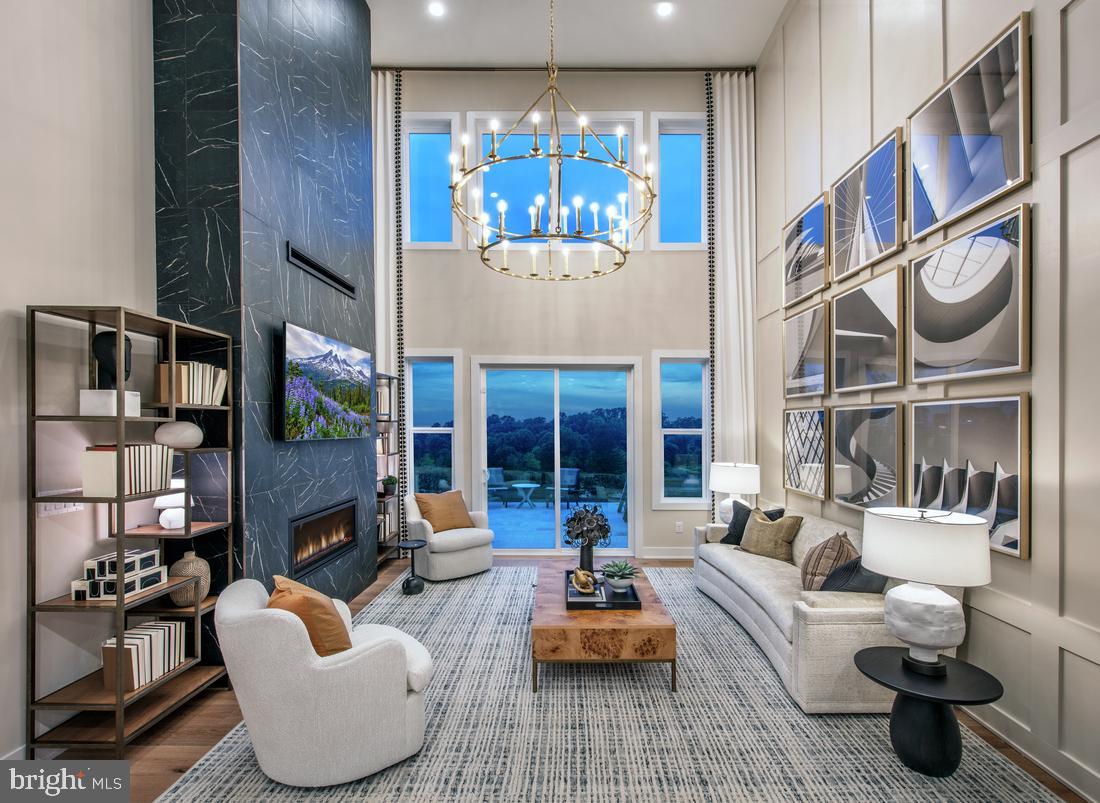
Welcome to brand-new active adult living at Regency at Rydal Woods!3 Beautiful floor plans to choose, offers convenient first-floor living with a spacious primary suite, 2.5 baths, and thoughtfully selected designer-appointed features throughout the home. Enjoy maintenance-free living with resort-style amenities in a centrally located community close to transportation, hospitals, shopping, dining, and everyday conveniences. Deliveries as soon as July 2026
#PAMC2184276

JENKINTOWN

0 REGENCY BOULEVARD RULAND ELITE

3 Beds

2 Baths

2,371 Sq.Ft.

$728,995

MLS#: PAMC2184276

** OPEN HOUSE SUNDAY, SEPT 27th, 1PM-3PM ** Nestled in charming neighborhood of Jenkintown Manor, this timeless stone colonial home on a picturesque tree-lined street offers a perfect blend of classic elegance and modern comfort. 
Step inside to discover a spacious layout that features three bedrooms and two and a half bathrooms. Generous dining room, living room with woodburning fireplace and a heated 4 season room. Addition from 2005 includes expanding the kitchen, breakfast room, half bath and family room. Family room has radiant heated floors and wall mounted split system air. Main bedroom renovation in 2010 includes radiant heated floors. 
Outside provides a lovely setting with large patio for outdoor activities, yard with shed and a driveway that accommodates two vehicles. With its excellent condition and thoughtful renovations, it's ready for you to make it your own. 
Located in the highly sought after Abington school district you are just a short walk to scenic Alverthorpe Park, Abington Arts Center and downtown Jenkintown’s many dining and shopping options. Don't miss the opportunity to call this beautiful property your home!
#PAMC2193522

JENKINTOWN

1013 WELLINGTON ROAD

3 Beds

2 Baths

2,696 Sq.Ft.

$750,000

MLS#: PAMC2193522

Welcome to 1708 Madeira Avenue…a gorgeous brick Colonial offering more than 5,000 square feet of beautifully designed living space on one of Abington Township’s lovely tree-lined streets. Surrounded by magnificent sycamore trees and set on a beautiful lot, this home combines classic character, generous room sizes, incredible entertaining space & an exceptionally convenient location. And just wait until you see the “SHOWSTOPPER” of a family room…keep reading & be sure to look at the photos.
Step inside to a welcoming foyer and a first floor designed for the way people live today. With not one, but two private home offices, there is plenty of flexibility for working from home, homework, hobbies or quiet retreat space. A comfortable living room/den and spacious formal dining room provide even more room for everyday living & entertaining.
The beautifully updated kitchen is truly the heart of the home, featuring white cabinetry, upgraded countertops, a tile backsplash, updated appliances, a gas built-in range, plus a built-in wall oven and built-in microwave, and a large center island with seating. The kitchen opens to a sunny breakfast room with pantry storage and sliding doors leading to the private patio.
Just beyond is the showstopper…an absolutely enormous family room made for gathering. With a soaring vaulted ceiling, large bar, two sets of sliding doors to the outdoors and a gas stove providing warmth and ambiance, this is the kind of room where everyone wants to be. There is space for a large sectional, pool table, game areas and more…and the current owners have comfortably hosted gatherings of more than 70 people in this incredible space. Whether hosting a crowd or enjoying a quiet night at home, the possibilities are endless.
A powder room completes the main level.
Upstairs are four generously sized bedrooms, including a spacious primary suite with a walk-in closet and beautifully renovated private bath featuring gorgeous tile and glass shower doors. The renovated hall bath is equally impressive with double sinks and a tub/shower combination.
The finished lower level adds another tremendous amount of flexible living space and is ideal for a media room, playroom, second family room, home gym or combination of all of the above. Brand-new carpeting gives the space a fresh, finished feel. The lower level also includes a large storage/utility room and an exceptionally functional laundry room with plenty of room for folding and organization. Two separate stairways provide convenient access to the lower level.
Outside, the property is every bit as special as the interior. The expansive yard offers wonderful space for entertaining, gardening, a game of badminton, croquet, volleyball or simply enjoying the outdoors, while a private deck and koi pond create a peaceful place to unwind. A two-car garage and plenty of off-street parking adds even more convenience.
Additional features include wood floors, crown molding, chair rail, tile flooring, two full baths plus two powder rooms, an electric fireplace in one of the offices and updated smart-home features throughout, including lighting and integrated technology designed for everyday comfort and convenience.
And then there is the location, location, location...situated in highly regarded Abington School District, 1708 Madeira Avenue is just a short walk to the Noble Train Station as well as the Jenkintown Train Station for an easy ride into Center City Philadelphia. It is also within walking distance of the historic Jenkintown Library, the Hiway Movie Theater, coffee shops, restaurants, quaint shopping and so much of what makes Jenkintown such a special place to live.
Beautifully updated, remarkably spacious and designed for both everyday living & unforgettable gatherings.  1708 Madeira Avenue is a home you will not want to miss. Call for appointment.
#PAMC2195298

JENKINTOWN

1708 MADEIRA AVENUE

4 Beds

2 Baths

5,022 Sq.Ft.

$925,000

MLS#: PAMC2195298

MAJOR PRICE IMPROVEMENT!  An exceptional opportunity in the heart of Jenkintown Borough! This handsome center hall Colonial has the space, character, natural light, and architectural foundation to be truly special. With many of the important infrastructure improvements already completed, a new owner can focus on the enjoyable part: cosmetic and design updates; furnishings, paint, lighting, and finishes that will completely transform the look and feel of the home without the expense of a major renovation.

A lovely stone path leads to the front door, opening into a gracious center hall entry with generous 8-foot ceilings and hardwood floors flowing throughout the home. The living room and family room are just to the left, where a brick fireplace and built-ins create a warm, welcoming space. Two French doors bookend the fireplace and lead to a sun-filled sunroom.

To the right of the entry, the dining room opens through French doors to a private screened porch, perfect for morning coffee or relaxed evening entertaining. The dining room continues into a spacious eat-in kitchen featuring Wood-Mode cabinetry, granite countertops, a professional gas range, and new flooring. From the kitchen, step outside to the newly renovated patio, creating an easy connection between indoor and outdoor living.

Rounding out the first floor are a powder room, large entry hall closet, and a dedicated laundry/organizational room.

With five bedrooms and two and a half bathrooms, the home offers excellent natural light, comfortable room proportions, and a versatile floor plan with plenty of space for family, guests, work-from-home needs, or additional sitting areas.

Outside, the home occupies a corner lot shaded by mature trees and includes a detached two-car garage recently upgraded with a new electrical panel capable of supporting charging for two electric vehicles, a valuable and increasingly sought-after convenience.

Important improvements include new air conditioning, windows, garage door, lighting, storm doors, and the renovated patio, while the large basement and attic provide abundant additional storage.

Ideally located near Jenkintown Schools, the Jenkintown and Noble train stations, the Borough’s shopping and dining district, the Hiway Theatre, and the historic Jenkintown Library, this home offers the charm and convenience of one of the area’s most walkable communities.
#PAMC2193884

JENKINTOWN

901 HOMESTEAD ROAD

5 Beds

2 Baths

3,423 Sq.Ft.

$849,000

MLS#: PAMC2193884

New on site 2 days ago
Welcome to this custom-built Gigliotti home in the gated community of Rydal Green, ideally situated on a quiet street overlooking the community pond. This versatile residence offers flexible living arrangements, generous entertaining spaces, and beautiful private outdoor areas. The first floor offers a great room with a fireplace, a parlor or first floor office, a full dining room and a primary suite with ensuite bath. Custom hardwood flooring extends throughout the first floor in a natural, unstained finish. Tray and vaulted ceilings add architectural detail to the great room, dining room and primary bedroom. Large windows bring abundant morning sunlight into the kitchen, breakfast area, family room, and primary bedroom. The upper level includes two bedrooms with Jack-and-Jill access and views toward the pond and evening sunsets. The lower/ground level offers exceptional flexibility, with two additional rooms currently configured as offices that could also serve as bedrooms, each with pond views and walk-in closets. This level also includes a spacious flagstone-floored family room with gas fireplace, a full bath, and a kitchenette area, providing potential for a guest or in-law suite. Outdoor living is equally appealing. The private rear grounds feature professional landscaping, a large deck, and a separate paver patio, creating multiple spaces for entertaining or relaxing. A fenced dog area beneath the Trex deck provides a convenient space for pets. The community also offers a scenic walking path surrounding the complex. Additional features include a three-car garage, dual-zone HVAC with professional annual servicing, HVAC installed in 2019, roof installed in 2017, and a whole-house generator for added peace of mind. The oversized garage accommodates three large SUVs while still providing space for doors to open comfortably, as well as storage for trash containers, gardening supplies, and outdoor equipment. Rydal Green offers a gated setting with no age restrictions and is conveniently located near Jenkintown shopping and dining, major highways, and SEPTA transportation. Philadelphia is approximately 30 minutes away, with convenient access to New Jersey, Delaware, and New York. Rydal Elementary School is within walking distance, and Alverthorpe Park, with its extensive programs and walking trails, is available to Abington Township residents. A rare combination of location, flexibility, privacy, and practical amenities, this well-maintained home offers numerous possibilities for comfortable everyday living


***Seller is a Pennsylvania licensed real estate professional and has an ownership interest in the property.
#PAMC2195800

JENKINTOWN

1175 TIMBERGATE DRIVE

4 Beds

3 Baths

4,462 Sq.Ft.

$999,900

MLS#: PAMC2195800

Send a message

Message successfully sent.

Your message

What is 3 + 4 ?

Reason for contacting?

I agree to receive email communication and understand I can unsubscribe at any time.

I agree to be contacted by Charis Realty Group - Christine Issler, Broker via call, email, and text for real estate services. To opt out, you can reply 'stop' at any time or reply 'help' for assistance. You can also click the unsubscribe link in the emails. Message and data rates may apply. Message frequency may vary. Privacy Policy

Sign Out

Virtual Assistant

Would you like to take the next step with this property? We can help you schedule a showing or virtual tour, or send you more details.

Yes, I would like more information.

Thank You for Your Reply, One of Our Agents will contact you as soon as possible

No, maybe later.

Thank you, you can always contact me via email, phone number or through the contact form.

Realhub AI

Lucy - Your AI-Powered Realtor

Update Your Temporary Password

Personalize your search

Enter your email and we'll notify you immediately when new listings match what you're looking for.

or enter email address

Already have an account ? Login here

Continue your home search

I agree to receive communications and understand I can unsubscribe at any time.

I agree to be contacted by Charis Realty Group - Christine Issler, Broker via call, email, and text for real estate services. To opt out, you can reply 'stop' at any time or reply 'help' for assistance. You can also click the unsubscribe link in the emails. Message and data rates may apply. Message frequency may vary. Privacy Policy

Already have an account ? Login here

We use cookies

We use cookies primarily for analytics to enhance your experience. By accepting, you agree to our use of these cookies. You can manage your preferences or learn more about our cookies policy.