Features & Amenities

Interior

  • Other Interior Features

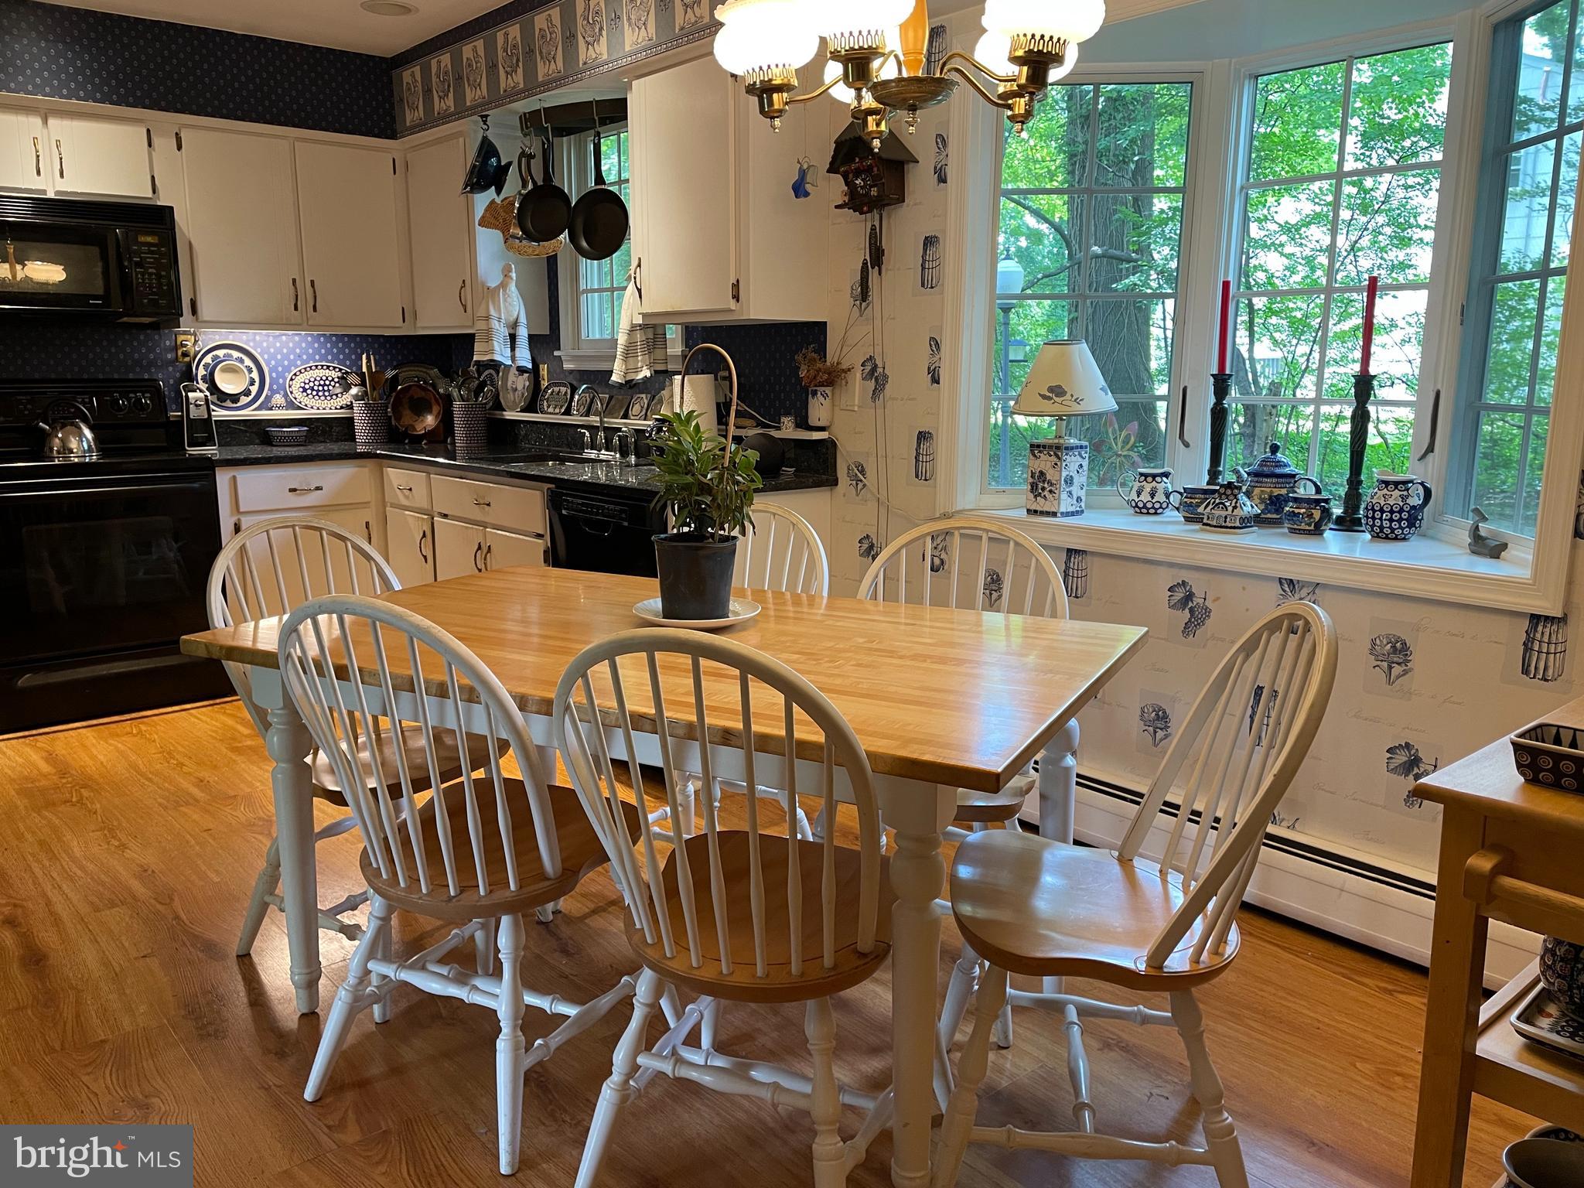
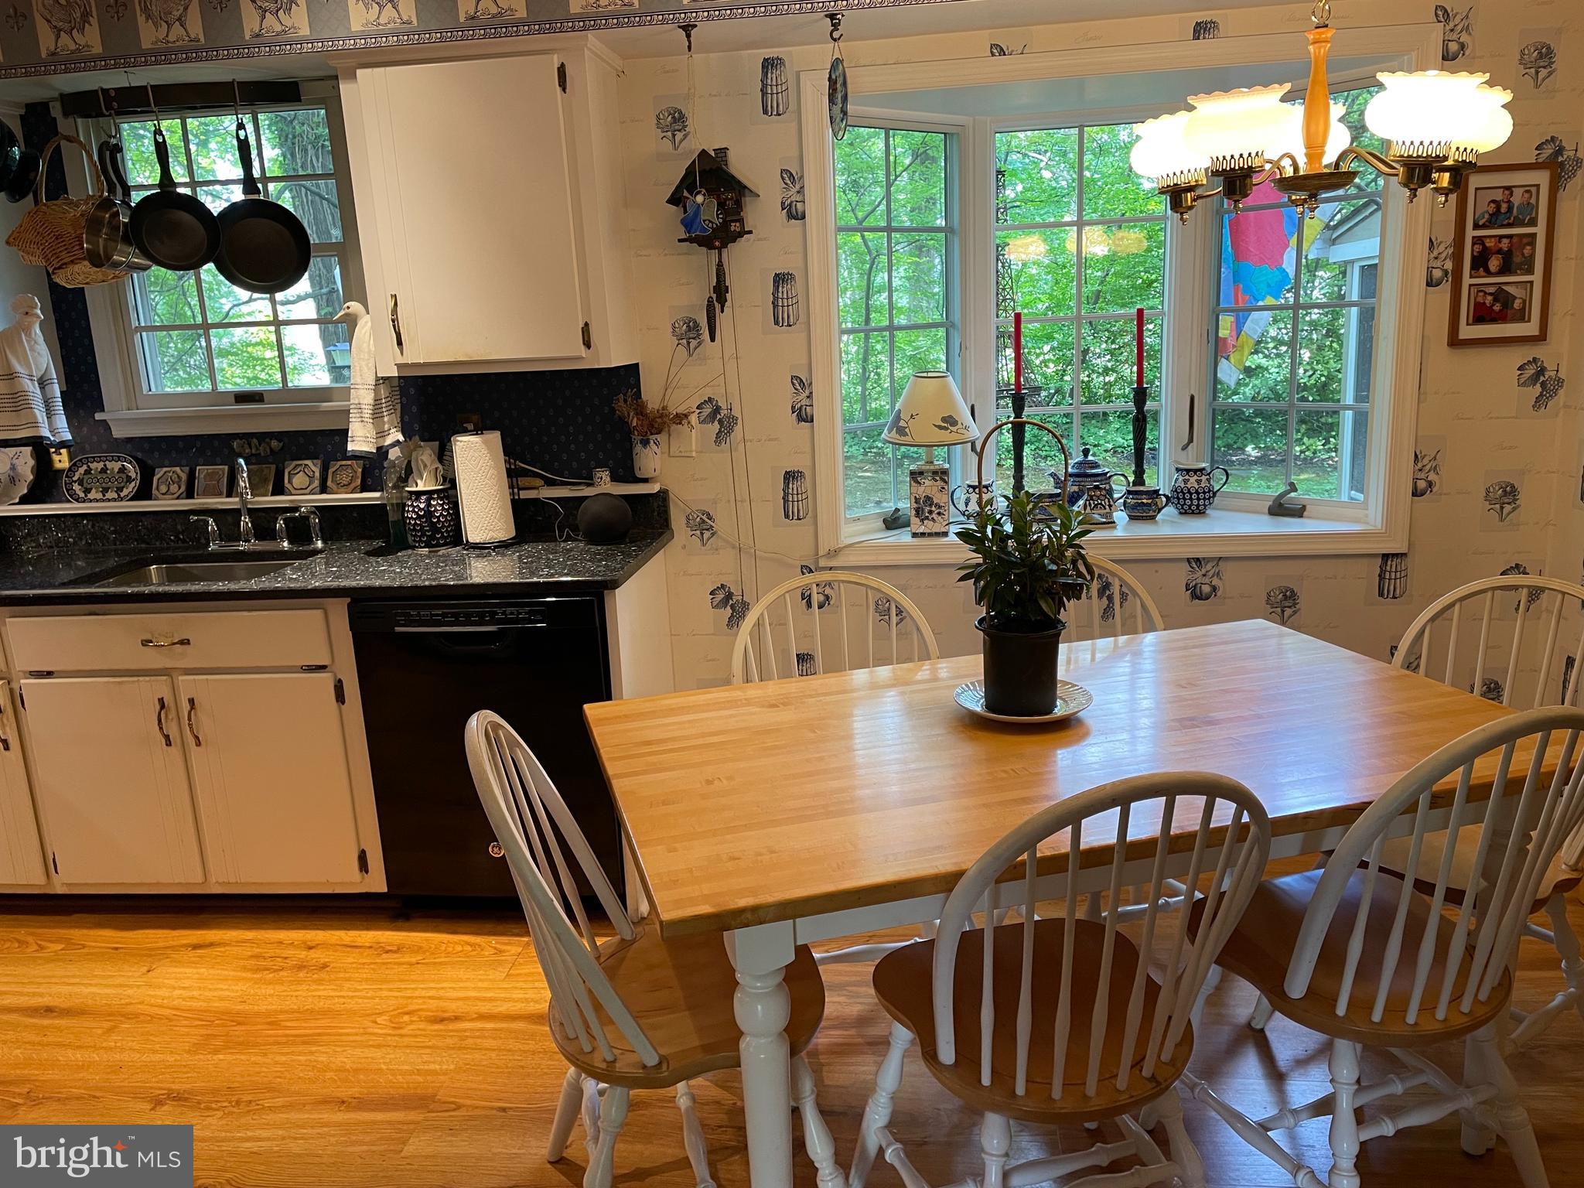
    Eat-in Kitchen

  • Total Bedrooms

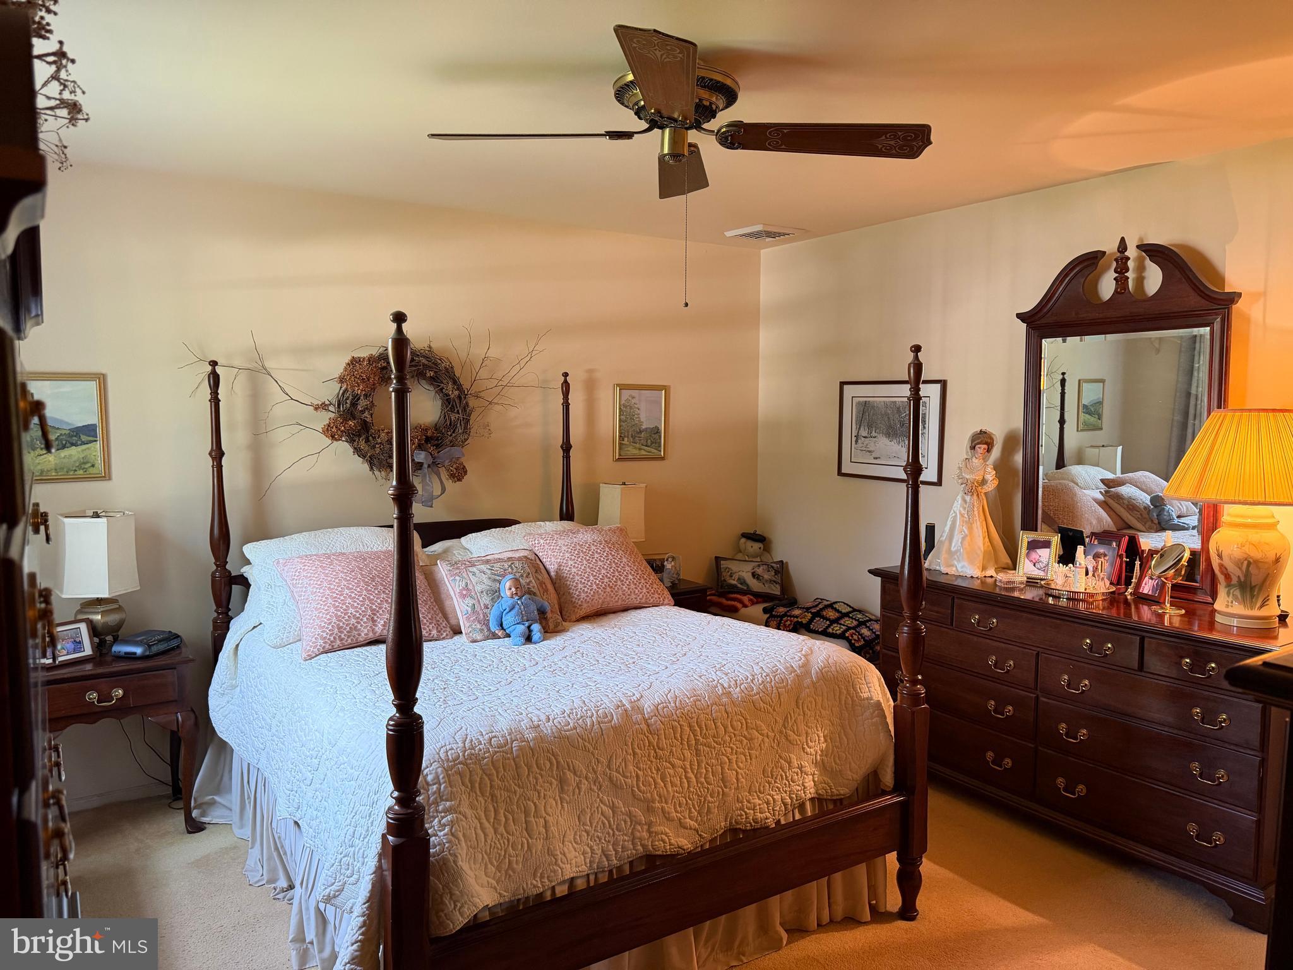
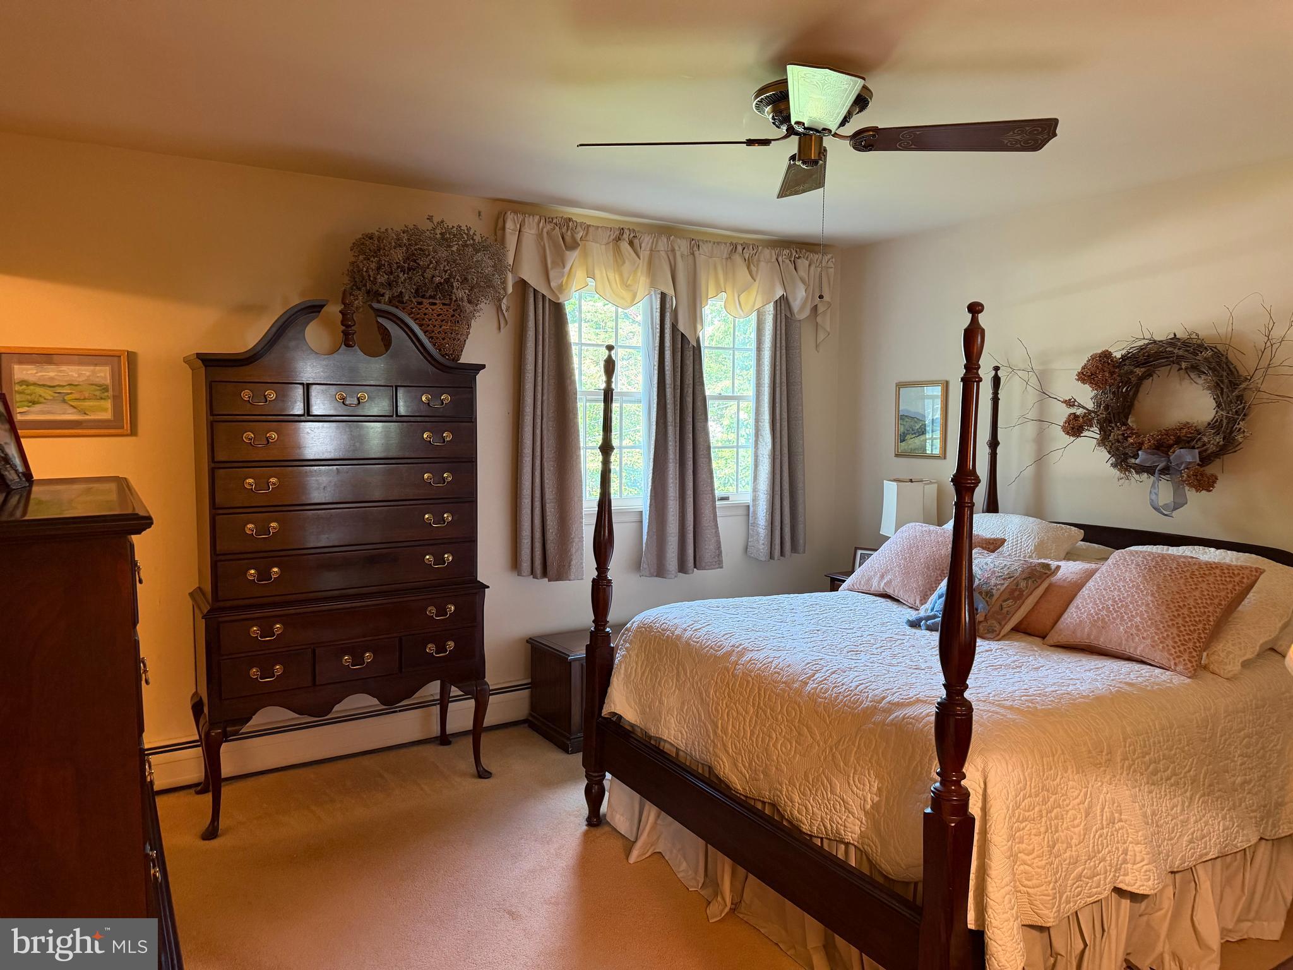
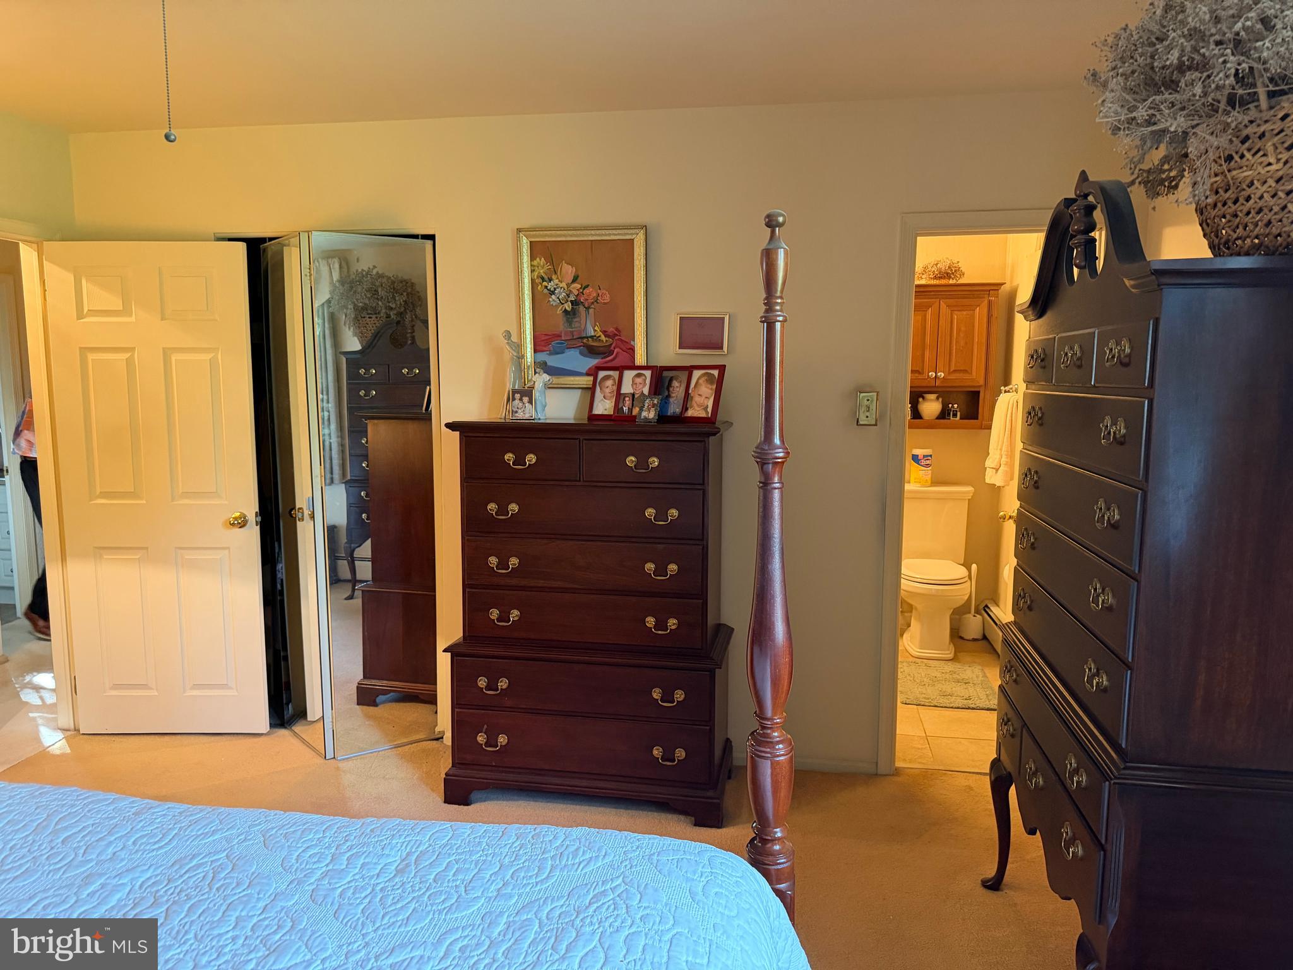
    4

  • Bathrooms

    2

  • 1/2 Bathrooms

    1

  • Basement YN

    YES

  • Cooling YN

    YES

  • Cooling

    Central Air, Electric

  • Fireplace YN

    YES

  • Heating YN

    YES

  • Heating

    Natural Gas, Baseboard

  • Pet friendly

    N/A

Exterior

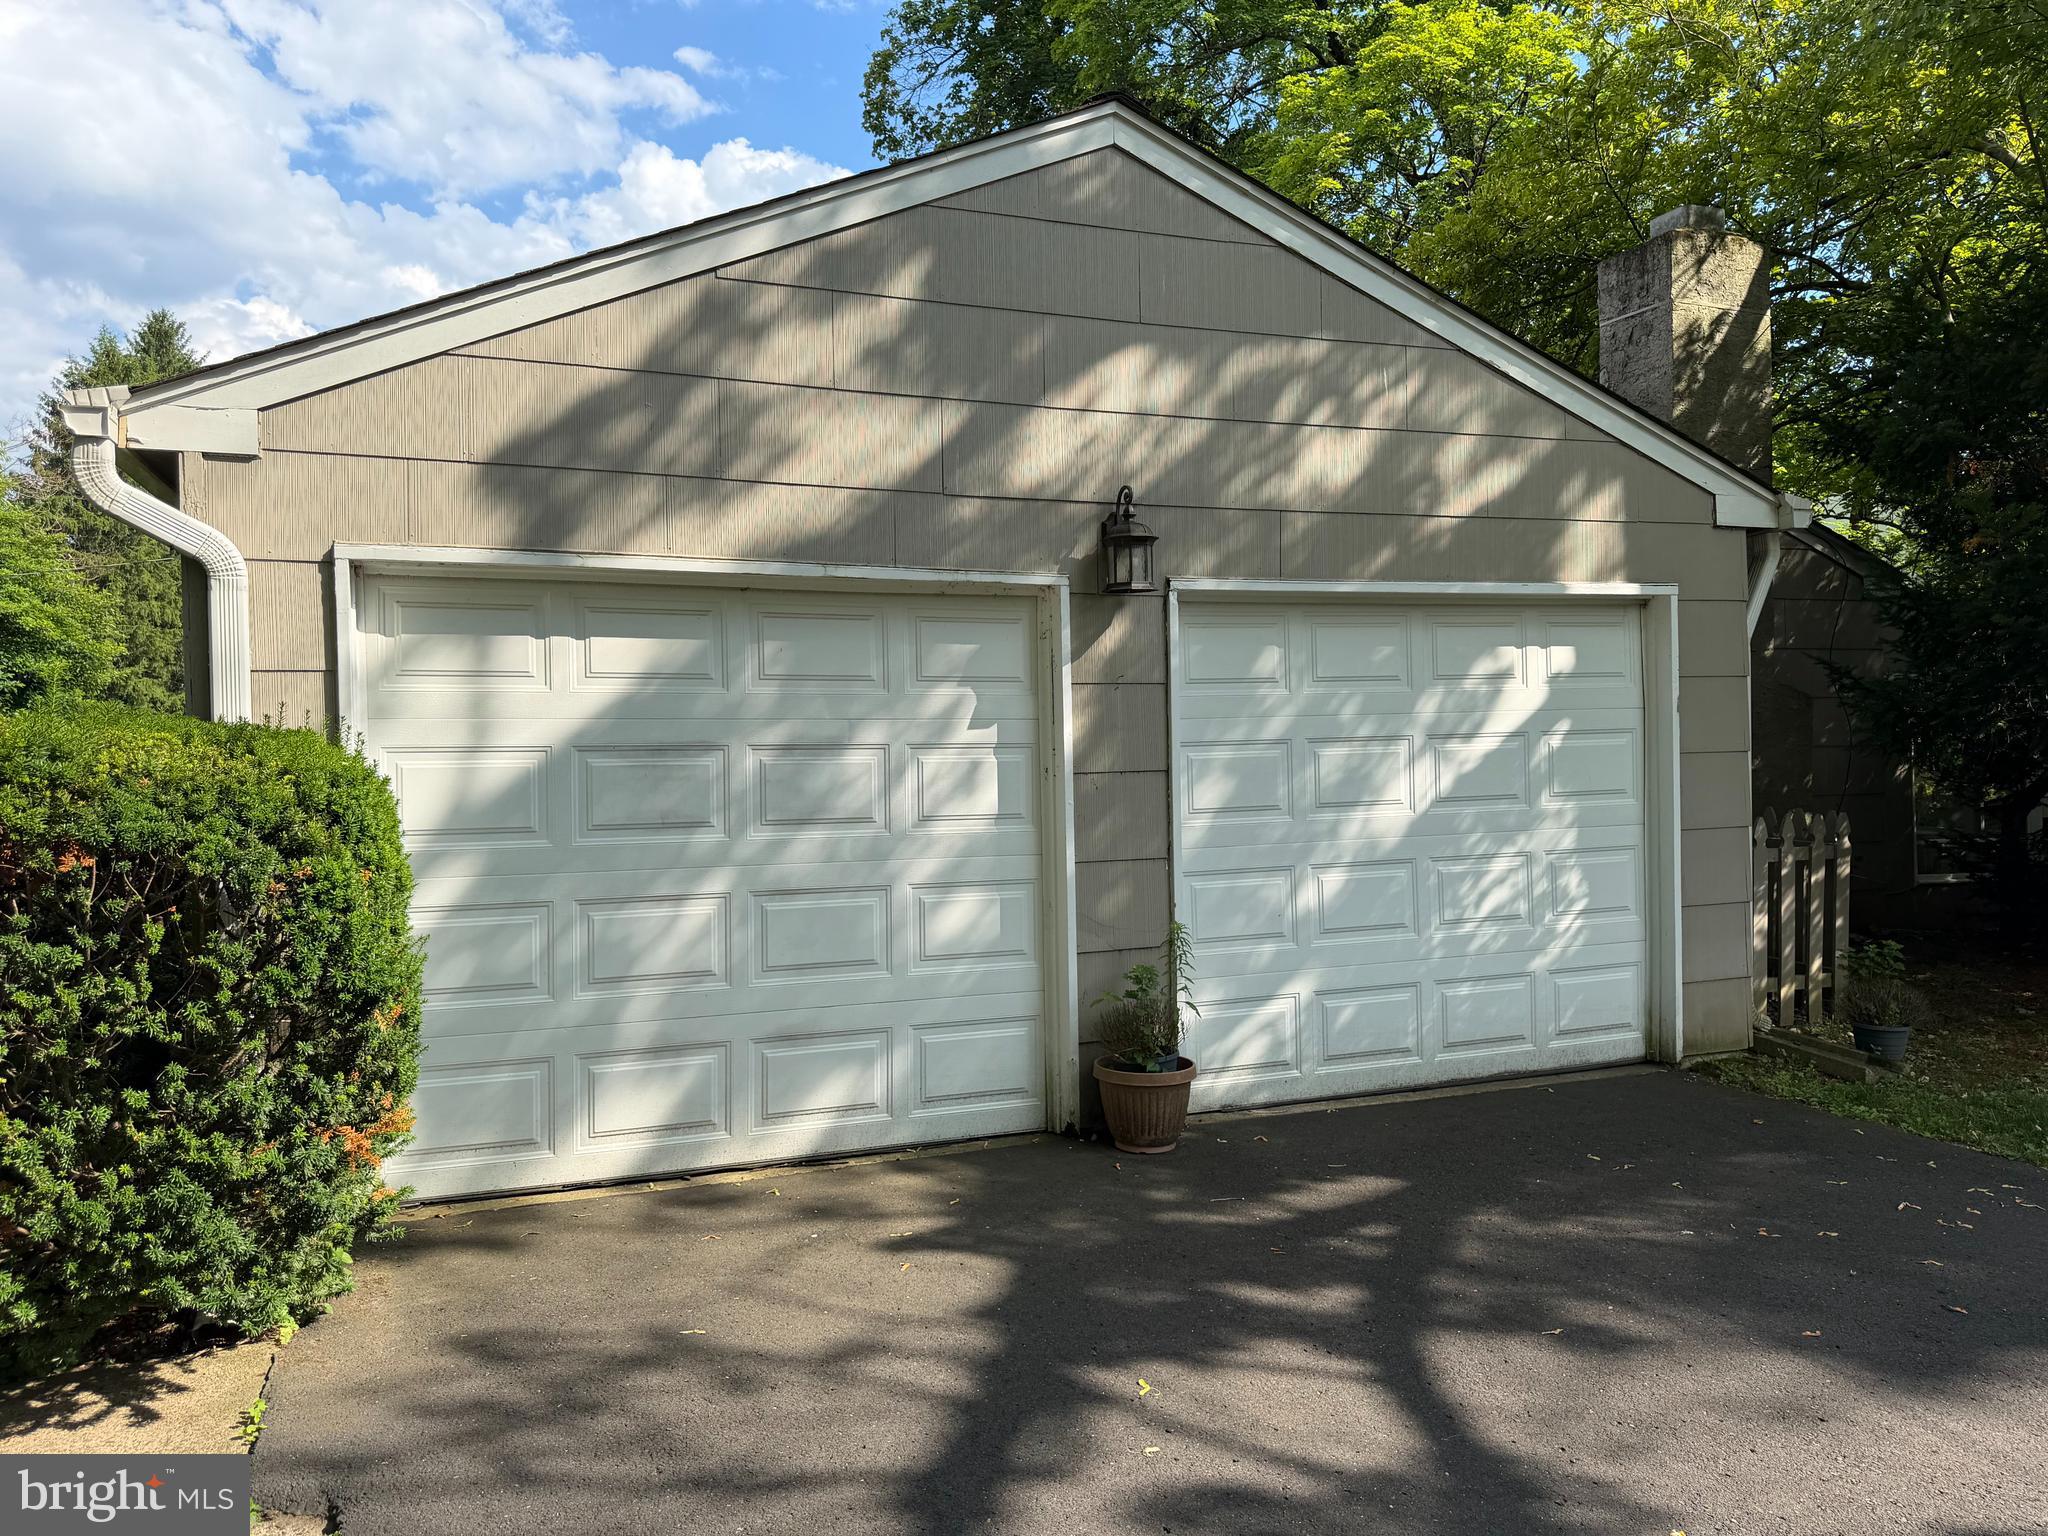
  • Garage

    Yes

  • Garage spaces

    2

  • Construction Materials

    Brick Veneer

  • Parking

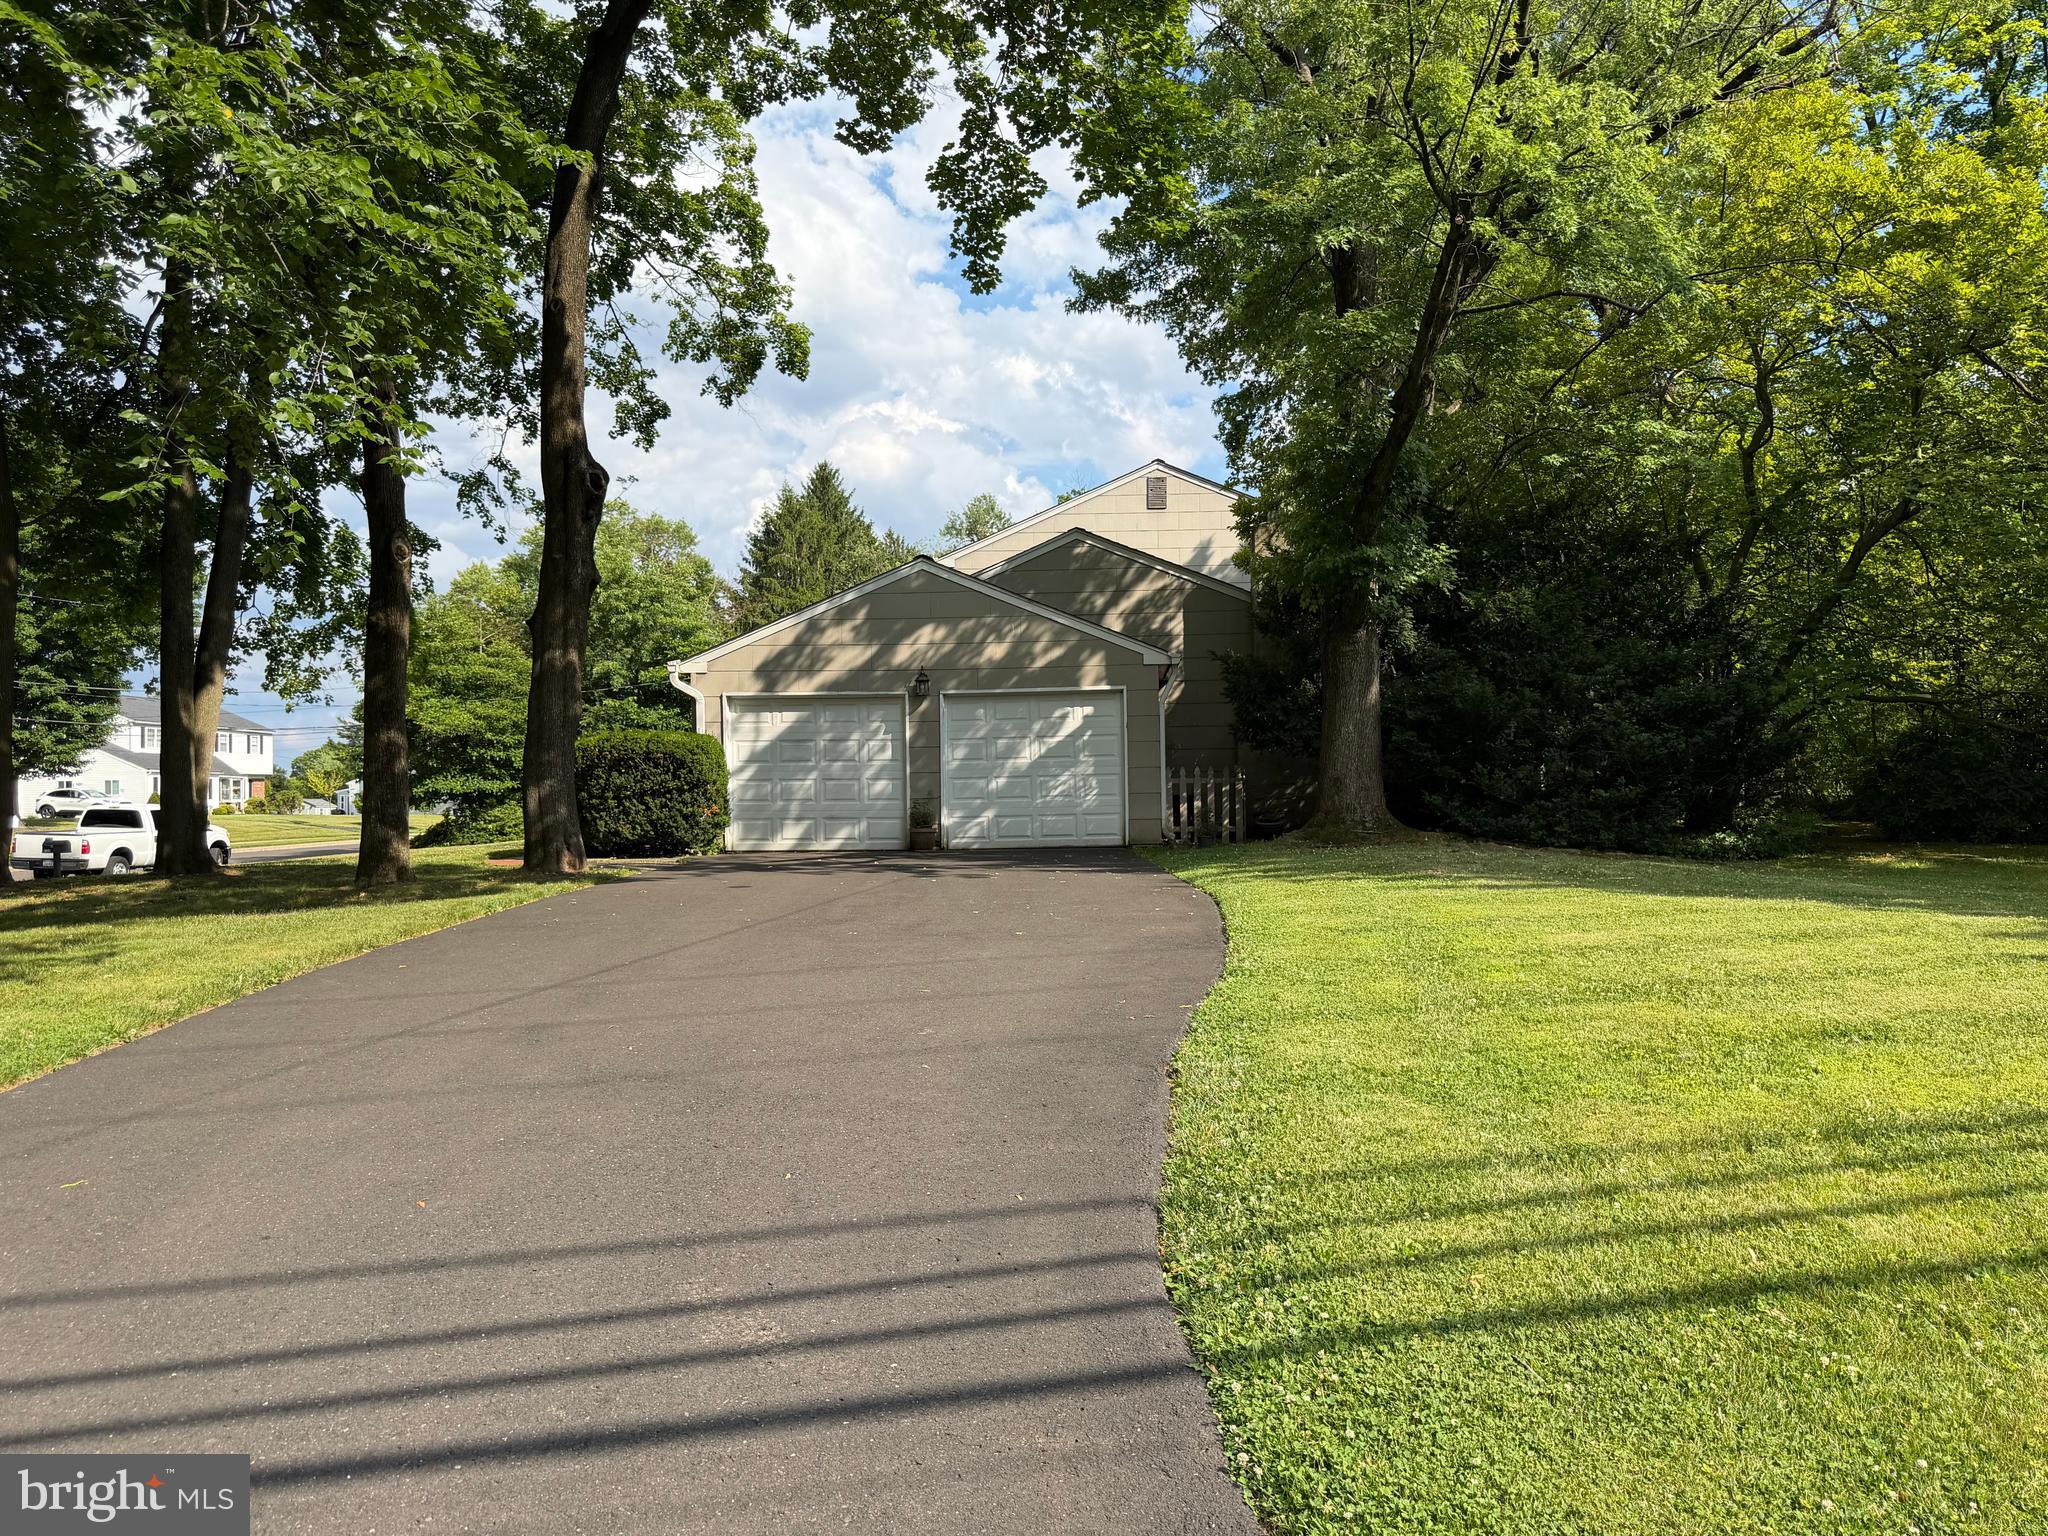
    Garage Door Opener, Asphalt, Off Street, On Street, Private, Garage, Driveway, Inside Entrance, Attached

  • Pool

    No

  • Waterfront YN

    NO

  • View

    Garden

Area & Lot

  • Lot Features

    Corner Lot, Front Yard, Level, Few Trees

  • Lot Size(acres)

    0.49

  • Lot Size(square feet)

    21,400

  • Property Type

    Residential

  • Property Sub Type

    Single Family Residence

  • Architectural Style

    Colonial

Price

  • Sales Price

    $618,900

  • Tax Amount

    $8,589

  • Sq. Footage

    N/A

  • Price/SqFt

    N/A

HOA

  • Association

    No

School District

  • Elementary School

    UPPER MORELAND PRIMARY SCHOOL

  • Middle School

    UPPER MORELAND

  • High School

    UPPER MORELAND

Property Features

  • New Construction

    NO

  • Foundation Details

    Other

  • Senior Community YN

    NO

  • Sewer

    Public Sewer

  • Tax Lot

    049

  • Water Source

    Public

Schedule a Showing

Showing scheduled successfully.

<
>
IN PERSON
VIA CHAT

What is 3 + 4 ?


Change time

Mortgage calculator

Estimate your monthly mortgage payment, including the principal and interest, property taxes, and HOA. Adjust the values to generate a more accurate rate.

Your payment

Principal and Interest:

$

Property taxes:

$

HOA fees:

$

Total loan payment:

$

Total interest amount:

$

Location

County

MONTGOMERY

Elementary School

UPPER MORELAND PRIMARY SCHOOL

Middle School

UPPER MORELAND

High School

UPPER MORELAND

Listing Courtesy of John Weinrich , RE/MAX Legacy

RealHub Information is provided exclusively for consumers' personal, non-commercial use, and it may not be used for any purpose other than to identify prospective properties consumers may be interested in purchasing. All information deemed reliable but not guaranteed and should be independently verified. All properties are subject to prior sale, change or withdrawal. RealHub website owner shall not be responsible for any typographical errors, misinformation, misprints and shall be held totally harmless.

Agent Herschel Miller

AGENT

Herschel Miller

Call Herschel today to schedule a private showing.


* Listings on this website come from the FMLS IDX Compilation and may be held by brokerage firms other than the owner of this website. The listing brokerage is identified in any listing details. Information is deemed reliable but is not guaranteed. If you believe any FMLS listing contains material that infringes your copyrighted work please click here to review our DMCA policy and learn how to submit a takedown request.© 2024 FMLS.
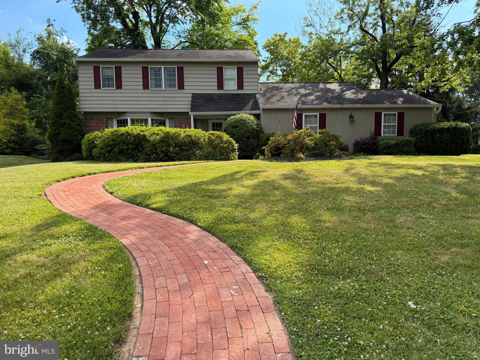
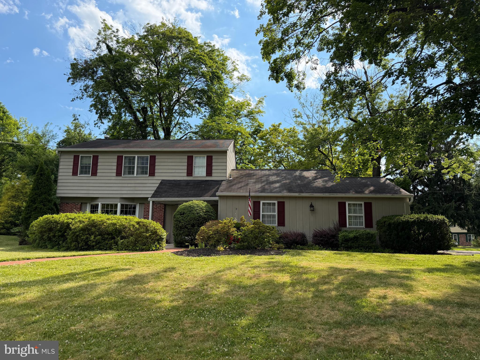
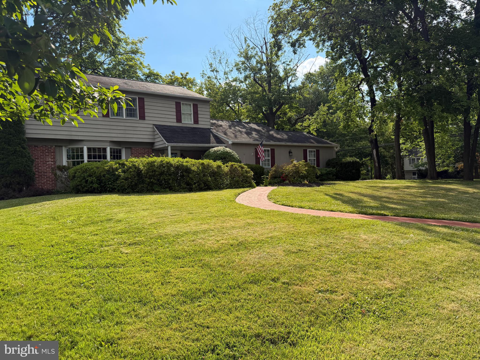
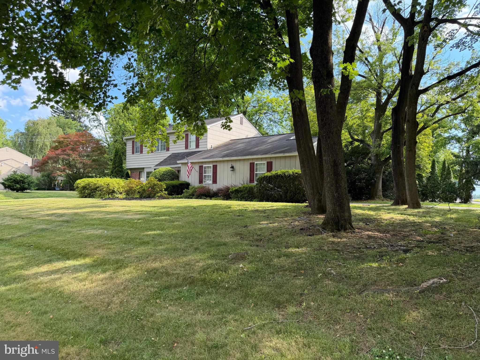
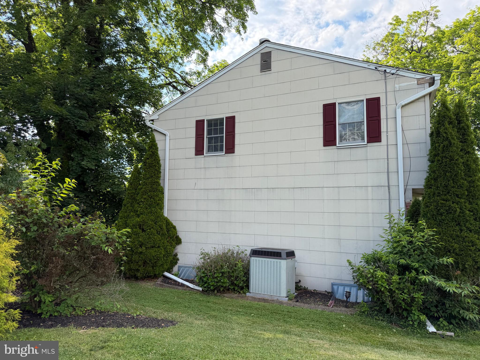
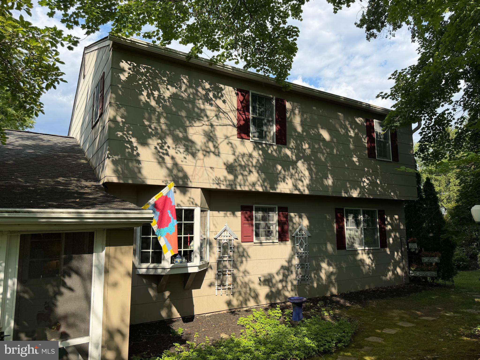
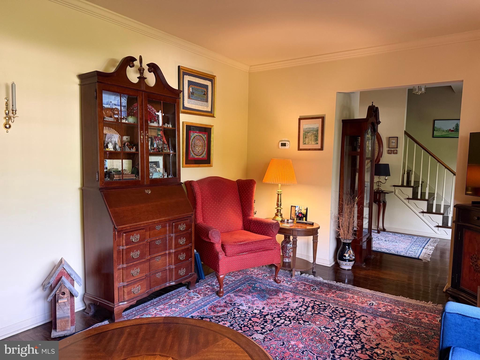
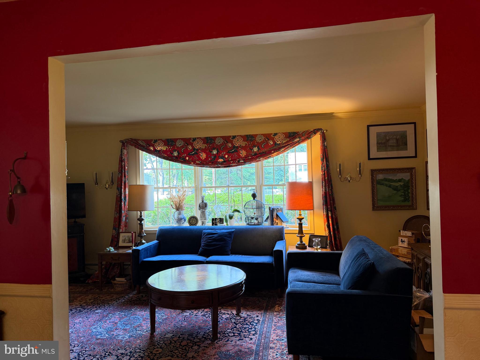
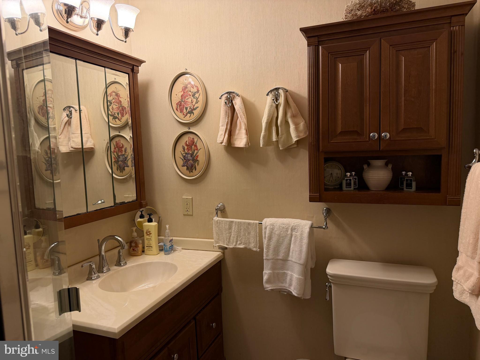
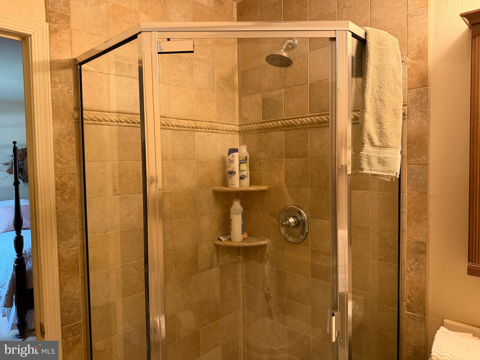
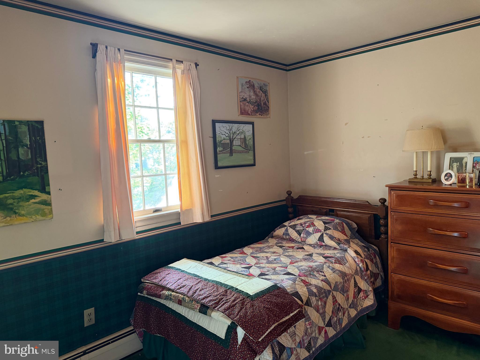
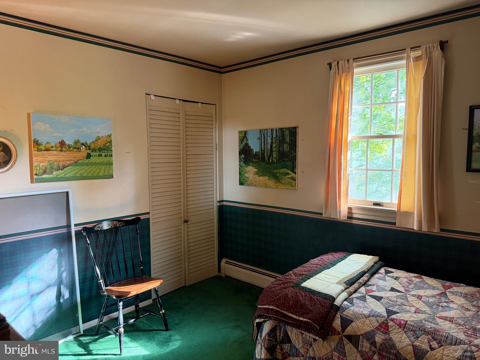
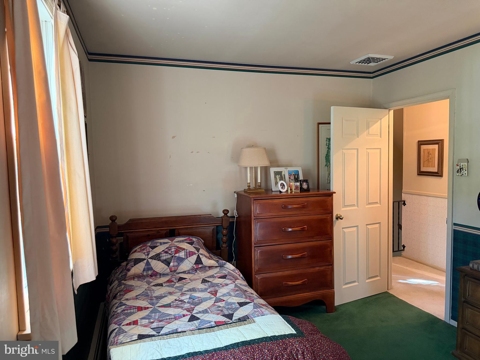
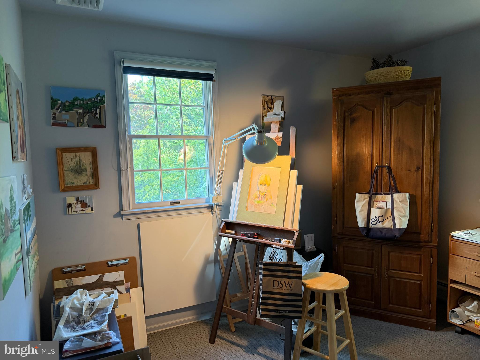
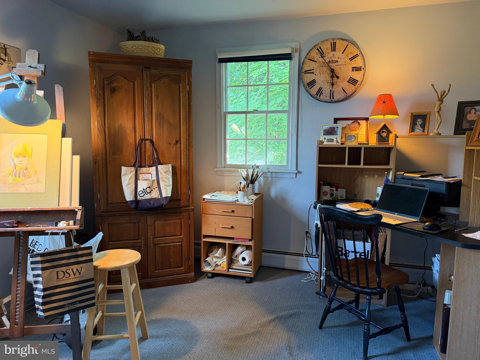
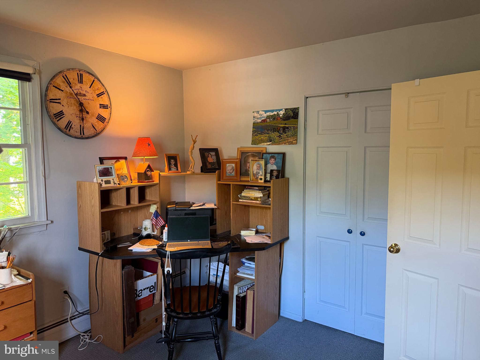
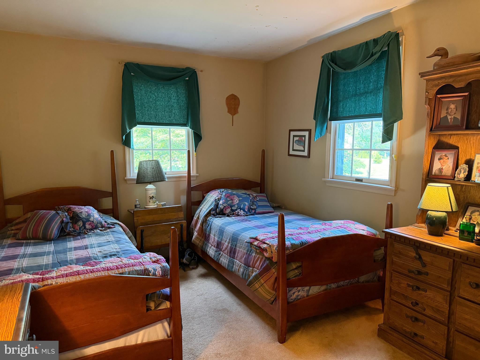
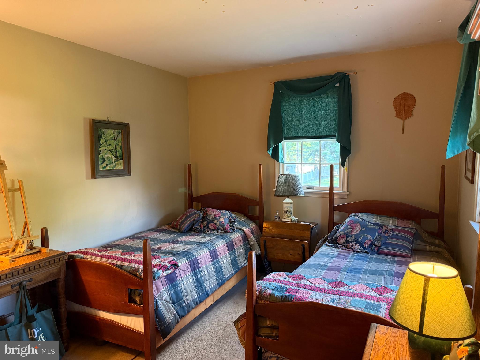
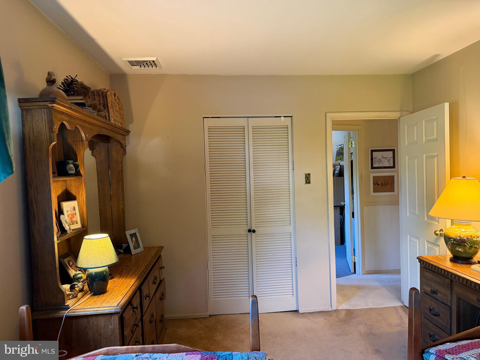
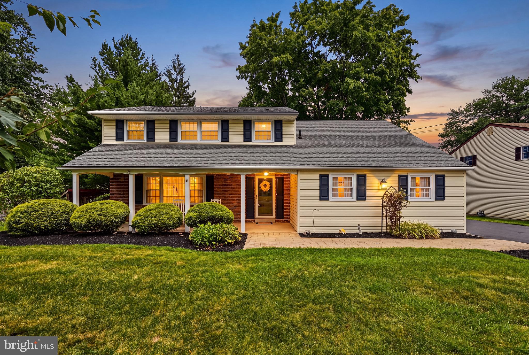
First time on the market in 55 years.Welcome to Upper Moreland's Hoffman Rd, an expansive 2-story brick colonial style home situated on a generous +/- half acre lot in the heart of Colonial Village, Tastefully designed living space throughout, this 4-bedroom, 2.5-bath home offers the perfect blend of classic character and everyday comfort, all within the highly acclaimed Upper Moreland School District.

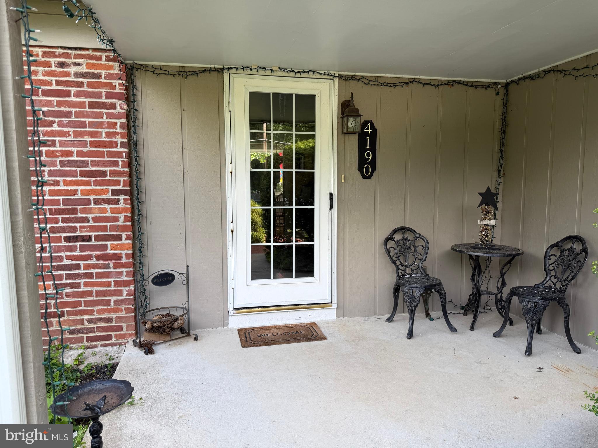
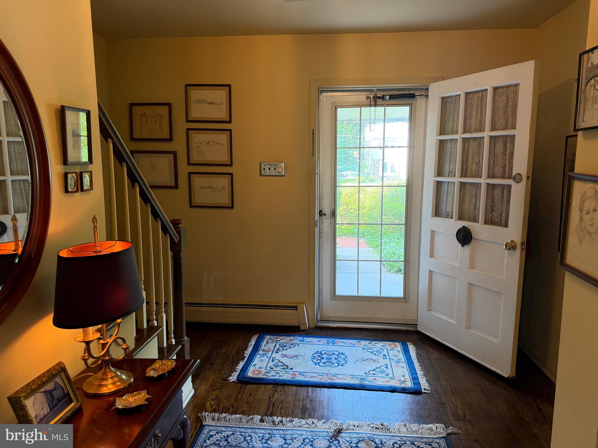
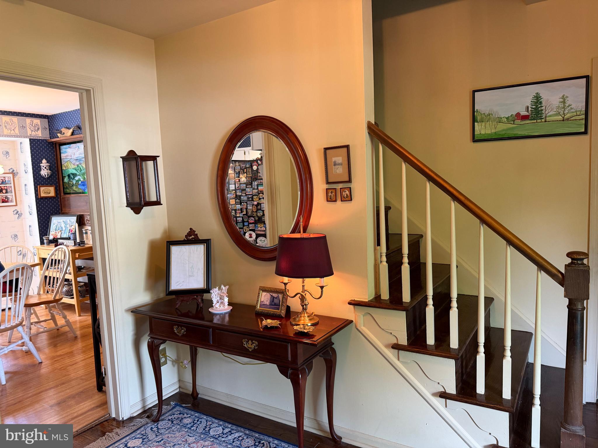
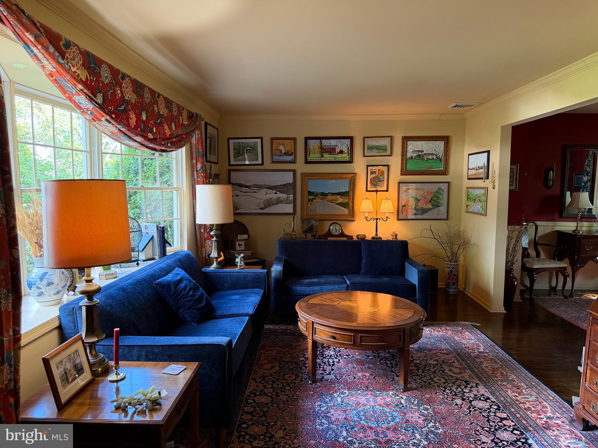
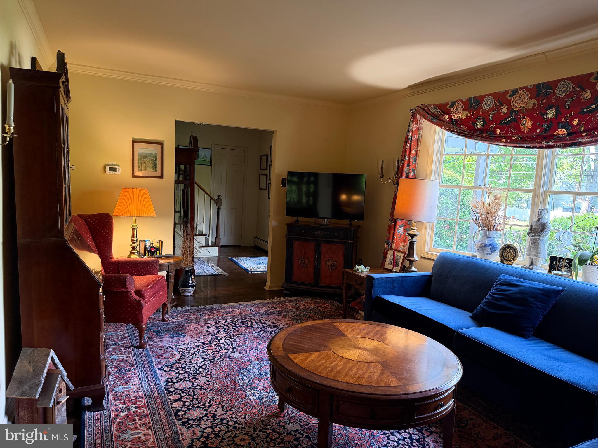
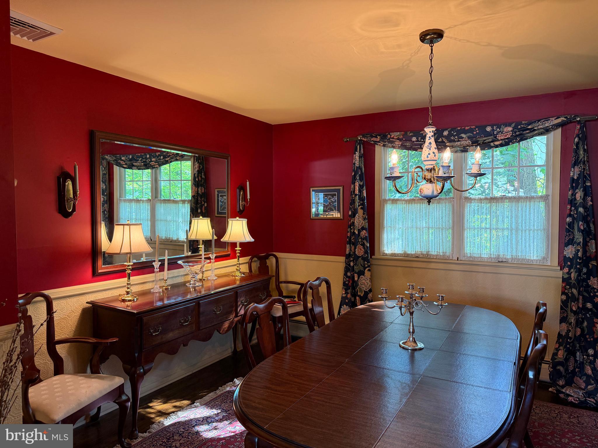
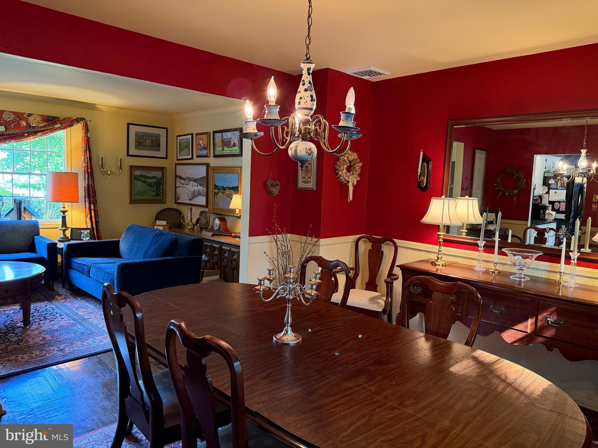
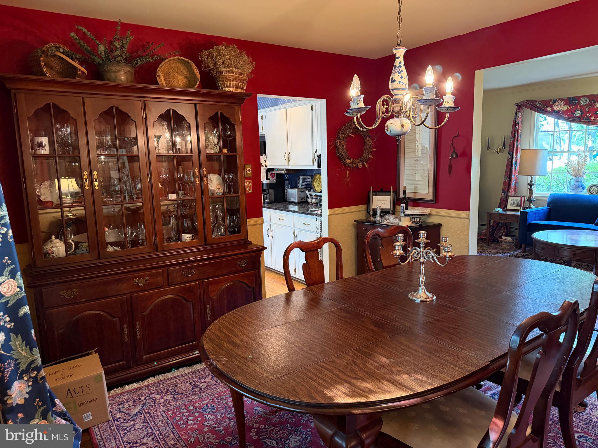
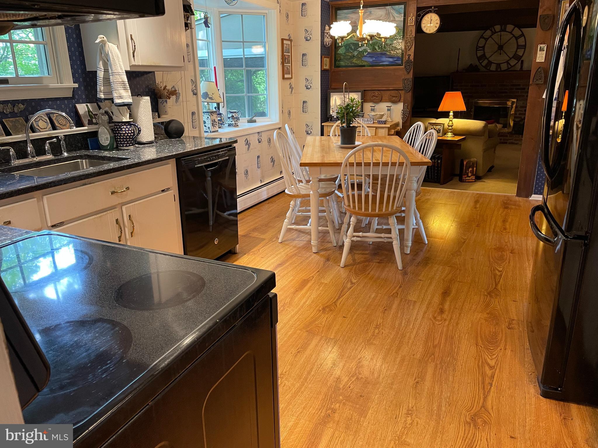
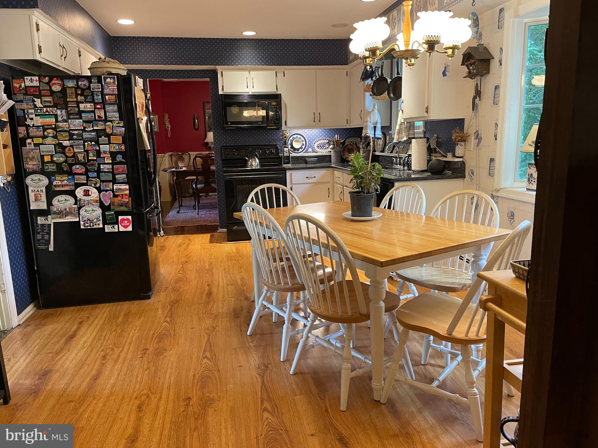
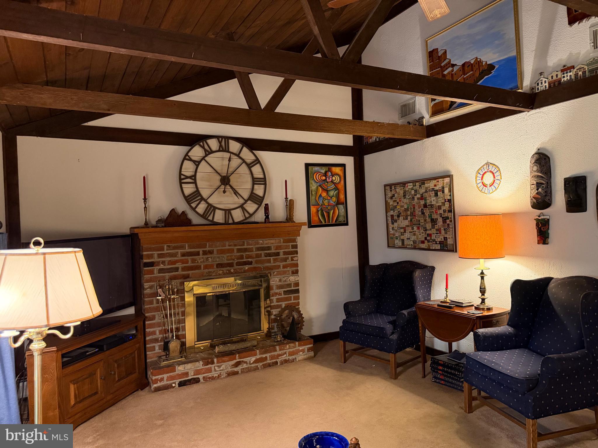
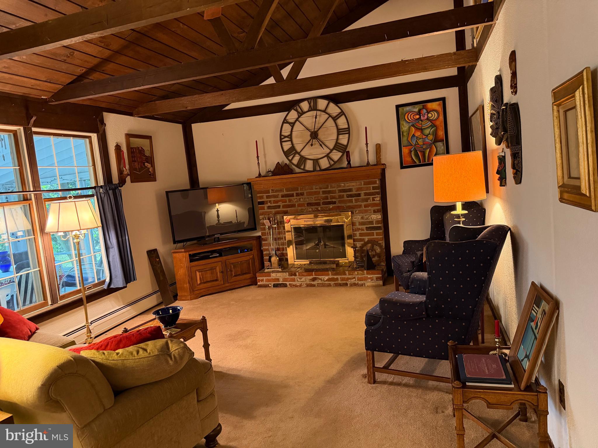
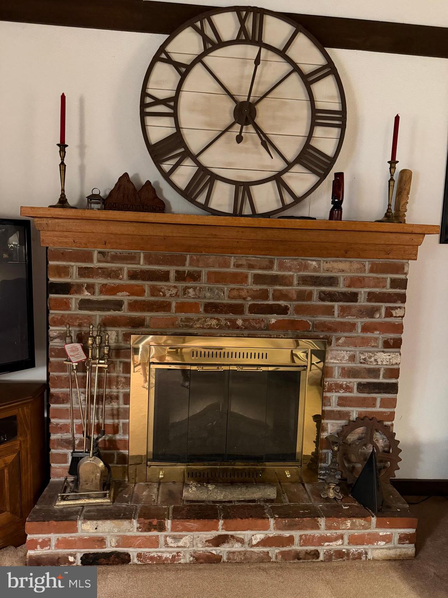
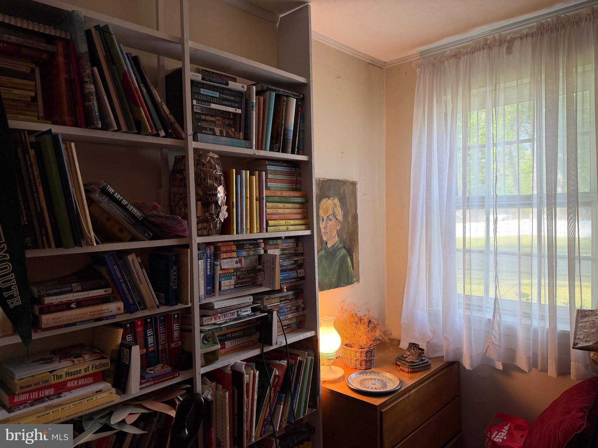
Step inside to discover a gracious front entrance foyer area, a bonus library on the main level, ideal for a home office or quiet reading retreat, along with a large eat-in kitchen perfect for casual family meals and entertaining. The main floor also features a large formal living room and separate dining room. The family room is a true showstopper, featuring a vaulted cathedral ceiling with dark exposed beams that add warmth and architectural drama, complemented by a cozy wood-burning  fireplace and newer gas heating for year-round comfort. Glowing genuine hardwoods in many rooms. First floor laundry is a bonus and washer,dryer, and refrigerator are included. Virtually all the windows have been replaced with "Andersons."

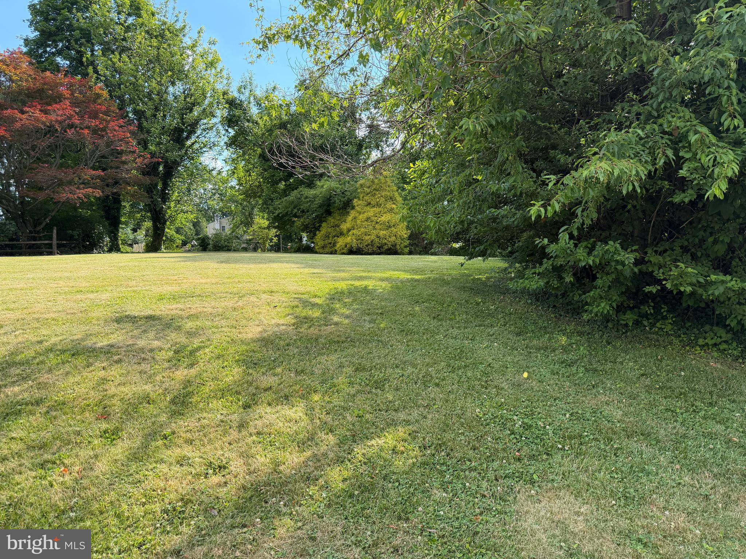
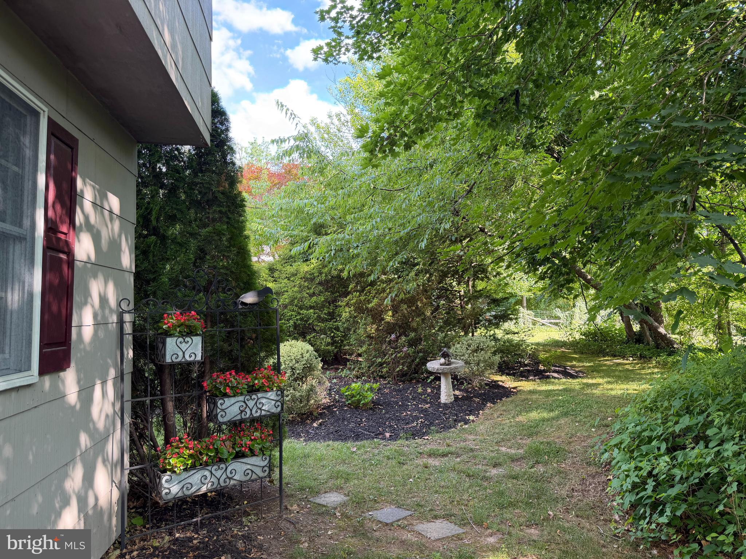
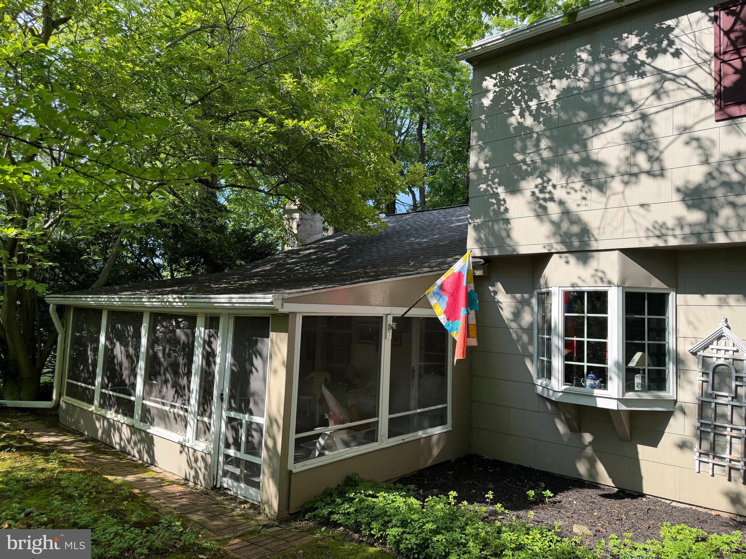
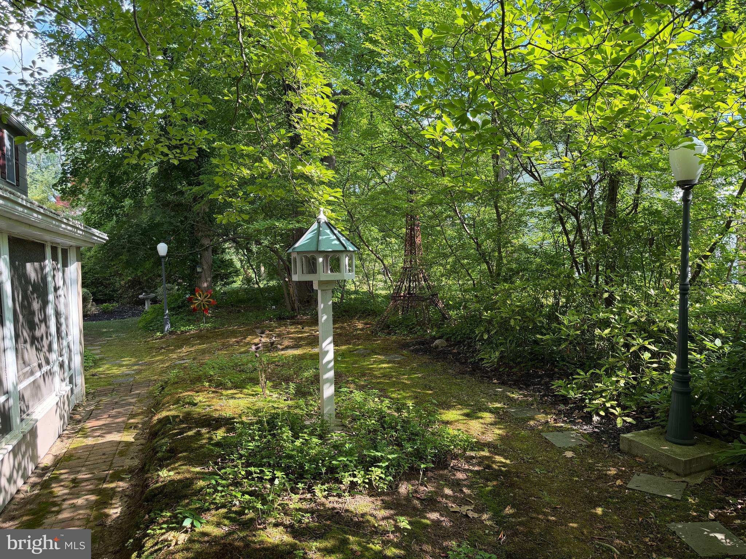
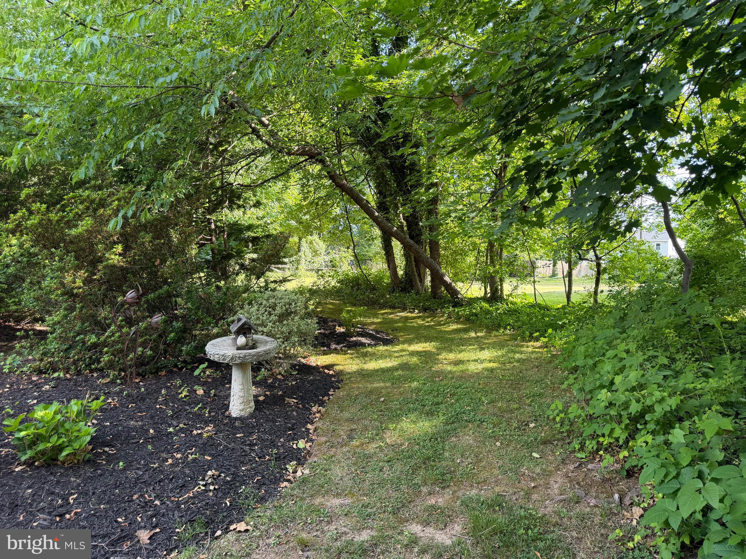
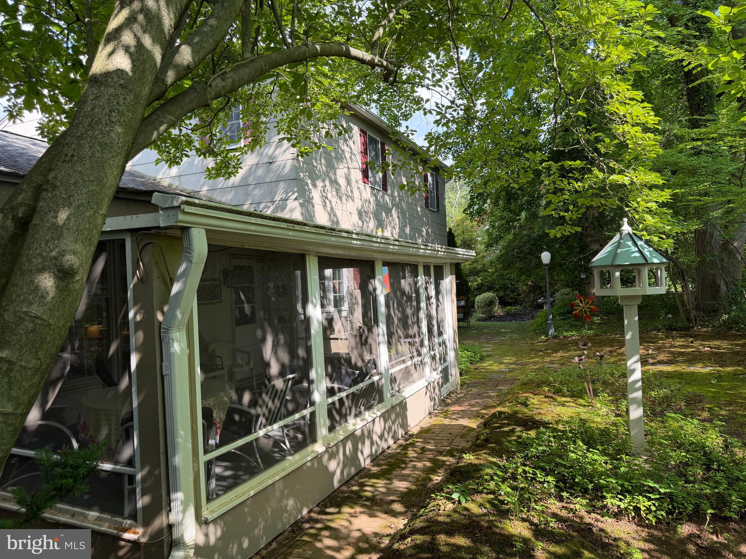
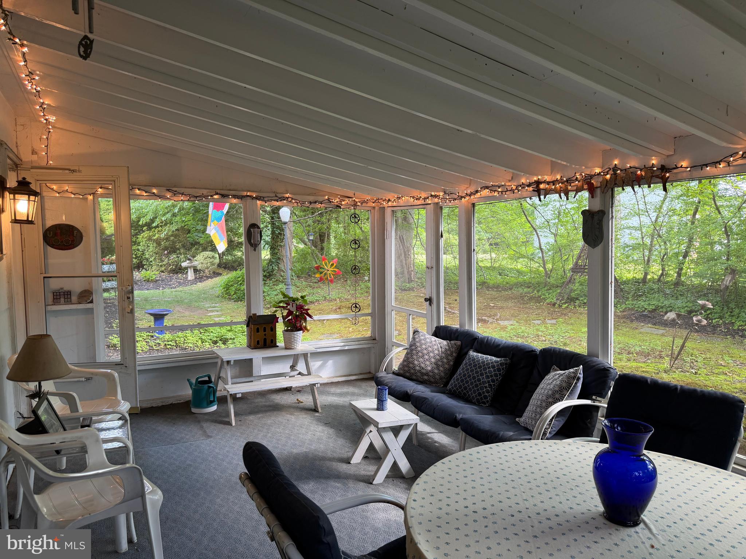
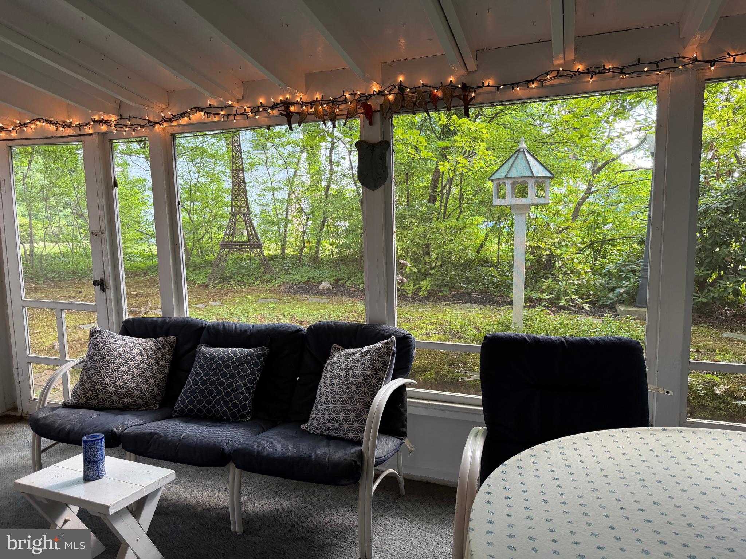
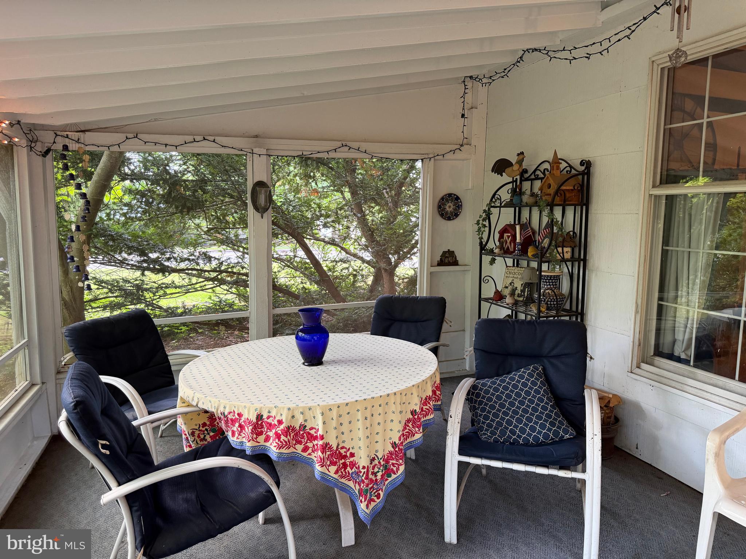
Outside, the corner property truly shines with huge front and side yards offering plenty of room to play, garden, or simply enjoy the outdoors, all set on a peaceful, paved, low-traffic street with 178 feet of frontage. Unwind on the screened-in back porch overlooking an oasis of mature landscaping, a private and serene setting that feels like your own backyard retreat. All UM schools and except Senior high are within easy walking distance.

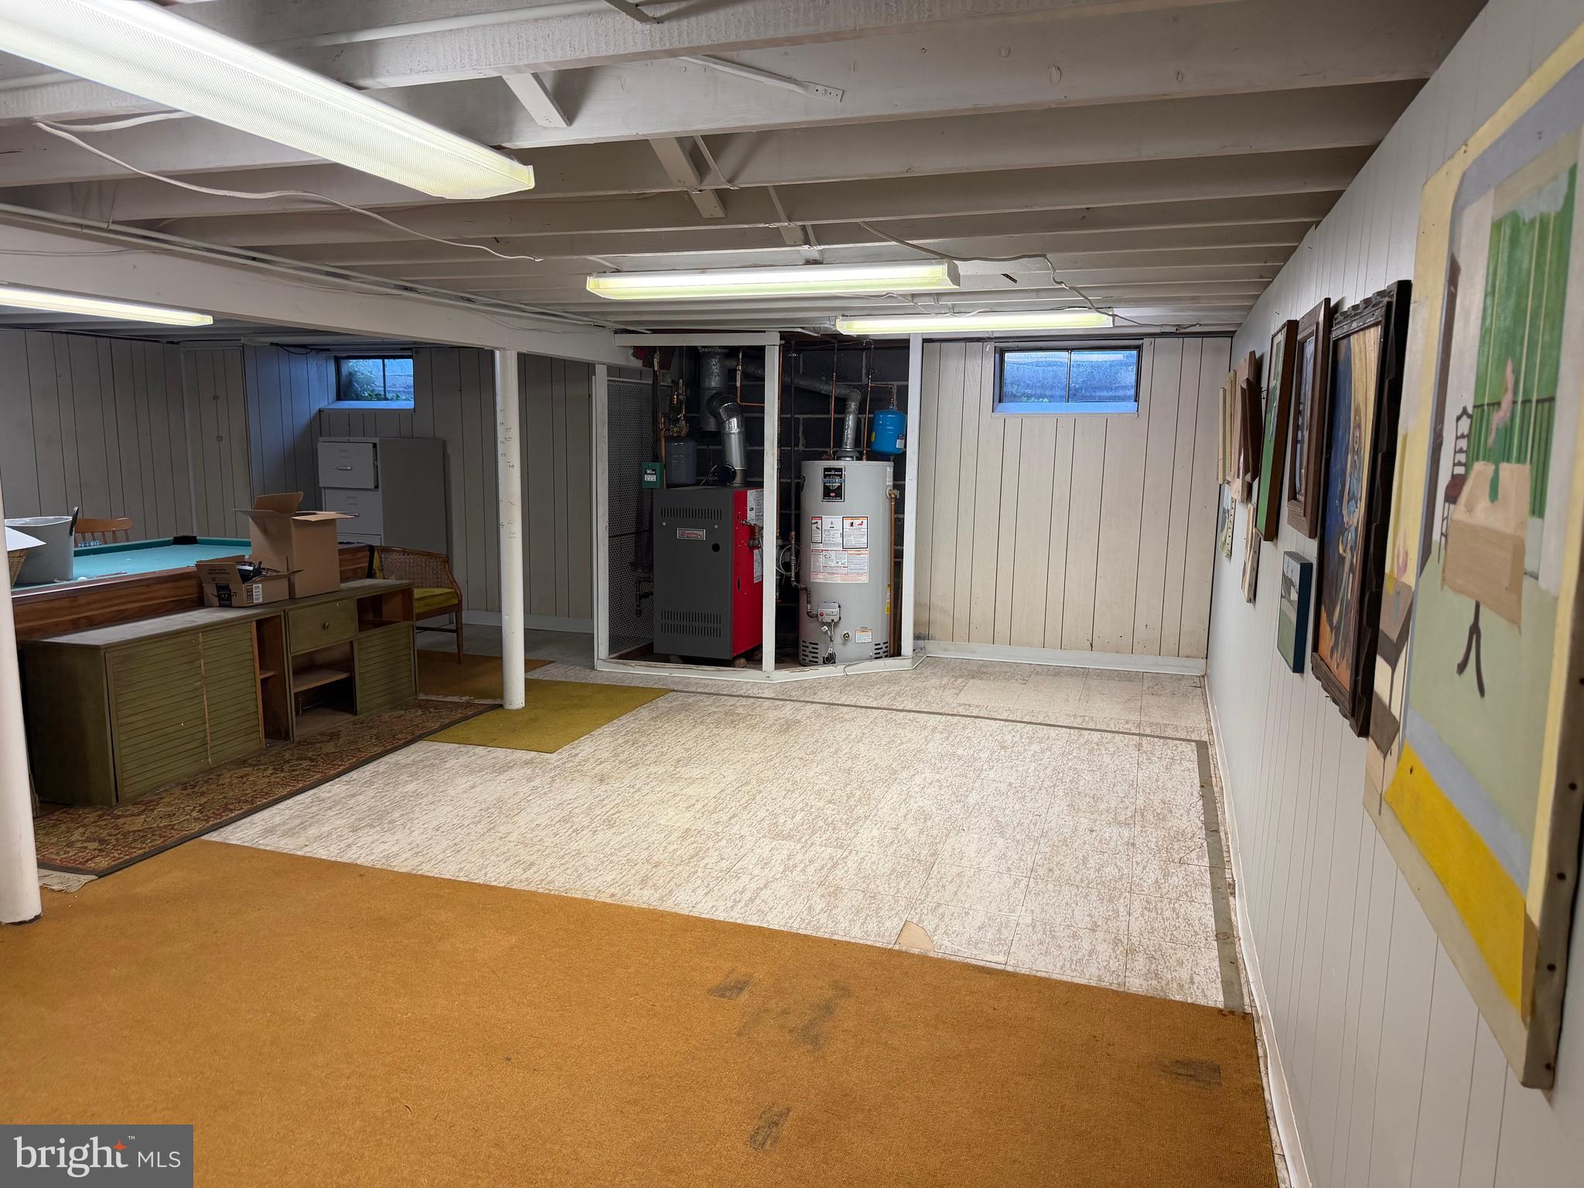
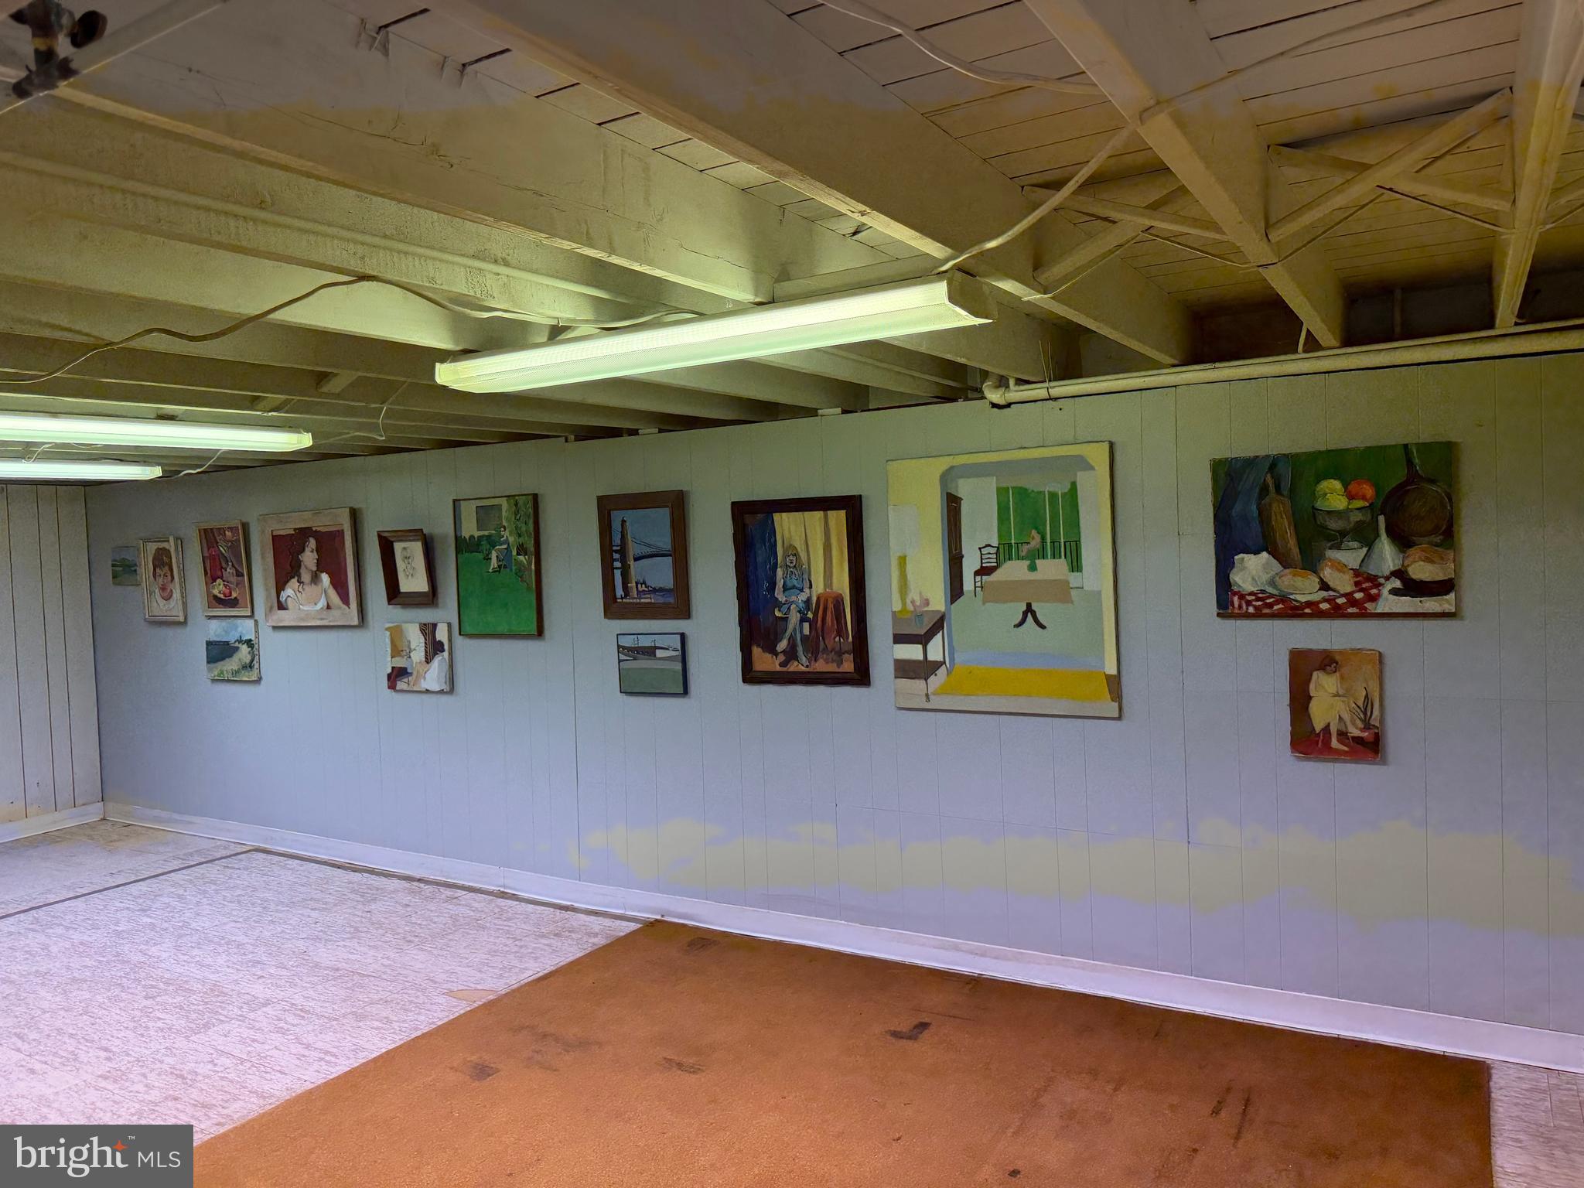
Additional features include a full basement for ample storage, and play area with a pool table included. Lovingly maintained, this home is a rare find in one of Upper Moreland’s most sought-after neighborhoods, offering space, charm, and tranquility just minutes from center of Willow Grove's brand new shopping and Hatboro’s shops, dining, parks but also convenient access to Septa train and PA Turnpike. Make your appointment today! Flexible Settlement ----

4190 HOFFMAN ROAD

Message successfully sent.

What would you like to know?

What is 3 + 4 ?

I agree to receive email communication and understand I can unsubscribe at any time.

I agree to be contacted by Charis Realty Group via call, email, and text for real estate services. To opt out, you can reply 'stop' at any time or reply 'help' for assistance. You can also click the unsubscribe link in the emails. Message and data rates may apply. Message frequency may vary. Privacy Policy

Related Properties

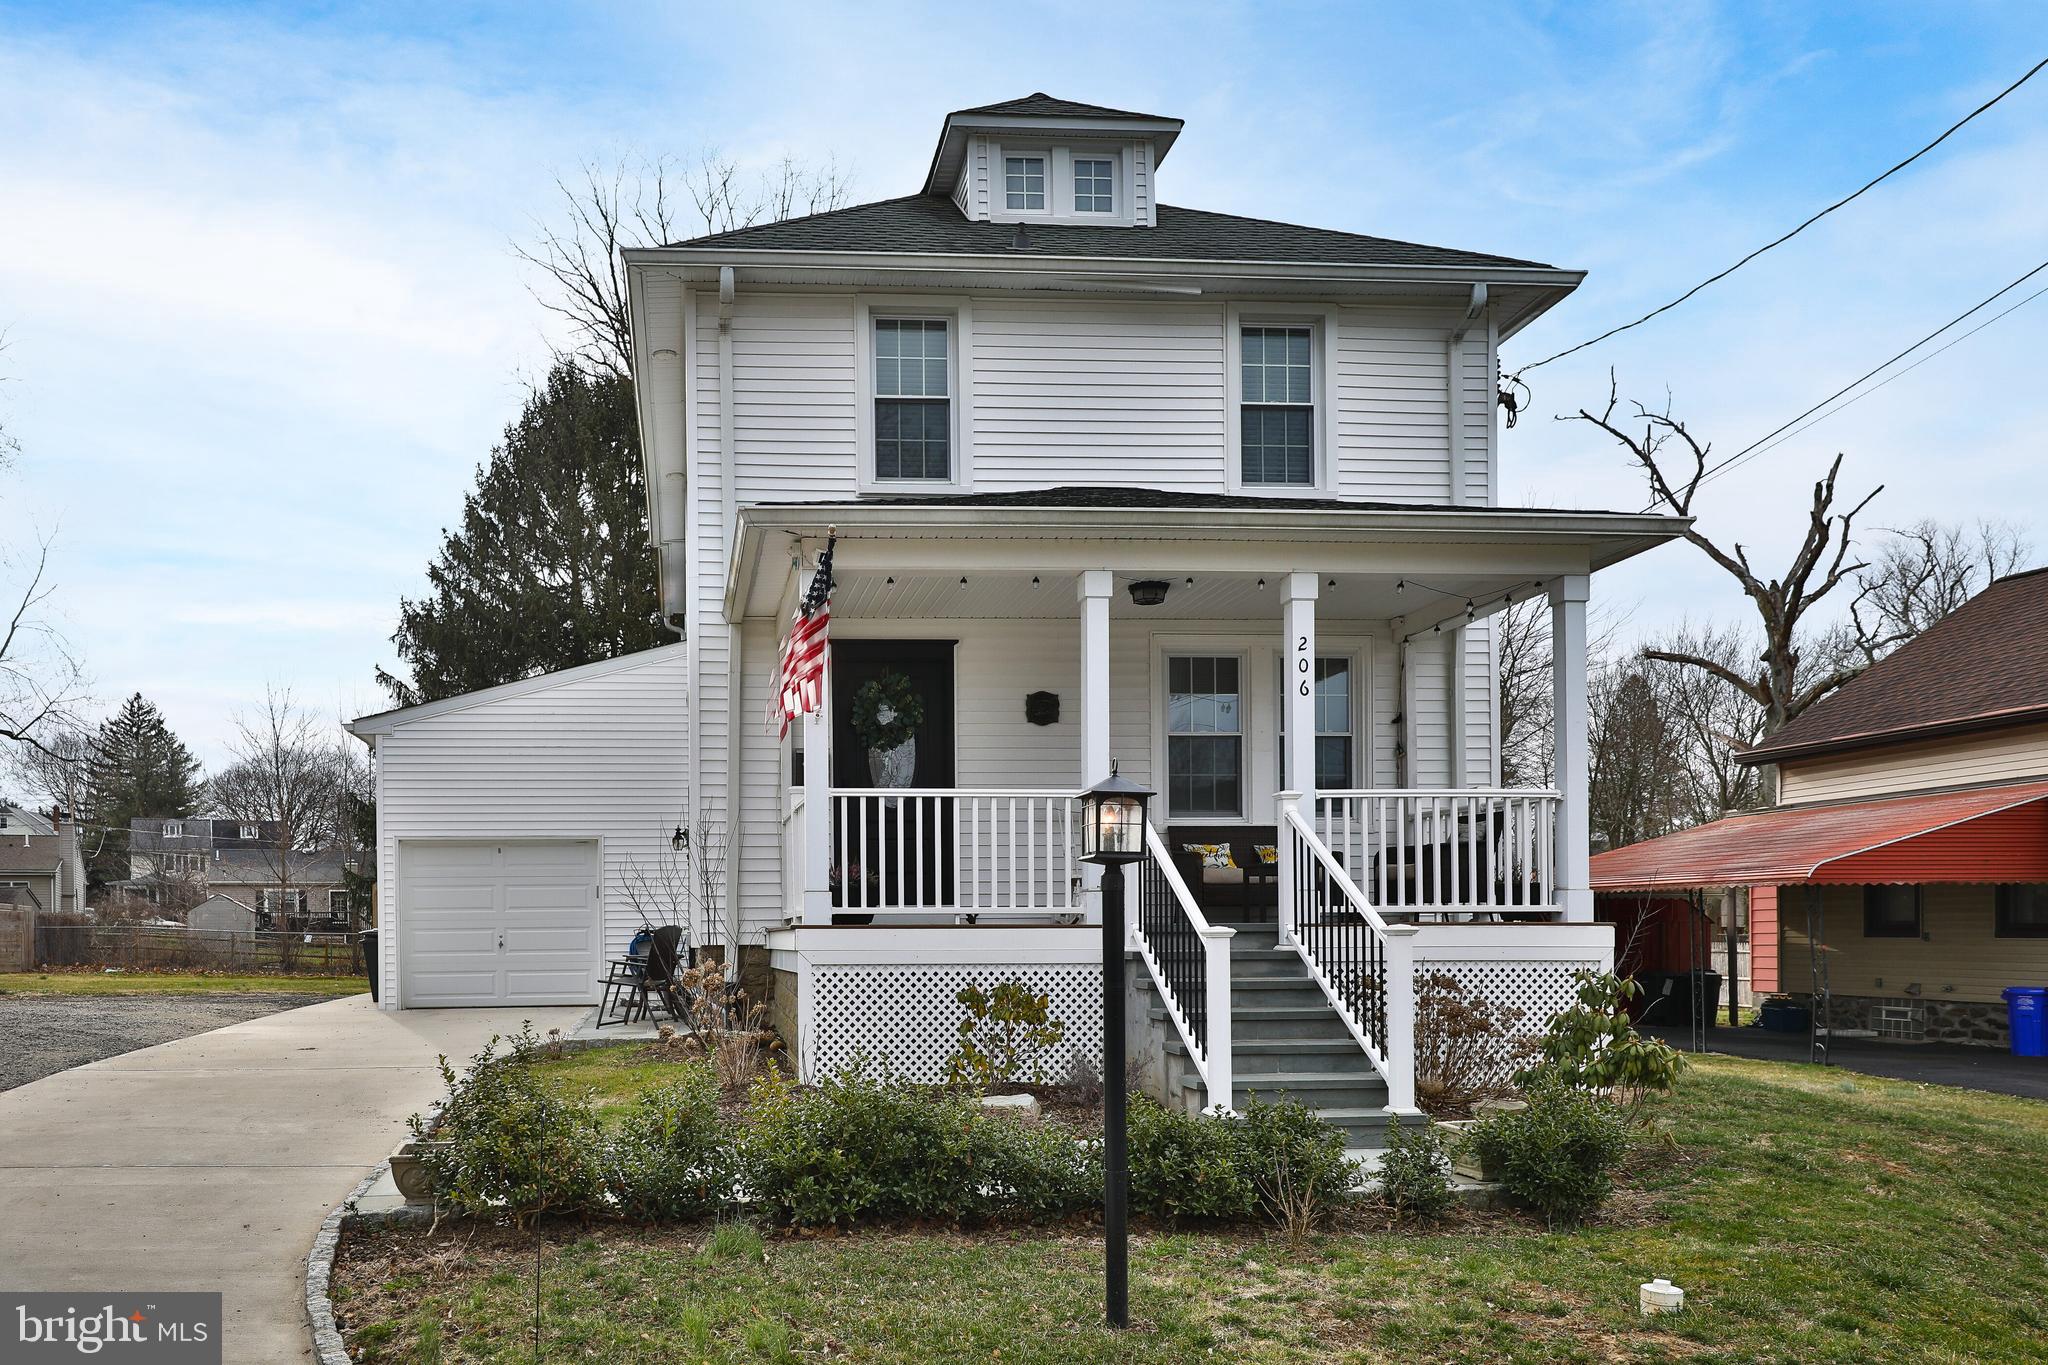
Meticulously maintained, this beautiful classic Colonial is ideally situated near the end of Wood Street — one of the most peaceful and charming streets in Hatboro — just a short walk to Main Street shops, restaurants, and local favorites. Located in the highly regarded Hatboro-Horsham School District, this home seamlessly blends historic character with the conveniences of modern living. A bluestone walkway and inviting front porch create a warm welcome and hint at the thoughtful details found throughout. Inside, the foyer opens to the living room featuring a gas stone fireplace and beautifully refinished hardwood floors. The dining room flows into the kitchen, complete with quartz countertops, premium appliances, and a large center island perfect for gathering and entertaining. Just off the kitchen, a cozy sitting area features sliding doors leading to a covered deck with skylights, ceiling fan, and gas grill hookup — an ideal outdoor living space. A powder room completes the main level. Upstairs, the primary suite offers a bright bathroom with walk-in shower and custom built-ins. Two additional bedrooms and a full hall bath complete the second floor. The finished walk-up attic provides flexible space for a fourth bedroom, home office, or playroom. The full basement includes a partially finished recreation room along with abundant storage space. Additional highlights include an attached garage with access from the  expanded driveway, insulated vinyl-clad windows, and low-maintenance vinyl siding. A must see!
#PAMC2180752

HATBORO

206 WOOD STREET

3 Beds

2 Baths

1,804 Sq.Ft.

$519,900

MLS#: PAMC2180752
New on site 4 days ago
OFFER DEADLINE -  highest and best offers to be submitted by end of day Sunday, July 19 with a response date for Monday, July 20. 

Welcome to 663 Serrill Drive, a warm and spacious home in the Hatboro-Horsham School District that has been lovingly cared for by the same family for over 30 years. From quiet mornings on the front patio to holidays spent gathered around the table, this is a home filled with the kind of spaces where memories are made.

The home offers 4 bedrooms and 2.5 bathrooms, including an oversized primary bedroom created by combining two original bedrooms. The primary also features its own full bathroom with an updated walk-in shower. Each of the remaining bedrooms is generously sized with its own closet. The finished attic is currently used as an additional bedroom and office space, offering even more room to grow, work, create, or make the space your own.

The main level offers a flexible layout designed for both comfortable everyday living and bringing everyone together. The family room is a cozy place to relax beside the fireplace, while the living room at the front of the home is currently used as a spacious dining room that comfortably seats at least 12. It is easy to picture holiday dinners, birthday celebrations, and family gatherings filling this home for years to come. A convenient half bathroom, main level laundry area, and multiple storage closets make the home as practical as it is welcoming.

Outside, the front patio invites you to slow down and enjoy a cup of coffee, a good book, or a peaceful evening from the rocking chairs or bench swing. The backyard is ready for summer cookouts, evenings around the fire pit, and time spent with the people you love. A newer roof, storage shed, one car garage, and home generator provide even more convenience and peace of mind.

Located in a walkable neighborhood with easy access to the turnpike, shopping, dining, and everyday conveniences, 663 Serrill Drive is ready to welcome its next family home.

Showings begin Friday, July 17 and all professional photos will be uploaded by then. Join us for two Open Houses on Saturday, July 18 and July 19 from 12 p.m. to 2 p.m. Get on the showing schedule today before it's gone!
#PAMC2187460

HATBORO

663 SERRILL DRIVE

4 Beds

2 Baths

2,272 Sq.Ft.

$569,000

MLS#: PAMC2187460
New on site 1 day ago
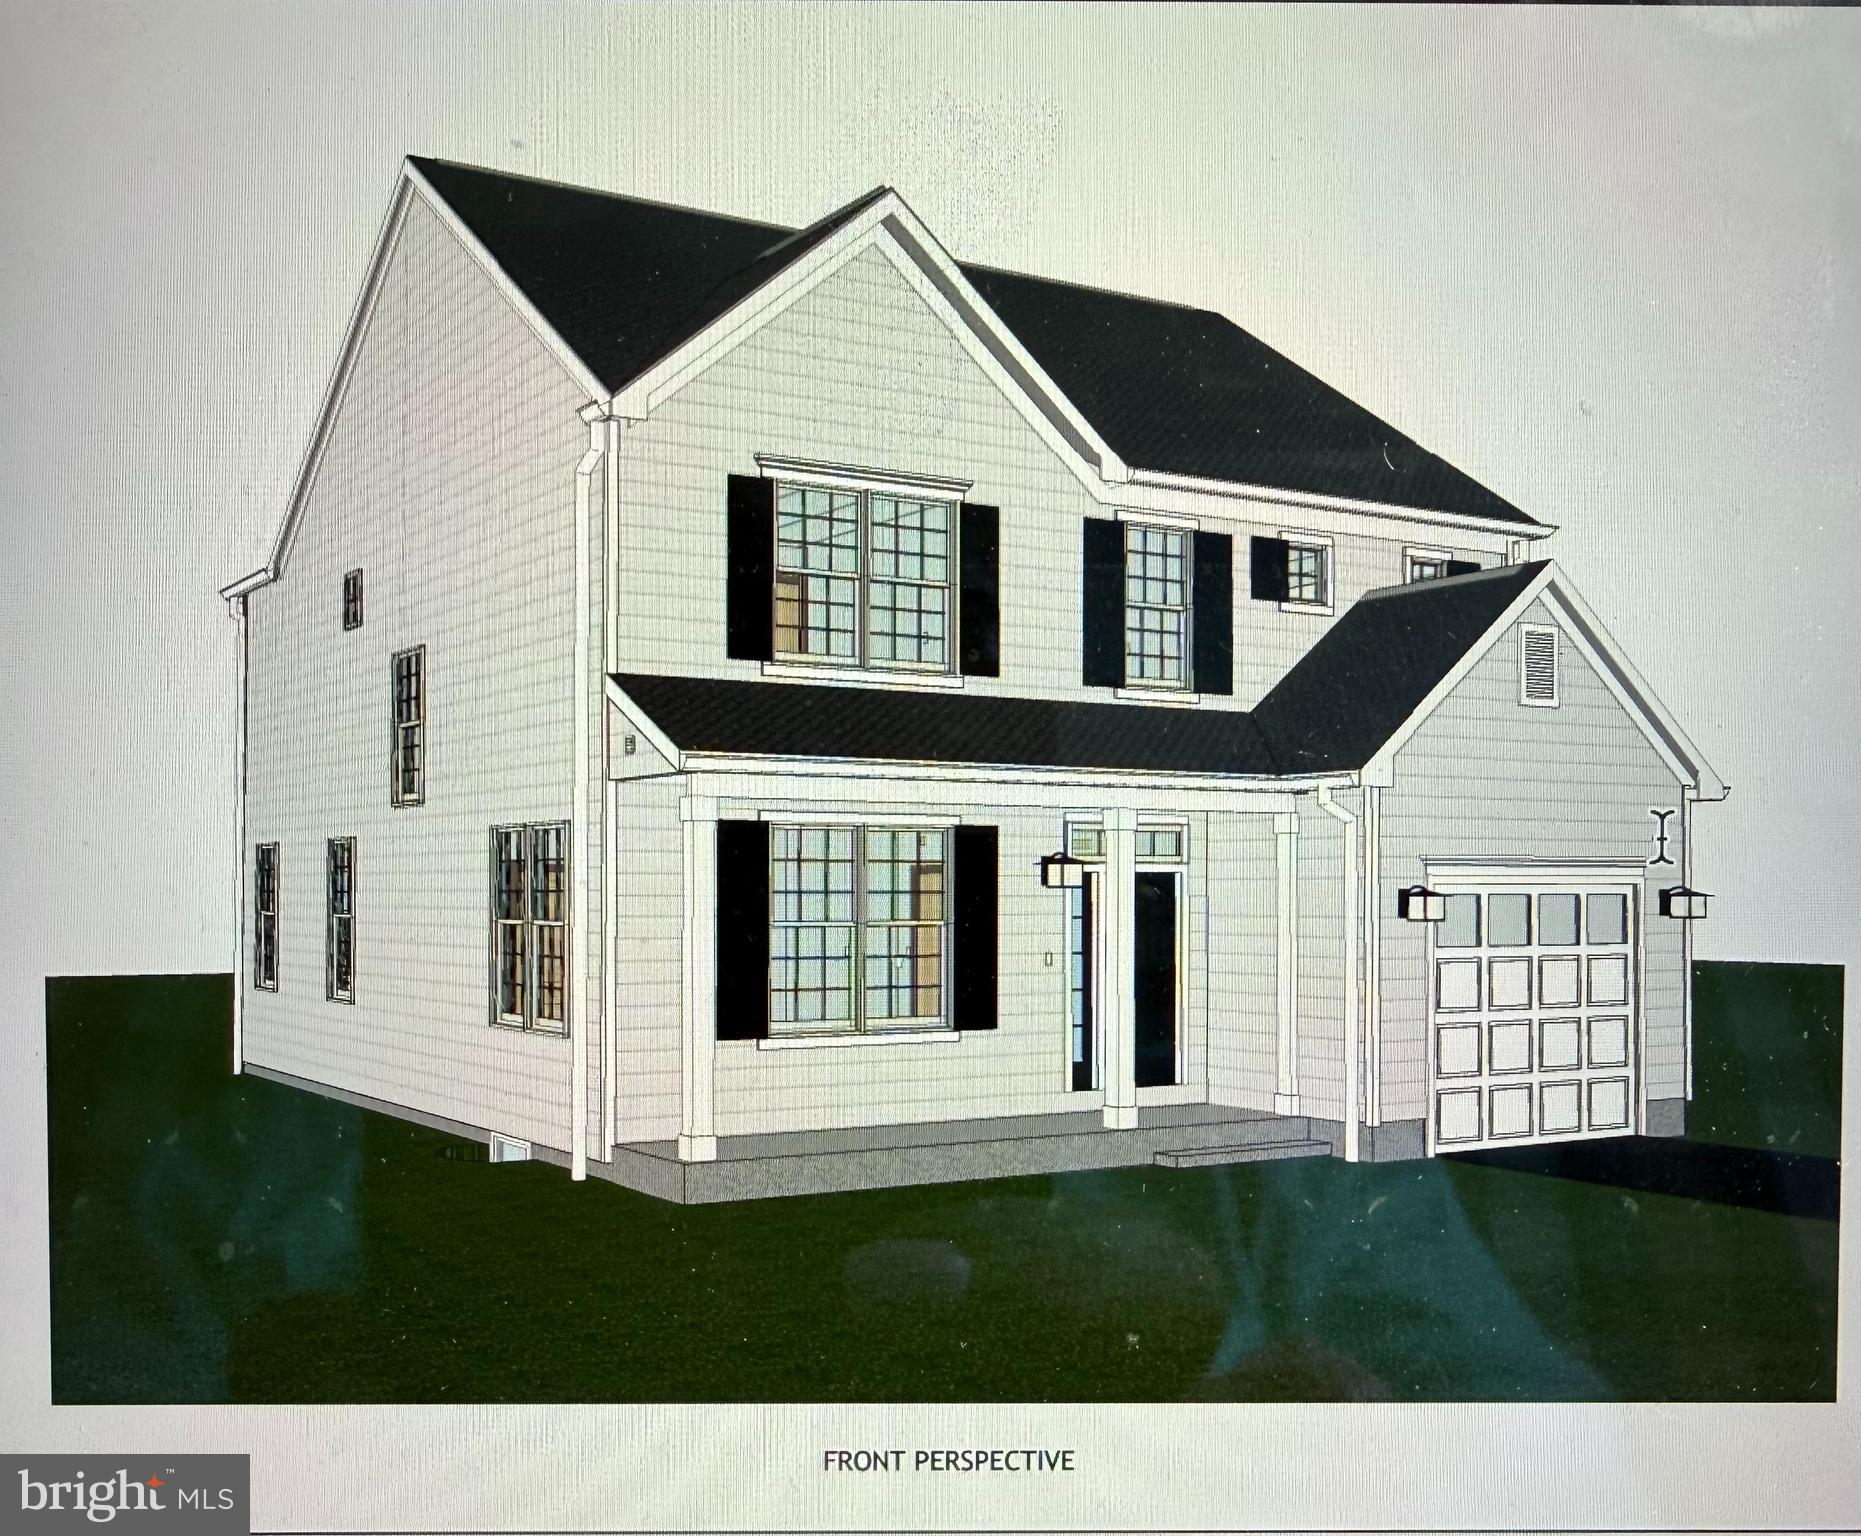
Welcome to 110 W. Lehman Avenue, an exceptional new construction residence by The Webb Building Group, thoughtfully designed to blend timeless elegance with modern living. Introducing the Dawson Elite, a Modern Traditional Colonial offering refined craftsmanship, sophisticated finishes, and an unparalleled lifestyle in the heart of Hatboro Borough. Perfectly positioned on a charming homesite, this custom-built home is currently under construction, providing a rare opportunity for the next owner to personalize select finishes and create a home that reflects their unique style before completion. Designed with both everyday comfort and effortless entertaining in mind, the Dawson Elite offers four spacious bedrooms, two-and-a-half baths, and an expansive open-concept floor plan. A welcoming large covered front porch leads to a dramatic entrance in to a spacious Living Room/Den continue to walk through this seamlessly flowing home passing by an elegant oak staircase with designer wood railings, setting the tone for the exceptional quality found throughout. Proceed through to a stunning great room and designer Kitchen which is the heart of the residence, thoughtfully appointed with granite countertops, 42-inch Century cabinetry, GE stainless steel appliances and a large Island. The adjoining breakfast area opens effortlessly to the spacious great room, where abundant natural light pours through expansive windows and a sliding glass door, creating an inviting atmosphere for gathering and entertaining. Additional first-floor highlights include 9-foot ceilings, luxury vinyl plank flooring throughout the main living areas, a generously sized mudroom with optional built-ins, large closet or pantry and direct access to the attached garage. Upstairs, the luxurious primary suite serves as a private retreat, featuring an elegant tray ceiling, two walk-in closets, and a large primary bath. Three additional generously sized bedrooms, each with substantial closet space share the second level, along with the convenience of a dedicated laundry room complete with washer and dryer hookups. Luxury vinyl plank flooring continues throughout the upper hallway and laundry area for a cohesive, upscale aesthetic. Exceptional finishes throughout the home include maintenance-free vinyl siding, The Webb Building Group's exclusive interior trim package, oversized baseboards and designer moldings on both levels, two-panel interior doors, Moen fixtures, Century cabinetry, and numerous additional appointments that reflect the home's outstanding craftsmanship. Experience the opportunity to own a truly distinctive new construction home where quality, style, and thoughtful design come together beautifully. Schedule a private tour and learn more about customizing the finishing touches of your future home.
--
#PAMC2186830

HATBORO

110 W LEHMAN AVENUE

4 Beds

2 Baths

2,250 Sq.Ft.

$729,900

MLS#: PAMC2186830
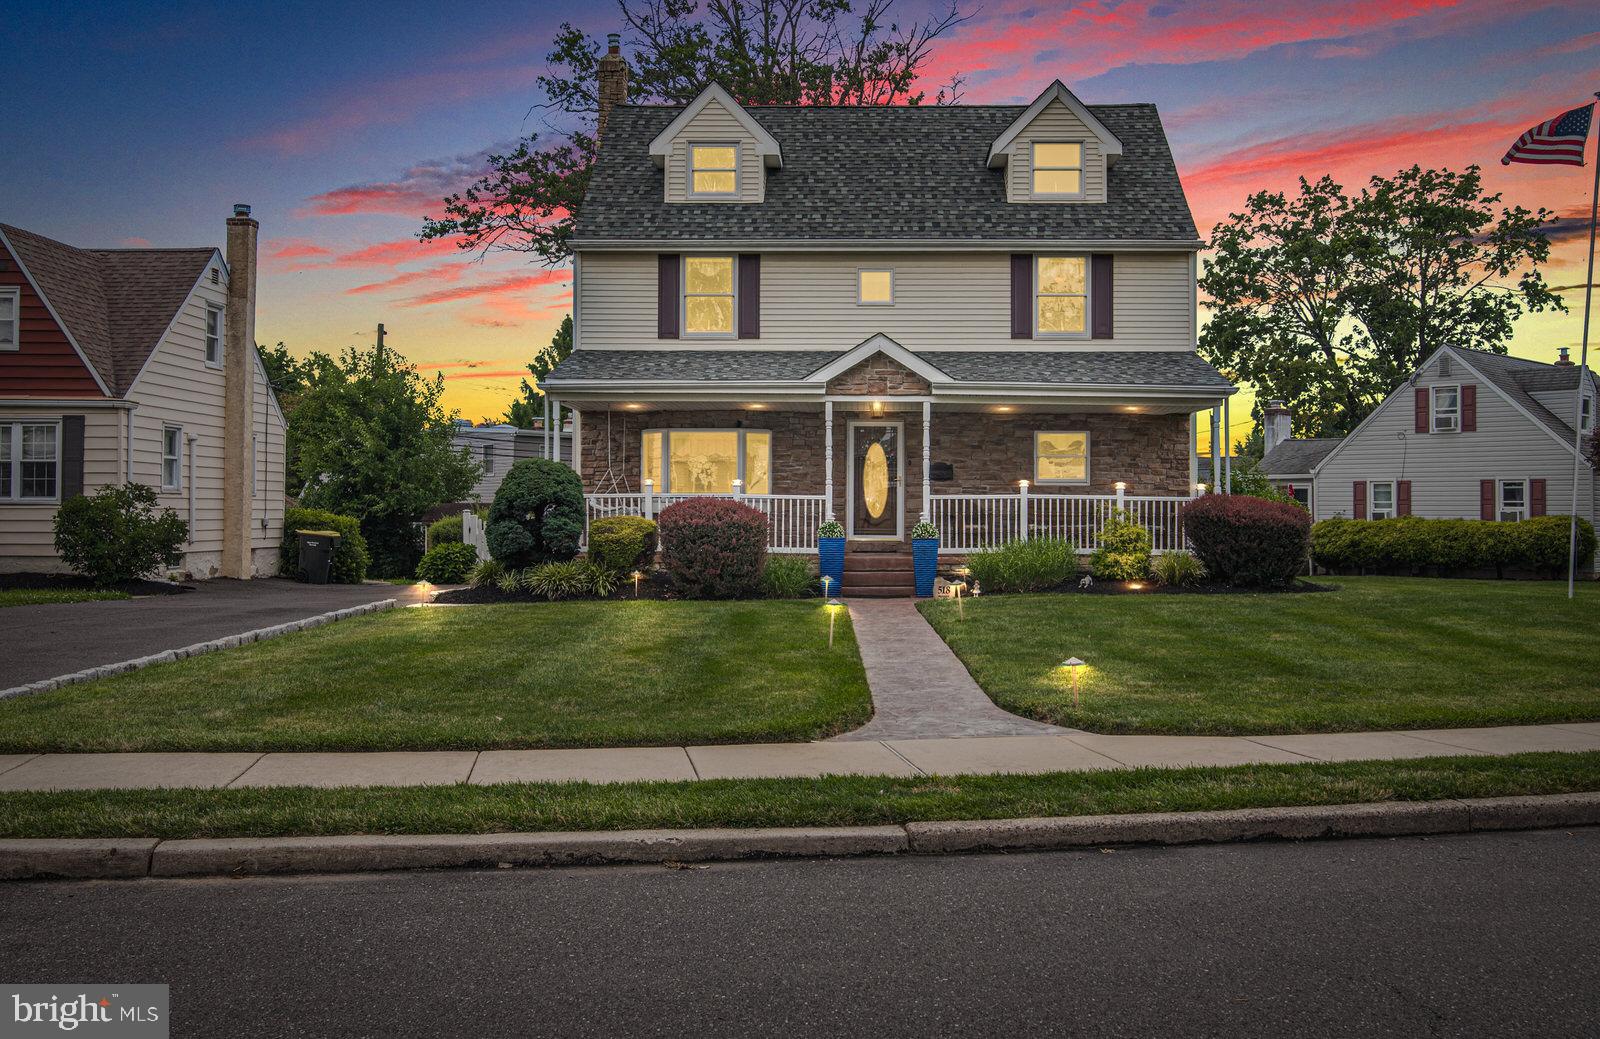
This is the one you have been waiting for! Welcome to 518 Stewart Road, a beautifully maintained 4 bed 2.5 bath home located in the award-winning, highly sought-after Upper Moreland School District.  Situated on a quiet street on an oversized lot, this meticulously cared-for home is truly move-in ready.  From the moment you arrive, you'll be impressed by the exceptional curb appeal featuring a large driveway, spacious front and side yard, beautifully landscaped grounds, a welcoming front porch, decorative hardscaped and illuminated walkways, and an impressive stone façade.  Step inside to discover a bright and inviting first floor offering a formal living room, formal dining room with a large bow window, and a sizable family room highlighted by a beautiful stone gas fireplace. Hardwood and luxury vinyl plank flooring flow throughout the main level. The expansive eat-in kitchen is a chef's dream, featuring a vaulted ceiling with skylights, an abundance of windows providing natural light, a stone-accented peninsula breakfast bar, granite countertops and matching backsplash, under-cabinet lighting, stainless steel appliances, a gooseneck faucet, recessed lighting, and great cabinet and counter space.  A conveniently located first-floor laundry area with stacked washer and dryer provides additional storage, while an oversized powder room with updated chrome fixtures completes the main level.  The second floor offers three generously sized bedrooms, all featuring brand-new carpeting. The spacious primary suite includes a beautifully appointed Tuscan inspired full bathroom with ceramic tile accents and a linen closet. Just off the primary bedroom, you'll find access to the fourth bedroom, offering a huge heated and cooled room complete with multiple windows and recessed lighting. Whether used as a fourth bedroom, home office, playroom, or recreation space, the possibilities are endless. All bedrooms offer excellent closet space. The beautifully updated hall bathroom features brushed nickel fixtures, a custom walk-in Jacuzzi air therapy tub and shower combo.  The basement provides abundant storage space for all your belongings. Step outside through the large sliding glass door from the family room to a beautifully landscaped, fully fenced backyard featuring a spacious two-tier Trex deck, a remote-controlled Sunsetter retractable awning for shade and comfort, and a shed for even more storage.  Additional upgrades and features include a new roof (2024), two new central air conditioning units (2023), brand new second floor carpeting (2026), and energy-saving solar panels that help reduce monthly electric costs while improving overall efficiency.  Elegant crown molding, two-panel cathedral-style doors, custom-built radiator covers, and updated lighting and ceiling fans are throughout the home.  Located close to playgrounds, shopping, dining, schools and main roadways, this exceptional home offers the perfect combination of space, comfort, and location. Meticulously maintained and thoughtfully updated, 518 Stewart Road is truly move-in ready and must be seen in person.
#PAMC2187162

HATBORO

518 STEWART ROAD

4 Beds

2 Baths

2,390 Sq.Ft.

$589,900

MLS#: PAMC2187162
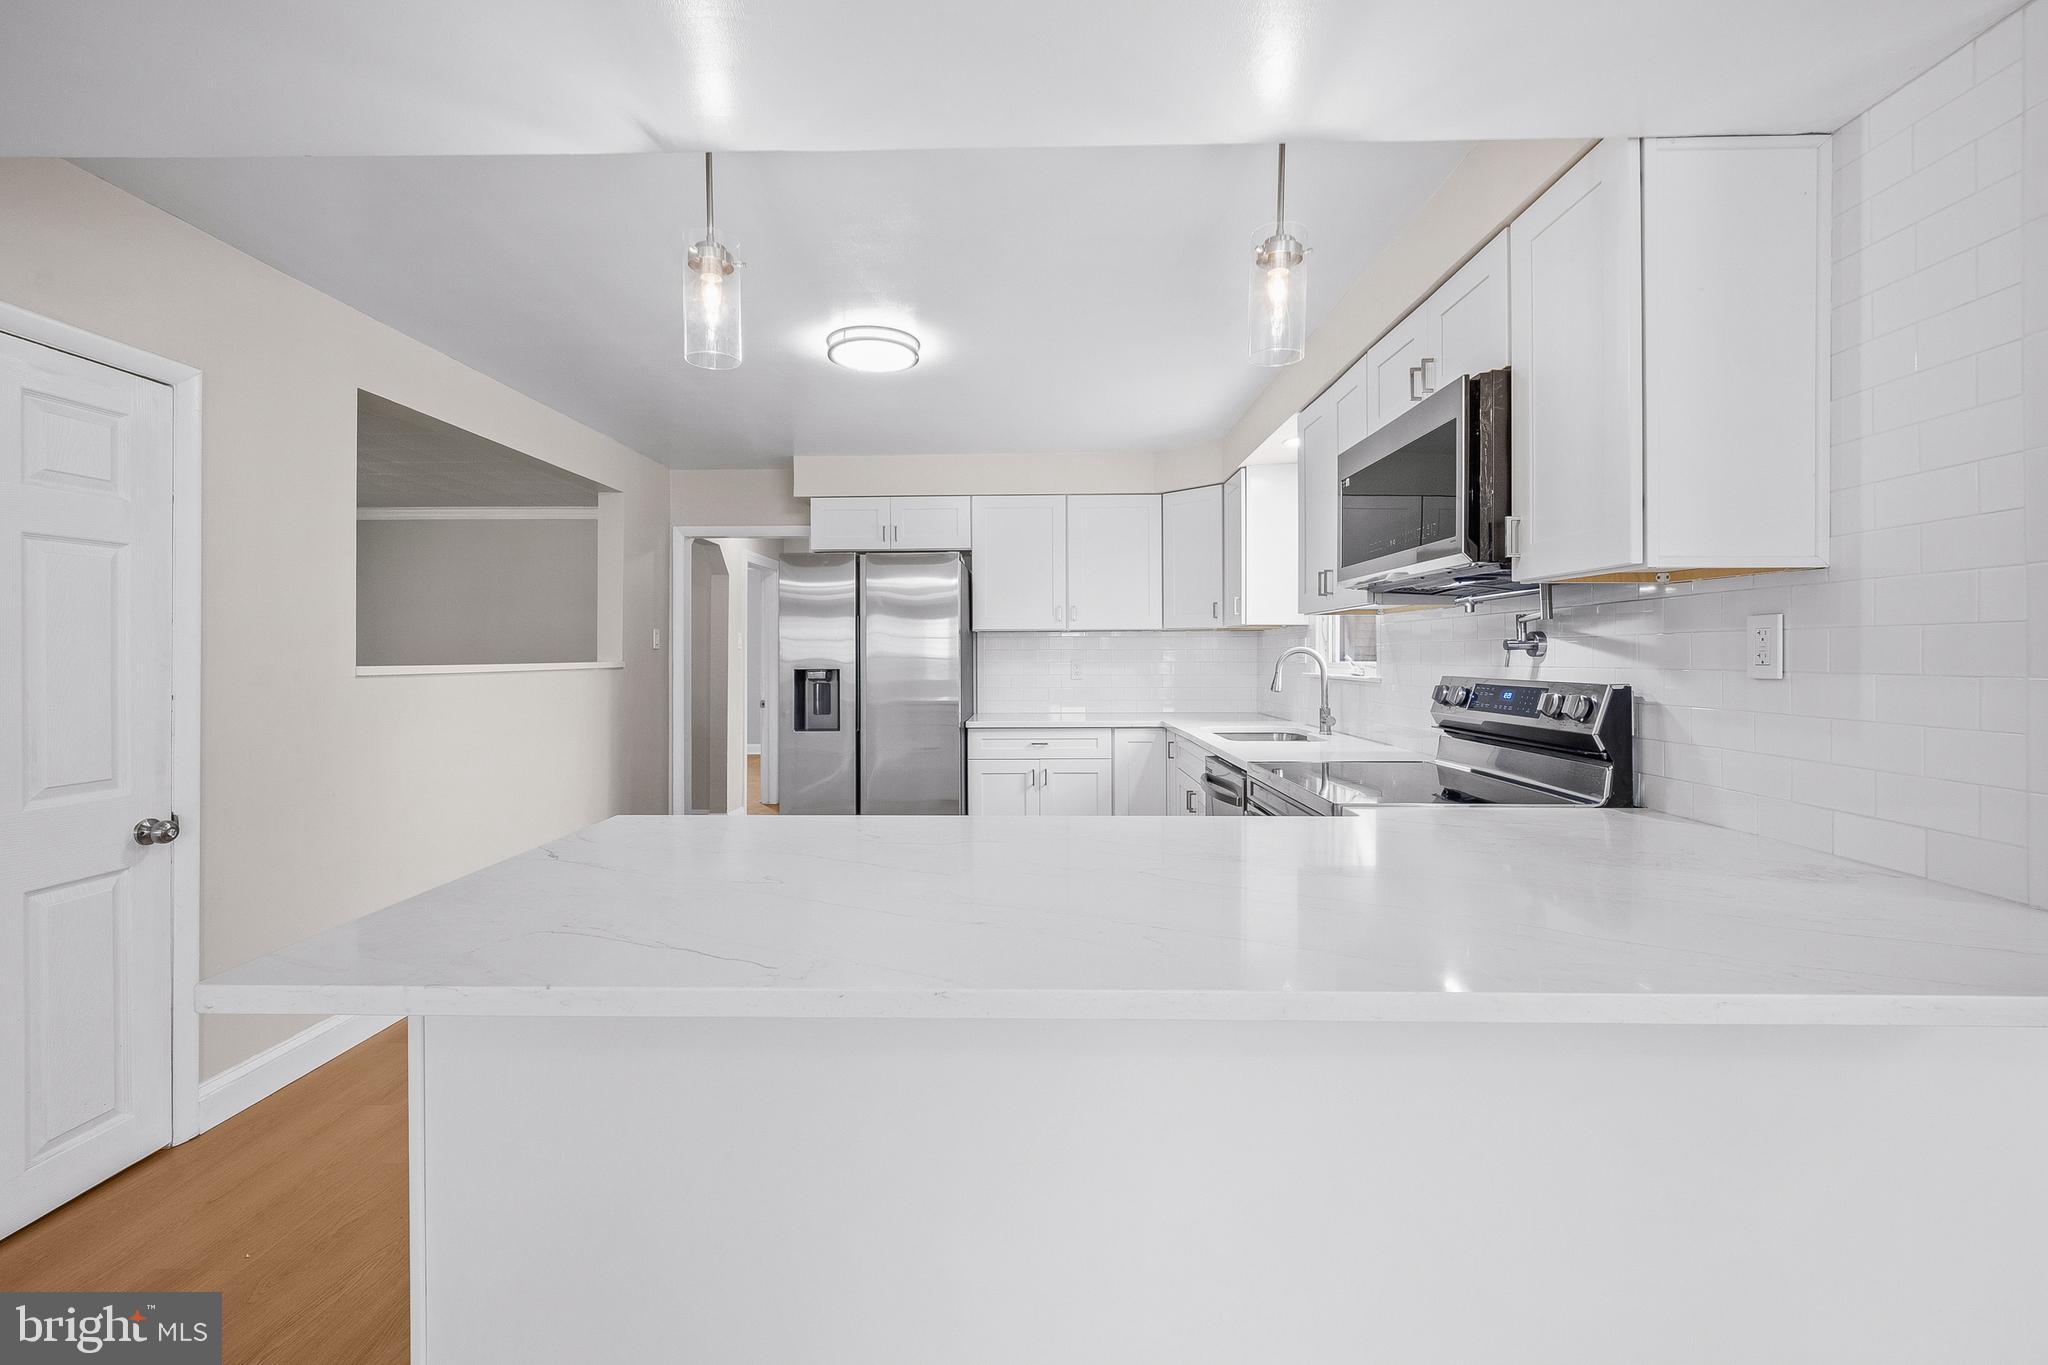
OPEN HOUSE- Friday, 7/17 from 4:30-5:30 p.m. *** Welcome home to 335 Tanner Avenue, situated on a rare, spacious double lot with a lovely yard and mature landscaping. It offers five bedrooms, two and a half baths, two separate living areas, and plenty of room to grow, both inside and out, under a brand new roof. This beautifully finished home features numerous luxury upgrades and thoughtful improvements throughout.

Enter through the covered side porch and take in all this home has to offer. The traditional layout includes a first-floor primary bedroom with a large en suite bathroom, a half bath with space for laundry, two separate living rooms, and a renovated open-concept kitchen and dining area. The kitchen features upgraded stainless steel appliances, oak flooring, white cabinetry with modern hardware, and a sit-in peninsula that is perfect for everyday living and entertaining guests.

The lower level provides access to a large basement, complete with a new HVAC system, additional storage, and a walk-out to the backyard. Upstairs, the traditional layout continues with additional bedrooms, a flexible living space that could serve as a second primary bedroom, featuring built-ins and ample storage, and a second full bath.

Step outside to the incredible oversized backyard with a porch and plenty of space for BBQs and entertaining, along with a cute storage shed. This is a fantastic opportunity to own something special in a community that offers it all; highly rated schools, a walkable downtown, and convenient access to parks, shops, and public transportation. Schedule your showing today!
#PAMC2177040

HATBORO

335 TANNER AVENUE

5 Beds

2 Baths

2,228 Sq.Ft.

$565,000

MLS#: PAMC2177040
New on site 3 days ago
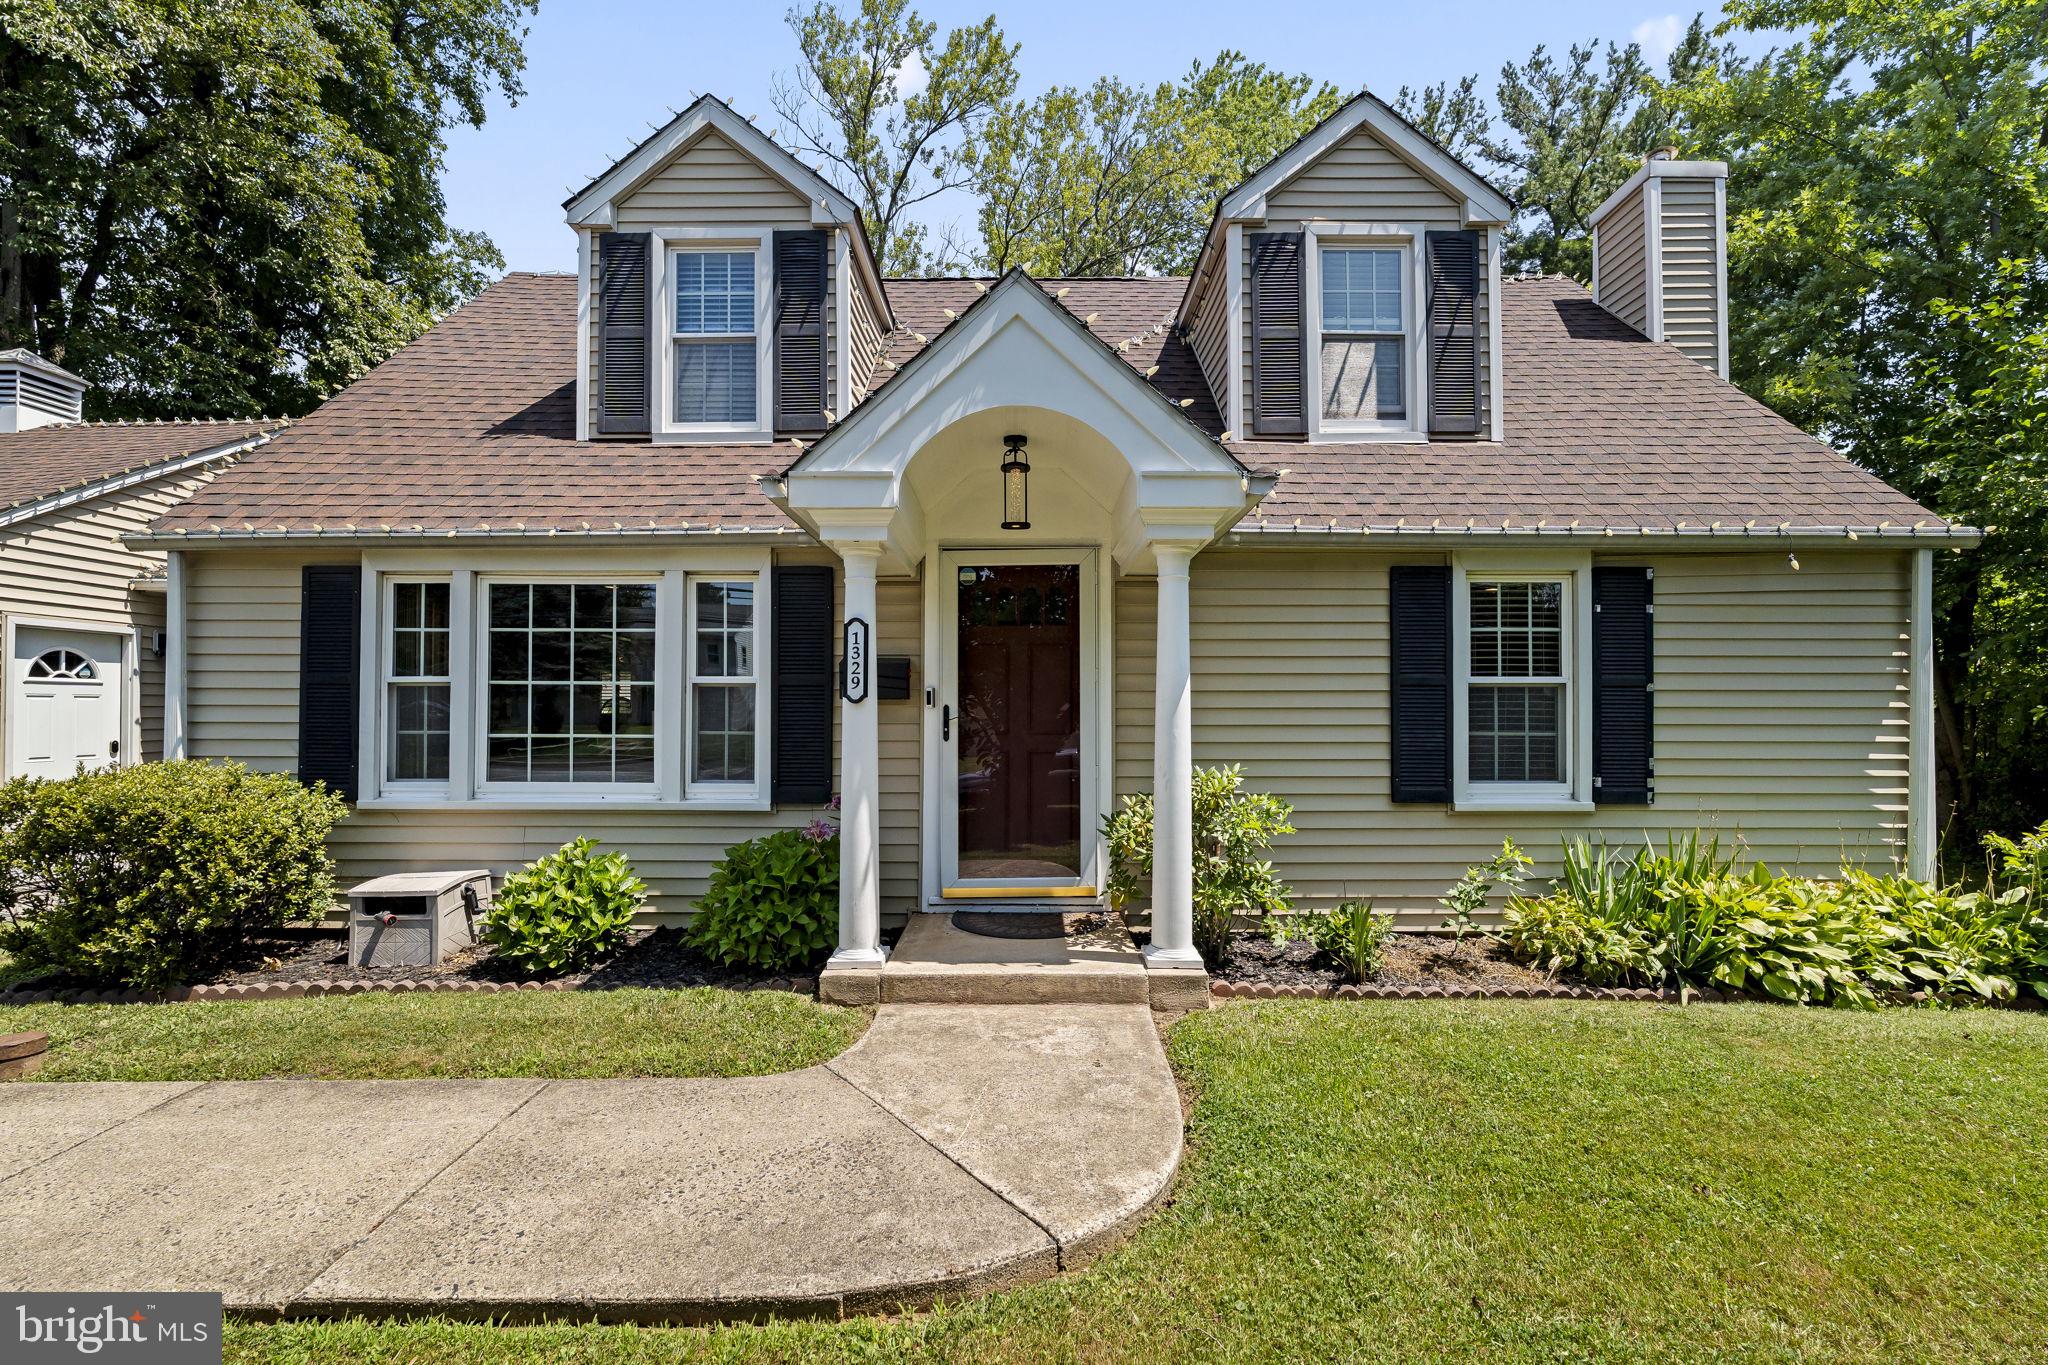
Welcome to 1329 W. County Line Rd in Hatboro! This beautiful Cape Cod home sits on a generous lot in the highly desirable Centennial School District, offering the perfect blend of charm, space, and modern comfort. The main level features living room, dining room , kitchen with granite counter tops, 2 spacious bedrooms and a full bathroom, while the upper level offers 2 additional bedrooms, another full bathroom, and a versatile bonus area that can be used as a playroom, home office, or cozy sitting area. Large windows fill the home with abundant natural light, while recessed lighting enhances the bright, open feel throughout.  Designed for both everyday living and entertaining, the home offers multiple gathering spaces, including a welcoming living room, a formal dining room, and a spacious family room. A newer HVAC system provides year-round comfort and energy efficiency. Step outside to your own backyard retreat. The covered patio creates the perfect setting for outdoor dining and relaxation, while the beautifully illuminated landscaping creates a warm and inviting atmosphere for entertaining day or night.
Additional highlights include public water and sewer, an outdoor storage shed, a huge basement offering endless storage potential, and a move-in-ready interior that combines tasteful updates with comfortable living. Conveniently located near shopping, dining, parks, and major commuter routes, this exceptional home is ready for its next owner. Don't miss your opportunity to make it yours!
#PABU2126820

HATBORO

1329 W COUNTY LINE ROAD

4 Beds

2 Baths

1,458 Sq.Ft.

$499,000

MLS#: PABU2126820

 - property

Send a message

Message successfully sent.

Your message

What is 3 + 4 ?

Reason for contacting?

I agree to receive email communication and understand I can unsubscribe at any time.

I agree to be contacted by Charis Realty Group via call, email, and text for real estate services. To opt out, you can reply 'stop' at any time or reply 'help' for assistance. You can also click the unsubscribe link in the emails. Message and data rates may apply. Message frequency may vary. Privacy Policy

Sign Out

Virtual Assistant

Would you like to take the next step with this property? We can help you schedule a showing or virtual tour, or send you more details.

Yes, I would like more information.

Thank You for Your Reply, One of Our Agents will contact you as soon as possible

No, maybe later.

Thank you, you can always contact me via email, phone number or through the contact form.

Realhub AI

Lucy - Your AI-Powered Realtor

Update Your Temporary Password

Personalize your search

Enter your email and we'll notify you immediately when new listings match what you're looking for.

or enter email address

Already have an account ? Login here

Continue your home search

I agree to receive communications and understand I can unsubscribe at any time.

I agree to be contacted by Charis Realty Group via call, email, and text for real estate services. To opt out, you can reply 'stop' at any time or reply 'help' for assistance. You can also click the unsubscribe link in the emails. Message and data rates may apply. Message frequency may vary. Privacy Policy

Already have an account ? Login here

We use cookies

We use cookies primarily for analytics to enhance your experience. By accepting, you agree to our use of these cookies. You can manage your preferences or learn more about our cookies policy.