
Property
Beds
5
Full Baths
6
1/2 Baths
1
Year Built
2007
Sq.Footage
7,701
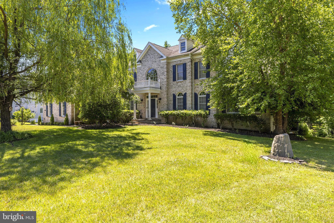
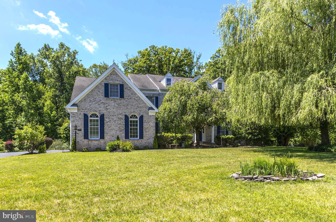
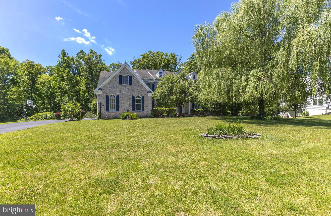
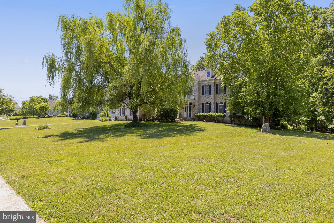
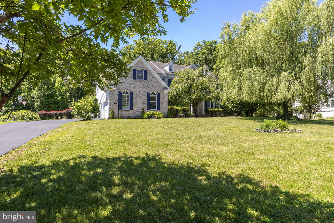
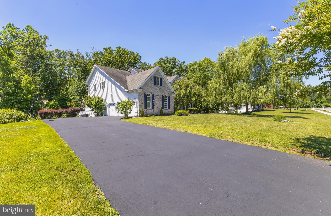
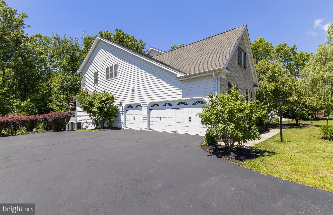
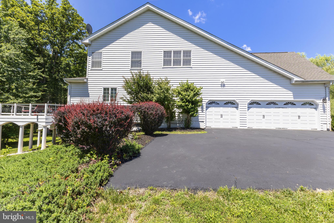
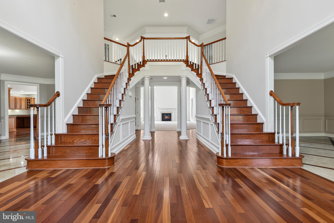
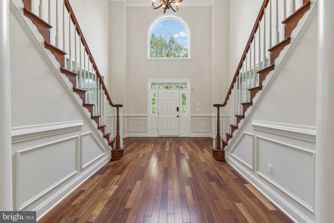
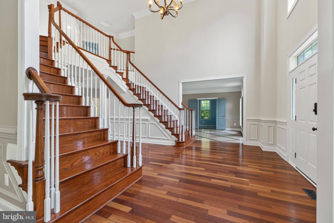
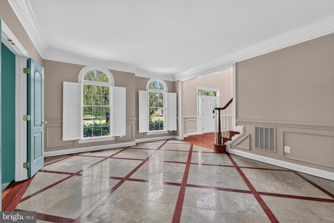
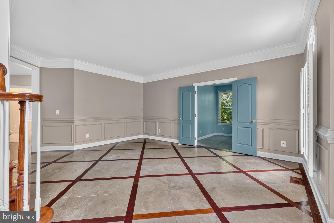
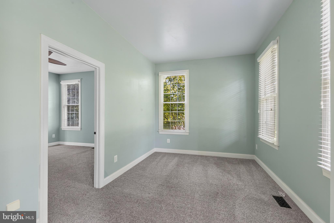
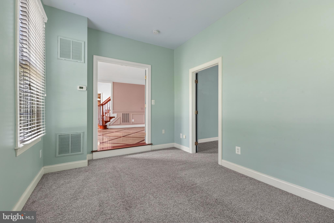
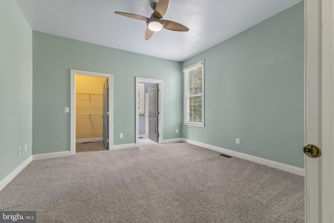
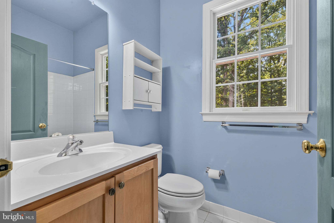
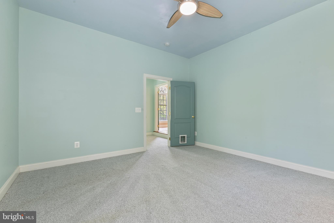
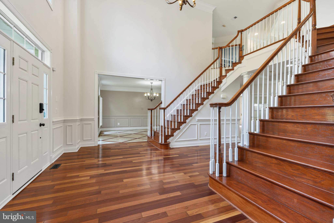
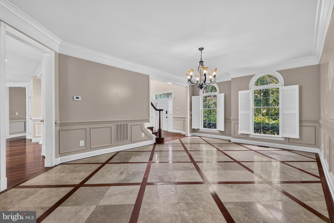
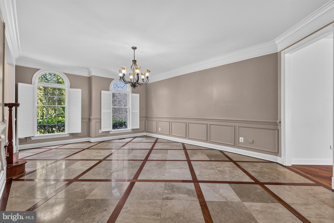
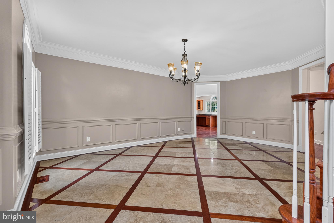
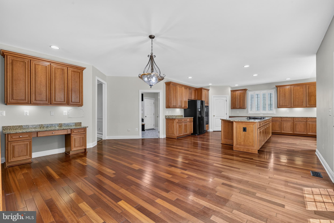
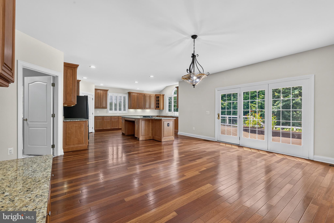
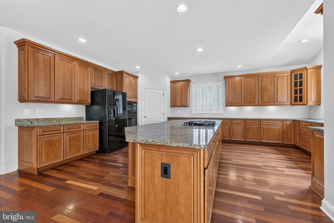
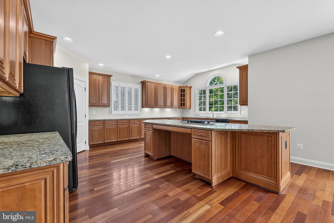
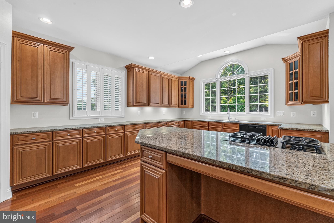
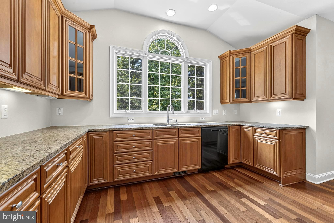
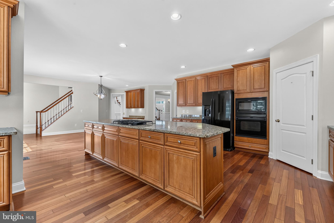
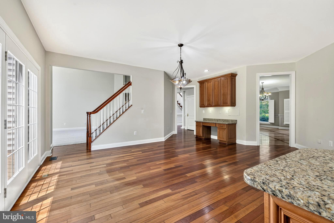
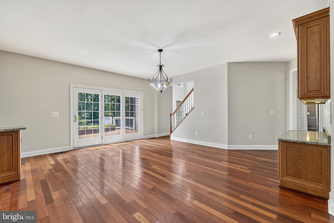
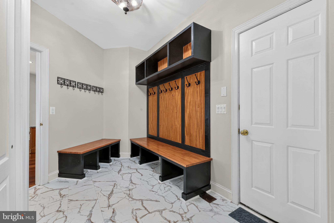
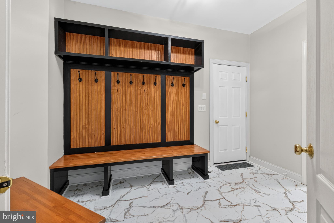
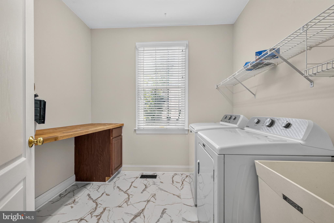
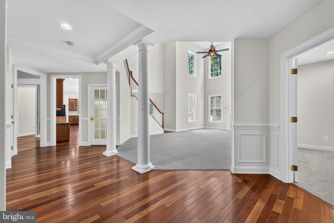
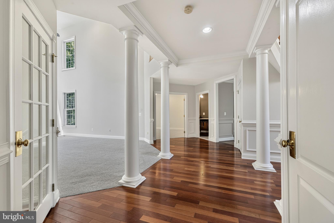
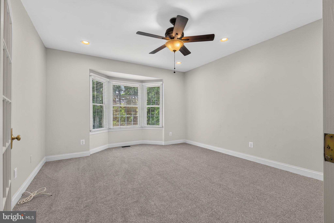
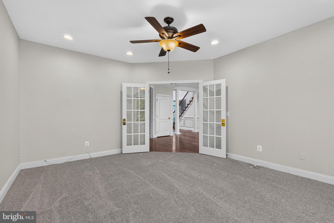
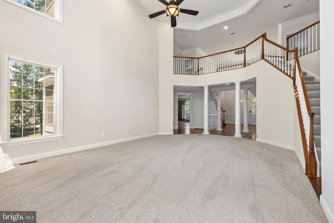
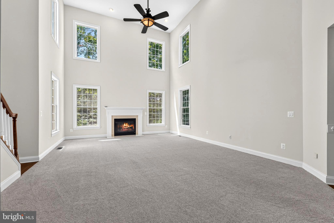
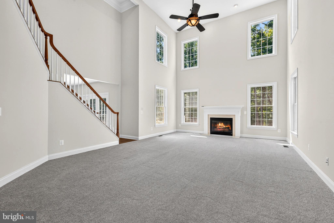
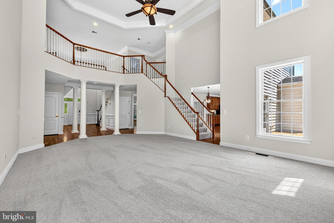
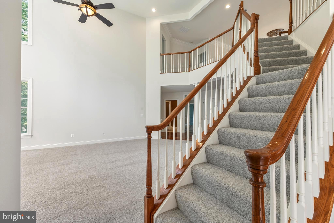
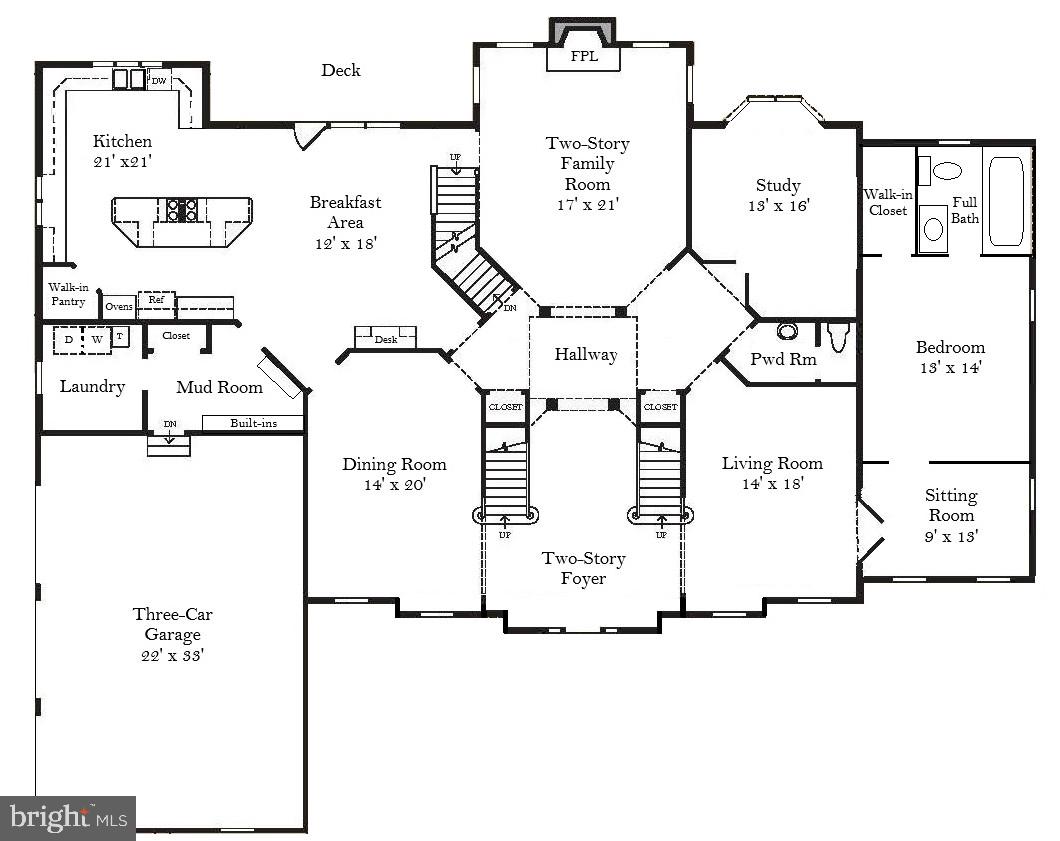
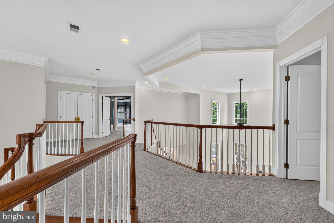
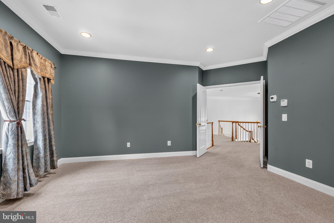
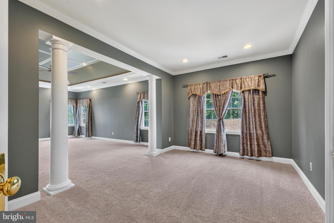
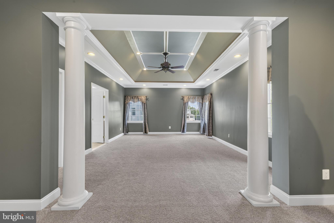
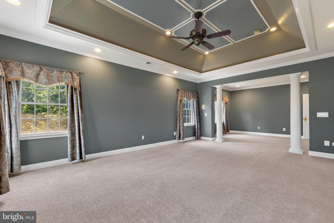
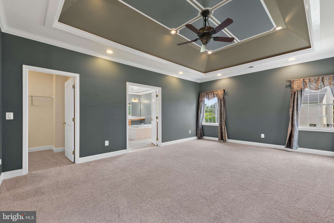
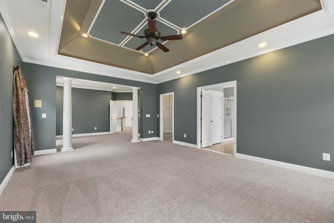
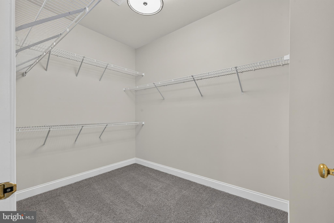
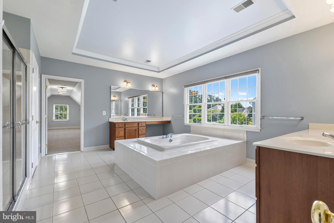
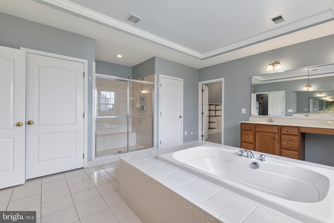
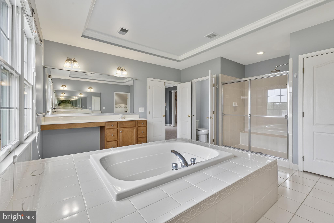
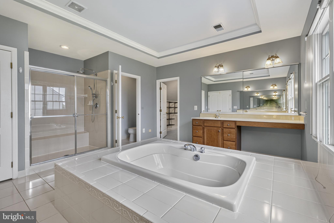
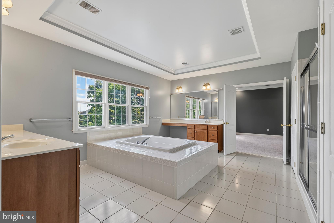
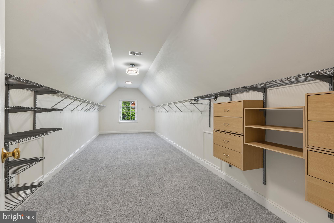
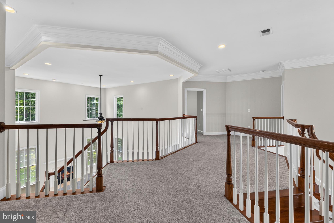
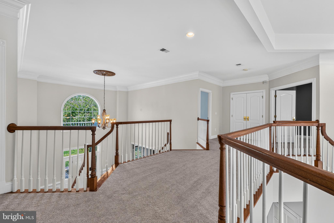
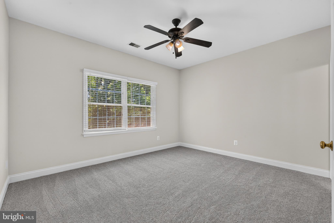
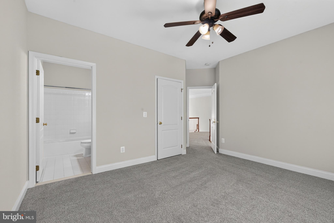
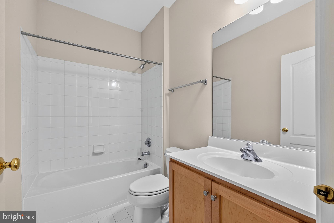
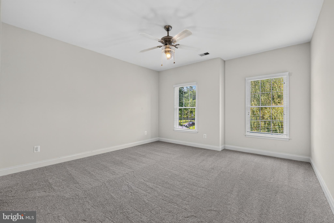
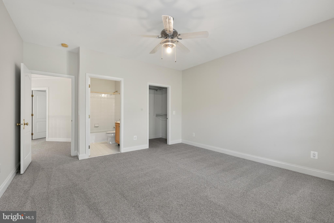
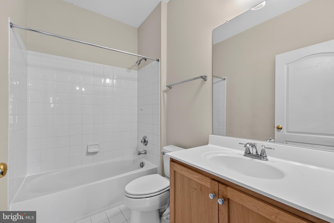
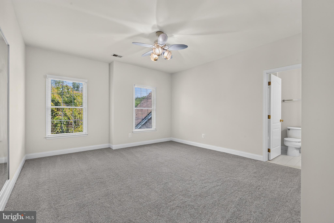
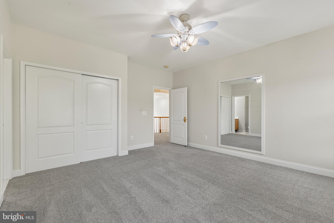
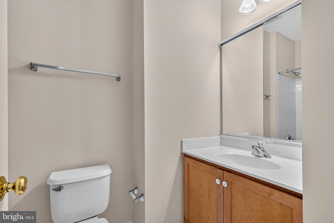
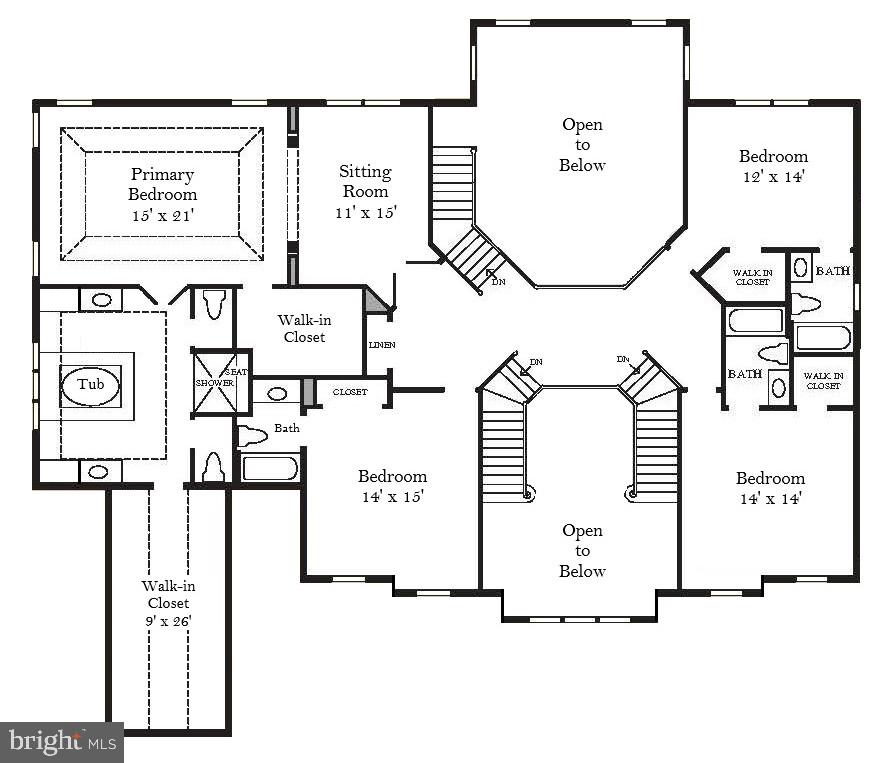
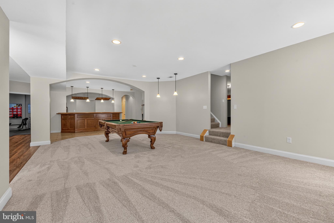
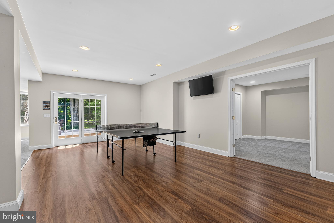
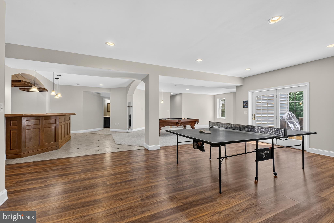
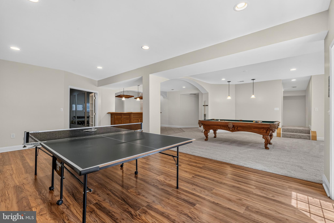
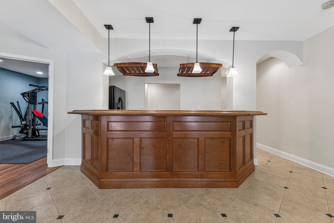
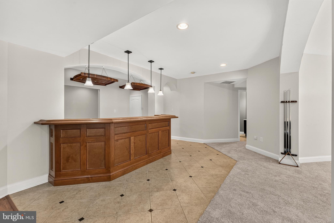
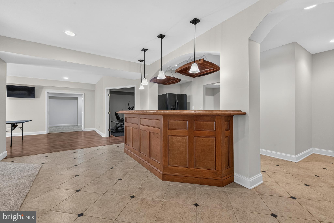
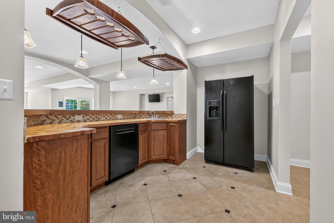
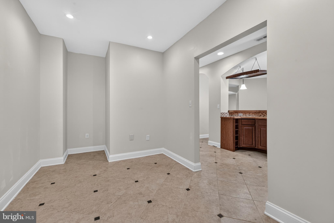
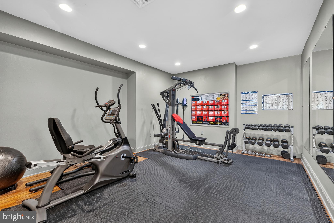
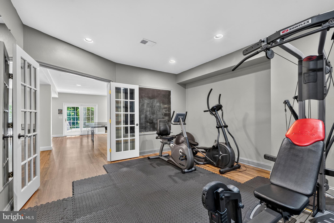
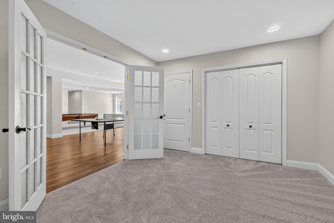
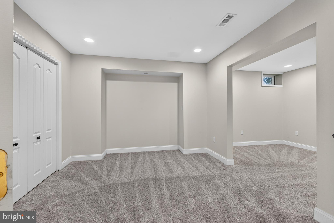
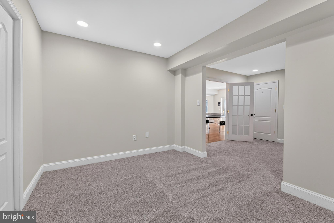
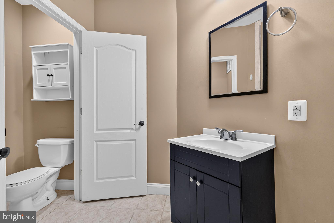
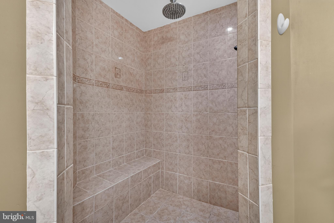
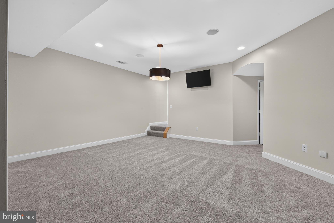
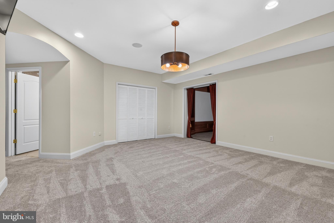
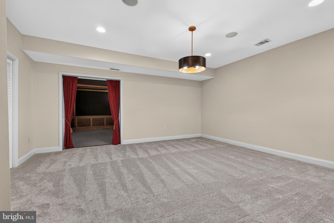
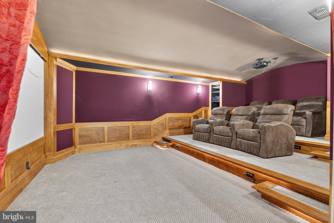
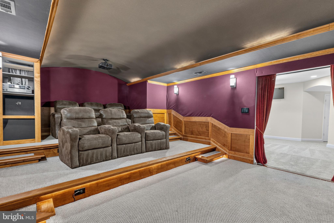
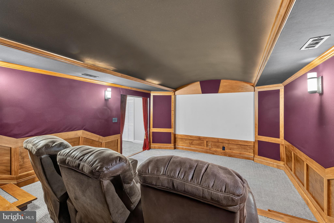
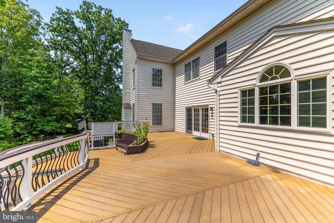
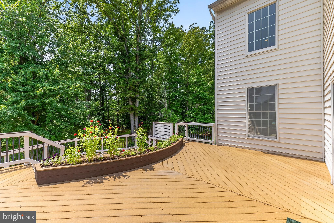
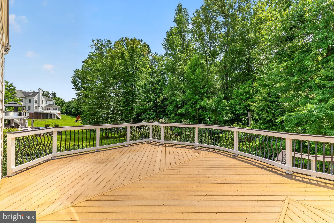
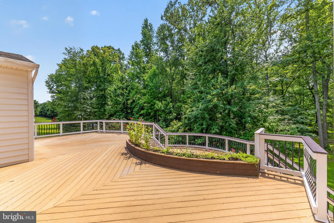
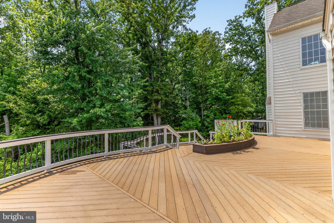
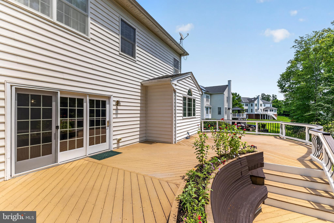
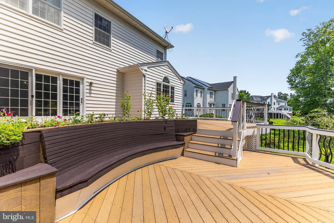
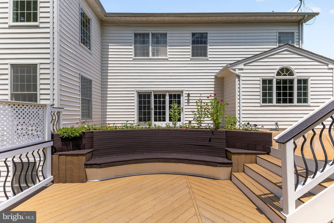
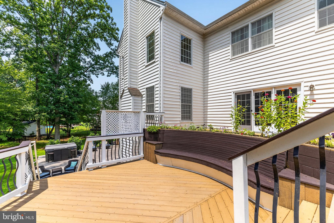
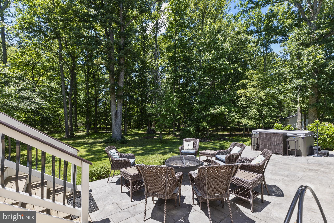
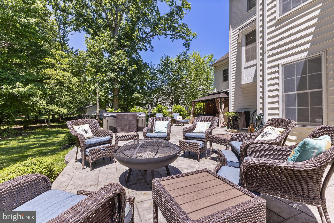
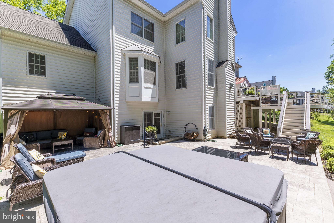
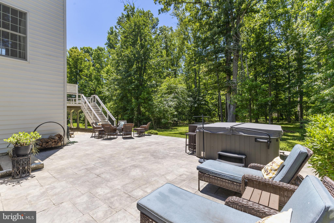
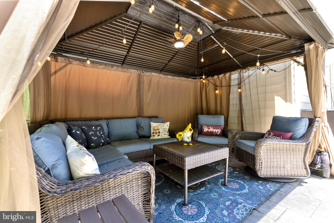
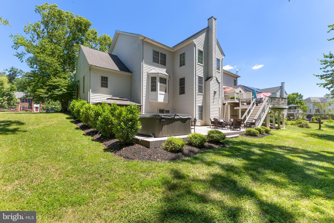
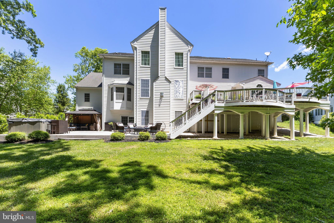
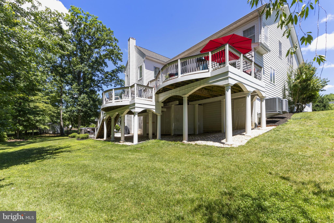
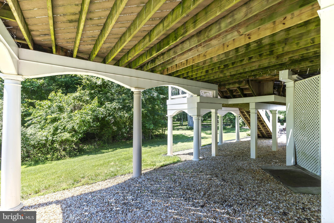
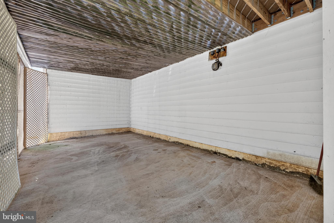
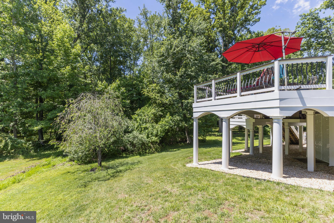
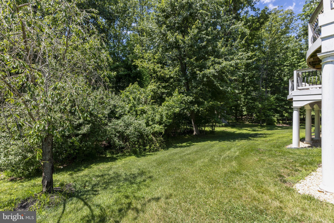
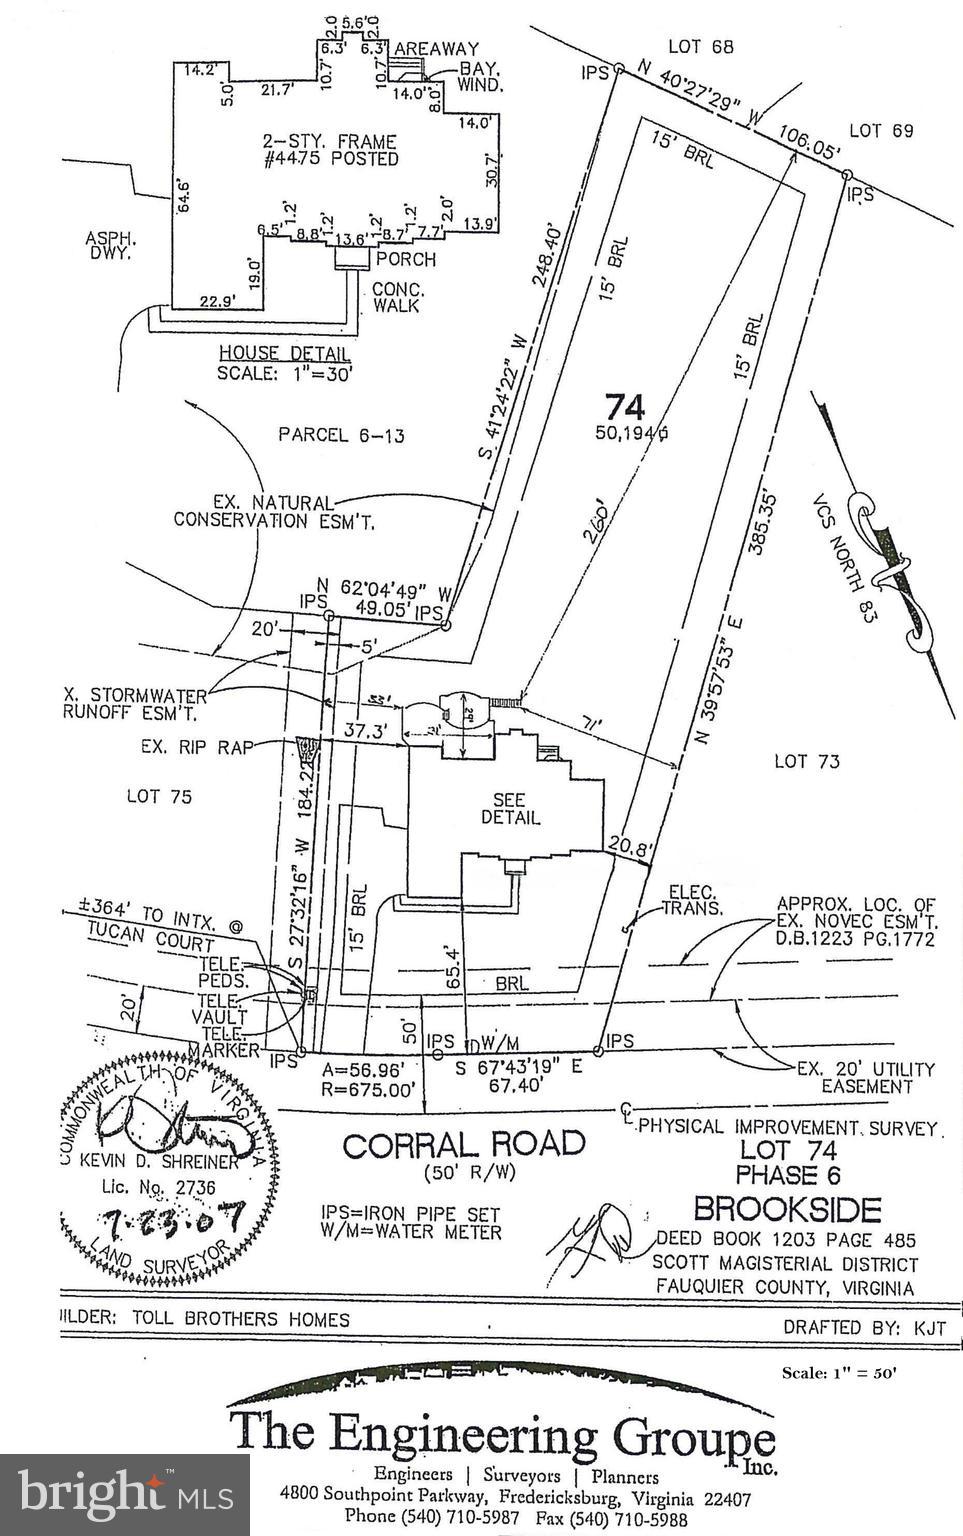
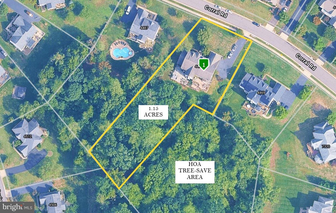
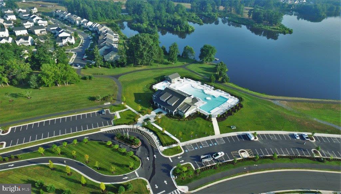
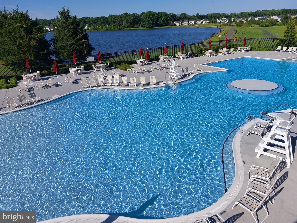
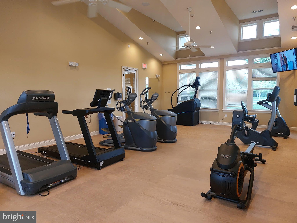
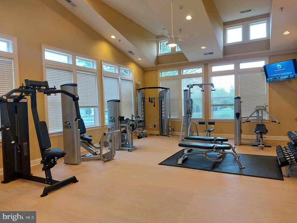
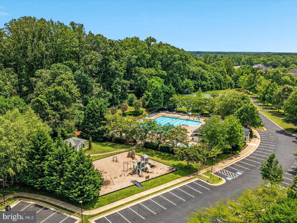
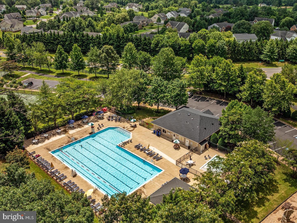
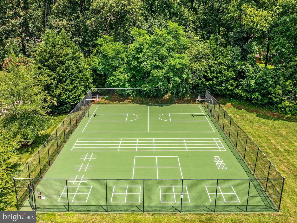
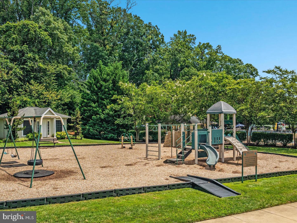
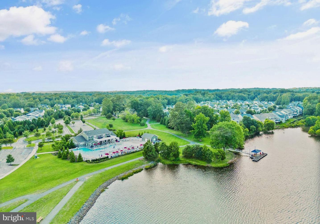
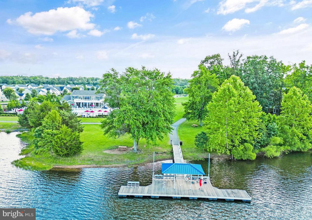
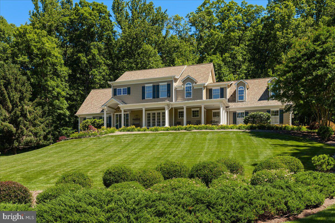
Welcome to this WONDERFUL Home located in the HIGHLY DESIRABLE Community of Brookside * Perfectly situated on a 1+ Acre Lot BACKING to MATURE TREES for added Privacy & Serenity * The FANTASTIC Layout offers OVER 7,700 Finished Square Feet featuring GENEROUS Room Sizes & Versatile Spaces from Top to Bottom * BRAND NEW Plush Carpet throughout & FRESH Paint * Also NEW in 2026: Dishwasher & Refrigerator in Kitchen, Washer & Dryer, Garage Doors & Driveway Sealed * An EXCELLENT Home for Entertaining Large Groups with SPACIOUS Formal Rooms, an ENORMOUS Kitchen & a BIG OPEN Family Room * The BRIGHT Two-Story Foyer boasts DRAMATIC Dual Staircases & ELEGANT Moldings * HANDSOME Wide-Plank Brazilian Cherry Hardwoods flow across the Main Level with Marble Accents added in the Formal Rooms * PRIVATE In-Law/Au Pair Suite on the Main Level with its own Sitting Room, Walk-in Closet & Full Bath * The NICE Sized Study, Handy Mud Room & Laundry Room finish off the Main Level * On the Upper Level the GRAND Primary Suite features a Sitting Room, Dual Walk-in Closets (the Larger one is 9’ x 26’) & a Luxurious Bath with BONUS Separate Water Closets * ALL of the other Bedrooms are Spacious & have their own PRIVATE Full Bath * The Finished Walk-out Lower Level is PERFECT for Entertaining or just Hanging Out with Versatile OPEN Spaces including a Granite Wet Bar & Wine Storage area, a Game Room, a Fully Equipped Home Theatre (all Equipment & Furniture stays), an Exercise Room, a Den & a Full Bath * Home also has a Central Vacuum system installed throughout * Enjoy Summer Evenings with Family & Friends on the HUGE Multi-Level Trex Deck & the Equally EXPANSIVE Stamped Concrete Patio below with a Newer, Large Hot Tub (2024) * BIG Outdoor Secure Storage Area under Deck * The Side Load 3-Car Garage has NEW Doors * The WOODED Lot backs to HOA Tree Save Area for added Privacy & Peace of Mind * The LOVELY Community of Brookside offers access to 4 Lakes, 7 Miles of Walking Trails, 2 Swimming Pools, Clubhouse with Fitness Center, Sport Courts & Tot Lots * Convenient to Wegmans, Shopping & Old Town Warrenton * Only a 5 Minute Drive to all 3 Schools
Features & Amenities
Interior
-
Other Interior Features
Eat-in Kitchen, Bar, Ceiling Fan(s), Central Vacuum, Kitchen Island, Pantry, Recessed Lighting, Walk-In Closet(s), High Ceilings, Tray Ceiling(s), Crown Molding
-
Total Bedrooms
5
-
Bathrooms
6
-
1/2 Bathrooms
1
-
Above Grade Finished Area
5201.0
-
Basement YN
YES
-
Cooling YN
YES
-
Cooling
Central Air, Heat Pump, Ceiling Fan(s), Zoned, Electric
-
Fireplace YN
YES
-
Heating YN
YES
-
Heating
Electric, Natural Gas, Forced Air, Zoned, Heat Pump
-
Main Level Bedrooms
1
-
Pet friendly
N/A
Exterior
-
Garage
Yes
-
Garage spaces
3
-
Construction Materials
Brick Veneer, Vinyl Siding
-
Other Exterior Features
Storage
-
Parking
Garage Door Opener, Garage, Attached
-
Patio and Porch Features
Deck, Patio
-
Pool
Yes
-
Pool Features
Community
-
Waterfront YN
NO
-
View
Trees/Woods
Area & Lot
-
Lot Size(acres)
1.15
-
Lot Size(square feet)
50,194
-
Property Type
Residential
-
Property Sub Type
Single Family Residence
-
Architectural Style
Colonial
Price
-
Sales Price
$1,195,000
-
Tax Amount
$9,637
-
Sq. Footage
7,701
-
Price/SqFt
$155
HOA
-
Association
YES
-
Association Fee
$444
-
Association Fee Frequency
Quarterly
-
Association Fee Includes
N/A
School District
-
Elementary School
GREENVILLE
-
Middle School
AUBURN
-
High School
KETTLE RUN
Property Features
-
New Construction
NO
-
Association Amenities
Clubhouse, Fitness Center, Tennis Court(s), Basketball Court, Trail(s), Jogging Path, Playground
-
Foundation Details
Concrete Perimeter
-
Senior Community YN
NO
-
Sewer
Public Sewer
-
Tax Lot
74
-
Water Source
Public
Schedule a Showing
Showing scheduled successfully.
Mortgage calculator
Estimate your monthly mortgage payment, including the principal and interest, property taxes, and HOA. Adjust the values to generate a more accurate rate.
Your payment
Principal and Interest:
$
Property taxes:
$
HOA fees:
$
Total loan payment:
$
Total interest amount:
$
Location
County
FAUQUIER
Elementary School
GREENVILLE
Middle School
AUBURN
High School
KETTLE RUN
Listing Courtesy of James L Gaskill , RE/MAX Gateway
RealHub Information is provided exclusively for consumers' personal, non-commercial use, and it may not be used for any purpose other than to identify prospective properties consumers may be interested in purchasing. All information deemed reliable but not guaranteed and should be independently verified. All properties are subject to prior sale, change or withdrawal. RealHub website owner shall not be responsible for any typographical errors, misinformation, misprints and shall be held totally harmless.

AGENT
Herschel Miller
Call Herschel today to schedule a private showing.

* Listings on this website come from the FMLS IDX Compilation and may be held by brokerage firms other than the owner of this website. The listing brokerage is identified in any listing details. Information is deemed reliable but is not guaranteed. If you believe any FMLS listing contains material that infringes your copyrighted work please click here to review our DMCA policy and learn how to submit a takedown request.© 2024 FMLS.
Related Properties
WARRENTON
LOT 1 RILEY ROAD
4 Beds
3 Baths
2,839 Sq.Ft.
$962,900
MLS#: VAFQ2020490
WARRENTON
Lot 4 ALBRECHT LANE
5 Beds
5 Baths
3,141 Sq.Ft.
$1,208,255
MLS#: VAFQ2020412
WARRENTON
9586 SOUTH PINES ROAD
4 Beds
4 Baths
3,943 Sq.Ft.
$1,200,000
MLS#: VAFQ2021558
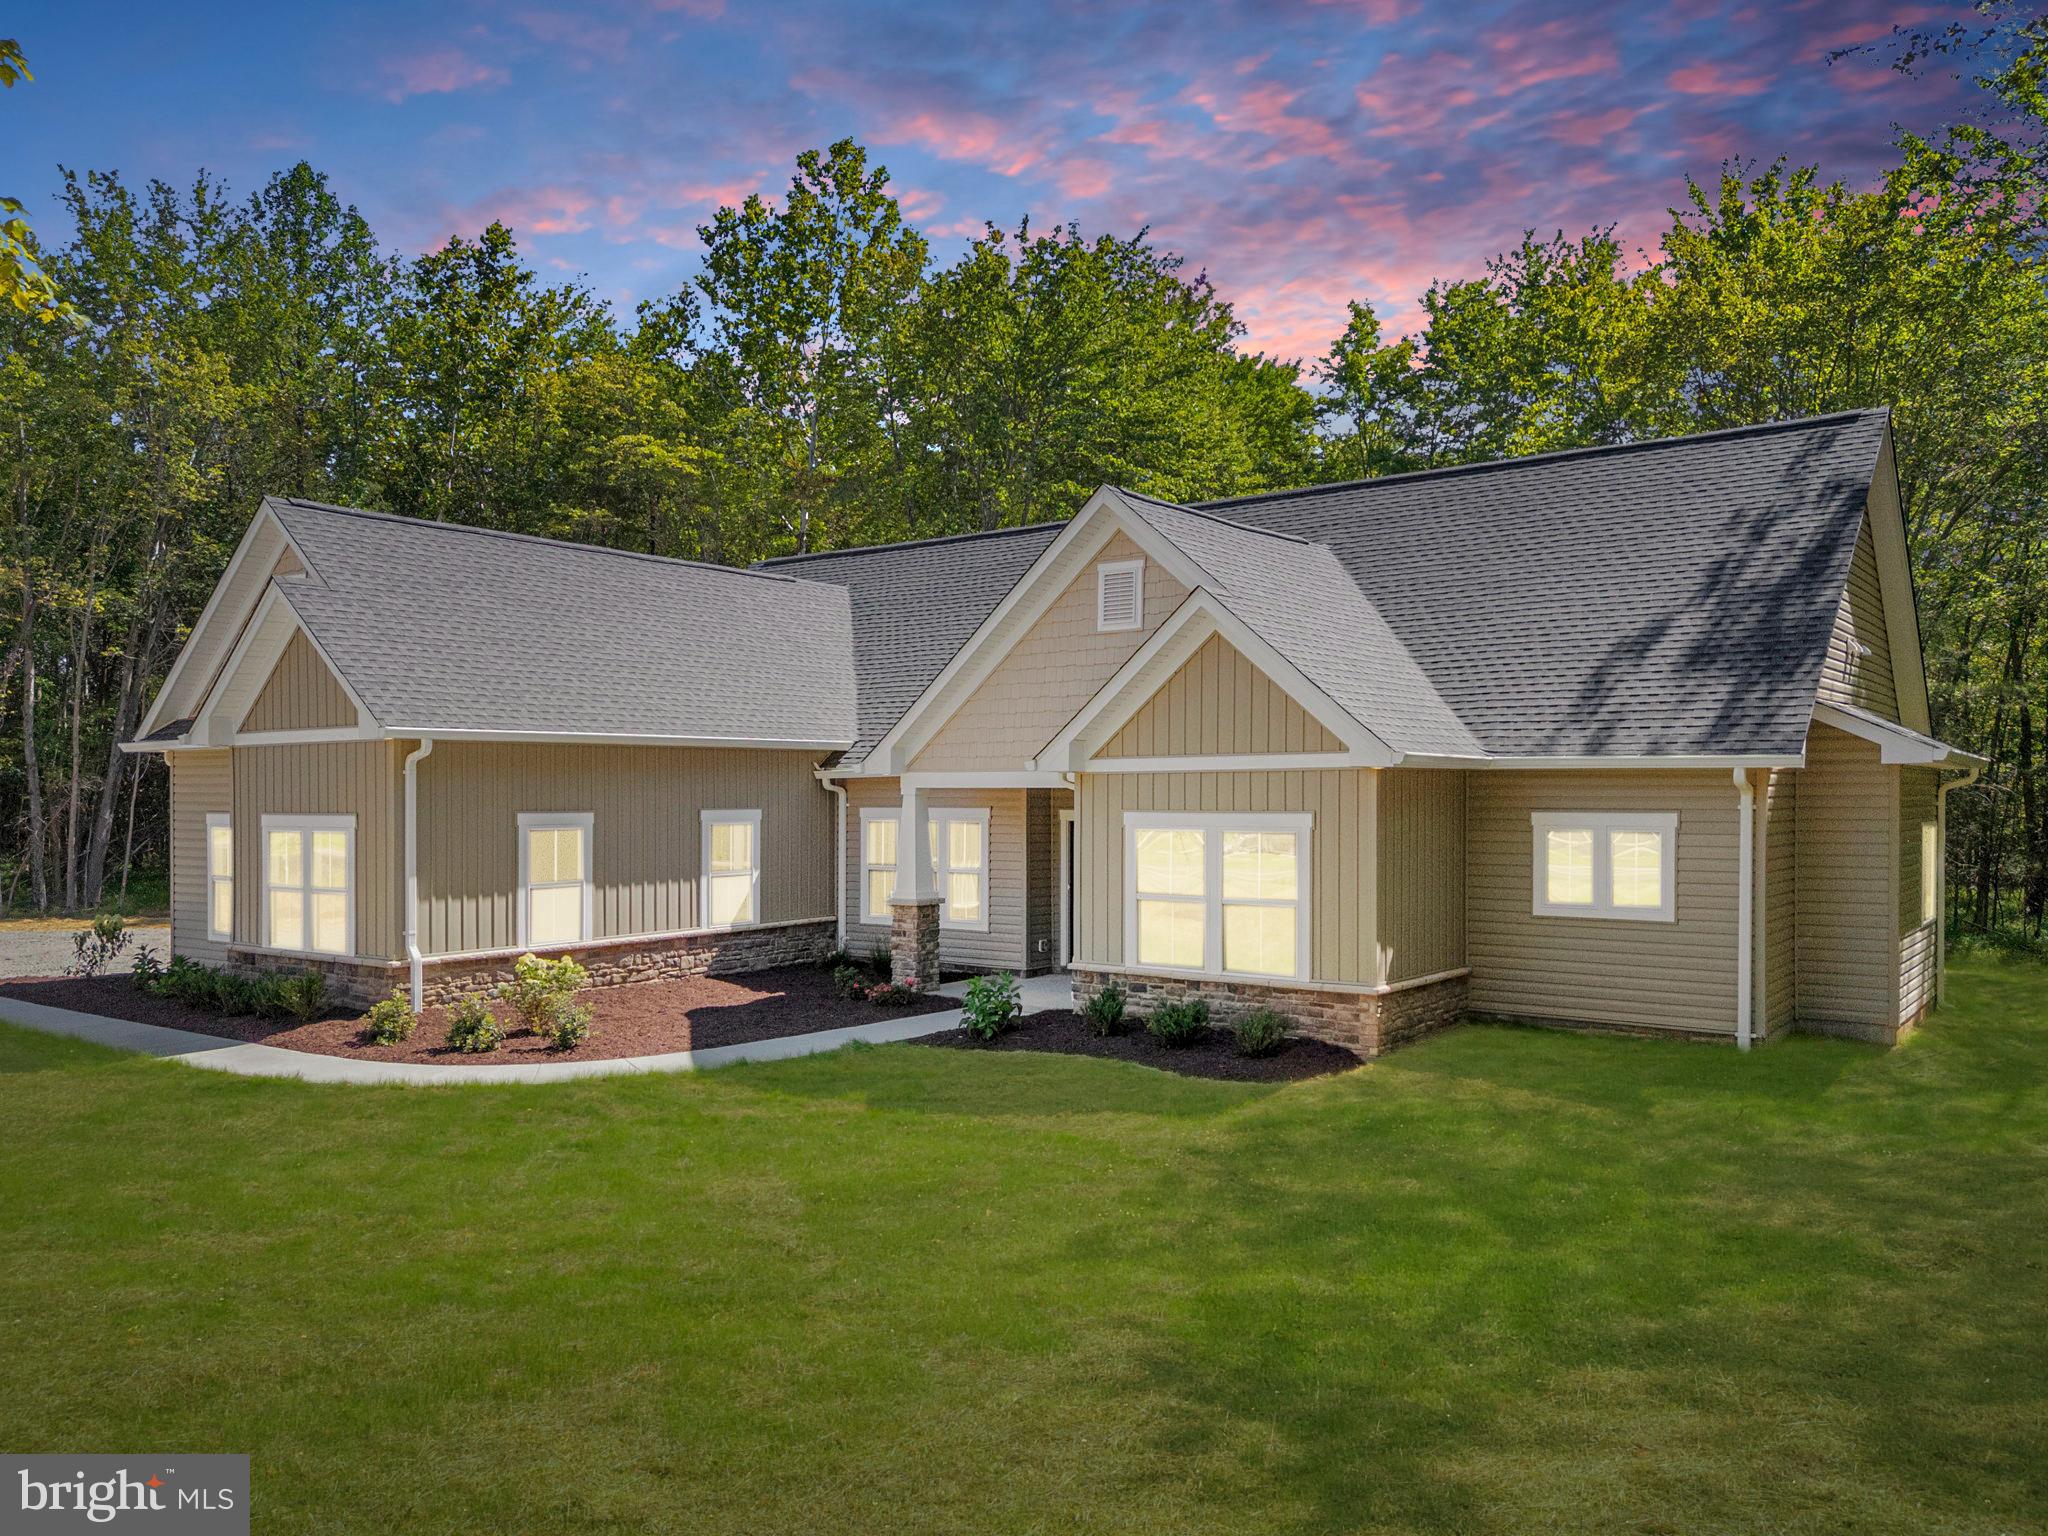
WARRENTON
Lot 6 GRAY MEADOW COURT
4 Beds
3 Baths
2,270 Sq.Ft.
$1,080,800
MLS#: VAFQ2019936
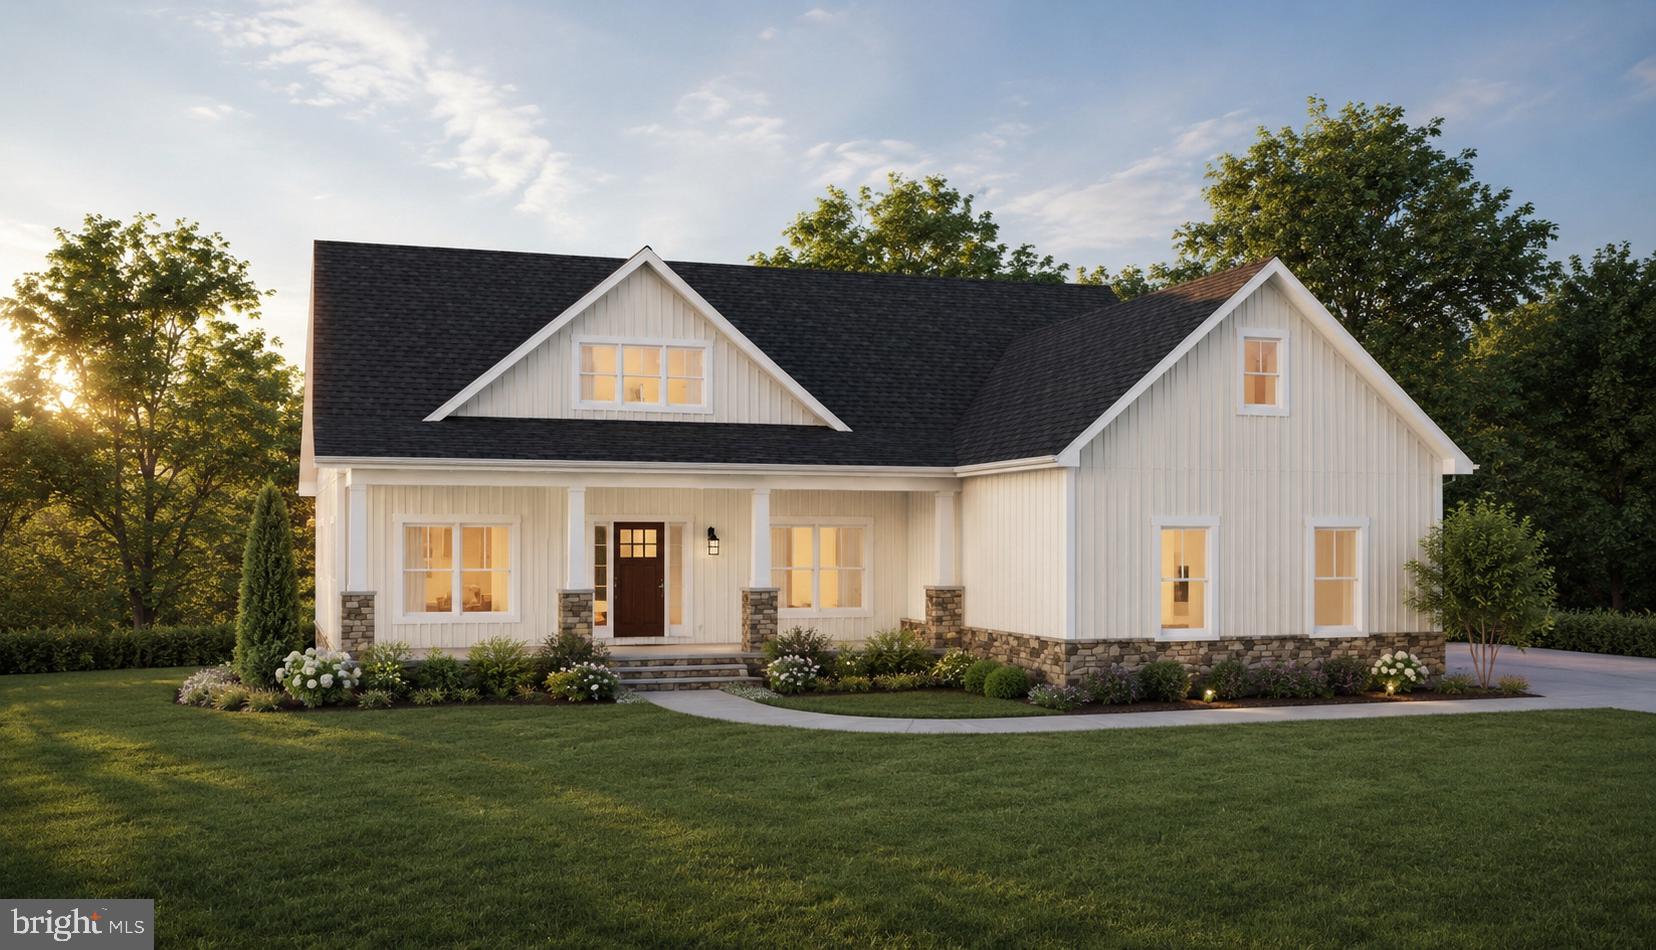
WARRENTON
5354 GRAY MEADOW COURT
3 Beds
2 Baths
2,936 Sq.Ft.
$1,089,320
MLS#: VAFQ2021986
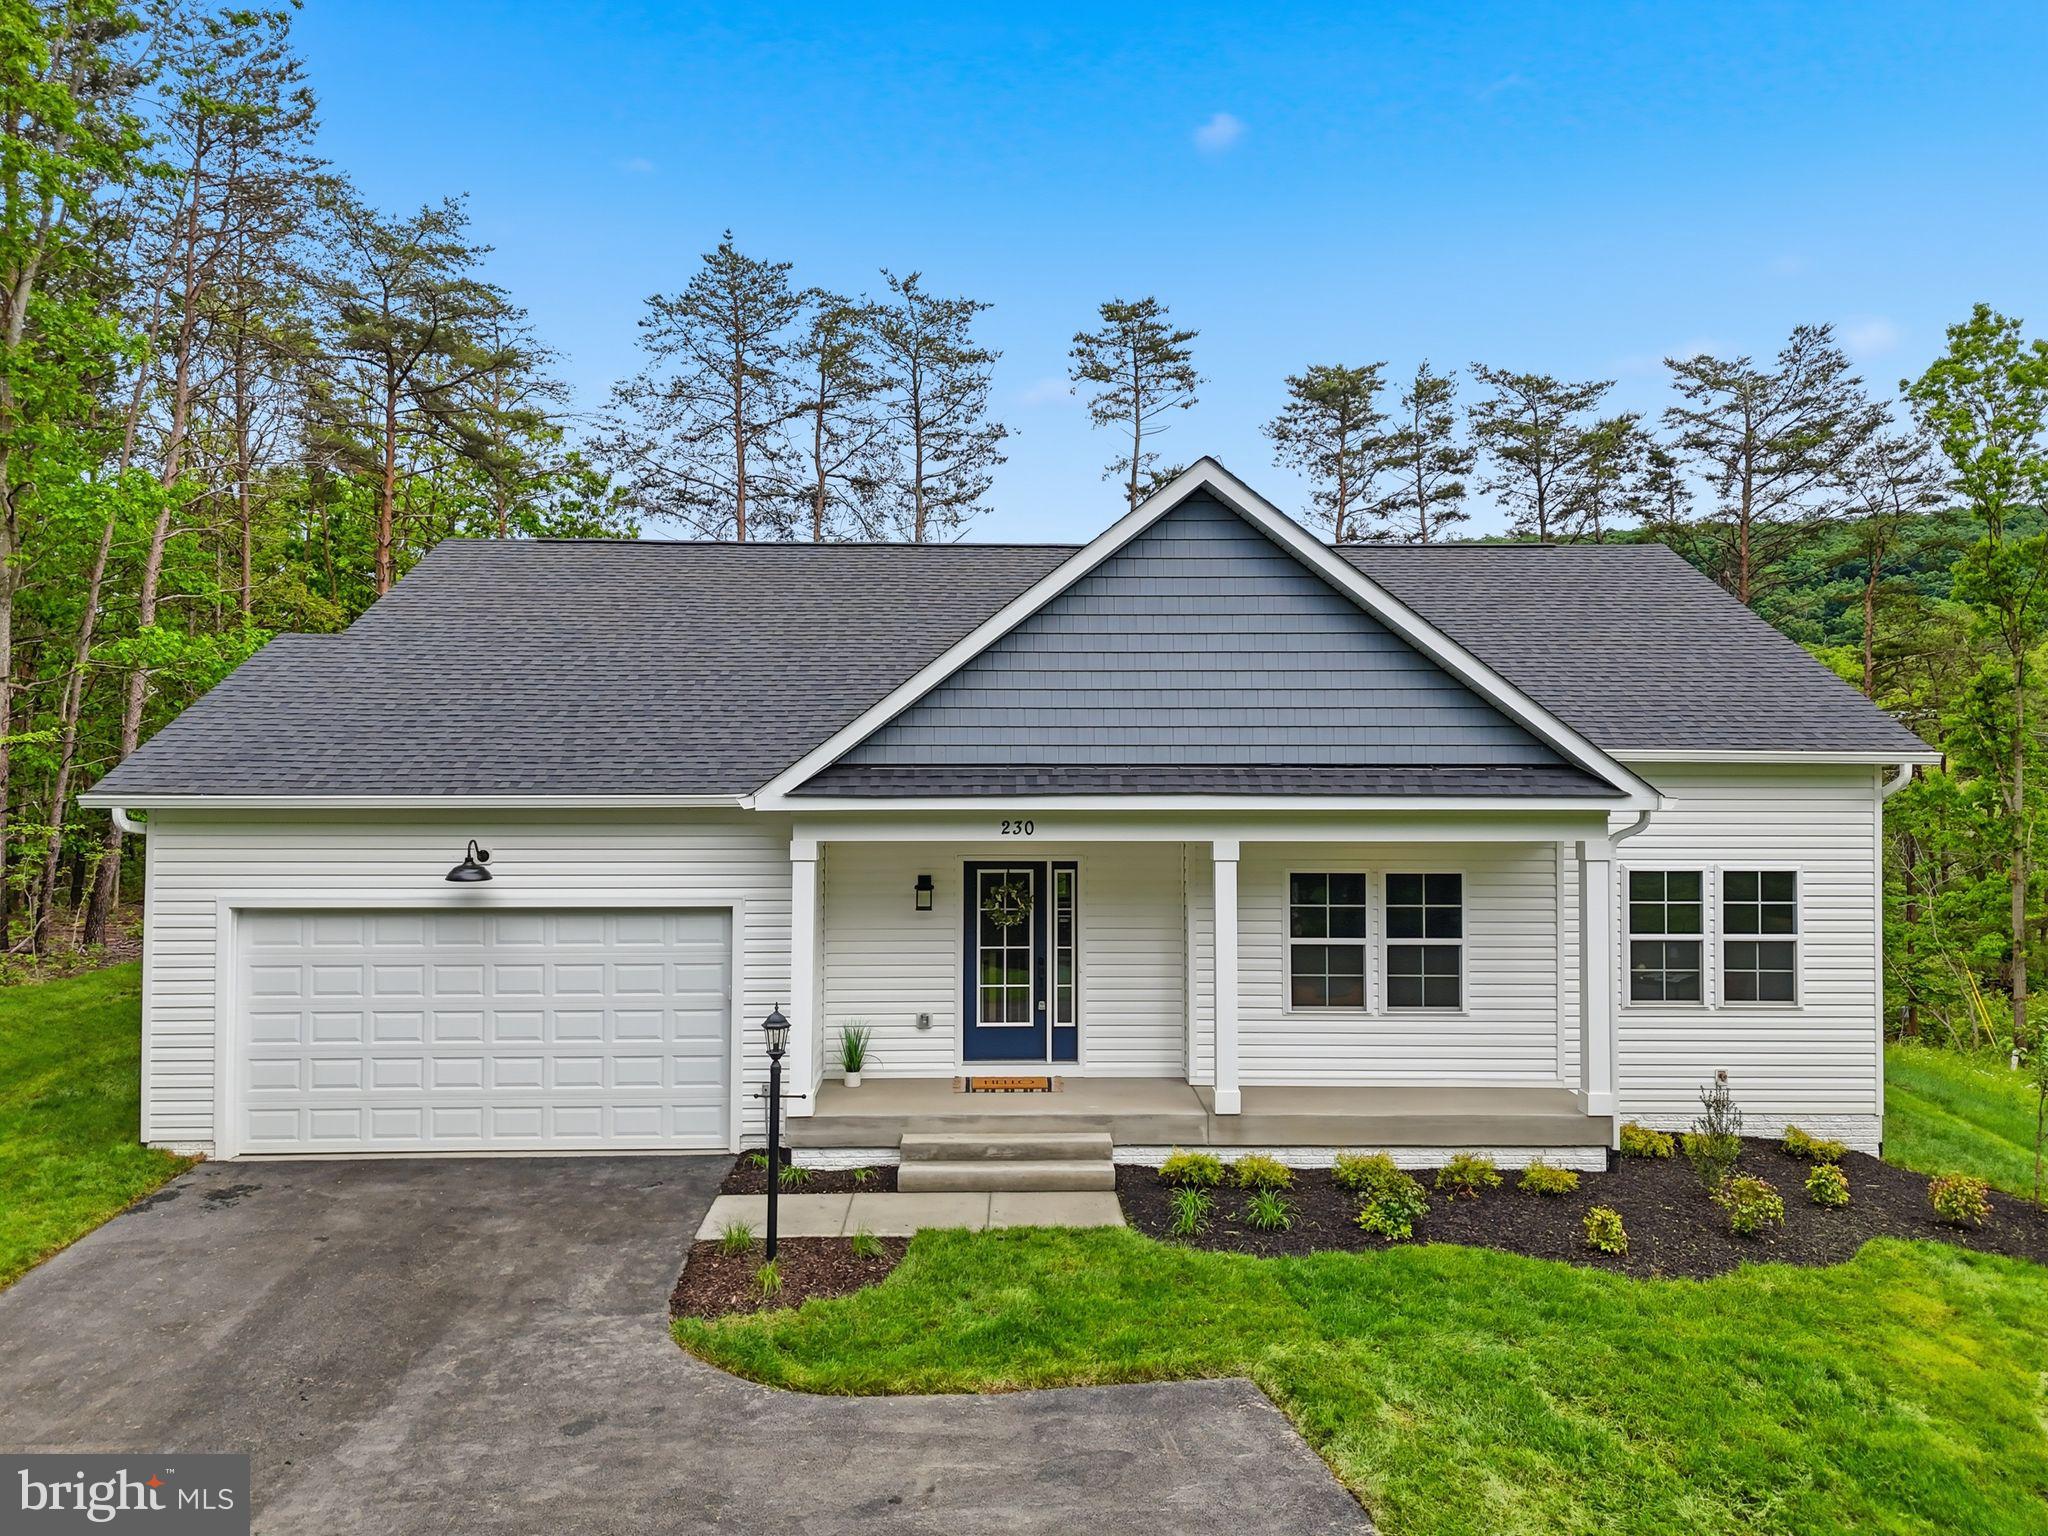
WARRENTON
Lot 1 ALBRECHT LANE
3 Beds
2 Baths
3,129 Sq.Ft.
$1,074,305
MLS#: VAFQ2020406
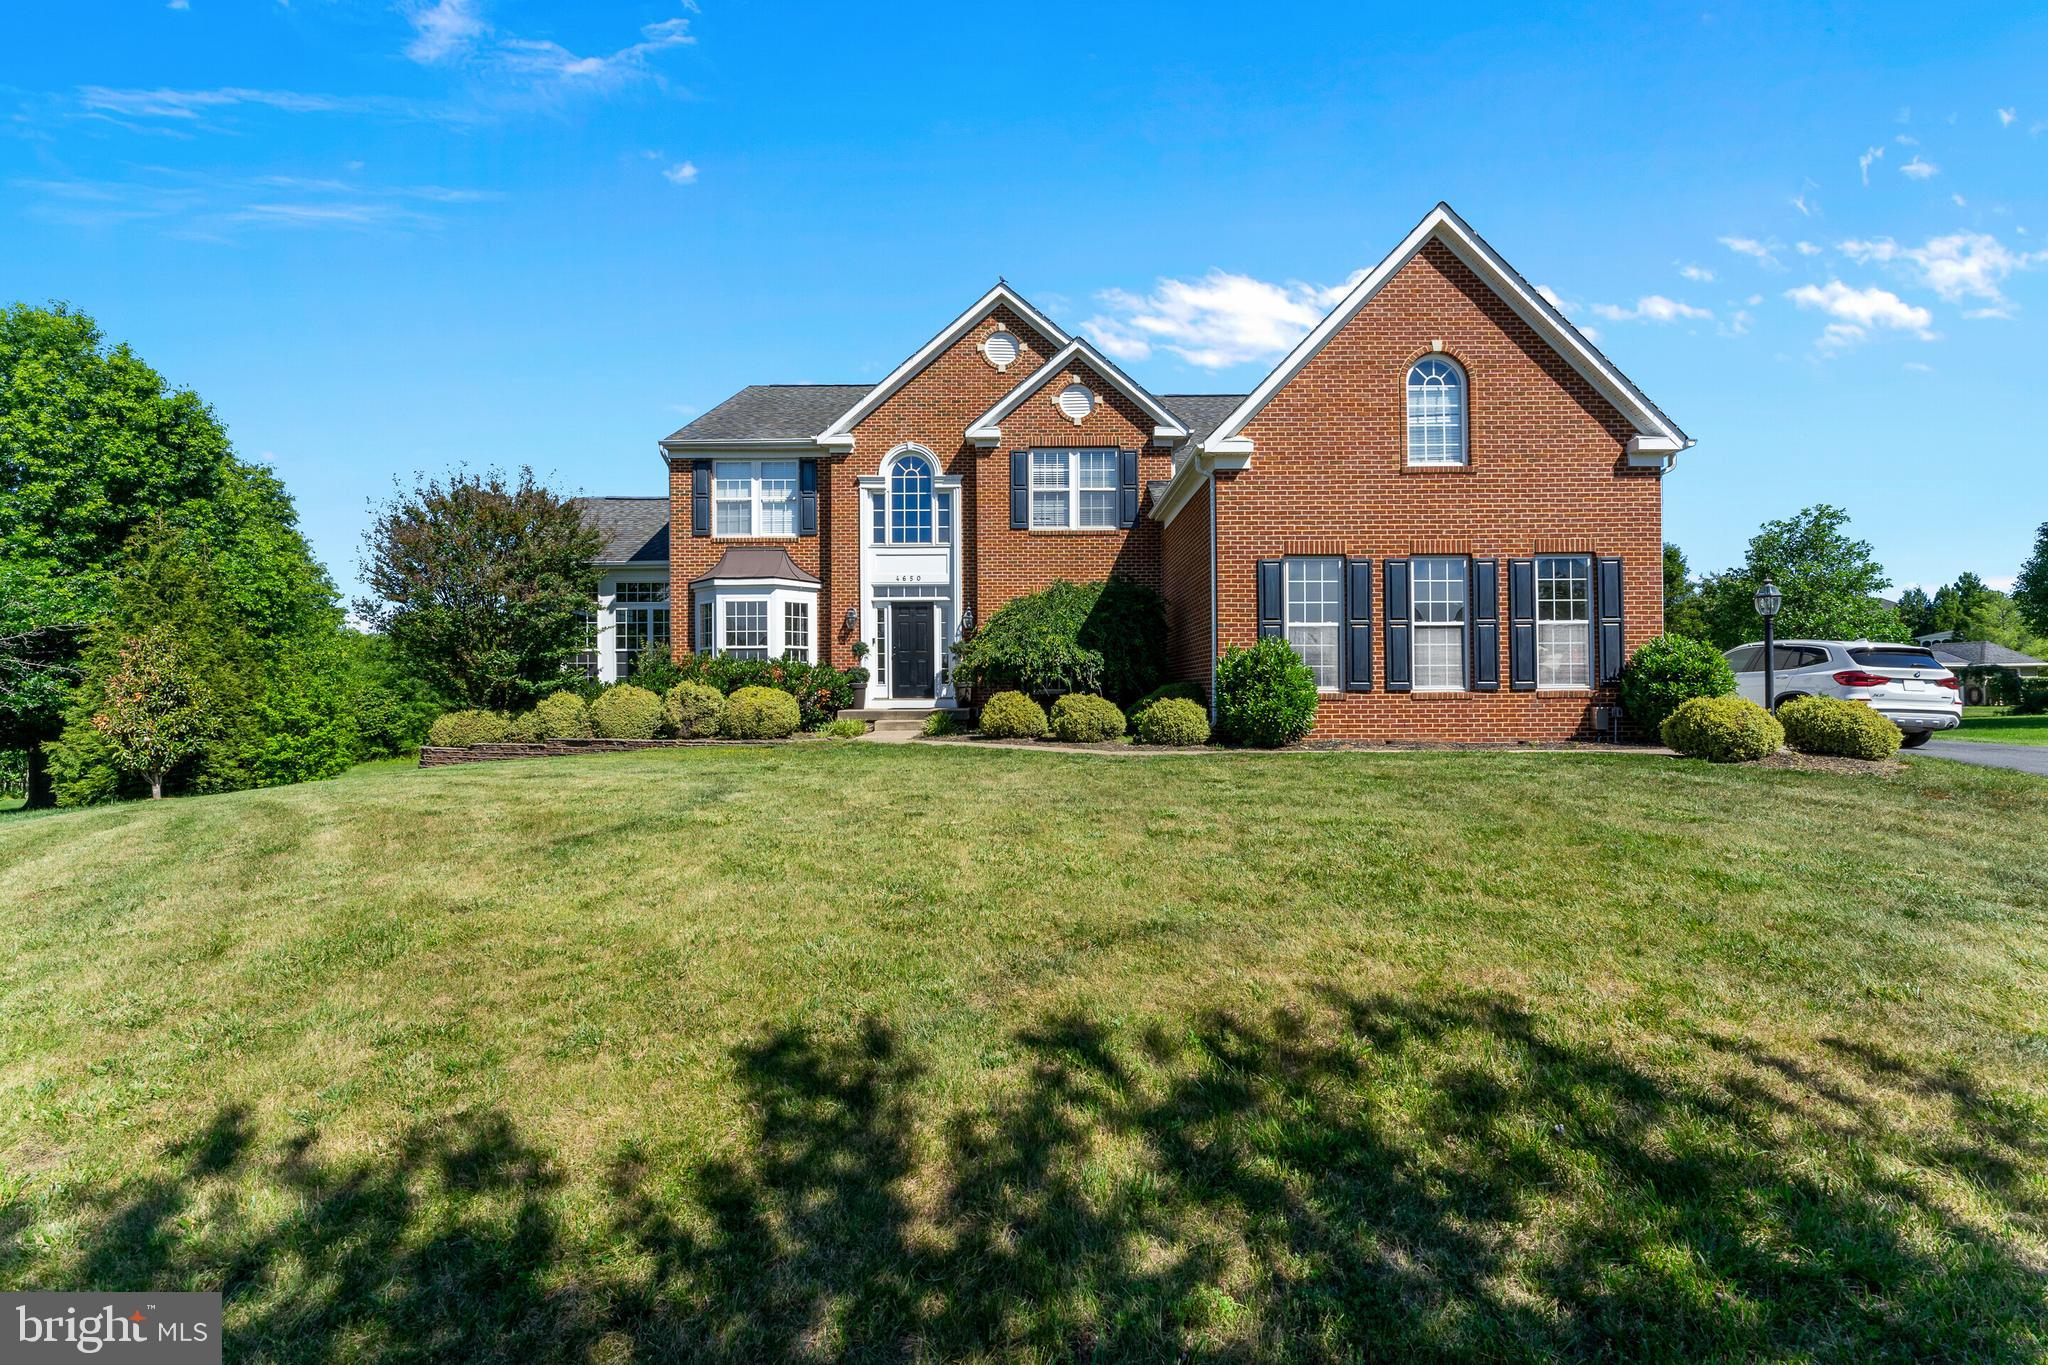
WARRENTON
4650 SPRING RUN ROAD
5 Beds
4 Baths
5,775 Sq.Ft.
$1,049,000
MLS#: VAFQ2022170
WARRENTON
7610 BEAR WALLOW ROAD
4 Beds
4 Baths
4,203 Sq.Ft.
$1,250,000
MLS#: VAFQ2022188
WARRENTON
Lot 2 ALBRECHT LANE
5 Beds
5 Baths
3,141 Sq.Ft.
$1,245,615
MLS#: VAFQ2020408
.png)