


Property
Beds
2
Full Baths
2
1/2 Baths
1
Year Built
1992
Sq.Footage
1,392
Welcome home to this beautifully upgraded 2 bedroom, 2.5 bath townhome, renovated from top to bottom between 2022 and 2024. Updates extend beyond the finishes to include a new HVAC system, Thompson Creek windows (with warranty), patio door, garage door (with warranty), updated electrical outlets, switches and dimmers, built-in USB ports, Bluetooth bathroom exhaust fans, front and rear motion cameras with spotlights, a new concrete driveway, and an updated water heater. The main level welcomes you with gleaming hardwood floors, an open living and dining layout, recessed lighting, and designer fixtures, including statement chandeliers at the entrance and dining area. The spacious living room is centered around a beautifully renovated wood-burning fireplace featuring a new firebox, luxury mantle, marble detailing, and textured stone surround. Direct access to the newly paved, extended patio expands the living space outdoors, creating an inviting setting for entertaining or relaxing.The renovated galley kitchen features contemporary soft-close cabinetry, quartz countertops, coordinating stone backsplash, updated flooring, generous counter and storage space, and stainless-steel LG appliances, including a French-door refrigerator, dishwasher, and range with built-in air fryer. High ceilings and abundant windows fill the kitchen and dining area with natural light. A contemporary powder room, Electrolux ventless stacked washer and dryer, dedicated wall-mounted TV outlet, custom coat closet, and access to the attached garage with ample cabinetry and overhead storage systems, both negotiable, complete the main level. Upstairs, French doors open to the spacious and bright primary suite featuring hardwood flooring, new ceiling fan, and custom closet system with lifetime warranty. The spa-inspired ensuite bath showcases an oversized walk-in shower with marble tile, geometric accents, pebble-style flooring, a built-in bench and niches, frameless glass, rainfall and handheld showerheads, matte black fixtures, a heated floor, and a quartz countertop. Plumbing access panels were thoughtfully added for convenient future maintenance.The generously sized secondary bedroom features LVP flooring, a window alcove, a new ceiling fan, built-in USB outlets, and a custom closet system with a lifetime warranty and new French doors. The beautifully renovated secondary bathroom continues the contemporary design with oversized tile, a striking mosaic accent, matte black fixtures, rainfall showerhead, built-in shower niches, and a modern vanity with quartz countertop.The property also offers a 2.5% VA assumable loan for eligible buyers. Conveniently located near shopping, dining, entertainment, parks, and major commuter routes with easy access throughout the DMV. Schedule your tour today!
Features & Amenities
Interior
-
Total Bedrooms
2
-
Bathrooms
2
-
1/2 Bathrooms
1
-
Above Grade Finished Area
1392.0
-
Basement YN
NO
-
Cooling YN
YES
-
Cooling
Central Air, Electric
-
Fireplace YN
YES
-
Heating YN
YES
-
Heating
Electric, Central
-
Main Level Bedrooms
2
-
Pet friendly
Yes
Exterior
-
Garage
Yes
-
Garage spaces
1
-
Construction Materials
Block
-
Parking
Garage Door Opener, Garage, Driveway, Parking Lot, Inside Entrance, Attached
-
Pool
Yes
-
Pool Features
Community
-
Waterfront YN
NO
Area & Lot
-
Property Type
Residential
-
Property Sub Type
Condominium
-
Architectural Style
Colonial
Price
-
Sales Price
$329,999
-
Tax Amount
$3,762
-
Financing Options
Cash, Conventional, FHA
-
Sq. Footage
1,392
-
Price/SqFt
$237
HOA
-
Association
YES
-
Association Fee 2
$305
-
Association Fee
$210
-
Association Fee Frequency
Annually
-
Association Fee 2 Frequency
Monthly
-
Association Fee Includes
N/A
School District
-
Elementary School
N/A
-
Middle School
N/A
-
High School
N/A
Property Features
-
New Construction
NO
-
Association Amenities
Tennis Court(s), Basketball Court, Jogging Path, Playground
-
Foundation Details
Block
-
Senior Community YN
NO
-
Sewer
Public Sewer
-
Water Source
Public
Schedule a Showing
Showing scheduled successfully.
Mortgage calculator
Estimate your monthly mortgage payment, including the principal and interest, property taxes, and HOA. Adjust the values to generate a more accurate rate.
Your payment
Principal and Interest:
$
Property taxes:
$
HOA fees:
$
Total loan payment:
$
Total interest amount:
$
Location
County
PRINCE GEORGES
Elementary School
Middle School
High School
Listing Courtesy of Kasi Evans, Samson Properties
RealHub Information is provided exclusively for consumers' personal, non-commercial use, and it may not be used for any purpose other than to identify prospective properties consumers may be interested in purchasing. All information deemed reliable but not guaranteed and should be independently verified. All properties are subject to prior sale, change or withdrawal. RealHub website owner shall not be responsible for any typographical errors, misinformation, misprints and shall be held totally harmless.

Salesperson, Realtor
Herschel Miller
Call Herschel today to schedule a private showing.

* Listings on this website come from the FMLS IDX Compilation and may be held by brokerage firms other than the owner of this website. The listing brokerage is identified in any listing details. Information is deemed reliable but is not guaranteed. If you believe any FMLS listing contains material that infringes your copyrighted work please click here to review our DMCA policy and learn how to submit a takedown request.© 2024 FMLS.
Related Properties
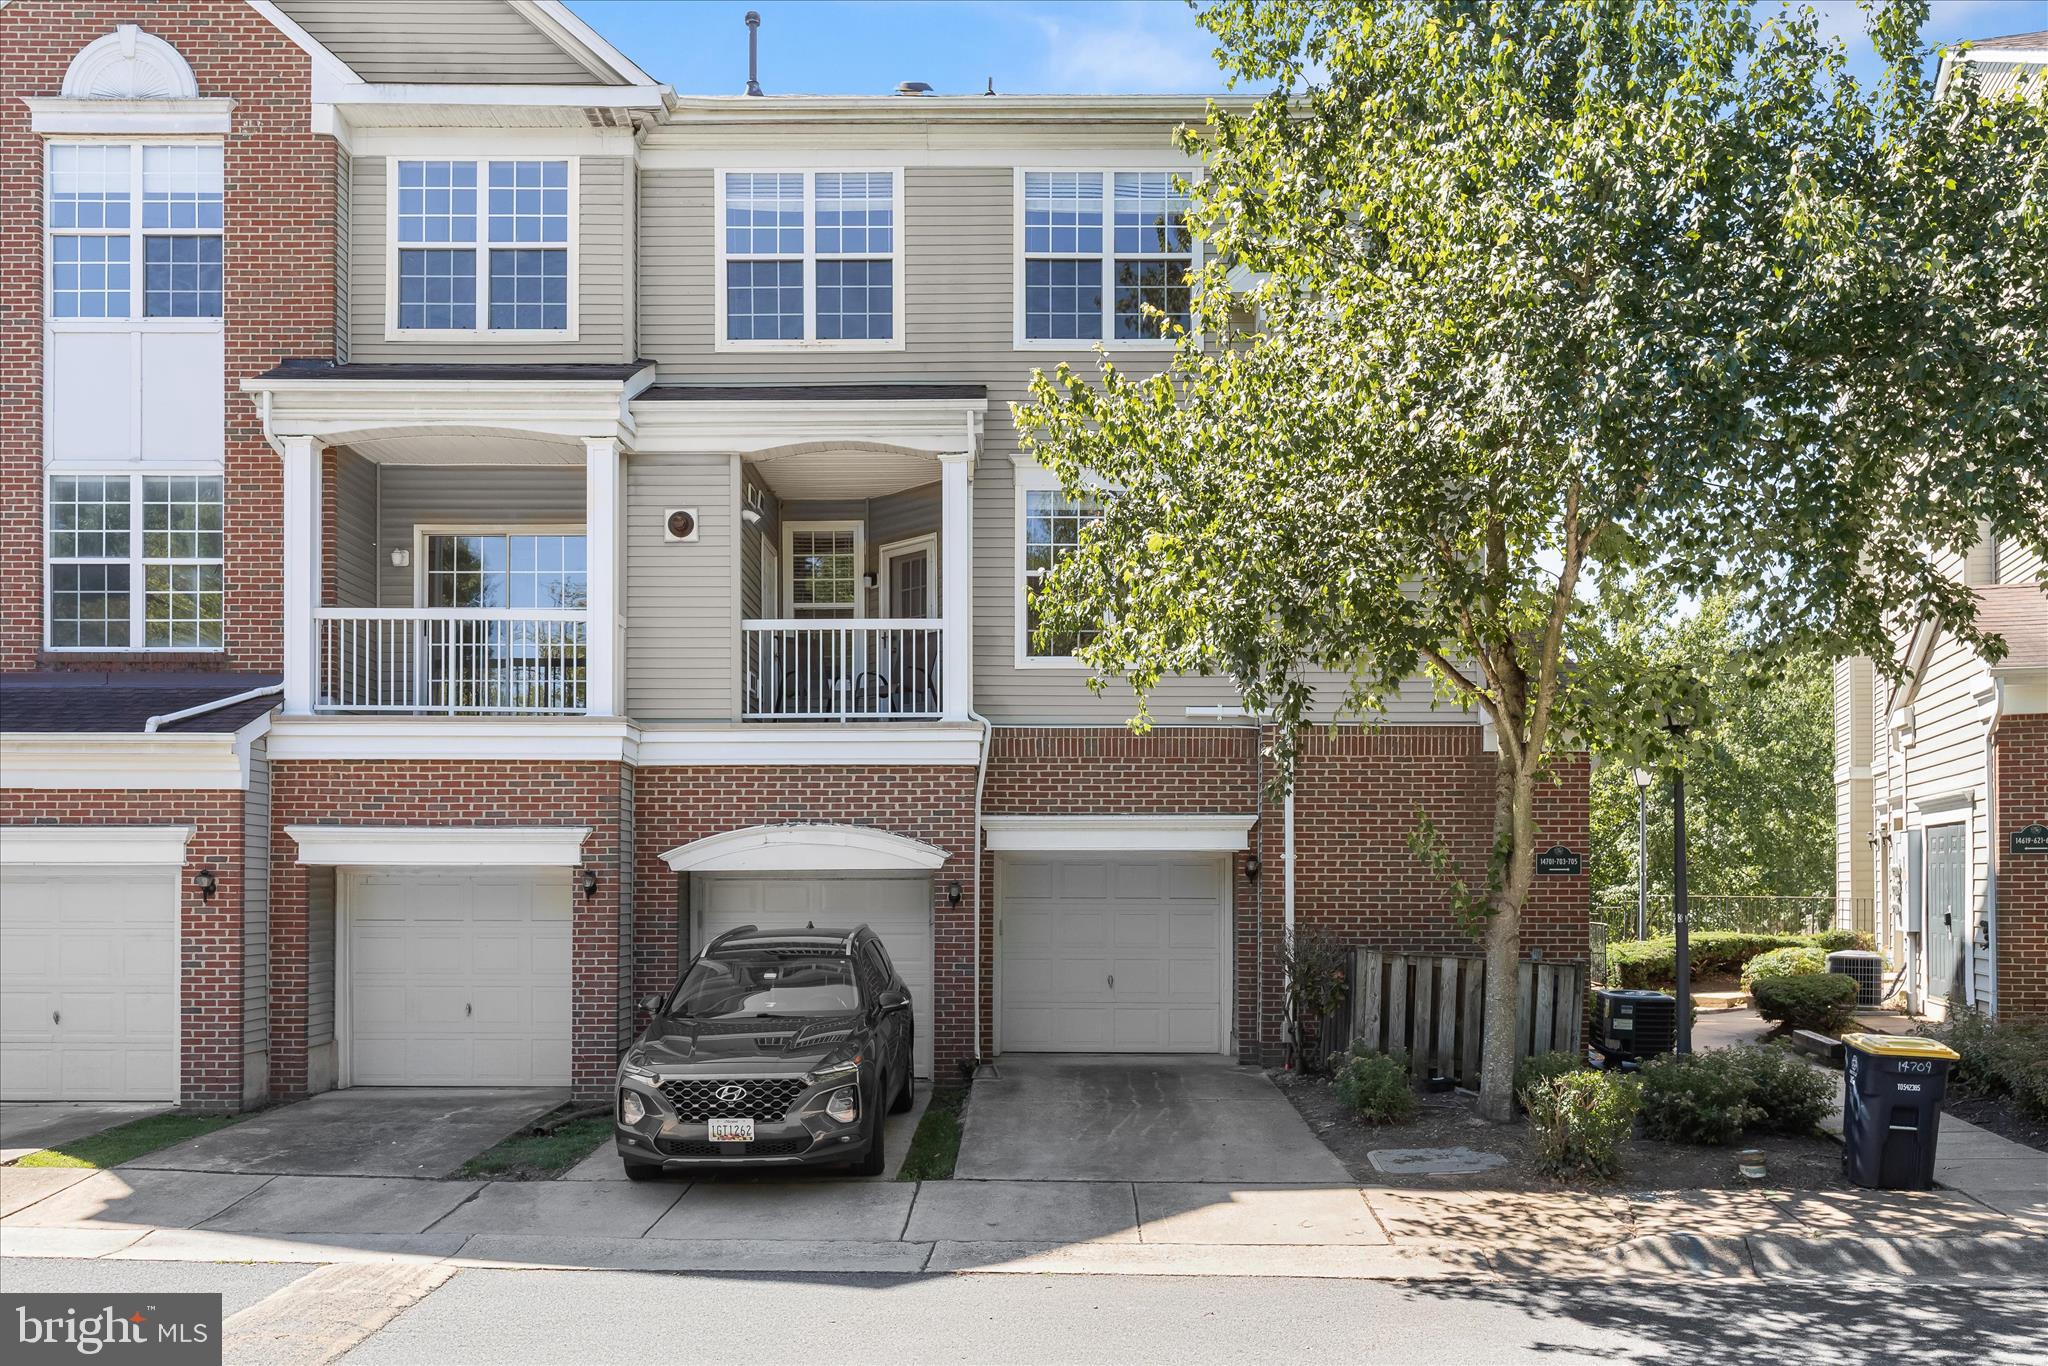
UPPER MARLBORO
14705 HAMPSHIRE HALL COURT 203
2 Beds
2 Baths
1,568 Sq.Ft.
$309,900
MLS#: MDPG2206928
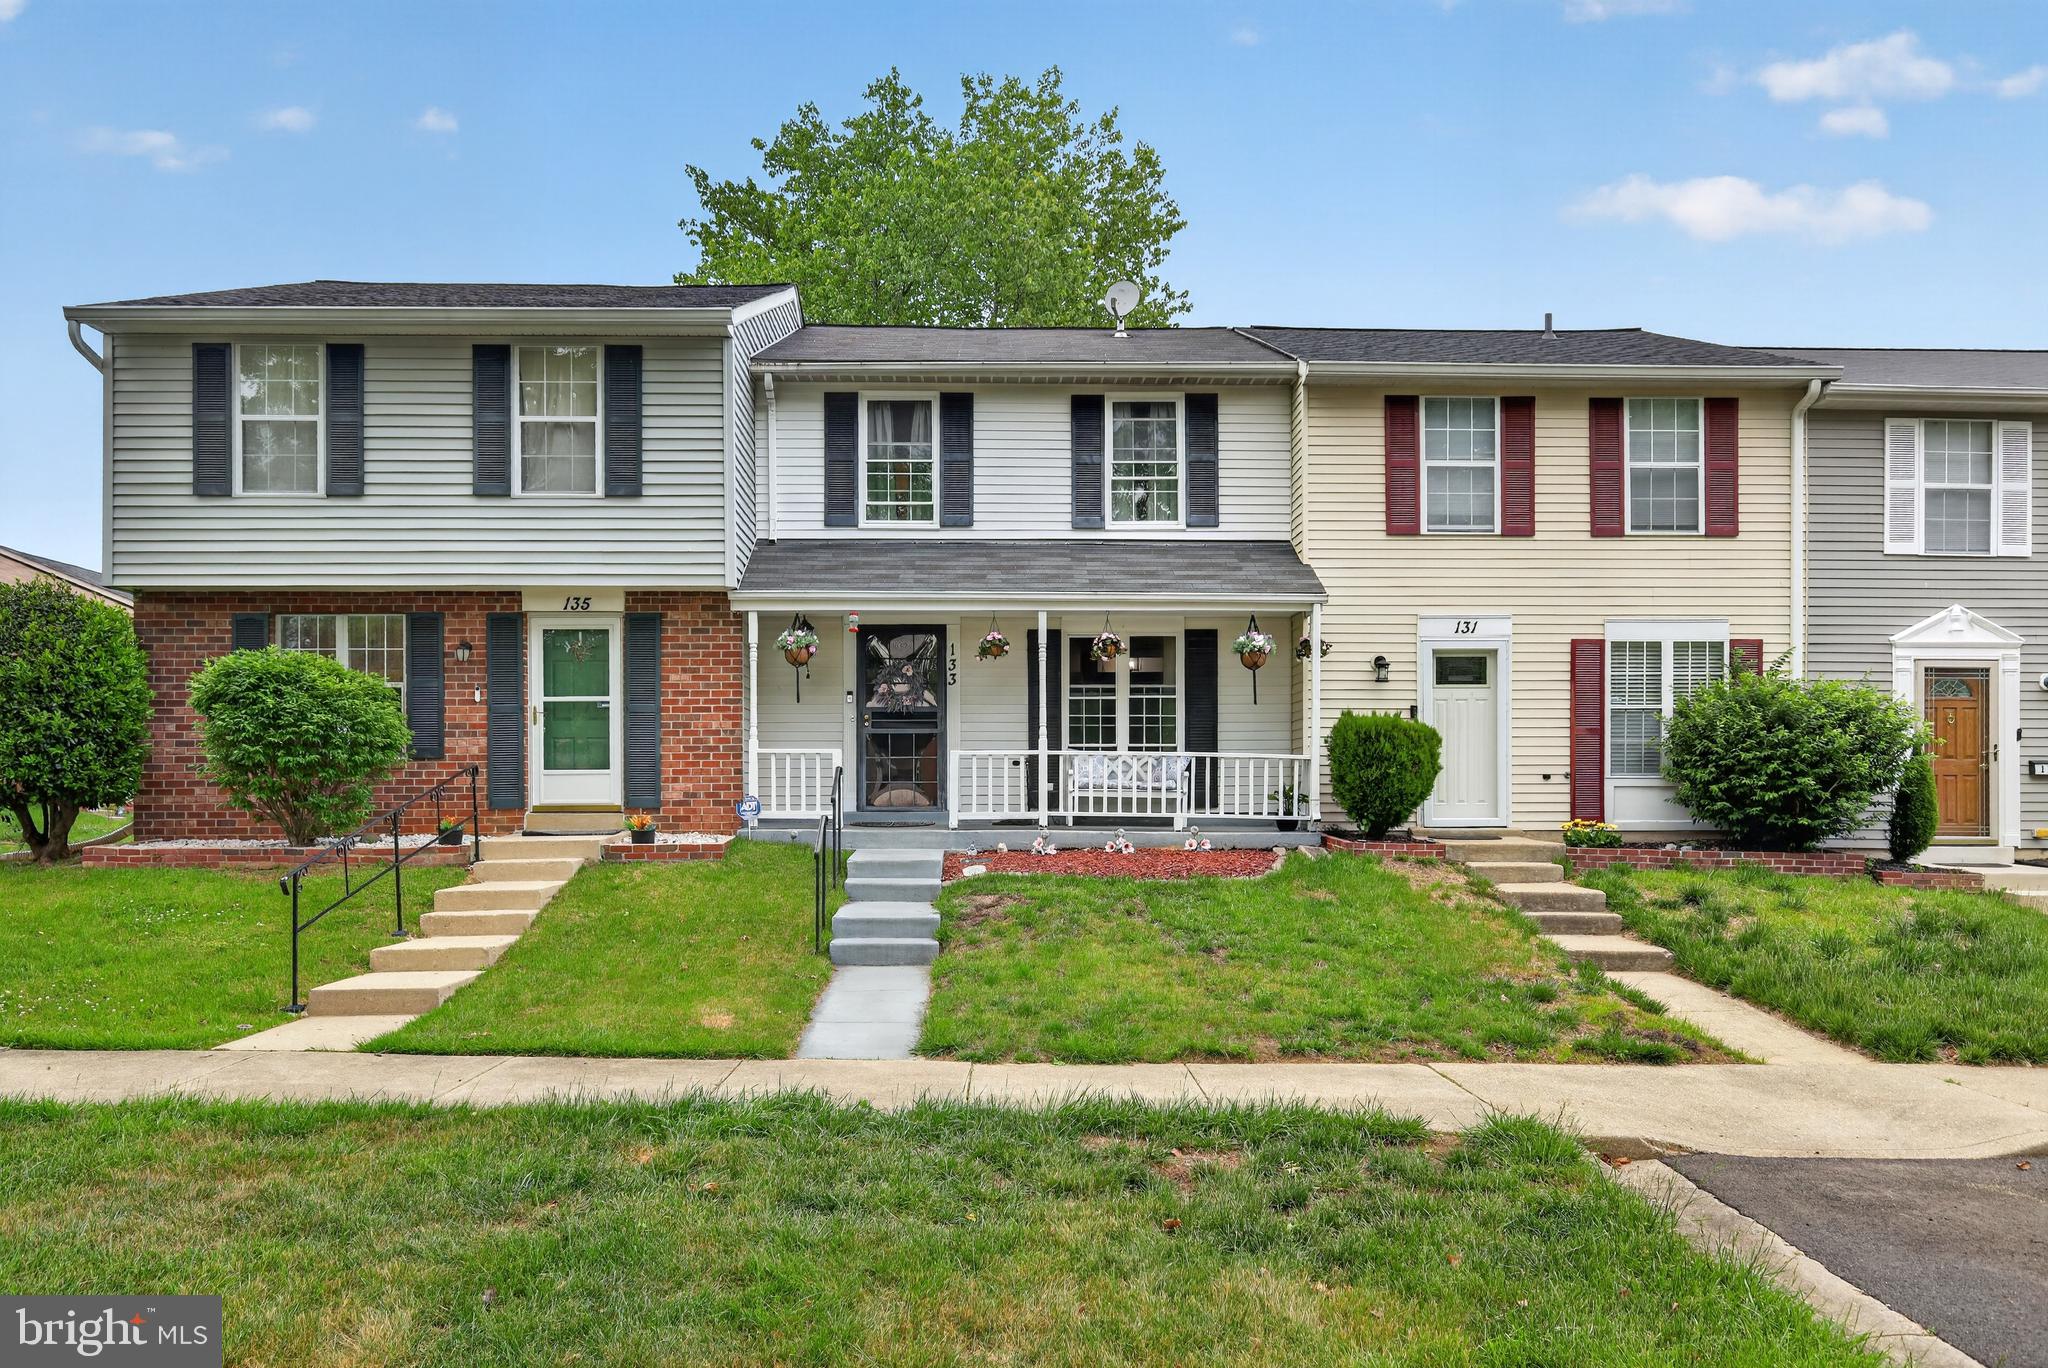
UPPER MARLBORO
133 KETTERING DRIVE
3 Beds
1 Baths
1,120 Sq.Ft.
$315,000
MLS#: MDPG2202932

UPPER MARLBORO
12250 OPEN VIEW LANE 811
2 Beds
2 Baths
1,570 Sq.Ft.
$354,000
MLS#: MDPG2215058

UPPER MARLBORO
12005 DULEY STATION ROAD
3 Beds
1 Baths
1,443 Sq.Ft.
$300,000
MLS#: MDPG2215102

UPPER MARLBORO
12836 CAROUSEL
3 Beds
3 Baths
2,112 Sq.Ft.
$359,000
MLS#: MDPG2208976
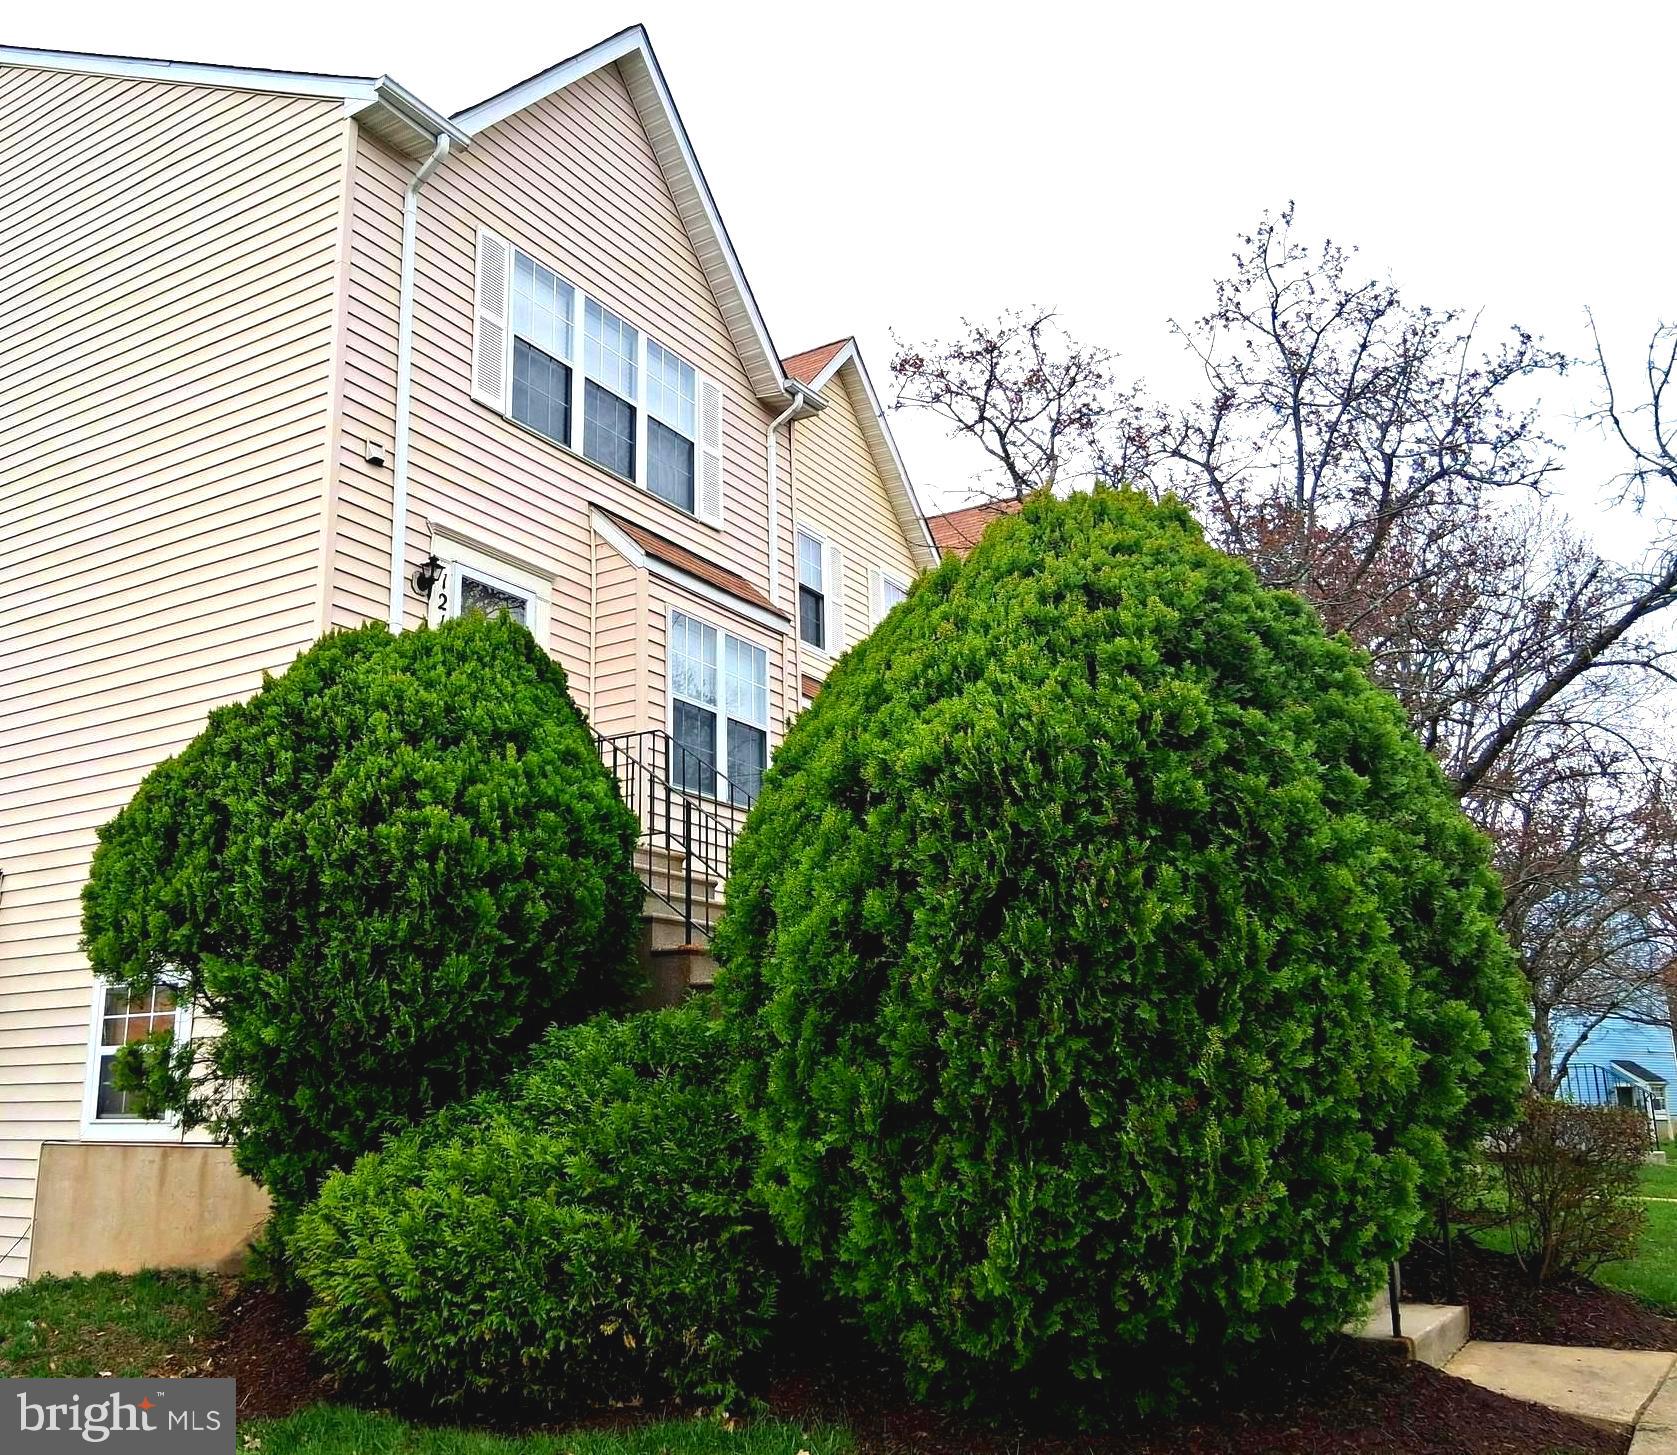
UPPER MARLBORO
121 FIRETHORN COURT 11-5
2 Beds
2 Baths
1,200 Sq.Ft.
$302,000
MLS#: MDPG2196356

UPPER MARLBORO
9104 TRUMPS HILL ROAD
3 Beds
2 Baths
1,372 Sq.Ft.
$390,000
MLS#: MDPG2215954

UPPER MARLBORO
8913 GRANDHAVEN AVENUE
2 Beds
2 Baths
1,268 Sq.Ft.
$330,000
MLS#: MDPG2205652

UPPER MARLBORO
12310 OPEN VIEW LANE 1006
3 Beds
2 Baths
2,269 Sq.Ft.
$380,000
MLS#: MDPG2213986
.png)