

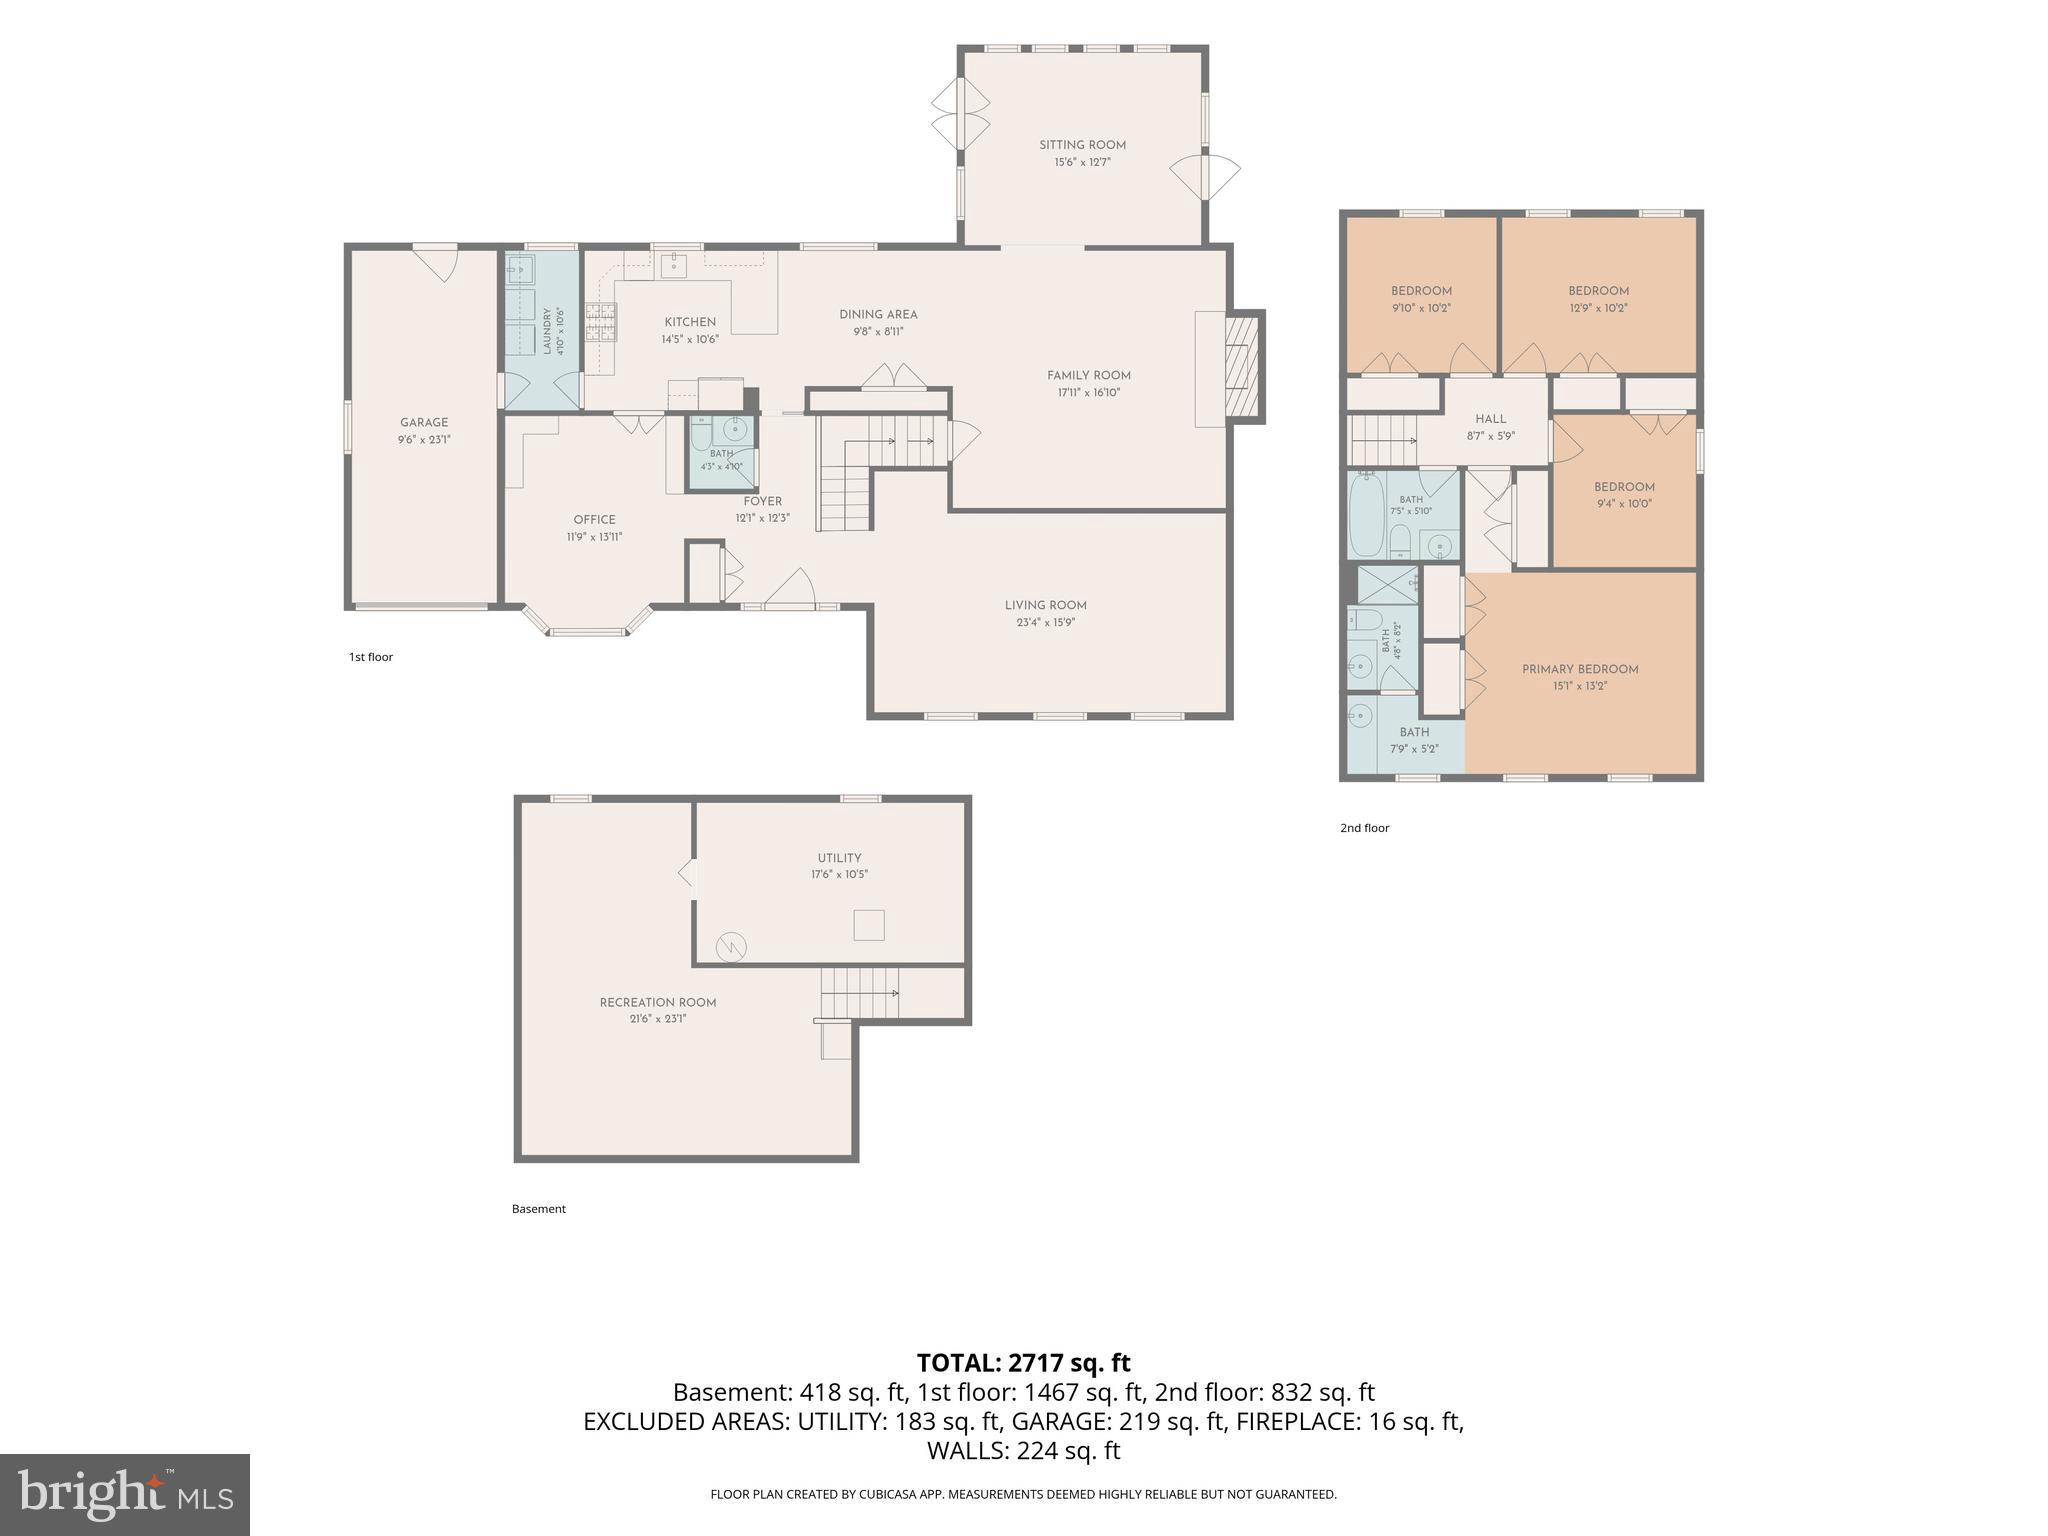
Property
Beds
4
Full Baths
2
1/2 Baths
1
Year Built
1969
Sq.Footage
2,717
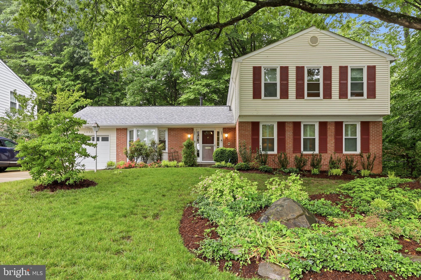
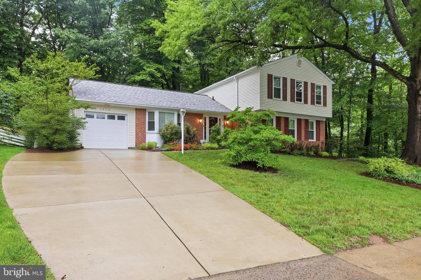
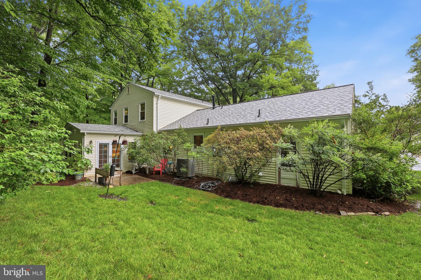
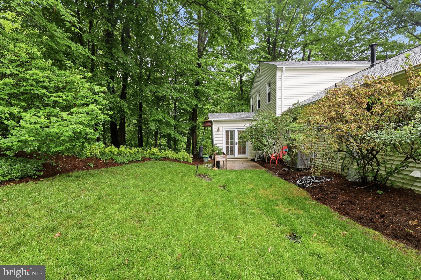
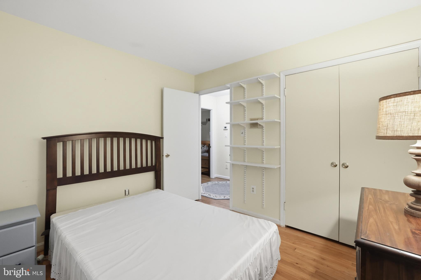
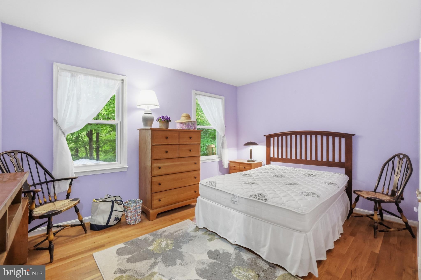
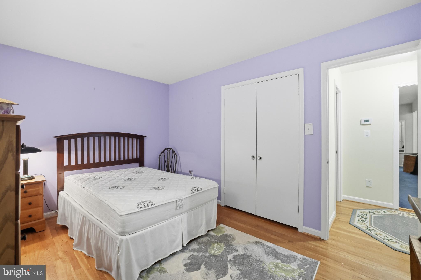
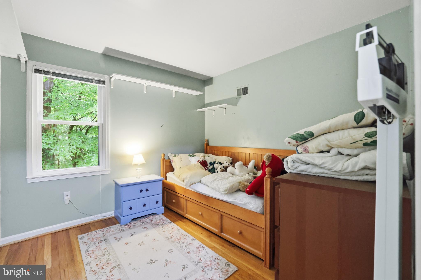
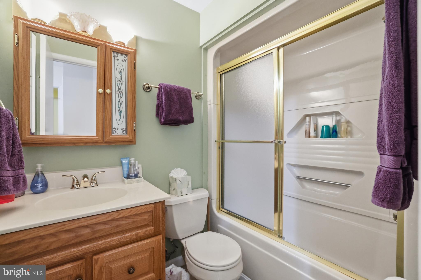
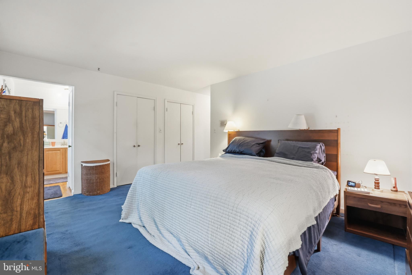
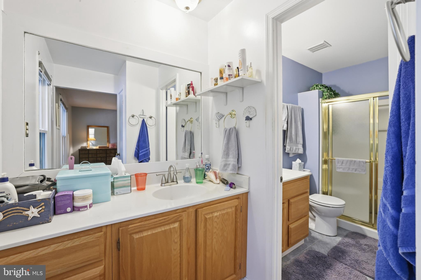
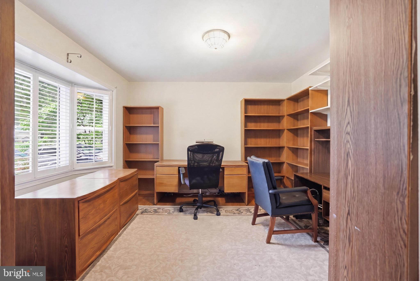
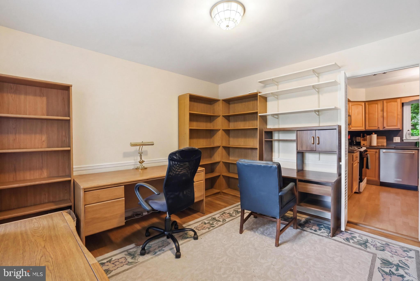
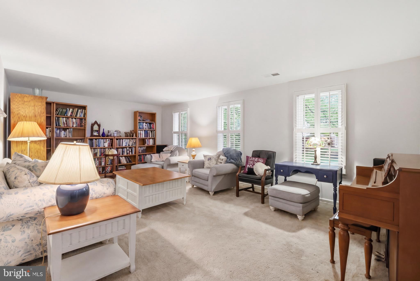
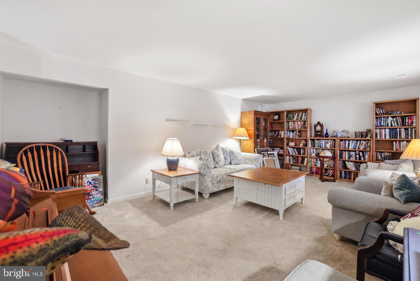
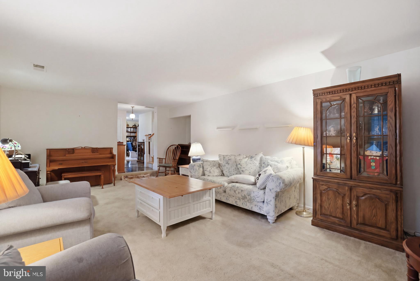
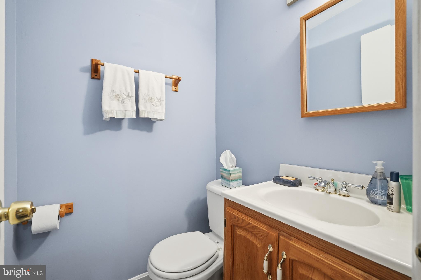
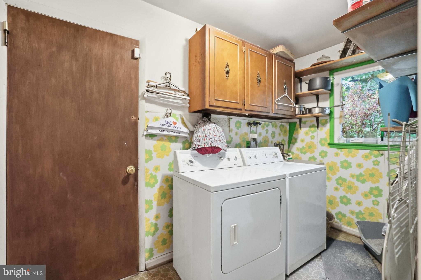
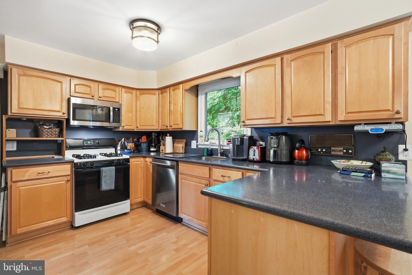
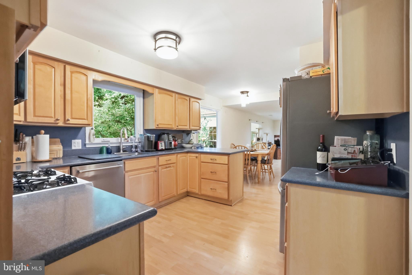
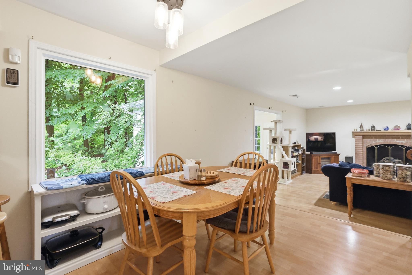
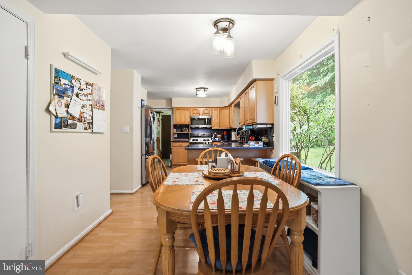
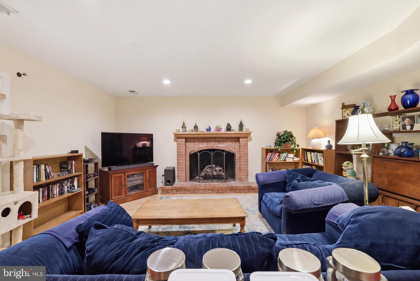
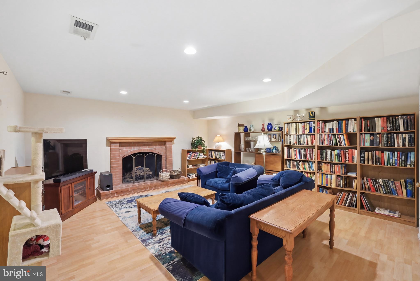
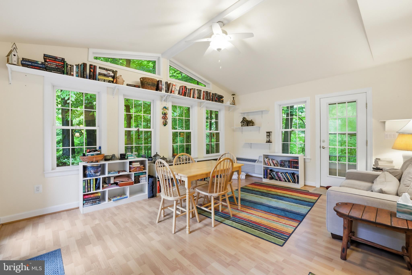
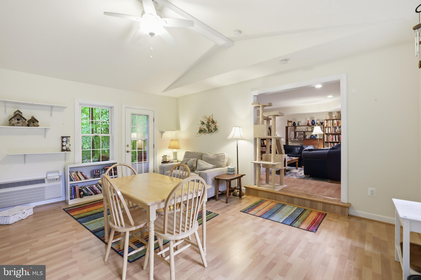
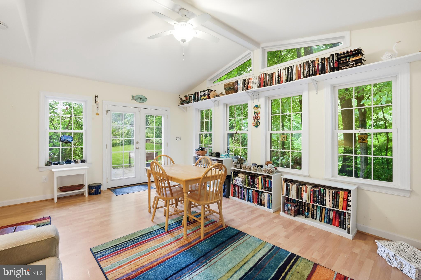
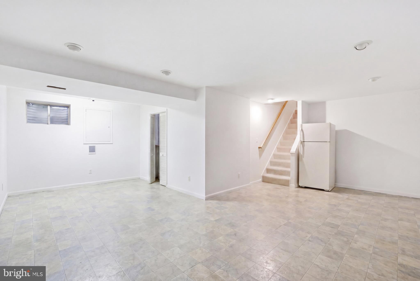
Welcome to 4908 Woodland Way — a beautifully maintained colonial tucked into the heart of the highly sought-after Canterbury Woods community. Backing directly to Long Branch Park, this home offers a rare combination of privacy, mature wooded views, and immediate access to trails and a peaceful stream, creating a setting that feels far removed from the bustle while remaining exceptionally connected. Thoughtfully cared for over the years, the home features a long list of major system updates, including a new roof (2026), new HVAC and furnace (2026), new electrical panel (2026), and a new gas line from the street (2025). The classic floor plan includes spacious living areas, a family room off the kitchen, finished lower level, and a sunroom addition with its own mini split system overlooking the serene backyard. A pantry adds valuable kitchen storage, while newer appliances provide everyday convenience. Located within the coveted Canterbury Woods / Frost / Woodson pyramid and just minutes to Wakefield Park, Lake Accotink, Audrey Moore Rec Center, INOVA Fairfax, George Mason University, Tysons, and major commuter routes including I-495, Braddock Road, and Route 236, this home also enjoys walking-distance access to Kings Park Shopping Center, offering everyday convenience with its grocery store, pharmacy, bank, coffee shop, and local restaurants. Residents also have access to the beloved Canterbury Woods community pool, adding to the neighborhood’s strong sense of community and exceptional lifestyle appeal. Altogether, this is a rare opportunity to own a truly turnkey home in one of Fairfax County’s most established and sought-after neighborhoods.
Features & Amenities
Interior
-
Total Bedrooms
4
-
Bathrooms
2
-
1/2 Bathrooms
1
-
Above Grade Finished Area
2299.0
-
Basement YN
YES
-
Cooling YN
YES
-
Cooling
Central Air, Electric
-
Fireplace YN
YES
-
Heating YN
YES
-
Heating
Natural Gas, Forced Air
-
Pet friendly
N/A
Exterior
-
Garage
Yes
-
Garage spaces
1
-
Construction Materials
Brick
-
Parking
Garage, Driveway, Attached
-
Pool
Yes
-
Pool Features
Community
-
Waterfront YN
NO
Area & Lot
-
Lot Size(acres)
0.25
-
Lot Size(square feet)
11089.0
-
Property Type
Residential
-
Property Sub Type
Single Family Residence
Price
-
Sales Price
$765,000
-
Tax Amount
$9,717
-
Sq. Footage
2, 717
-
Price/SqFt
$281
HOA
-
Association
No
School District
-
Elementary School
N/A
-
Middle School
N/A
-
High School
N/A
Property Features
-
New Construction
NO
-
Foundation Details
Other
-
Senior Community YN
NO
-
Sewer
Other
-
Tax Lot
455
-
Water Source
Other
Schedule a Showing
Showing scheduled successfully.
Mortgage calculator
Estimate your monthly mortgage payment, including the principal and interest, property taxes, and HOA. Adjust the values to generate a more accurate rate.
Your payment
Principal and Interest:
$
Property taxes:
$
HOA fees:
$
Total loan payment:
$
Total interest amount:
$
Location
County
FAIRFAX
Elementary School
Middle School
High School
Listing Courtesy of Zachary Ben London , Compass
RealHub Information is provided exclusively for consumers' personal, non-commercial use, and it may not be used for any purpose other than to identify prospective properties consumers may be interested in purchasing. All information deemed reliable but not guaranteed and should be independently verified. All properties are subject to prior sale, change or withdrawal. RealHub website owner shall not be responsible for any typographical errors, misinformation, misprints and shall be held totally harmless.

AGENT
Herschel Miller
Call Herschel today to schedule a private showing.

* Listings on this website come from the FMLS IDX Compilation and may be held by brokerage firms other than the owner of this website. The listing brokerage is identified in any listing details. Information is deemed reliable but is not guaranteed. If you believe any FMLS listing contains material that infringes your copyrighted work please click here to review our DMCA policy and learn how to submit a takedown request.© 2024 FMLS.
Related Properties
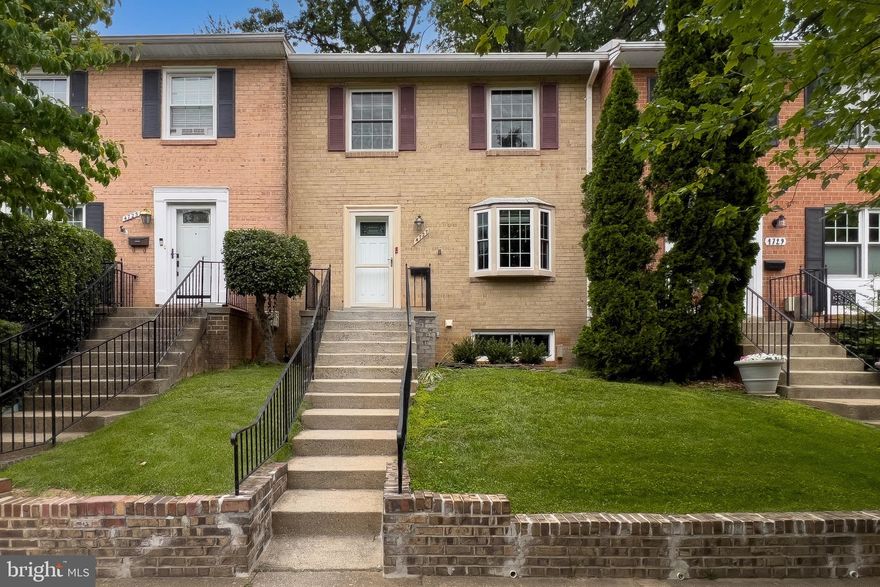
ANNANDALE
4727 EXETER STREET
3 Beds
3 Baths
1,716 Sq.Ft.
$659,700
MLS#: VAFX2300970
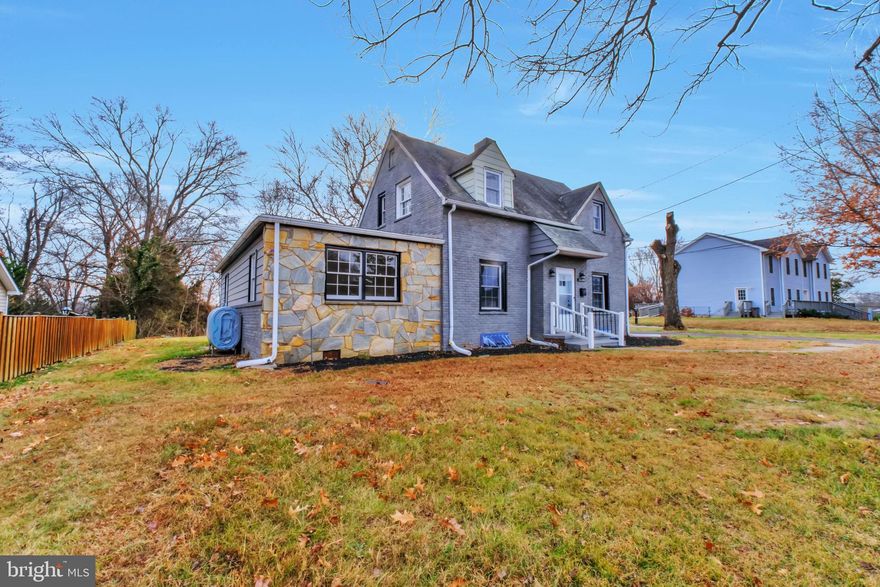
ANNANDALE
3509 ANNANDALE ROAD
4 Beds
3 Baths
2,400 Sq.Ft.
$770,000
MLS#: VAFX2309192
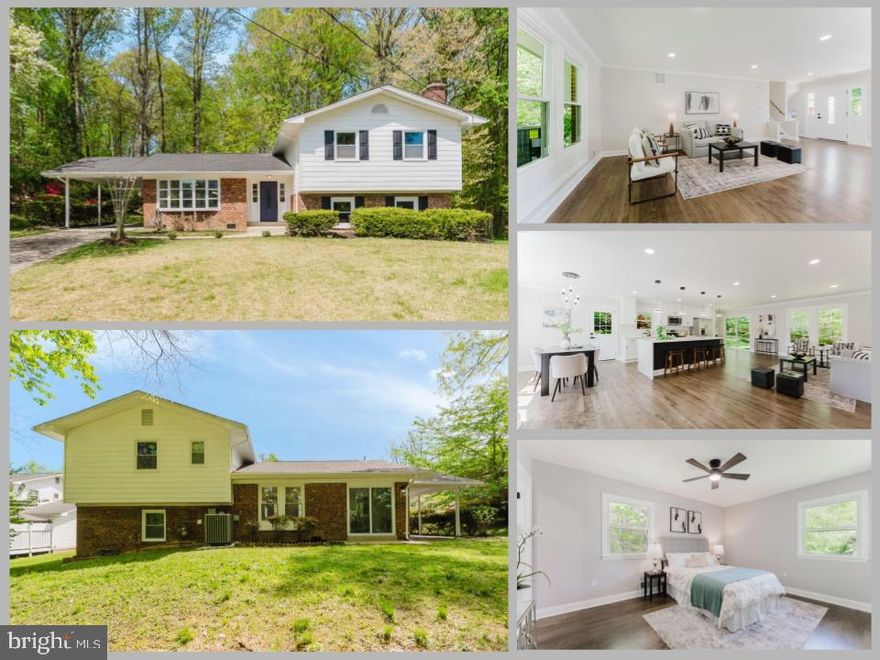
ANNANDALE
5112 ALTHEA DRIVE
5 Beds
3 Baths
1,947 Sq.Ft.
$899,000
MLS#: VAFX2301708
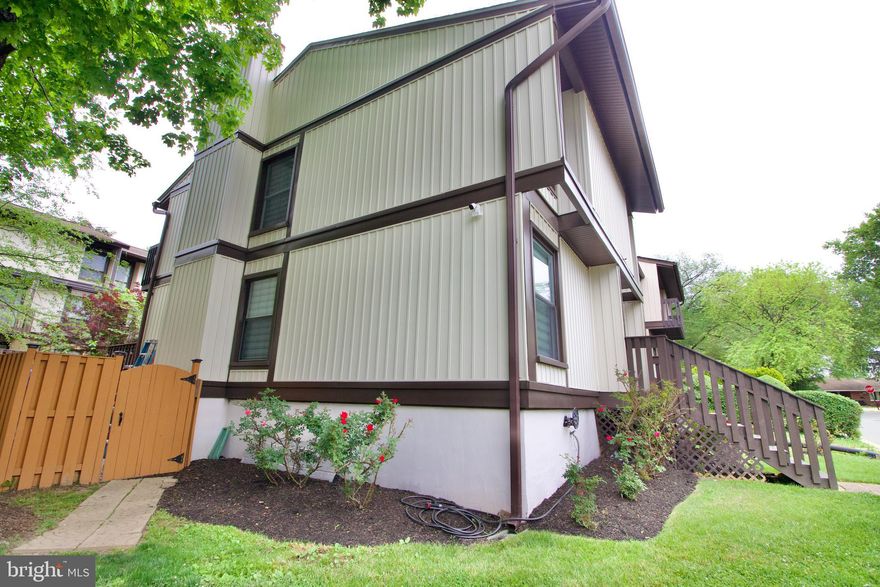
ANNANDALE
4408 ELAN COURT
4 Beds
3 Baths
1,588 Sq.Ft.
$699,000
MLS#: VAFX2306194
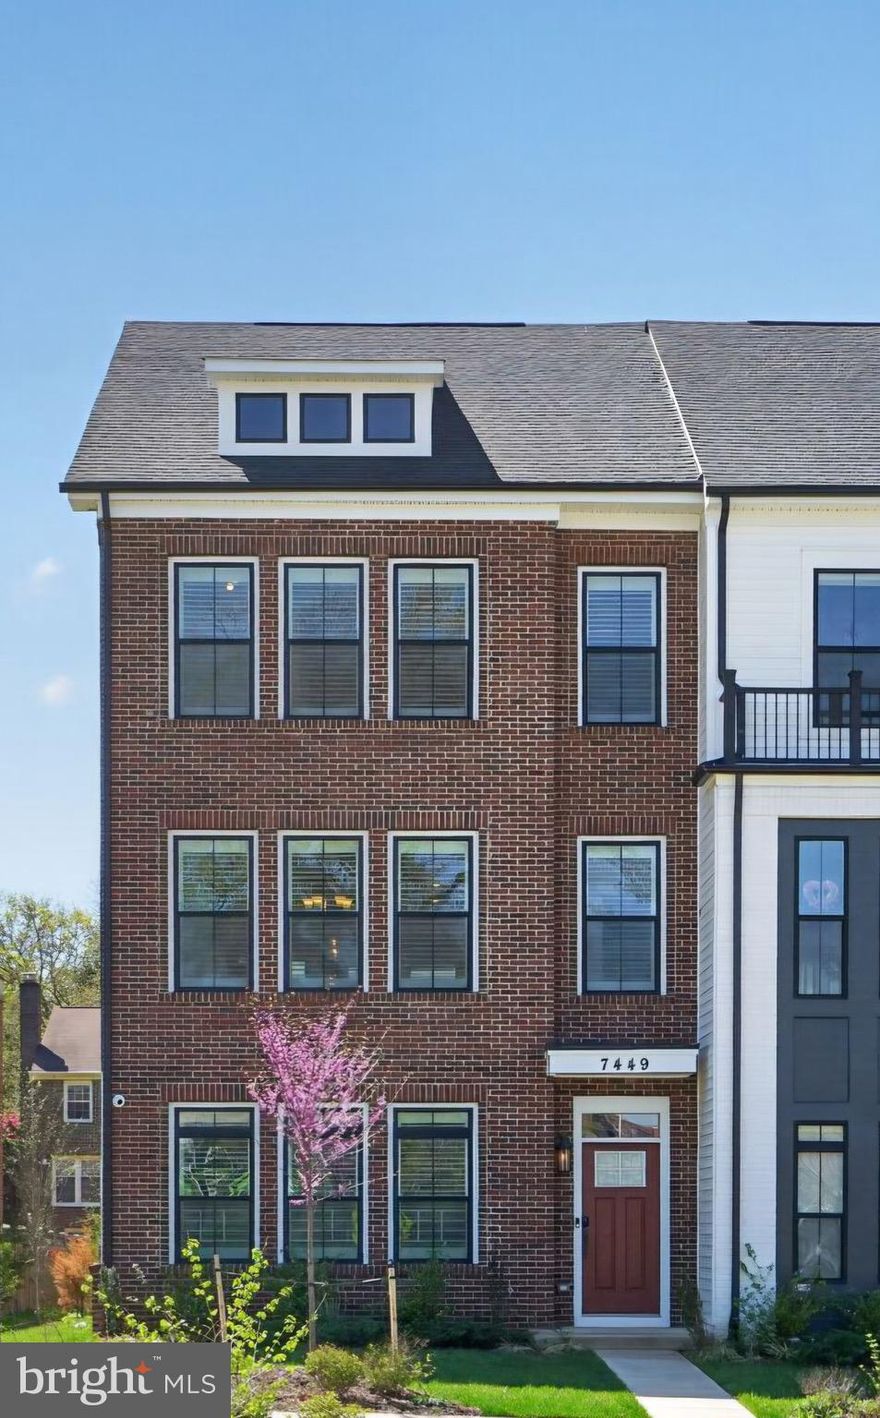
ANNANDALE
7449 ROCKY CREEK TERRACE
4 Beds
3 Baths
2,722 Sq.Ft.
$849,900
MLS#: VAFX2301956
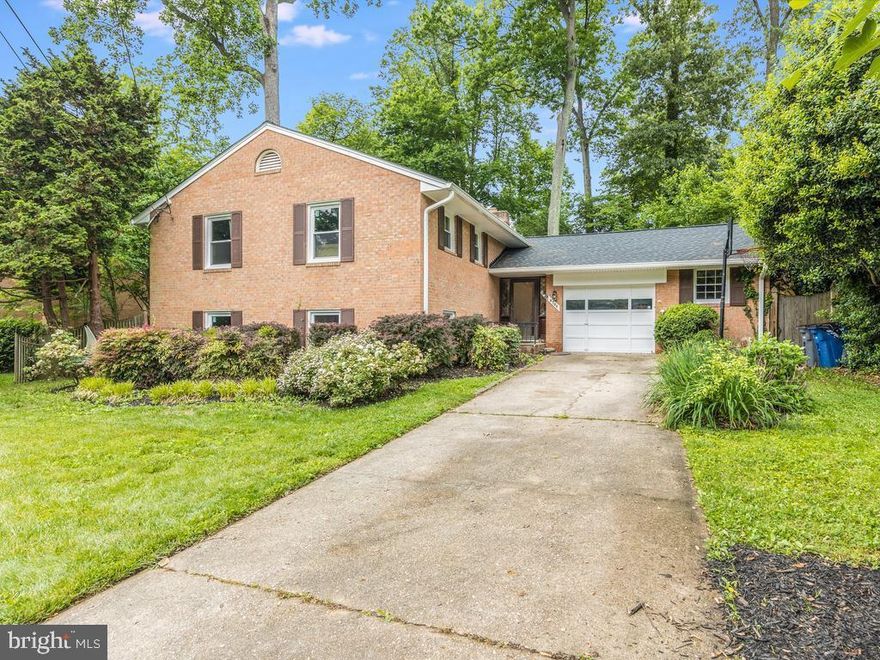
ANNANDALE
8706 BRAEBURN DRIVE
5 Beds
3 Baths
2,600 Sq.Ft.
$840,000
MLS#: VAFX2307902
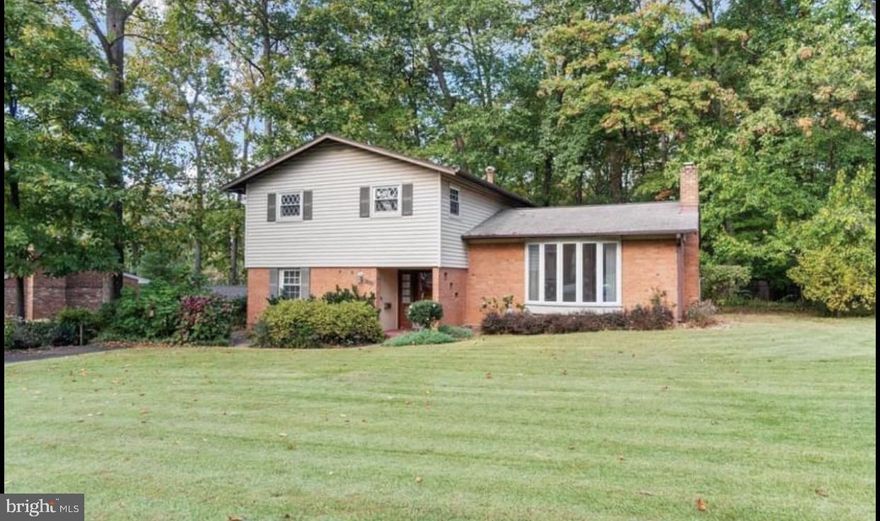
ANNANDALE
6810 FERN LANE
4 Beds
2 Baths
1,272 Sq.Ft.
$800,000
MLS#: VAFX2301640
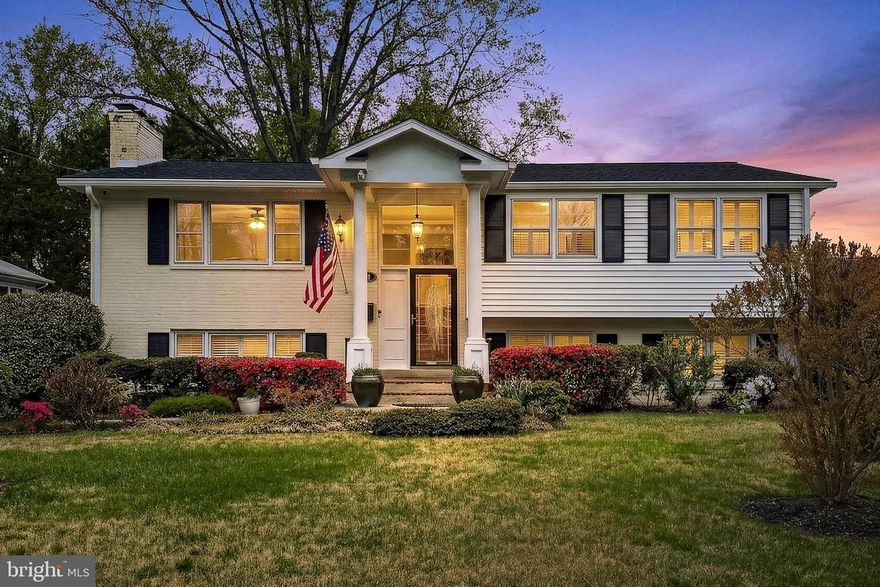
ANNANDALE
7052 WARDELL STREET
4 Beds
3 Baths
3,202 Sq.Ft.
$900,000
MLS#: VAFX2301336
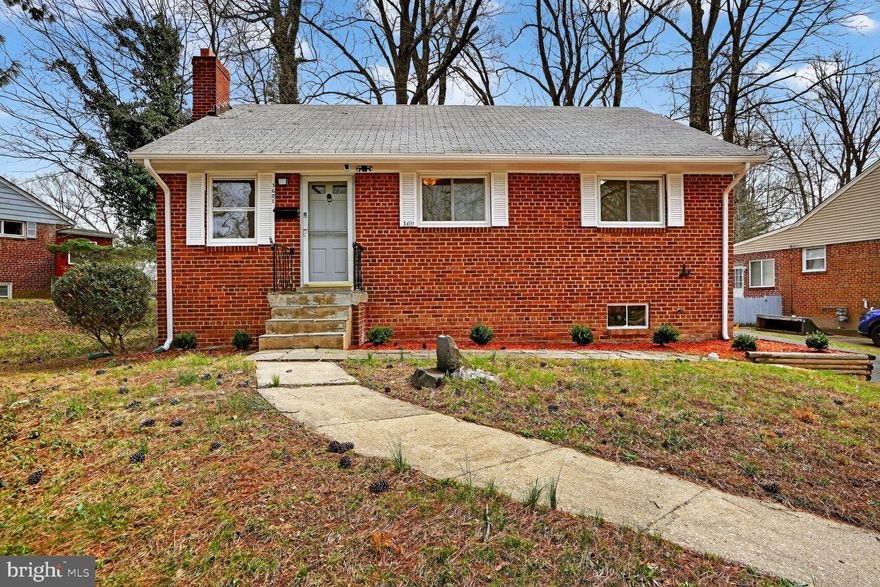
ANNANDALE
3601 CREST DRIVE
3 Beds
2 Baths
1,240 Sq.Ft.
$699,990
MLS#: VAFX2292620
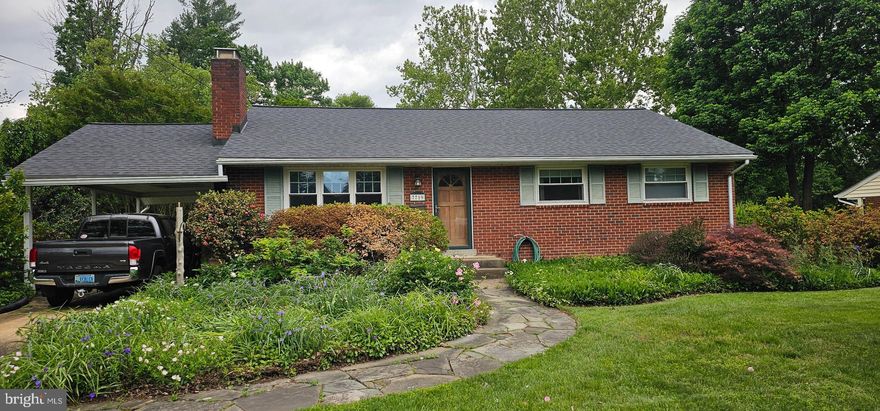
ANNANDALE
7719 HERITAGE DRIVE
3 Beds
2 Baths
1,260 Sq.Ft.
$799,000
MLS#: VAFX2314312
.png)