Features & Amenities

Interior

  • Other Interior Features

    Ceiling Fan(s), Recessed Lighting, Walk-In Closet(s), Open Floorplan, Soaking Tub

  • Total Bedrooms

    5

  • Bathrooms

    3

  • 1/2 Bathrooms

    1

  • Above Grade Finished Area

    2320.0

  • Basement YN

    YES

  • Cooling YN

    YES

  • Cooling

    Central Air, Ceiling Fan(s), Electric

  • Fireplace YN

    YES

  • Heating YN

    YES

  • Heating

    Natural Gas, Central

  • Pet friendly

    N/A

Exterior

  • Garage

    Yes

  • Garage spaces

    2

  • Construction Materials

    Vinyl Siding

  • Parking

    Garage Door Opener, Asphalt, Garage, Driveway, Inside Entrance, Attached

  • Patio and Porch Features

    Deck

  • Pool

    No

  • Waterfront YN

    NO

Area & Lot

  • Lot Features

    Front Yard, Back Yard

  • Lot Size(acres)

    0.21

  • Lot Size(square feet)

    9138.0

  • Property Type

    Residential

  • Property Sub Type

    Single Family Residence

  • Architectural Style

    Colonial

Price

  • Sales Price

    $585,000

  • Tax Amount

    $4,522

  • Sq. Footage

    3, 512

  • Price/SqFt

    $166

HOA

  • Association

    Yes

  • Association Fee

    $260

  • Association Fee Frequency

    Annually

  • Association Fee Includes

    N/A

School District

  • Elementary School

    WINDING CREEK

  • Middle School

    H. H. POOLE

  • High School

    NORTH STAFFORD

Property Features

  • New Construction

    NO

  • Association Amenities

    Picnic Area, Tennis Court(s), Basketball Court, Playground

  • Foundation Details

    Concrete Perimeter

  • Senior Community YN

    NO

  • Sewer

    Public Sewer

  • Tax Lot

    236

  • Water Source

    Public

Schedule a Showing

Showing scheduled successfully.

<
>
IN PERSON
VIA CHAT

What is 3 + 4 ?


Change time

Mortgage calculator

Estimate your monthly mortgage payment, including the principal and interest, property taxes, and HOA. Adjust the values to generate a more accurate rate.

Your payment

Principal and Interest:

$

Property taxes:

$

HOA fees:

$

Total loan payment:

$

Total interest amount:

$

Location

County

STAFFORD

Elementary School

WINDING CREEK

Middle School

H. H. POOLE

High School

NORTH STAFFORD

Listing Courtesy of Annette Greco , Samson Properties

RealHub Information is provided exclusively for consumers' personal, non-commercial use, and it may not be used for any purpose other than to identify prospective properties consumers may be interested in purchasing. All information deemed reliable but not guaranteed and should be independently verified. All properties are subject to prior sale, change or withdrawal. RealHub website owner shall not be responsible for any typographical errors, misinformation, misprints and shall be held totally harmless.

Agent Herschel Miller

AGENT

Herschel Miller

Call Herschel today to schedule a private showing.


* Listings on this website come from the FMLS IDX Compilation and may be held by brokerage firms other than the owner of this website. The listing brokerage is identified in any listing details. Information is deemed reliable but is not guaranteed. If you believe any FMLS listing contains material that infringes your copyrighted work please click here to review our DMCA policy and learn how to submit a takedown request.© 2024 FMLS.
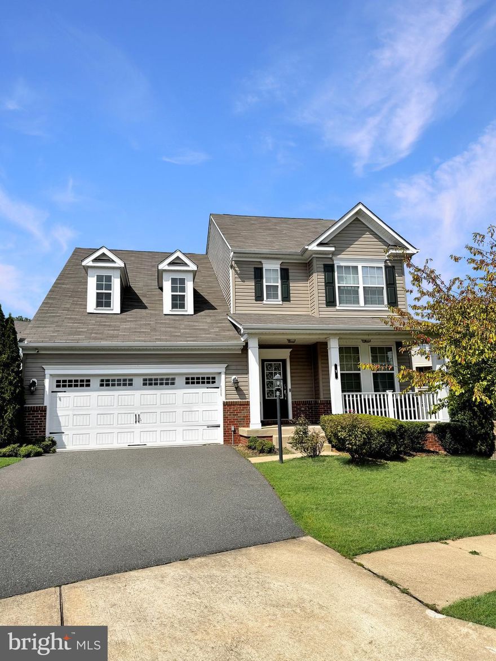
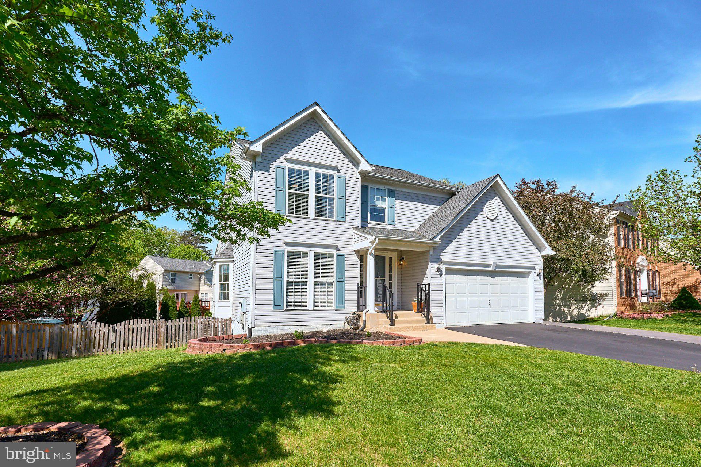
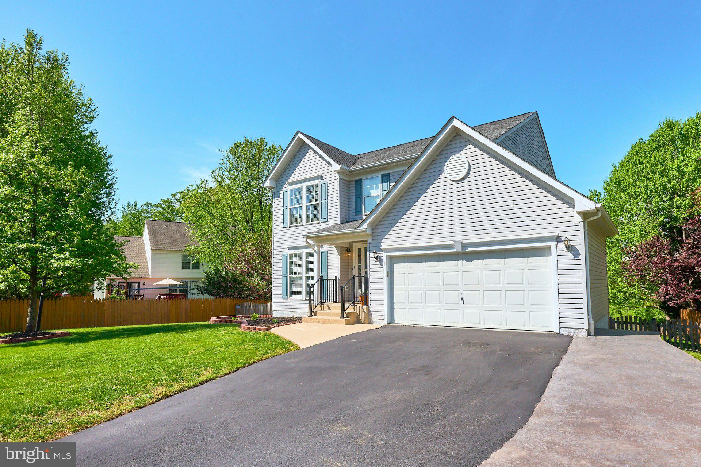
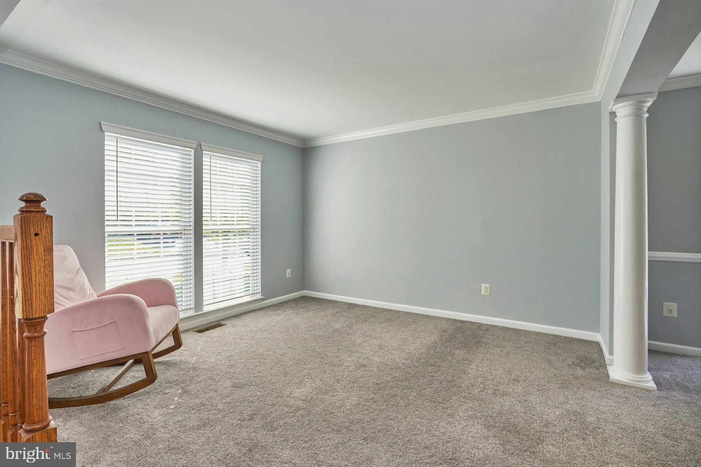
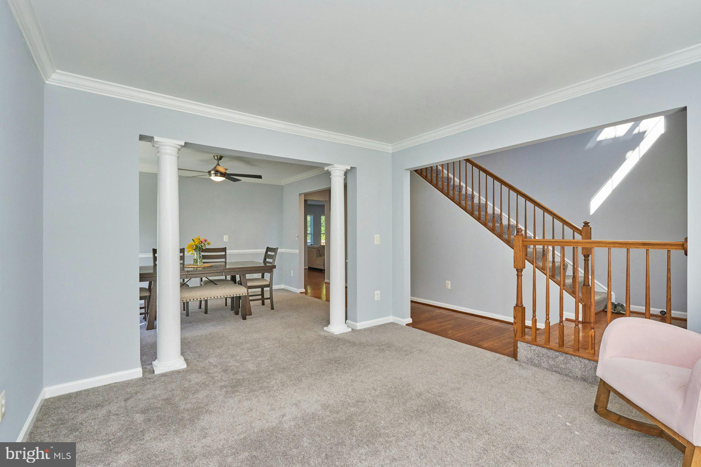
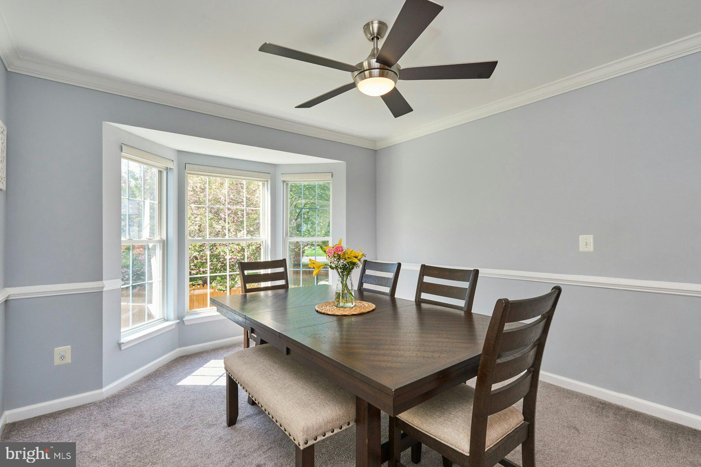
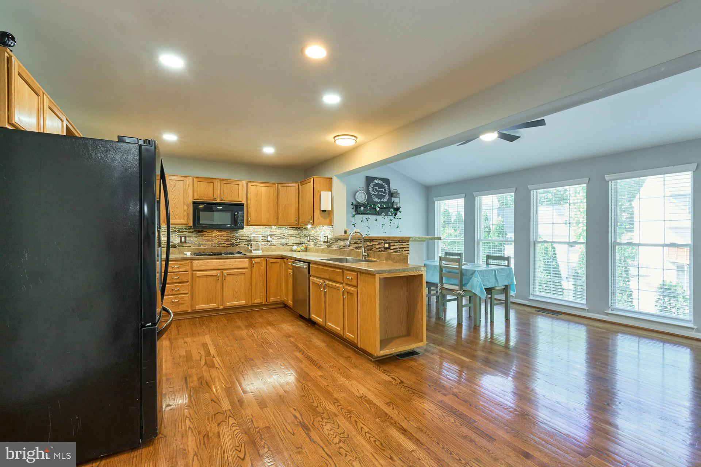
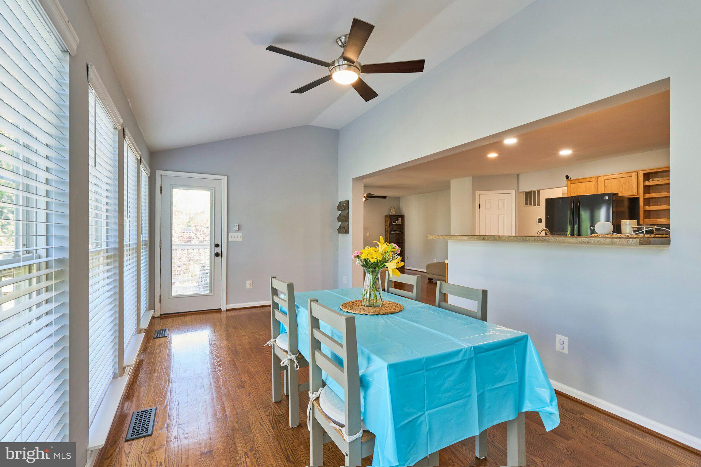
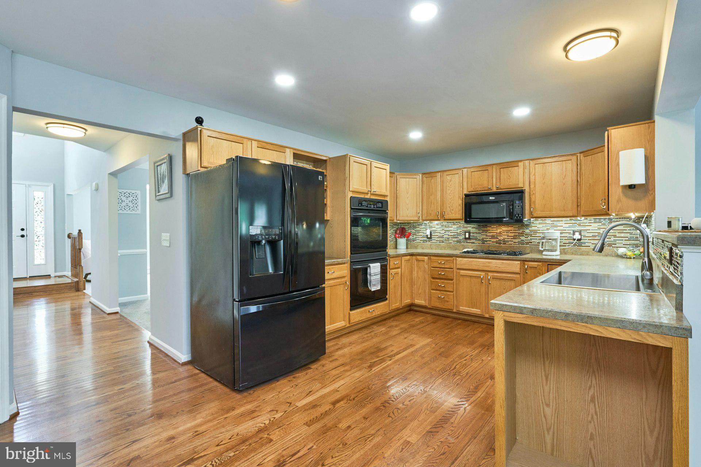
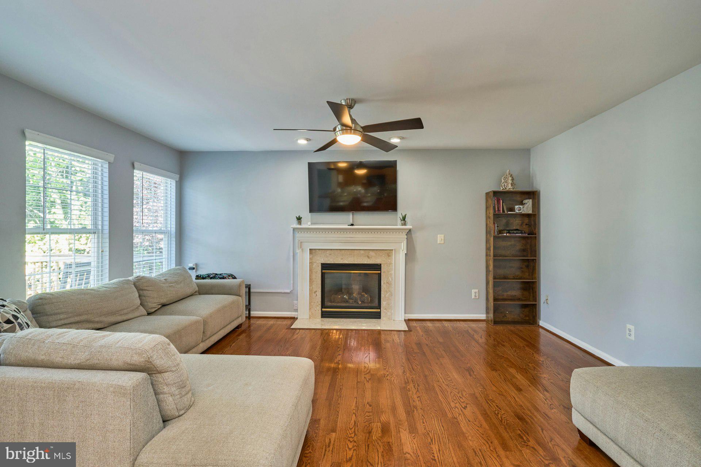
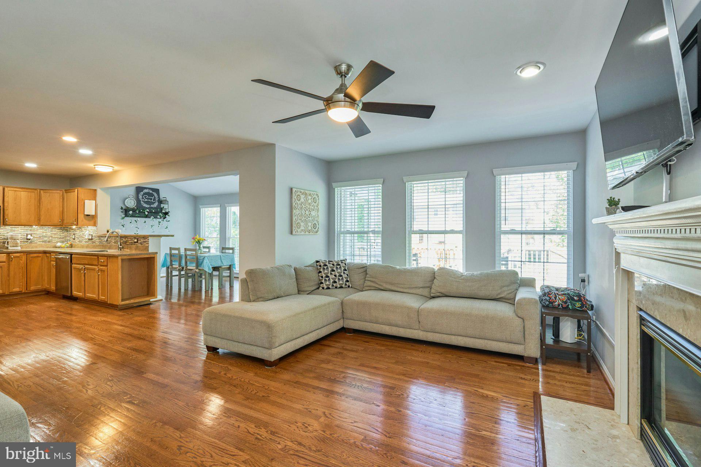
Welcome to 5 Wild Plum Court, Stafford, VA.  Nestled in the tranquil Autumn Ridge community, this meticulously maintained three-level Colonial offers both comfort and style.  The welcoming step-down foyer includes a remote-control solar-powered blind above the front door window, leading into a spacious living room with carpet, which flows into the dining room featuring a bay window and decorative columns. In the rear of the home, you'll find a well-equipped kitchen with oak cabinetry, recessed lighting, a stainless steel farmhouse sink, a new dishwasher, a gas cooktop, and a refrigerator. The kitchen opens to a light-filled morning room, perfect for casual dining, and a family room complete with a cozy gas fireplace.​

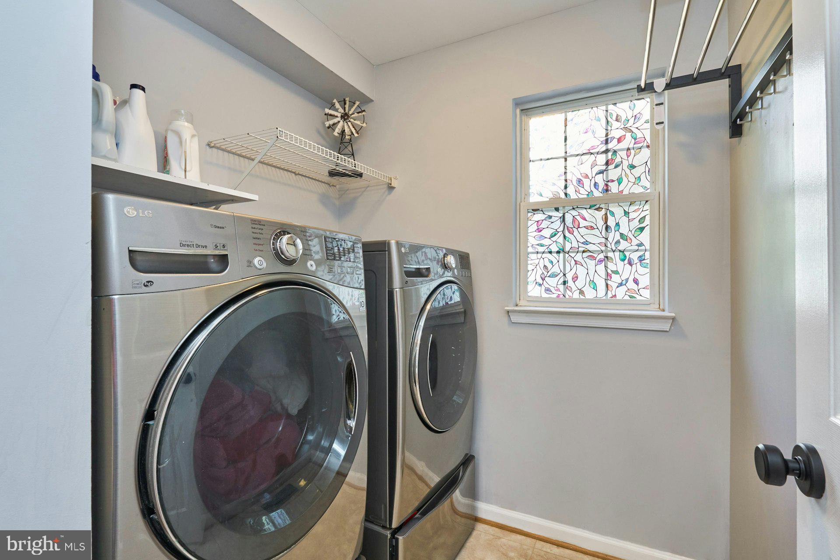
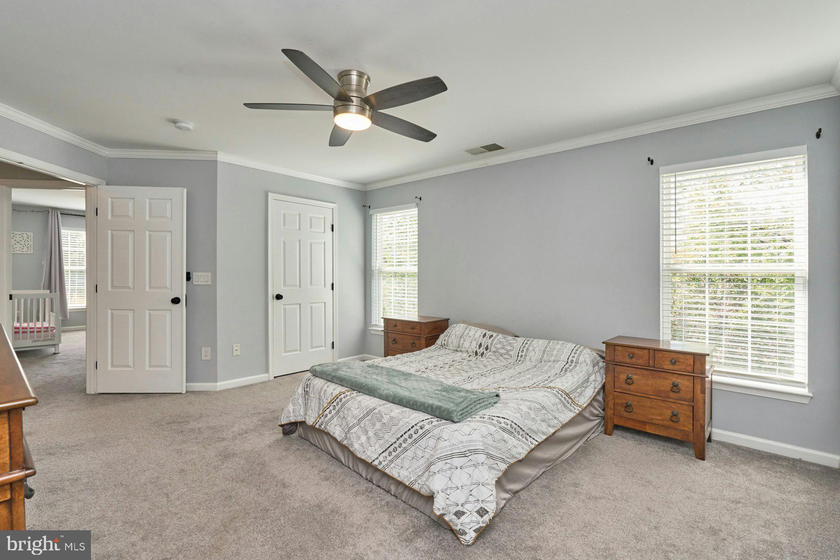
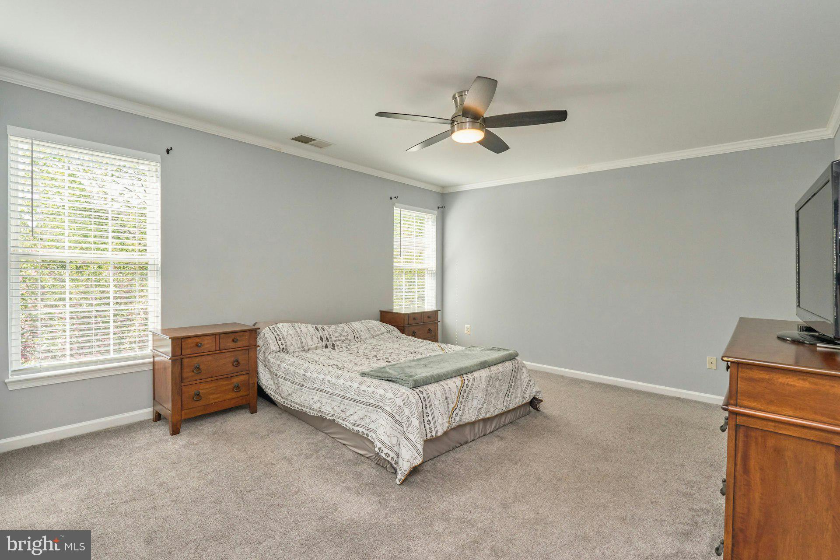
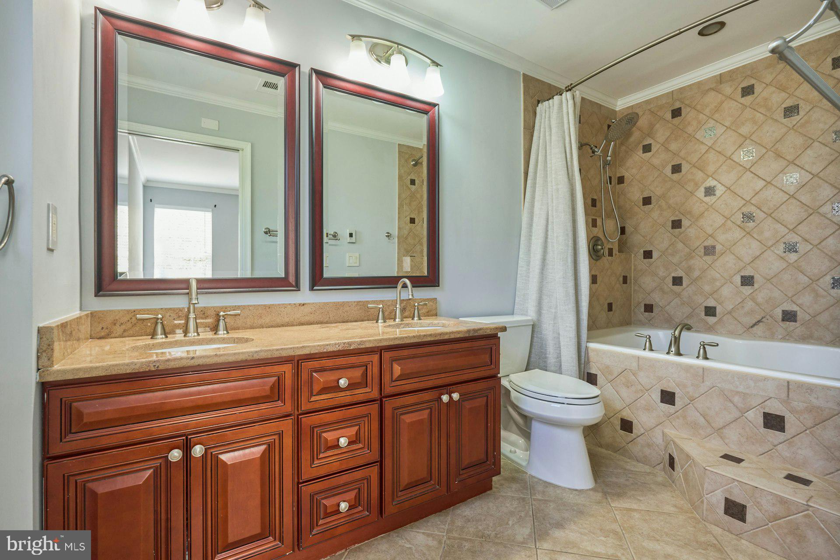
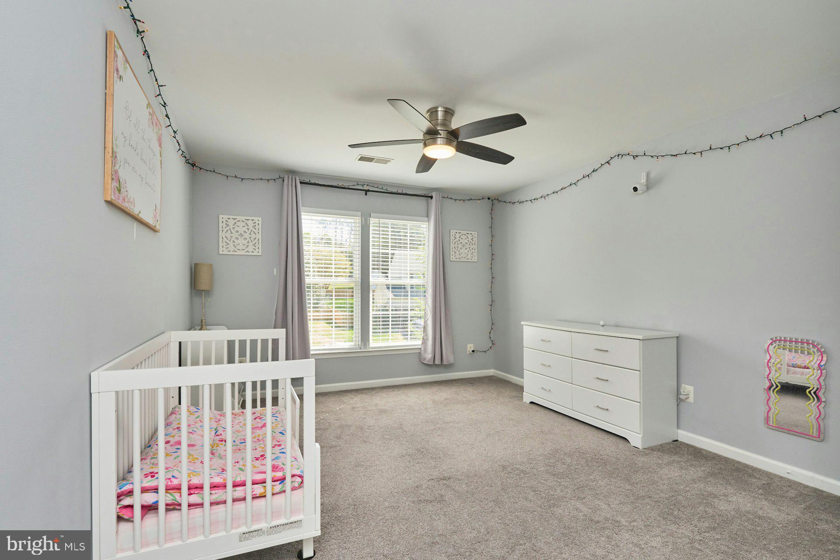
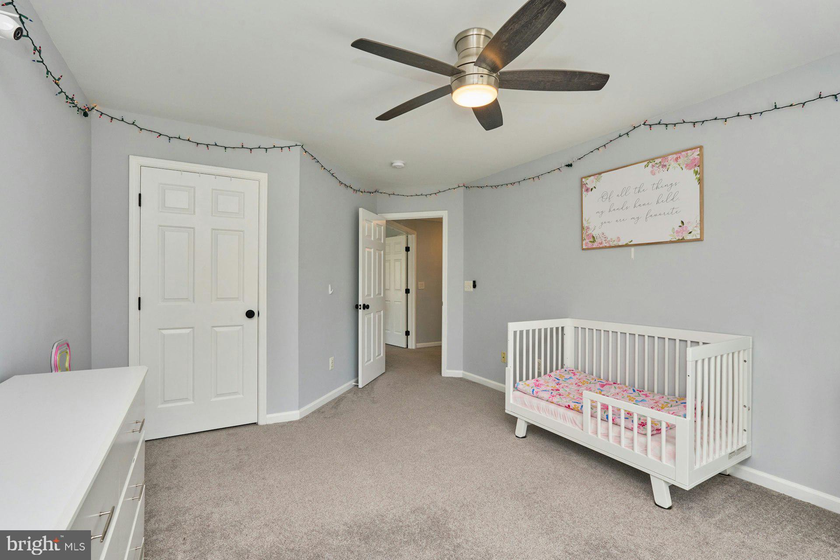
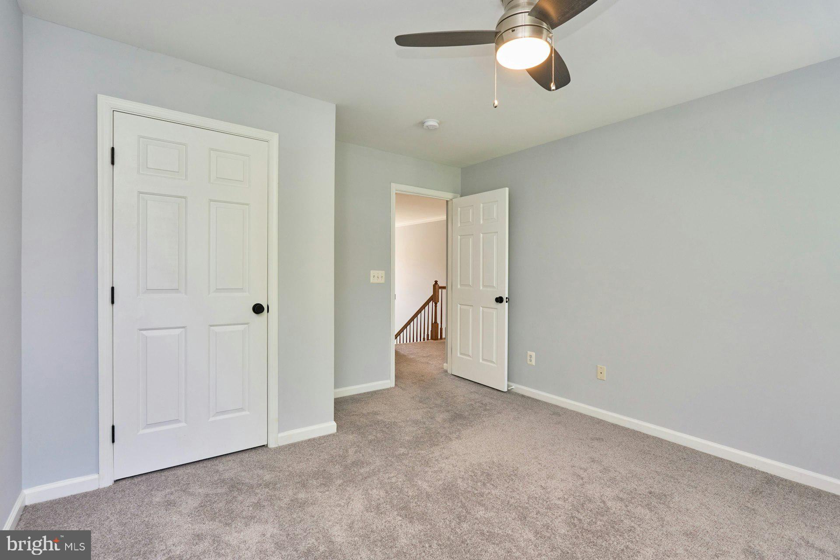
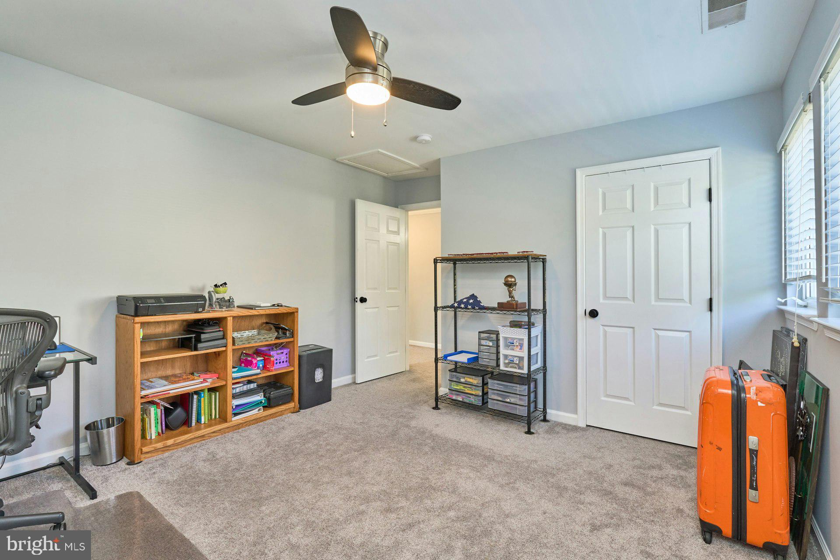
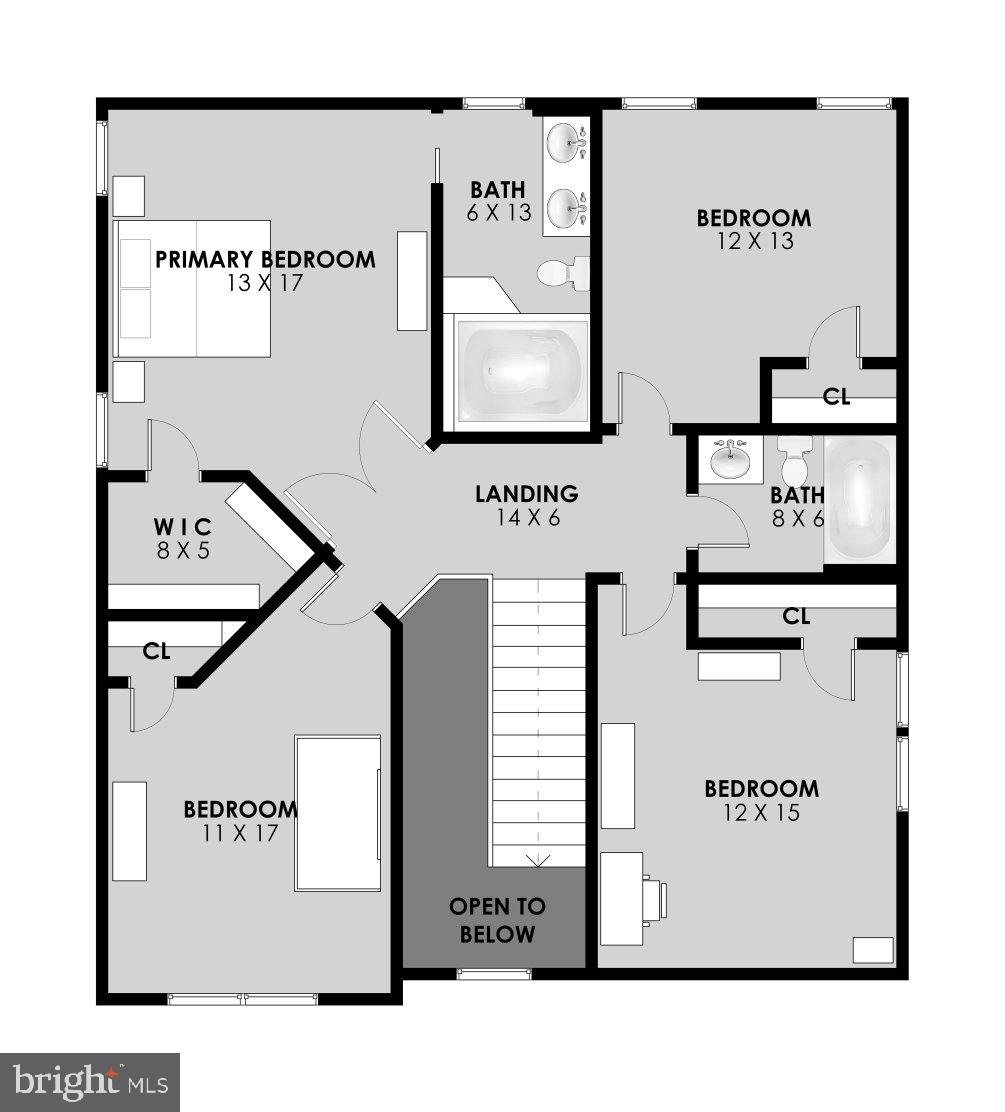
Upstairs offers a large primary bedroom with a walk-in closet, ceiling fan, and an ensuite bath featuring a jetted tub, double vanity, and heated floor. Three additional generously sized bedrooms and an updated hall bath with ceramic tile and a new exhaust fan complete the upper level.  A walk-in laundry room near the garage includes a washer and dryer, which convey with the home.​  The large front-load garage provides plenty of storage space, and the spring was replaced in July 2024.

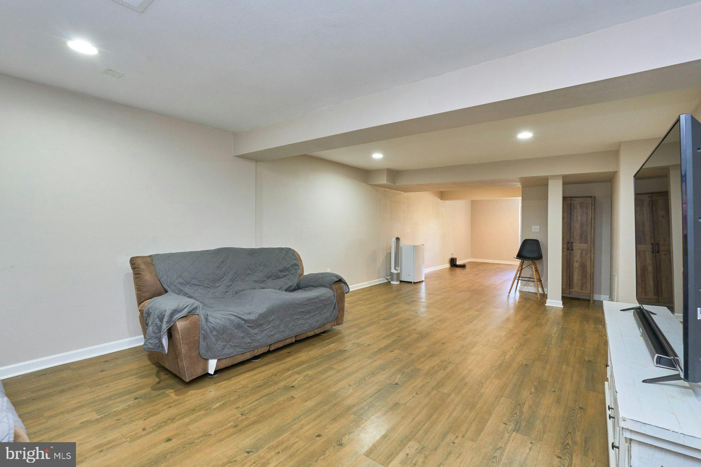
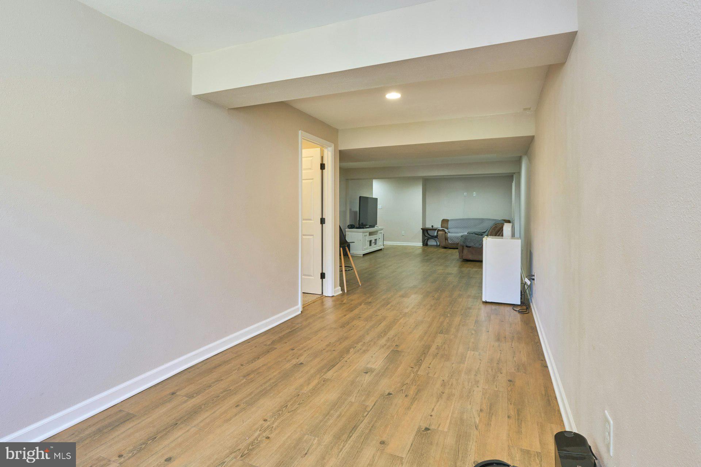
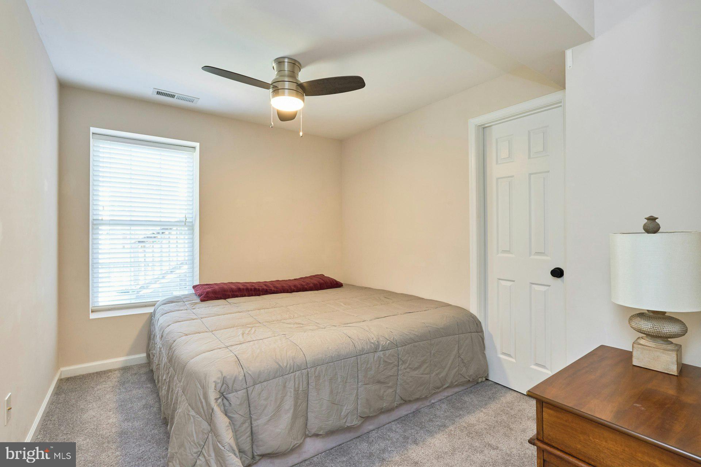
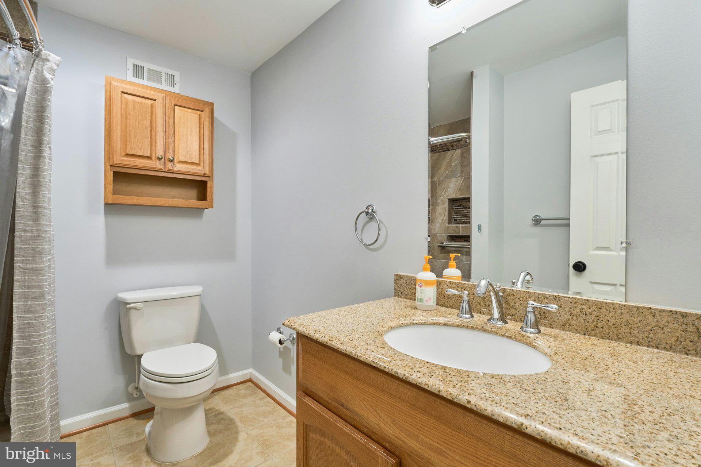
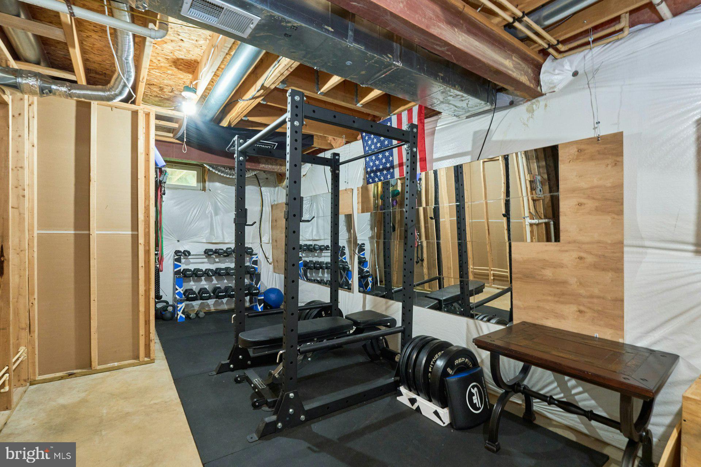
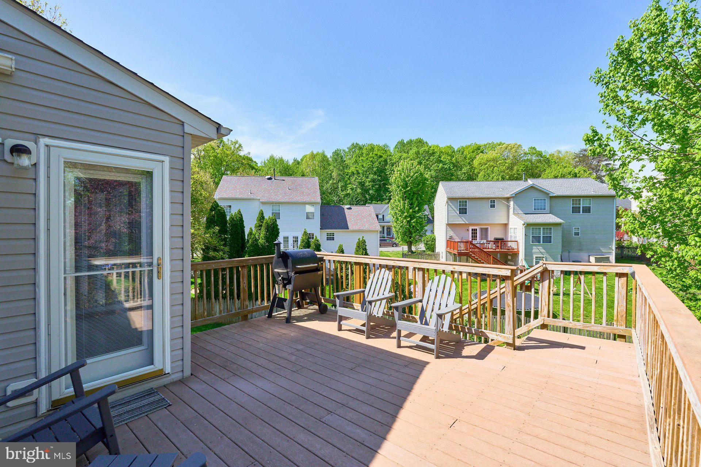
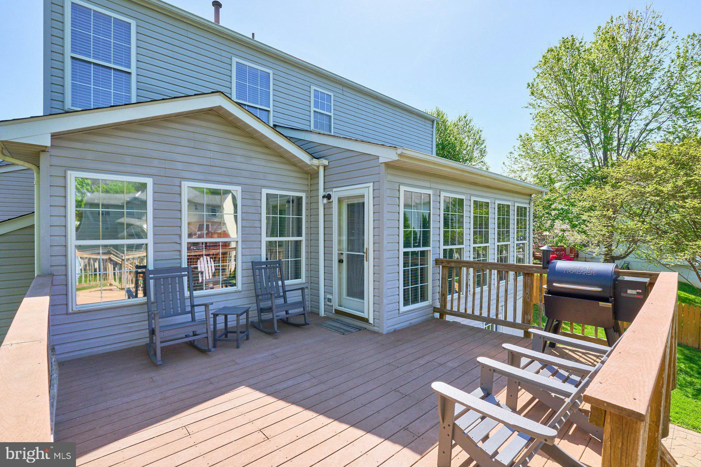
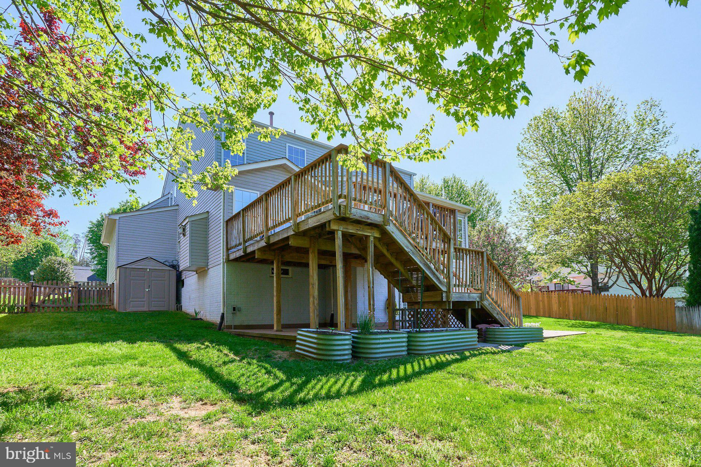
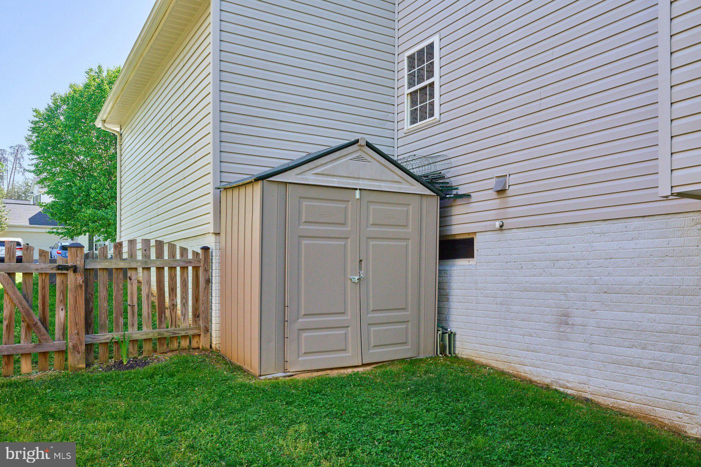
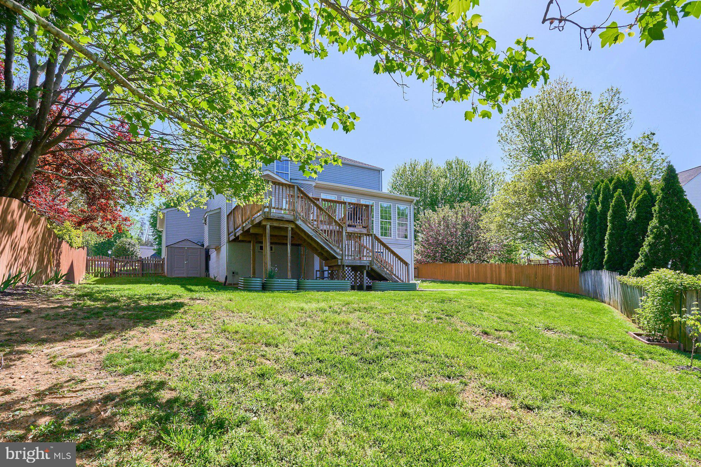
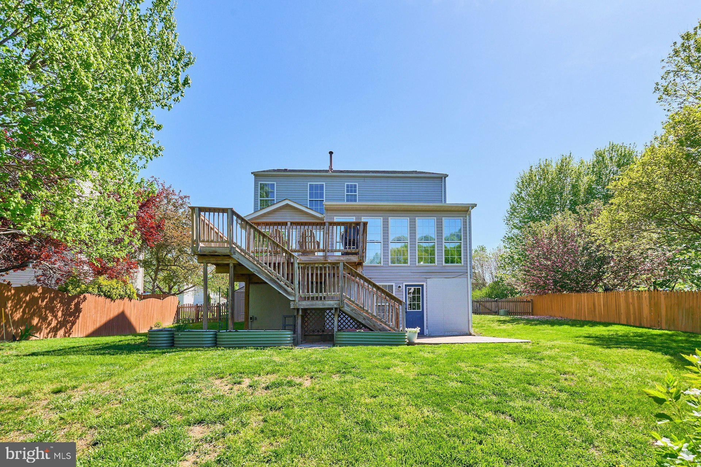
The home features elegant oil-rubbed bronze hardware throughout, with new ceiling fans in the family room, morning room, and upstairs bedrooms. The walk-out basement boasts a spacious recreation room, a legal 5th bedroom, a fully updated bathroom with a beautifully tiled shower, and ample storage space. Outdoor living is enhanced by a stamped concrete patio off the rear basement door, a deck beneath the upper deck, and garden planters ready for your summer vegetables. Enjoy seasonal treats from the boysenberry, raspberry, and blackberry bushes in the backyard.​

According to Stafford County, the high school zoning is scheduled to change to Colonial Forge High School beginning in 2026. 

Fun things to do that are close include the National Museum of the Marine Corps, Ferry Farm, Potomac Town Center, Aquia Landing, Crows Nest Natural Area Preserve, and the Stafford County Farmers Market.

Experience the comfort, convenience, and charm of this wonderful home and its surrounding attractions.

5 WILD PLUM COURT

Message successfully sent.

What would you like to know?

What is 3 + 4 ?

I agree to receive email communication and understand I can unsubscribe at any time.

I agree to be contacted by Charis Realty Group via call, email, and text for real estate services. To opt out, you can reply 'stop' at any time or reply 'help' for assistance. You can also click the unsubscribe link in the emails. Message and data rates may apply. Message frequency may vary. Privacy Policy

Related Properties

So Much Space & So Much Potential! -
This big, beautiful home has 5 bedrooms, 4 full baths, and 1 half bath—plenty of room for everyone! Priced under market value and offered as a possible short sale, this is a great chance to grab a spacious home in Stafford with style and savings.

Open Layout for Easy Living -
You’ll love the wide-open floor plan. The chef’s kitchen has granite counters, shiny stainless steel appliances, gas cooking, and a butler’s pantry. It’s perfect for cooking big meals or just hanging out. The kitchen flows into a cozy living area and out to a deck that looks over a fenced backyard—great for quiet reflection or having friends over.

Main Level Owner's Suite - 
The owner’s suite is right on the main floor—your own quiet space with a full bath just for you. Upstairs and downstairs, there are more bedrooms and baths, giving everyone their own space. There’s even a big storage area and thoughtful touches that make this home super useful.

Make It Yours - 
This home just needs your finishing touches to be amazing. A few updates and personal style will go a long way. Come see the value and picture what this home could be for you.
#VAST2042882

STAFFORD

9 PLOWSHARE COURT

5 Beds

4 Baths

2,562 Sq.Ft.

$685,000

MLS#: VAST2042882
Stunning Colonial in Coveted Aquia Harbour – Modern Charm Meets Serene Living.

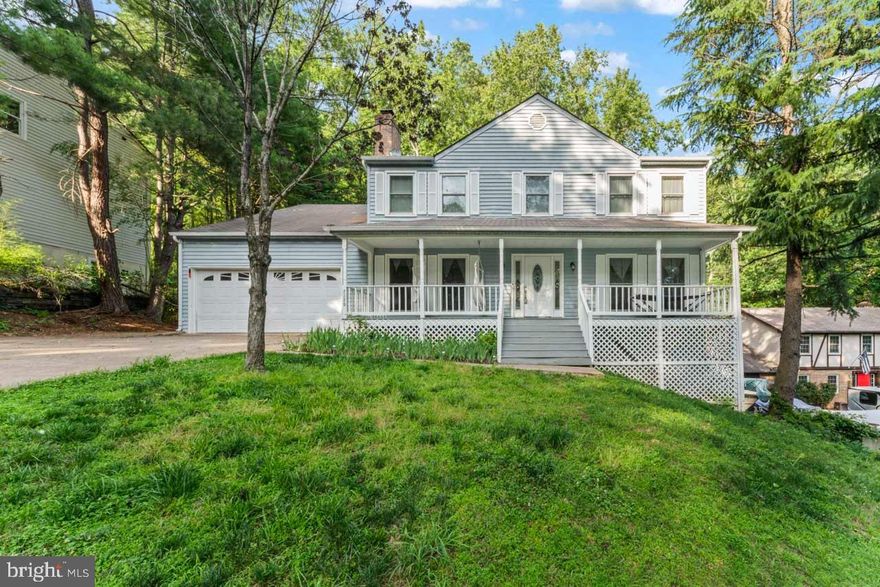
Welcome to 2320 Harpoon Drive – where timeless elegance meets everyday comfort in one of Stafford’s most sought-after gated communities, Aquia Harbour. This beautifully updated 4-bedroom, 2.5-bath colonial offers over 2,300 square feet of meticulously maintained living space, ideally nestled on a generous .42-acre lot backing to woods.

Step inside and feel instantly at home with a bright and airy layout featuring luxury vinyl plank flooring, elegant crown molding, and wainscoting that adds just the right amount of classic charm. The kitchen is the heart of the home, boasting stainless steel appliances, granite countertops, and an eat-in breakfast area with serene views of the tree-lined backyard. The open-concept family room, complete with a cozy fireplace, invites effortless gatherings.

Upstairs, retreat to the spacious owner’s suite with a walk-in closet and a spa-like soaking tub and separate stall shower. Three additional bedrooms and a stylishly renovated full bath provide ample space for family or guests. The unfinished walkout basement—already roughed in for a bathroom—offers endless potential for customization: game room, gym, media lounge, or in-law suite.

Practical perks include a 2-car garage, and main-level laundry. Plus, this home is positioned for ultimate convenience—just minutes to Quantico, I-95, and major shopping and dining.

But what truly sets this home apart is the incredible Aquia Harbour lifestyle. Enjoy private marina access, golf course, pools, tennis courts, stables, and 24/7 security—a community where nature, recreation, and comfort all converge.

Don’t miss this rare opportunity to own a turnkey home in an amenity-rich, commuter-friendly location. Schedule your private tour today and make your dream home a reality.
#VAST2047002

STAFFORD

2320 HARPOON DRIVE

4 Beds

2 Baths

2,332 Sq.Ft.

$547,000

MLS#: VAST2047002
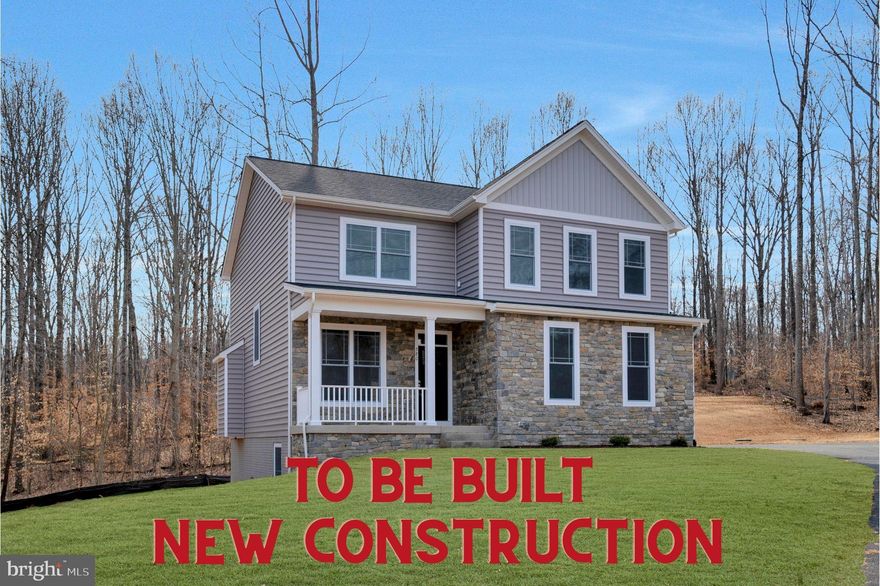
Love the Outdoors? Need Space? Want New Construction? This Is THE ONE!

Welcome to a rare opportunity in North Stafford—a beautifully wooded, buildable lot just over an acre with NO HOA and close to everything you need for work, play, and peace of mind.

This soon-to-be-built home offers the perfect blend of serene nature and modern convenience. Located near Widewater Beach, Aquia Creek, Patawomeck Park, and Widewater State Park, outdoor lovers will enjoy easy access to boating, fishing, hiking trails, sports facilities, and family-friendly events—all just minutes from your front door.

Commuters will love the quick access to Route 1, I-95, Quantico, and nearby VRE and commuter lots.

The home itself is thoughtfully designed with a side-load garage and upgrades INCLUDED in the price—exactly as shown in the photos!

Interior Highlights:
Luxury Vinyl Plank flooring throughout the main level, Spacious kitchen with upgraded granite countertops, shaker-style wood cabinets, stainless appliances, walk-in pantry & designer lighting, Open-concept layout connecting kitchen, dining & family room with large windows and an electric fireplace, Mudroom with custom trim & cubbies for storage & organization, Owner’s Suite: Oversized ceramic tile walk-in shower with frameless glass doors, multiple shower heads & bench Dual vanities, walk-in closet & linen closet, Ceiling fan & recessed lighting for comfort and style. Additional 
Features:
Spacious upper-level bedrooms with ceiling fans, Dual-vanity hall bath with ceramic tile, Upper-level laundry room with cabinetry and granite tops, Unfinished basement with egress window, rough-in for full bath, and potential for a large rec room, Dual-zoned HVAC, 2-panel interior doors with matte black hardware, fully insulated garage & garage door, Stone accents, concrete front porch, and painted foundation complete the curb appeal.

This parcel sits at the back of the Aquia Overlook community by DR Horton, but is not part of the HOA—giving you more freedom and flexibility.

📍Ask us about the potential of touring one of our completed models to see the quality and finishes in person. This home has not yet been officially addressed—lot number currently used as street address.
#VAST2038030

STAFFORD

3 QUARRY ROAD

4 Beds

2 Baths

2,288 Sq.Ft.

$635,000

MLS#: VAST2038030
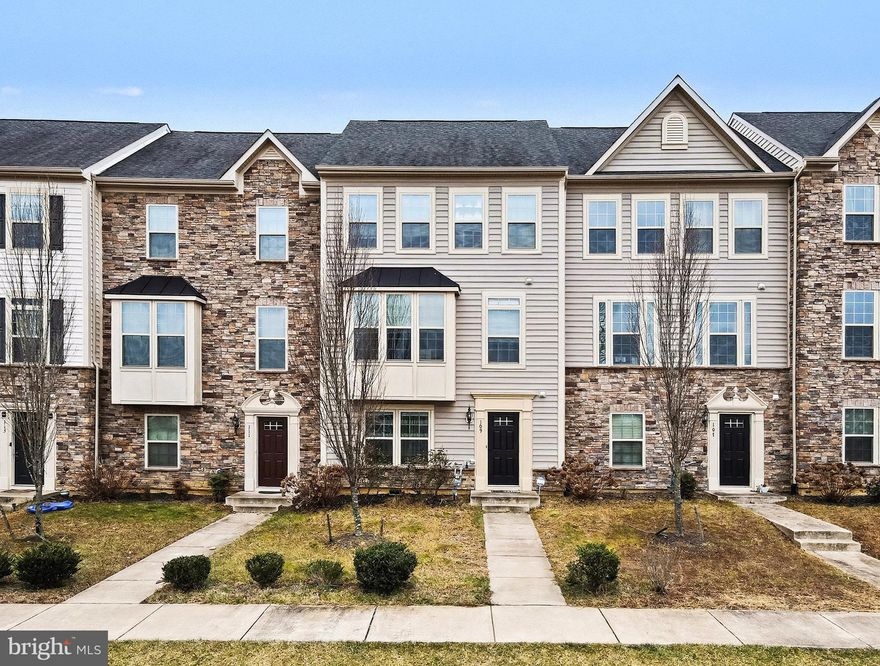
Welcome to this beautifully updated three-level townhome in the highly desirable Embrey Mill community! The entry level features a cozy rec room along with a spacious extension to the first-floor living area and a newly added half-bathroom, offering extra flexibility and comfort. You’ll also enjoy additional storage and access to the rear-entry two-car garage.

The main level is bright and inviting with hardwood floors, recessed lighting, and a modern kitchen complete with granite countertops, stainless steel appliances, island seating, pantry, and access to a private deck—perfect for entertaining. Upstairs, you’ll find three generously sized bedrooms, including a primary suite with a large walk-in closet. All bedrooms include ceiling fans, and the home offers serene views of an open grassy area for added privacy.

Experience the vibrant Embrey Mill lifestyle with amenities such as pools, parks, trails, fitness center, and a community café. Conveniently located near Embrey Town Center featuring Publix, as well as a variety of popular shopping, dining, and everyday conveniences, plus easy access to I-95 and commuter options.

A perfect blend of thoughtful upgrades, comfort, and location—schedule your tour today!
#VAST2048604

STAFFORD

109 SWEETGUM COURT

3 Beds

2 Baths

1,924 Sq.Ft.

$497,000

MLS#: VAST2048604
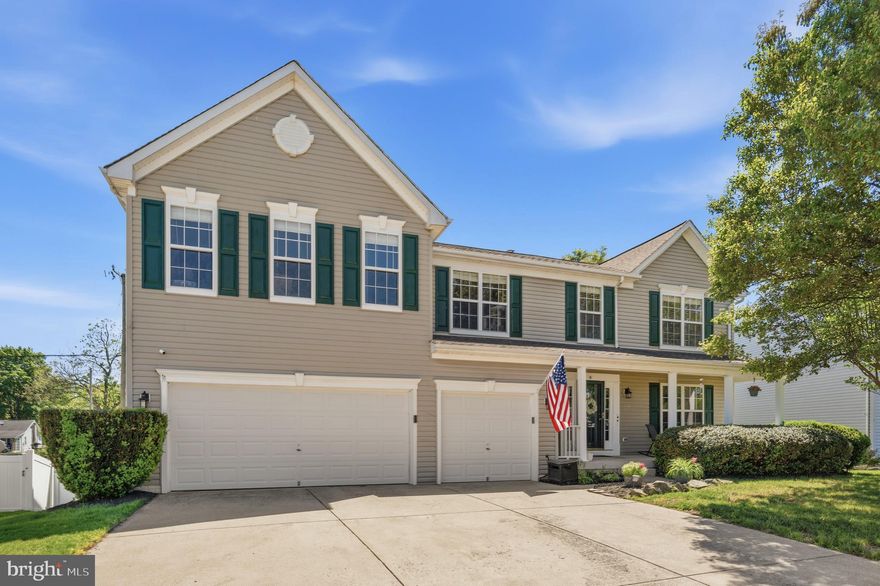
***Assumable VA loan at 2.75% available*** Welcome to this beautiful 5-bedroom, 3.5-bath home offering over 4,500 sq ft in the Apple Grove community. This spacious residence features large, inviting family rooms on all three levels and fresh paint in multiple rooms.

The open-concept main level showcases a well-appointed kitchen with stainless steel appliances, a center island, gorgeous flooring, and a walk-in pantry with auto on/off lighting. The kitchen flows seamlessly into the dining area and spacious family room with a cozy fireplace, while the deck off the kitchen creates ideal indoor-outdoor entertaining space.

Upstairs, you’ll find four oversized bedrooms, all with walk-in closets, plus a large open loft offering flexible additional living space. The expansive primary suite features an oversized walk-in closet with auto lighting and a beautifully updated bath completed in 2025. Additional bathroom updates between 2022–2025 include new sinks, vanities, mirrors, and lighting.

The finished basement includes a fifth bedroom with a spacious walk-in closet and full bathroom, additional versatile living space, walkout access to the patio, and a fully fenced rear yard featuring a maintenance-free vinyl fence installed in 2025 and a shed added in 2023. An attached three-bay garage provides exceptional storage and convenience.

For added peace of mind, all major systems have been updated, including a new HVAC system (2022), roof (2020), and water heater (2020). Additional updates include updated lighting throughout and a renovated laundry room (2023) with added counters, storage, and washer/dryer (2022). Smart-home features include an Ecobee thermostat and a phone/web-controlled sprinkler system.

Conveniently located in Stafford just 10 minutes from the 610 commuter lot, this home offers generous space, modern updates, and thoughtful smart-home features throughout.
#VAST2049156

STAFFORD

9 KINSER WAY

5 Beds

3 Baths

4,656 Sq.Ft.

$699,900

MLS#: VAST2049156
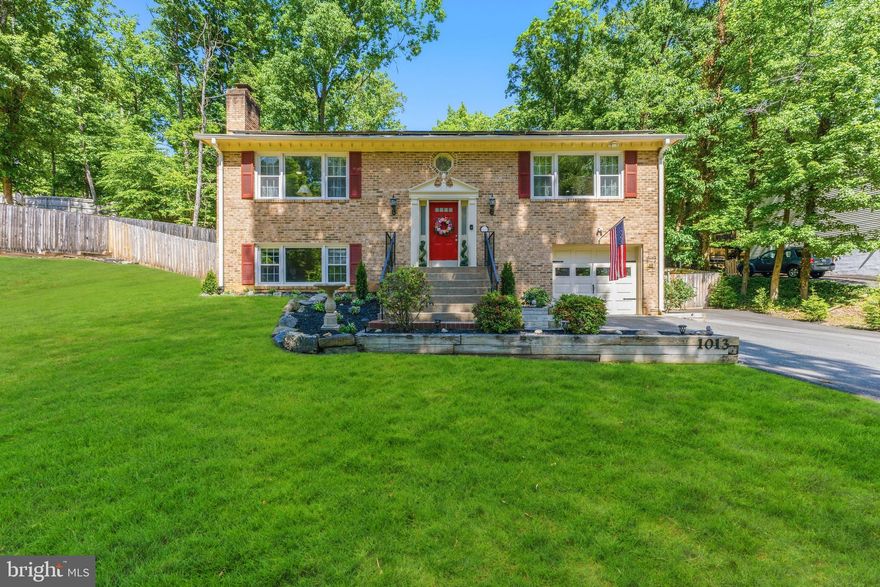
Beautifully updated 3BR, 3BA brick front split foyer located in the desirable FIRST section of amenity-filled Aquia Harbour and less than 1/2 mile to the main gate for easy access! This home combines comfort, functionality, and energy efficiency with an OWNED 9,620 watt solar system designed to help reduce monthly electric costs.
The main level features an updated kitchen with granite countertops, center island with seating, stainless steel appliances, pantry, and abundant cabinet space. The adjoining dining area offers hardwood flooring and direct access to the screened porch and rear deck perfect for relaxing or entertaining while overlooking the fully fenced backyard. The spacious primary suite includes private deck access and an attached bath, while an additional bedroom and full bath complete the upper level.
The finished lower level offers flexible living space with a cozy family room featuring a wood-burning fireplace with pellet stove insert, third bedroom, full bath, laundry area, and bonus storage/workshop space with potential for conversion back to garage parking.
Additional highlights include hardwood flooring,  architectural shingle roof, extra-wide driveway, screened porch, rear deck, fully fenced backyard, and a .38-acre lot.  Recent updates including an approximately 3-year-old HVAC system with smart thermostat and new duct work, newer water heater, 1-year-old garage door and opener, new basement flooring, plus new ceiling fans in the living room and all bedrooms! Enjoy all Aquia Harbour has to offer including two pools, marina access, golf, walking trails, parks, playgrounds, tennis and basketball courts, horse stables, dog park, community events, and 24-hour gated security—all in a commuter-friendly location convenient to I-95, Quantico, shopping, and dining. WELCOME HOME!
#VAST2049172

STAFFORD

1013 AQUIA DRIVE

3 Beds

3 Baths

1,695 Sq.Ft.

$525,000

MLS#: VAST2049172
Priced to Sell!!!
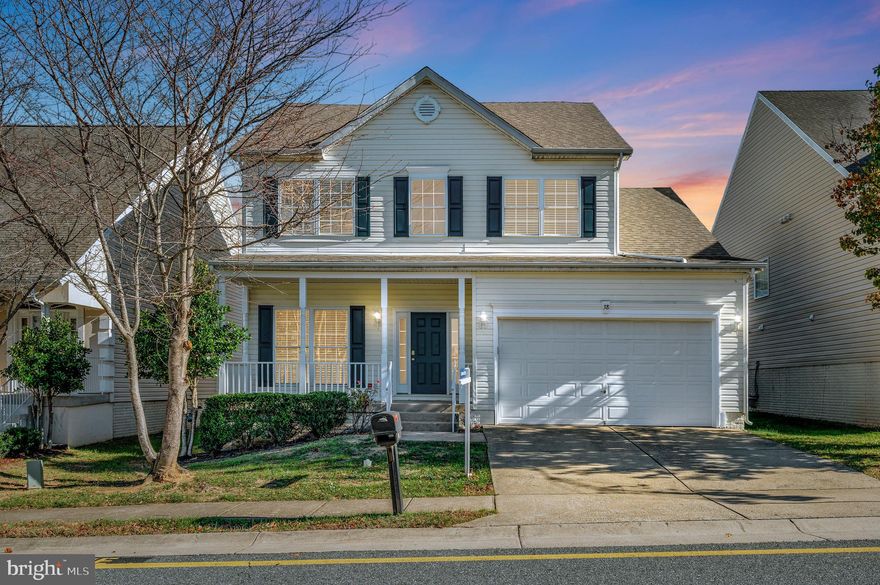
Start your summer in your practically New Home!  Welcome to 38 Hot Springs Way.  As soon as you step inside the bright and open foyer, you just know - this is the One!  Seller has taken great pride in presenting your new house in the most Beautiful way possible!  Brand new LVP flooring throughout the living room, dining room and kitchen and all the bathrooms.  Brand new carpet in the family room and 4 bedrooms.  
On the main level your eyes will definitely catch the updated Kitchen with Gorgeous Quartz Countertops, and brand new Stove and Dishwasher, all of which blend perfectly with the new floors.  The kitchen and family room are absolutely bathed in natural light.  Enjoy cool nights with the stunning gas fireplace.  
Upstairs you will find 4 bedrooms, all with updated ceiling fans and brand new carpet.  The master bedroom provides a vaulted ceiling and large walk in closet.  The master bathroom offers new lvp flooring, double vanities, separate jetted tub and shower.  Notice the view on the landing that overlooks the front foyer.  Absolutely gorgeous.  Your new house also comes with a large unfinished basement, complete with Walk Up Stairs to the backyard and rough in for bathroom - all ready for your personal touches.  Outside, enjoy coffee on your fantastic Front Porch or large Back Deck.  Your new home is one of the few 2 Car Garage properties! The sought-after Widewater Village community enhances your lifestyle with a clubhouse, pool, playground, dog park, and  concrete sidewalks.  Location matters!  Your new home is minutes to I95, VRE and not far from Quantico! 
Total updates for your new house include:  New Roof, New LVP Flooring, New Carpet, Fresh Paint, New Quartz Countertops, New Stove and Dishwasher, New Sump Pump - all in 2025.  Newer Water Heater and Refrigerator.  There is also an existing security system.  
Start Your New Year off,  Worry Free, in your new home!!
#VAST2044200

STAFFORD

38 HOT SPRINGS WAY

4 Beds

2 Baths

2,156 Sq.Ft.

$555,000

MLS#: VAST2044200
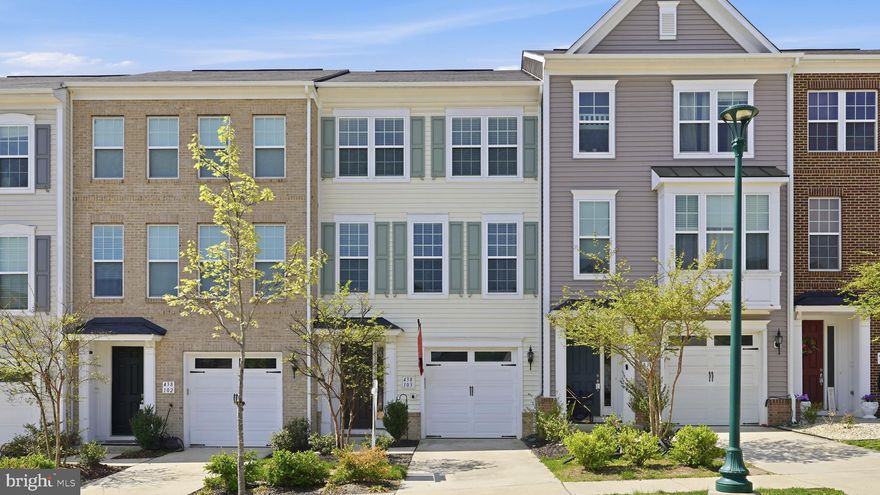
Welcome to this beautifully updated townhome in the highly sought-after Embrey Mill neighborhood. This three bedroom home has been thoughtfully refreshed throughout with tasteful finishes and a clean, neutral design.
As you enter, you will notice the natural toned LVP flooring that runs throughout the entire home, creating a cohesive and inviting feel. The main level offers convenient garage access, a full bathroom, and a flexible space that can be used as a home office, playroom, media room, or gym. Sliding doors lead to a fenced backyard featuring a newly added raised wood patio and turf, providing a low maintenance outdoor space that is both private and practical.
Upstairs, the open concept layout is perfect for everyday living and entertaining. The kitchen features an oversized island with seating, granite countertops, stainless steel appliances, and updated hardware. The space flows seamlessly into the bright living area with a gas fireplace and access to a deck that is ideal for grilling while overlooking open green space. The top level includes a spacious primary suite with high ceilings, a large closet, and a well-appointed bathroom with double sinks, a soaking tub, and a tiled shower with glass door. Two additional bedrooms, a full bathroom, and a conveniently located laundry area complete this level.
Residents in Embrey Mill enjoy access to multiple pools, a community garden, dog parks, playgrounds, walking trails, and a neighborhood bistro. It is one of Stafford’s most well-established and desirable communities for a reason. The location is ideal for commuters with quick access to I-95, Route 1, and the VRE, and is conveniently close to Quantico, Fort Belvoir, and surrounding areas of Northern Virginia.
#VAST2048074

STAFFORD

438 BOXELDER DRIVE 103

3 Beds

3 Baths

2,204 Sq.Ft.

$535,000

MLS#: VAST2048074

Experience luxury living in this stunning end-unit townhouse, perfectly situated on a premier private lot.  Over 3,300 finished sf on three levels.  This home offers an exceptional blend of high-end custom finishes and the benefits of an active adult lifestyle.  The open-concept living area features a soaring vaulted ceiling, a cozy stone fireplace and elegant plantation shutters.  The gourmet kitchen is designed for a chef’s delight.  The main-level primary ensuite provides a private retreat and boasts a zero-entry, walk-in shower.  The second floor includes two nice-sized bedrooms complemented by a versatile, open loft area and full bathroom.  A fourth bedroom and yet another full bathroom are found on the lower level.  This walk-out  level provides significant recreation space both inside and out.   The rec room offers ample space for family entertainment.  Outdoors the large stamped concrete patio was designed with a built-in sunshade umbrella.  Enjoy the serene, wooded backdrop from the patio as well as the deck and screened-in area above.  Plenty of birds and wildlife can be found right in your backyard.  Close by is the Cascades Community Center designed for active adults.  Pickleball & bocce ball courts, game room, yoga & weight rooms, fire pit, etc. can be found here.  The community is also part of the larger Embrey Mill Subdivision that is rife with dining, shopping and entertainment options along with ten miles of trails.
#VAST2048394

STAFFORD

164 MISTFLOWER COURT

4 Beds

3 Baths

3,367 Sq.Ft.

$665,000

MLS#: VAST2048394
Repriced – Back on Market Through No Fault of Seller – Seller Moving Quickly on Strong Offers

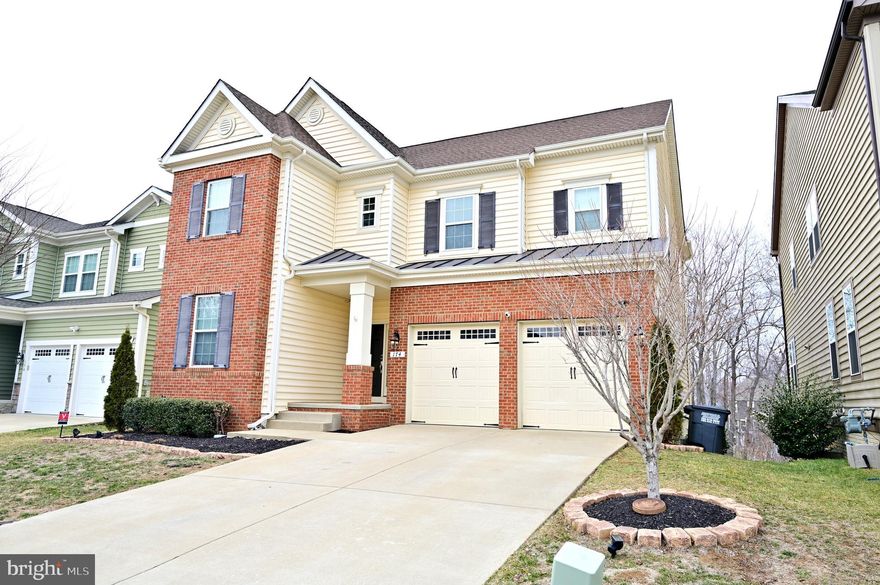
Now positioned as one of the best values in Embrey Mill Phase 1, this stunning Colonial offers a rare combination of space, flexibility, and location. A previous contract was unable to move forward due to buyer circumstances, creating a renewed opportunity for buyers who may have missed it the first time. Seller is relocating on a defined timeline aligned with the end of the school year and is prepared to work with strong offers. Flexible closing timeline available.

Ideally situated on a quiet cul-de-sac in one of Embrey Mill’s most desirable sections, this meticulously maintained home features 4 bedrooms, 4.5 baths, and a fully finished basement suite complete with luxury vinyl plank flooring, full bath, and private kitchenette—perfect for multi-generational living, guests, or a dedicated work-from-home setup.

The main level showcases a dramatic two-story foyer, 10-foot ceilings, hardwood flooring, fireplace, and an open-concept layout designed for both everyday living and entertaining. The kitchen is well-appointed with granite countertops, tiled backsplash, large island, double ovens, gas range with vented hood, stainless steel GE appliances, and a spacious walk-in pantry. A three-panel sliding door opens to an oversized screened-in and extended deck, creating seamless indoor-outdoor living.

Upstairs offers generously sized bedrooms, including a spacious owner’s suite with sitting area, walk-in closet, soaking tub, dual vanities, and walk-in shower. The finished basement further expands the home’s versatility with a large recreation area, full bath, kitchenette, and ample storage.

Enjoy wooded privacy while being minutes from Embrey Mill Town Center, community pools, parks, trails, Jeff Rouse Center, Quantico, FBI Academy, and I-95 commuter routes.

Opportunities like this in Phase 1 are limited—schedule your showing today.
#VAST2046320

STAFFORD

174 VERBENA DRIVE

4 Beds

4 Baths

3,859 Sq.Ft.

$699,900

MLS#: VAST2046320

 - property

Send a message

Message successfully sent.

Your message

What is 3 + 4 ?

Reason for contacting?

I agree to receive email communication and understand I can unsubscribe at any time.

I agree to be contacted by Charis Realty Group via call, email, and text for real estate services. To opt out, you can reply 'stop' at any time or reply 'help' for assistance. You can also click the unsubscribe link in the emails. Message and data rates may apply. Message frequency may vary. Privacy Policy

Sign Out

Virtual Assistant

Would you like to take the next step with this property? We can help you schedule a showing or virtual tour, or send you more details.

Yes, I would like more information.

Thank You for Your Reply, One of Our Agents will contact you as soon as possible

No, maybe later.

Thank you, you can always contact me via email, phone number or through the contact form.

Realhub AI

Lucy - Your AI-Powered Realtor

Update Your Temporary Password

Personalize your search

Enter your email and we'll notify you immediately when new listings match what you're looking for.

or enter email address

Already have an account ? Login here

Continue your home search

I agree to receive communications and understand I can unsubscribe at any time.

I agree to be contacted by Charis Realty Group via call, email, and text for real estate services. To opt out, you can reply 'stop' at any time or reply 'help' for assistance. You can also click the unsubscribe link in the emails. Message and data rates may apply. Message frequency may vary. Privacy Policy

Already have an account ? Login here

We use cookies

We use cookies primarily for analytics to enhance your experience. By accepting, you agree to our use of these cookies. You can manage your preferences or learn more about our cookies policy.