


Property
Beds
3
Full Baths
1
1/2 Baths
1
Year Built
1900
Sq.Footage
1,612
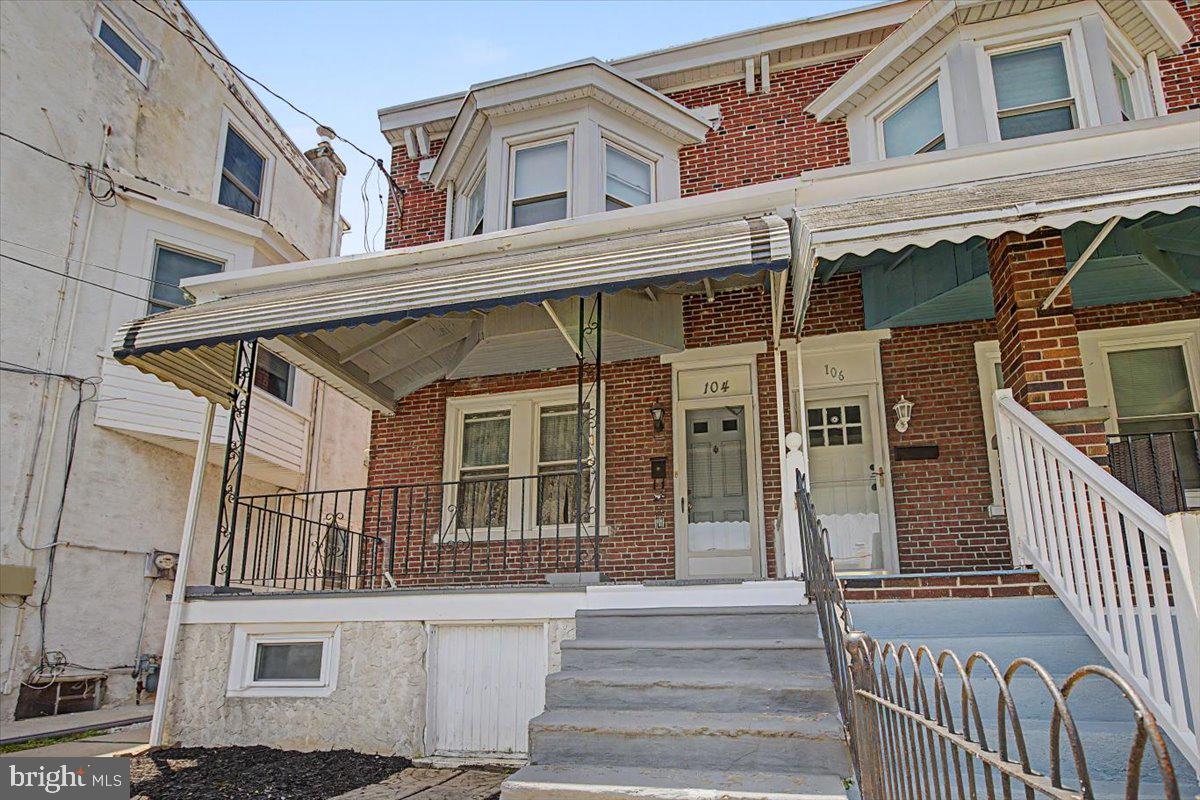
Step into a charming blend of historic character and modern convenience in this 3 bedroom 1.5 bath Colonial twin home with brick construction that adds durability and timeless appeal., originally built in 1900 yet thoughtfully updated. With 1,612 square feet of well-designed living space, this residence offers a warm and inviting atmosphere that feels just like home. The combination of original hardwood floors, fresh paint and recessed lighting creates a welcoming space just waiting for your final touches. The eat-in kitchen is a true highlight, featuring stainless steel appliances, including a self-cleaning oven and built-in microwave, and lots of storage along with a convenient pantry for all your culinary needs. The second floor boasts three spacious bedrooms, including a large Main bedroom with lots of natural light, and updated bath, providing ample space for relaxation and personalization. The main floor laundry adds to the convenience of daily living, making chores a breeze. With one full bathroom and a half bath, morning routines are simplified for everyone. Step outside to discover the exterior features that enhance your lifestyle. Enjoy the shade of the awning while sipping your morning coffee on the porch, or enjoy the spacious rear yard while entertaining. The full unfinished basement offers endless possibilities for storage or future expansion, allowing you to tailor the space to your needs. This home is not just a place to live; it's a canvas for your life's memories. With its blend of classic charm and modern updates, it's ready to welcome you home. Conveniently located to most major highways with easy access to the shopping and nightlife of King of Prussia and Conshohocken. Don't miss the opportunity to make this delightful property your own!
Features & Amenities
Interior
-
Other Interior Features
Eat-in Kitchen, Ceiling Fan(s), Pantry, Recessed Lighting, High Ceilings, Open Floorplan
-
Total Bedrooms
3
-
Bathrooms
1
-
1/2 Bathrooms
1
-
Above Grade Finished Area
1612.0
-
Basement YN
YES
-
Cooling YN
YES
-
Cooling
Ceiling Fan(s), Window Unit(s), Electric
-
Fireplace YN
NO
-
Heating YN
YES
-
Heating
Natural Gas, Baseboard, Radiant
-
Pet friendly
N/A
Exterior
-
Garage
No
-
Construction Materials
Brick
-
Other Exterior Features
Awning(s)
-
Parking
On Street
-
Patio and Porch Features
Porch
-
Pool
No
-
Waterfront YN
NO
Area & Lot
-
Lot Size(acres)
0.05
-
Lot Size(square feet)
2,000
-
Property Type
Residential
-
Property Sub Type
Townhouse
-
Architectural Style
Colonial
Price
-
Sales Price
$330,000
-
Tax Amount
$3,949
-
Financing Options
Cash, Conventional, FHA, VA
-
Sq. Footage
1,612
-
Price/SqFt
$204
HOA
-
Association
No
School District
-
Elementary School
BRIDGEPORT
-
Middle School
UPPER MERION
-
High School
UPPER MERION
Property Features
-
New Construction
NO
-
Association Amenities
Playground
-
Foundation Details
Stone
-
Senior Community YN
NO
-
Sewer
Public Sewer
-
Tax Lot
071
-
Water Source
Public
Schedule a Showing
Showing scheduled successfully.
Mortgage calculator
Estimate your monthly mortgage payment, including the principal and interest, property taxes, and HOA. Adjust the values to generate a more accurate rate.
Your payment
Principal and Interest:
$
Property taxes:
$
HOA fees:
$
Total loan payment:
$
Total interest amount:
$
Location
County
MONTGOMERY
Elementary School
BRIDGEPORT
Middle School
UPPER MERION
High School
UPPER MERION
Listing Courtesy of William J Howlett, RE/MAX Ready
RealHub Information is provided exclusively for consumers' personal, non-commercial use, and it may not be used for any purpose other than to identify prospective properties consumers may be interested in purchasing. All information deemed reliable but not guaranteed and should be independently verified. All properties are subject to prior sale, change or withdrawal. RealHub website owner shall not be responsible for any typographical errors, misinformation, misprints and shall be held totally harmless.

Salesperson, Realtor
Herschel Miller
Call Herschel today to schedule a private showing.

* Listings on this website come from the FMLS IDX Compilation and may be held by brokerage firms other than the owner of this website. The listing brokerage is identified in any listing details. Information is deemed reliable but is not guaranteed. If you believe any FMLS listing contains material that infringes your copyrighted work please click here to review our DMCA policy and learn how to submit a takedown request.© 2024 FMLS.
Related Properties

BRIDGEPORT
120 W 3RD STREET
3 Beds
1 Baths
1,368 Sq.Ft.
$289,900
MLS#: PAMC2190188
BRIDGEPORT
104 W SEVENTH STREET
3 Beds
1 Baths
1,498 Sq.Ft.
$329,000
MLS#: PAMC2186070

BRIDGEPORT
215 COATES STREET
3 Beds
1 Baths
1,036 Sq.Ft.
$315,000
MLS#: PAMC2187576

BRIDGEPORT
114 W 7TH STREET
3 Beds
1 Baths
1,248 Sq.Ft.
$345,000
MLS#: PAMC2191742

BRIDGEPORT
108 W 5TH STREET
4 Beds
1 Baths
1,790 Sq.Ft.
$349,000
MLS#: PAMC2194190
.png)