Features & Amenities

Interior

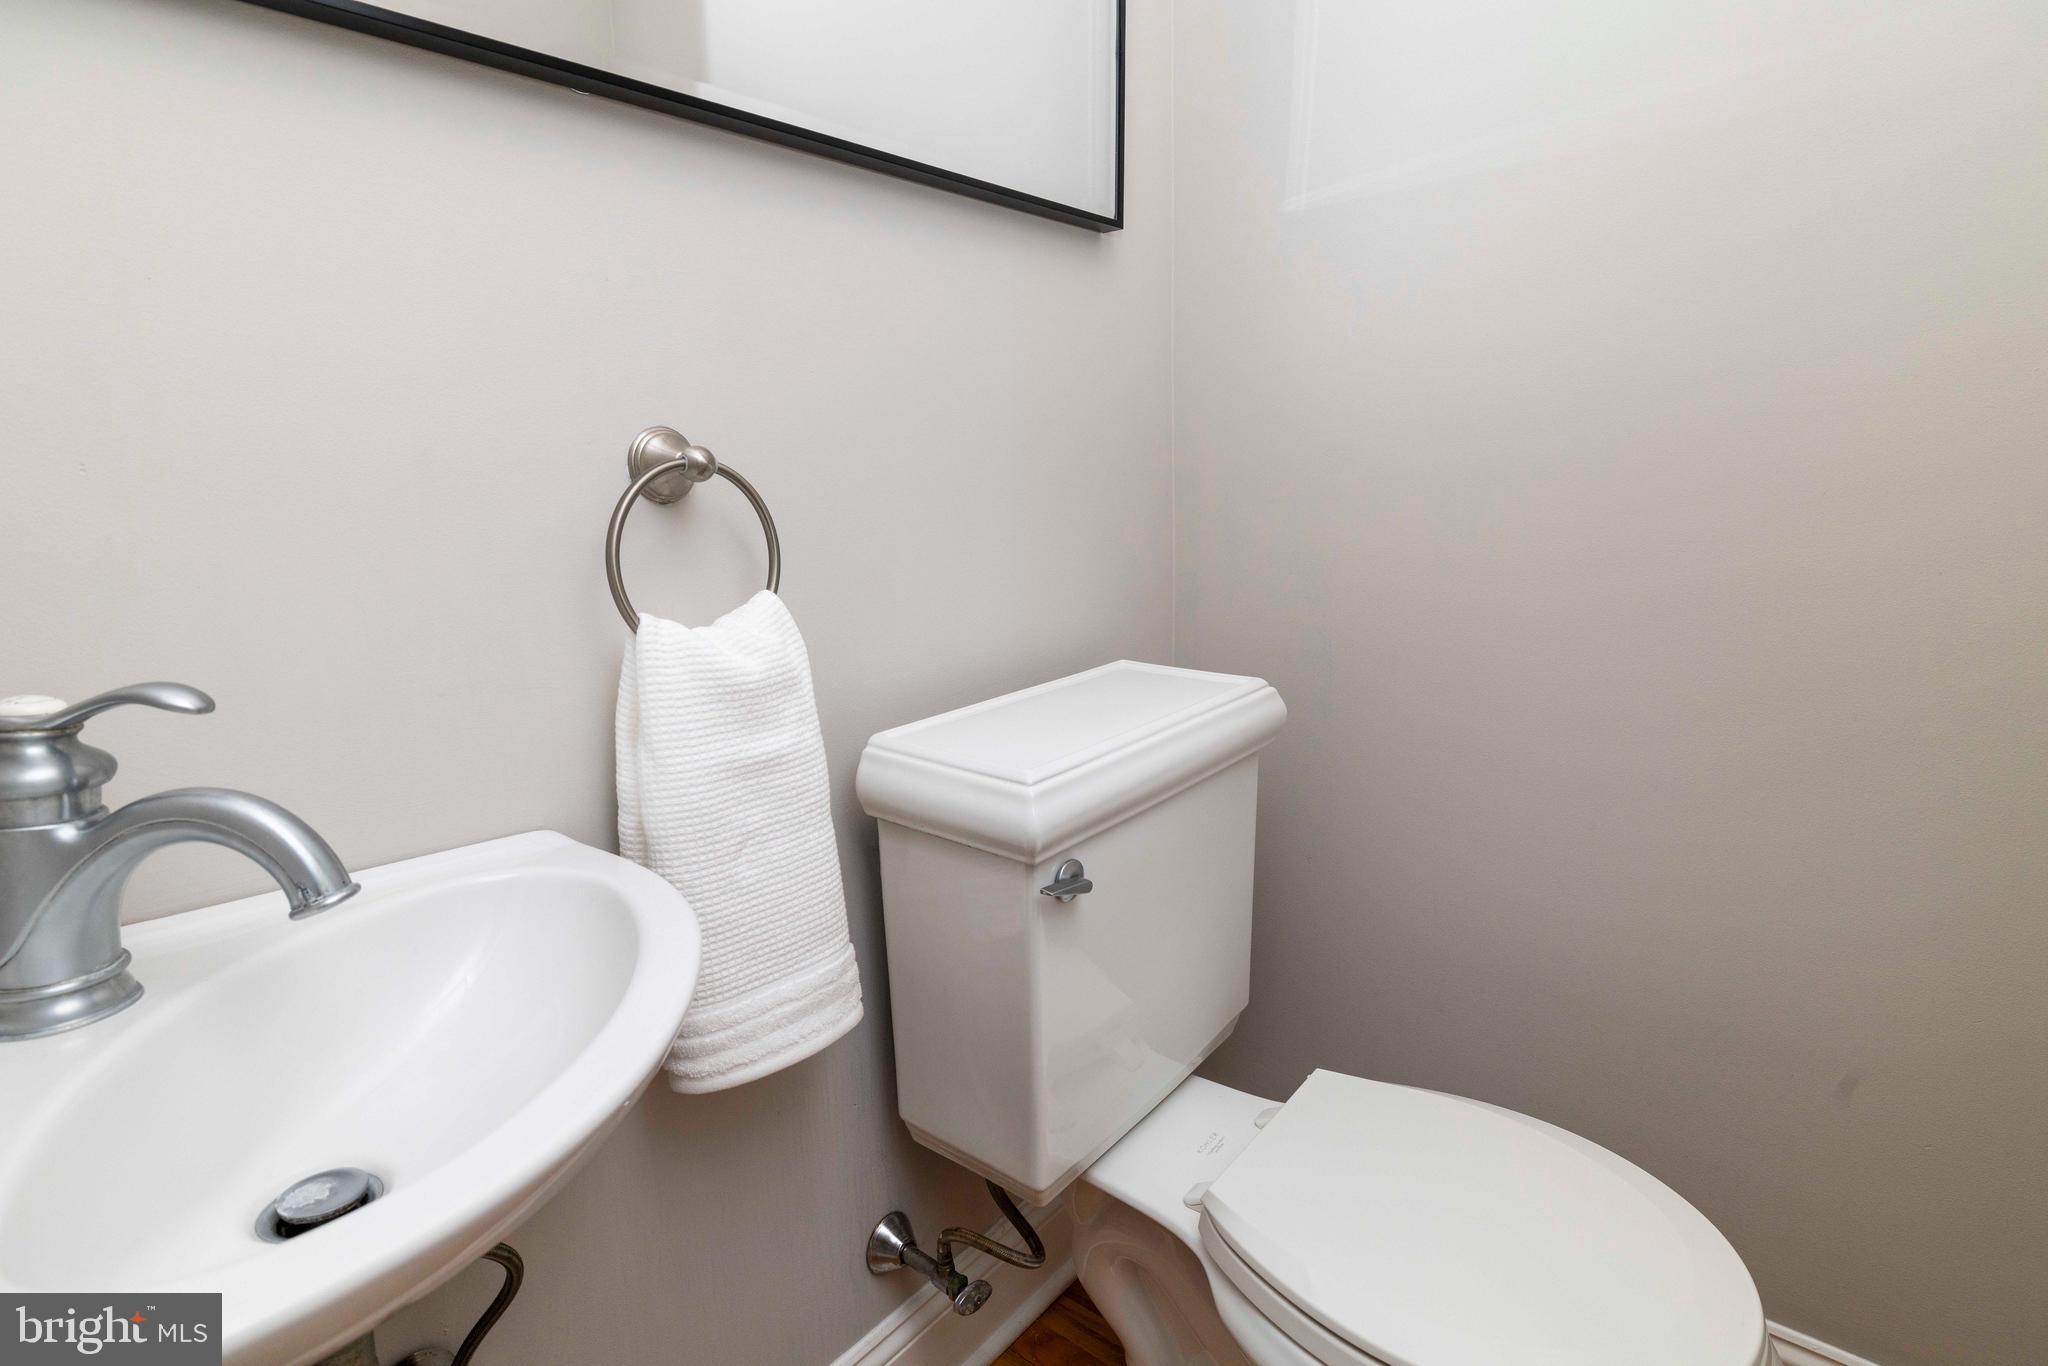
  • Other Interior Features

    Eat-in Kitchen, Kitchen Island, Recessed Lighting, Built-in Features

  • Total Bedrooms

    4

  • Bathrooms

    3

  • 1/2 Bathrooms

    1

  • Above Grade Finished Area

    2188.0

  • Basement YN

    YES

  • Cooling YN

    YES

  • Cooling

    Central Air, Gas

  • Fireplace YN

    YES

  • Heating YN

    YES

  • Heating

    Fireplace Insert, Natural Gas, Zoned, Forced Air, Heat Pump

  • Pet friendly

    N/A

Exterior

  • Garage

    No

  • Construction Materials

    Brick

  • Parking

    On Street, Driveway

  • Pool

    No

  • Waterfront YN

    NO

Area & Lot

  • Lot Size(acres)

    0.15

  • Lot Size(square feet)

    6,600

  • Property Type

    Residential

  • Property Sub Type

    Single Family Residence

  • Architectural Style

    Colonial

Price

  • Sales Price

    $675,000

  • Tax Amount

    $8,810

  • Financing Options

    Conventional

  • Sq. Footage

    2,188

  • Price/SqFt

    $308

HOA

  • Association

    No

School District

  • Elementary School

    N/A

  • Middle School

    N/A

  • High School

    N/A

Property Features

  • New Construction

    NO

  • Foundation Details

    Concrete Perimeter, Block

  • Senior Community YN

    NO

  • Sewer

    Public Sewer

  • Tax Lot

    51

  • Water Source

    Public

Schedule a Showing

Showing scheduled successfully.

<
>
IN PERSON
VIA CHAT

What is 3 + 4 ?


Change time

Mortgage calculator

Estimate your monthly mortgage payment, including the principal and interest, property taxes, and HOA. Adjust the values to generate a more accurate rate.

Your payment

Principal and Interest:

$

Property taxes:

$

HOA fees:

$

Total loan payment:

$

Total interest amount:

$

Location

County

MONTGOMERY

Elementary School

Middle School

High School

Listing Courtesy of Nicole C Miller-DeSantis , Coldwell Banker Realty

RealHub Information is provided exclusively for consumers' personal, non-commercial use, and it may not be used for any purpose other than to identify prospective properties consumers may be interested in purchasing. All information deemed reliable but not guaranteed and should be independently verified. All properties are subject to prior sale, change or withdrawal. RealHub website owner shall not be responsible for any typographical errors, misinformation, misprints and shall be held totally harmless.

Agent Herschel Miller

AGENT

Herschel Miller

Call Herschel today to schedule a private showing.


* Listings on this website come from the FMLS IDX Compilation and may be held by brokerage firms other than the owner of this website. The listing brokerage is identified in any listing details. Information is deemed reliable but is not guaranteed. If you believe any FMLS listing contains material that infringes your copyrighted work please click here to review our DMCA policy and learn how to submit a takedown request.© 2024 FMLS.
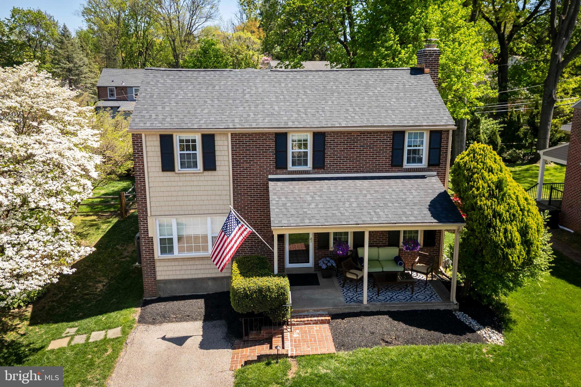
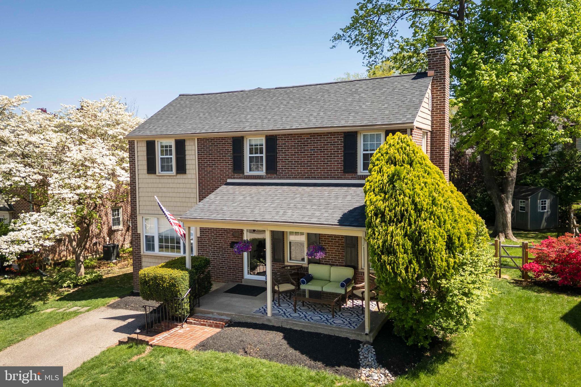
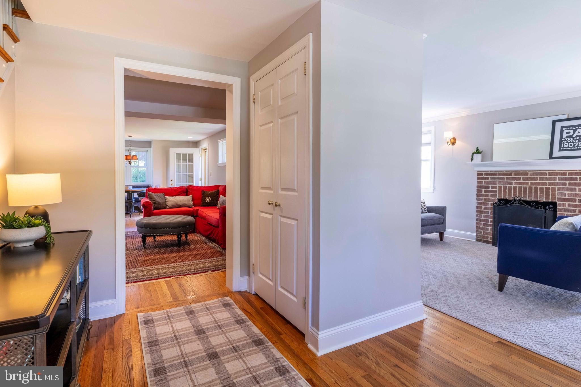
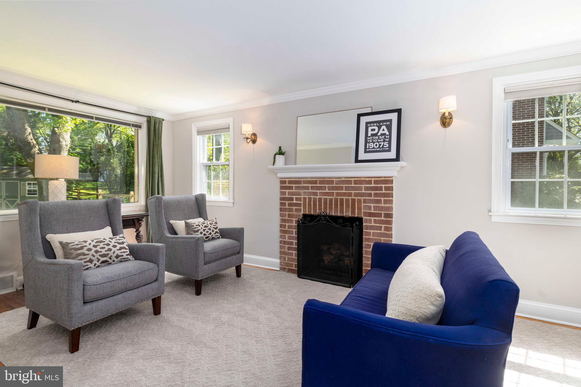
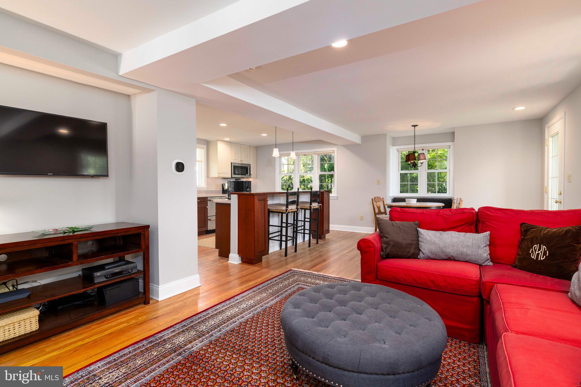
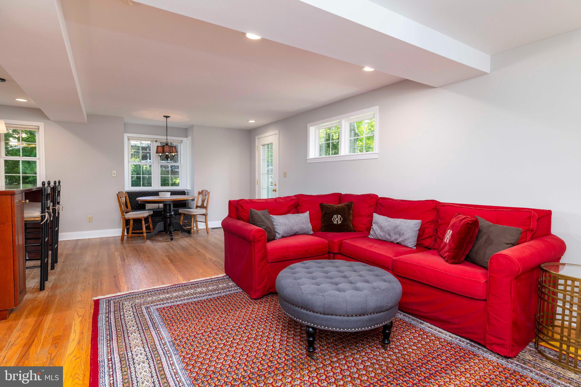
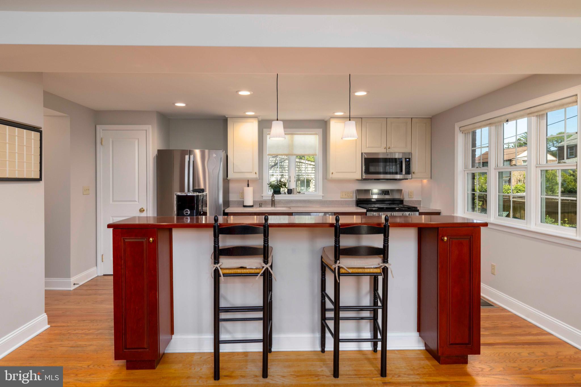
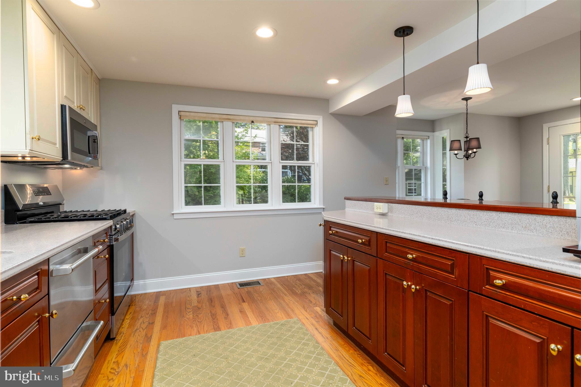
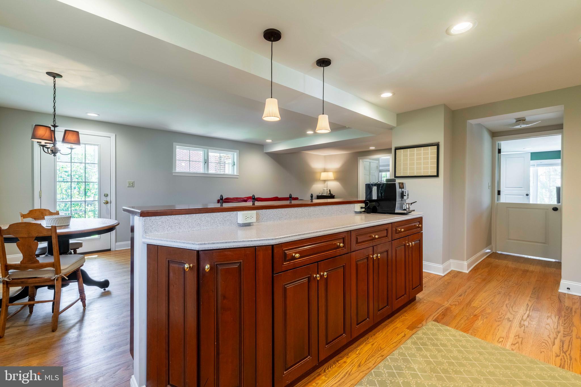
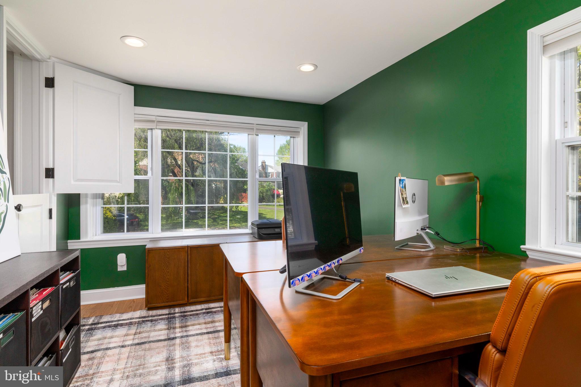
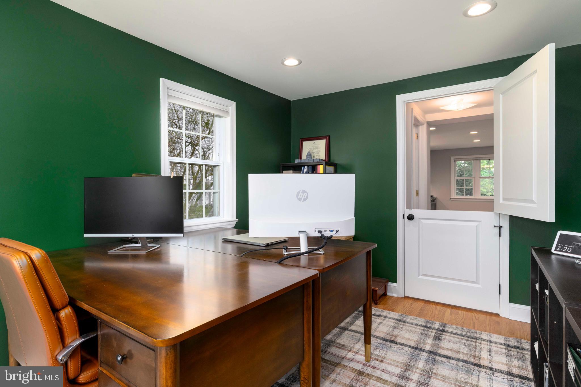
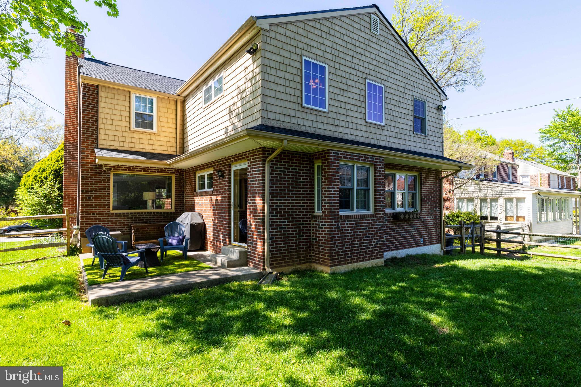
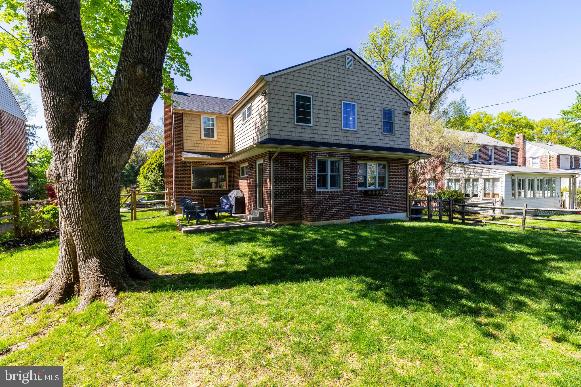
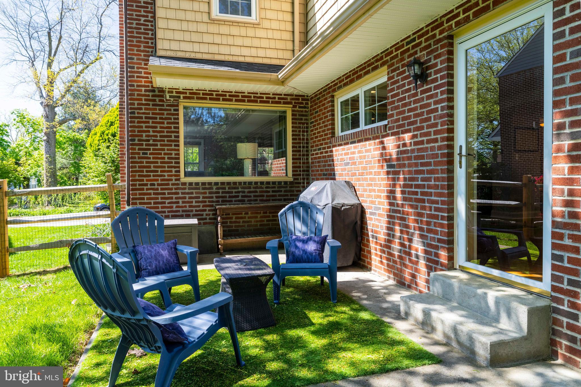
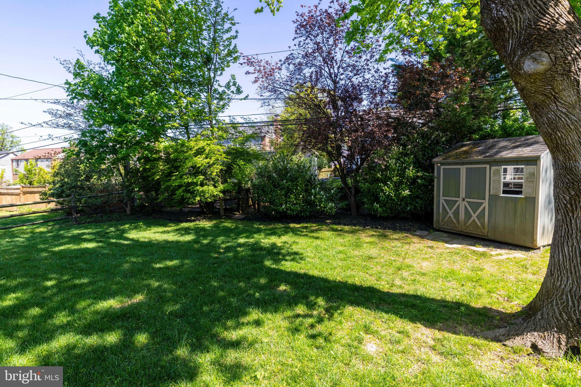
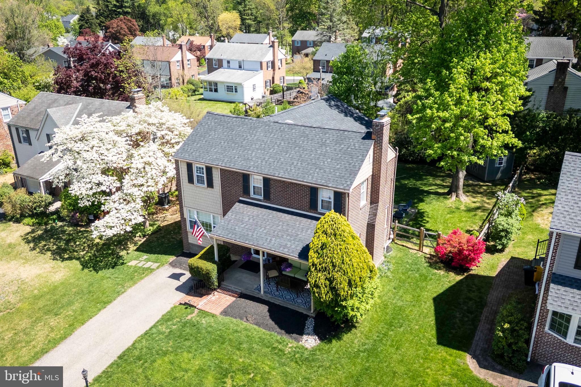
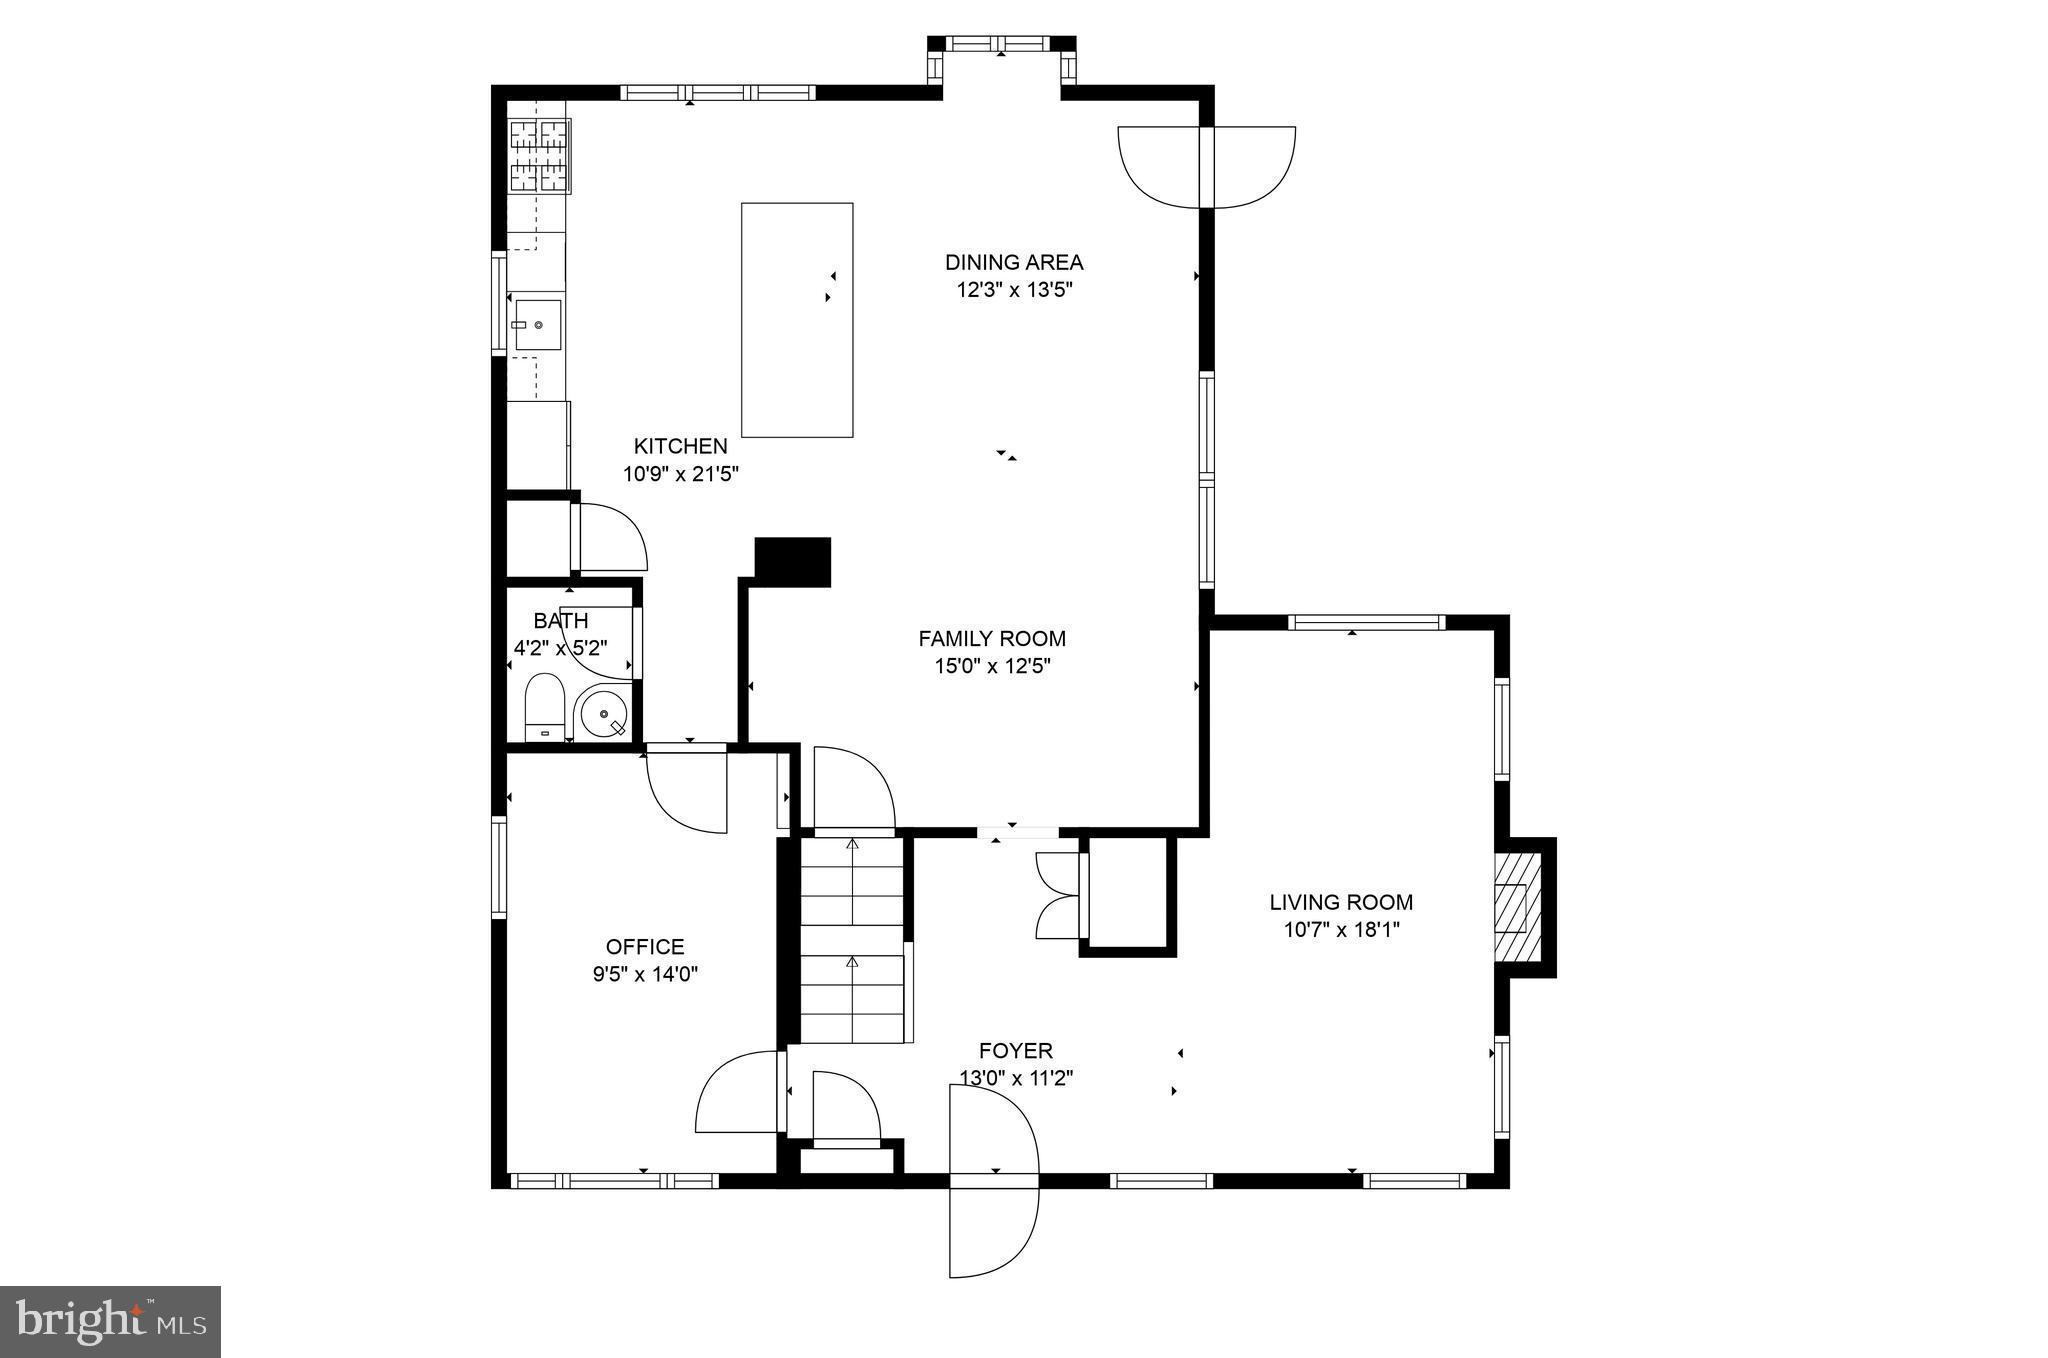
PRICE IMPROVEMENT for this MOVE in READY HOME! Welcome to 518 Enfield Road, where old-school character gets a fresh twist in one of Oreland’s most beloved neighborhoods—Enfield, affectionately known by locals as “The Pretzel.” With its friendly, walkable vibe and unbeatable location, this community is as inviting as the charming, covered front porch that greets you. Thoughtfully expanded in 2006 and updated again in 2024, this home delivers the space and function today’s buyers want—without the heavy lifting. The addition was designed to blend seamlessly with the original structure, featuring hardwood floors that were matched to preserve the home’s classic charm. Inside, the traditional floorplan has been reimagined for modern living. A spacious main-floor gathering area offers flexible space for watching TV, relaxing with a book, or just hanging out. Say goodbye to galley kitchens—this open-concept kitchen features new appliances (2025), an elevated center island for casual meals, and a cheerful dining nook with direct access to the freshly landscaped backyard. The living room makes entertaining easy, with a gas-insert fireplace for cozy evenings and a full picture window that frames views of the yard. The first-floor home office (in the original garage location) was completely renovated in 2024. With solid oak flooring that matches the rest of the house and charming Dutch doors to add architectural interest, the sunny office can also serve as a playroom.
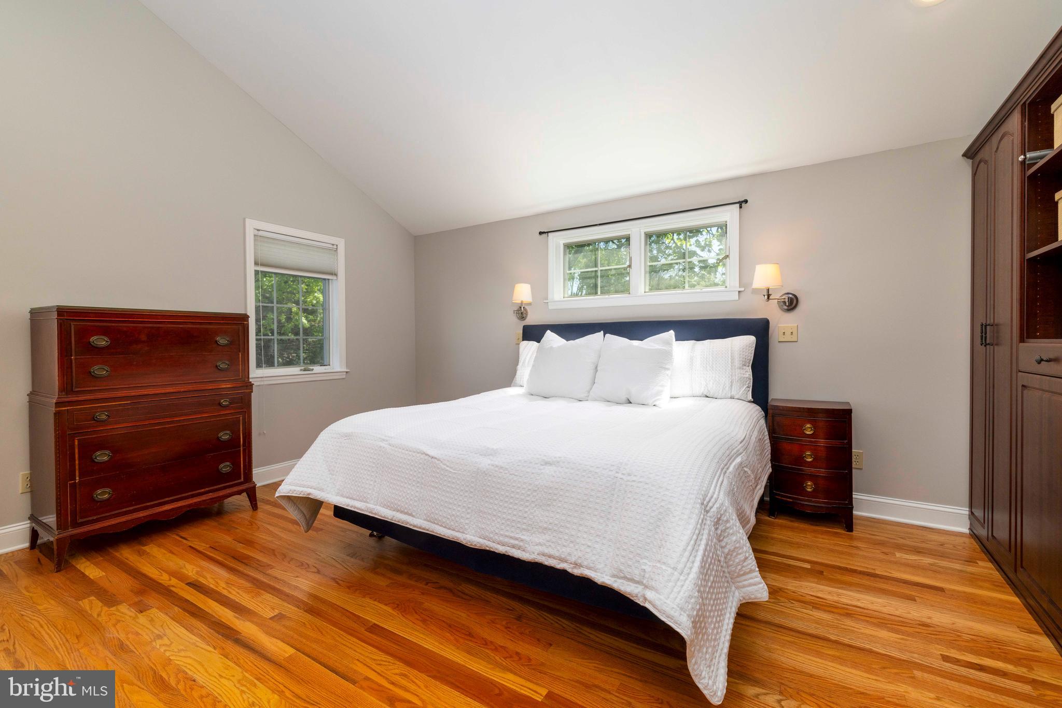
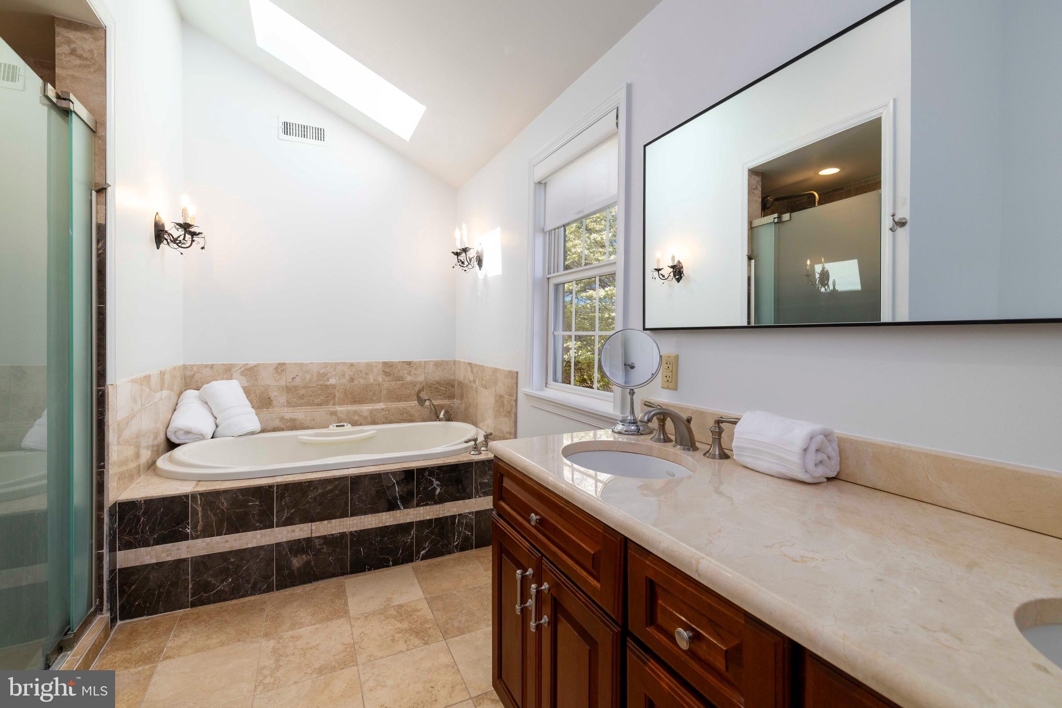
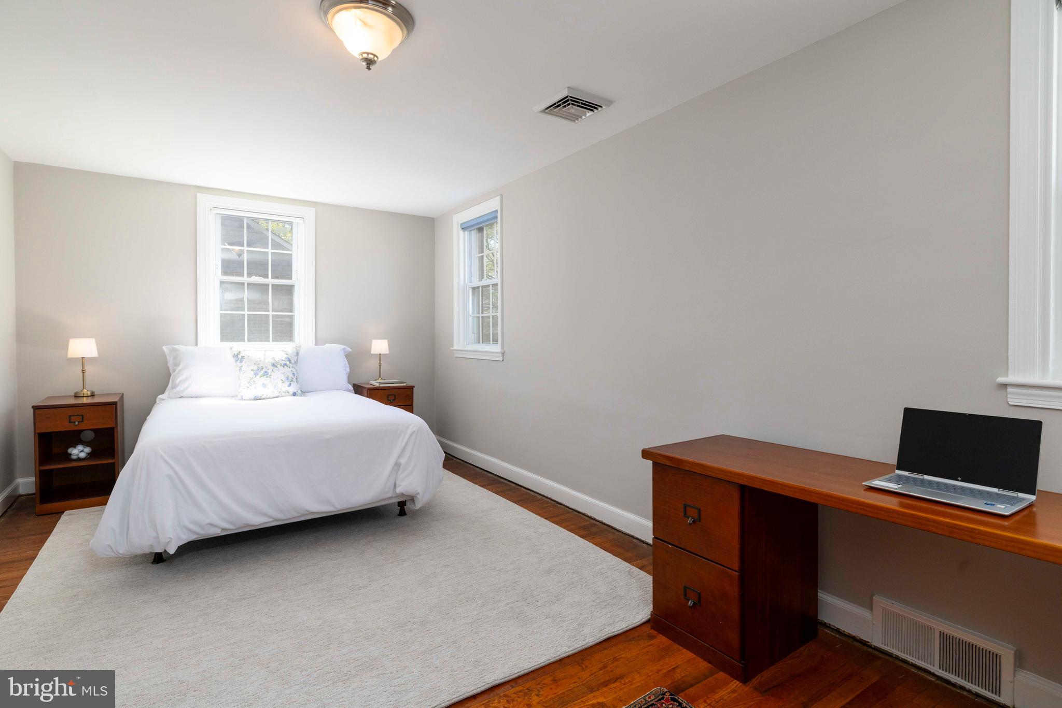
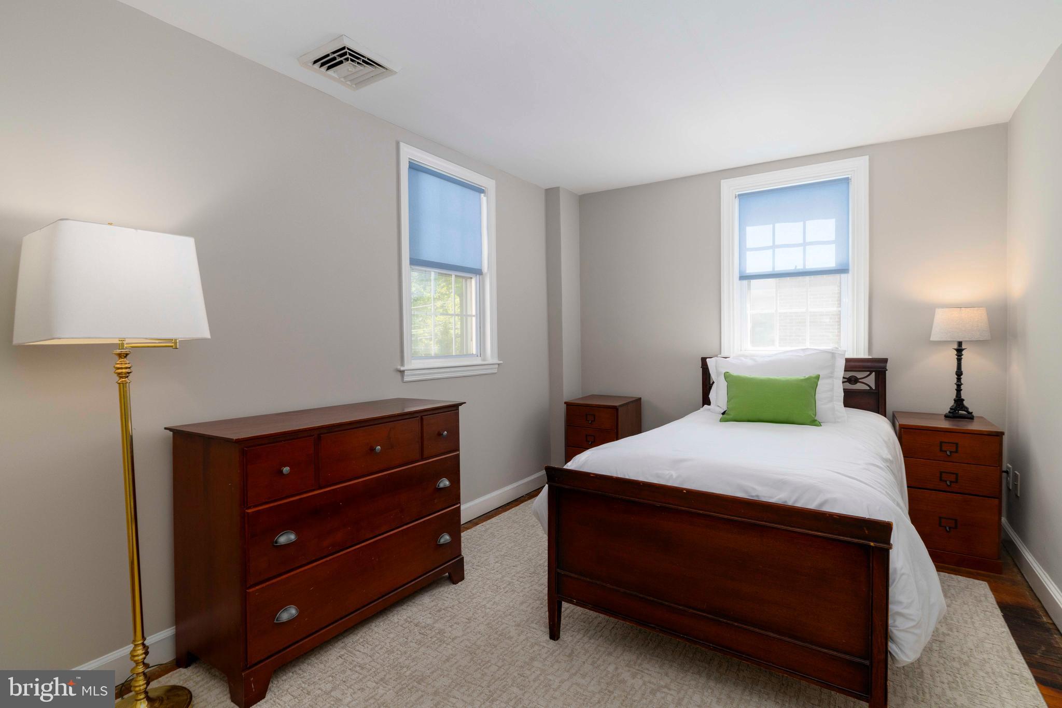
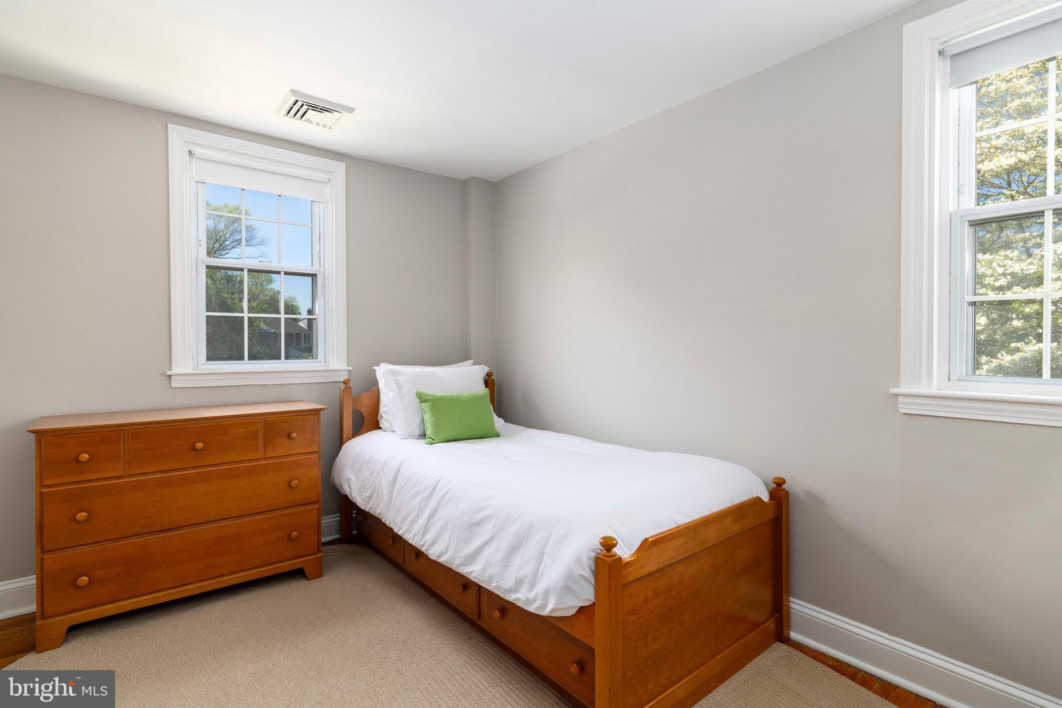
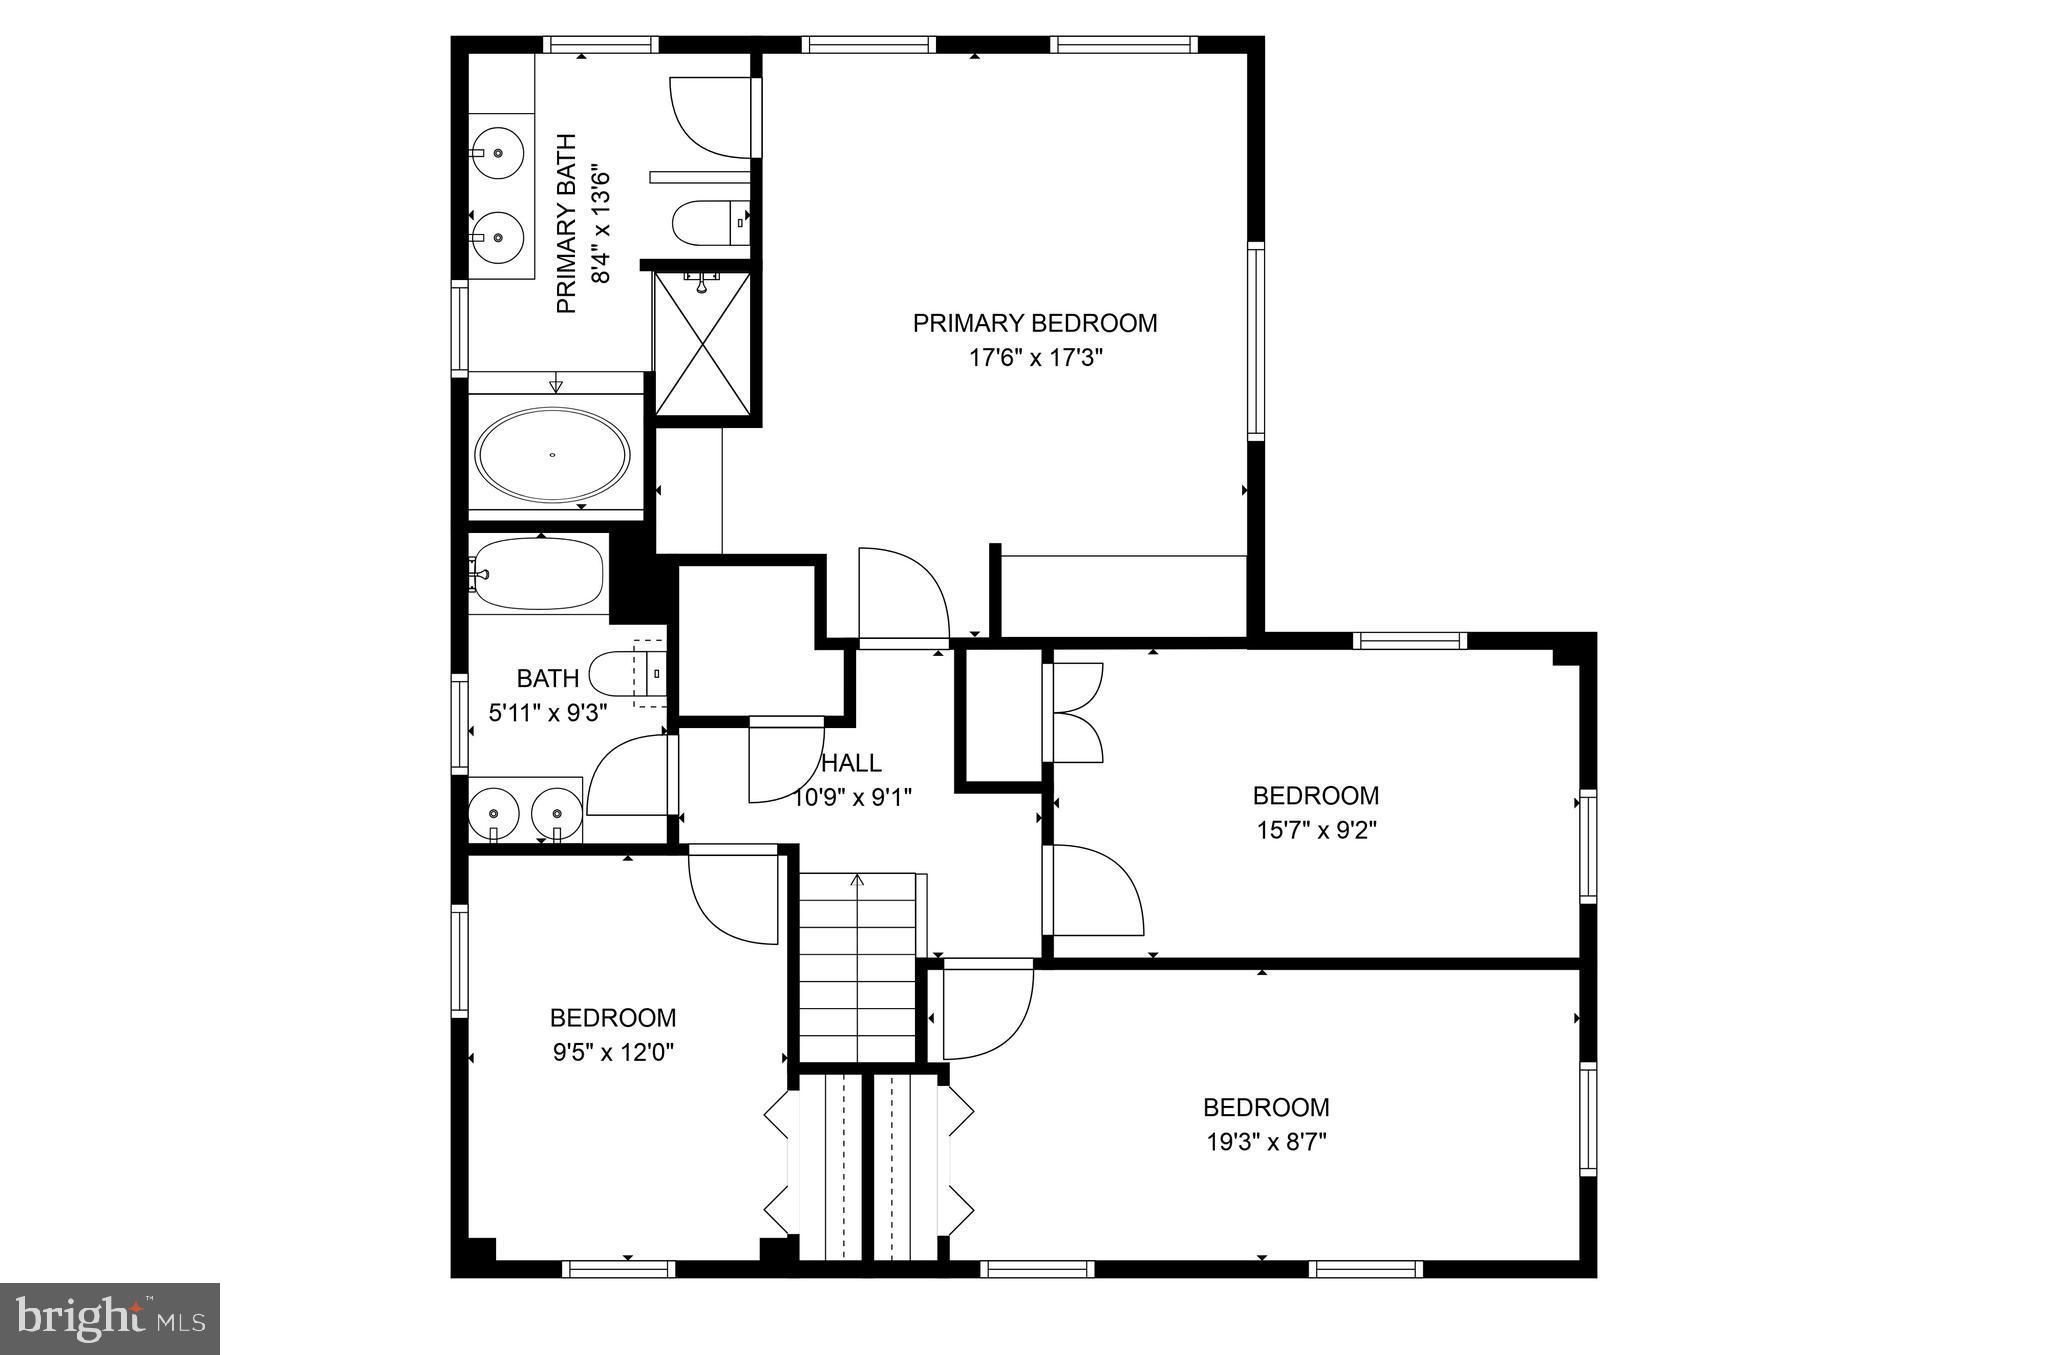
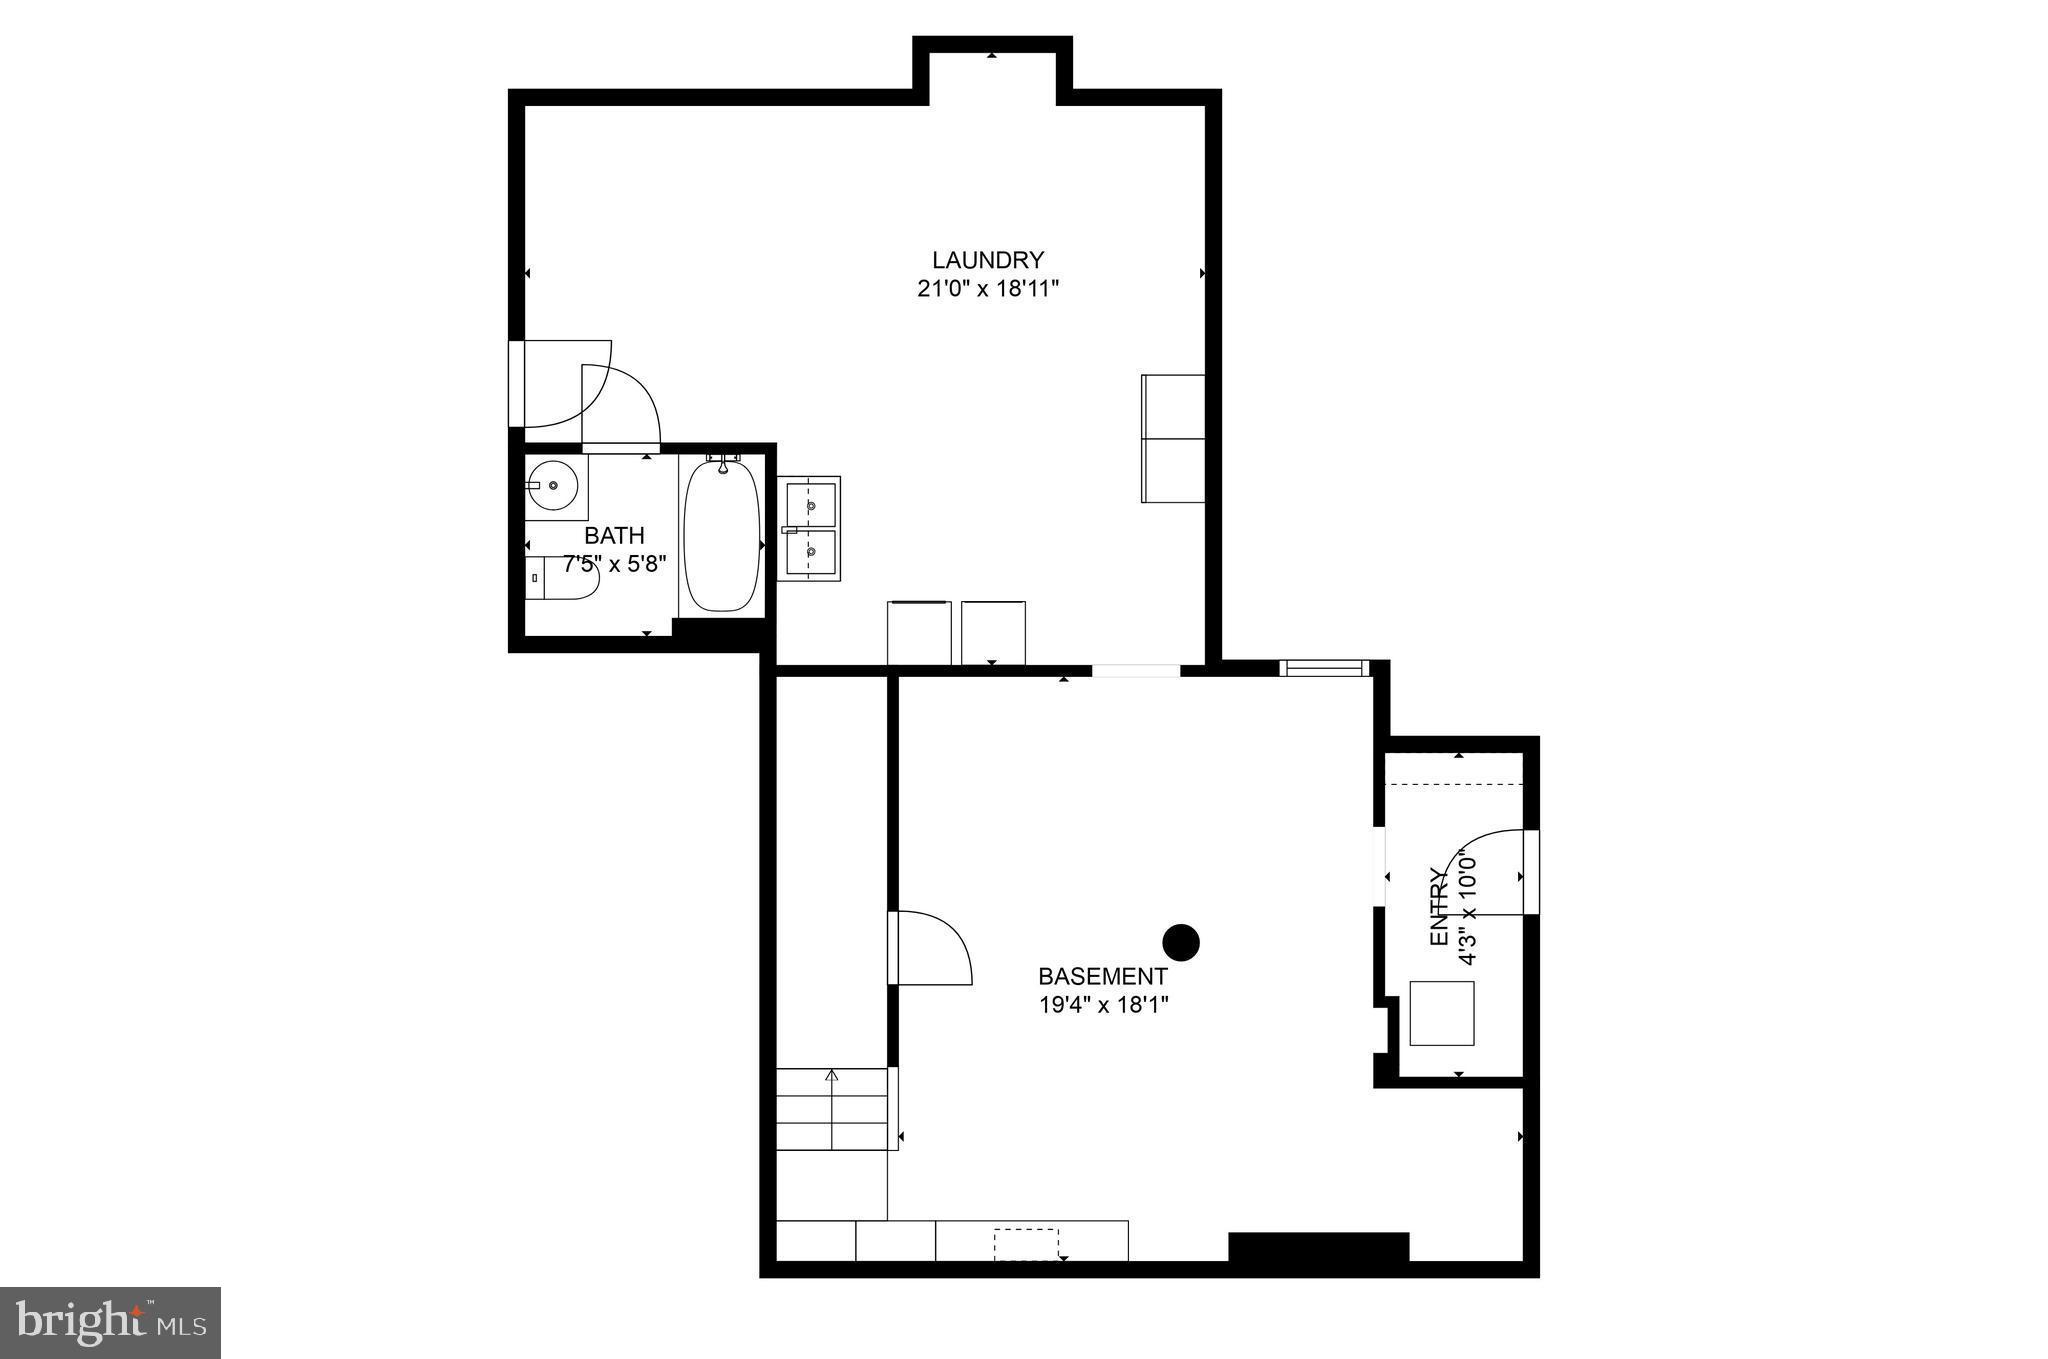
Upstairs, the expanded owner’s suite is a true retreat with vaulted ceilings, custom-built closet systems (shoe lovers, rejoice!), and an en-suite bath featuring a glistening Crema Marfil marble double vanity, walk-in shower, and privacy wall for the commode. Three additional bedrooms share an updated hall bath with dual sinks and a tub/shower combo. A pull-down attic provides extra storage and access to the heat pump. Even the lower level holds a surprise: a finished bonus space ideal for a playroom, home gym, or guest zone—plus a full bath, making it perfect for teens or post-workout refresh. The laundry area, complete with a full-size commercial sink, and ample storage space are tucked into the unfinished portion of the basement. With a new roof (2025 or roughly days old), new kitchen appliances (2025), newer windows, and well-maintained mechanicals, this home checks every box. Add in quick access to Route 309, the PA Turnpike, regional rail (walkable!), and a short drive to Chestnut Hill, plus nearby shopping, dining, and Springfield Township schools (with private options close by), and you’ve got a move-in ready gem in the heart of Oreland. The sellers did it all so you don’t have to—just move in and start living. Schedule your showing today!

518 ENFIELD ROAD

Message successfully sent.

What would you like to know?

What is 3 + 4 ?

I agree to receive email communication and understand I can unsubscribe at any time.

I agree to be contacted by Charis Realty Group via call, email, and text for real estate services. To opt out, you can reply 'stop' at any time or reply 'help' for assistance. You can also click the unsubscribe link in the emails. Message and data rates may apply. Message frequency may vary. Privacy Policy

Related Properties

New on site 3 days ago
Welcome to Springfield Manor! This impressive end-unit townhome offers the rare convenience of  an attached garage, an extended floor plan, and a beautiful wooded backdrop. The main level features 3½-inch mocha hardwood flooring throughout and a spacious, open layout enhanced by a 4-foot extension to the entire home. At the heart of the home is a designer kitchen featuring espresso cabinetry, brushed nickel hardware, granite countertops, stainless steel appliances, recessed lighting, and a coordinating brushed nickel faucet. Step outside to the elevated 220-square-foot composite deck, the perfect place to relax or entertain while enjoying views of the wooded backyard. Upstairs, the spacious owner’s suite includes a large walk-in closet and private en-suite bath complete with a glass-enclosed shower, separate soaking tub, double-bowl espresso vanity with marble top, brushed nickel finishes, and ceramic tile. The additional bedrooms have ample closet storage, while the hall bath offers an espresso vanity and upgraded ceramic tile. Convenient second-floor laundry includes a top-load washer and dryer. The finished, light-filled walkout lower level provides even more living space with a large recreation room, recessed lighting, a full bathroom, and plenty of storage. Conveniently located just minutes from Routes 73 and 309, the Pennsylvania Turnpike, shopping, dining, parks, and walking trails. Schedule your showing today and see everything this exceptional home has to offer!
#PAMC2192350

ORELAND

49 HAWKSWELL CIRCLE

3 Beds

3 Baths

2,682 Sq.Ft.

$629,900

MLS#: PAMC2192350

New on site 1 day ago
Get ready to be AWED - it's a word, I googled it. Better than and completely new, this comprehensively remodeled expanded cape features four (4) bedrooms (and they are huge), 2.5-baths (including one as part of the 1st floor primary suite), 2,574-square-feet of living and entertaining space, and offers far more than a cosmetic renovation. With all-new major systems, energy-efficient improvements, and thoughtfully designed living spaces, the extensive work has already been done to create a truly move-in-ready home.

At the heart of the home is an all new, chef inspired and designed kitchen featuring over 58+ square feet of quartz countertops, a center island with seating for 4+, prep sink, filtered water dispenser, in-island trash container, pull out shelving for easy access to pots, pans and other kitchen stuff, 5-burner range with griddle top and plenty of overhead lighting so you aren't squinting while chopping broccoli.  OHHH and did I mention you'll only be a few steps to the patio doors and your outside living space - more on that later.  All this provides a functional and inviting space, not only for everyday living, but this kitchen is sure to be your entertaining hub for years to come.

As you venture off the kitchen, there's a multi-use room, we called it an office but it's large enough for a family room, office and or play area, if so inclined. To the back of the office is your mud/utility (more on the new high efficiency utils later)/laundry room area again with access to the rear yard.  

Heading from your kitchen to the front of the home, you have your dining room space, again with overhead lighting and a humongous (also a word, googled that one too) living room with built-in electric fireplace that adds warmth, contemporary style and all-around coolness.

From the living room area and moving to the side, you have the powder room AND (yet) another standout feature of the first floor; the primary bedroom suite, complete with a ginormous (again looked up) walk-in closet and luxurious en-suite bath with a full wall lighted mirror and tiled walk-in shower.

Back through the front you'll head upstairs (please tell us you like the new custom designed powdered coated railings), where you will find three (3) additional, generously (sorry ran out of quirky adjectives) sized bedrooms, numerous casement style windows, abundant storage and a beautifully appointed full bath featuring a double vanity, walk-in shower, and separate tub.

The renovation extends well beyond the finishes. Every system has been replaced: including the HVAC which features a 2-stage York gas furnace running @ 96+% efficiency and 2.5 ton York air conditioner featuring a 14.3 SEER2 rating. There’s a new 200-AMP electrical service supporting all new wiring throughout the home, a Rheem tankless, on demand, water heater so you’ll never run out of hot water (be it good or bad!), all new PEX plumbing supported by a manifold delivery system with dedicated "home run" lines directly to individual fixtures. Which not only provides independent shut-offs for every fixture but also prevents pressure drops when multiple taps run at once. (running out of breath here); there are all new LOW-E rated windows, new roof, and new doors.

Outside you’ll have a newly poured front porch which would accommodate several Adirondack chairs for lazy afternoons and people watching, all new siding & trim and a (just shy of) 200 square foot rear covered patio sporting a 60” ceiling fan, this will surely be another hub for all your party & entertaining festivities.

Bottom line: with substantial living space (2,574 square feet), loads of storage, a desirable first-floor suite, and an extensive renovation from systems to finishes, this home offers the rare opportunity to enjoy the advantages of a thoroughly renewed property without the time and disruption of taking on the work yourself.
#PAMC2192110

ORELAND

610 BURTON ROAD

4 Beds

2 Baths

2,574 Sq.Ft.

$650,000

MLS#: PAMC2192110

 - property

Send a message

Message successfully sent.

Your message

What is 3 + 4 ?

Reason for contacting?

I agree to receive email communication and understand I can unsubscribe at any time.

I agree to be contacted by Charis Realty Group via call, email, and text for real estate services. To opt out, you can reply 'stop' at any time or reply 'help' for assistance. You can also click the unsubscribe link in the emails. Message and data rates may apply. Message frequency may vary. Privacy Policy

Sign Out

Virtual Assistant

Would you like to take the next step with this property? We can help you schedule a showing or virtual tour, or send you more details.

Yes, I would like more information.

Thank You for Your Reply, One of Our Agents will contact you as soon as possible

No, maybe later.

Thank you, you can always contact me via email, phone number or through the contact form.

Realhub AI

Lucy - Your AI-Powered Realtor

Update Your Temporary Password

Personalize your search

Enter your email and we'll notify you immediately when new listings match what you're looking for.

or enter email address

Already have an account ? Login here

Continue your home search

I agree to receive communications and understand I can unsubscribe at any time.

I agree to be contacted by Charis Realty Group via call, email, and text for real estate services. To opt out, you can reply 'stop' at any time or reply 'help' for assistance. You can also click the unsubscribe link in the emails. Message and data rates may apply. Message frequency may vary. Privacy Policy

Already have an account ? Login here

We use cookies

We use cookies primarily for analytics to enhance your experience. By accepting, you agree to our use of these cookies. You can manage your preferences or learn more about our cookies policy.