


Property
Beds
3
Full Baths
2
1/2 Baths
1
Year Built
2018
Sq.Footage
1,952
Welcome to this beautifully maintained home in the highly sought-after Sadsbury Park community! Offering 3 bedrooms, 2.5 bathrooms, and a highly desirable first-floor primary suite, this home combines comfort, functionality, and exceptional garage space that's hard to find. The open-concept floor plan creates an inviting space perfect for both everyday living and entertaining. The spacious kitchen flows seamlessly into the dining and living areas, while the first-floor primary bedroom provides convenience and privacy with an en-suite bath. Upstairs, you'll find two additional generously sized bedrooms and a full bath, offering plenty of room for family, guests, or a home office. Car enthusiasts, hobbyists, and anyone needing extra storage will love the incredible garage setup! In addition to the attached 3-car garage, the property also features a detached garage, providing endless possibilities for vehicles, a workshop, recreational equipment, or additional storage. The full unfinished basement provides outstanding potential to expand your living space with a future family room, home gym, theater, or additional bedrooms, while also offering abundant storage for all your seasonal items and hobbies. Located in the vibrant Sadsbury Park community, residents enjoy an exceptional lifestyle with amenities that include a clubhouse, swimming pool, walking trails, playgrounds, open green spaces, and community events, all while being conveniently located near major commuter routes, shopping, dining, and everyday conveniences. This is a rare opportunity to own a home that offers the ease of first-floor living, an abundance of garage space, and all the benefits of one of Chester County's most desirable neighborhoods.
Features & Amenities
Interior
-
Total Bedrooms
3
-
Bathrooms
2
-
1/2 Bathrooms
1
-
Above Grade Finished Area
1952.0
-
Basement YN
YES
-
Cooling YN
YES
-
Cooling
Central Air, Gas
-
Fireplace YN
NO
-
Heating YN
YES
-
Heating
Natural Gas, Forced Air
-
Main Level Bedrooms
1
-
Pet friendly
N/A
Exterior
-
Garage
Yes
-
Garage spaces
3
-
Construction Materials
Frame
-
Parking
Garage, Attached
-
Pool
Yes
-
Pool Features
Community
-
Waterfront YN
NO
Area & Lot
-
Lot Size(acres)
0.15
-
Lot Size(square feet)
6,628
-
Property Type
Residential
-
Property Sub Type
Single Family Residence
-
Architectural Style
Cape Cod
Price
-
Sales Price
$449,900
-
Tax Amount
$8,762
-
Sq. Footage
1,952
-
Price/SqFt
$230
HOA
-
Association
YES
-
Association Fee
$115
-
Association Fee Frequency
Monthly
-
Association Fee Includes
N/A
School District
-
Elementary School
N/A
-
Middle School
N/A
-
High School
N/A
Property Features
-
New Construction
NO
-
Association Amenities
Dog Park, Jogging Path, Playground
-
Foundation Details
Slab
-
Senior Community YN
NO
-
Sewer
Public Sewer
-
Tax Lot
0376
-
Water Source
Public
Schedule a Showing
Showing scheduled successfully.
Mortgage calculator
Estimate your monthly mortgage payment, including the principal and interest, property taxes, and HOA. Adjust the values to generate a more accurate rate.
Your payment
Principal and Interest:
$
Property taxes:
$
HOA fees:
$
Total loan payment:
$
Total interest amount:
$
Location
County
CHESTER
Elementary School
Middle School
High School
Listing Courtesy of Megan Rohrbough , Keller Williams Realty Group
RealHub Information is provided exclusively for consumers' personal, non-commercial use, and it may not be used for any purpose other than to identify prospective properties consumers may be interested in purchasing. All information deemed reliable but not guaranteed and should be independently verified. All properties are subject to prior sale, change or withdrawal. RealHub website owner shall not be responsible for any typographical errors, misinformation, misprints and shall be held totally harmless.

AGENT
Herschel Miller
Call Herschel today to schedule a private showing.

* Listings on this website come from the FMLS IDX Compilation and may be held by brokerage firms other than the owner of this website. The listing brokerage is identified in any listing details. Information is deemed reliable but is not guaranteed. If you believe any FMLS listing contains material that infringes your copyrighted work please click here to review our DMCA policy and learn how to submit a takedown request.© 2024 FMLS.
Related Properties

COATESVILLE
118 BEACON STREET
4 Beds
2 Baths
2,274 Sq.Ft.
$475,000
MLS#: PACT2131670

COATESVILLE
3060 MANOR ROAD
4 Beds
3 Baths
1,890 Sq.Ft.
$525,000
MLS#: PACT2128214

COATESVILLE
16 TUXFORD LANE
4 Beds
3 Baths
2,336 Sq.Ft.
$369,000
MLS#: PACT2131734

COATESVILLE
414 FLAGSTONE CIRCLE
4 Beds
2 Baths
2,928 Sq.Ft.
$469,900
MLS#: PACT2126984

COATESVILLE
21 N DANBURY CIRCLE
4 Beds
2 Baths
2,796 Sq.Ft.
$483,000
MLS#: PACT2131496
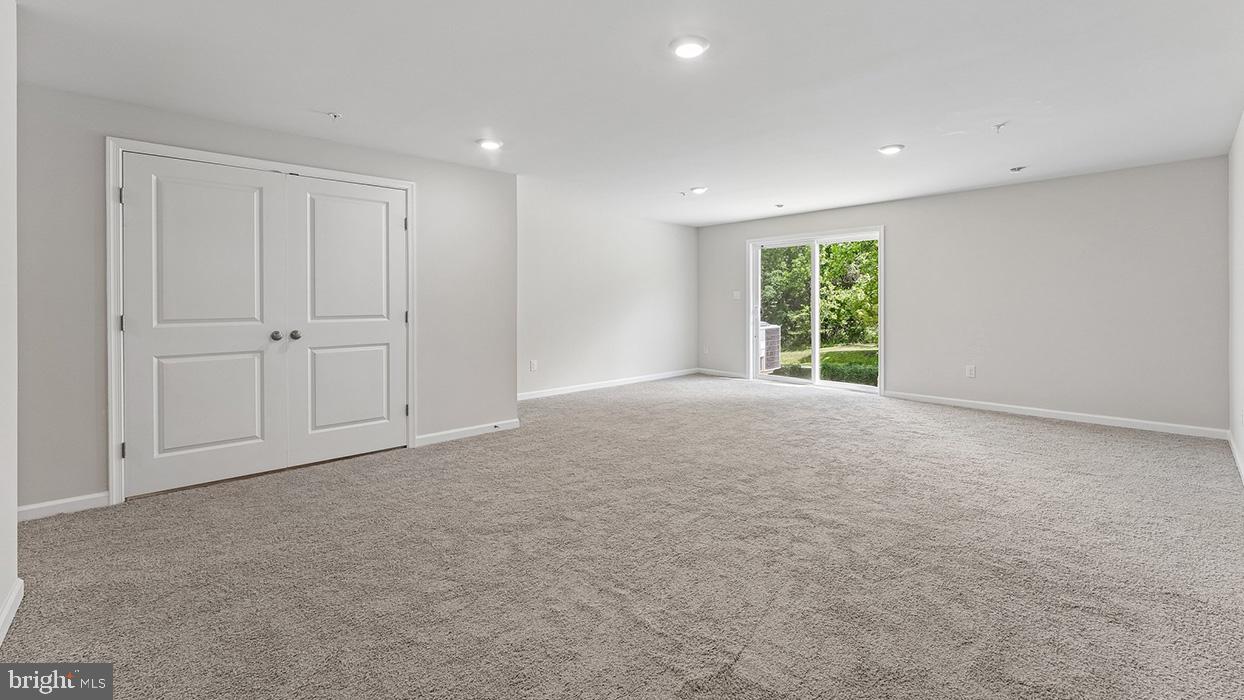
COATESVILLE
250 DERBY DRIVE
3 Beds
2 Baths
2,144 Sq.Ft.
$404,490
MLS#: PACT2130108
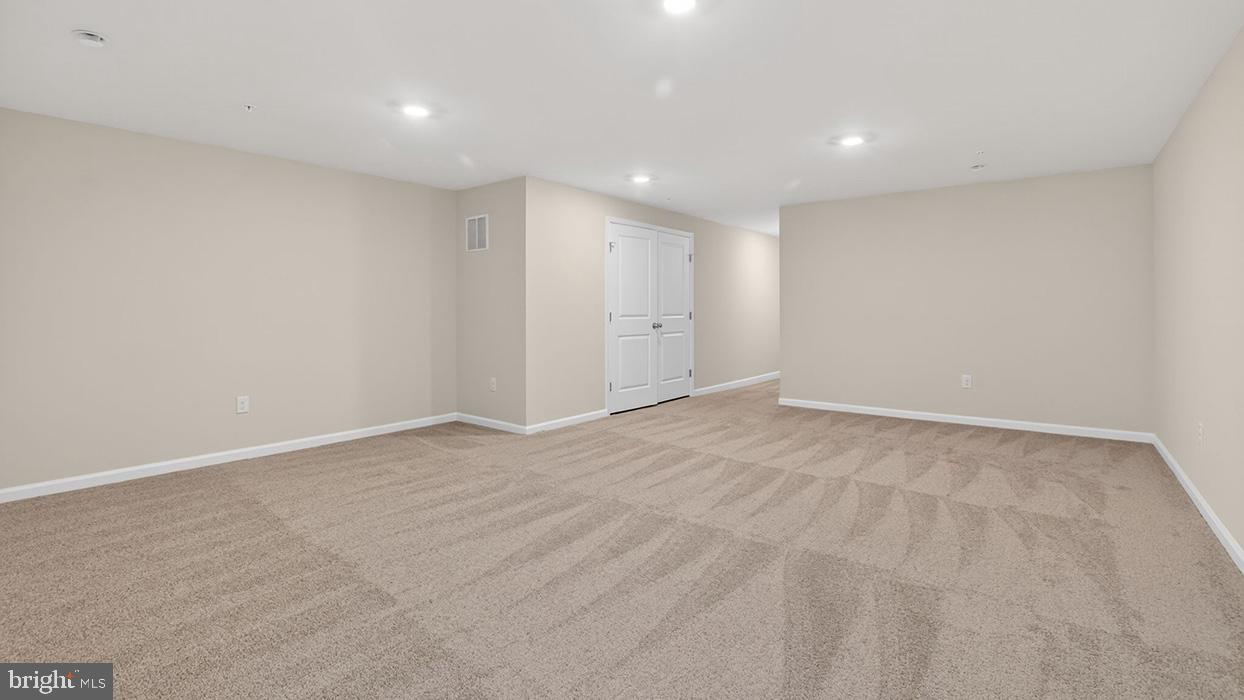
COATESVILLE
254 DERBY DRIVE
3 Beds
2 Baths
2,144 Sq.Ft.
$389,490
MLS#: PACT2123978

COATESVILLE
34 LUKENS MILL DRIVE
3 Beds
2 Baths
1,750 Sq.Ft.
$364,900
MLS#: PACT2125212
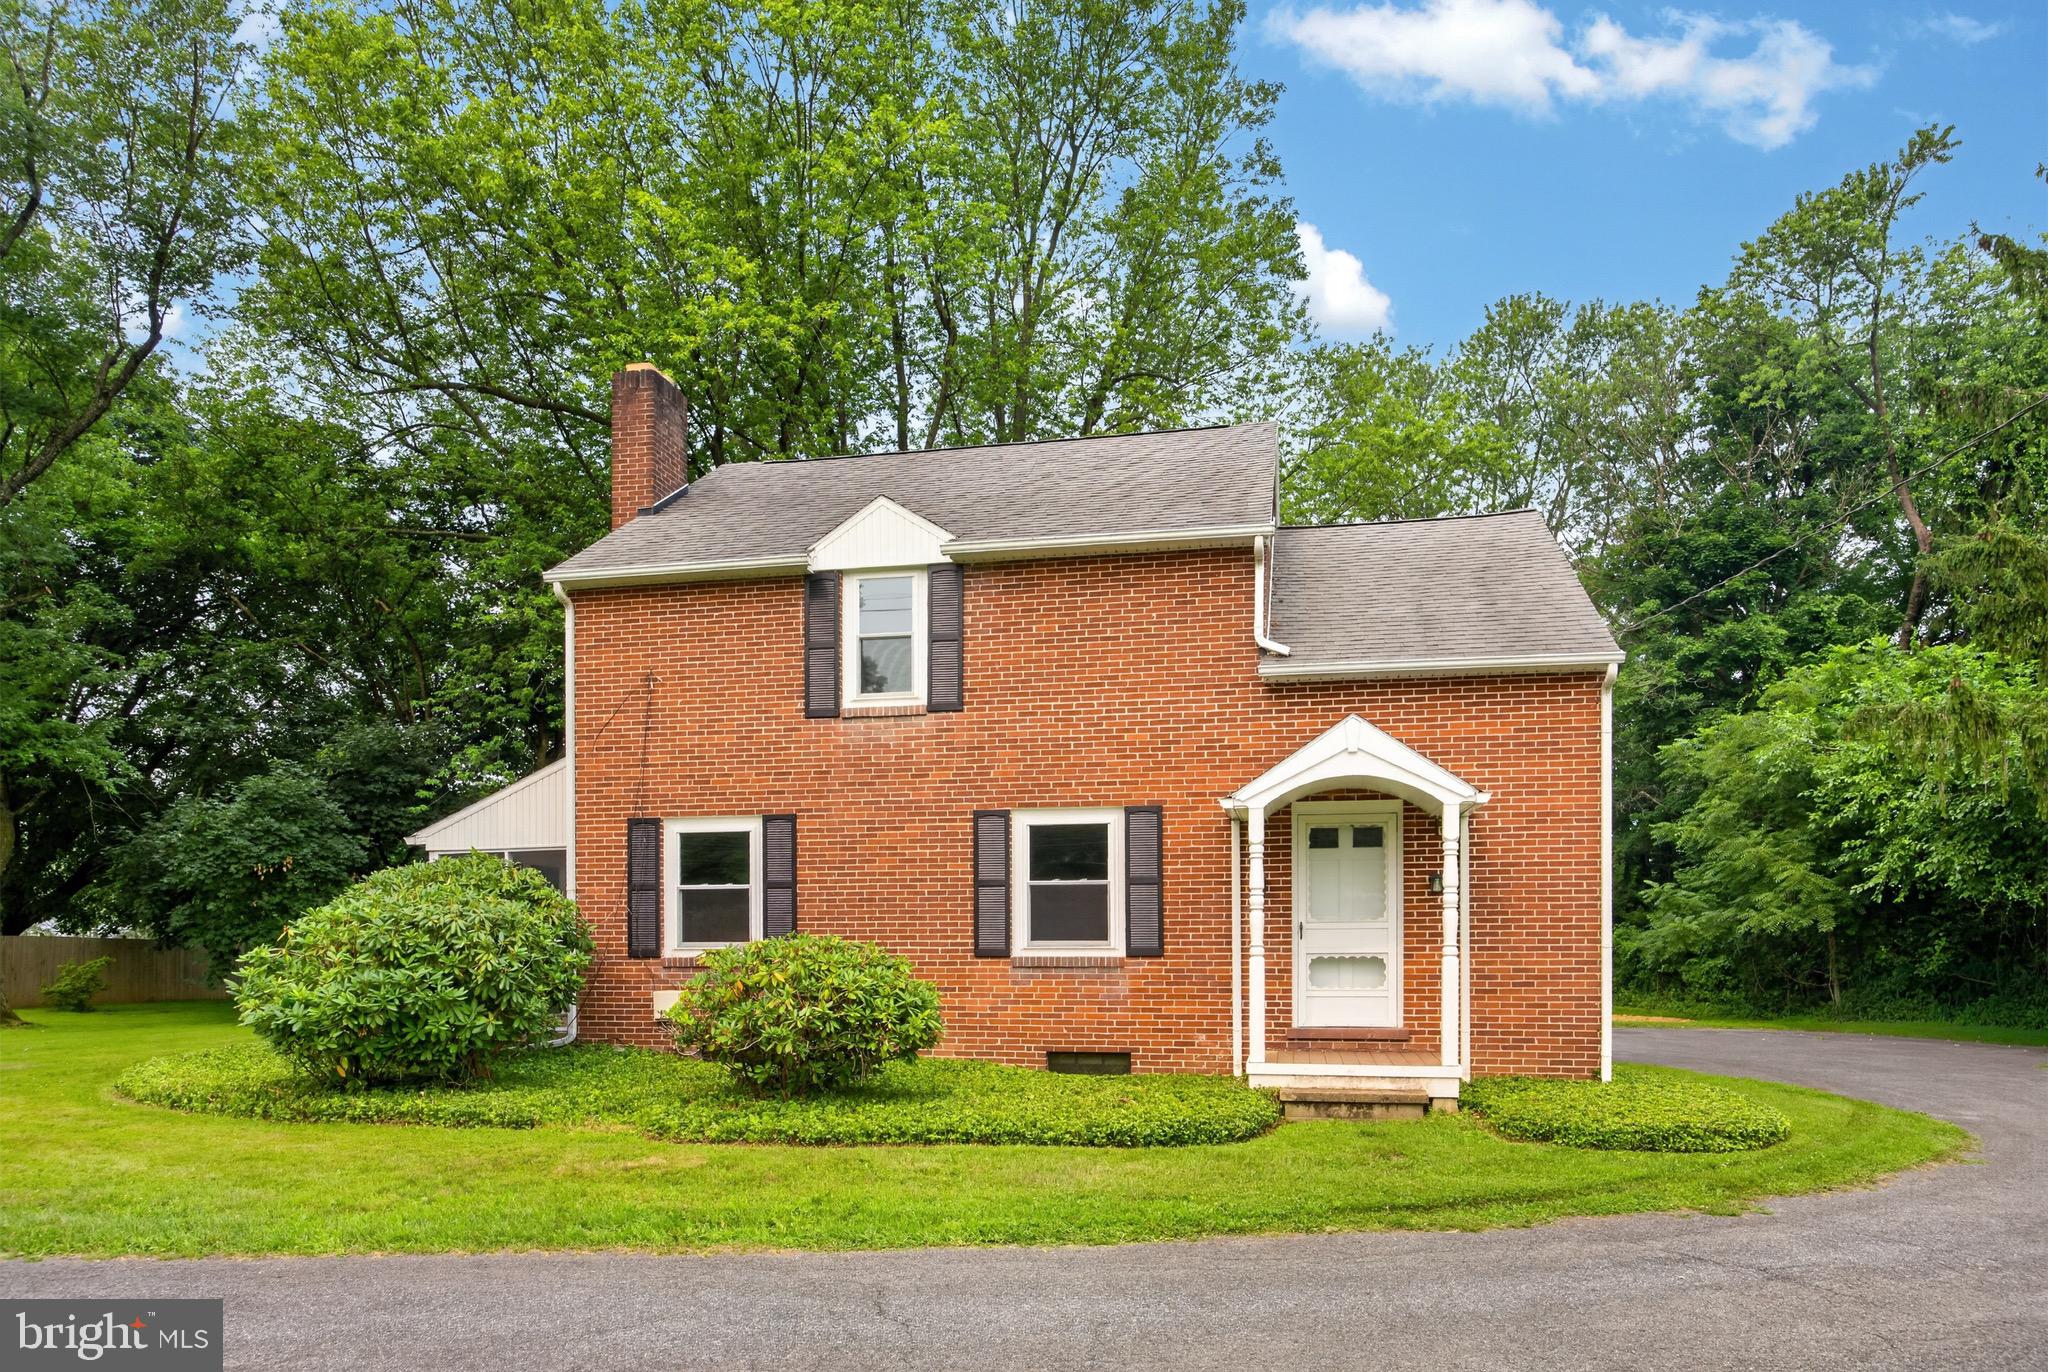
COATESVILLE
26 REECEVILLE ROAD
3 Beds
1 Baths
1,352 Sq.Ft.
$449,900
MLS#: PACT2130916
.png)