Features & Amenities

Interior

  • Other Interior Features

    Eat-in Kitchen, Bar, Ceiling Fan(s), Kitchen Island, Pantry, Recessed Lighting, Walk-In Closet(s), Cathedral Ceiling(s), High Ceilings, Tray Ceiling(s), Built-in Features, Beamed Ceilings, Crown Molding

  • Total Bedrooms

    7

  • Bathrooms

    7

  • 1/2 Bathrooms

    1

  • Above Grade Finished Area

    4713.0

  • Basement YN

    YES

  • Cooling YN

    YES

  • Cooling

    Central Air, Ceiling Fan(s), Electric

  • Fireplace YN

    YES

  • Heating YN

    YES

  • Heating

    Exhaust Fan, Natural Gas, Forced Air

  • Main Level Bedrooms

    1

  • Pet friendly

    N/A

Exterior

  • Garage

    Yes

  • Garage spaces

    2

  • Construction Materials

    Brick, HardiPlank Type

  • Parking

    Garage Door Opener, Garage, Driveway, Attached

  • Patio and Porch Features

    Patio, Porch, Screened

  • Pool

    No

  • Waterfront YN

    NO

  • View

    Garden

Area & Lot

  • Lot Size(acres)

    0.23

  • Lot Size(square feet)

    10,000

  • Property Type

    Residential

  • Property Sub Type

    Single Family Residence

  • Architectural Style

    Colonial

Price

  • Sales Price

    $3,395,000

  • Tax Amount

    $10,201

  • Sq. Footage

    6,513

  • Price/SqFt

    $521

HOA

  • Association

    No

School District

  • Elementary School

    DISCOVERY

  • Middle School

    WILLIAMSBURG

  • High School

    YORKTOWN

Property Features

  • New Construction

    YES

  • Foundation Details

    Concrete Perimeter

  • Senior Community YN

    NO

  • Sewer

    Public Sewer

  • Tax Lot

    8O

  • Water Source

    Public

Schedule a Showing

Showing scheduled successfully.

<
>
IN PERSON
VIA CHAT

What is 3 + 4 ?


Mortgage calculator

Estimate your monthly mortgage payment, including the principal and interest, property taxes, and HOA. Adjust the values to generate a more accurate rate.

Your payment

Principal and Interest:

$

Property taxes:

$

HOA fees:

$

Total loan payment:

$

Total interest amount:

$

Location

County

ARLINGTON

Elementary School

DISCOVERY

Middle School

WILLIAMSBURG

High School

YORKTOWN

Listing Courtesy of Robert T Ferguson Jr., RE/MAX Allegiance

RealHub Information is provided exclusively for consumers' personal, non-commercial use, and it may not be used for any purpose other than to identify prospective properties consumers may be interested in purchasing. All information deemed reliable but not guaranteed and should be independently verified. All properties are subject to prior sale, change or withdrawal. RealHub website owner shall not be responsible for any typographical errors, misinformation, misprints and shall be held totally harmless.

Agent Herschel Miller

Salesperson, Realtor

Herschel Miller

Call Herschel today to schedule a private showing.


* Listings on this website come from the FMLS IDX Compilation and may be held by brokerage firms other than the owner of this website. The listing brokerage is identified in any listing details. Information is deemed reliable but is not guaranteed. If you believe any FMLS listing contains material that infringes your copyrighted work please review our DMCA policy and learn how to submit a takedown request.© 2024 FMLS.
STUNNING CUSTOM HOME BY MR CUSTOM HOMES AND DESIGNED BY THOMAS FRENCH ARCHITECT! You will not want to miss this approximately 6,515 square foot home with over four finished levels located in one of Arlington's most sought after neighborhoods in the tucked away Discovery, Williamsburg, Yorktown School Pyramid on a fantastic 10,000 square foot private fenced lot with nice green space! Handsome curb appeal with welcoming flagstone front porch with gas lantern * 10' ceilings on the main level, 9' ceilings on the upper and lower level * 7" white oak hardwood flooring on the main and upper levels and Elaborate, elegant trim package throughout * Main level office off the entry foyer with French doors, bay window, and built-in bookcases * Formal dining room features a shiplap tray ceiling and butler pantry with inset cabinets, quartz counters with herringbone pattern tile backsplash, beverage refrigerator, and sink * Open, gourmet kitchen boasts 2 1/2" quartz counters with tile backsplash and ceramic farm sink overlooking back yard, 48" Sub-Zero refrigerator, 48" Wolf gas range with 6 burner top, griddle, and double oven, two Asko dishwashers, Inset Bulls Eye Wood Specialties maple cabinets with soft close drawers and cabinets with designer hardware, and large island with sink, pendant lighting, seating space, plus separate breakfast nook!  Convenient walk-in pantry off the kitchen plus mud room with built-in bench and cubbies off the garage * Relaxing family room is open to the kitchen and offers coffered ceiling, cozy 42" gas fireplace with marble surround and shiplap accent wall plus built-in cabinets * Sliding doors off the family room lead to the screened porch with Trex decking, cathedral ceiling with skylights, recessed lighting, ceiling fan, and mounted heaters for year round use * Main level bedroom with private bath is the perfect multi-purpose room * Ceiling mounted speakers in primary bedroom, primary bath, kitchen, family room, dining room, lower level recreation room, home gym, and screened porch * Primary bedroom is your private oasis with a vestibule entry, coffered ceilings, ceiling fan, two walk-in closets, and luxurious spa-like bath with heated marble floors, double sink vanity with marble top, brushed brass fixtures and hardware, brushed brass lighting, soaking tub, and separate shower with glass door, two shower heads, marble tile surround and flooring, and built-in bench * Additional bedrooms on the upper level all enjoy spacious closets plus private on-suite baths * Upper level loft is the perfect teen suite or office with private bath and two closets * Lower level walk-out recreation room has LVT flooring, recessed lighting, and wet bar with beverage refrigerator and sink * Home gym equipped with rubber flooring, recessed lighting, and wall television pre-wire * Guest bedroom has carpet, full sized window plus walk-in closet * Lower level full bath with shower * Covered patio under the screened porch has recessed lights and ceiling fan * Private location off John Marshall and 37th Street cul-de-sacs, and easy walk to Discovery Elementary and Williamsburg Middle School, close to retail and restaurants, Lee Harrison Shopping Center, convenient bus service on Williamsburg Blvd and a short drive to Metro Rail.

5606 36TH STREET N

Message successfully sent.

What would you like to know?

What is 3 + 4 ?

I agree to receive email communication and understand I can unsubscribe at any time.

I agree to be contacted by Charis Realty Group - Christine Issler, Broker via call, email, and text for real estate services. To opt out, you can reply 'stop' at any time or reply 'help' for assistance. You can also click the unsubscribe link in the emails. Message and data rates may apply. Message frequency may vary. Privacy Policy

Related Properties

**Builder offering Financing Incentives  for qualified buyers.  Limited-time offer.**

Sophisticated design meets everyday comfort in this striking 7-bedroom, 7.5-bath modern contemporary masterpiece by Classic Cottages. With sleek architectural lines, expansive windows, and luxury finishes at every turn, this home is built to impress—inside and out. Four thoughtfully designed levels provide space for both grand entertaining and private retreats, all just steps from the best of Virginia Square and Clarendon.
The main level features an open floor plan that seamlessly connects the kitchen, great room, and dining room—perfect for hosting gatherings or casual family living. The gourmet kitchen is a chef’s dream with a large island, butler’s pantry, and walk-in pantry. A screened porch off the great room extends your living space outdoors, while a study with full bath offers flexibility as a home office or guest suite.
Upstairs, the primary suite is your private oasis, complete with a spa-like en suite bath featuring a glass-enclosed shower and stand-alone tub. The oversized walk-in closet with an island and bench feels more like a boutique than storage. Three additional bedrooms each include their own private bath and walk-in closet.
The 4th level adds a versatile loft with a bedroom, full bath, and wet bar, opening to a rooftop deck with covered and uncovered spaces—perfect for evening cocktails, weekend gatherings, or simply enjoying the view.
The finished basement offers endless possibilities with a spacious entertainment room, additional bedroom and bath, a flex room for fitness or hobbies, and another wet bar for seamless entertaining.
All of this is set in a highly desirable Lyon Park location, with easy access to shops, dining, parks, and the Metro. True to every Classic Cottages home, the craftsmanship and attention to detail shine throughout.
#VAAR2078944

ARLINGTON

703 N JACKSON STREET

7 Beds

7 Baths

5,841 Sq.Ft.

$3,299,000

MLS#: VAAR2078944

Construction will begin this fall on this BCN Homes walk-to-Metro residence, thoughtfully designed to pair classic Arlington character with a floor plan made for the way people actually live. Set in an exceptionally convenient pocket of North Arlington, the home balances generous gathering spaces with quieter places to work, unwind and retreat.
The main level unfolds from a welcoming foyer with an open stair into a kitchen anchored by an oversized island and a family room grounded by a fireplace. A separate, generous yet informal dining room keeps entertaining flexible, while the screened porch extends the living space outdoors. A generous butler’s pantry expands the functionality of the kitchen, and the mudroom, with bench and cubbies just off the two-car garage and conveniently positioned near the heart of the home, brings everyday practicality into the plan without sacrificing polish. The main-level study can also be flexibly configured as a bedroom with a full bath, should that better suit the household.
Upstairs, the primary suite feels deliberately removed from the secondary bedrooms, with a spacious bedroom, dual walk-in closets, and a bath with a freestanding tub, generous shower and double vanity. Three additional bedrooms, each with walk-in closets, and a dedicated laundry room complete the level.
The lower level adds meaningful flexibility rather than simply more square footage: a large recreation room with a window well for natural light, a guest bedroom with walk-in closet, full bath, and a separate exercise room, plus the option for a bar. An elevator can also be incorporated into the home, creating a floor plan designed to work beautifully now and well into the future.
With a covered front porch, screened porch, a lovely and sizable yard of approximately 30' x 50', an integrated two-car garage, and a layout that gives nearly every space a clear purpose, 3528 14th Street N feels substantial without feeling overdone: an Arlington home designed around both the moments you gather and the routines that make a house feel like home.
#VAAR2079196

ARLINGTON

3528 14TH STREET N

5 Beds

4 Baths

4,871 Sq.Ft.

$3,195,000

MLS#: VAAR2079196

Welcome to a true Arlington landmark. Perched on the prestigious Arlington Ridge Road, this 1915-built estate seamlessly blends the soulful character of a country cottage with the grand scale of a modern colonial. The property’s historic charm is evident before you even step inside, anchored by an original custom stone wall that frames the front of the home. Fully reimagined in 2003, the residence offers over 7,400 square feet of meticulously designed space that feels both monumental and incredibly warm.

The journey begins on the expansive front porch, where colonial pillars and room for a row of rocking chairs set a timeless tone. Step inside to a soaring two-story foyer that gives way to a main level defined by architectural artistry. You’ll find 9-foot-plus ceilings throughout, including a stunning living room featuring a custom coffered ceiling with genuine, original tin tile accents and one of the home's four inviting fireplaces. Whether you’re working from the private office or hosting in the formal dining room, the flow is effortless.

For the culinary enthusiast, the gourmet kitchen is a showstopper. It features a massive center island topped with a custom pot rack, a professional Viking cooktop, a built-in oven, and a warming drawer. The space flows naturally into the great room and through French doors to the rear deck and patio, creating a perfect indoor-outdoor rhythm for entertaining. With integrated speakers and gas fireplaces in both the living and great rooms, the ambiance is always just right.

The upper level houses four bedrooms, including a primary suite designed for total relaxation. This private retreat features its own cozy fireplace, a deep soaking tub, a separate shower, and dual vanities. One additional bedroom enjoys a private en suite bath, while two others share a well-appointed Jack-and-Jill bath.

The lower level is a destination in its own right, featuring a dedicated movie theater room for cinematic nights, two separate bar areas with beverage refrigerators, and a recreation room centered around the home's fourth fireplace. A fifth bedroom with a full bath completes this level. Practicality matches the luxury here, with a two-car garage and an expansive driveway that provides ample parking. This is more than just a house; it’s a piece of Arlington history updated for a modern lifestyle.
#VAAR2072812

ARLINGTON

1908 S ARLINGTON RIDGE ROAD

5 Beds

4 Baths

7,435 Sq.Ft.

$2,800,000

MLS#: VAAR2072812

Set on a quiet cul-de-sac in Arlington’s prestigious Country Club Hills, this nearly 6,000-square-foot new construction residence by Troutman Homes delivers exceptional scale, sophisticated design and remarkable versatility across three finished levels. The showpiece main level is anchored by an extraordinary chef’s kitchen with JennAir appliances, natural stone countertops, dual oversized islands and an expansive scullery with additional refrigeration, beverage and wine storage, prep sink and walk-in pantry. Designed equally for entertaining and everyday living, the home also offers elegant formal spaces, an office, screened porch and seamless indoor-outdoor flow. Upstairs, four en-suite bedrooms include a spectacular primary retreat with an expansive custom closet and spa-inspired bath featuring an oversized three-head shower, built-in bench and soaking tub. The fully finished lower level adds exceptional flexibility with a large recreation room, fireplace, two additional bedrooms and two full baths—ideal for a gym, theater, billiards room, guest suite or additional entertaining space. A floating staircase, luxury laundry room, two mudroom entries, grilling area and two-car garage complete this exceptional modern residence in one of North Arlington’s most coveted neighborhoods.
#VAAR2079460

ARLINGTON

2816 N JEFFERSON STREET

6 Beds

6 Baths

5,706 Sq.Ft.

$2,795,000

MLS#: VAAR2079460

Experience timeless design and modern living in this brand-new custom home by Classic Cottages, ideally situated in the heart of Clarendon.

The main level offers a beautiful balance of function and style with a private office, elegant powder room, and a stunning gourmet kitchen featuring a large center island and breakfast nook. The kitchen flows seamlessly into the great room and dining area—an open, airy layout enhanced by architectural touches such as arched doorways and an eye-catching arched feature wall and dry bar.  The great room opens to large screened-in porch equipped with a ceiling fan and heaters. Perfect for outdoor entertaining.

Upstairs, you’ll find four spacious bedrooms, including a serene primary suite with a spa-inspired bath showcasing a walk-in shower, stand-alone soaking tub, and generous walk-in closet. A conveniently located laundry room completes this level.

The lower level is designed for entertaining, with an expansive recreation room, a wet bar, a flexible bonus space perfect for a gym or media room, and an additional bedroom with full bath—ideal for guests.

All of this just moments from the Clarendon Metro, award-winning restaurants, boutique shopping, and vibrant neighborhood amenities. A truly exceptional home in an unbeatable location.
#VAAR2082194

ARLINGTON

3113 8TH STREET N

5 Beds

4 Baths

4,431 Sq.Ft.

$2,999,000

MLS#: VAAR2082194

Open house
OPEN HOUSE LOCATION IS 6033 19TH ROAD, ARLINGTON. Beaconcrest Homes opportunity!!  Discover an expansive and thoughtfully designed home at 1801 N Taylor Street, ideally situated in the highly convenient, close-in Cherrydale location on a generous 10,800-square-foot lot. Offering approximately 6,800 finished square feet, this impressive residence provides exceptional space, versatility, and comfort across multiple levels, designed for both gracious entertaining and effortless everyday living. The main level features a spacious family room, well-appointed kitchen with butler’s pantry, dedicated dining room, breakfast area, mudroom, powder room, and inviting covered outdoor spaces. Upstairs, the generous primary suite offers a spacious bedroom, owner’s bath, and walk-in closets, complemented by three additional bedrooms and multiple baths. The loft level adds another layer of flexibility with a large loft, additional bedroom, full bath, walk-in closet, and storage—perfect for guests, a home office, recreation, or a private retreat. The finished lower level provides an impressive extension of the living space, with a large recreation room, wet bar, separate media/storage room, den, bath, and abundant storage. A two-car garage adds everyday convenience. With approximately 6,800 finished square feet, a substantial 10,800-square-foot lot, generously proportioned rooms, multiple spaces for gathering and entertaining, abundant storage, and flexible areas to accommodate today’s lifestyle, 1801 N Taylor Street combines the comfort of a substantial new home with the sought-after convenience of a close-in Cherrydale location. A rare opportunity to enjoy space, sophistication, and connectivity in one of Arlington’s desirable neighborhoods.
#VAAR2078746

ARLINGTON

1801 N TAYLOR STREET

6 Beds

6 Baths

6,788 Sq.Ft.

$3,149,000

MLS#: VAAR2078746

Open house
OPEN HOUSE LOCATION IS 6033 19TH ROAD, ARLINGTON. on an impressive 10,000-square-foot homesite in a coveted North Arlington location, this extraordinary BeaconCrest Homes residence offers approximately 6,800 finished square feet of upscale, luxurious living. Exquisite craftsmanship, refined architectural details, and an exceptional floor plan create an elegant setting for both grand entertaining and sophisticated everyday living. The main level welcomes you with a gracious foyer, elegant dining room, private study, and spectacular family room featuring a coffered ceiling. A generous breakfast area, beautifully appointed kitchen with pantry, mudroom, powder room, and covered outdoor living spaces further enhance the home’s effortless blend of style and function. The upper levels offer an indulgent retreat, highlighted by a luxurious primary suite with a generously proportioned bedroom, spa-inspired bath, and dual walk-in closets. Three additional bedrooms and baths provide comfort and privacy, while the loft level introduces a fifth bedroom, full bath, expansive playroom, wet bar, and additional storage—ideal for guests, recreation, or flexible living. The finished lower level is designed for elevated entertaining and relaxation, featuring a spacious recreation room, private gym, den, full bath, optional wet bar, abundant storage, and direct access to a private patio. A two-car garage adds convenience and functionality. Combining the exceptional quality and reputation of acclaimed BeaconCrest Homes with a prime North Arlington setting, this remarkable residence offers approximately 6,800 finished square feet on a 10,000-square-foot homesite. A rare opportunity to enjoy upscale luxury, impressive scale, and timeless sophistication in one of the area’s most desirable location. Spring 2027
#VAAR2078748

ARLINGTON

2816 N TUCKAHOE STREET

7 Beds

7 Baths

6,756 Sq.Ft.

$3,149,000

MLS#: VAAR2078748
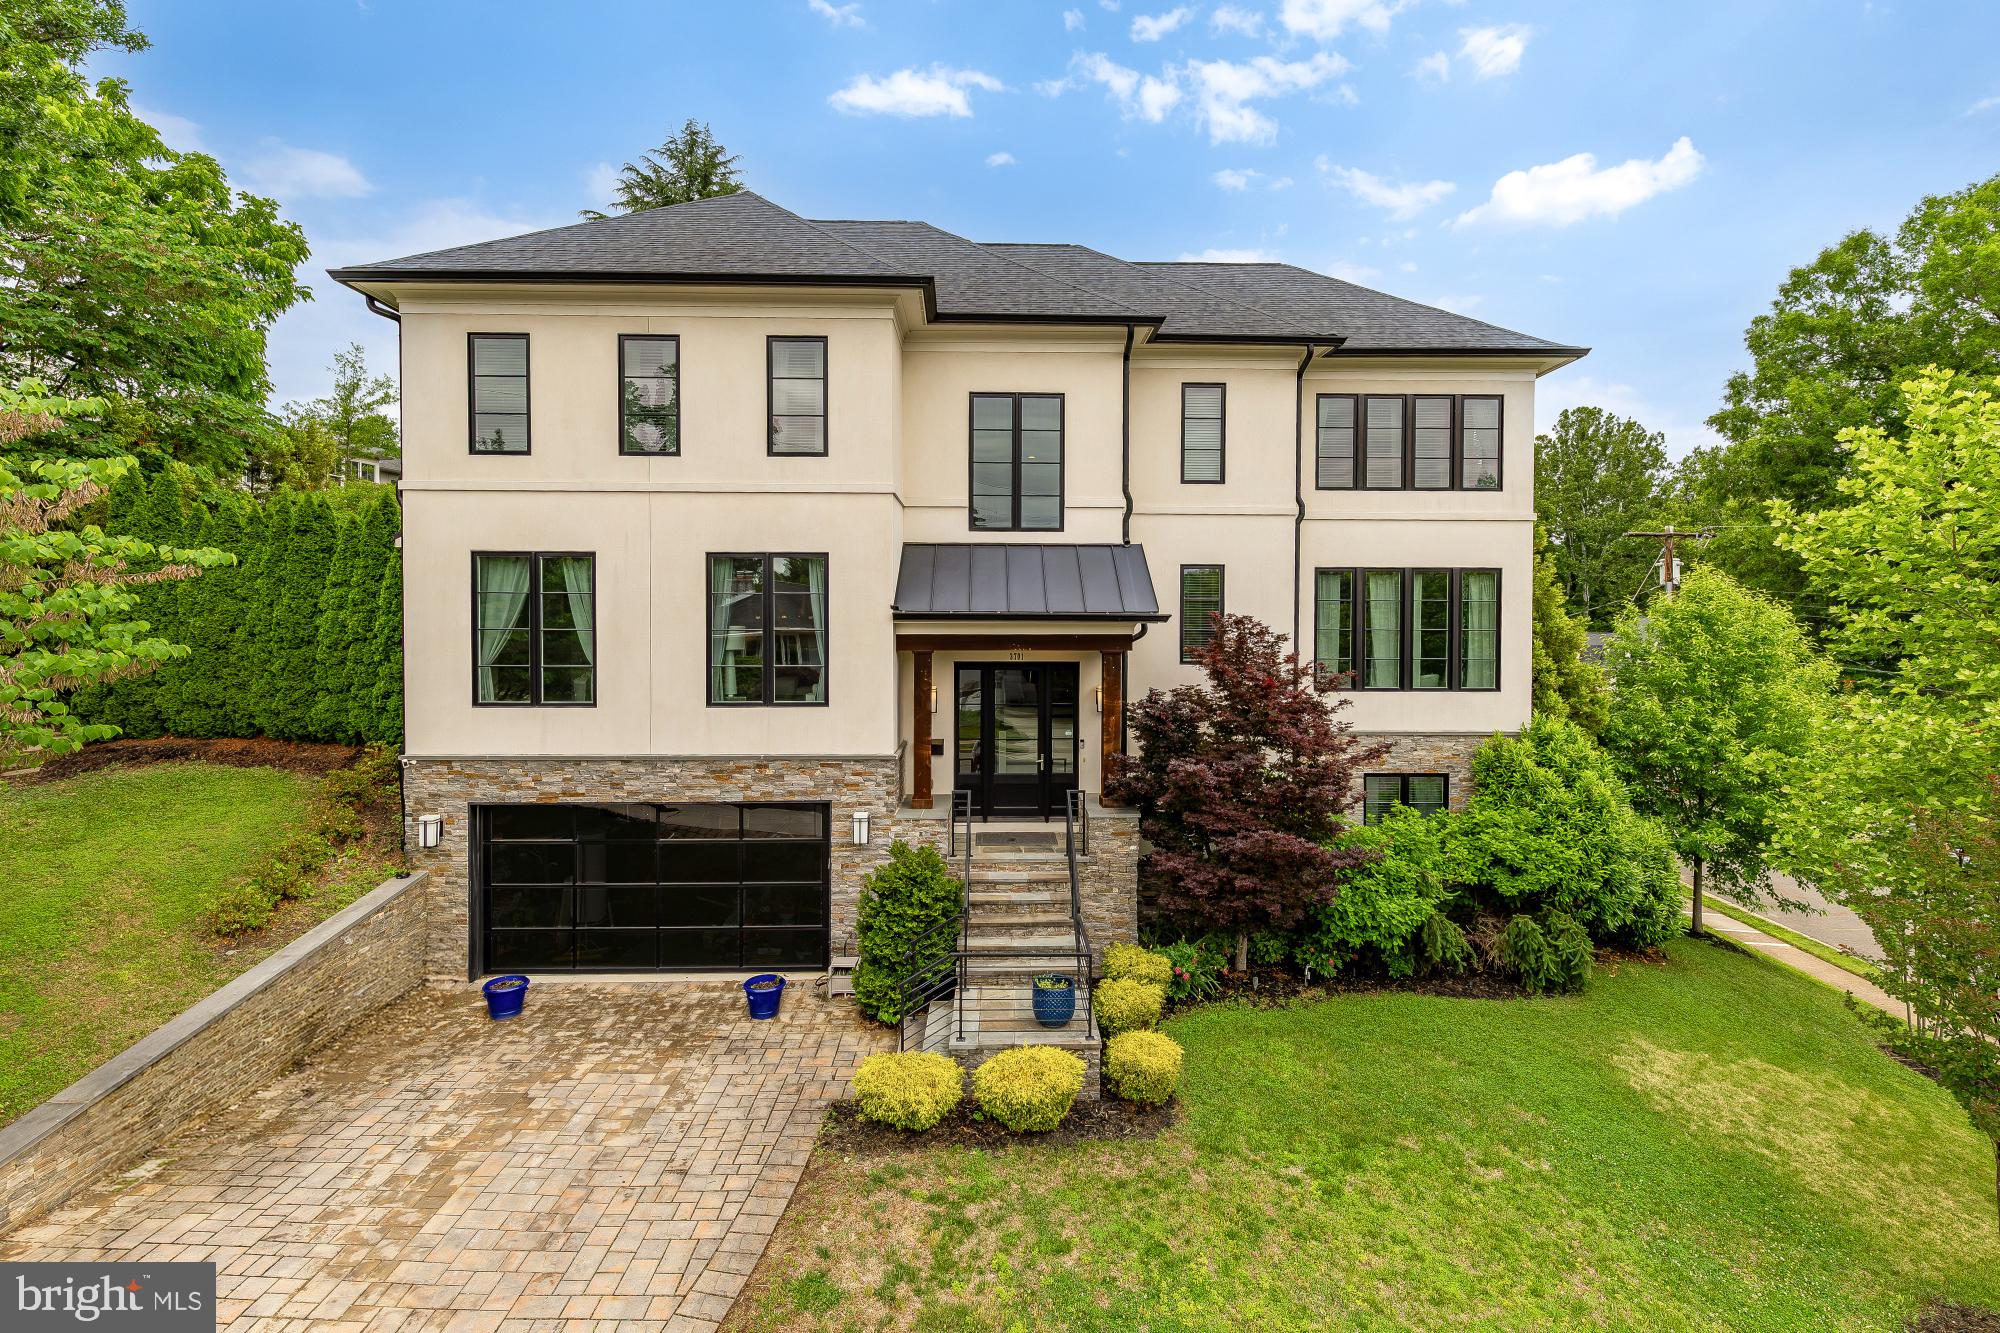
An exquisite New Contemporary residence of rare distinction, masterfully crafted with premium stone and authentic stucco exteriors that exude modern elegance and enduring sophistication. This 6-bedroom, 5.5-bath sanctuary (approximately 5,600+ sq ft) unfolds in a fluid open-concept design, crowned by a dramatic formal Conservatory with soaring 12-foot ceilings and a striking granite accent wall framing a sleek linear fireplace.

The heart of the home reveals a chef-caliber Kitchen flowing effortlessly into a luminous Morning Room and expansive Family Room, where walls of 10-foot glass doors dissolve boundaries to reveal a private resort-style retreat: a meticulously designed patio graced with a built-in barbecue, indulgent hot tub, and inviting fire-pit perfect for al fresco gatherings under the stars or serene evenings alike.

The luxurious primary suite offers a spa-inspired bath and voluminous walk-in closet, while a sunlit private Office anchors the main level and a versatile bonus room enhances the bedroom level. A newly envisioned top-floor au pair or nanny suite provides complete privacy with its own full bath and abundant closet space, ideal for multigenerational living, guests, or dedicated support. Complemented by an additional bedroom for enhanced flexibility.

Professionally landscaped grounds illuminated by elegant outdoor lighting complete this singular offering of uncompromising quality and contemporary grace in one of Arlington's most coveted enclaves.
#VAAR2067860

ARLINGTON

3701 38 TH STREET N

6 Beds

5 Baths

5,680 Sq.Ft.

$2,750,000

MLS#: VAAR2067860

Introducing an exceptional new construction opportunity in North Arlington's coveted Berkshire Oakwood neighborhood. Thoughtfully designed and currently under construction by Ten Penny Homes, this stunning Transitional Tudor residence combines timeless architectural character with refined contemporary luxury. Offering nearly 6,000 square feet of beautifully appointed living space across three finished levels, this extraordinary home features 6 bedrooms, 6 full bathrooms, 1 half bath, and an impressive collection of upscale finishes and thoughtfully designed living spaces.

From its distinctive Tudor-inspired architecture and inviting covered front porch to its sophisticated interior details, every element of this home has been carefully considered. Inside, soaring 10-foot main-level ceilings, wide-plank white oak flooring, premium Anderson window package and abundant natural light will create an atmosphere of understated elegance.

Designed to be the heart of the home, the spectacular gourmet kitchen showcases premium Thermador appliances suite including a 36-inch slide in gas range, custom range hood, wall oven, 48" panel ready refrigerator, 24'' built-in microwave, 24" wine fridge and 24" panel ready dishwasher. The kitchen also offers quartz countertops, an oversized center island with generous seating, scullery and a spacious walk-in pantry. Seamlessly connected to the kitchen, the impressive great room features a dramatic floor-to-ceiling gas fireplace, custom built-ins, and direct access to a covered rear porch, creating an effortless flow between indoor and outdoor living.

The main level also offers an elegant formal dining room with custom trim detailing, a private home office with French doors, and a beautifully appointed main level en-suite guest bedroom. A thoughtfully designed mudroom with built-in cubbies provides convenient access to the attached two-car garage.

Upstairs, the luxurious primary suite offers a private retreat highlighted by a tray ceiling, two generous walk-in closets with custom storage, and a spa-inspired bathroom featuring a freestanding soaking tub, oversized frameless glass shower, and separate quartz-topped vanities. Three additional bedrooms, each with its own ensuite bathroom, provide exceptional comfort and privacy. A conveniently located laundry room with custom cabinetry and utility sink completes the upper level.

The expansive finished lower level will offer remarkable flexibility for entertaining, recreation, and extended-stay guests. With 9-foot ceilings, durable luxury vinyl plank flooring, and walk-out access, this level features an oversized recreation room, dedicated exercise room, full wet bar with beverage refrigerator, sixth bedroom, full bathroom, and generous storage areas.

Ideally situated on a quiet residential street within the highly desirable Yorktown High School pyramid and just one street over from Bishop O'Connell High School, this exceptional property enjoys convenient access to neighborhood parks, schools, shopping, dining, and recreational trails. Commuters will appreciate the proximity to East Falls Church Metro, I-66, Washington, DC, Tysons Corner, and Falls Church City.

A rare opportunity to own a thoughtfully crafted luxury residence in one of North Arlington's most established and desirable neighborhoods. Experience the quality, architectural distinction, and attention to detail that define Ten Penny Homes.

Currently under construction with anticipated completion in March 2027.
#VAAR2081362

ARLINGTON

6587 29TH STREET N

6 Beds

6 Baths

5,958 Sq.Ft.

$2,850,000

MLS#: VAAR2081362

Open house
Custom-built in 2020 by Classic Cottages, this seven-bedroom, 6.5-bath residence in Arlington’s sought-after Ballston neighborhood offers approximately 6,076 square feet across three finished levels, a walkout lower level, and an attached two-car garage. Situated on an expansive 0.22-acre lot, a rare find in Ballston, the home features a generously sized, flat, fenced backyard.

Designed in collaboration with an interior designer, the home showcases custom wallcoverings, designer lighting, distinctive tile selections, and architectural details throughout. An open staircase with center-cut treads and horizontal steel railings rises alongside an exposed brick wall, while engineered hardwood floors extend across the main and upper levels.

The stucco and stacked-stone exterior features soffit lighting and a covered front porch. Double wood doors open to the foyer, with a sitting room featuring pocket doors that lead to a formal dining room with a tray ceiling and exposed brick accent wall. A butler’s pantry connects to the kitchen, offering quartz countertops, LED-illuminated floating shelves, and a beverage refrigerator.

The kitchen features white flat-panel cabinetry, quartz countertops, a glazed gray subway tile backsplash, and Thermador appliances, including a professional-style gas range with griddle and oven, wall oven, microwave, built-in refrigerator, and dishwasher. Reclaimed wood frames an oversized center island that provides a secondary sink and counter seating.

The adjoining living room features a built-in window seat, in-ceiling speakers, and a wall of sliding glass doors to the rear patio. A two-sided linear gas fireplace with geometric tile surround connects the living room and sunroom, which features expansive windows, a reclaimed wood mantel, and blue cement tile fireplace surround.

A private main-level guest suite includes a bedroom and full bathroom designed for wheelchair accessibility with custom vanity and toilet heights. A powder room and garage access complete the main level.

Upstairs, the primary suite features a tray ceiling, two custom-fitted walk-in closets, and a bathroom with a floating double vanity, separate vanity, freestanding soaking tub, and glass-enclosed shower with rainfall showerhead, handheld wand, body sprays, and built-in bench.

Four additional upper-level bedrooms each offer walk-in closets and direct bathroom access. Two share a Jack-and-Jill bathroom with separate vanity areas, while two feature private en-suite bathrooms. An upper-level laundry room includes an LG washer and dryer, utility sink, quartz countertops, and built-in hamper storage.

The finished walkout lower level offers luxury vinyl plank flooring, in-ceiling speakers, and French doors to the outdoors. A wet bar features flat-panel cabinetry, a quartz waterfall island, dishwasher, beverage refrigerator, and illuminated shelving. Additional spaces include a recreation room, dedicated exercise room with rubber flooring and mirrors, seventh bedroom with full bathroom, bonus room, and utility room.

Additional features include dual-zone Carrier HVAC with a humidifier and dual sump pumps with battery backup. Outdoor amenities include a stone patio with built-in grilling station, raised garden beds, storage shed, and a spacious, flat, fully fenced backyard.

Located in Ballston, the home is approximately an eight-minute walk from Ballston-MU Metro (Orange and Silver lines). Ballston Quarter is just 0.6 miles or a 13-minute walk away, offering shopping, dining, and entertainment. Nearby amenities include Quincy Park and Arlington Central Library. The home is zoned for Glebe Elementary School, Dorothy Hamm Middle School, and Washington-Liberty High School. Convenient access to I-66 and Route 50 connects to Washington, DC, and Northern Virginia.
#VAAR2081784

ARLINGTON

1209 N UTAH STREET

7 Beds

6 Baths

6,592 Sq.Ft.

$3,250,000

MLS#: VAAR2081784

Send a message

Message successfully sent.

Your message

What is 3 + 4 ?

Reason for contacting?

I agree to receive email communication and understand I can unsubscribe at any time.

I agree to be contacted by Charis Realty Group - Christine Issler, Broker via call, email, and text for real estate services. To opt out, you can reply 'stop' at any time or reply 'help' for assistance. You can also click the unsubscribe link in the emails. Message and data rates may apply. Message frequency may vary. Privacy Policy

Sign Out

Virtual Assistant

Would you like to take the next step with this property? We can help you schedule a showing or virtual tour, or send you more details.

Yes, I would like more information.

Thank You for Your Reply, One of Our Agents will contact you as soon as possible

No, maybe later.

Thank you, you can always contact me via email, phone number or through the contact form.

Realhub AI

Lucy - Your AI-Powered Realtor

Update Your Temporary Password

Personalize your search

Enter your email and we'll notify you immediately when new listings match what you're looking for.

or enter email address

Already have an account ? Login here

Continue your home search

I agree to receive communications and understand I can unsubscribe at any time.

I agree to be contacted by Charis Realty Group - Christine Issler, Broker via call, email, and text for real estate services. To opt out, you can reply 'stop' at any time or reply 'help' for assistance. You can also click the unsubscribe link in the emails. Message and data rates may apply. Message frequency may vary. Privacy Policy

Already have an account ? Login here

We use cookies

We use cookies for analytics and to enhance your experience. By accepting, you agree to analytics and marketing cookies. Small functional cookies that count viewed properties and time on site are used regardless of your choice. You can manage your preferences or learn more about our cookies policy.