Features & Amenities

Interior

  • Other Interior Features

    Eat-in Kitchen, Ceiling Fan(s), Kitchen Island, Pantry, Walk-In Closet(s), High Ceilings, Open Floorplan, Soaking Tub

  • Total Bedrooms

    4

  • Bathrooms

    4

  • Above Grade Finished Area

    3892.0

  • Basement YN

    YES

  • Cooling YN

    YES

  • Cooling

    Heat Pump, Ceiling Fan(s), Electric

  • Fireplace YN

    YES

  • Heating YN

    YES

  • Heating

    Exhaust Fan, Electric, Heat Pump

  • Main Level Bedrooms

    1

  • Pet friendly

    Yes

Exterior

  • Garage

    Yes

  • Garage spaces

    4

  • Construction Materials

    Concrete, Stone, Vinyl Siding

  • Parking

    Garage Door Opener, Garage, Driveway, Attached

  • Pool

    No

  • Waterfront YN

    NO

Area & Lot

  • Lot Size(acres)

    4.58

  • Lot Size(square feet)

    199,505

  • Property Type

    Residential

  • Property Sub Type

    Single Family Residence

  • Architectural Style

    Colonial, Craftsman, Traditional

Price

  • Sales Price

    $931,594
  • Tax Amount

    $1

  • Financing Options

    Cash, Conventional, FHA, VA

  • Sq. Footage

    5,092

  • Price/SqFt

    $182

HOA

  • Association

    No

School District

  • Elementary School

    MARGARET BRENT

  • Middle School

    A. G. WRIGHT

  • High School

    MOUNTAIN VIEW

Property Features

  • New Construction

    YES

  • Foundation Details

    Concrete Perimeter

  • Senior Community YN

    NO

  • Water Source

    Well

Schedule a Showing

Showing scheduled successfully.

<
>
IN PERSON
VIA CHAT

What is 3 + 4 ?

Change time

Mortgage calculator

Estimate your monthly mortgage payment, including the principal and interest, property taxes, and HOA. Adjust the values to generate a more accurate rate.

Your payment

Principal and Interest:

$

Property taxes:

$

HOA fees:

$

Total loan payment:

$

Total interest amount:

$

Location

County

STAFFORD

Elementary School

MARGARET BRENT

Middle School

A. G. WRIGHT

High School

MOUNTAIN VIEW

Listing Courtesy of Justin Sullivan, AGS Browning Realty

RealHub Information is provided exclusively for consumers' personal, non-commercial use, and it may not be used for any purpose other than to identify prospective properties consumers may be interested in purchasing. All information deemed reliable but not guaranteed and should be independently verified. All properties are subject to prior sale, change or withdrawal. RealHub website owner shall not be responsible for any typographical errors, misinformation, misprints and shall be held totally harmless.

Agent Herschel Miller

Salesperson, Realtor

Herschel Miller

Call Herschel today to schedule a private showing.


* Listings on this website come from the FMLS IDX Compilation and may be held by brokerage firms other than the owner of this website. The listing brokerage is identified in any listing details. Information is deemed reliable but is not guaranteed. If you believe any FMLS listing contains material that infringes your copyrighted work please click here to review our DMCA policy and learn how to submit a takedown request.© 2024 FMLS.
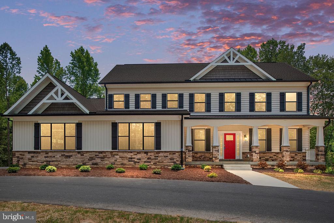
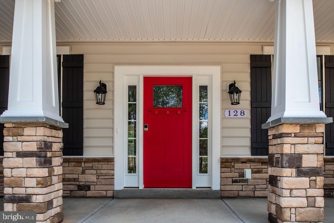
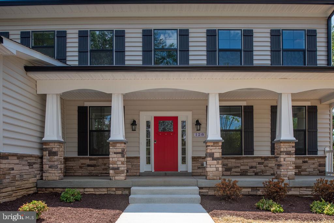
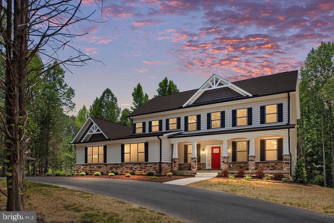
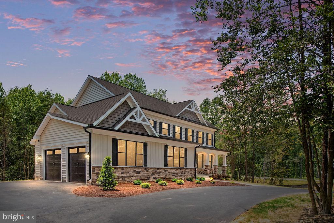
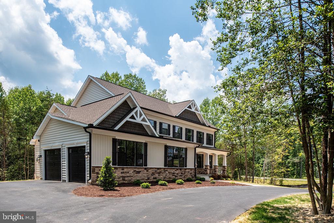
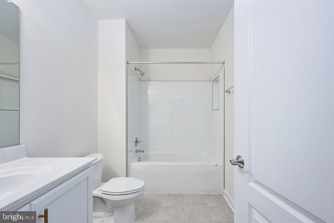
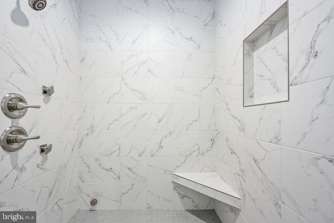
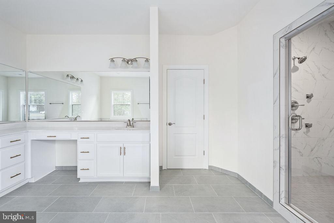
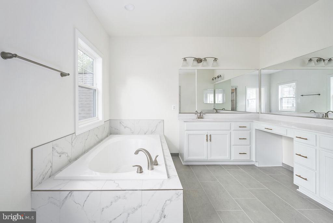
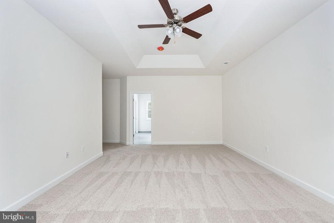
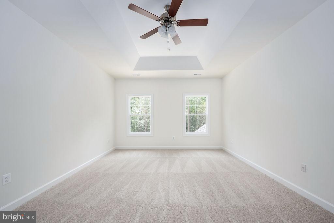
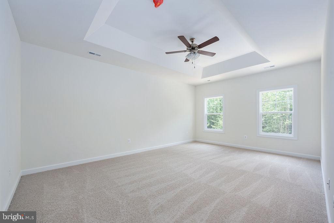
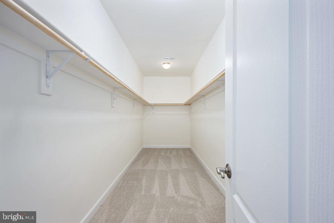
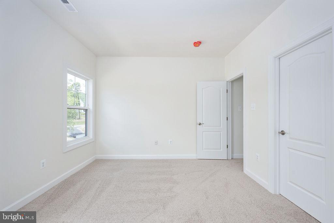
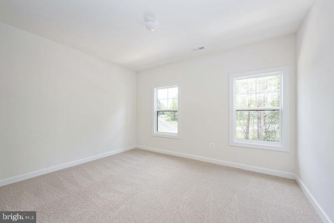
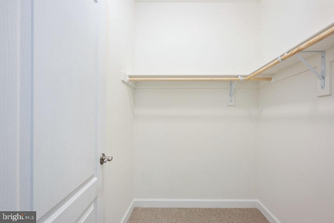
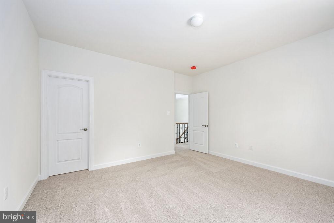
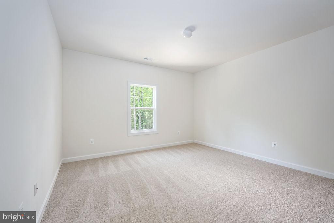
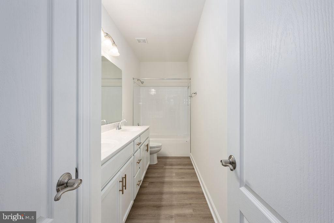
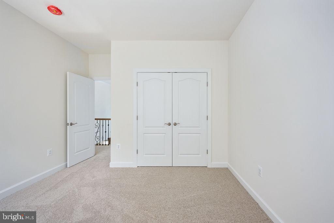
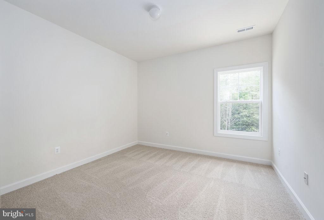
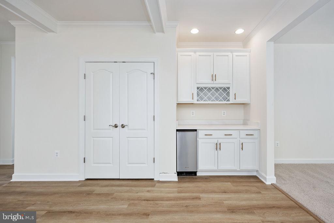
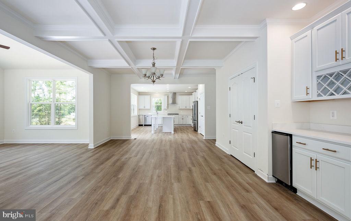
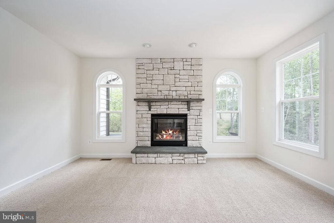
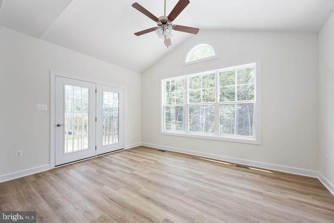
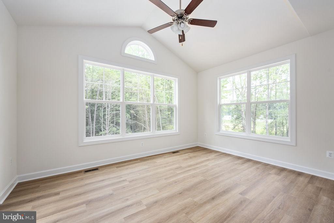
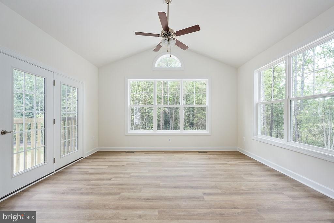
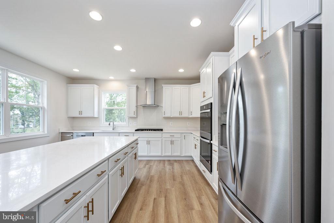
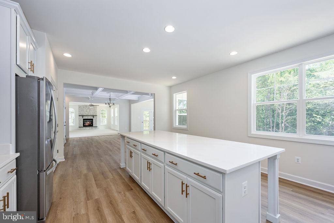
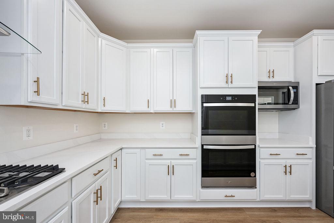
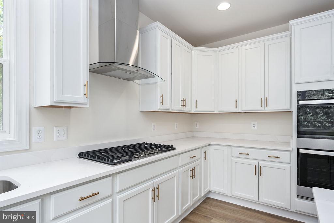
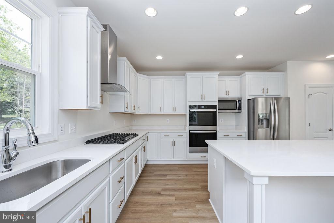
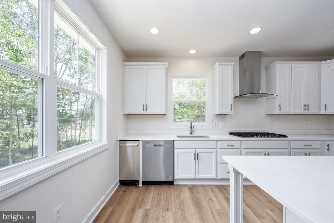
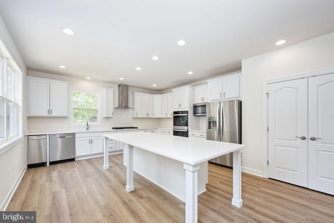
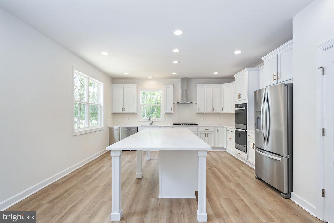
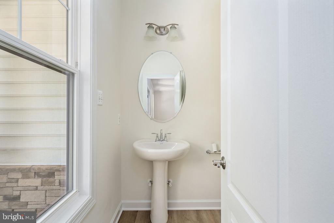
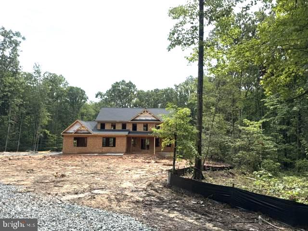
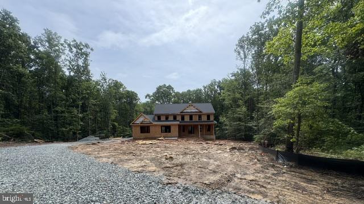
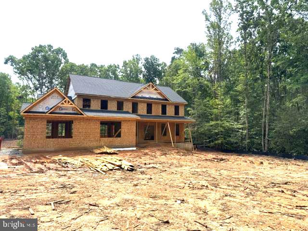
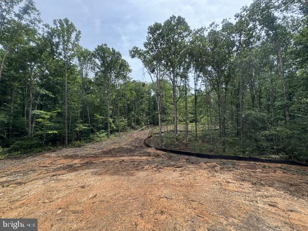
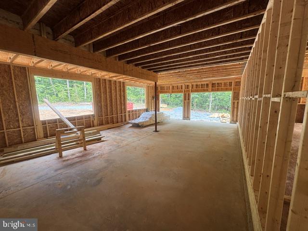
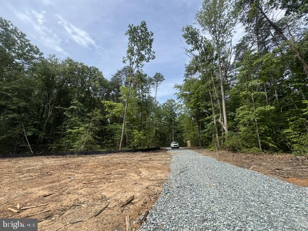
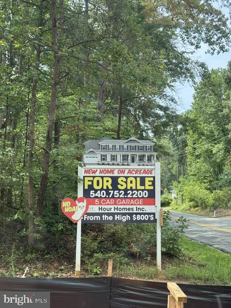
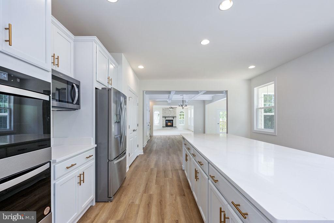
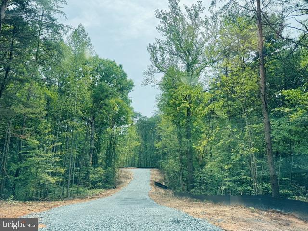
Here is your chance to be TUCKED AWAY on you own private haven with NO HOA on quiet 4.5+ acre lot with long driveway and privacy! Stunning Craftsman front home with front porch and side load 4 CAR GARAGE on secluded 4.58-acre lot with close proximity to 610 Harrisonville Rd. Easy access to backroads to Manassas and NOVA and Dulles Airport. Inside, you will find 4 bedrooms plus 2 full dens and 4 full bathrooms. Primary suite on upper level offers luxurious amenities like a free standing soaking tub and walk-in shower with seamless glass surround and double vanities. On main floor you will have a full den and full bath which makes it a great plan for multigenerational living. Skip the stairs!  The open floor plan seamlessly connects the family room and generous sunroom to the gourmet kitchen-equipped with stainless steel appliances, stainless hood vent, huge island, double ovens, wine station, gas cooking and beautiful quartz countertops with ample pantry space. Enjoy energy-efficient windows throughout your new home and a cozy gas fireplace with upgraded craftsman mantle. Gorgeous flooring upgrades and lighting upgrades already priced in! The upper floor laundry adds convenience with your full 4 upper level bedrooms. Full walkout basement with large windows has additional full bathroom, 6th den, finished rec room and room under morning room! Bring your rocking chairs for your peaceful front porch surrounded by trees and nature and TOYS and tractor for your 4-car attached garage. Experience the perfect blend of style and functionality in a serene setting, ideal for creating lasting memories, raising your own chickens, creating trails to explore on large lot and living close to restaurants and shopping. Excellent Builder incentives available with use of preferred lender and title co. See sales team for details and to schedule tour! Home in under construction. Photos show similar home. November 2026 delivery. Still time to select some finishes!

578 TACKETTS MILL ROAD

Message successfully sent.

What would you like to know?

What is 3 + 4 ?

I agree to receive email communication and understand I can unsubscribe at any time.

I agree to be contacted by Charis Realty Group - Christine Issler, Broker via call, email, and text for real estate services. To opt out, you can reply 'stop' at any time or reply 'help' for assistance. You can also click the unsubscribe link in the emails. Message and data rates may apply. Message frequency may vary. Privacy Policy

Related Properties

Tucked away in the highly sought-after Seven Lakes neighborhood, this stunning custom brick-front estate home offers the perfect blend of privacy and elegance. Resting on over 3 private, beautifully landscaped acres, the home welcomes you with hardwood floors throughout the main level, fresh neutral paint, and new carpet throughout.
A dramatic two-story foyer sets the tone for the gracious interiors, where classic architectural details including crown molding, wainscoting, and detailed trim create an elevated sense of style. Designed for both everyday living and entertaining, the main level offers an elegant formal living room and dining room, along with a spacious family room anchored by a gas fireplace and a bright sunroom overlooking the beautiful grounds. The newly updated kitchen features brand-new granite countertops, maple cabinetry, stainless steel appliances, gas cooking, double wall ovens, and a center island, creating a beautiful and functional gathering space.

The main-level bedroom and full bath offer exceptional flexibility for guests, extended family, or those seeking one-level living. Upstairs, the spacious primary suite provides a private retreat with a tray ceiling, walk-in closet, and well-appointed bath featuring a jetted soaking tub and dual vanity. Three additional bedrooms offer generous space, including one with private en-suite bath access and another enhanced by skylights.

The walkout lower level takes the home's versatility to another level, offering a spacious recreation room, full bath, kitchen, and two additional bedrooms. This expansive space is ideal for guests, entertaining, a home office, fitness area, media room, or private retreat, with direct access to the outdoors.

Outside is where this property truly shines. An elevated deck provides multiple places to dine, entertain, or unwind while overlooking the trees. Below, a spacious covered patio offers a shaded gathering area, while a circular paver patio with a built-in fire pit invites evenings outdoors. Open lawn, mature woodland, and over three acres provide room to garden, play, explore, and enjoy a genuine sense of privacy. A detached shed adds useful storage, and the expanded driveway provides abundant space for guests and everyday parking.

Life in Seven Lakes offers the freedom of acreage living within an established, equestrian-inspired community known for its lakes, peaceful surroundings, playground, and shaded picnic pavilion. Offering architectural character, thoughtful updates, flexible living spaces, and exceptional outdoor amenities, 10 Secretariat Drive presents a distinctive opportunity to enjoy privacy, nature, and the Seven Lakes lifestyle.
#VAST2050886

STAFFORD

10 SECRETARIAT DRIVE

7 Beds

5 Baths

5,362 Sq.Ft.

$960,000

MLS#: VAST2050886

This new construction 'TO BE BUILT' residential property built by Stonehill Family Homes, presents an exceptional opportunity to own your brand new home in great location with NO HOA! Pick your finishes! With a spacious 3-acre lot, this detached home features a blend of Traditional or Craftsman architectural styles, ensuring broad market appeal. Inside, the open floor plan enhances the flow of the living space, ideal for modern living. The home includes four well-sized bedrooms, with the primary suite featuring a walk-in closet with wood shelving. Key interior features include plush carpeting, wood floors, and recessed lighting, creating a warm and inviting atmosphere. Energy-efficient windows contribute to lower utility costs. The unfinished basement offers additional potential for customization allowing for additional living space and added value through future renovations with the included plumbing ground works already installed for full future bath an no extra cost. With a three-car attached garage, ample parking is available, further increasing the property's desirability. This property is strategically positioned in desirable location off of Garrisonville Rd. close to shopping, dining and Barely Naked Brewery.  Don't miss the chance to secure a promising asset in a growing area and put your own finishing touches no this new construction home with Stonehill Family Homes, Inc. See sales managers for information on promotions, upgrades available to add, closing cost assistance etc. Photos are of similar home built with upgrades available to add at additional cost. List price shows base price with lowest lot premium, additional features may be added.
#VAST2047452

STAFFORD

1985 GARRISONVILLE ROAD

4 Beds

2 Baths

3,050 Sq.Ft.

$782,900

MLS#: VAST2047452
**Discover Your Dream Home Today! **
Massive Reduction! MOTIVATED!
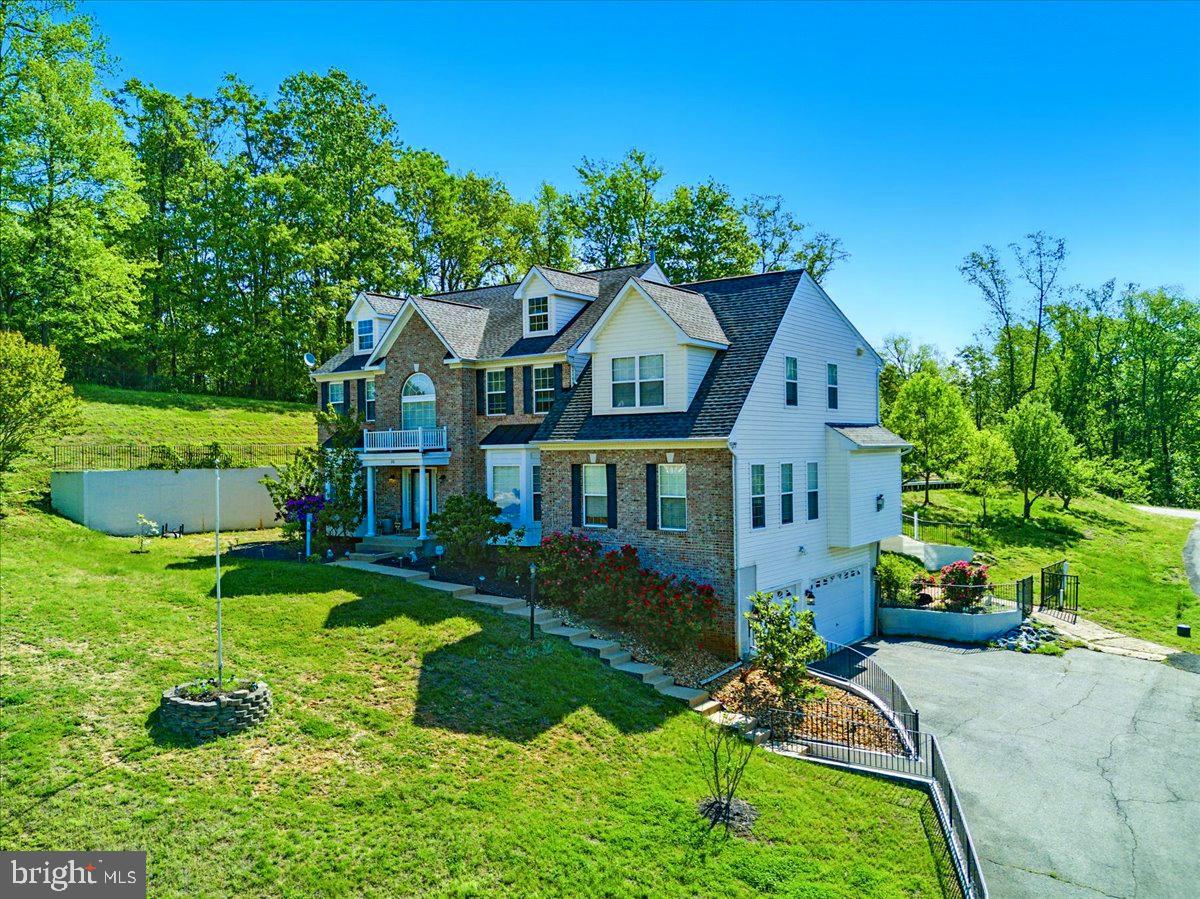
 Step into a world of elegance and tranquility with this stunning 3.29-acre estate, meticulously crafted for those who appreciate luxury and the beauty of nature. With over $200,000 in exquisite upgrades through the years of ownership, this home is designed to elevate your lifestyle and create cherished memories. **Start Your Day in Paradise** Picture yourself savoring a steaming hot cup of coffee on your patio, surrounded by breathtaking mountain views that inspire gratitude and peace. Each moment spent here is a celebration of life’s little luxuries. ** Text us today to secure your tour and immerse yourself in the comfort and sophistication of your future home. Experience firsthand the vibrant lifestyle that awaits you! **A Harmonious Blend of Comfort and Luxury** Spanning over 5,450 square feet across three beautifully finished levels, this estate invites you to unwind in its warm embrace. The renovated gourmet kitchen is a chef's dream, featuring premium quartz countertops, dual wall ovens, and an induction cooktop, making it the perfect place to whip up culinary delights and entertain family and friends. **Your Own Private Retreat** Nestled in the exclusive Sentinel Ridge Estates, you’ll find your oasis just 2.5 miles from the VRE Brooke Station. Enjoy serene wooded lots and expansive natural vistas, while nearby Aquia Landing Park & Beach offers endless outdoor adventures—think swimming, kayaking, or simply picnicking by the water! **Entertain with Style and Comfort** As you step into the grand two-story foyer, you’re greeted by high-end ceramic tiles and a cozy gas fireplace that sets the ambiance for relaxation. The spacious Great Room, adorned with built-in bookshelves, is perfect for cozy evenings filled with stories and laughter. **An Ideal Space for Everyone** The versatile main-level room, currently a playroom, features waterproof luxury vinyl flooring and convenient access to a full bathroom, making it ideal for guests or family gatherings. **Your Sanctuary Awaits** Retreat to the tranquil Primary suite, complete with a soaring cathedral ceiling, expansive walk-in closets, and a spa-like en-suite bathroom designed to rejuvenate and refresh. **Endless Possibilities** The finished basement provides additional space for leisure and creativity, while the enclosed above-ground pool and a six-person Jacuzzi offer year-round relaxation and fun. 
**An Amazing Opportunity Awaits You!**
#VAST2050388

STAFFORD

26 SENTINEL RIDGE LANE

6 Beds

5 Baths

5,450 Sq.Ft.

$999,977

MLS#: VAST2050388
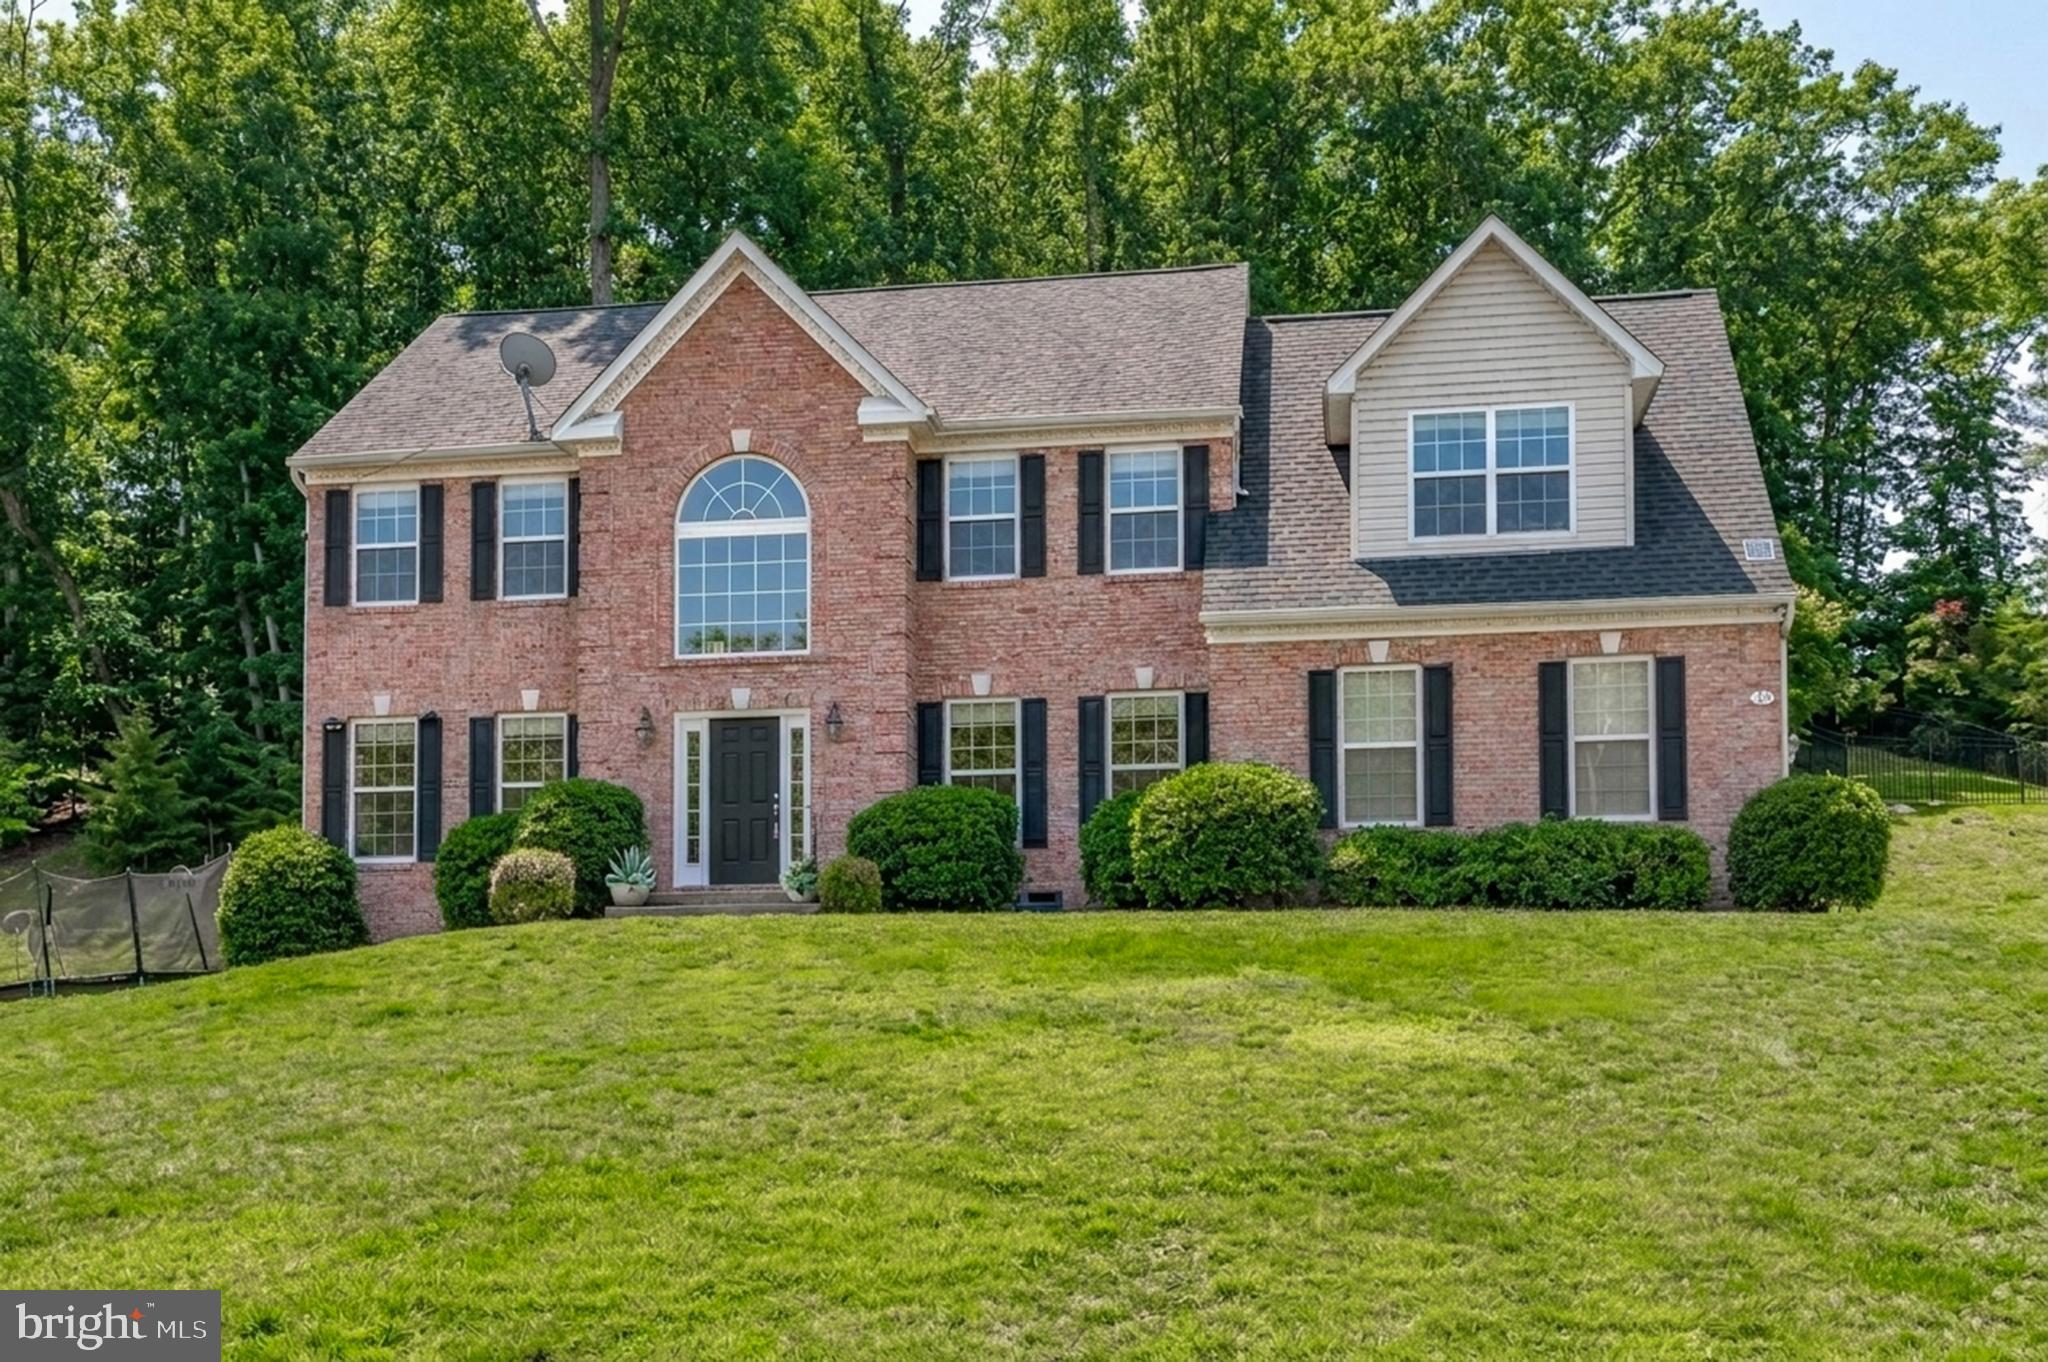
This Beautiful Brick Colonial is positioned on  just over 3 acres of land in Stafford County.  It is conveniently located close to interstate 95 and the Virginia Railway Express.  If you enjoy nature you will love living so close to Crows Nest Nature Preserve and Aquia Landing Beach.  This spacious home features   3448 Sq Ft.  of living space on the first two levels plus a finished basemen . Stepping into  this  home  the two story foyer with hard wood floors welcomes you with an abundance of natural light.  You will find the house has been freshly painted giving you a fresh clean palate.  The dedicated office is situated in the front of the home making it the perfect spot to work and look out over the neighborhood. The primary suite offers a  sitting room, a large walk- in closet and  two additional closets.   Additional features  on this level include 3 more Bedrooms a Jack & Jill With a 5th Bedroom on the lower level and a full bath on the lower level.   This  2-story Colonial home, offers timeless elegance and modern comfort. Featuring a spacious kitchen with ample cabinetry and counter space, this home is perfect for entertaining and everyday living. The inviting family room is ideal for gatherings, while the formal dining room and living room provide classic charm for special occasions. With a well-designed layout, this home is a must-see. Schedule your showing today!
#VAST2046686

STAFFORD

75 BROOKE CREST LANE

5 Beds

4 Baths

4,248 Sq.Ft.

$768,800

MLS#: VAST2046686
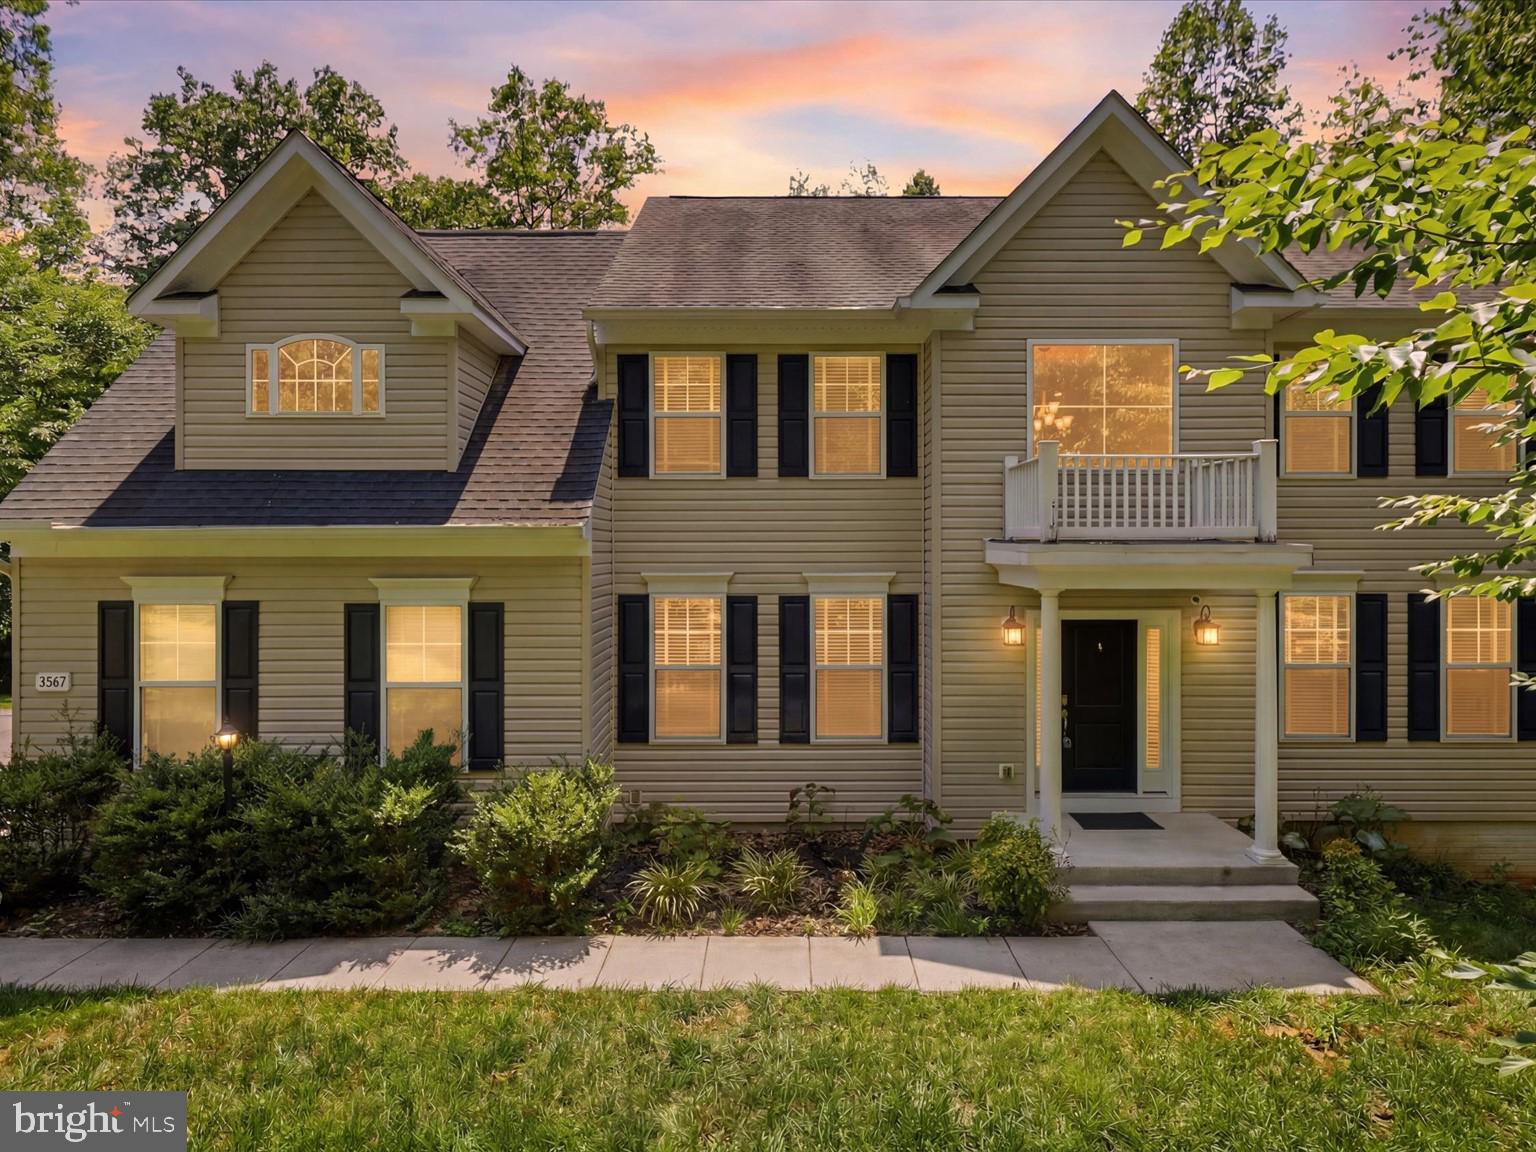
Nestled on a private 3-acre wooded homesite in Stafford County, this stunning 2018-built residence offers the perfect balance of refined living, modern convenience, and natural beauty. Ideally situated near Crow's Nest Natural Area Preserve, Aquia Landing Park, and the Brooke VRE Station, the property provides a peaceful retreat while remaining conveniently connected to Quantico, Fredericksburg, and Northern Virginia.

A dramatic two-story foyer welcomes you into a thoughtfully designed floor plan enhanced by hardwood flooring, elegant crown molding, abundant natural light, and spacious living areas throughout. The main level features a private office, formal living room, expansive family room, and seamless flow for everyday living and entertaining.

At the heart of the home, the gourmet kitchen showcases upgraded countertops, tall soft-close cabinetry, stainless steel appliances, a gas cooktop, large pantry, and an oversized center island. The adjoining breakfast area opens to a spacious rear deck overlooking the wooded backyard, creating a private outdoor setting perfect for morning coffee, evening gatherings, or simply enjoying the surrounding landscape.

The upper level offers four generously sized bedrooms, including a luxurious primary suite with vaulted ceilings, multiple closets, a walk-in closet, and a spa-inspired bath featuring dual vanities, a soaking tub, and separate shower. A Jack-and-Jill bath serves two secondary bedrooms, while the conveniently located upper-level laundry room adds everyday practicality.

The finished lower level expands the home's versatility with abundant recreation space ideal for a home theater, fitness studio, game room, or additional living area, complemented by a full bathroom. An oversized two-car garage with epoxy flooring completes the package.

This home presents with the look and feel of new construction. The rare combination of privacy, acreage, and accessibility creates an exceptional lifestyle opportunity—offering the tranquility of a secluded woodland setting with effortless access to Northern Virginia's premier conveniences and commuter corridors.
Coming Soon. Professional photography to be released soon.
#VAST2050970

STAFFORD

2267 CAMP GEARY LANE

4 Beds

4 Baths

3,306 Sq.Ft.

$835,000

MLS#: VAST2050970
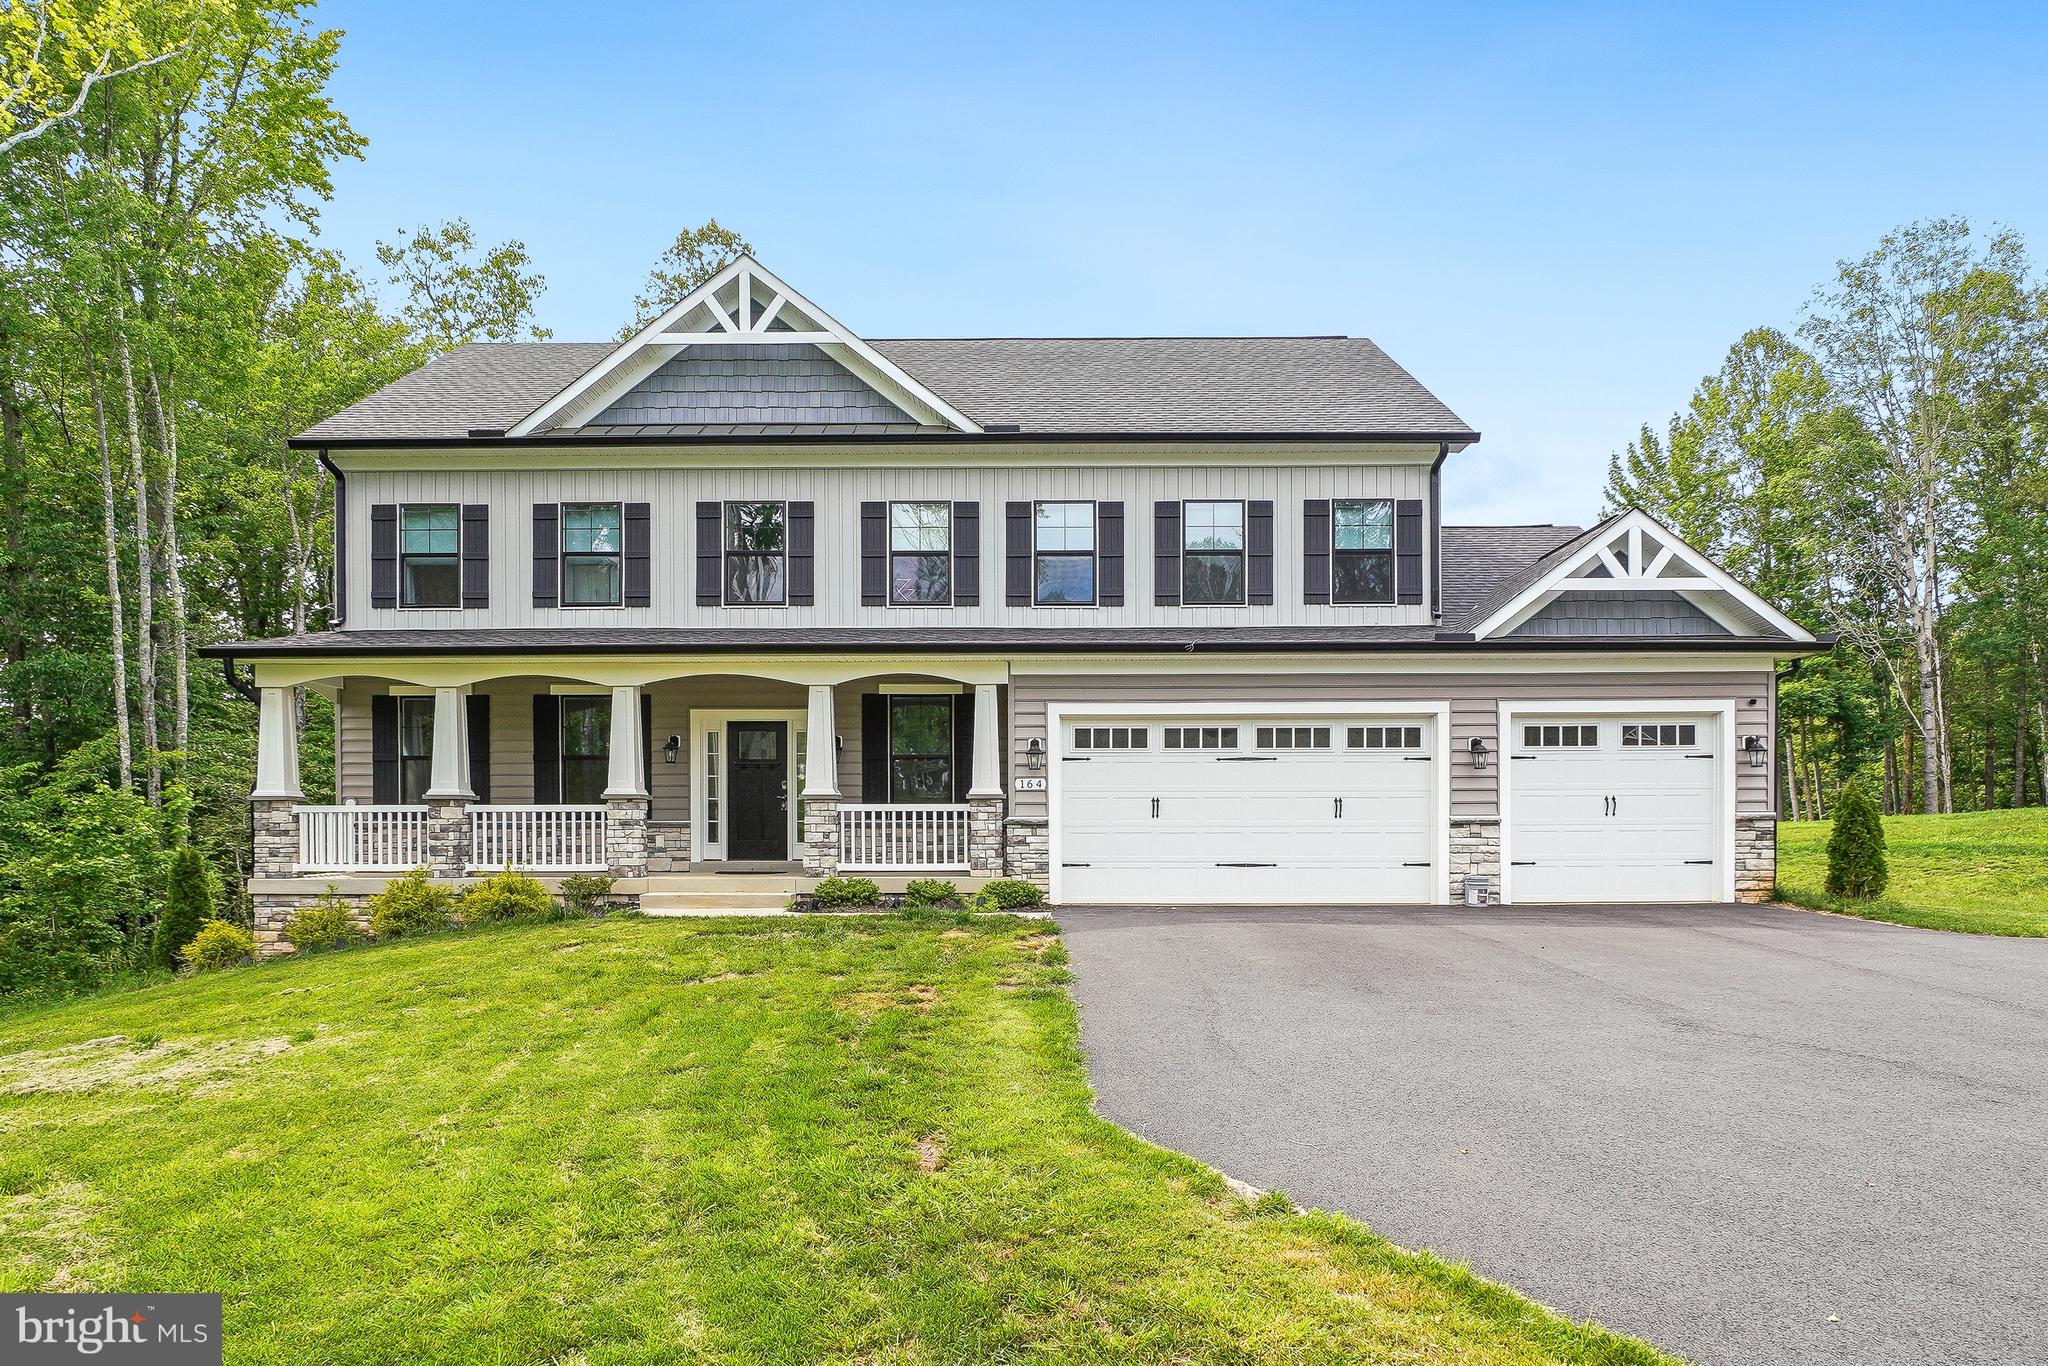
Just 2 years young,  this wonderful property offers space, style, privacy, and modern conveniences in an ideal setting. The open-concept floor plan is designed for both everyday living and entertaining, featuring a gourmet kitchen with an expansive center island, quartz countertops, stainless steel appliances, a cooktop with hood, double wall ovens, and conveniently connects to the elegant dining room with coffered ceiling and butler's pantry. Thoughtful upgrades throughout the home include modern smart-home features, 9" ceilings,  LVP on every level, adding both comfort and sophistication.

The inviting family room flowing seamlessly from the dining room showcases a floor-to-ceiling stone-surround fireplace and the large windows fill the home with natural light, while the power blinds provide effortless privacy and light control. Step into the bright morning room with vaulted ceiling and scenic views of the backyard that leads to a composite deck great for grilling out. 

Upstairs, the spacious primary suite serves as a private retreat with an oversized walk-in closet and a luxurious ensuite bath featuring upgraded tile, a modern soaking tub, dual vanities, and a separate walk-in shower.  With an additional 3 bedrooms and 2 full baths which provide enough space for the family. No need to worry about the laundry, the laundry room is on the upper level near the bedrooms.

The finished lower level boasts incredible flexibility with a large recreation room perfect for entertaining, a bonus area ideal for a gym, game room, or hobby space.  The basement also features a full bath, abundant storage, and a large fifth bedroom (NTC).

Outside, enjoy the privacy of a premium homesite backing to trees and open space. An oversized driveway and attached 3-car garage provide more than enough parking and convenience, while the home's setback from the main road offers additional privacy. Ideally located in the heart of Stafford County and in the sought after Mountain View, Rodney Thompson, and Margaret Brent school districts. 

Combining thoughtful upgrades, smart-home amenities, generous living spaces, and a desirable setting, this home is truly a must-see.
#VAST2051712

STAFFORD

164 DOLITTLE FARM ROAD

5 Beds

4 Baths

4,692 Sq.Ft.

$1,050,000

MLS#: VAST2051712

Why wait to build when you can own this stunning, like-new Brookstone Home, built in 2023, perfectly situated on over 3 private acres in Stafford County? Offering more than just space, this exceptional colonial combines modern luxury, thoughtful design, and endless possibilities both inside and out.

From the moment you step inside, you’ll appreciate the soaring ceilings, abundant natural light, and beautiful luxury vinyl plank flooring that flows throughout the main level. The open-concept floor plan was designed with everyday living and entertaining in mind. At the heart of the home is the dream kitchen, featuring crisp white cabinetry, stainless steel appliances, a gas cooktop, an oversized center island, and generous prep space for gatherings of any size.

Just off the kitchen, the bright sunroom with its vaulted ceiling and walls of windows creates the perfect space for morning coffee, reading, or simply enjoying the peaceful views of your property. The spacious family room is equally impressive, highlighted by a cozy gas fireplace with an elegant marble surround. Also on the main level is a flexible bedroom that easily serves as a private executive office or guest suite.

Upstairs, you’ll find four generously sized bedrooms, including an impressive primary suite featuring tray ceilings and a luxurious spa-inspired bath with a soaking garden tub, separate shower, and dual vanities. The conveniently located upper-level laundry room makes everyday living even easier.

The finished walk-out basement offers incredible versatility with two additional legal bedrooms, a spacious recreation room filled with natural light, and an enormous unfinished storage area that’s perfect for future expansion or all your storage needs.

Outside is where this property truly shines. Sitting on an estate-sized 3-acre lot, the owners have cleared significantly more land than the builder originally provided, creating an expansive yard with endless opportunities. With no HOA, you have the freedom to bring your chickens, ATVs, recreational vehicles, or simply enjoy the privacy and beauty of nature right outside your door.

Despite its peaceful setting, you’ll enjoy convenient access to I-95, Route 17, Route 1, Downtown Fredericksburg, Quantico, and Northern Virginia, making commuting and everyday conveniences easily within reach.

If you’ve been searching for an upscale, move-in ready home with room to grow, modern finishes, and the freedom that only acreage and no HOA can provide, your search ends here. Welcome to 30 Southern View Drive—where luxury, privacy, and endless possibilities come together.

*Disclaimer-Photos have been virtually edited and virtually staged*
#VAST2051904

STAFFORD

30 SOUTHERN VIEW DRIVE

7 Beds

3 Baths

4,552 Sq.Ft.

$809,990

MLS#: VAST2051904

WELCOME HOME! THIS STUNNING PROPERTY CREATES A PEACEFUL AND RELAXING RETREAT FOR YOUR FAMILY TO ENJOY. THIS BEAUTIFUL HOME SITS ON 2.24 ACRES (ZONED A-2) AND OFFERS A FENCED YARD, ABOVE-GROUND POOL AND HOT TUB. THE MAIN FLOOR OFFERS AN OPEN FLOOR PLAN, GOURMET KITCHEN, SPACIOUS FAMILY ROOM WITH A FIRE PLACE TO COZY UP TO ON THE COLD WINTER NIGHTS. NEW LUXURY LVP FLOORING THROUGHOUT THE MAIN LEVEL AND A MAIN LEVEL BEDROOM WITH FULL BATHROOM WHICH HAS BEEN FULLY REMODELED. THE SEPARATE DIDNING AREA IS PERFECT FOR ENTERTAINING  & FAMILY GATHERINGS, WHILE THE LARGE DECK IN IDEAL FOR BBQ'S, GATHERINGS OR RELAXING ENJOYING THE GOREGOUS REAR VIEW OF THE PROPERTY.  THE MASTER ON THE UPPER LEVEL IS SPACIOUS WITH AN ATTACHED, REMOLDED, MASTER BATH, WITH GRAINTE COUNTERS, SOAKING TUB, LARGE SHOWER AND SEPARATE WATER CLOSET. THE ADDITIONAL TWO UPPER-LEVEL BEDROOMS ARE GENEROUS SIZES. THE EXPANSIVE FAMILY ROOM/REC ROOM ON THE UPPER-LEVEL IS PERFECT FOR RELAXING, GAMING OR UTILIZED AS AN OFFICE. THE LARGE BASEMENT OFFERS AN IN-LAW SUITE WITH KITCHENETTE, FULL BATHROOM, WASHER & DRYER, AND A SEPARATE ENTRANCE WITH A SECURE DOOR SEPARATING THE UPPER LEVEL. THIS CAN BE USED FOR A RENTAL INCOME PROPERTY SHOULD YOU CHOOSE. THIS HOME SHOWS THE LOVE, CARE AND ATTENTION TO DETAIL AS SEEN BELOW. 
* ALL NEW STANLESS-STEEL APPLIANCE
* KITCHEN MAKEOVER
* NEW LVP FLOORING ON THE MAIL LEVEL
* NEW WINDOWS THROUGHOUT THE ENTIRE HOME WITH THRANSFERRABLE WARRANTY
* WHOLE HOUSE GENERAC GENERATOR INSTALLED
* NEW FENCE
* NEW HOT WATER TANK
* FRESH INTERIOR PAINT
* GOVEE PERMANENT LIGHTING
* HOT TUB AND ABOVE GROUND POOL INSTALLED
* NEW POOL COVER AND NEW SAND IN POOL PUMP
* DECK SEALED
* NEW BREAKER BOX INSTALLED
* NO 50-AMP RV PLUG ADDED ALONG THE FENCE LINE
* TREE CLEARING AND HYDRO SEEDING
*DRIVEWAY RE-ASPHALTED, SEALED AND ADDITIONAL PARKING CREATED
* NEW CARPETING ON THE STAIRWAYS AND IN-LAW SUITE
* WELL PUMP AND PIPE REPLACED
* NEW DOOR HANDLES AND HINGES
* REMODELED BATHROOMS
* NEW EXPANSION TANK 
*POOL AND HOT TUB MAINTAINED BY MONARCH POOLS
DON'T MISS OUT ON THIS EXQUISITE HOME!
#VAST2052402

STAFFORD

54 STONEWALL DRIVE

5 Beds

4 Baths

3,975 Sq.Ft.

$850,000

MLS#: VAST2052402

Welcome home to 201 Saratoga Woods Lane, a stunning single-family retreat offering the perfect blend of luxury, privacy, and modern comfort. Nestled on an expansive, tree-lined 1.71-acre lot, this magnificent property boasts over 4,200 square feet of meticulously designed living space. The open-concept main level welcomes you with abundant natural light, seamlessly connecting your everyday living and formal entertaining areas. Entry level Primary suite and two bedrooms!  Enjoy cooking in the massive wide open kitchen with huge island, double ovens, butler's pantry, and stainless steel appliances.  All counters in kitchens and bathrooms upgraded quartz.  Gorgeous engineered hardwood throughout the main level.  Outside, your private acreage provides a serene backdrop for morning coffee, weekend barbecues, or future outdoor additions. Enjoy entertaining friends and family in the rear sunroom and out onto the massive 560 sqft trex deck.  The home features four generously sized bedrooms and 3.5 beautifully appointed bathrooms, providing ample space and convenience for everyone. Retreat to the primary suite for a true relaxing experience with high, tray ceilings, wood floors, and an enormous, custom built-in closet.  Primary bath has walk-in shower, soaking tub, and double vanities.  Tons of space.  Tons of upgrades in every part of the house.  Mostly finished basement includes a massive recreation room, bedroom, full bath, and gym!  Tons of unfinished storage space.  walkout below the deck featuring stamped concrete, rain escape drainage system, fans, and large caldera hot tub!  Additional features and amenities: Soft close cabinets and farmhouse tub; upgraded fans in kitchen, family room, and dining/office; whole house audio system that extends to rear deck; Generac 22kW whole house generator; 80 gallon hybrid hot water heater; whole house water treatment system; insulated garage and garage doors; no clean leaf gutter guards; pondless rock waterfall at the front door. Situated in a highly desirable Stafford location, you will enjoy a peaceful, rural feel without sacrificing easy access to local schools, shopping, dining, and major commuter routes. Don't miss the chance to make this dream estate your reality!
#VAST2052802

STAFFORD

201 SARATOGA WOODS LANE

4 Beds

3 Baths

4,252 Sq.Ft.

$905,000

MLS#: VAST2052802

 - property

Send a message

Message successfully sent.

Your message

What is 3 + 4 ?

Reason for contacting?

I agree to receive email communication and understand I can unsubscribe at any time.

I agree to be contacted by Charis Realty Group - Christine Issler, Broker via call, email, and text for real estate services. To opt out, you can reply 'stop' at any time or reply 'help' for assistance. You can also click the unsubscribe link in the emails. Message and data rates may apply. Message frequency may vary. Privacy Policy

Sign Out

Virtual Assistant

Would you like to take the next step with this property? We can help you schedule a showing or virtual tour, or send you more details.

Yes, I would like more information.

Thank You for Your Reply, One of Our Agents will contact you as soon as possible

No, maybe later.

Thank you, you can always contact me via email, phone number or through the contact form.

Realhub AI

Lucy - Your AI-Powered Realtor

Update Your Temporary Password

Personalize your search

Enter your email and we'll notify you immediately when new listings match what you're looking for.

or enter email address

Already have an account ? Login here

Continue your home search

I agree to receive communications and understand I can unsubscribe at any time.

I agree to be contacted by Charis Realty Group - Christine Issler, Broker via call, email, and text for real estate services. To opt out, you can reply 'stop' at any time or reply 'help' for assistance. You can also click the unsubscribe link in the emails. Message and data rates may apply. Message frequency may vary. Privacy Policy

Already have an account ? Login here

We use cookies

We use cookies primarily for analytics to enhance your experience. By accepting, you agree to our use of these cookies. You can manage your preferences or learn more about our cookies policy.