Features & Amenities

Interior

  • Other Interior Features

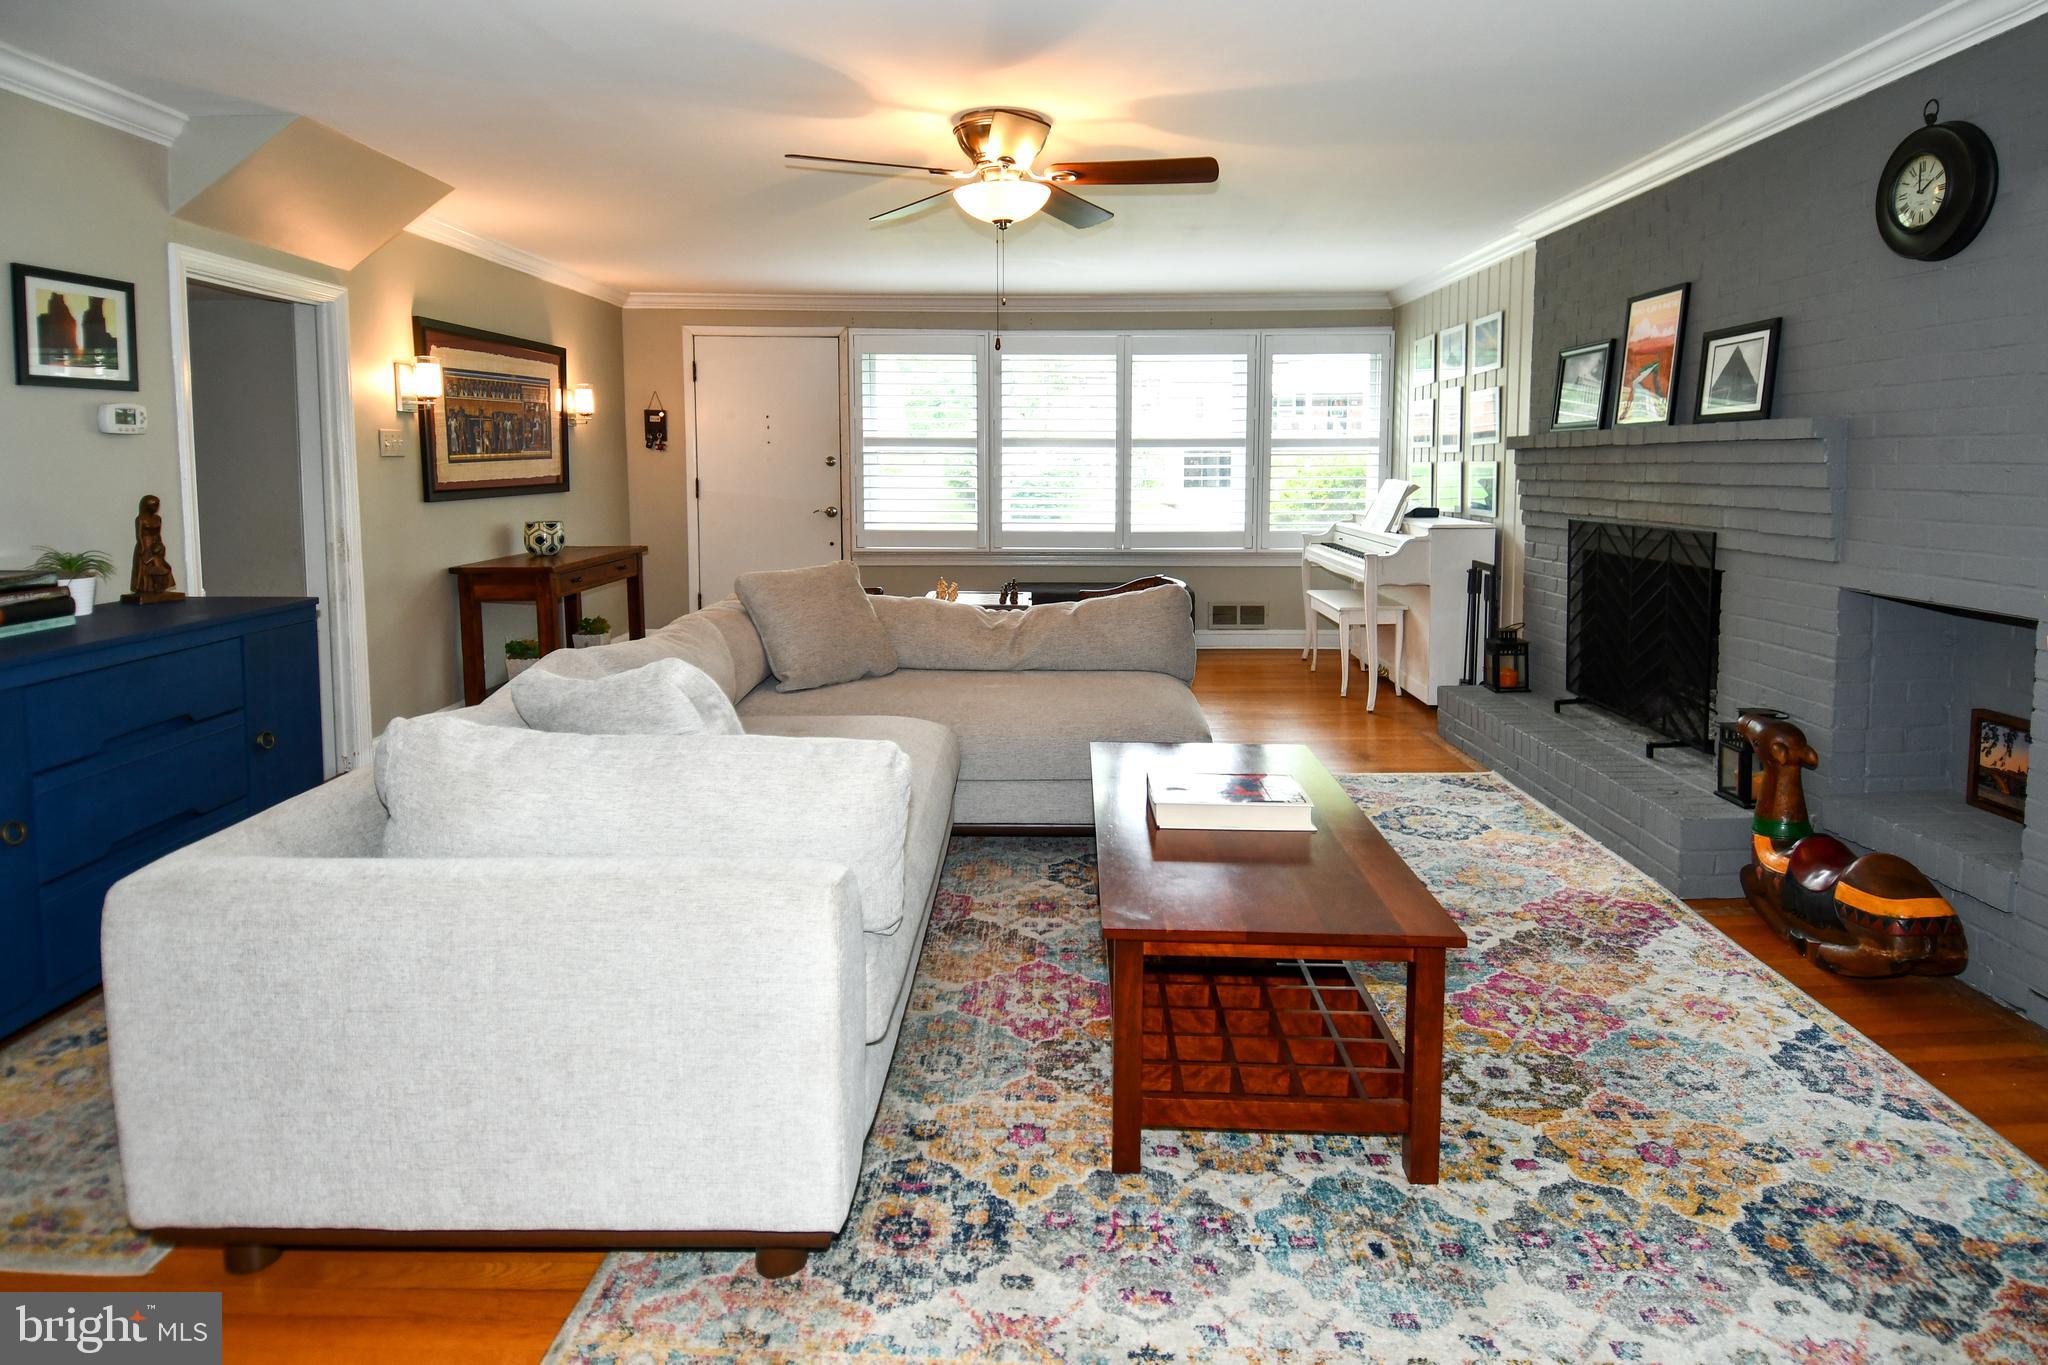
    Eat-in Kitchen, Ceiling Fan(s), Pantry, Recessed Lighting, Built-in Features, Crown Molding

  • Total Bedrooms

    3

  • Bathrooms

    2

  • 1/2 Bathrooms

    1

  • Above Grade Finished Area

    1428.0

  • Basement YN

    YES

  • Cooling YN

    YES

  • Cooling

    Central Air, Ceiling Fan(s), Electric

  • Fireplace YN

    YES

  • Heating YN

    YES

  • Heating

    Exhaust Fan, Electric, Heat Pump

  • Main Level Bedrooms

    1

  • Pet friendly

    N/A

Exterior

  • Garage

    Yes

  • Garage spaces

    1

  • Construction Materials

    Other

  • Other Exterior Features

    Storage

  • Parking

    Garage Door Opener, Concrete, On Street, Garage, Driveway, Basement, Inside Entrance, Attached

  • Patio and Porch Features

    Patio

  • Pool

    No

  • Waterfront YN

    NO

Area & Lot

  • Lot Features

    Cul-De-Sac, Front Yard, Back Yard

  • Lot Size(acres)

    0.38

  • Lot Size(square feet)

    16608.0

  • Property Type

    Residential

  • Property Sub Type

    Single Family Residence

  • Architectural Style

    Colonial, Other

Price

  • Sales Price

    $720,000

  • Tax Amount

    $8,152

  • Sq. Footage

    1, 633

  • Price/SqFt

    $440

HOA

  • Association

    No

School District

  • Elementary School

    BUSH HILL

  • Middle School

    N/A

  • High School

    EDISON

Property Features

  • New Construction

    NO

  • Foundation Details

    Block

  • Senior Community YN

    NO

  • Sewer

    Other

  • Tax Lot

    22

  • Water Source

    Other

Schedule a Showing

Showing scheduled successfully.

<
>
IN PERSON
VIA CHAT

What is 3 + 4 ?


Change time

Mortgage calculator

Estimate your monthly mortgage payment, including the principal and interest, property taxes, and HOA. Adjust the values to generate a more accurate rate.

Your payment

Principal and Interest:

$

Property taxes:

$

HOA fees:

$

Total loan payment:

$

Total interest amount:

$

Location

County

FAIRFAX

Elementary School

BUSH HILL

Middle School

High School

EDISON

Listing Courtesy of Taylor J Barnes , Barnes Real Estate Company

RealHub Information is provided exclusively for consumers' personal, non-commercial use, and it may not be used for any purpose other than to identify prospective properties consumers may be interested in purchasing. All information deemed reliable but not guaranteed and should be independently verified. All properties are subject to prior sale, change or withdrawal. RealHub website owner shall not be responsible for any typographical errors, misinformation, misprints and shall be held totally harmless.

Agent Herschel Miller

AGENT

Herschel Miller

Call Herschel today to schedule a private showing.


* Listings on this website come from the FMLS IDX Compilation and may be held by brokerage firms other than the owner of this website. The listing brokerage is identified in any listing details. Information is deemed reliable but is not guaranteed. If you believe any FMLS listing contains material that infringes your copyrighted work please click here to review our DMCA policy and learn how to submit a takedown request.© 2024 FMLS.
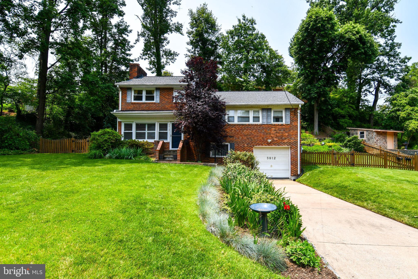
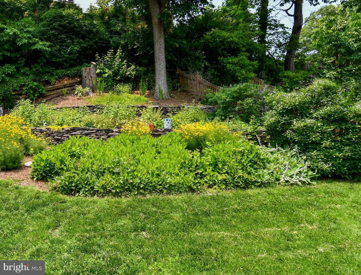
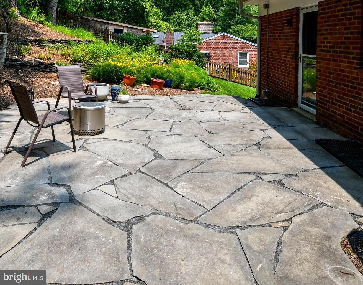
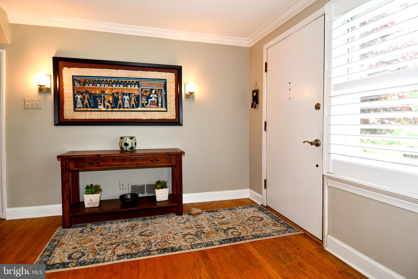
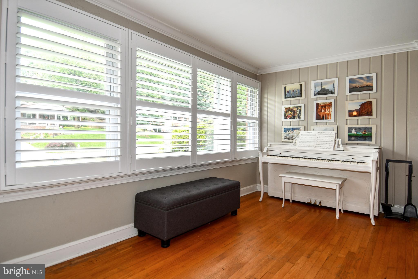
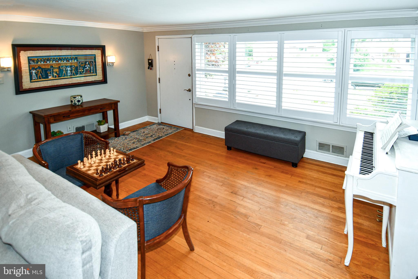
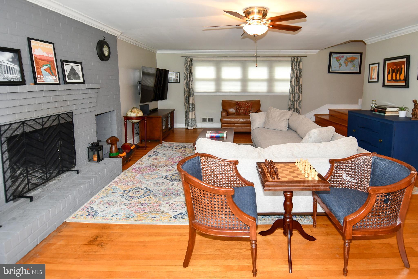


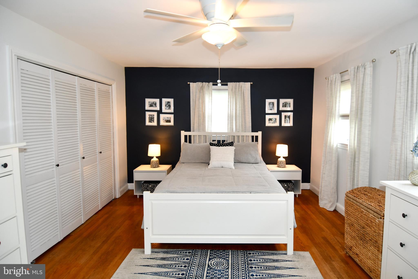
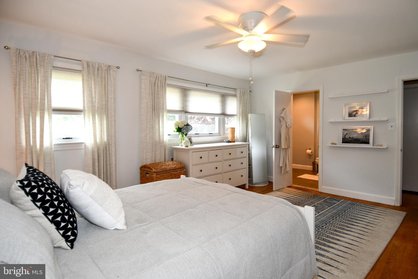
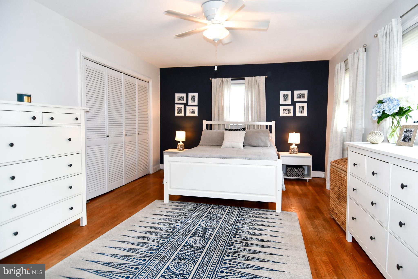

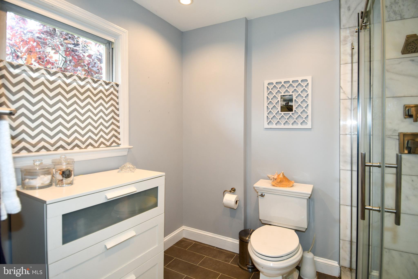
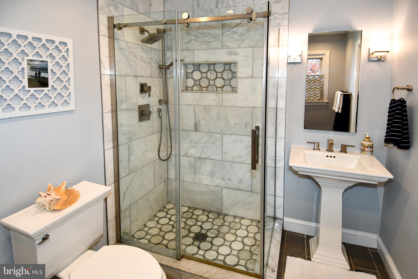
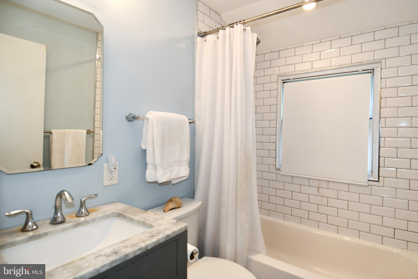
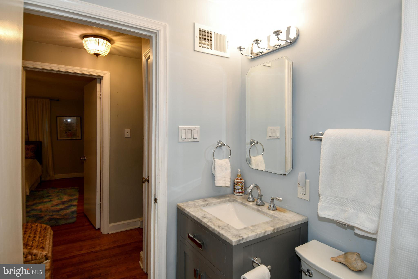
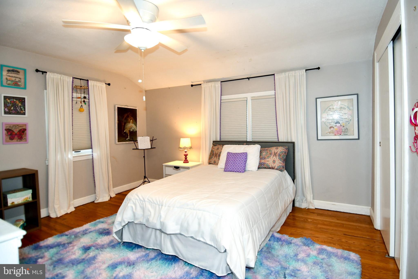
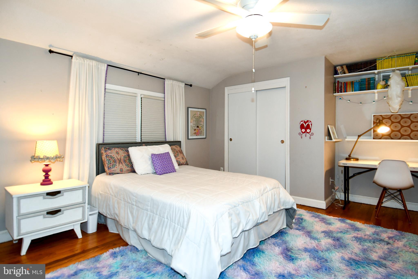
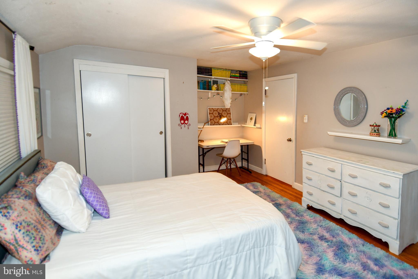
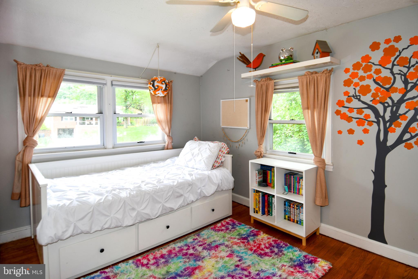
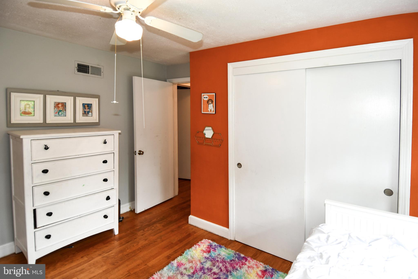
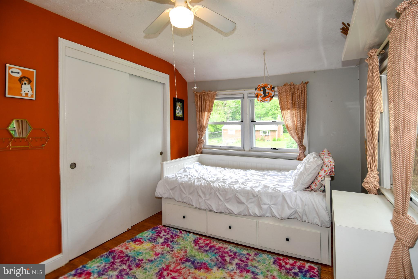
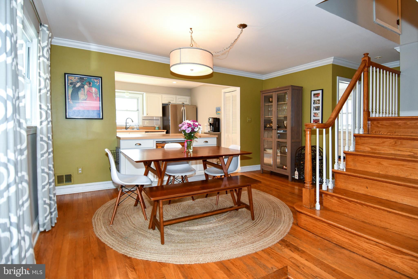
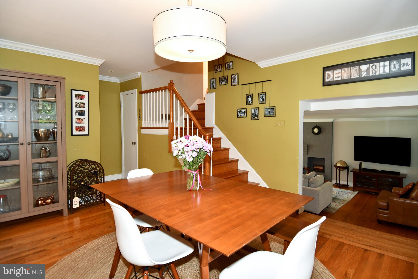
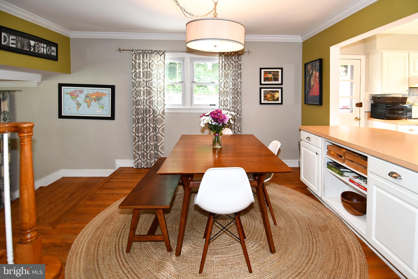
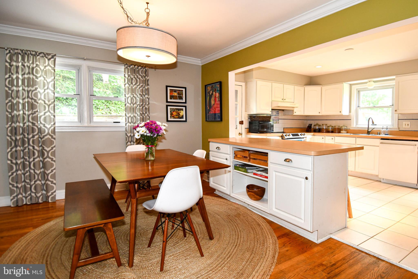
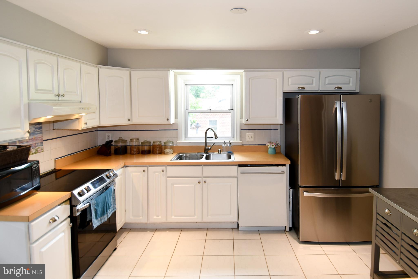
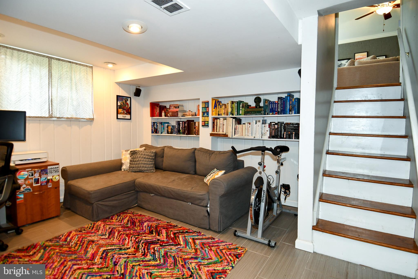
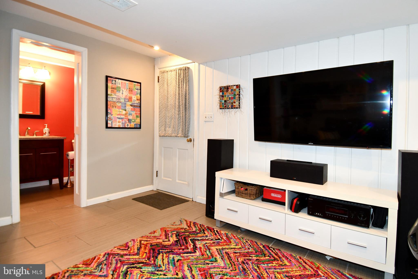
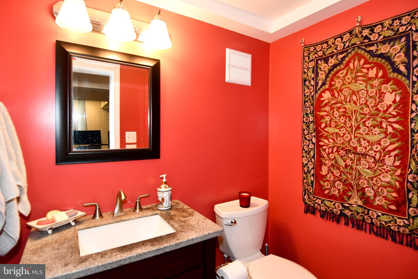
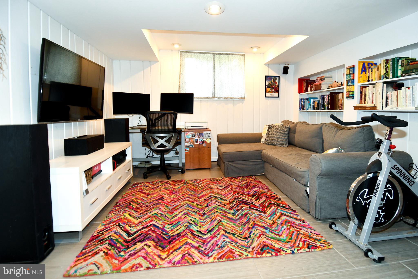
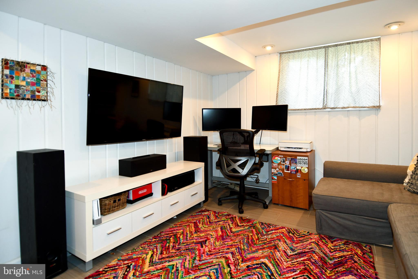
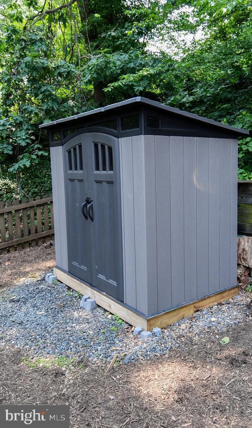
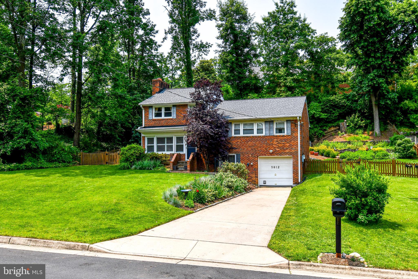
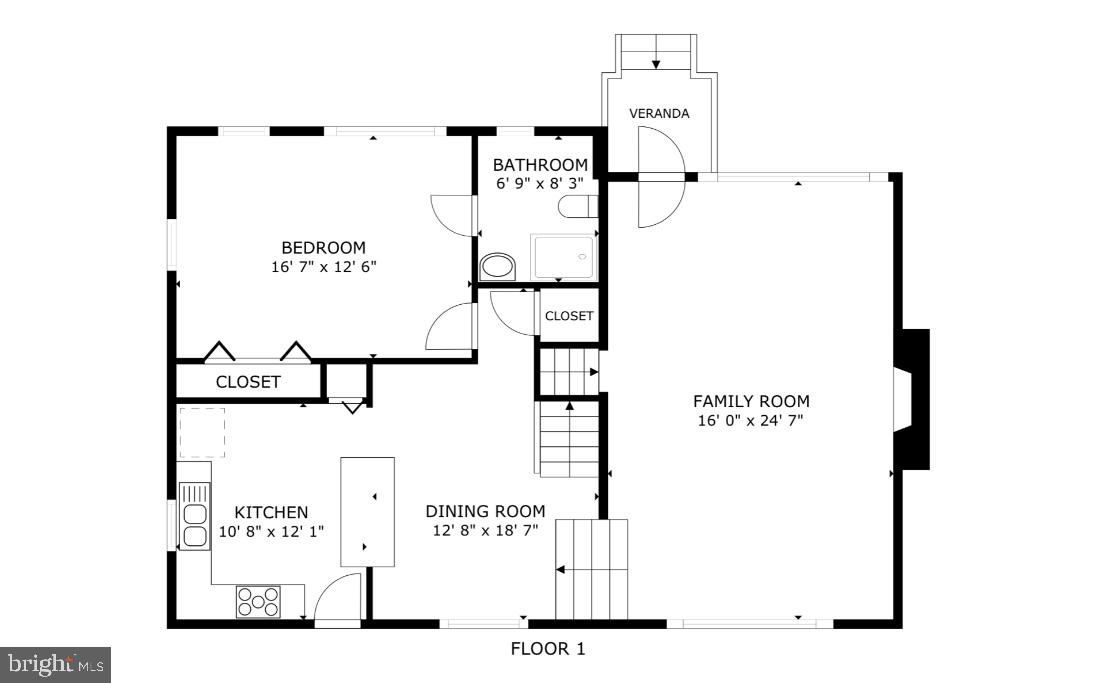
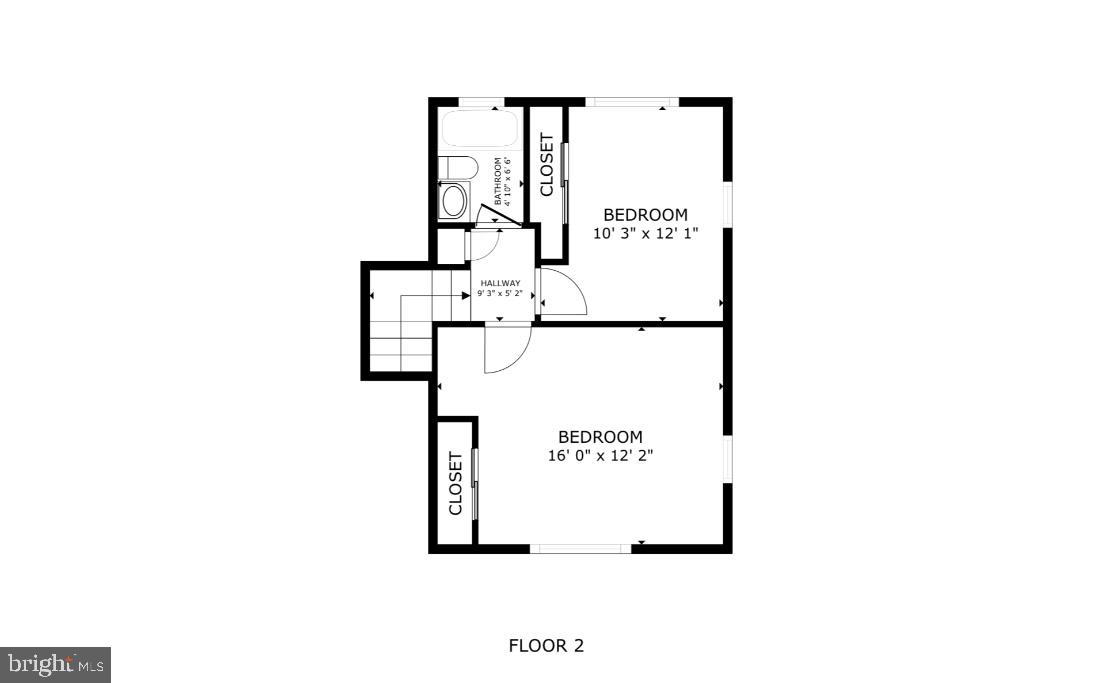
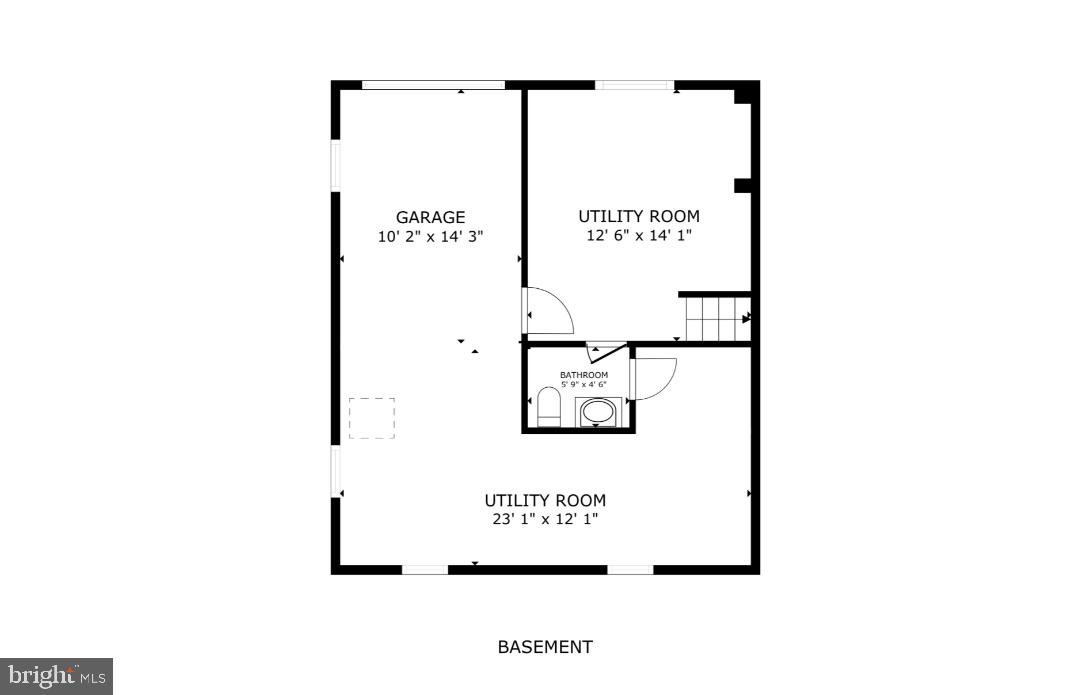
Price adjustment with a limited time opportunity--$15,000 CLOSING COST CREDIT BEING OFFERED BY SELLERS WITH RATIFIED CONTRACT BY MAY 31st! Don't miss out. Use the credit towards closing costs, rate buy down, whatever you'd like! Cash to you! Welcome to 5812 Piedmont Dr, a tremendous 3 bedroom 2.5 bathroom home in a quiet, private cul de sac the highly coveted Brookland Estates subdivision. This home is a true gem, located conveniently to the beltway, a plethora of restaurants and shops, parks, and in within walking distance to the Metro. No HOA. This home boasts a brand new retaining wall (January 2026), brand new hot water heater (April 2026), remodeled bathrooms (2022-2023), high end hardwood and crown molding throughout, and classic built ins. Upgraded hardware on all interior doors and cabinets. New roof (2022) along with a renovated chimney and wood burning fire place (2020) that comes with a new flue liner and a 20 year warranty. Upgrades include a brand new retaining wall (2026), brand new hot water heater (2026) a spacious outdoor storage shed (2024) that conveys, a new refrigerator (2023), new induction stove (2022), new roof (2022), and a new washer and dryer (2021). 3 new ceiling fans (2022). All sanitary pipes and plumbing have been replaced all the way to the street, and the front entry steps have been updated. Not to mention a new interior paint job (2025) and newly painted front door (2025). A main level primary bedroom with an in suite primary bathroom, and two large bedrooms and a full bath upstairs. Downstairs rec room that leads to the garage has built ins and an updated half bath. This rec room can be used for a variety of options. Whether you are inside or outside, this home gives a great sense of peace and quiet, with blinds in all bedroom windows and classic plantation shutters on front window. Outside, you have a large 0.38 acre lot, with a fenced in backyard that has conservation landscaping with stone tiered gardens and native plants. Luckily the native plants are part of a VCAP grant that runs through 2027, requiring maintenance and prohibiting removal of these remarkable plants until the grant expires (VCAP BMP Document in documents section). A great backyard for entertaining with a quiet patio area and a tremendous mix of natural sunlight and shade from the plants and trees. The basement/garage has storage shelving and the oversized attic along with the new outdoor storage shed gives this home plenty of storage. The garage contains a workshop area and an EV charging port and charger that conveys. Floor plans with measurements available. This house is a hidden gem inside and out, and we are looking forward to you coming to see it.

5812 PIEDMONT DRIVE

Message successfully sent.

What would you like to know?

What is 3 + 4 ?

I agree to receive email communication and understand I can unsubscribe at any time.

I agree to be contacted by Charis Realty Group via call, email, and text for real estate services. To opt out, you can reply 'stop' at any time or reply 'help' for assistance. You can also click the unsubscribe link in the emails. Message and data rates may apply. Message frequency may vary. Privacy Policy

Related Properties

Carlyle Towers: Luxury and Comfort in Old Town Alexandria
Spacious Two-Bedroom Residence
This unit offers the largest two-bedroom, two-bath layout available in Carlyle Towers, providing generous living space and exceptional comfort. Residents are greeted with stunning views of the iconic Masonic Temple, enhancing the appeal of this luxurious home.
Elegant Interior Features
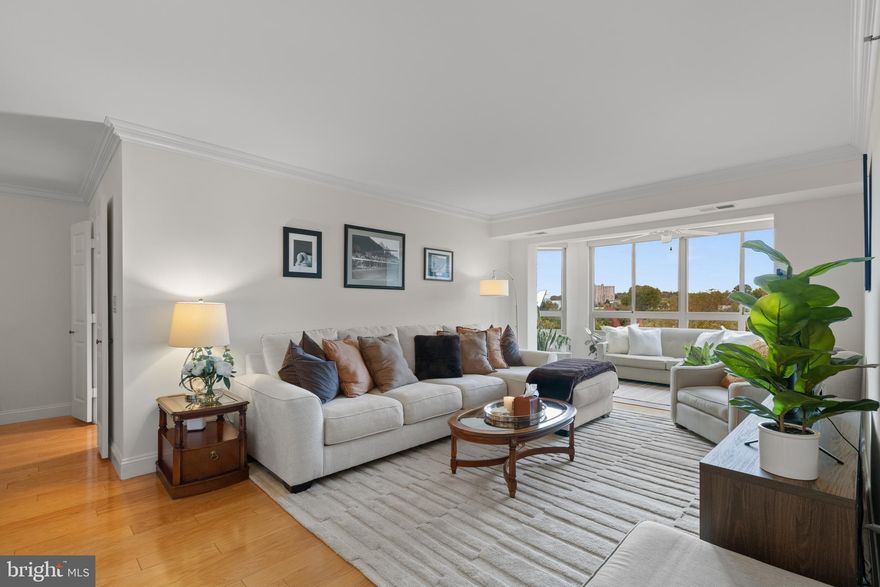
The residence boasts an eat-in kitchen, a sunroom, and a dedicated dining room—ideal for both everyday living and entertaining guests. The primary bedroom features an en-suite bathroom with a separate shower, bathtub, and dual sinks, offering a retreat-like atmosphere. Beautiful wood floors adorn the main living areas, and the convenience of an in-unit washer and dryer ensures effortless daily routines.
Access to Carlyle Development
Residents enjoy being part of the vibrant Carlyle development, with its eclectic array of shops, restaurants, and essential services just steps away. Whether seeking a unique shopping experience or a variety of dining options, everything is easily accessible.
Extensive Building Amenities
Carlyle Towers provides a wealth of amenities to enhance residents’ lifestyles, including an indoor lap pool and two outdoor pools on the terrace deck—one specifically designed for children. Additional amenities include a hot tub/jacuzzi, a state-of-the-art fitness center with sauna rooms, tennis courts, putting green, shuffleboard court, and a deck overlooking the Masonic Temple. The building also offers a separate storage unit and secure indoor parking.
Security and Convenience
The community ensures peace of mind with 24-hour security and grounds patrol. Residents benefit from an intercom system, manned desk service, and an onsite management office for assistance. Metro access is conveniently located just four blocks away, with an AM/PM shuttle service available for easy commuting.
Pet-Friendly Community
Carlyle Towers welcomes pets, making it an ideal home for residents seeking luxury living with their furry companions.
#VAAX2051204

ALEXANDRIA

2151 JAMIESON AVENUE 601

2 Beds

2 Baths

1,219 Sq.Ft.

$675,000

MLS#: VAAX2051204
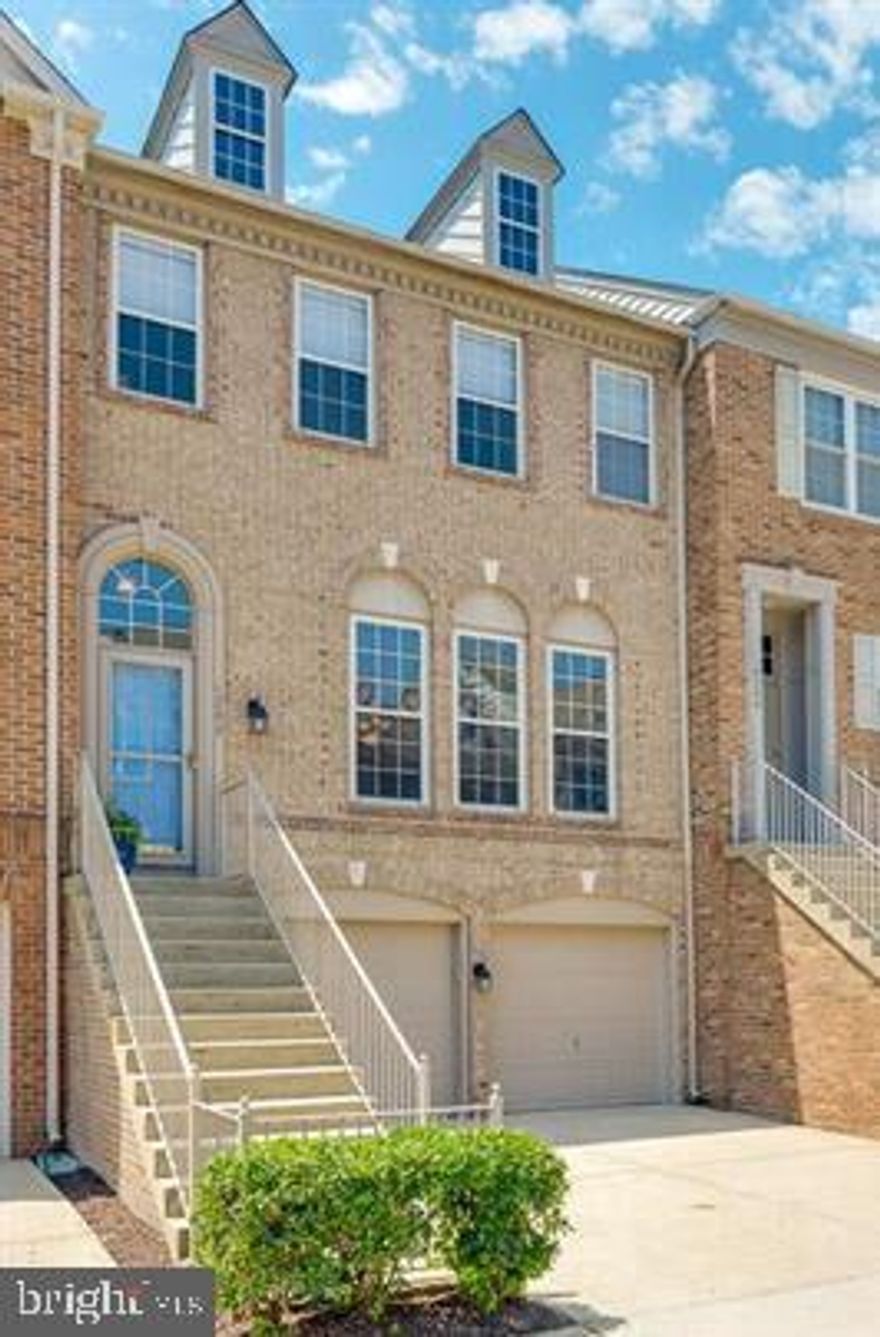
Welcome to 6202 Manchester Park Circle—where luxury, comfort, and lifestyle come together in one of Alexandria’s best-kept secrets, the sought-after Townes at Manchester Park. This stunning all-brick-front townhome is part of an intimate community of just 93 residences, offering a rare blend of privacy, space, and convenience. Backing to peaceful woods, the home provides a serene setting while still being just minutes from everything Northern Virginia has to offer. Guests will appreciate the ample parking with a private concrete driveway and additional street parking—an uncommon feature in townhome living. Recent updates include fresh exterior paint, a newer storm door, a roof approximately 10 years young, and custom blinds on the main level and in the primary bedroom.

The main level is designed to impress with an open-concept layout highlighted by rich Brazilian cherry hardwood floors throughout. The gourmet kitchen is truly second to none, featuring upgraded Homecrest cabinetry with glass display accents, soft-close doors, and pull-out drawers, along with granite countertops and stainless steel appliances. The centerpiece is the brand-new Café 36” smart all-gas commercial-style range with six burners—perfect for those who love to cook and entertain. An updraft stainless hood vent completes the space. Just off the kitchen, step out onto the deck overlooking the woods, offering a peaceful setting for grilling, relaxing, or hosting guests.

Upstairs, the spacious primary suite offers vaulted ceilings, abundant natural light, and two walk-in closets with custom display features. The renovated primary bath provides a true spa-like experience with designer cabinetry, a large soaking tub, and an oversized walk-in shower with dual shower heads and built-in storage. Two additional bedrooms share a beautifully updated hall bath with floor-to-ceiling custom tile. A conveniently located upper-level laundry room with new washer adds everyday ease.

The lower level offers exceptional flexibility with a large recreation room, full bathroom, and new laminated wood flooring throughout—ideal for a guest suite, home office, or potential fourth bedroom. The oversized two-car garage provides generous storage and convenience.

Ideally located just minutes from the Franconia-Springfield Metro (approximately 2 miles), major commuter routes including I-95, I-395, and I-495, and key destinations like Fort Belvoir, commuting is simple and efficient. Enjoy nearby shopping and dining at Kingstowne Towne Center and Manchester Lakes, featuring Wegmans, Walmart, Kohl’s, and a wide variety of restaurants. Outdoor enthusiasts will love the proximity to Huntley Meadows Park, as well as nearby walking trails and green spaces.

The low HOA fee of $130/month includes lawn maintenance, trash, snow removal, tennis courts, and a playground—making for a truly low-maintenance lifestyle. This is more than just a home—it’s a lifestyle you’ll love coming home to.
#VAFX2307374

ALEXANDRIA

6202 MANCHESTER PARK CIRCLE

4 Beds

3 Baths

2,582 Sq.Ft.

$785,000

MLS#: VAFX2307374

Discover exceptional value in this charming Del Ray three-level brick semi-detached home.  This property features three bedrooms, one and a half bathrooms, and exceptional hardwood flooring (under the carpeting), with a substantial multi-level rear addition offering additional square footage across all three levels. The home offers approximately 1,488 finished square feet, plus additional unfinished utility/storage space, for approximately 1,872 total finished and unfinished square feet across three levels..  Lower level is partially finished basement with rec room and additional utility/storage space. The home has been well maintained and offers a strong foundation for continued use, thoughtful updates, or future customization. On-site parking for one vehicle rounds out the practical appeal. Located in the vibrant, walkable Del Ray neighbourhood with convenient access to Routes I-395, I-495, Route 1, and Route 7 for easy commuting throughout the Northern Virginia and DC metro areas.  A dynamic area with exceptional local character, growing metro accessibility, and proximity to Old Town and Crystal City. Perfect for the right homeowner seeking to realize your dream of owning an awesome property in Del Ray.  Sold As-Is. Schedule your showing now!
#VAAX2053726

ALEXANDRIA

1710 N CLIFF STREET

3 Beds

1 Baths

1,488 Sq.Ft.

$799,000

MLS#: VAAX2053726
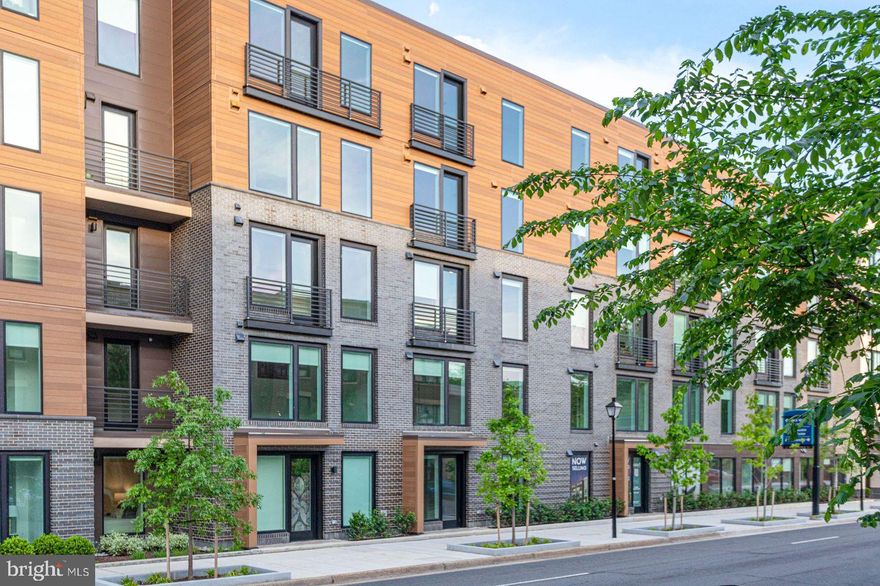
Embrace city living at the Aidan at Old Town with a 96% walk ability ratio! Enjoy the 2-block proximity to the Metro and abundant shopping and dining while immersing yourself into city-living. The Aidan is a recently completed, new, luxury, mid-rise building, bringing 94 residences to the community. This upscale development features a range of amenity spaces including an expansive courtyard, rooftop, roomy fitness center, spacious interior amenity area with coffee bar and wetbar, as well as ample green spaces outside. Residents can enjoy staying active at the spacious fitness center or yoga lawn in the courtyard. The Aidan’s wide array of floorplans showcase soaring windows and high-end finishes. Our D2 floorplan is a junior 2 bedroom plan offering 2 bedrooms and 2 bathrooms, Bosch stainless steel appliances, hard surface flooring throughout, a kitchen with generous cabinets, and a 125 sqft private balcony where you can enjoy the peace and quiet from the City overlooking the quiet courtyard. Incentives are being offered for a limited time, please reach out to a Community Sales Manager to learn more. Photos of actual home!
#VAAX2059670

ALEXANDRIA

701 N HENRY STREET 312

2 Beds

2 Baths

935 Sq.Ft.

$739,435

MLS#: VAAX2059670

Welcome to 4406 Roundhill Road, a terrific contemporary-style home sited on over a quarter-acre lot in Alexandria’s sought-after Rose Hill Farm. Mature trees in the front yard and a charming covered front porch give this fantastic residence great curb appeal. As you enter the home, you are greeted by soaring two-story ceilings, and the many windows flood the space with natural light. Dazzling hardwood floors flow through the living and dining rooms, the stairs, and both upper levels. There is recessed lighting throughout the main level, and the spacious living and dining rooms are enhanced by warm wood trim. Your inner chef will love the bright and inviting kitchen, featuring a big bay window, sleek stainless appliances, granite countertops, wood cabinetry with glass-front doors, subtle under-cabinet lighting, and a double sink with a swan-neck faucet. The stunning custom-designed staircases lead to the two upper levels of the home. On the second level, you’ll find the spacious family room, a home office, and a lovely bedroom with its own en-suite bath featuring a contemporary vanity and floor-to-ceiling shower tile. Step through the sliding glass door and retreat to the awesome screened-in porch with its cathedral wood ceiling and ceiling fan, making it an ideal space to relax or entertain family and friends during any season. On the third level, you will find two grand owner’s suites, each with soaring vaulted wood ceilings, lovely en-suite baths, and walk-in closets. The first owner’s suite has a spa-like en-suite bath with a deep jetted soaking tub and new tile flooring. For added convenience, there is also a washer and dryer hookup on the third level as an option for a future addition. On the lower level, you’ll find the big laundry room with plenty of storage space and a roomy rec room lit by track lighting and enhanced by built-in bookshelves. There’s also a versatile bonus room that could be used as a playroom or home gym. This fantastic home comes equipped with lots of additional storage space under the stairs and has a large garage with a vaulted ceiling and built-in shelving—perfect for a mechanic’s workshop. Some of the many updates include a new roof (2023), new HVAC system (2017), water heater (2018), hardwood floors in the living and dining rooms & tile floor in owner’s suite bath(2025). This amazing home is located just minutes from three Metro stations and provides an easy commute to Fort Belvoir, National Harbor, Old Town Alexandria, and downtown Washington, D.C. This truly wonderful home perfectly blends modern living with everyday comfort and convenience.
#VAFX2297418

ALEXANDRIA

4406 ROUNDHILL ROAD

4 Beds

4 Baths

3,615 Sq.Ft.

$824,950

MLS#: VAFX2297418
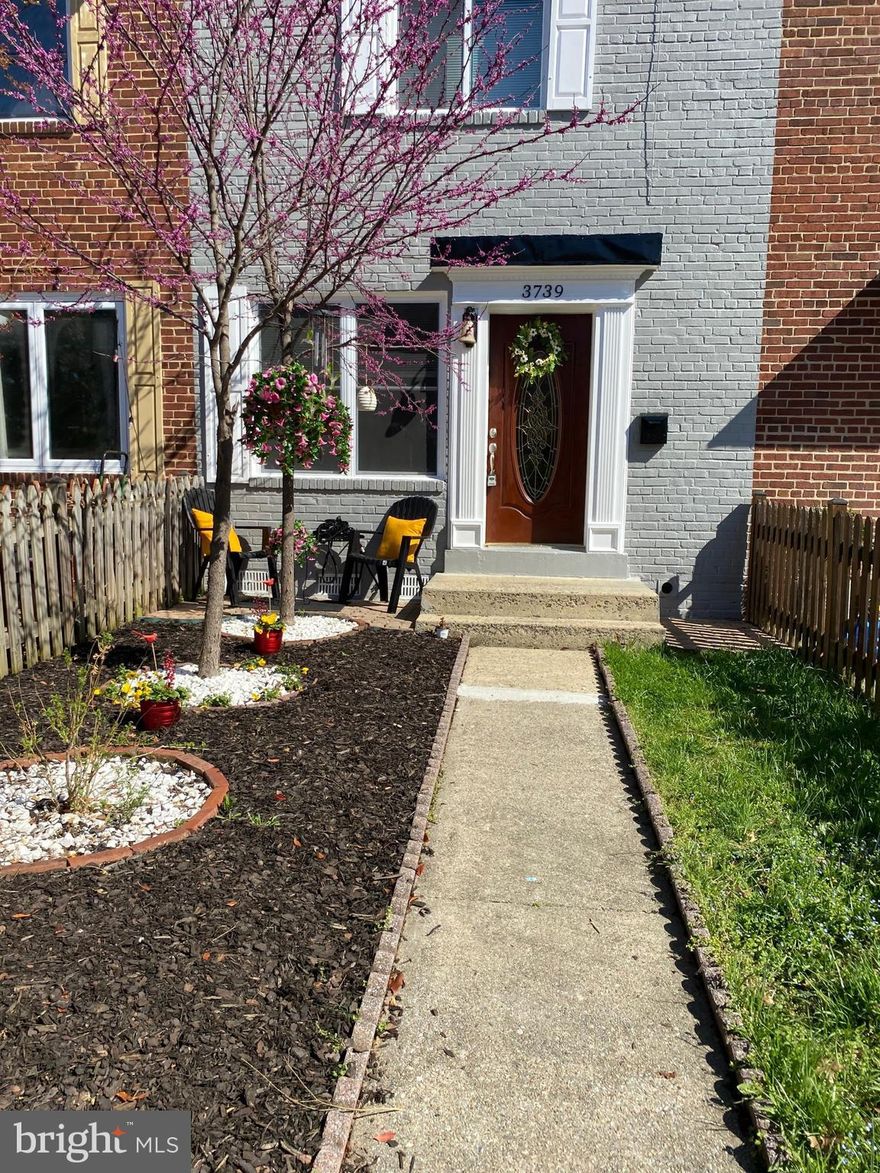
Welcome to this lovely home, update 3-bedroom, 2 full - bath, fresh paint  open kitchen, this home offers comfort and truly move-in ready. Located just 1 mile from the Crystal City Metro Station( approximately a 15 minute Old Town Alexandria, and Downtown Washington DC,, easy access to restaurant, shopping, and  major employment centers. Bring Your offer!!! good location... Hurry up....
#VAAX2051882

ALEXANDRIA

3739 MARK DRIVE

3 Beds

2 Baths

1,024 Sq.Ft.

$599,900

MLS#: VAAX2051882
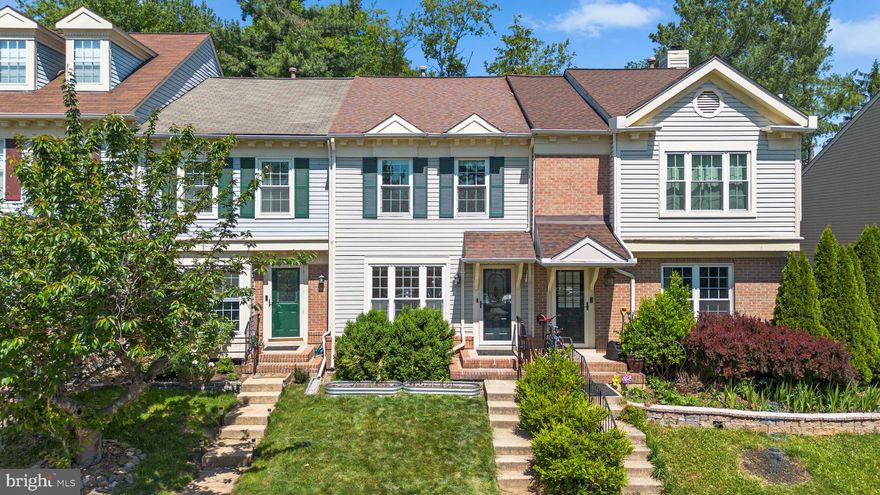
Welcome Home to this Newly Renovated 3-Bedroom, 3.5-Bathroom Townhouse, showcasing Modern Style of Living and a Bright, Open Atmosphere throughout.  Featuring New Luxury Vinyl Plank (LVP) Flooring on Upper Level and Lower Level, Freshly Painted Interiors, this Home is truly Move-in ready.
The Main Level offers a warm and inviting layout with Hardwood Floor, highlighted by a Spacious, Contemporary Kitchen with Brand New Refrigerator, Stove/Oven and Microwave Oven flows seamlessly into the Dining Area that connected to the French Doors lead to a Private, Landscaped Patio—an ideal setting for both Everyday Living and Entertaining Guests.
Upstairs, you’ll find Two comfortable Bedrooms, including a generously sized Primary Suite.  The Fully Renovated En-suite Bathroom features Stylish, Modern Finishes, creating a Spa-like Retreat.   An Additional Updated Full Bathroom with hall access provides convenience and comfort for family and guests alike.
The Lower Level finished along with Full Bathroom presents Excellent Potential, offering Ample Space ready to be customized to suit your needs—whether as additional Bedroom Suite, Home Office, Recreation Area, or More ... 
This Home includes one assigned Parking Space along with Ample Guest Parking Spaces surrounded.
Ideally situated, this property offers close proximity to a variety of Restaurants, Shops, and Entertainment Options, as well as Convenient Access to Major Commuter Routes including I-395, I-495, I-95, Route #236 and #1 along with Public Transportation.  Located less than 20 minutes from Washington, DC, Amazon HQ2, and the Pentagon, this Home is Perfectly Positioned for both Work and Recreation. Outdoor Enthusiasts will also appreciate the nearby Parks and Walking Trails offering Easy Access to Nature.
#VAFX2310818

ALEXANDRIA

6557 CYPRESS POINT ROAD

3 Beds

3 Baths

1,872 Sq.Ft.

$649,800

MLS#: VAFX2310818
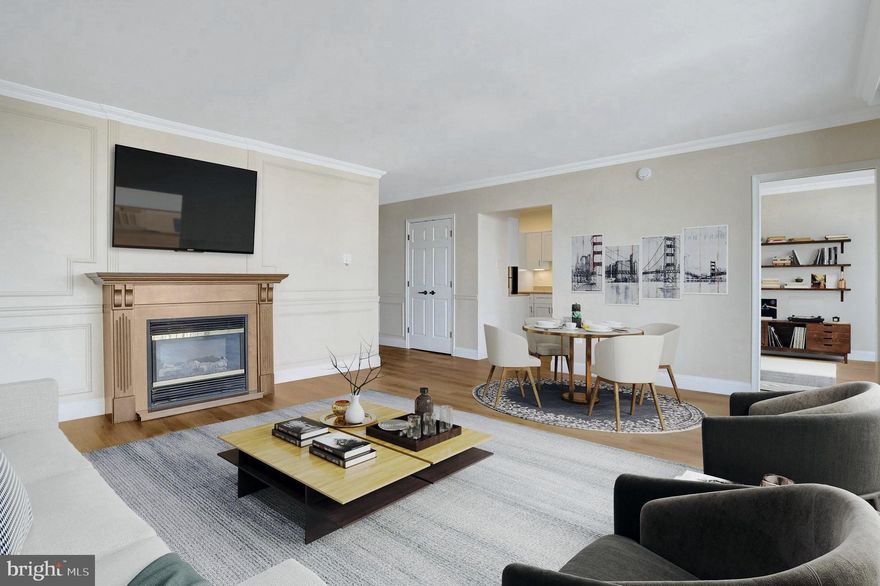
Available Now! Move In Ready! The unit has undergone a complete, top-to-bottom renovation with thoughtful upgrades throughout. Improvements include brand-new vinyl plank flooring and interior doors, a fully redesigned kitchen with NEW Taj Mahal quartzite countertops, soft-close cabinetry with under cabinet lighting, sink, faucet, and fixtures. Beautifully updated bathrooms featuring new vanities, mirrors, plumbing/lighting fixtures, and hardware—including a walk-in shower in the primary bath. All electrical and plumbing fixtures have been replaced, and the home is finished with fresh, paint, Google Nest thermostats, and a large electric fireplace with a mantel—resulting in a cohesive, move-in-ready residence. ---Optional closet in the guest bedroom.---

Welcome to Alexandria House, one of the most iconic and sought-after addresses in Old Town North. Known for its timeless architecture, sweeping river views, and full-service amenities, Alexandria House offers a rare blend of classic charm and modern convenience. One of its most prized features is the expansive private balconies—larger than any other in the neighborhood—perfect for outdoor dining, entertaining, or simply enjoying the panoramic views. Just steps from the Potomac waterfront, residents enjoy an unmatched lifestyle—walkable to vibrant shops, award-winning restaurants, and cultural attractions. With new developments and infrastructure investments continuing to elevate the neighborhood, Alexandria House remains a premier choice for those seeking luxury, community, and long-term value in the heart of Alexandria. --- Contact the Agent/Owner for an appointment and access.
#VAAX2055182

ALEXANDRIA

400 MADISON STREET 806

2 Beds

1 Baths

996 Sq.Ft.

$749,000

MLS#: VAAX2055182
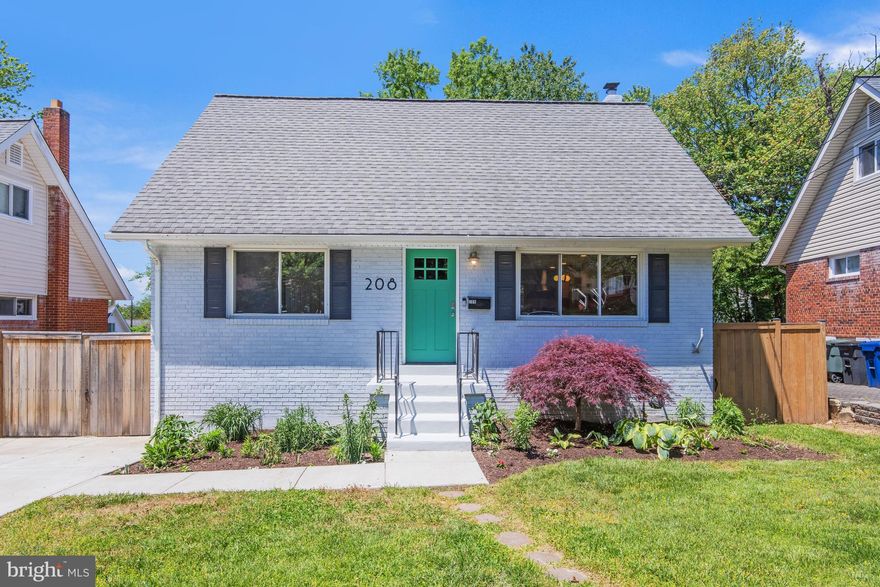
Ready for a new owner to start their next chapter, this beautifully updated Alexandria Cape Cod is designed for effortless living. Step inside to find timeless hardwood floors and a clean, fresh aesthetic that flows through the gracious living room into a renovated kitchen, complete with quartz countertops and stainless steel appliances.

Designed for total convenience, the home features a full bathroom on every level. The main level offers two versatile bedrooms, providing an ideal layout for accessibility. Upstairs, two additional spacious bedrooms each include their own heating and cooling for personalized year-round comfort. The walk-out lower level adds even more flexibility with a fifth bedroom and a third full bath, perfect for guest stays and additional living space.

The backyard is a true private oasis, carefully landscaped with native plants and a raised garden bed ready for your green thumb. Enjoy cozy evenings under fun string lights on the deck and patio, or retreat to the new shed, which features dedicated electrical for a professional workshop or quiet office getaway.

Ideally positioned inside the beltway, the West End offers walkability to shops, restaurants, and parks. Centrally located, you are minutes from the vibrant energy of Old Town and Shirlington with an effortless commute via I-395 or the King Street Metro. This is more than just a house, it’s an opportunity to create a lifetime of memories in a home that truly has it all.

**some photos virtually staged**
#VAAX2060540

ALEXANDRIA

208 N FURMAN STREET

5 Beds

3 Baths

2,000 Sq.Ft.

$819,000

MLS#: VAAX2060540
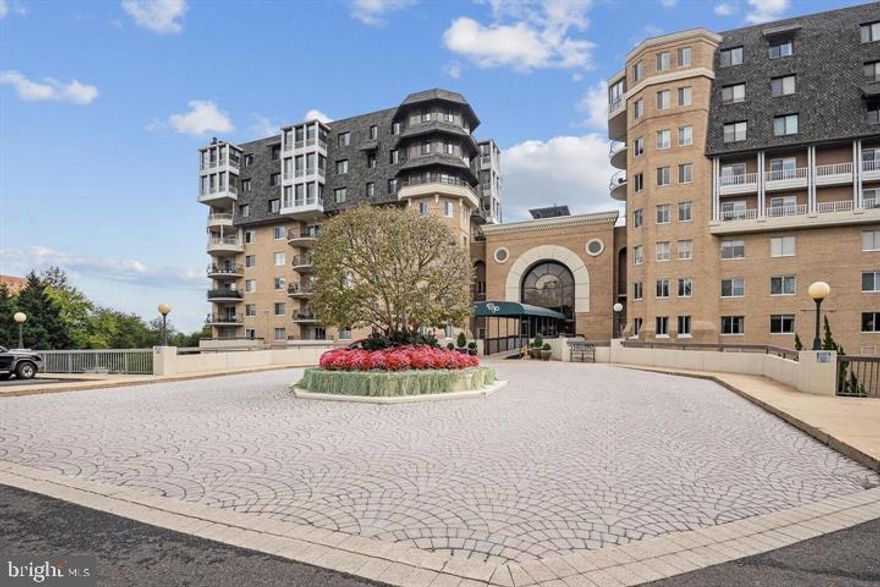
Rare unit available w/views of the river, wildlife, National Harbor & the Capital Wheel that will captivate you morning & night right from this unit! Beautifully updated w/remodeled kitchen, master bath, light-filled living rm overlooking gardens, pool & river. Large balcony; Sep din rm/library(den room/office); extensive built-in shelving in MB, garage pkg. In-unit laundry! 1-1/2 baths. 1151 sq ft of luxury w/lavish amenities for the upscale life, great value! Built-Ins, Crown Moldings, Dining Area, Elevators, Entry Level Bedroom, Kitchen - Table Space, Primary Bath(s), Upgraded Countertops & Lights under cabinets, WhirlPool/HotTub, Wood Floors; Brand New Upscale Dishwasher, High-end Refrigerator, Disposal, Front-load Dryer, Humidifier, Icemaker, Microwave, Oven/Range - Electric, Newer Luxury Refrigerator, Washer - Front Loading. Accessibility Features: Elevators, Grab Bars Mod, Level Entry - Main; 24 Hour Security, Desk in Lobby, Monitored Cameras throughout. Complex was just completely painted on the interior and brand new carpet throughout both towers. Exterior has been inspected and power-washed about a year ago. The landscaping is always updated and a joy to experience throughout the seasons. Home is in excellent condition but is being sold "as is".
#VAAX2061024

ALEXANDRIA

1250 S WASHINGTON STREET S 207

1 Beds

1 Baths

1,151 Sq.Ft.

$624,900

MLS#: VAAX2061024

 - property

Send a message

Message successfully sent.

Your message

What is 3 + 4 ?

Reason for contacting?

I agree to receive email communication and understand I can unsubscribe at any time.

I agree to be contacted by Charis Realty Group via call, email, and text for real estate services. To opt out, you can reply 'stop' at any time or reply 'help' for assistance. You can also click the unsubscribe link in the emails. Message and data rates may apply. Message frequency may vary. Privacy Policy

Sign Out

Virtual Assistant

Would you like to take the next step with this property? We can help you schedule a showing or virtual tour, or send you more details.

Yes, I would like more information.

Thank You for Your Reply, One of Our Agents will contact you as soon as possible

No, maybe later.

Thank you, you can always contact me via email, phone number or through the contact form.

Realhub AI

Lucy - Your AI-Powered Realtor

Update Your Temporary Password

Personalize your search

Enter your email and we'll notify you immediately when new listings match what you're looking for.

or enter email address

Already have an account ? Login here

Continue your home search

I agree to receive communications and understand I can unsubscribe at any time.

I agree to be contacted by Charis Realty Group via call, email, and text for real estate services. To opt out, you can reply 'stop' at any time or reply 'help' for assistance. You can also click the unsubscribe link in the emails. Message and data rates may apply. Message frequency may vary. Privacy Policy

Already have an account ? Login here

We use cookies

We use cookies primarily for analytics to enhance your experience. By accepting, you agree to our use of these cookies. You can manage your preferences or learn more about our cookies policy.