Features & Amenities

Interior

  • Total Bedrooms

    5

  • Bathrooms

    6

  • 1/2 Bathrooms

    3

  • Above Grade Finished Area

    6515.0

  • Basement YN

    YES

  • Cooling YN

    YES

  • Cooling

    Central Air, Gas

  • Fireplace YN

    YES

  • Heating YN

    YES

  • Heating

    Natural Gas, Forced Air

  • Main Level Bedrooms

    1

  • Pet friendly

    N/A

Exterior

  • Garage

    Yes

  • Garage spaces

    3

  • Construction Materials

    Brick

  • Parking

    Garage, Driveway, Attached

  • Pool

    No

  • Waterfront YN

    NO

Area & Lot

  • Lot Size(acres)

    5.38

  • Lot Size(square feet)

    234,440

  • Property Type

    Residential

  • Property Sub Type

    Single Family Residence

  • Architectural Style

    Colonial

Price

  • Sales Price

    $2,999,000

  • Tax Amount

    $25,958

  • Sq. Footage

    9,000

  • Price/SqFt

    $333

HOA

  • Association

    No

School District

  • Elementary School

    WILLOW SPRINGS

  • Middle School

    KATHERINE JOHNSON

  • High School

    CENTREVILLE

Property Features

  • New Construction

    NO

  • Foundation Details

    Concrete Perimeter

  • Senior Community YN

    NO

  • Sewer

    Septic Tank

  • Tax Lot

    21

  • Water Source

    Well

Schedule a Showing

Showing scheduled successfully.

<
>
IN PERSON
VIA CHAT

What is 3 + 4 ?


Change time

Mortgage calculator

Estimate your monthly mortgage payment, including the principal and interest, property taxes, and HOA. Adjust the values to generate a more accurate rate.

Your payment

Principal and Interest:

$

Property taxes:

$

HOA fees:

$

Total loan payment:

$

Total interest amount:

$

Location

County

FAIRFAX

Elementary School

WILLOW SPRINGS

Middle School

KATHERINE JOHNSON

High School

CENTREVILLE

Listing Courtesy of Ali Nasir, TTR Sothebys International Realty

RealHub Information is provided exclusively for consumers' personal, non-commercial use, and it may not be used for any purpose other than to identify prospective properties consumers may be interested in purchasing. All information deemed reliable but not guaranteed and should be independently verified. All properties are subject to prior sale, change or withdrawal. RealHub website owner shall not be responsible for any typographical errors, misinformation, misprints and shall be held totally harmless.

Agent Herschel Miller

AGENT

Herschel Miller

Call Herschel today to schedule a private showing.


* Listings on this website come from the FMLS IDX Compilation and may be held by brokerage firms other than the owner of this website. The listing brokerage is identified in any listing details. Information is deemed reliable but is not guaranteed. If you believe any FMLS listing contains material that infringes your copyrighted work please click here to review our DMCA policy and learn how to submit a takedown request.© 2024 FMLS.
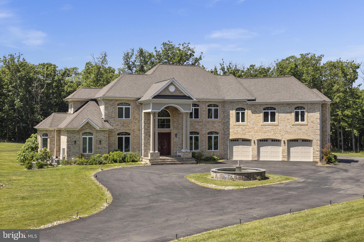
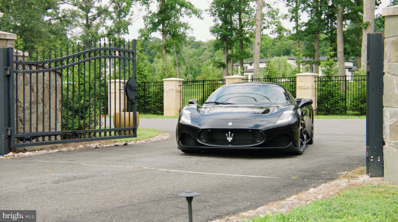
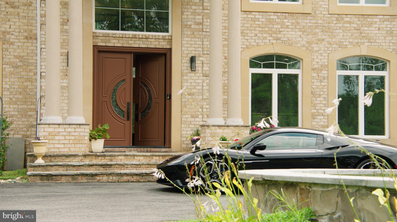
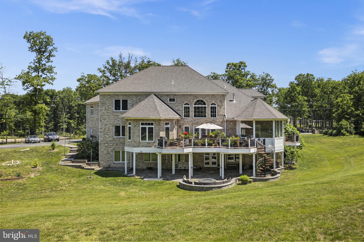
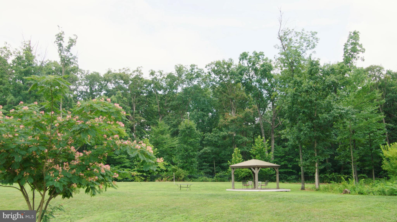
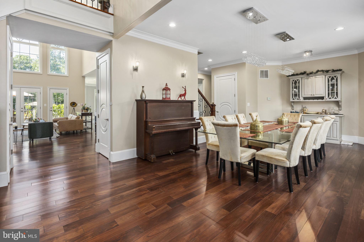
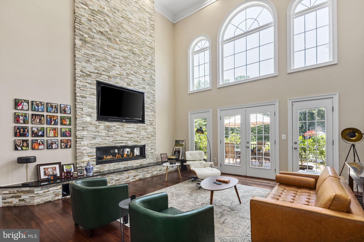
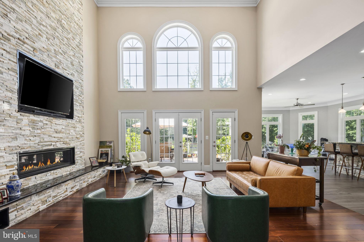
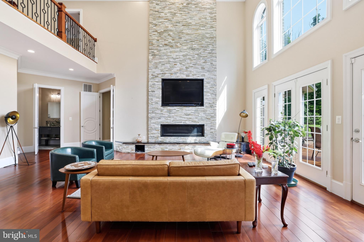
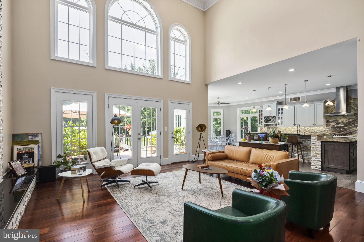
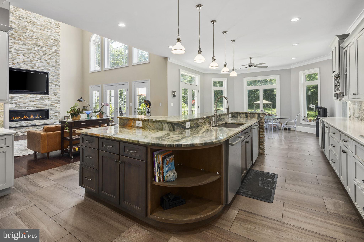
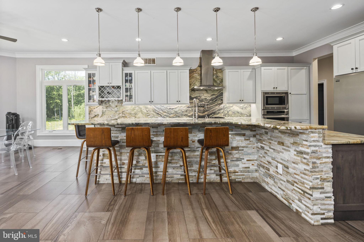
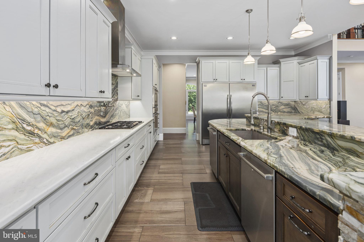
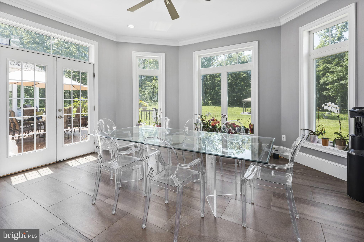
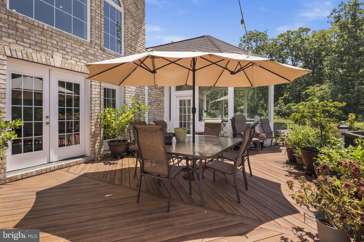
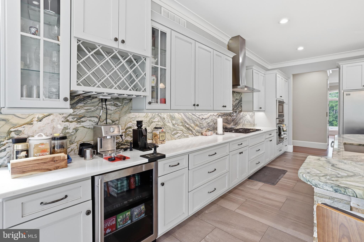
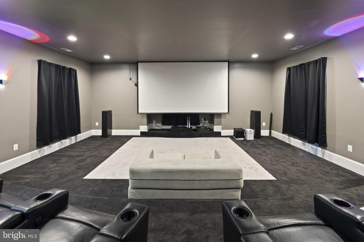
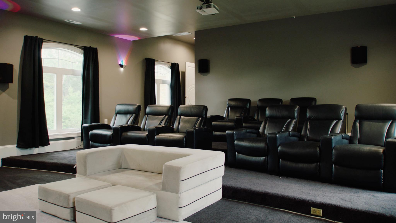
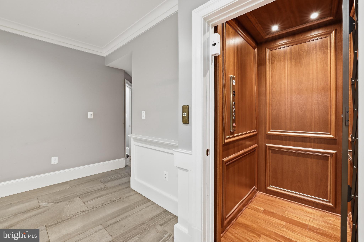
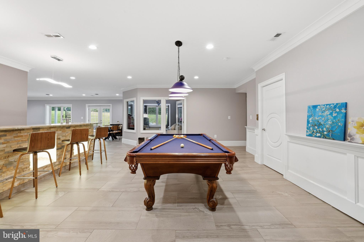
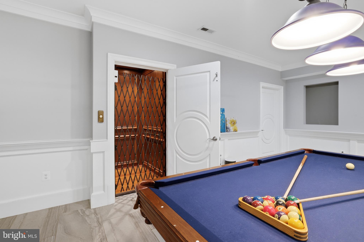
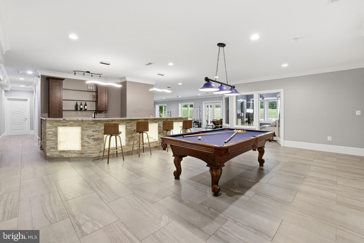
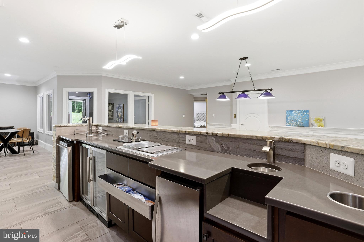
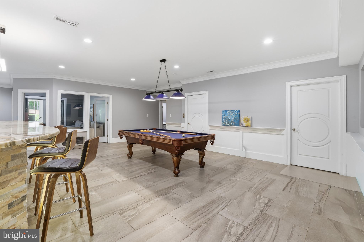
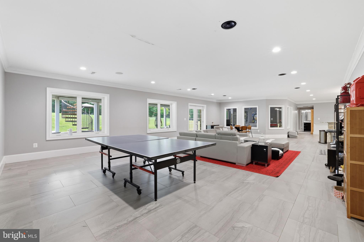
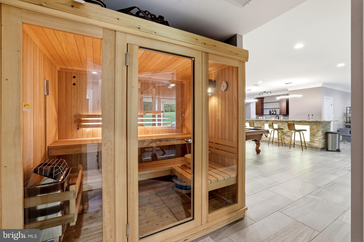
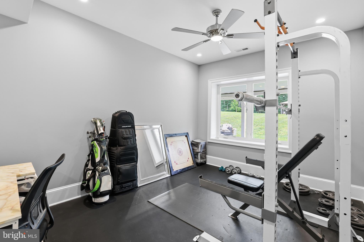
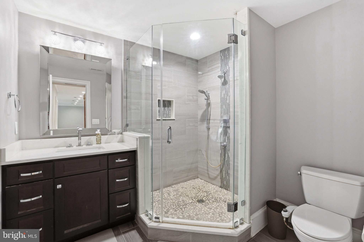
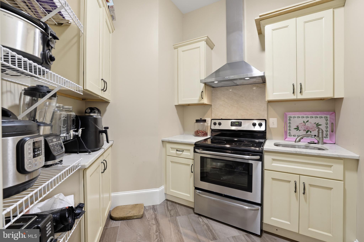
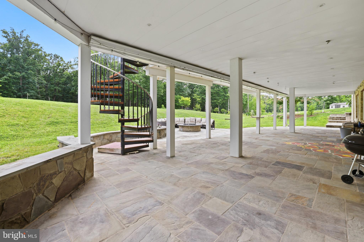
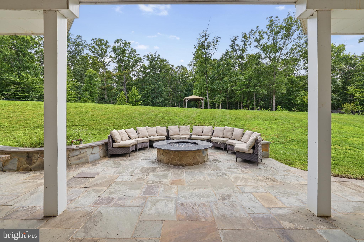
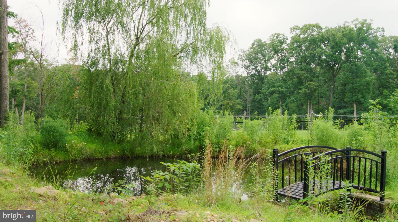
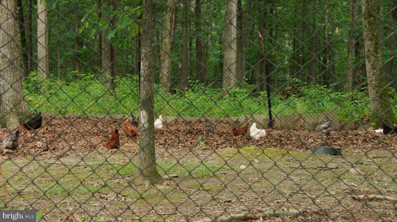
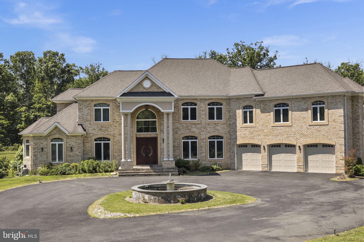
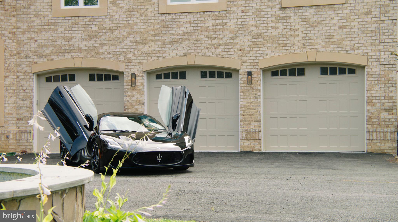
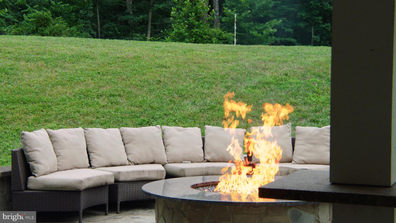
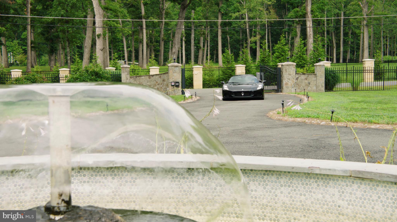
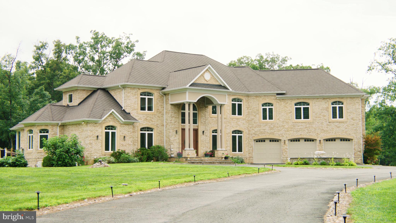
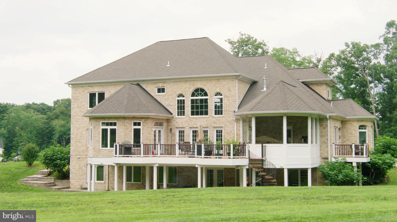
Located on Clifton's most desirable street, just minutes from Fairfax, off Braddock Road, I-66, and major highways, this stately gated estate offers exceptional luxury, privacy, and convenience on over 5 pristine acres. Surrounded by grand custom estates and tucked away at the end of a private street, it provides a peaceful retreat just minutes from everything. Built in 2016, the approximately 9,000-square-foot residence showcases high-end finishes throughout, featuring a sought-after main-level primary suite and a butler's pantry, making the home ideal for multigenerational living and effortless entertaining. An elevator provides seamless access to every level. Designed for both entertaining and relaxation, the home includes a private movie theater with surround sound, a custom wet bar, a sauna, a fully equipped gym, and a whole-house generator. The property also features a charming chicken coop and backs to mature trees, creating a private, serene setting with picturesque views.

5848 DOYLE ROAD

Message successfully sent.

What would you like to know?

What is 3 + 4 ?

I agree to receive email communication and understand I can unsubscribe at any time.

I agree to be contacted by Charis Realty Group - Christine Issler, Broker via call, email, and text for real estate services. To opt out, you can reply 'stop' at any time or reply 'help' for assistance. You can also click the unsubscribe link in the emails. Message and data rates may apply. Message frequency may vary. Privacy Policy

Related Properties

Ask About this Assumable Loan Option! Save Thousands a month in interest!!!! Experience next-level luxury living in this new construction, energy-efficient estate in Clifton, Virginia, set on a private 5-acre wooded lot with over 7,100 square feet of refined living space.

Built in 2025, this Energy-Star certified, Net Zero-ready home combines top-tier craftsmanship with cutting-edge efficiency, something rarely found in Northern Virginia luxury homes.

Inside, you’re immediately greeted by soaring ceilings, wide-plank flooring, and natural light pouring through oversized windows. The designer kitchen is built to impress, featuring quartz countertops, premium Dacor appliances, and custom cabinetry, making it the true centerpiece for both everyday living and entertaining.

The main-level primary suite delivers a true retreat with a spa-inspired bathroom, soaking tub, walk-in shower, and expansive closet space. Upstairs and throughout the home, generously sized bedrooms and ensuite baths provide both comfort and privacy.

The finished lower level adds flexibility with additional rooms ideal for a home gym, guest suite, office, or media space, perfect for today’s lifestyle.

What truly sets this home apart is the combination of:

-Net Zero-ready construction and advanced HVAC design
-5 acres of privacy in sought-after Clifton
-Modern luxury finishes paired with long-term efficiency
-New construction without the wait

Located just minutes from major commuter routes while still offering complete privacy, this home delivers the rare balance of seclusion, convenience, and top-tier build quality.
#VAFX2265464

CLIFTON

7924 EVANS FORD RD

4 Beds

6 Baths

7,193 Sq.Ft.

$2,557,000

MLS#: VAFX2265464

 - property

Send a message

Message successfully sent.

Your message

What is 3 + 4 ?

Reason for contacting?

I agree to receive email communication and understand I can unsubscribe at any time.

I agree to be contacted by Charis Realty Group - Christine Issler, Broker via call, email, and text for real estate services. To opt out, you can reply 'stop' at any time or reply 'help' for assistance. You can also click the unsubscribe link in the emails. Message and data rates may apply. Message frequency may vary. Privacy Policy

Sign Out

Virtual Assistant

Would you like to take the next step with this property? We can help you schedule a showing or virtual tour, or send you more details.

Yes, I would like more information.

Thank You for Your Reply, One of Our Agents will contact you as soon as possible

No, maybe later.

Thank you, you can always contact me via email, phone number or through the contact form.

Realhub AI

Lucy - Your AI-Powered Realtor

Update Your Temporary Password

Personalize your search

Enter your email and we'll notify you immediately when new listings match what you're looking for.

or enter email address

Already have an account ? Login here

Continue your home search

I agree to receive communications and understand I can unsubscribe at any time.

I agree to be contacted by Charis Realty Group - Christine Issler, Broker via call, email, and text for real estate services. To opt out, you can reply 'stop' at any time or reply 'help' for assistance. You can also click the unsubscribe link in the emails. Message and data rates may apply. Message frequency may vary. Privacy Policy

Already have an account ? Login here

We use cookies

We use cookies primarily for analytics to enhance your experience. By accepting, you agree to our use of these cookies. You can manage your preferences or learn more about our cookies policy.