
Property
Beds
4
Full Baths
3
1/2 Baths
1
Year Built
2002
Sq.Footage
4,049
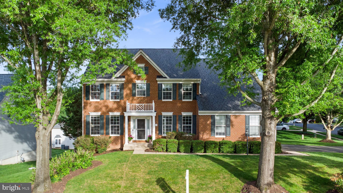
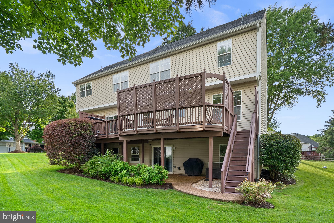
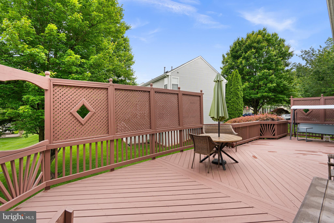
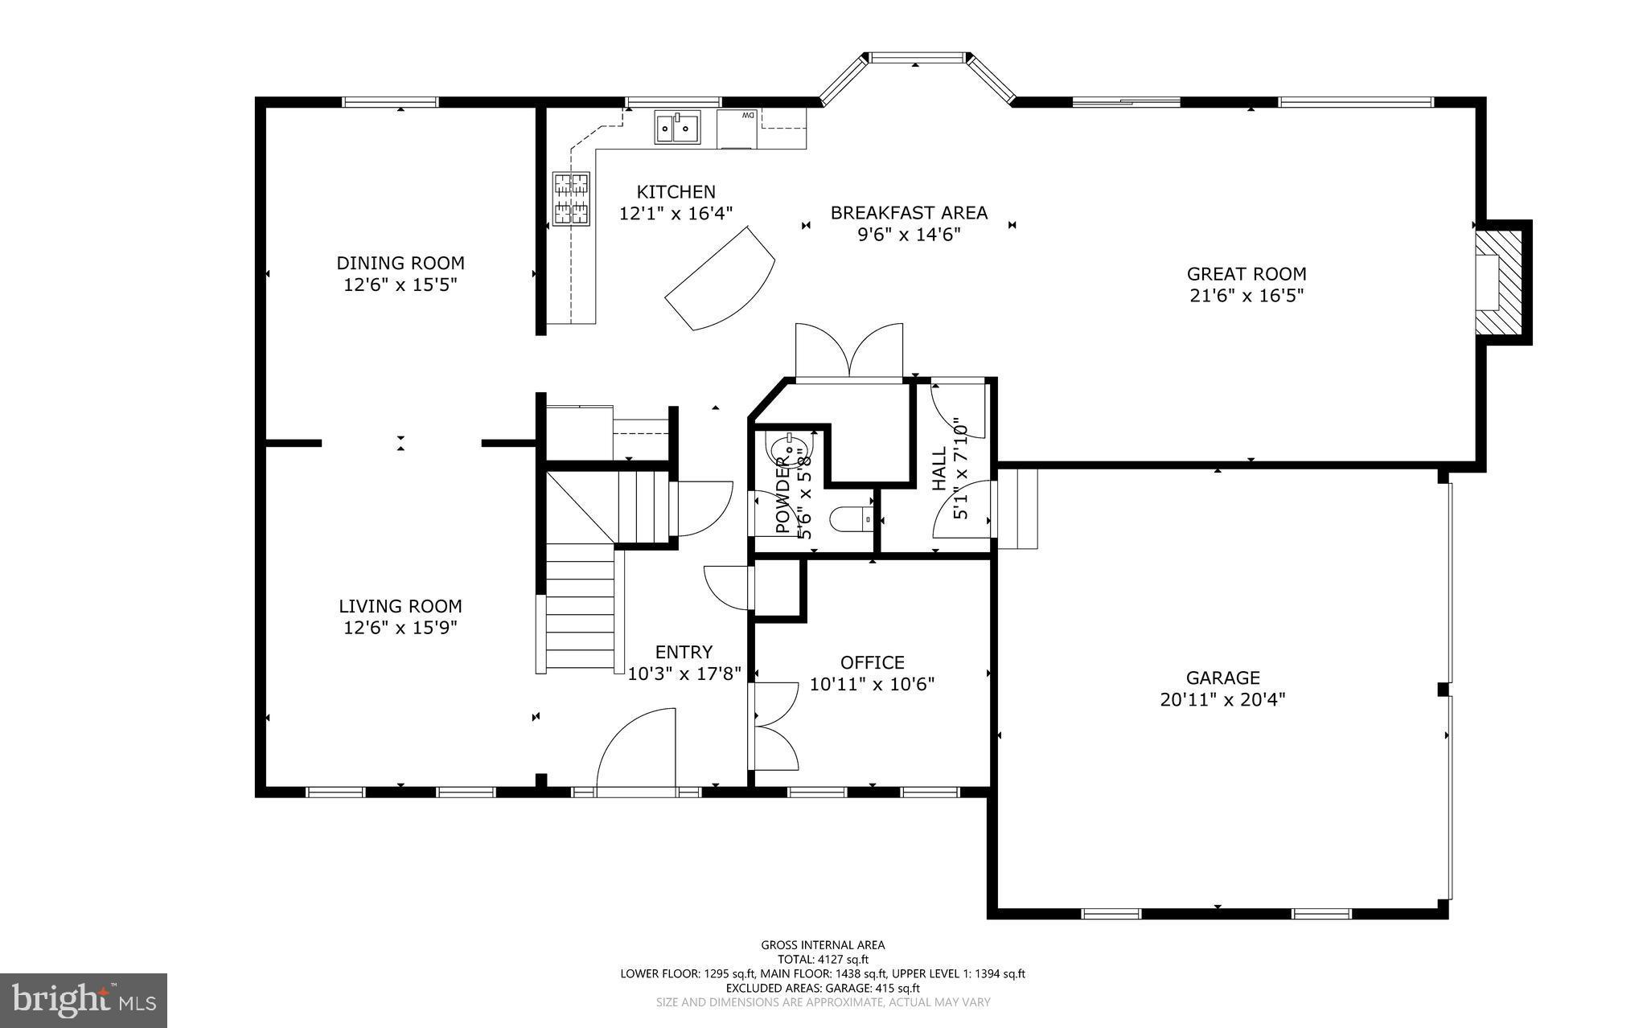
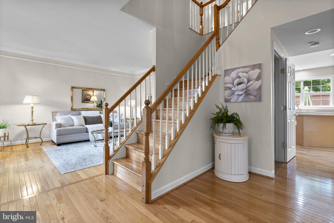
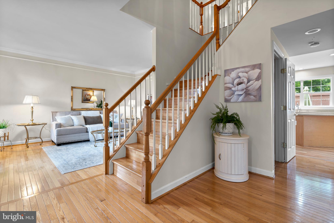
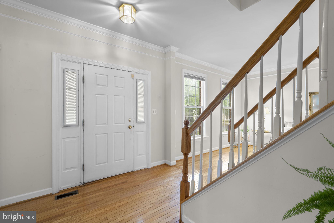
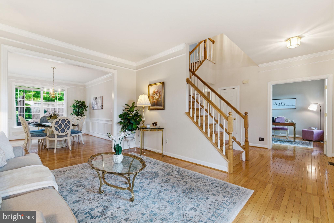
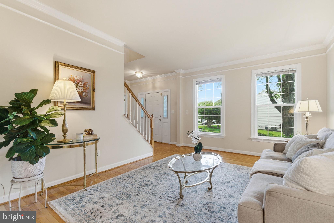
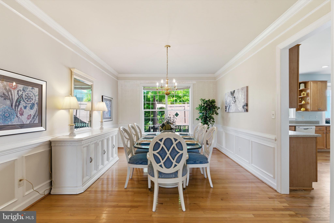
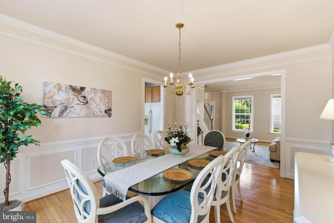
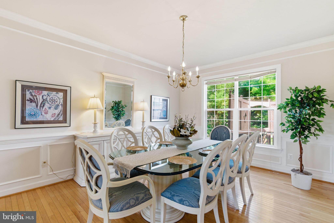
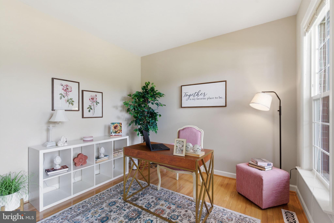
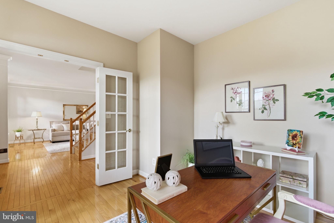
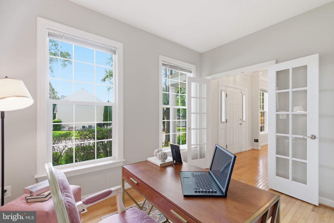
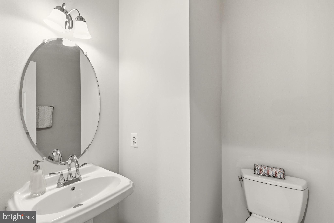
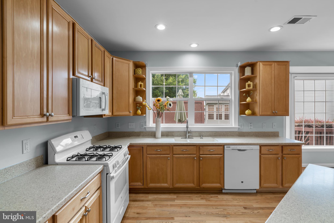
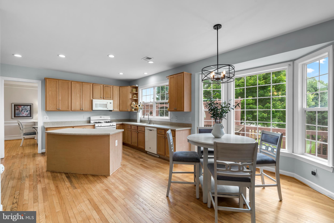
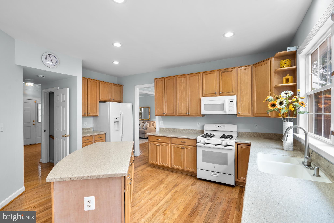
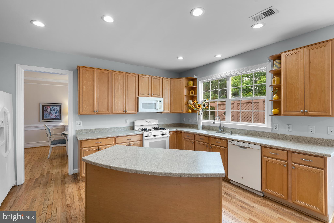
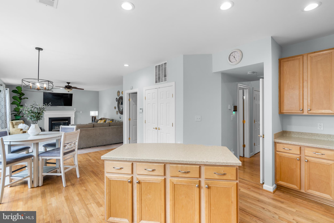
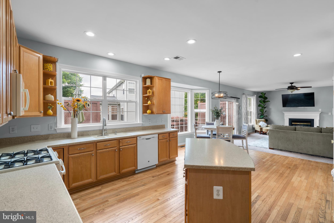
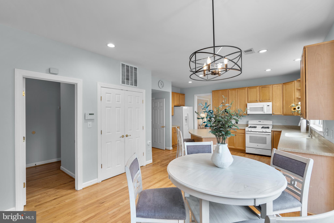
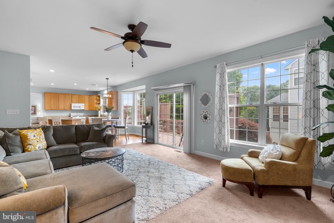
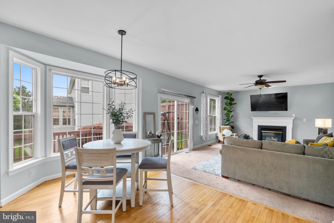
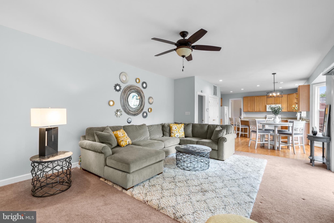
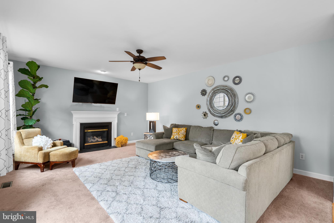
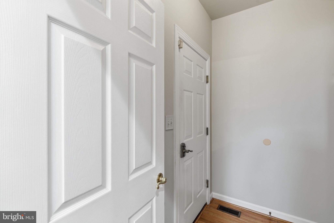
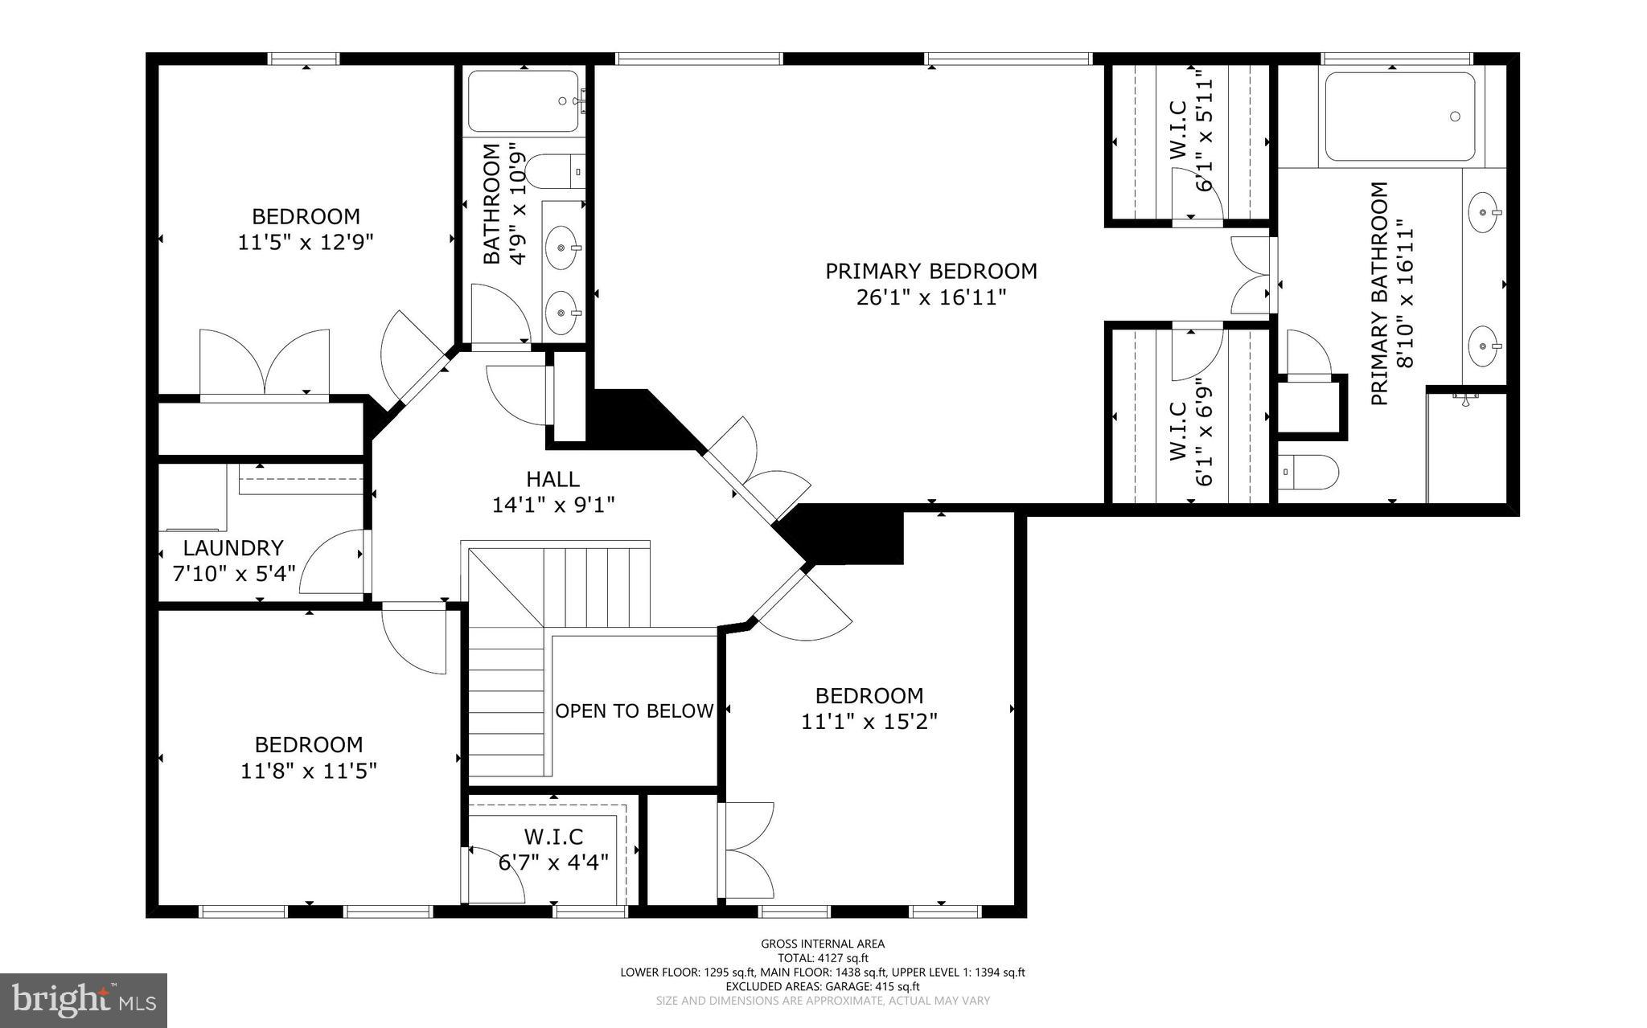
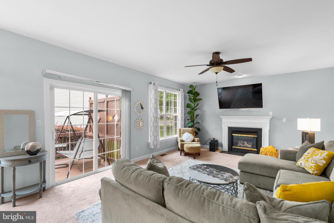
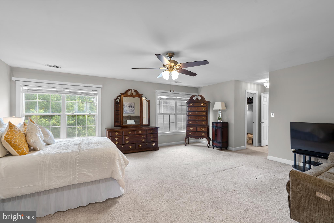
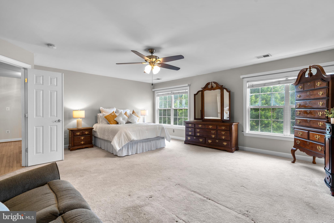
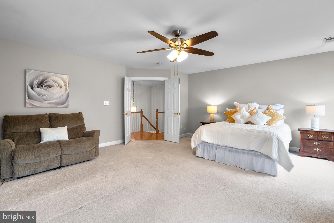
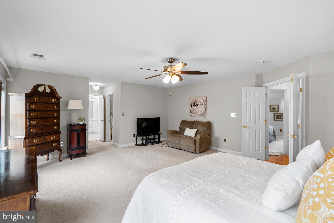
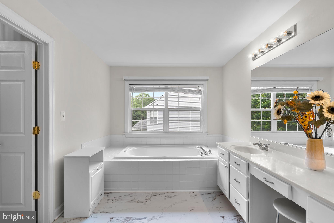
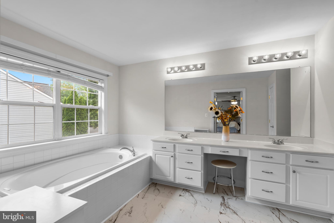
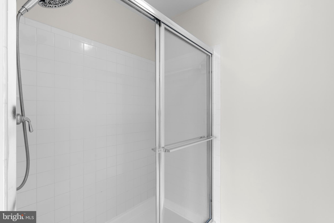
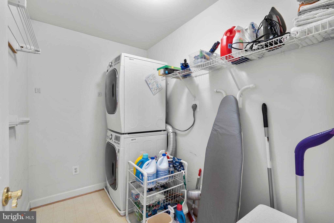
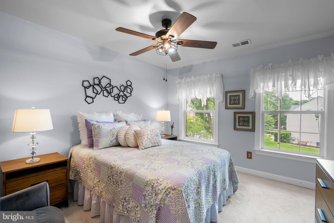
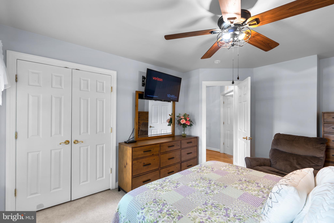
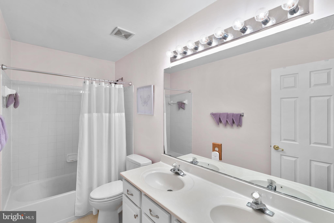
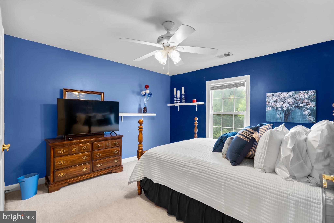
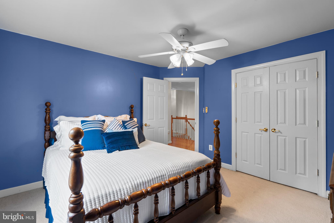
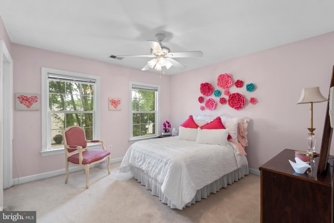
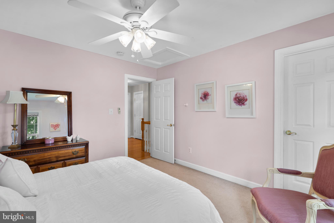
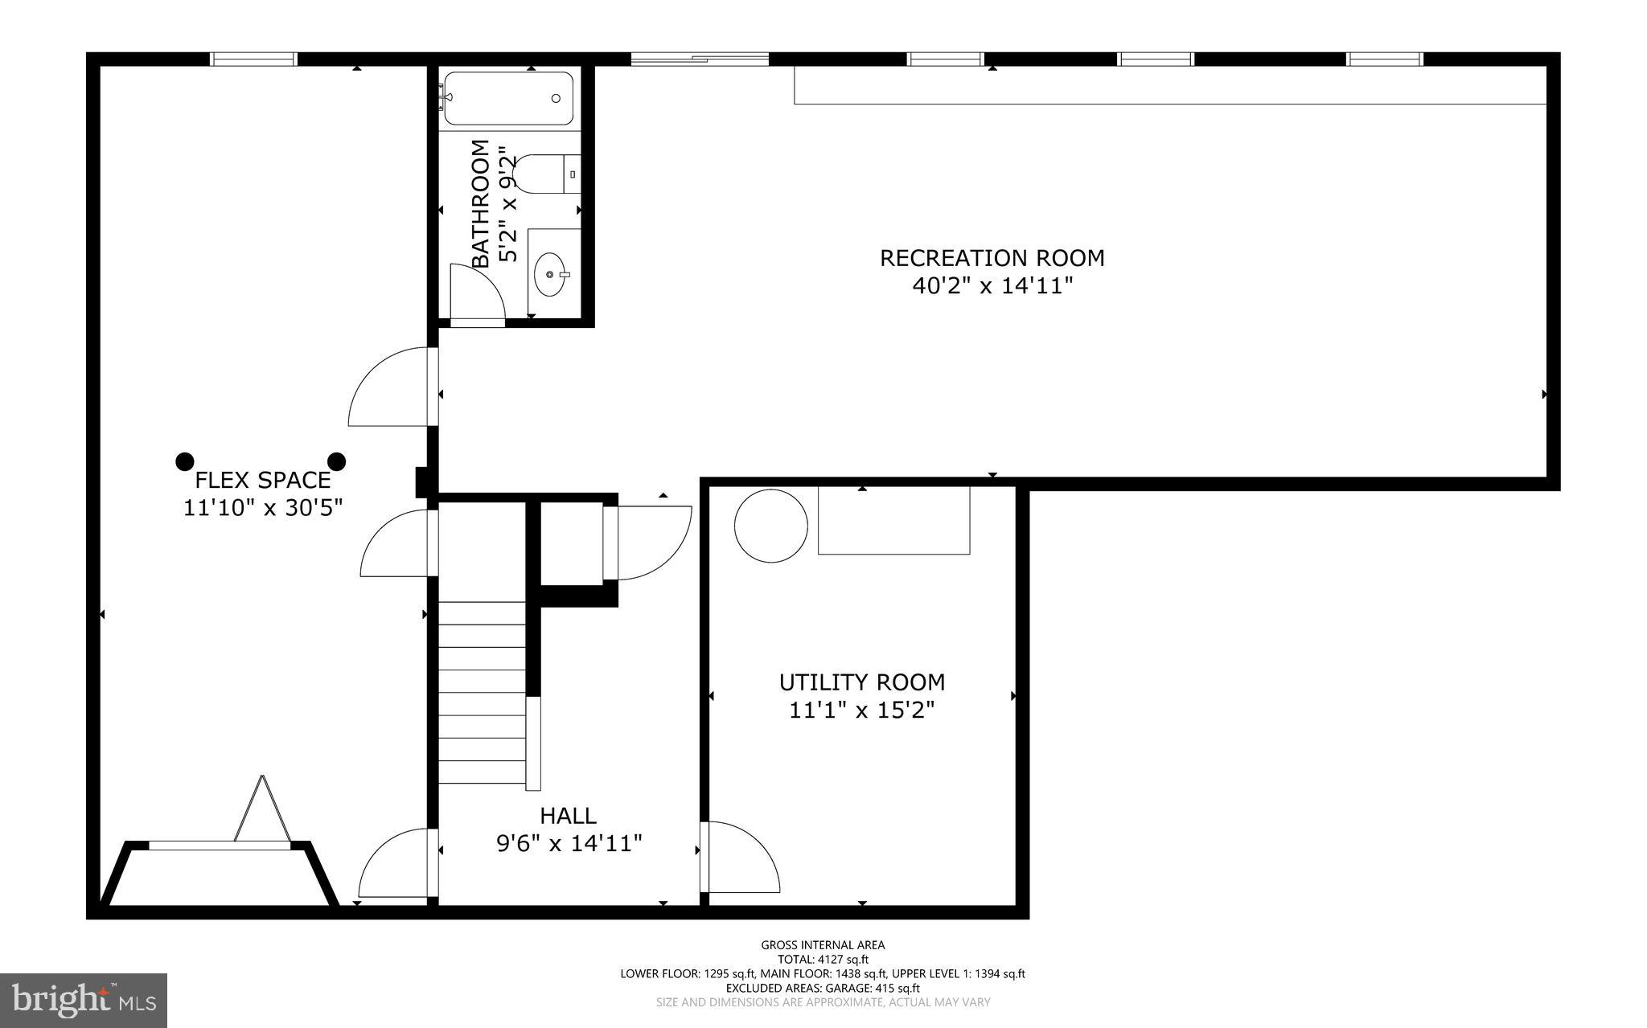
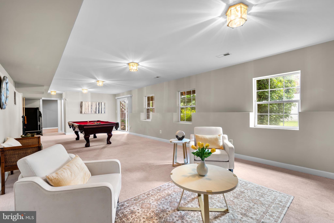
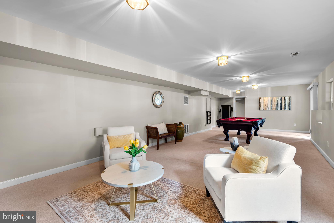
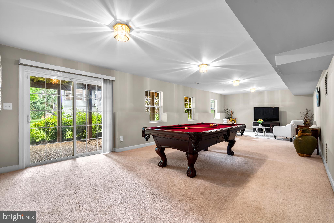
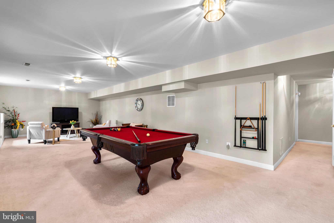
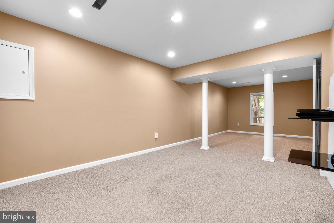
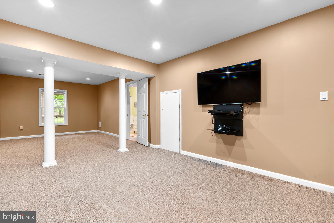
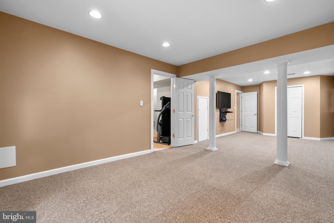
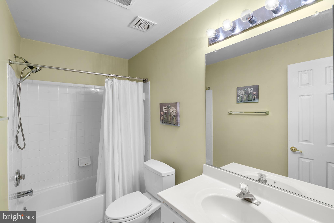
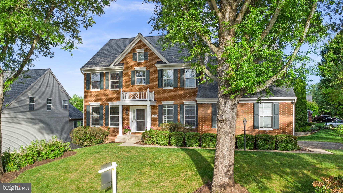
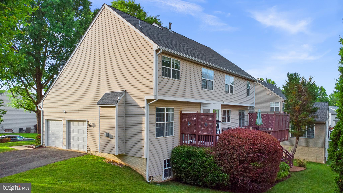
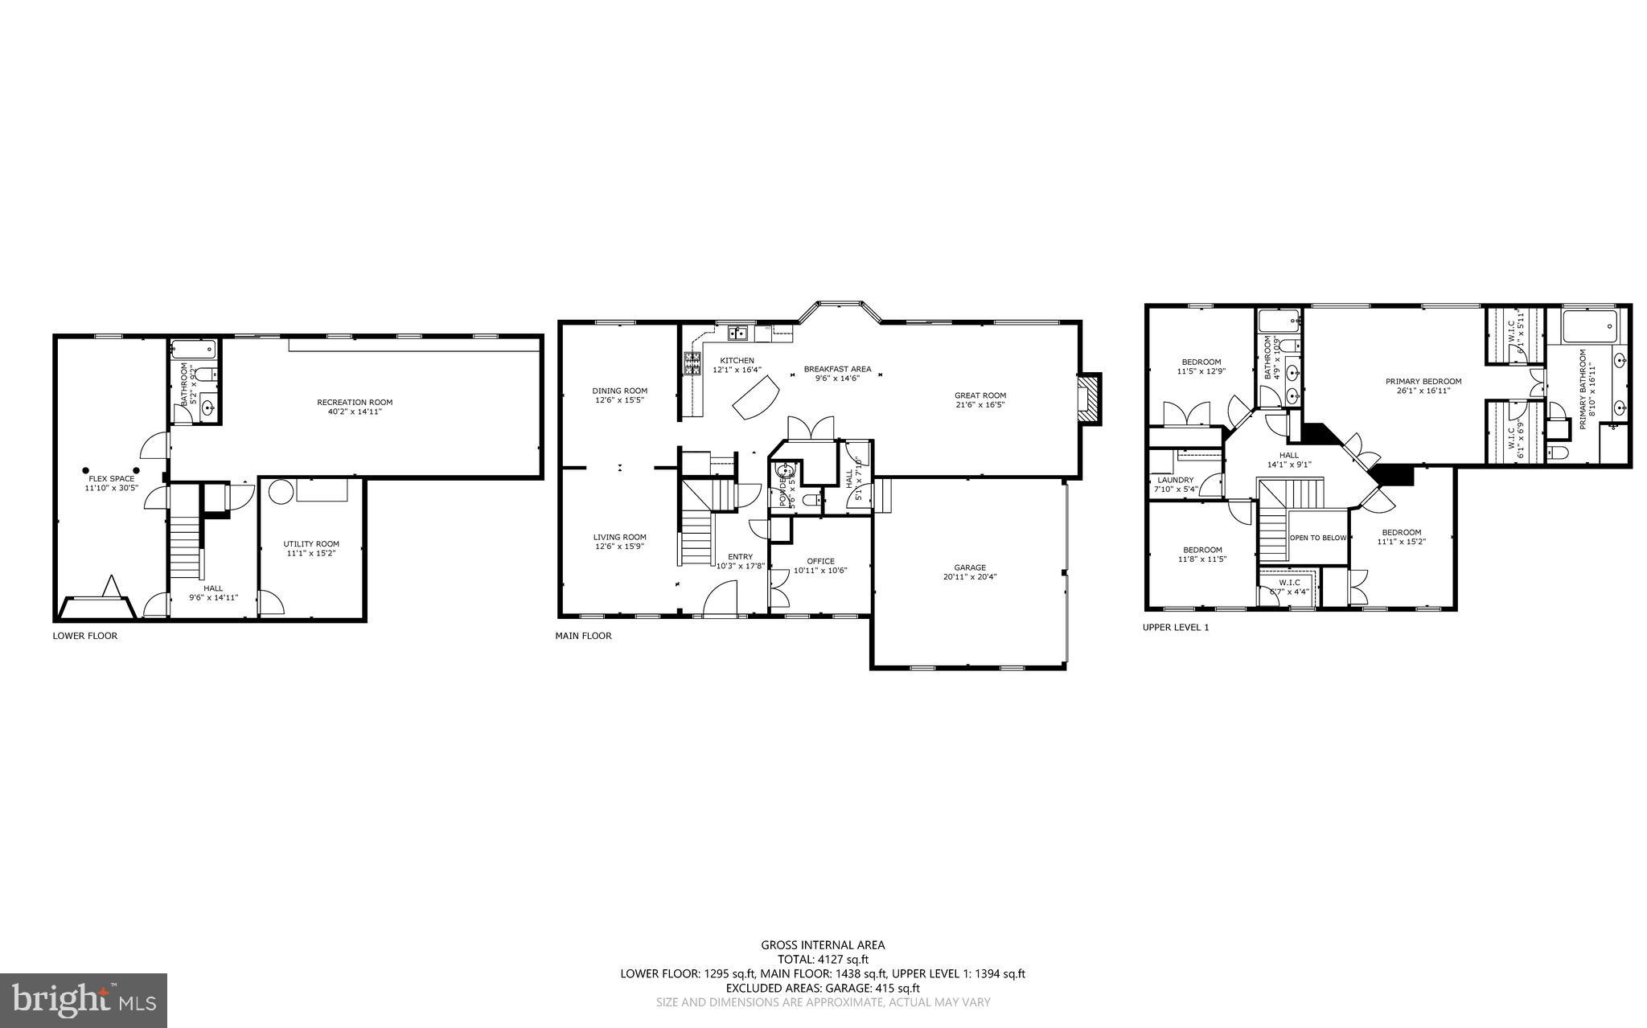
Now Presenting this Nearly 4,500 Sq. Ft. Stately Brick-front Colonial Home With Portico Roof Over Main Entry 4 BR / 3 BA / 1 1/2 BA Home With Walk-Out Basement and Side Loading 2-Car Garage on Elevated Over 1/4 Acre Corner Lot in the Popular Ashland Conservancy Community in Manassas near Montclair. Upon entry to home, you are greeted by two level vaulted foyer, grand staircase with oak hardwood flooring and white railings leading upstairs, oak hardwood flooring throughout most of the main level and traditional floor plan. To the left of the front door is sitting room / reading room with extended crown molding and formal dining room with wainscoting and extended crown molding. To the right of the front door is coat closet, main level powder room and newly painted main level office with French Doors. Navigating through the home, you reach huge open floor plan kitchen with continued hardwoods and great room combination with carpet that both are equipped with extra sunny windows, have views of the gas log fireplace, stylish ceiling fan and have adjacent main level exit to the back yard that includes beautifully maintained and oversized deck with two sided privacy pergola, making it ideal for exterior entertaining. In the kitchen, you are greeted with Recessed Lighting, 42 Inch Oak Cabinets, Kitchen Island, White Appliances, Corian Counters, Coffee Bar counter, Walk-in Pantry and Bay Window that transitions to breakfast area and mud room with access to the huge 2-Car Side Load Garage. Upstairs you are met by foyer overlook with hardwood flooring that leads to four bedrooms upstairs all with ceilings fans and carpet. Newly painted primary bedroom includes sitting area, two separate walk-in closets across the hall from each other and primary bathroom with brand new flooring, dual vanities, soaking tub, private enclosed commode and step-in shower. Three other bedrooms all include large closets and share the second full bathroom upstairs with dual vanity counter, soaking tub and shower combination. Laundry room is upstairs with newer LG stackable washer / dryer and extra storage. Downstairs is a walk out level basement that has an open floorplan with a huge additional living area that includes a third full bathroom and second exit to the back yard, with second exterior patio living area on the ground level and yard with irrigation system. The basement also includes a separate finished area that can be used as a fifth bedroom, or den / study / office and has a large unfinished storage area with shelving. ***Pool Table Conveys*** Roof was replaced within last ten years, HVAC is 2018 Carrier Infinity Series and Water Heater was replaced in 2019. Home is also equipped with window treatments throughout most of the home. Ashland Elementary School is nearby in the neighborhood and the school pyramid is Ashland ES / Benton MS / Forest Park HS. Home is located towards the end of two No Outlet streets, so it is not located on a traffic pass through road in the neighborhood. Community includes tot lots, trails, large outdoor pool, pickleball / tennis / basketball courts and community events. This beautiful home was a model for the community when it it was built and is quite a value in a sought after community, do not miss the opportunity!
Features & Amenities
Interior
-
Total Bedrooms
4
-
Bathrooms
3
-
1/2 Bathrooms
1
-
Above Grade Finished Area
2978.0
-
Basement YN
YES
-
Cooling YN
YES
-
Cooling
Central Air, Electric
-
Fireplace YN
YES
-
Heating YN
YES
-
Heating
Natural Gas, Forced Air
-
Pet friendly
N/A
Exterior
-
Garage
Yes
-
Garage spaces
2
-
Parking
Garage, Driveway, Attached
-
Pool
Yes
-
Pool Features
Community
-
Waterfront YN
NO
Area & Lot
-
Lot Size(acres)
0.26
-
Lot Size(square feet)
11303.0
-
Property Type
Residential
-
Property Sub Type
Single Family Residence
-
Architectural Style
Traditional
Price
-
Sales Price
$850,000
-
Tax Amount
$7,143
-
Sq. Footage
4, 049
-
Price/SqFt
$209
HOA
-
Association
Yes
-
Association Fee
$120.97
-
Association Fee Frequency
Monthly
-
Association Fee Includes
N/A
School District
-
Elementary School
ASHLAND
-
Middle School
BENTON
-
High School
FOREST PARK
Property Features
-
New Construction
NO
-
Association Amenities
Clubhouse, Fitness Center, Tennis Court(s), Basketball Court, Jogging Path, Playground
-
Foundation Details
Slab
-
Senior Community YN
NO
-
Sewer
Public Sewer
-
Tax Lot
82
-
Water Source
Public
Schedule a Showing
Showing scheduled successfully.
Mortgage calculator
Estimate your monthly mortgage payment, including the principal and interest, property taxes, and HOA. Adjust the values to generate a more accurate rate.
Your payment
Principal and Interest:
$
Property taxes:
$
HOA fees:
$
Total loan payment:
$
Total interest amount:
$
Location
County
PRINCE WILLIAM
Elementary School
ASHLAND
Middle School
BENTON
High School
FOREST PARK
Listing Courtesy of Marc J Vuolo , Century 21 Redwood Realty
RealHub Information is provided exclusively for consumers' personal, non-commercial use, and it may not be used for any purpose other than to identify prospective properties consumers may be interested in purchasing. All information deemed reliable but not guaranteed and should be independently verified. All properties are subject to prior sale, change or withdrawal. RealHub website owner shall not be responsible for any typographical errors, misinformation, misprints and shall be held totally harmless.

AGENT
Herschel Miller
Call Herschel today to schedule a private showing.

* Listings on this website come from the FMLS IDX Compilation and may be held by brokerage firms other than the owner of this website. The listing brokerage is identified in any listing details. Information is deemed reliable but is not guaranteed. If you believe any FMLS listing contains material that infringes your copyrighted work please click here to review our DMCA policy and learn how to submit a takedown request.© 2024 FMLS.
Related Properties
MANASSAS
9563 JEFFERSON STREET
4 Beds
2 Baths
3,020 Sq.Ft.
$717,000
MLS#: VAMN2010402
MANASSAS
9428 DESCHAMP COURT
5 Beds
5 Baths
3,790 Sq.Ft.
$949,900
MLS#: VAPW2119424
MANASSAS
8193 MAUDE LANE
3 Beds
2 Baths
2,202 Sq.Ft.
$699,900
MLS#: VAPW2119410

MANASSAS
7309 CASTLE ROAD
4 Beds
4 Baths
3,641 Sq.Ft.
$725,000
MLS#: VAPW2117828
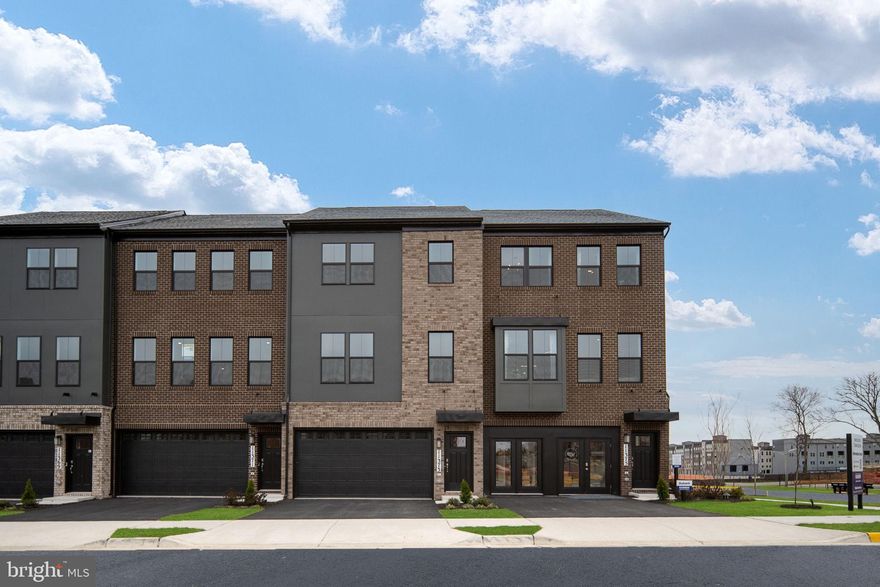
MANASSAS
11329 HYPATIA LOOP
4 Beds
3 Baths
2,270 Sq.Ft.
$689,990
MLS#: VAPW2120610
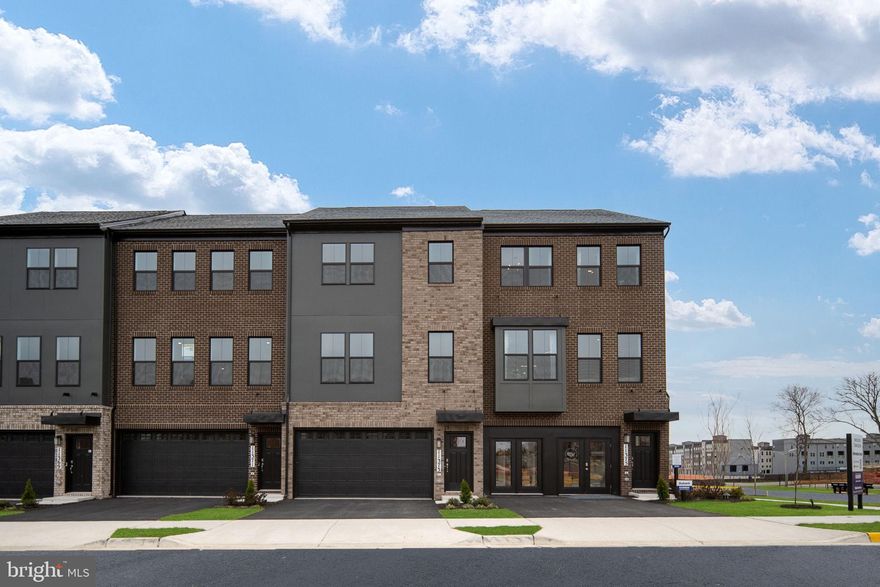
MANASSAS
11331 HYPATIA LOOP
4 Beds
3 Baths
2,270 Sq.Ft.
$689,990
MLS#: VAPW2120368
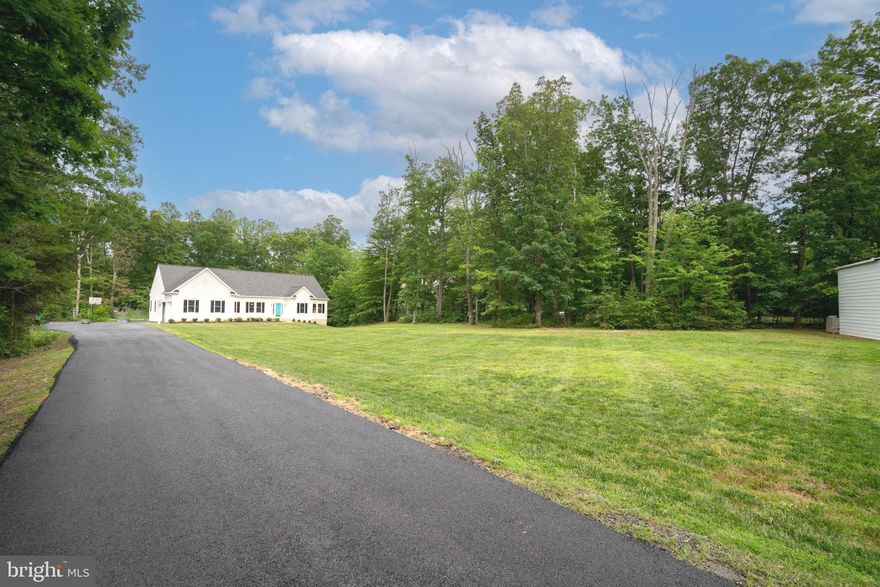
MANASSAS
13647 VAN DOREN ROAD
4 Beds
3 Baths
3,522 Sq.Ft.
$998,950
MLS#: VAPW2093772
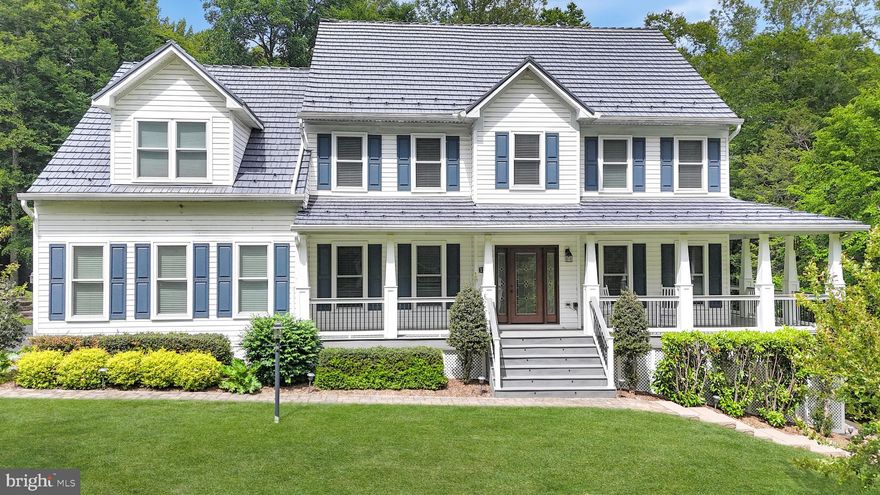
MANASSAS
15017 RUMSON PLACE
4 Beds
3 Baths
4,868 Sq.Ft.
$1,000,000
MLS#: VAPW2119796
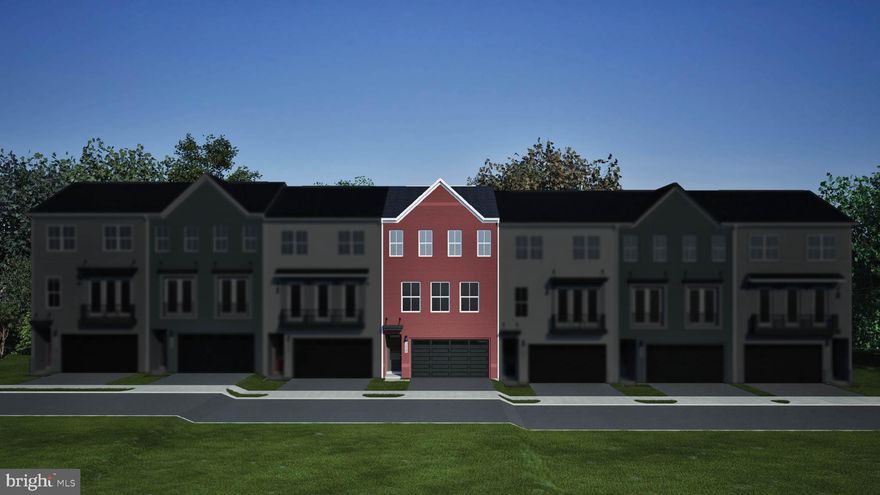
MANASSAS
9736 MONARCH ROAD HOMESITE 28
3 Beds
3 Baths
2,707 Sq.Ft.
$685,490
MLS#: VAMN2010864
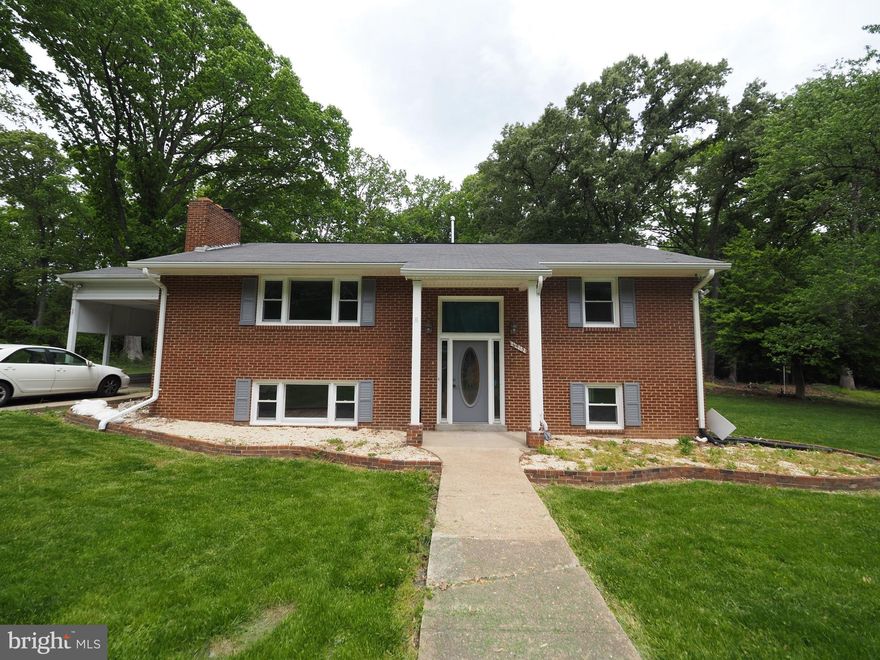
MANASSAS
6910 TOKEN VALLEY ROAD
5 Beds
2 Baths
2,341 Sq.Ft.
$775,000
MLS#: VAPW2114684
.png)