Features & Amenities

Interior

  • Total Bedrooms

    4

  • Bathrooms

    3

  • 1/2 Bathrooms

    1

  • Above Grade Finished Area

    2880.0

  • Basement YN

    YES

  • Cooling YN

    YES

  • Cooling

    Central Air, Electric

  • Fireplace YN

    YES

  • Heating YN

    YES

  • Heating

    Oil, Other

  • Pet friendly

    N/A

Exterior

  • Garage

    Yes

  • Garage spaces

    2

  • Construction Materials

    Brick, Vinyl Siding

  • Parking

    Garage, Attached

  • Pool

    Yes

  • Pool Features

    Private

  • Waterfront YN

    NO

Area & Lot

  • Lot Size(acres)

    3.6

  • Lot Size(square feet)

    156,820

  • Property Type

    Residential

  • Property Sub Type

    Single Family Residence

  • Architectural Style

    Colonial

Price

  • Sales Price

    $859,900

  • Tax Amount

    $6,988

  • Financing Options

    Cash, Conventional, FHA, VA

  • Sq. Footage

    3,715

  • Price/SqFt

    $231

HOA

  • Association

    No

School District

  • Elementary School

    N/A

  • Middle School

    N/A

  • High School

    N/A

Property Features

  • New Construction

    NO

  • Foundation Details

    Concrete Perimeter

  • Senior Community YN

    NO

  • Tax Lot

    1A

  • Water Source

    Well

Schedule a Showing

Showing scheduled successfully.

<
>
IN PERSON
VIA CHAT

What is 3 + 4 ?


Change time

Mortgage calculator

Estimate your monthly mortgage payment, including the principal and interest, property taxes, and HOA. Adjust the values to generate a more accurate rate.

Your payment

Principal and Interest:

$

Property taxes:

$

HOA fees:

$

Total loan payment:

$

Total interest amount:

$

Location

County

PRINCE WILLIAM

Elementary School

Middle School

High School

Listing Courtesy of Cindy S Fox , Samson Properties

RealHub Information is provided exclusively for consumers' personal, non-commercial use, and it may not be used for any purpose other than to identify prospective properties consumers may be interested in purchasing. All information deemed reliable but not guaranteed and should be independently verified. All properties are subject to prior sale, change or withdrawal. RealHub website owner shall not be responsible for any typographical errors, misinformation, misprints and shall be held totally harmless.

Agent Herschel Miller

AGENT

Herschel Miller

Call Herschel today to schedule a private showing.


* Listings on this website come from the FMLS IDX Compilation and may be held by brokerage firms other than the owner of this website. The listing brokerage is identified in any listing details. Information is deemed reliable but is not guaranteed. If you believe any FMLS listing contains material that infringes your copyrighted work please click here to review our DMCA policy and learn how to submit a takedown request.© 2024 FMLS.
Welcome home to your own private retreat! Nestled on 3.6 secluded acres, this impressive 3-level Colonial offers over 4,400 square feet of living space designed for both comfortable everyday living and entertaining. Featuring 4 spacious bedrooms and 3½ updated baths, this home has been thoughtfully maintained and updated throughout. The heart of the home is the kitchen, which opens to a deck and a warm, inviting family room featuring a wood-burning stove—the perfect gathering place for family and friends. The main level also offers a private home office, a separate laundry room, and beautiful hardwood flooring, while the upper level features newer carpet.  . Generously sized bedrooms, large closets, and updated bathrooms provide comfort and convenience for everyone. The finished walkout basement offers exceptional additional living space, ideal for recreation, hobbies, or guests. Step outside to your own backyard oasis featuring a heated in-ground pool, with the pool motor replaced just three years ago, creating the perfect setting for relaxing or entertaining all summer long. Enjoy peace of mind with numerous recent improvements, including a water filtration system (2025), hot water heater (2026), electric panel (2022), and septic system pumped (2024). Offering privacy, space, and quality updates in a beautiful natural setting, this exceptional property is a rare opportunity to enjoy country-style living with all the comforts of home.

6001 RIVER FOREST DRIVE

Message successfully sent.

What would you like to know?

What is 3 + 4 ?

I agree to receive email communication and understand I can unsubscribe at any time.

I agree to be contacted by Charis Realty Group via call, email, and text for real estate services. To opt out, you can reply 'stop' at any time or reply 'help' for assistance. You can also click the unsubscribe link in the emails. Message and data rates may apply. Message frequency may vary. Privacy Policy

Related Properties

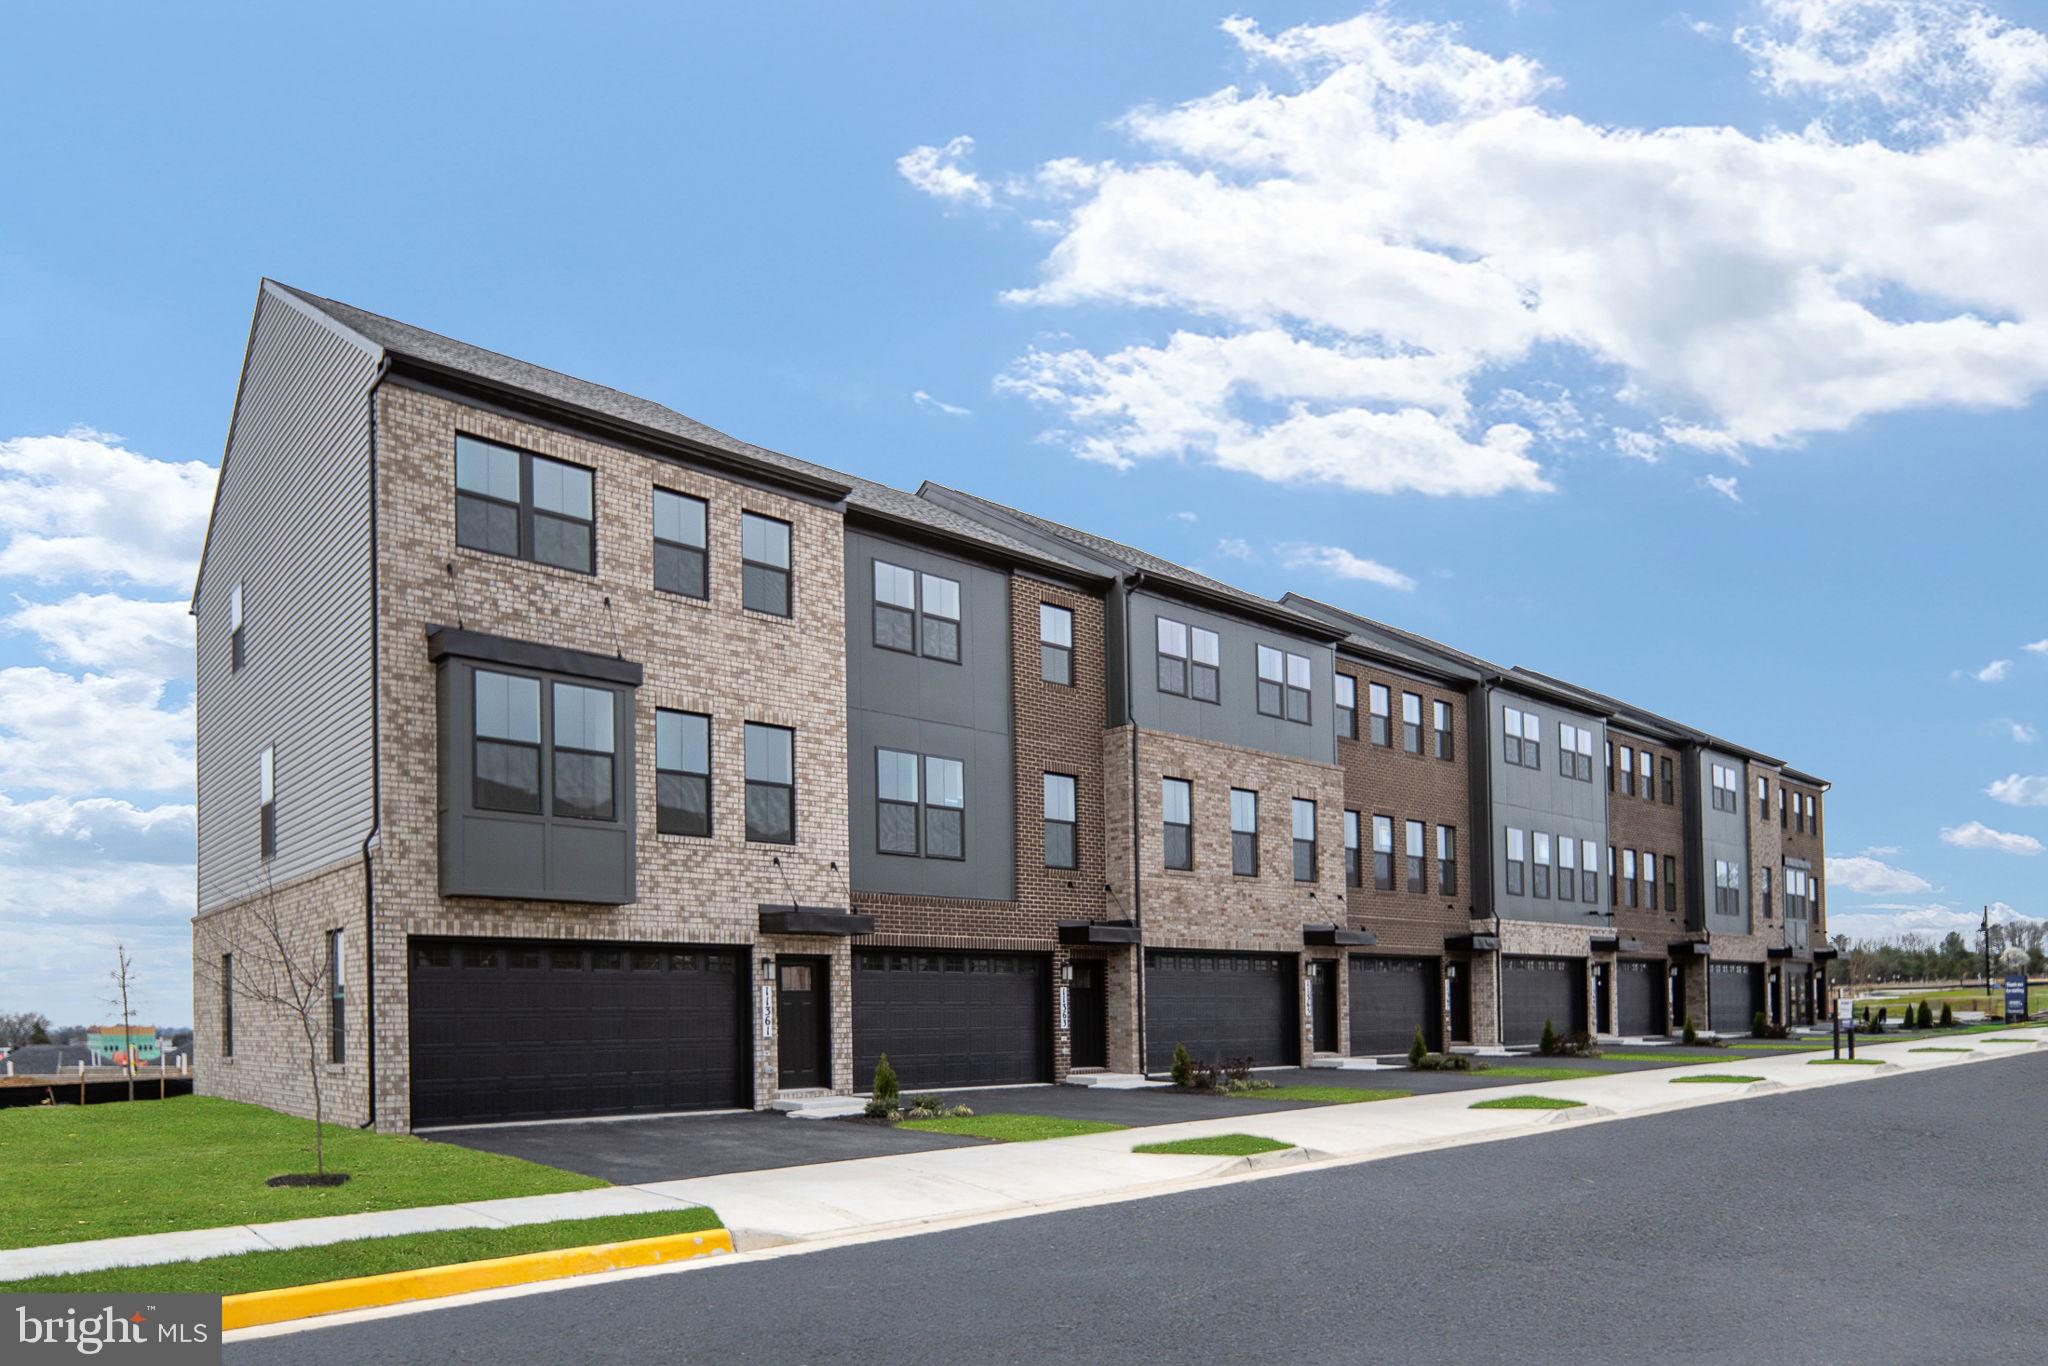
NVHomes proudly presents a brand-new collection of luxury townhomes, beautifully sited backing to forest and adjacent to 5,000 acres of parkland—all in a prime location just minutes from I-66.

This exquisite, spacious three-level townhome offers 4 bedrooms, 3 full baths, and 1 half bath, including a convenient entry-level bedroom—perfect for guests or a home office. The exterior showcases timeless brick and HardiPlank siding, along with a 2-car front-load garage and additional driveway parking.

The gourmet kitchen is a true centerpiece, featuring a large island, quartz countertops, full quartz backsplash, chimney-style hood, and elegant white shaker cabinetry with crown molding. Light-filled living spaces include large cased windows and 9-foot ceilings on all three levels, creating an open and airy feel throughout.

Enjoy a separate dining area that opens to a covered porch overlooking serene parkland—ideal for relaxing or entertaining. The upper level includes a convenient laundry area with washer and dryer included. The luxurious primary suite boasts two walk-in closets and a spa-inspired bath complete with a bench and niche.

Experience modern living surrounded by natural beauty—this home truly has it all.
#VAPW2123552

MANASSAS

11152 LANIER FARM LOOP 1002A

4 Beds

3 Baths

2,269 Sq.Ft.

$699,990

MLS#: VAPW2123552

Discover an exquisite blend of modern elegance and comfort in this stunning Colonial home nestled within the prestigious Jefferson Square community. The kitchen is a chef's dream, featuring high-end stainless steel appliances, a spacious island, and a pantry that caters to all your culinary needs. Indulge in luxury with four generously sized bedrooms, including a primary suite that offers a serene retreat with a lavish soaking tub and a stall shower in the en-suite bath. Elegant crown moldings and rich wood floors enhance the sophisticated ambiance throughout the home, while recessed lighting adds a touch of modern flair. Step outside to a beautifully landscaped lot, where the level terrain invites outdoor activities and relaxation. The community amenities, including picnic areas and walking paths, foster a vibrant lifestyle, while the association takes care of maintenance, allowing you to enjoy your surroundings without the hassle. With an attached two-car garage and a security system for peace of mind, this home is not just a residence; it's a lifestyle. Experience the perfect balance of luxury and convenience in a community designed for those who appreciate the finer things in life. Don't miss your chance to make this exceptional property your own!
#VAMN2010402

MANASSAS

9563 JEFFERSON STREET

4 Beds

2 Baths

3,020 Sq.Ft.

$717,000

MLS#: VAMN2010402

Exceptional corner lot property on 1.5 acres with a private swimming pool and almost 6,000 square feet of finished living space. Renovated in 2021 with over $200,000 in improvements, this home offers a blend of space, functionality, and modern updates.
The main level features updated flooring throughout, including the sunroom, office, and in-law suite. The gourmet kitchen was fully renovated in 2021 with custom soft-close cabinetry, quartz countertops, stainless steel appliances, and an induction stove. The family room includes a wood-burning fireplace with custom stonework, and a separate office or library and a second office area that was converted into an in-law sweet.
The breakfast area leads to a Trex deck  overlooking the private pool. Automatic window treatments have been added in the kitchen and primary bedroom.
The upper level includes a spacious primary suite with a sitting area and fireplace, along with a custom closet and office buildout completed after 2021. The primary bathroom was fully renovated in 2021 with modern tile, soaking tub, rain shower, double vanity, makeup station with LED mirrors, and skylights. Three additional bedrooms and an updated hall bathroom complete the upper level.
The fully finished basement includes a dedicated media room, a bedroom, a remodeled full bathroom, and custom-built storage for games and puzzles.
A full bathroom was added to the main-level in-law suite after 2021, enhancing flexibility for guests or multi-generational living.
Additional features include newer paint throughout, designer light fixtures, crown molding, recessed lighting, high-end washer and dryer installed at move-in, dual HVAC systems replaced in 2021, a wet bar, newer  garage doors, and a replaced pool filter.
#VAPW2126058

MANASSAS

7001 KODIAK COURT

5 Beds

4 Baths

5,988 Sq.Ft.

$999,999

MLS#: VAPW2126058

Back on the market. Buyer's financing fell through. 
This charming 4 bedrooms and 3 bath home! Make it yours! Almost one acre private. 
This home is just off route 28, minutes from I-66, minutes from Centreville and Fairfax. 
This home is very very close to recently built, only 5 years old, with a gorgeous open floor plan.
Possible familial subdivision for a second home on the acre plan., must contact PW county for accuracy.
The kitchen is embellished with beautiful countertops and stainless steel appliances. The spacious bedrooms make it so enjoyable for family to enjoy. Very private back yard, ready for lots of barbeques with friends.
Come and see. We would love to have you over.
#VAPW2124276

MANASSAS

8112 LELAND

4 Beds

3 Baths

2,019 Sq.Ft.

$765,000

MLS#: VAPW2124276

Welcome to Innovation Town Center, a master-planned community in Prince William County featuring beautifully designed 22-foot-wide, three-level townhomes built for today’s lifestyle. This spacious floor plan offers up to 2,270 square feet with 4 bedrooms, 3.5 bathrooms, a 2-car front-load garage, and a finished lower-level bedroom with a full bath ideal for guests, a home office, or multi-generational living.
The open-concept main level is designed for everyday living and effortless entertaining, featuring professionally curated finishes and D.R. Horton’s signature America’s Smart Home® package.
Enjoy outdoor living with a rear deck and one of this home’s most distinctive features - the only floor plan in Innovation Town Center that offers a backyard, providing additional outdoor space for entertaining, gardening, pets, or simply enjoying the outdoors.
Ideally located near shopping, dining, major commuter routes, and future community amenities, Innovation Town Center delivers the perfect blend of comfort, convenience, and modern living.
September move-in! Closing cost assistance up to $25,000 with use of DHI Mortgage, subject to terms and conditions. Ask about our preferred lender’s special interest rates.
*Photos, 3D tours, and videos are representative only and may vary as built.
#VAPW2125458

MANASSAS

11322 HYPATIA LOOP

4 Beds

3 Baths

2,270 Sq.Ft.

$689,990

MLS#: VAPW2125458

Welcome to Innovation Town Center, a master-planned community in Prince William County featuring beautifully designed 22-foot-wide, three-level townhomes built for today’s lifestyle. This spacious floor plan offers up to 2,270 square feet with 4 bedrooms, 3.5 bathrooms, a 2-car front-load garage, and a finished lower-level bedroom with a full bath ideal for guests, a home office, or multi-generational living.
The open-concept main level is designed for everyday living and effortless entertaining, featuring professionally curated finishes and D.R. Horton’s signature America’s Smart Home® package.
Enjoy outdoor living with a rear deck and one of this home’s most distinctive features - the only floor plan in Innovation Town Center that offers a backyard, providing additional outdoor space for entertaining, gardening, pets, or simply enjoying the outdoors.
Ideally located near shopping, dining, major commuter routes, and future community amenities, Innovation Town Center delivers the perfect blend of comfort, convenience, and modern living.
October move-in! Closing cost assistance up to $25,000 with use of DHI Mortgage, subject to terms and conditions. Ask about our preferred lender’s special interest rates.
*Photos, 3D tours, and videos are representative only and may vary as built.
#VAPW2125496

MANASSAS

11338 HYPATIA LOOP

4 Beds

3 Baths

2,270 Sq.Ft.

$699,990

MLS#: VAPW2125496

Back on the market with over $30,000 of instant equity from pre-market appraisal and over $150,000 in documented improvement! This beautifully updated colonial is an exceptional opportunity in the sought-after Woodbine Woods community. Nestled on a private wooded lot with NO HOA, this home offers over 4,000 finished square feet of comfortable living space, privacy, and value. 

Major updates include a Trane HVAC system, septic improvements, refinished basement, kitchen appliances, wood flooring, Craftsman-style trim, fresh interior paint, hot water heater, modern lighting, landscaping, and more, providing peace of mind that many of the home’s biggest investments have already been made. 

Inside, you’ll find spacious living and entertaining areas filled with natural light, generously sized bedrooms, and a finished lower level offering flexible space for a recreation room, home office, gym, or guest suite. A rare feature of this home is its two primary suites, including one on the main level, making it an ideal layout for multigenerational living, long-term guests, or anyone seeking the convenience of main-level living.

Enjoy the tranquility of your private wooded backyard while remaining just minutes from shopping, dining, VRE stations, commuter lots, Quantico, Fort Belvoir, and major commuter routes.

If you’ve been searching for a home that offers space, privacy, thoughtful updates, flexible living, and exceptional value, schedule your tour today!
#VAPW2123140

MANASSAS

13015 CATON PLACE

5 Beds

3 Baths

4,278 Sq.Ft.

$849,000

MLS#: VAPW2123140

Welcome to 8016 Towering Oak Way, a beautifully maintained original-owner detached home in the highly sought-after Blooms Mill community of Manassas, VA. Offering three finished levels of thoughtfully designed living space, this move-in-ready home combines modern updates, timeless features, and an unbeatable commuter location. Ideally situated just 4 minutes from a VRE Station and only 6 miles from I-66, you’ll enjoy easy access to major commuter routes, shopping, dining, parks, and everything Prince William County and Northern Virginia have to offer. Inside, pride of ownership shines throughout. The updated kitchen features granite countertops, modern finishes, and an extended center island, creating the perfect space for cooking, gathering, and entertaining. Hardwood floors, fresh paint throughout, and abundant natural light create a warm and inviting atmosphere, while a new roof installed in 2021 provides added peace of mind. The fully finished walk-out basement offers exceptional flexibility with a private entrance, bedroom, full bathroom, kitchenette, and spacious living area, making it ideal for multigenerational living, extended guests, a home office, or future rental opportunities. The attached two-car garage includes a Tesla charger, making this home ready for electric vehicle owners. Step outside to enjoy the spacious deck overlooking the fully fenced backyard, providing the perfect setting for entertaining or relaxing outdoors. Residents of Blooms Mill enjoy outstanding community amenities, including a clubhouse, swimming pool, playgrounds, and beautifully maintained common areas, all with a low monthly HOA fee.
#VAPW2125518

MANASSAS

8016 TOWERING OAK WAY

5 Beds

3 Baths

4,089 Sq.Ft.

$775,000

MLS#: VAPW2125518

Welcome to this beautifully maintained 5-bedroom home built for entertaining and enjoying every season of life. Situated on a spacious lot with NO HOA, this property offers the freedom, privacy, and lifestyle today’s buyers are looking for.

Freshly painted with new carpet, updated flooring, a new roof, and stainless steel appliances, this move-in ready home combines comfort, functionality, and incredible entertaining spaces both inside and out.

Your backyard oasis is truly the centerpiece of the home featuring a stunning heated in-ground pool, spa area, expansive concrete patio, and Trex deck creating the ultimate setup for summer parties, family gatherings, cookouts, or relaxing evenings with friends. The fully fenced yard provides privacy and plenty of room to spread out and enjoy.

Inside, the entertaining continues with generous living spaces and a versatile floor plan designed for both everyday living and memorable get-togethers. Cozy up around the fireplace or head downstairs to the finished basement featuring a custom bar area perfect for game nights, celebrations, movie marathons, or creating your own private lounge space.

With five spacious bedrooms, there is room for guests, home offices, fitness space, or multi-generational living flexibility.

Conveniently located near commuter routes, shopping, dining, and schools while still offering the increasingly hard-to-find benefit of no HOA restrictions.

This is more than a home. It is a place designed to gather, entertain, and enjoy life.
#VAMN2011070

MANASSAS

10409 SORRELL DRIVE

5 Beds

3 Baths

3,228 Sq.Ft.

$767,000

MLS#: VAMN2011070

Welcome home to sought-after Ashland! This home is perfectly situated in the coveted Reserve section of the community and zoned for the  Ashland Elementary, Benton Middle, and Forest Park High School pyramid. Set on a premium flat, fully fenced lot with mature landscaping and timeless curb appeal, this beautifully updated home offers the perfect blend of elegant living spaces, thoughtful upgrades, and exceptional outdoor entertaining. - - Inside, newly refinished hardwood floors (2026), fresh paint (2026), and abundant natural light create a warm, inviting atmosphere. Formal living and dining rooms provide classic entertaining spaces, while the dramatic two-story family room is anchored by a cozy gas fireplace and soaring windows. The heart of the home is the beautifully renovated kitchen (2025), featuring rich cherry cabinetry, luxury granite countertops, a marble backsplash, stainless steel appliances with a gas range, and a spacious center island ideal for gathering with family and friends. The adjoining breakfast area opens seamlessly to the newer Trex deck (2022) from a new patio door (2026), extending your living space outdoors. Take the steps down to a spacious, custom paver patio (2023) and admire your private retreat with refreshed fencing, mature Japanese maples, lush landscaping, and storage sheds. Whether enjoying a quiet morning coffee or hosting summer cookouts, this outdoor space is ready to impress. A private home office, powder room, and conveniently located laundry room complete the main level.  - - Enjoy brand new carpet (2026) throughout the upstairs. The spacious primary suite offers cathedral ceilings, a separate sitting area, a walk-in closet, and a luxurious ensuite bath with dual vanities, a soaking tub, and a separate shower. Three additional bedrooms are generously sized with excellent closet space and abundant natural light.  - - The finished walk-up lower level offers incredible flexibility with a large recreation room, wet bar/kitchenette, full bath, and a bonus room perfect for guests, a home gym, hobby space, or multigenerational living. A professionally maintained Acorn stairlift is also available for reinstallation and currently stored in the garage, providing added accessibility if desired. - - Additional major improvements include a 50-gallon water heater (2025),  new garage door opener (2026), architectural shingle roof (2018), and dual Trane HVAC systems (2017 & 2019) with Air Scrubber air purification.  - -  Residents of Ashland enjoy outstanding community amenities, including a neighborhood pool (home of the Ashland Swim Team), a rentable recreation center for private events and gatherings, a playground, and tennis and basketball courts. -  - Home is currently enrolled in a premium home warranty with the option to be continued by the buyer at closing. BONUS: This is a Project My Home Approved Listing. Buyer must qualify and speak directly with the lender for full details, program terms, and disclosures. Rate, APR, and program availability are subject to borrower qualification and may change without notice.
#VAPW2123270

MANASSAS

15361 WARM SPRINGS LANE

4 Beds

3 Baths

4,769 Sq.Ft.

$865,000

MLS#: VAPW2123270

 - property

Send a message

Message successfully sent.

Your message

What is 3 + 4 ?

Reason for contacting?

I agree to receive email communication and understand I can unsubscribe at any time.

I agree to be contacted by Charis Realty Group via call, email, and text for real estate services. To opt out, you can reply 'stop' at any time or reply 'help' for assistance. You can also click the unsubscribe link in the emails. Message and data rates may apply. Message frequency may vary. Privacy Policy

Sign Out

Virtual Assistant

Would you like to take the next step with this property? We can help you schedule a showing or virtual tour, or send you more details.

Yes, I would like more information.

Thank You for Your Reply, One of Our Agents will contact you as soon as possible

No, maybe later.

Thank you, you can always contact me via email, phone number or through the contact form.

Realhub AI

Lucy - Your AI-Powered Realtor

Update Your Temporary Password

Personalize your search

Enter your email and we'll notify you immediately when new listings match what you're looking for.

or enter email address

Already have an account ? Login here

Continue your home search

I agree to receive communications and understand I can unsubscribe at any time.

I agree to be contacted by Charis Realty Group via call, email, and text for real estate services. To opt out, you can reply 'stop' at any time or reply 'help' for assistance. You can also click the unsubscribe link in the emails. Message and data rates may apply. Message frequency may vary. Privacy Policy

Already have an account ? Login here

We use cookies

We use cookies primarily for analytics to enhance your experience. By accepting, you agree to our use of these cookies. You can manage your preferences or learn more about our cookies policy.