Features & Amenities

Interior

  • Total Bedrooms

    4

  • Bathrooms

    3

  • 1/2 Bathrooms

    1

  • Above Grade Finished Area

    3527.0

  • Basement YN

    NO

  • Cooling YN

    YES

  • Cooling

    Central Air, Electric

  • Fireplace YN

    YES

  • Heating YN

    YES

  • Heating

    Electric, Heat Pump

  • Main Level Bedrooms

    1

  • Pet friendly

    N/A

Exterior

  • Garage

    Yes

  • Garage spaces

    3

  • Construction Materials

    Frame

  • Parking

    Garage Door Opener, Asphalt, Off Street, Paved, Garage, Detached

  • Pool

    No

  • Waterfront YN

    NO

  • View

    Trees/Woods

Area & Lot

  • Lot Features

    Wooded, Secluded, Front Yard, Back Yard

  • Lot Size(acres)

    1.51

  • Lot Size(square feet)

    65,776

  • Property Type

    Residential

  • Property Sub Type

    Single Family Residence

  • Architectural Style

    Contemporary

Price

  • Sales Price

    $695,000

  • Tax Amount

    $8,826

  • Financing Options

    Cash, Conventional

  • Zoning

    Residential Forest

  • Sq. Footage

    3,527

  • Price/SqFt

    $197

HOA

  • Association

    No

School District

  • Elementary School

    N/A

  • Middle School

    CEDAR CREST

  • High School

    CEDAR CREST

Property Features

  • New Construction

    NO

  • Senior Community YN

    NO

  • Sewer

    Septic Tank

  • Water Source

    Well

Schedule a Showing

Showing scheduled successfully.

<
>
IN PERSON
VIA CHAT

What is 3 + 4 ?


Change time

Mortgage calculator

Estimate your monthly mortgage payment, including the principal and interest, property taxes, and HOA. Adjust the values to generate a more accurate rate.

Your payment

Principal and Interest:

$

Property taxes:

$

HOA fees:

$

Total loan payment:

$

Total interest amount:

$

Location

County

LEBANON

Elementary School

Middle School

CEDAR CREST

High School

CEDAR CREST

Listing Courtesy of Gil B Lyons, RE/MAX Pinnacle

RealHub Information is provided exclusively for consumers' personal, non-commercial use, and it may not be used for any purpose other than to identify prospective properties consumers may be interested in purchasing. All information deemed reliable but not guaranteed and should be independently verified. All properties are subject to prior sale, change or withdrawal. RealHub website owner shall not be responsible for any typographical errors, misinformation, misprints and shall be held totally harmless.

Agent Herschel Miller

AGENT

Herschel Miller

Call Herschel today to schedule a private showing.


* Listings on this website come from the FMLS IDX Compilation and may be held by brokerage firms other than the owner of this website. The listing brokerage is identified in any listing details. Information is deemed reliable but is not guaranteed. If you believe any FMLS listing contains material that infringes your copyrighted work please click here to review our DMCA policy and learn how to submit a takedown request.© 2024 FMLS.
Nestled among mature trees in the highly desirable Spring Hill Acres community, 607 Aspen Lane offers exceptional privacy, distinctive contemporary architecture, and more than 1.5 acres of beautifully wooded surroundings. Thoughtfully designed to embrace its natural setting, this one-of-a-kind residence combines architectural character with extensive recent improvements, creating a home that is both comfortable and distinctive.
The welcoming entrance opens to an impressive interior where soaring ceilings, dramatic architectural lines, and expansive floor-to-ceiling windows allow natural light to flow effortlessly throughout the home while showcasing the surrounding landscape. Stunning hardwood floors and beautifully stained natural millwork add warmth and character, while the expansive walls provide an ideal setting to display your favorite artwork.
At the heart of the home, a striking two-sided stone fireplace creates a dramatic focal point shared by the sunken living room and adjoining den, music room, library, or private home office.
Designed for comfortable daily living and gracious entertaining, the spacious kitchen features generous workspace, double wall ovens, updated appliances, and large windows that bring the beauty of the outdoors inside. Multiple flexible living spaces provide endless possibilities for today’s lifestyle, including a home office, fitness room, studio, playroom, or guest accommodations.
The first-floor multi-purpose room offers even greater flexibility and could be transformed into a future first-floor primary suite. The home currently features three bedrooms, with the potential for a fourth, along with three full baths and a convenient powder room. The thoughtfully designed floor plan comfortably accommodates family, guests, and multi-generational living. 
The exceptional setting continues outdoors, where an expansive rear deck overlooks the peaceful wooded landscape. Whether enjoying morning coffee as sunlight filters through the trees, entertaining friends on a summer evening, or simply listening to the birds throughout the changing seasons, this private outdoor retreat offers a welcome escape.
With its distinctive architecture, flexible floor plan, thoughtful improvements, and remarkable natural setting, 607 Aspen Lane is a truly special property in one of the area’s most desirable communities.

607 ASPEN LANE

Message successfully sent.

What would you like to know?

What is 3 + 4 ?

I agree to receive email communication and understand I can unsubscribe at any time.

I agree to be contacted by Charis Realty Group - Christine Issler, Broker via call, email, and text for real estate services. To opt out, you can reply 'stop' at any time or reply 'help' for assistance. You can also click the unsubscribe link in the emails. Message and data rates may apply. Message frequency may vary. Privacy Policy

Related Properties

New on site 4 days ago
Step right  up and let this wonderful home invite you in! From the moment you step through the door you will be swept away by the alluring cathedral ceilings flooded with natural light beaming through the windows of 321 Catherine Ct.  Continuing on the main floor you will find the large family room, built to entertain with the dining room and the kitchen being only footsteps away.  The Large kitchen showcases like NEW Stainless Steel Appliances, a large center island, with lots of cabinet space.  Wandering the main floor you will also find the thoughtfully placed the oversized Primary Bedroom, complete with On-suite and Walk-in closet.  Need lots of space for activities?  Step downstairs to the vast fully finished lower level, where you'll find a large family room big enough to host the whole crew for the Holidays. Complete with a half bathroom to save extra flights upstairs, and conveniently placed cabinetry, for that little bit extra organized storage we all need!

The true treasure trove of this property however is the Heated Salt Water in-Ground Pool with a BRAND NEW LINER, that wouldn't be complete without the diving board! As if the deal couldn't possibly get any sweeter, you can look forward to chilly nights in your Steamy Hot-tub enjoying the beautiful hardscape. All of this with NO HOA, Quick & Easy access to essential shopping needs, and just moments from Rt 72, RT, 322 & 422! Make sure to get your showing Scheduled Today!
#PALN2028242

LEBANON

321 CATHERINE COURT

4 Beds

2 Baths

3,078 Sq.Ft.

$564,900

MLS#: PALN2028242

Work from home in the dedicated office suite with a private entrance.  Or... house your young adult children while they save for a house or their own.  Various living spaces; library, formal dining room, game room with wet bar and a private guest wing makes this a home to last through generations.  Enter the well-appointed kitchen that is a chefs dream, offering a large granite island, gas range and custom wooden cabinets with built-ins.  This area serves as the heart of the home. Next to the kitchen is a large dining area and great room combination that helps you be in charge of the homework and/or entertainment during football weekends. Upstairs be impressed by the size of the owners suite that has space for a reading nook or desk area.  The huge owners bath has an upgraded tile shower and a large spa-like tub and double vanity.  Three more bedrooms and a full bath complete the upstairs area with a hallway that overlooks the open foyer. As you wander into the lower level you will find a finished game room, and a flex room with space for all your creative needs. Yoga is an option here with the outside entrance as an option for your friends to enter and exit.  Once outside, imagine yourself gathered around the firepit with family and friends... so simple to relax and unwind.  Additional mentions include a NEW roof, a gas generator, new gutters, plus an electric vehicle outlet in the garage. This location is key -- close to Hershey Medical Center, Rts 322, 72, and the PA Turnpike.   Pool, tennis and clubhouse rounds out the carefree amenities available here at the Villages of Creekside Development. Call today for your  private showing.
#PALN2025204

LEBANON

1026 GLENWOOD LN L-0254

5 Beds

3 Baths

4,019 Sq.Ft.

$638,000

MLS#: PALN2025204
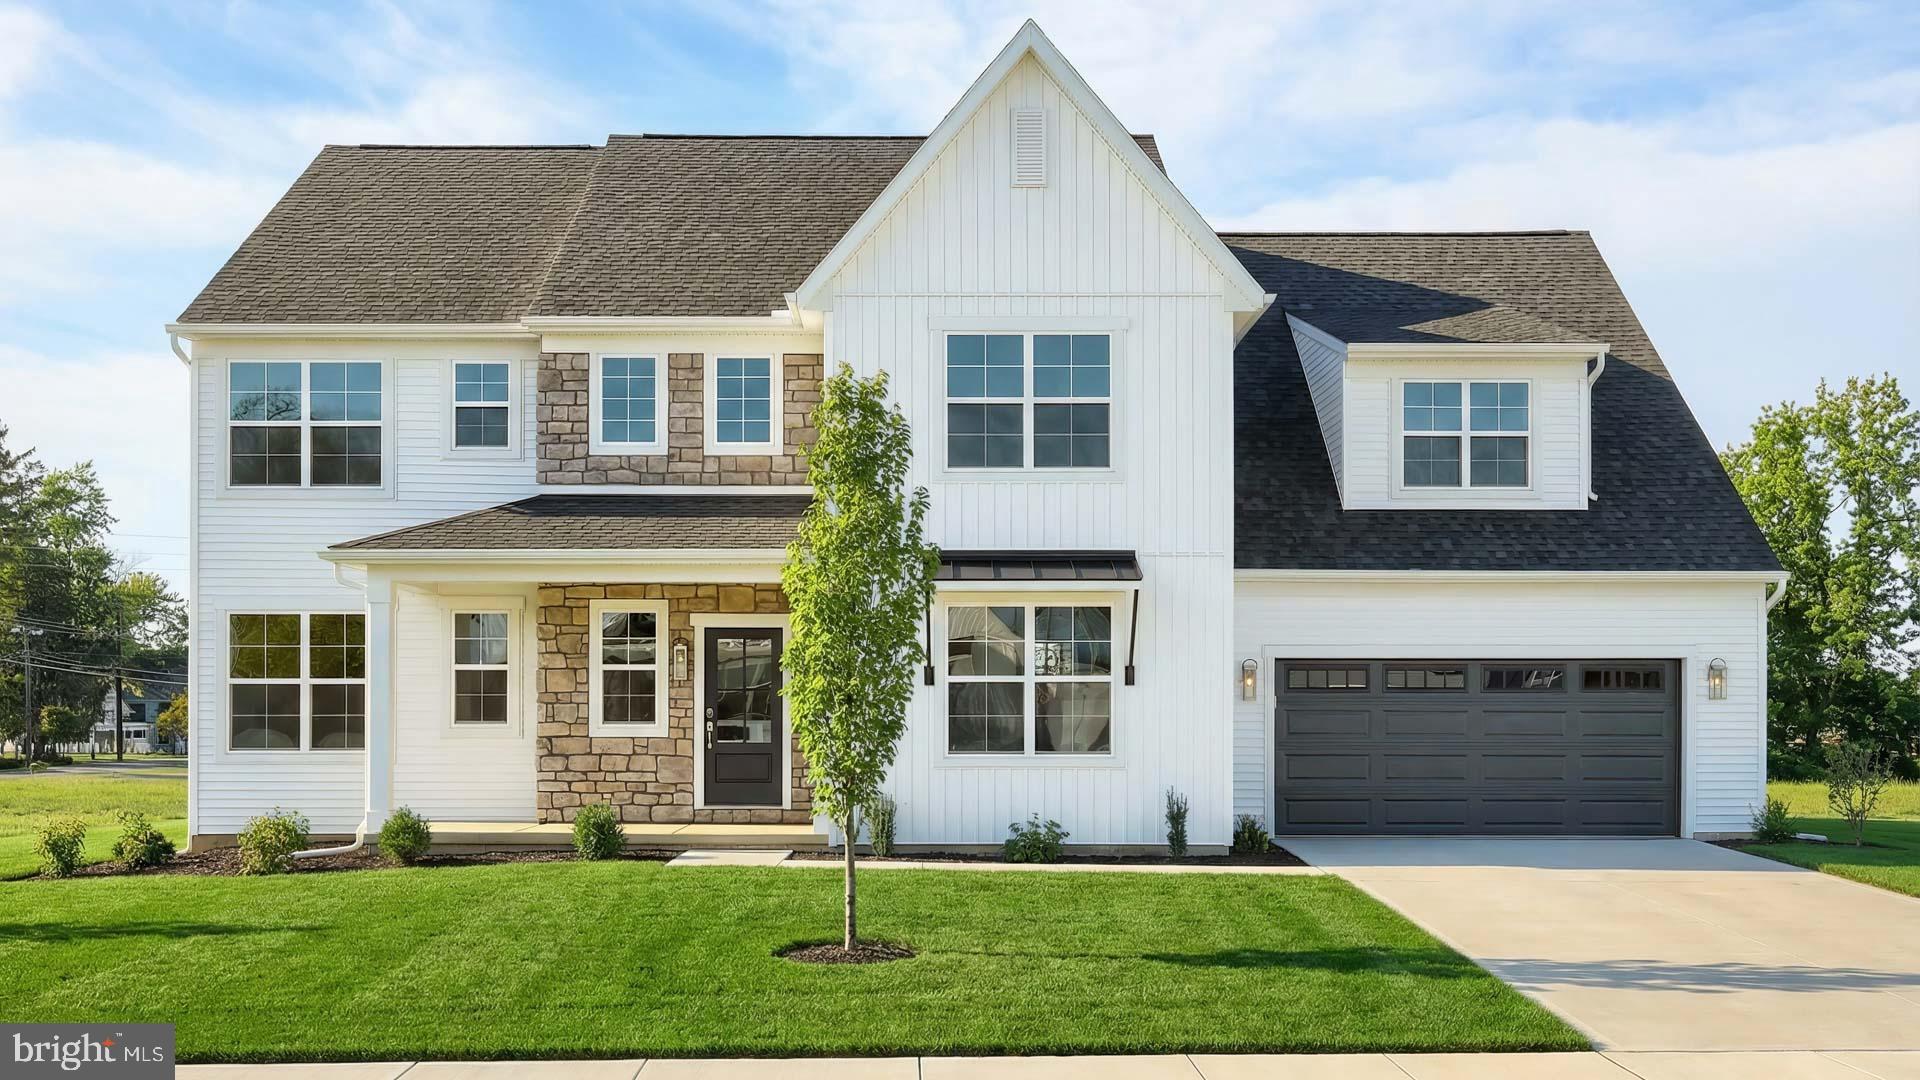
This craftsman style, 2-story home features 9’ ceilings on the first floor, a 2-car, garage with an additional storage area, and a mudroom entry complete with built-in lockers, a powder room and closet. Stylish vinyl plank flooring flows throughout the main living areas. The 2-story foyer is flanked by a formal dining room and a versatile, carpeted flex room. A butler’s pantry connects the kitchen and dining room along with a spacious pantry. The kitchen is well-appointed with stainless steel appliances, quartz countertops with a tile backsplash, and a large center island. Adjacent to the kitchen is a breakfast area with access to the rear patio, and a cozy family room warmed by a gas fireplace with stone surround. On the second floor, the comfortable owner’s suite boasts an expansive closet and a private bathroom with a double bowl vanity and tile shower. Three additional bedrooms, a full bathroom, laundry room, and rec room complete the second floor.
#PALN2026694

LEBANON

124 FORGE DRIVE

4 Beds

2 Baths

3,085 Sq.Ft.

$589,900

MLS#: PALN2026694

HOME TO BE BUILT - S Gerald Musser custom home builder - Choose or customize one of our many floor plans or bring your own! The "SYCAMORE" plan features a 2 story foyer and a 2 story family room Great front porch, spacious rooms and an optional 4th bedroom or bonus room. **This listing is a representation of what can be built in this community** Price includes base lot cost and base home price only**Some options may be shown in the photo that are not included in price. Taxes are estimated.**
#PALN2027954

LEBANON

012 STARLIGHT LANE

3 Beds

2 Baths

2,721 Sq.Ft.

$599,500

MLS#: PALN2027954
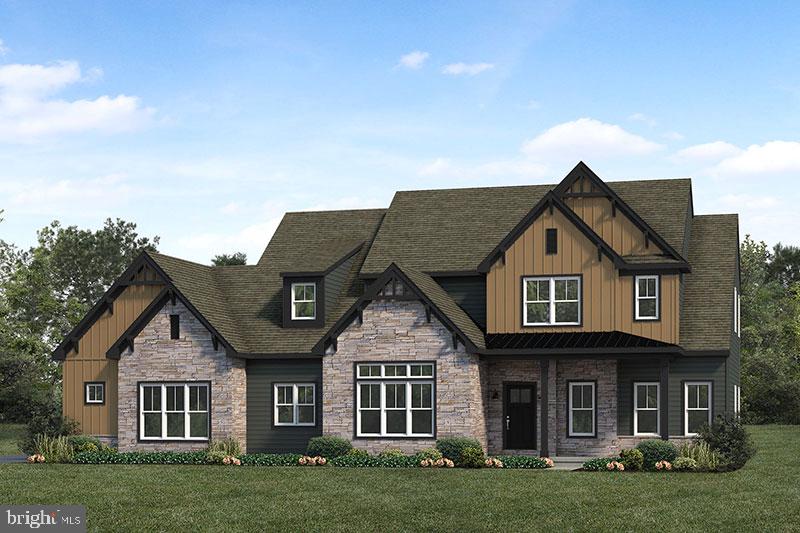
To be built Callahan model by Landmark Homes. This spacious and open 2-story home plan with 3,500+ square feet features a 1st floor owner's suite, tucked away at the rear of the home, and 3 additional bedrooms, plus a loft, on the second floor. Generous spaces, an open plan characterize the first floor living spaces, with classic design features. The foyer, flanked by a study and dining room, opens to a sweeping 2-story great room that flows into the spacious kitchen and bumped out breakfast area. A large pantry is convenient to kitchen, but tucked out of sight, near the optional butler's pantry. A mudroom entry from the garage is located near the first floor laundry room. 
**This listing is a representative of what can be built in this community.* *Price includes base lot cost and base home price only.*
#PALN2013836

LEBANON

01 DAHLIA CIRCLE

4 Beds

3 Baths

3,563 Sq.Ft.

$635,000

MLS#: PALN2013836

Rural life is waiting for you at 885 Mount Wilson Road with 4.8 acres. Mature trees line the driveway taking you past a small pond, creek and spring shed, to the house and 4 bay garage at the back of the property. Upon reaching the buildings, there is a stunning view of the Lebanon Valley. Mature trees continue behind the property enhancing the privacy. With one owner, the property has been well maintained. A 40 year roof was installed in August of 2001, and the septic pumped in October 2025. The primary entrance on the second level provides one floor living with views of the property and valley. The lower level includes a garage, family room, laundry and spare room for hobbies or an additional bedroom. The heated detached garage includes 4 bays perfect for the car enthusiast, workshop or garden supplies.
#PALN2027714

LEBANON

885 MOUNT WILSON ROAD

2 Beds

1 Baths

1,120 Sq.Ft.

$600,000

MLS#: PALN2027714
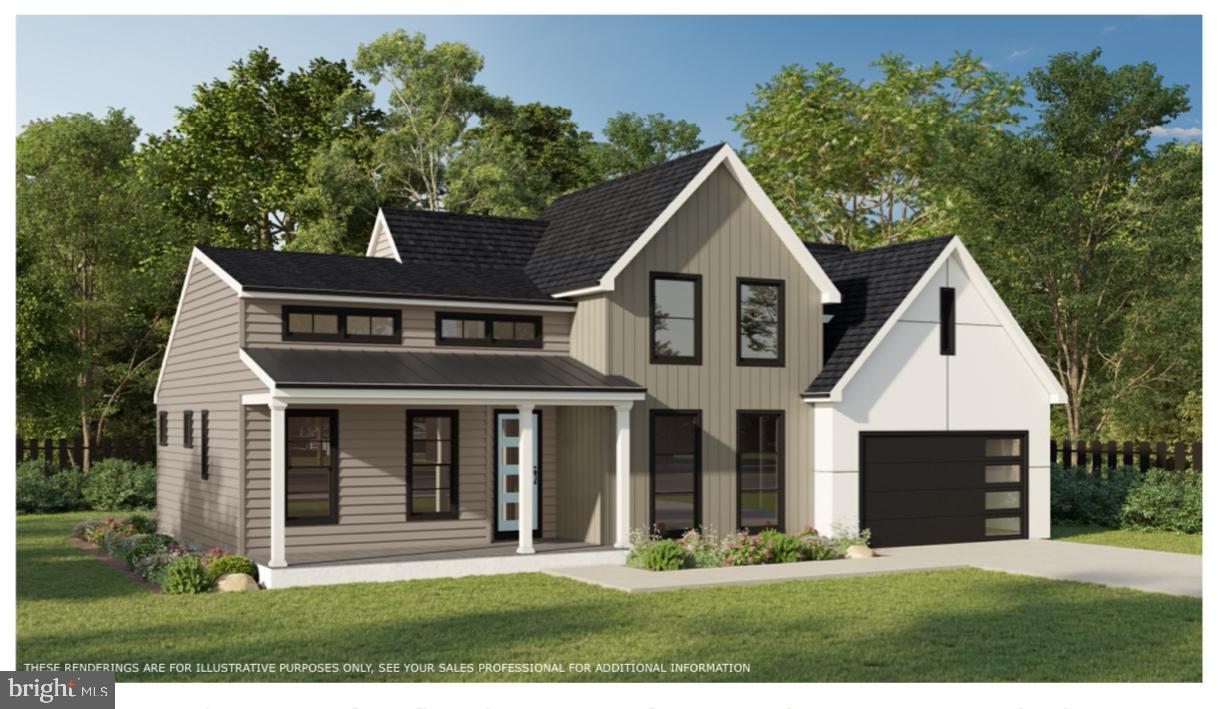
TO BE BUILT ON LOT 113- Expected completion date is October 2026--Welcome to The Cornwall Cliffs at Iron Valley! Set in the historic Cornwall Borough of Lebanon County, The Cornwall Cliffs offers a rare opportunity to live in a community that blends small-town charm with modern convenience. Just steps from the renowned Iron Valley Golf Course, this neighborhood is designed for those who value both lifestyle and natural beauty. The Rexmont showcases first-floor living at its finest. With a stunning vaulted ceiling, expansive foyer, and wall of windows, this thoughtfully designed space offers both beauty and ease of living. Guests will enjoy the luxury of a private second-floor suite, making the Rexmont a true haven for everyone who enters. Each home at The Cornwall Cliffs is built with quality and efficiency in mind, featuring durable Everlast® composite siding and thoughtfully crafted floor plans ranging from 2,300 to 3,800 sq. ft. Open, functional living spaces pair a modern aesthetic with third-party verified Energy Star® performance. This location offers both peace of mind and convenience, with the highly regarded Cornwall-Lebanon School District and easy access to Lancaster, Hershey, and Reading. Outdoor enthusiasts will appreciate direct access to the Lebanon Valley Rail Trail, while the arts and recreation of Mount Gretna are just minutes away. At The Cornwall Cliffs, you’ll find more than a home.... you’ll discover a community where timeless design meets the ease of modern living.
#PALN2024644

LEBANON

404 CANNON WAY

3 Beds

2 Baths

2,075 Sq.Ft.

$811,838

MLS#: PALN2024644

Welcome to a Truly Exceptional Residence in Strathford Meadows—an Impressive Former Model Home Showcasing an Elevated Blend of Timeless Craftsman Design, Luxurious Finishes, Thoughtful Details, and Everyday Functionality!  From the Moment You Arrive, the Home’s Distinctive Character Is Evident, With Rough-Sawn Columns and Beams Creating a Warm, Refined Craftsman Aesthetic. Inside, an Expansive Open Floorplan Is Bathed in Natural Light and Enhanced by Beautiful Hardwood Floors, Upgraded Light Fixtures, and Exceptional Custom Finishes Throughout!  At the Heart of the Home, the Stunning Custom Kitchen Offers a Beautiful Combination of Style and Function, Featuring a Generous Breakfast-Bar Island and an Inviting Eat-In Area. The Open-Concept Design Flows Seamlessly Into the Main Living Spaces, While a Formal Dining Area Provides an Elegant Setting for Entertaining and Special Gatherings!  The Luxurious Primary Suite Is a Private Retreat, Complete With Two Walk-In Closets and a Spacious Tiled Shower With a Double-Bowl Vanity! Beautifully Appointed Bathrooms Throughout the Home Continue the Elevated Feel!  Every Detail Has Been Designed With Comfort and Convenience in Mind. Bedroom Two Features a Charming Built-In Nook and Chalkboard, While the Garage Offers Custom Built-In Cubbies for Exceptional Organization! A First-Floor Laundry and Mudroom Add Practicality to Daily Living, and the Flexible Home Office or Playroom, Conveniently Located at the Front of the Home With Doors, Offers Versatile Space to Suit Your Lifestyle!  Efficient Natural Gas Heat and Hot Water Provide Everyday Comfort, While a Whole-House Generator Offers Added Peace of Mind. Whether Hosting Guests or Enjoying a Quiet Evening at Home, This Residence Effortlessly Combines Sophisticated Luxury With Remarkable Practicality!  A True Showpiece in a Beautiful Custom Neighborhood, This Exceptional Strathford Meadows Home Offers the Rare Opportunity to Enjoy Model-Home Quality, Refined Finishes, and Thoughtfully Designed Living Spaces—All in a Home That Is as Functional as It Is Beautiful!
#PALN2028132

LEBANON

139 MONTICELLO DRIVE

3 Beds

2 Baths

2,077 Sq.Ft.

$589,995

MLS#: PALN2028132
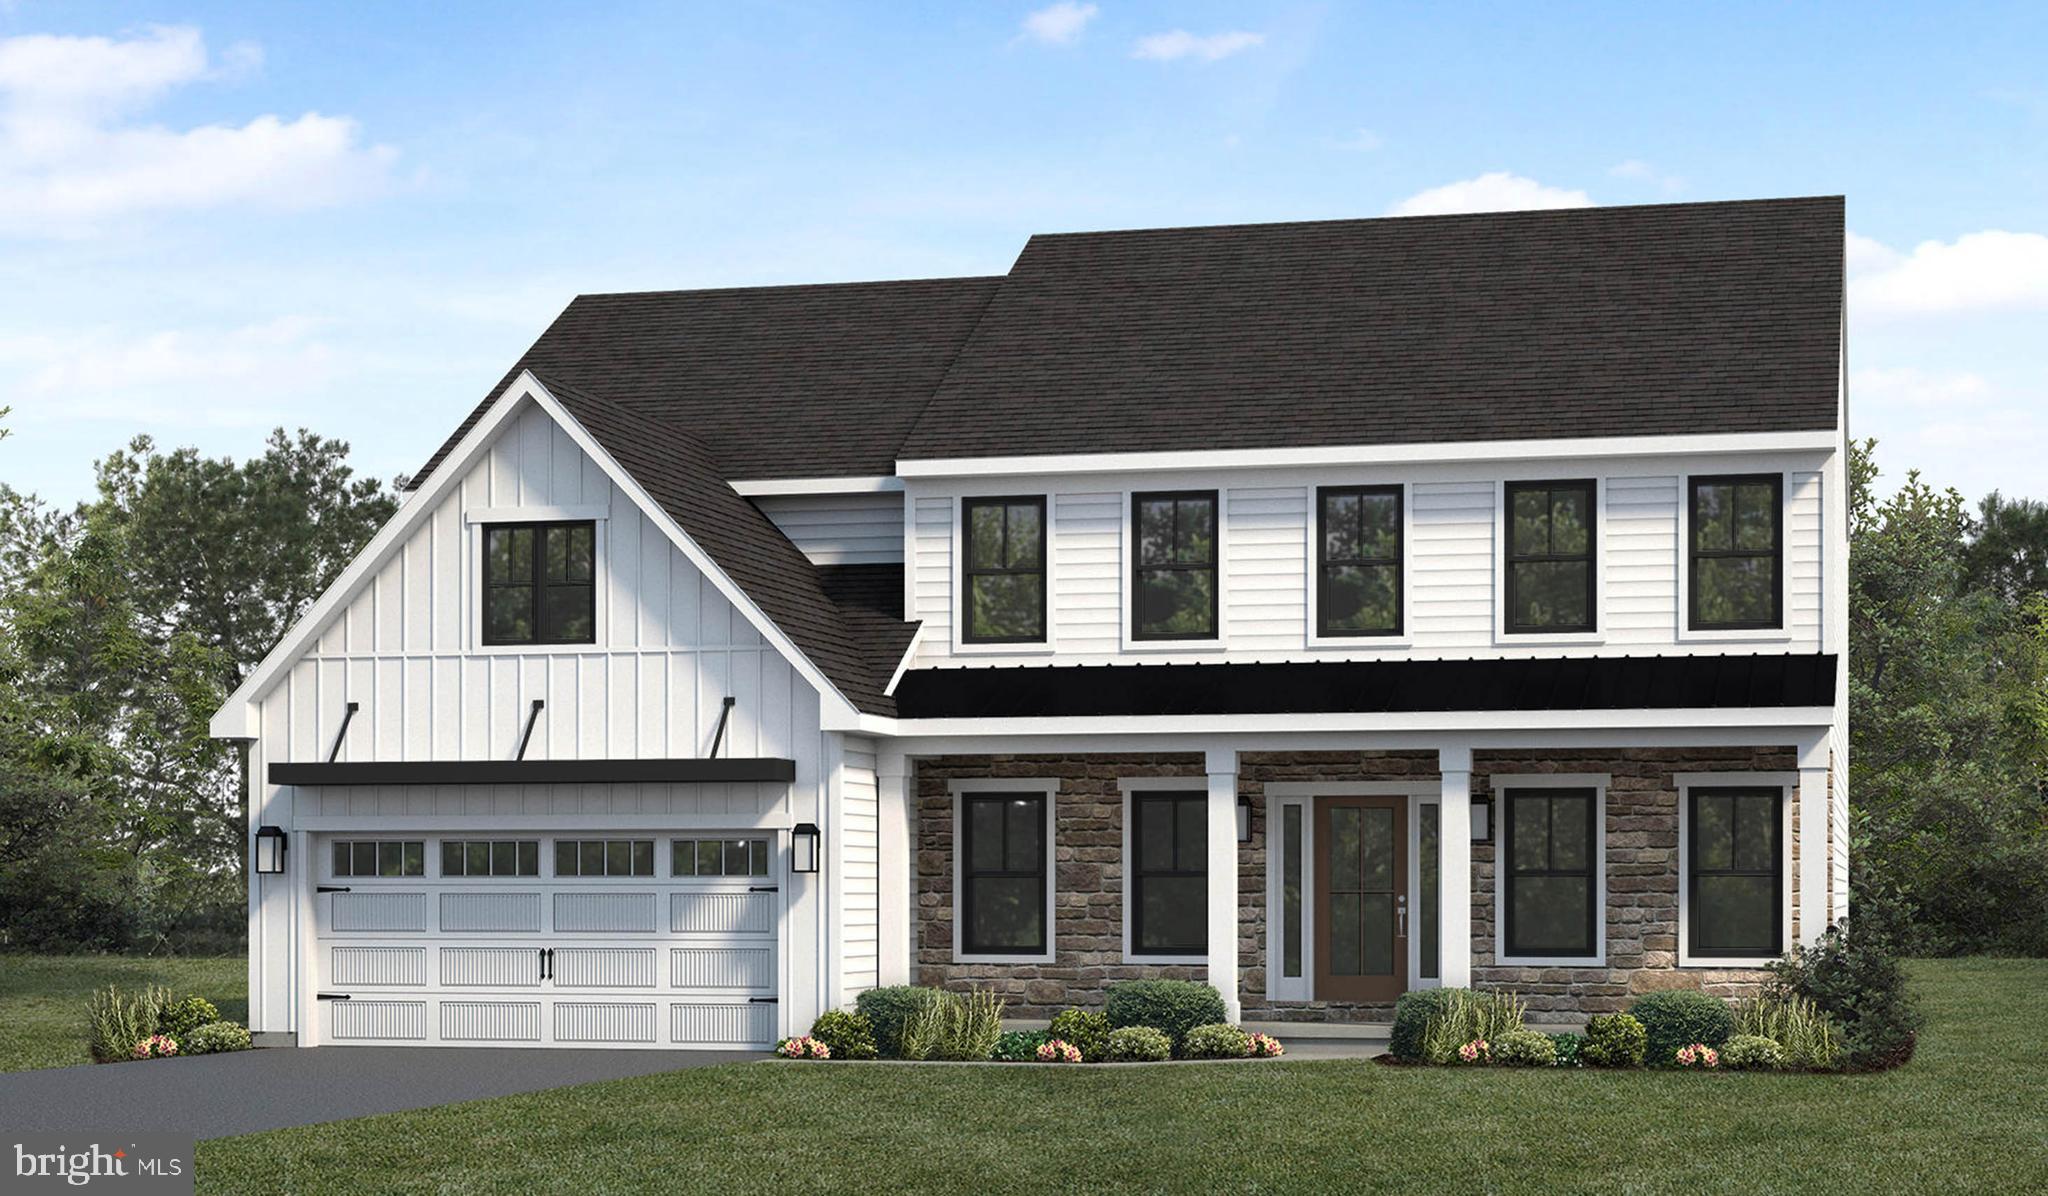
To be built Kingston model by Landmark Homes. This two-story home with over 3,000 sq. feet includes a 2-car garage with mudroom entry. To the front of the home is a versatile living room and a formal dining room with an optional tray ceiling. A 2-story great room with optional gas fireplace opens to the breakfast area and kitchen. The laundry room is on the 2nd floor convenient to the bedrooms. The owner’s suite with an expansive closet and private bathroom can be upgraded. An optional recreation room can be added to the 2nd floor for additional living space. A grand, 2-story foyer option can also be added to the home. (Pricing may reflect limited-time savings/incentives. See Community Sales Manager for details.)

***This listing is a representative of what can be built in this community.** *Price includes base lot cost and base home price only.**
#PALN2013834

LEBANON

00 DAHLIA CIRCLE

4 Beds

2 Baths

3,068 Sq.Ft.

$568,100

MLS#: PALN2013834
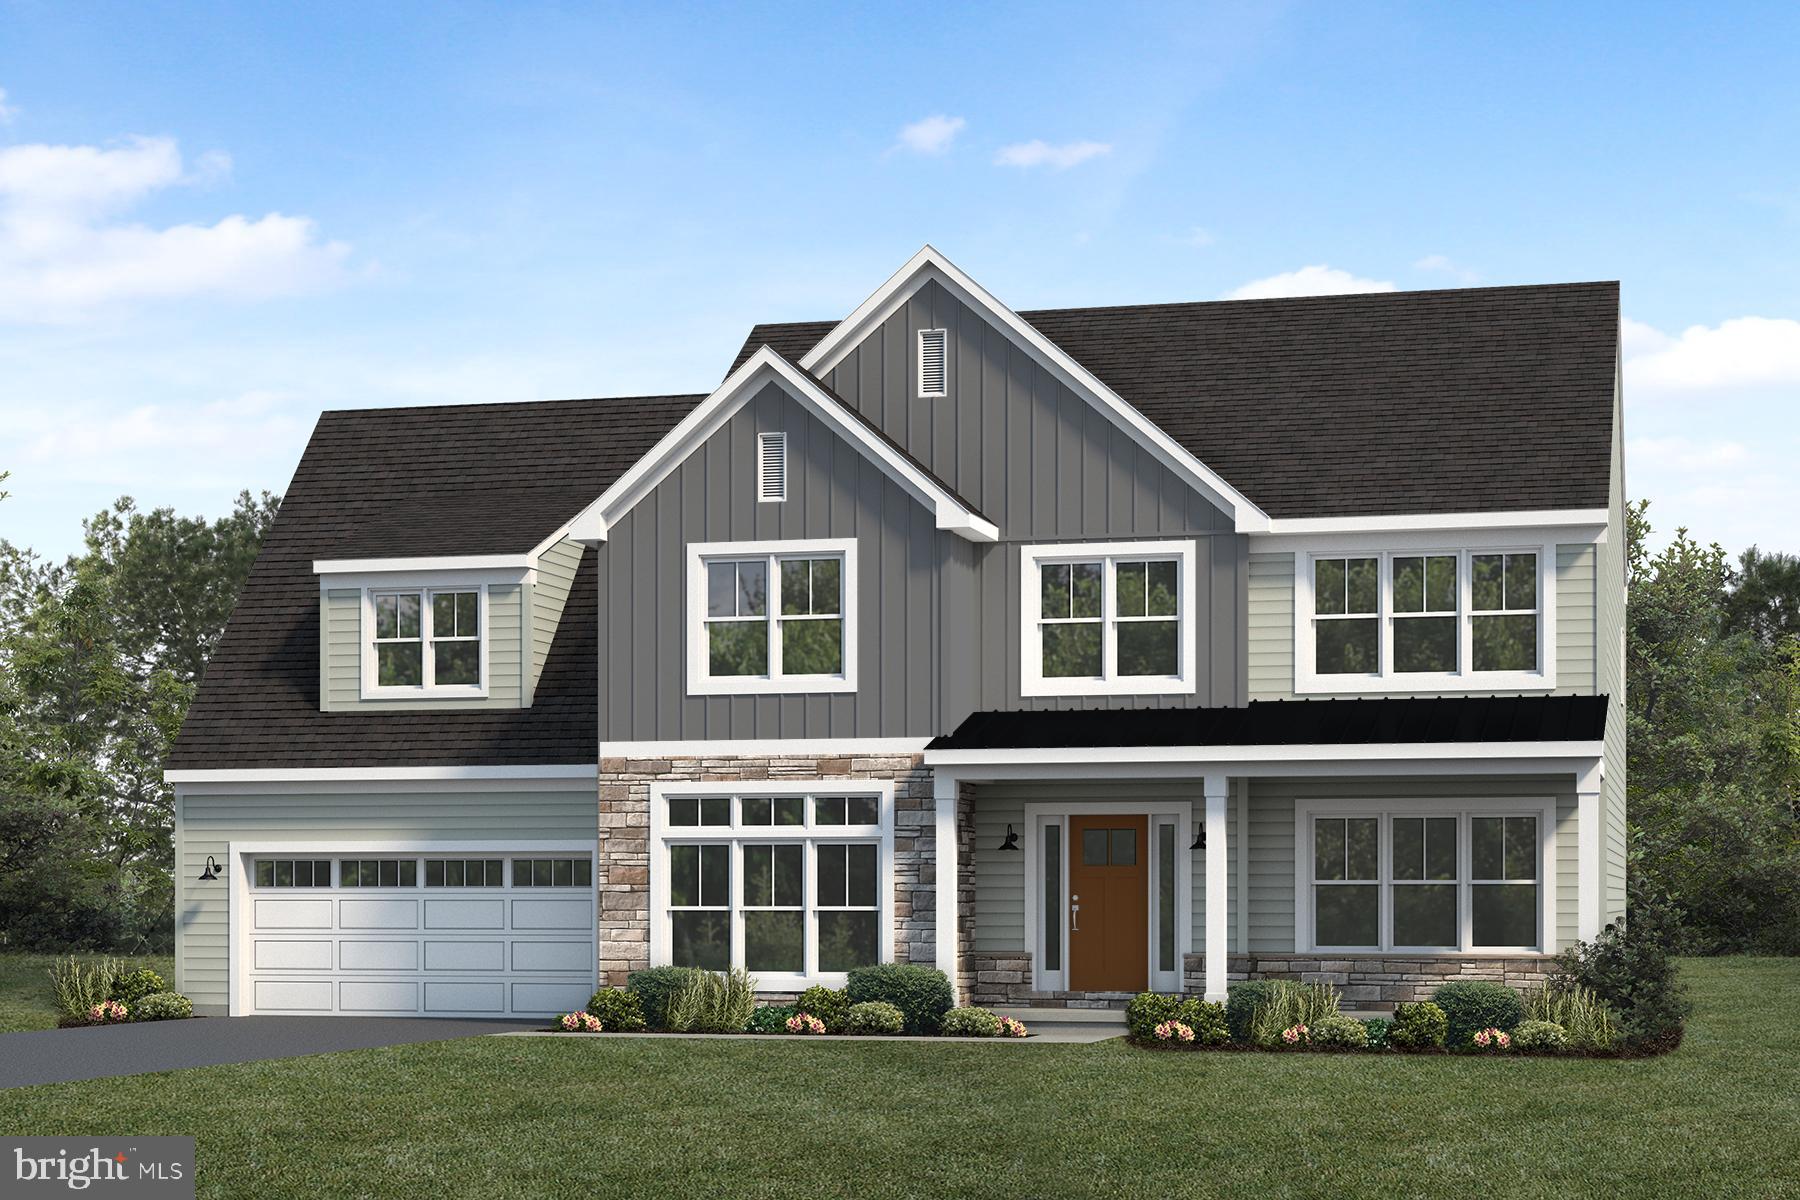
UNDER CONSTRUCTION - AVAILABLE THIS WINTER. Located in the community of Fox Bend in Lebanon, this Wesley floor plan offers open-concept living with thoughtfully selected upgrades and timeless design throughout.

A welcoming two-story foyer is flanked by a formal dining room featuring a tray ceiling and a versatile flex room. The main living areas showcase 9’ ceilings and luxury vinyl plank flooring, creating a bright and cohesive feel. The kitchen is beautifully appointed with quartz countertops, tile backsplash, stainless steel appliances, a large center island, and a butler’s pantry for added convenience. The spacious family room is warmed by a gas fireplace with a stone surround and box beam mantel, while the adjacent dining area provides access to an enlarged patio—perfect for outdoor living and entertaining.

Upstairs, the owner’s suite includes a private bath with a tile shower and built-in bench seat. Three additional bedrooms, a full bath, laundry room, and rec room complete the second floor. Additional highlights include a mudroom with built-in lockers and an unfinished basement offering future potential.

Fox Bend offers a charming neighborhood setting in the desirable Cornwall–Lebanon area, featuring thoughtfully designed homes in a peaceful, community-oriented environment. Residents enjoy close proximity to the Lebanon Valley Rail Trail, Mt. Gretna, local parks and golf courses, as well as convenient access to shopping, dining, and attractions in Hershey, Lancaster, and beyond.
#PALN2027474

LEBANON

215 DAHLIA CIRCLE

4 Beds

3 Baths

3,086 Sq.Ft.

$729,200

MLS#: PALN2027474

 - property

Send a message

Message successfully sent.

Your message

What is 3 + 4 ?

Reason for contacting?

I agree to receive email communication and understand I can unsubscribe at any time.

I agree to be contacted by Charis Realty Group - Christine Issler, Broker via call, email, and text for real estate services. To opt out, you can reply 'stop' at any time or reply 'help' for assistance. You can also click the unsubscribe link in the emails. Message and data rates may apply. Message frequency may vary. Privacy Policy

Sign Out

Virtual Assistant

Would you like to take the next step with this property? We can help you schedule a showing or virtual tour, or send you more details.

Yes, I would like more information.

Thank You for Your Reply, One of Our Agents will contact you as soon as possible

No, maybe later.

Thank you, you can always contact me via email, phone number or through the contact form.

Realhub AI

Lucy - Your AI-Powered Realtor

Update Your Temporary Password

Personalize your search

Enter your email and we'll notify you immediately when new listings match what you're looking for.

or enter email address

Already have an account ? Login here

Continue your home search

I agree to receive communications and understand I can unsubscribe at any time.

I agree to be contacted by Charis Realty Group - Christine Issler, Broker via call, email, and text for real estate services. To opt out, you can reply 'stop' at any time or reply 'help' for assistance. You can also click the unsubscribe link in the emails. Message and data rates may apply. Message frequency may vary. Privacy Policy

Already have an account ? Login here

We use cookies

We use cookies primarily for analytics to enhance your experience. By accepting, you agree to our use of these cookies. You can manage your preferences or learn more about our cookies policy.