


Property
Beds
3
Full Baths
3
1/2 Baths
1
Year Built
1987
Sq.Footage
2,248
Tucked away on a quiet cul-de-sac in the wooded Occoquan Forest community, this contemporary home offers privacy, space, and a beautiful natural setting on just under an acre near the Occoquan River. Surrounded by mature trees, the property feels wonderfully secluded while offering the opportunity for optional HOA membership and access to community amenities. Inside, the home’s contemporary design is highlighted by vaulted ceilings, abundant natural light, hardwood floors, and inviting spaces for both everyday living and entertaining. The main level features an eat-in kitchen with granite countertops, a formal dining room, and a spacious family room. A sun-filled solarium brings the outdoors in and opens directly to the deck - the ideal spot to relax and enjoy the peaceful wooded surroundings. Upstairs, the primary suite features a walk-in closet and private en suite bath with a soaking tub and separate walk-in shower. An additional bedroom, full bath, and versatile loft/office space complete the upper level. The finished walk-out lower level adds even more flexibility with a recreation room and a private bedroom with en suite bathroom. The two-car garage provides additional parking and storage. With its distinctive contemporary architecture, generous lot, flexible living spaces, and tranquil location near the Occoquan River, this home offers a wonderful opportunity to bring your own style and vision to a property with so much to offer. Ideally situated near major commuter routes, shopping, dining, entertainment, and more. MUST SEE!
Features & Amenities
Interior
-
Other Interior Features
Eat-in Kitchen, Ceiling Fan(s), Walk-In Closet(s)
-
Total Bedrooms
3
-
Bathrooms
3
-
1/2 Bathrooms
1
-
Above Grade Finished Area
1543.0
-
Basement YN
YES
-
Cooling YN
YES
-
Cooling
Central Air, Ceiling Fan(s), Electric
-
Fireplace YN
YES
-
Heating YN
YES
-
Heating
Electric, Heat Pump
-
Pet friendly
N/A
Exterior
-
Garage
Yes
-
Garage spaces
2
-
Construction Materials
Wood Siding
-
Parking
Garage Door Opener, Asphalt, Garage, Attached
-
Pool
No
-
Waterfront YN
NO
Area & Lot
-
Lot Size(acres)
0.86
-
Lot Size(square feet)
37,269
-
Property Type
Residential
-
Property Sub Type
Single Family Residence
-
Architectural Style
Contemporary
Price
-
Sales Price
$650,000
-
Tax Amount
$6,269
-
Sq. Footage
2,248
-
Price/SqFt
$289
HOA
-
Association
No
School District
-
Elementary School
SIGNAL HILL
-
Middle School
PARKSIDE
-
High School
OSBOURN PARK
Property Features
-
New Construction
NO
-
Foundation Details
Other, Concrete Perimeter
-
Senior Community YN
NO
-
Sewer
Public Sewer
-
Tax Lot
35
-
Water Source
Public
Schedule a Showing
Showing scheduled successfully.
Mortgage calculator
Estimate your monthly mortgage payment, including the principal and interest, property taxes, and HOA. Adjust the values to generate a more accurate rate.
Your payment
Principal and Interest:
$
Property taxes:
$
HOA fees:
$
Total loan payment:
$
Total interest amount:
$
Location
County
PRINCE WILLIAM
Elementary School
SIGNAL HILL
Middle School
PARKSIDE
High School
OSBOURN PARK
Listing Courtesy of Elizabeth I Falcon, Keller Williams Realty
RealHub Information is provided exclusively for consumers' personal, non-commercial use, and it may not be used for any purpose other than to identify prospective properties consumers may be interested in purchasing. All information deemed reliable but not guaranteed and should be independently verified. All properties are subject to prior sale, change or withdrawal. RealHub website owner shall not be responsible for any typographical errors, misinformation, misprints and shall be held totally harmless.

Salesperson, Realtor
Herschel Miller
Call Herschel today to schedule a private showing.

* Listings on this website come from the FMLS IDX Compilation and may be held by brokerage firms other than the owner of this website. The listing brokerage is identified in any listing details. Information is deemed reliable but is not guaranteed. If you believe any FMLS listing contains material that infringes your copyrighted work please click here to review our DMCA policy and learn how to submit a takedown request.© 2024 FMLS.
Related Properties
MANASSAS
9350 VICTORIA STREET
3 Beds
2 Baths
1,264 Sq.Ft.
$520,000
MLS#: VAPW2125826
MANASSAS
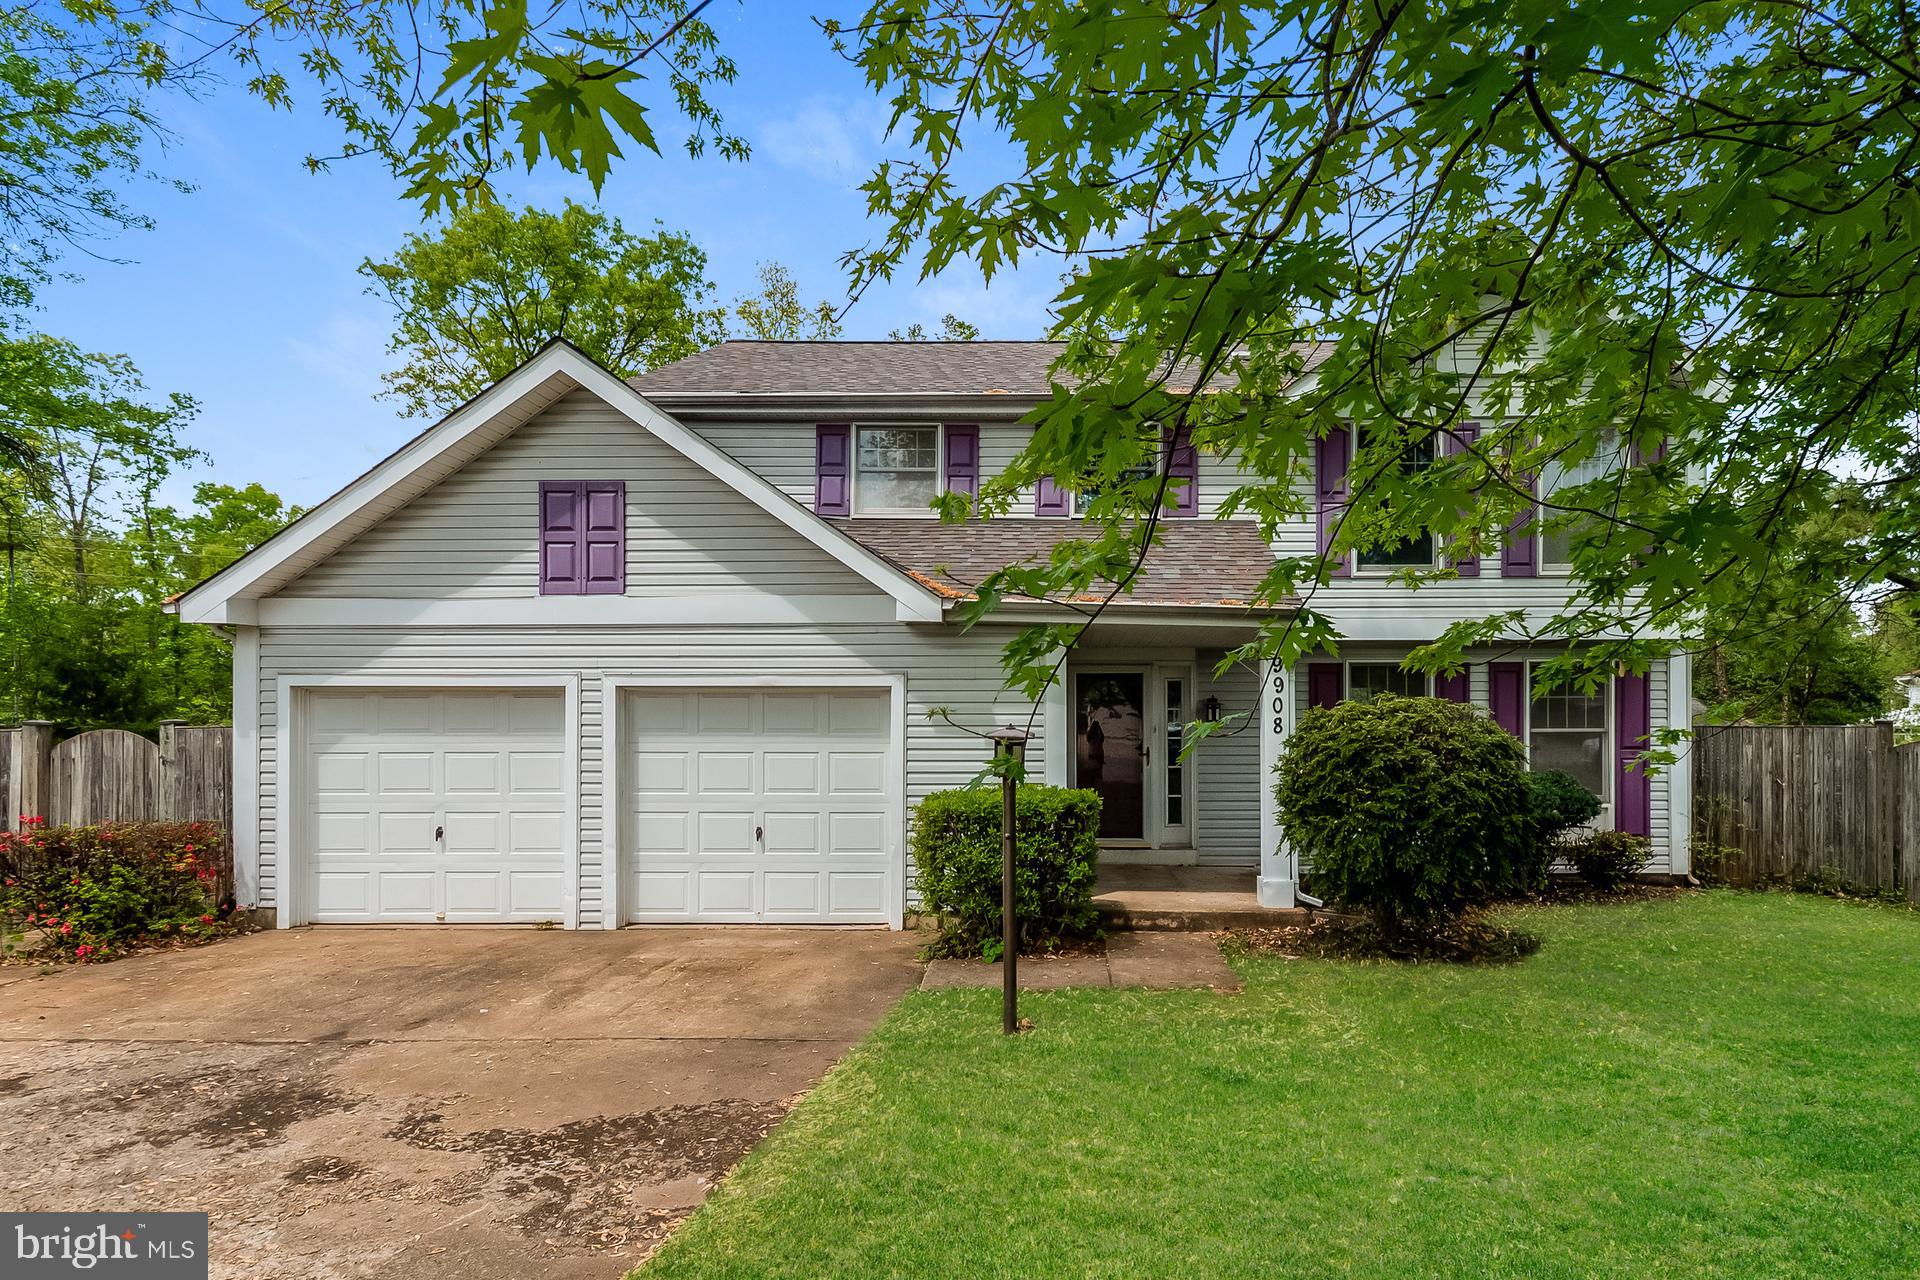
9908 RICKOVER COURT
3 Beds
2 Baths
1,894 Sq.Ft.
$585,000
MLS#: VAPW2118940
MANASSAS
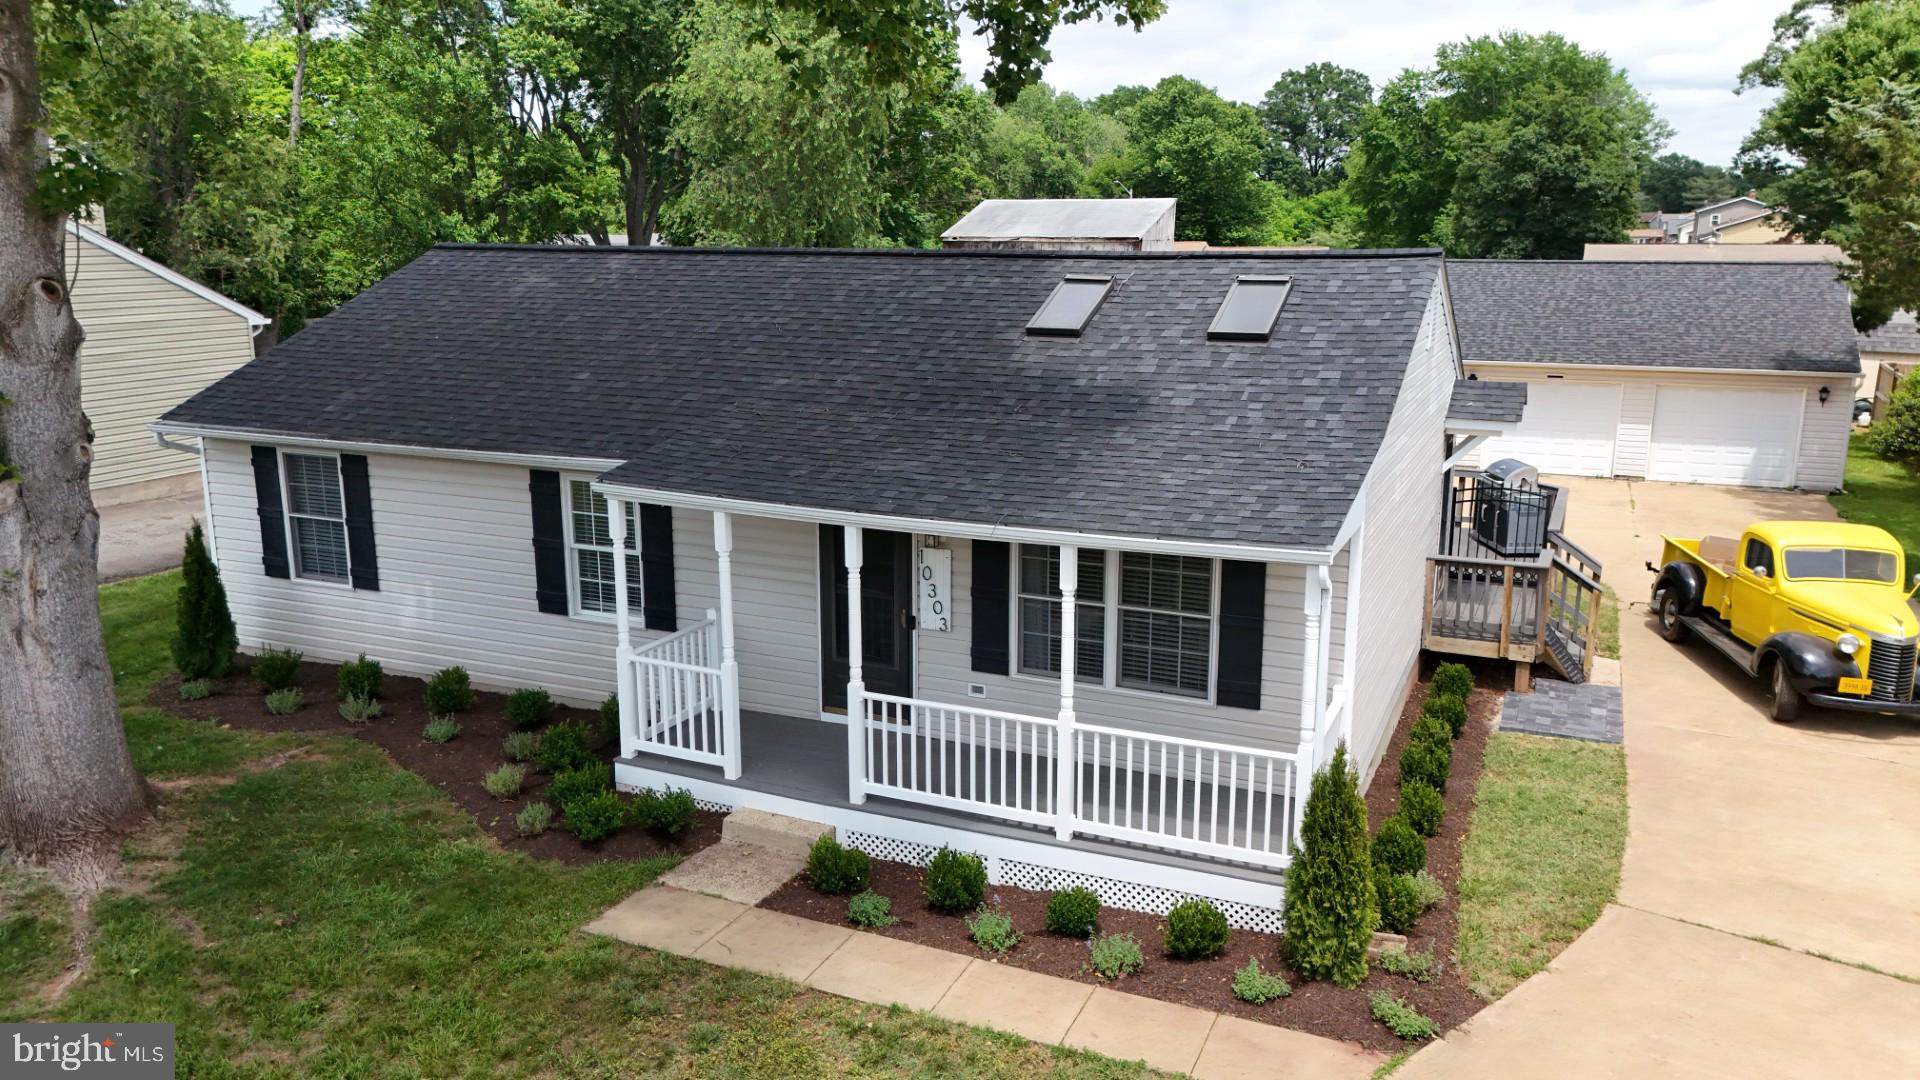
10303 ABBOTT ROAD
3 Beds
2 Baths
1,092 Sq.Ft.
$559,900
MLS#: VAMN2011088

MANASSAS
9309 WEST STREET
3 Beds
2 Baths
2,396 Sq.Ft.
$750,000
MLS#: VAMN2011978

MANASSAS
10069 LOBLOLLY TRAIL
4 Beds
3 Baths
3,642 Sq.Ft.
$765,000
MLS#: VAPW2126108

MANASSAS
9399 BARNES LOOP
4 Beds
3 Baths
2,840 Sq.Ft.
$649,000
MLS#: VAMN2011964

MANASSAS
8193 MAUDE LANE
3 Beds
2 Baths
2,628 Sq.Ft.
$635,000
MLS#: VAPW2130448

MANASSAS
9728 KING GEORGE DRIVE
3 Beds
2 Baths
1,680 Sq.Ft.
$530,000
MLS#: VAPW2130426

MANASSAS
12212 WOODLARK COURT
4 Beds
3 Baths
2,746 Sq.Ft.
$780,000
MLS#: VAPW2129962

MANASSAS
9724 MAIN STREET HOMESITE 6
3 Beds
3 Baths
2,589 Sq.Ft.
$699,990
MLS#: VAMN2011902
.png)