
Property
Beds
4
Full Baths
3
1/2 Baths
1
Year Built
1986
Sq.Footage
3,625
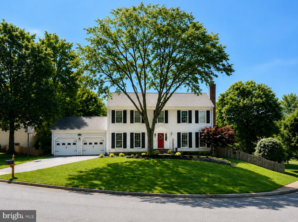
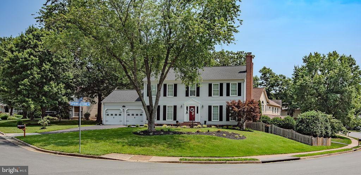
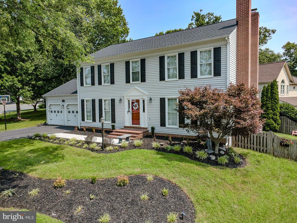
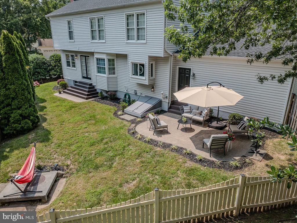
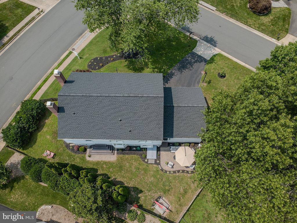
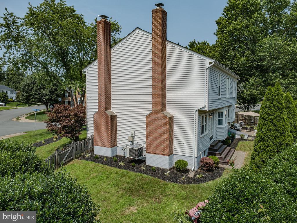
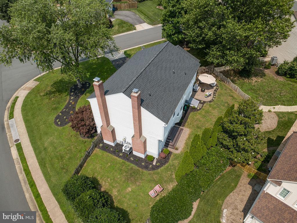
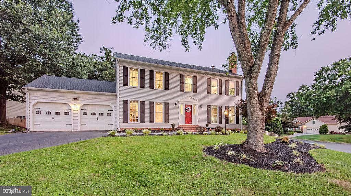
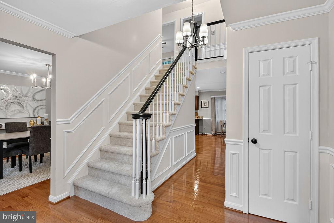
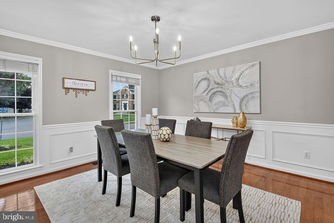
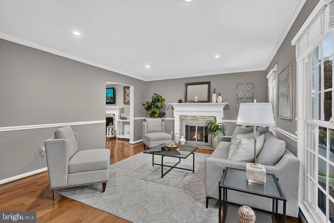
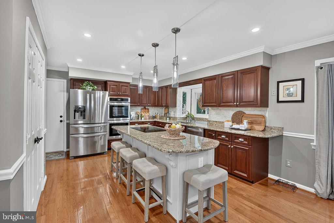
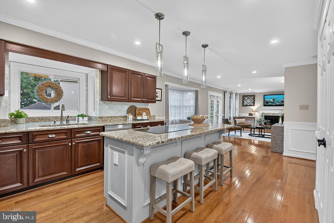
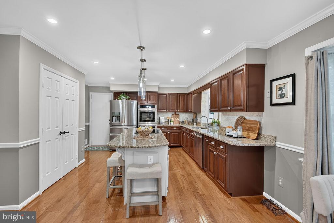
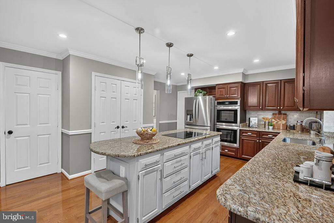
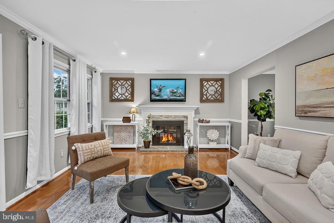
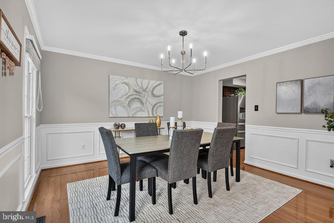
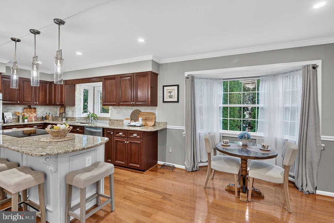
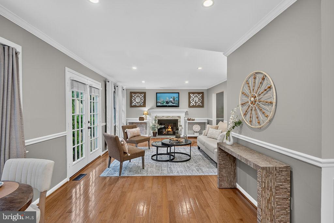
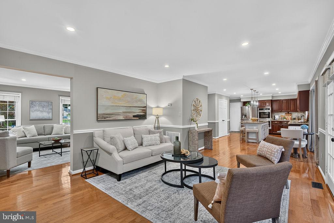
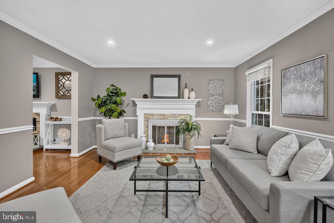
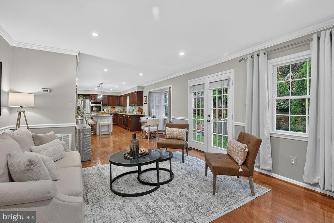
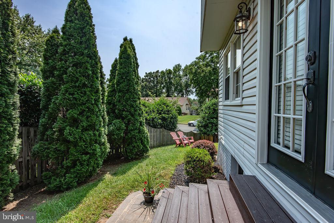
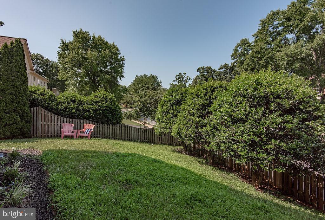
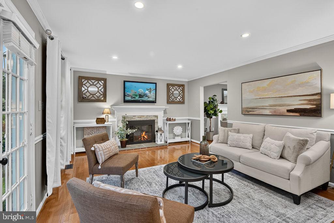
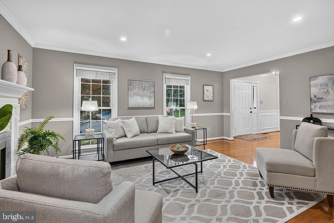
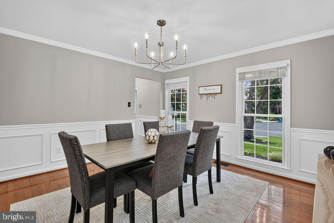
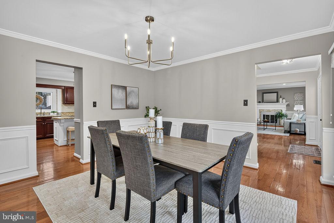
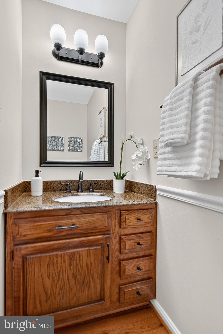
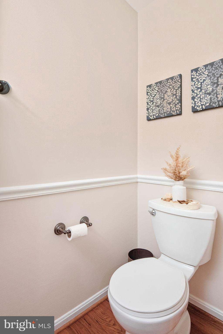
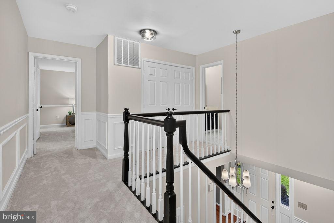
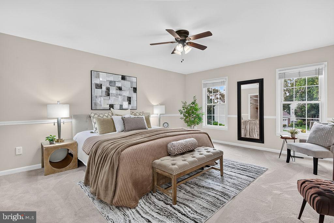
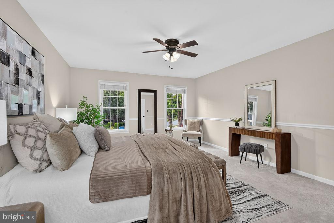
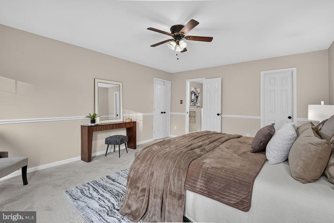
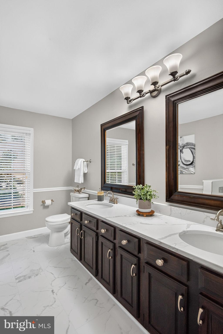
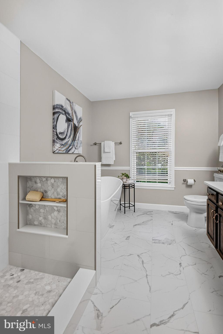
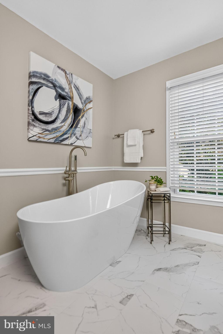
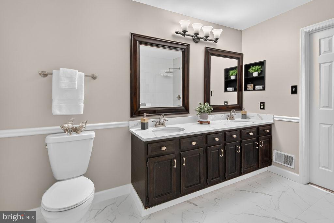
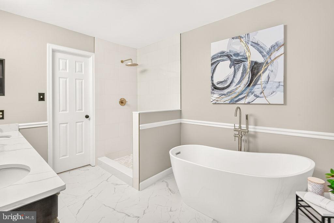
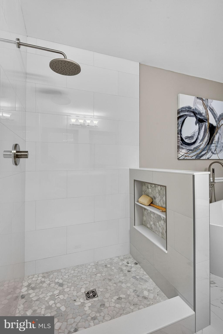
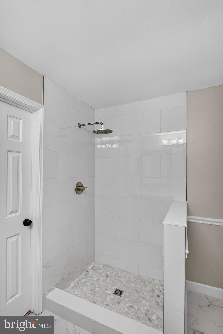
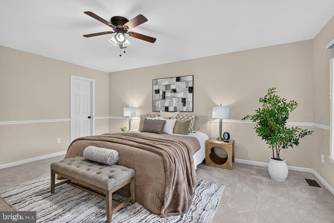
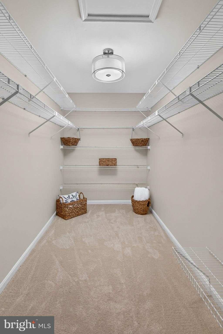
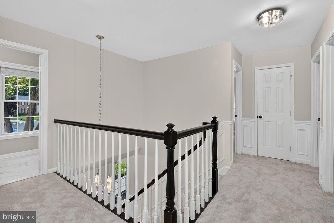
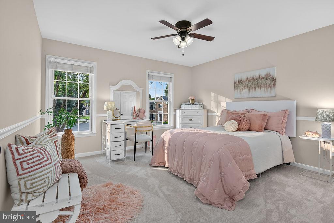
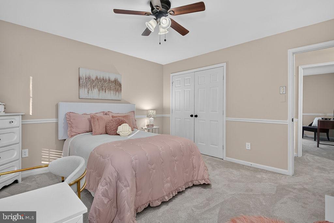
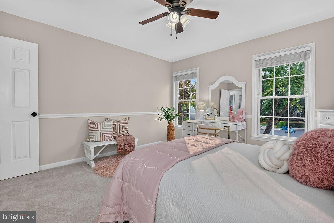
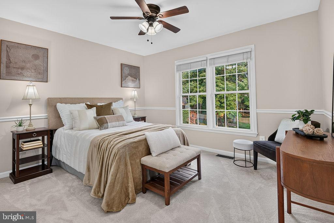
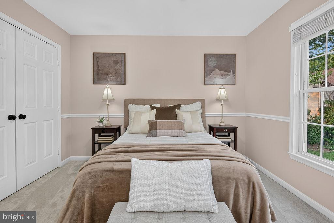
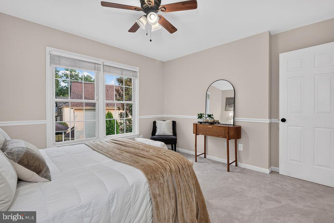
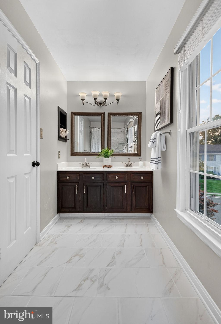
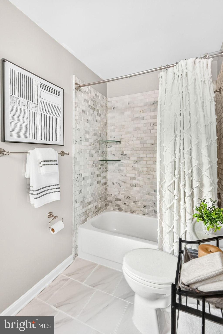
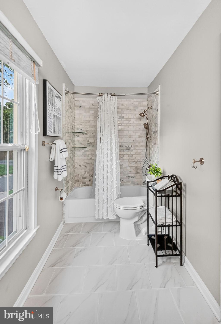
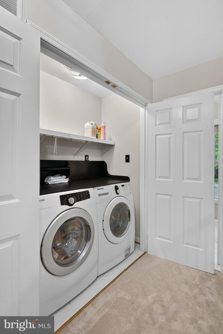
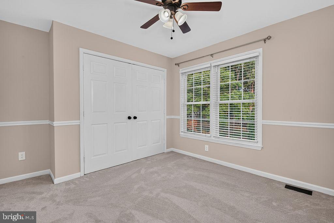
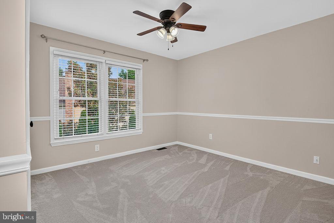
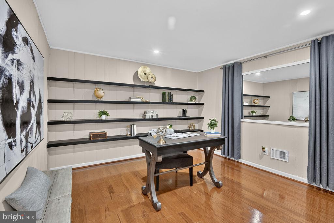
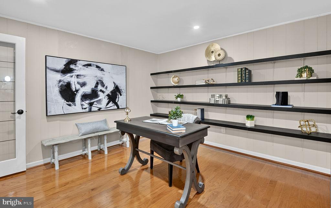
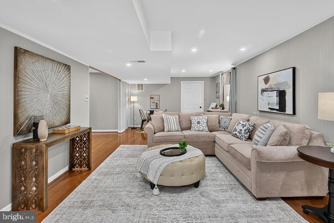
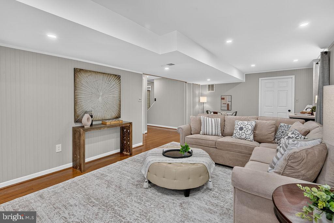
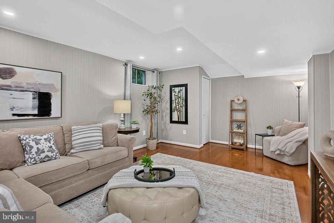
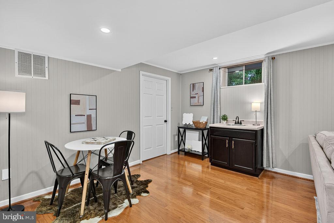
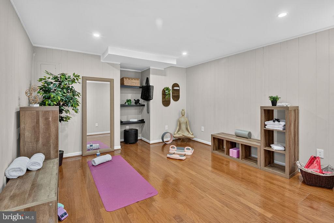
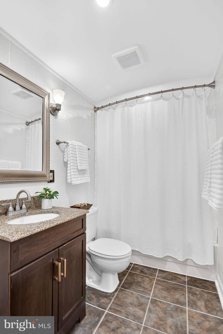
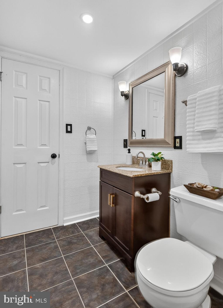
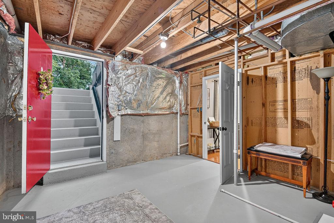
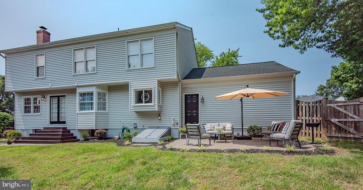
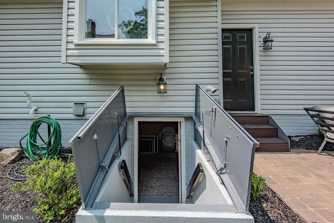
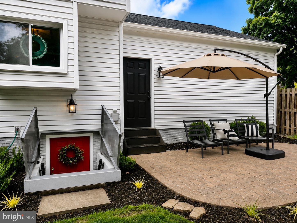
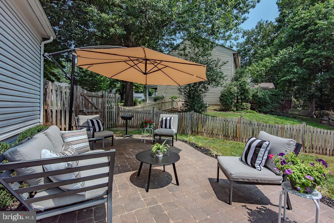
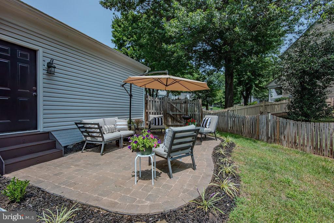
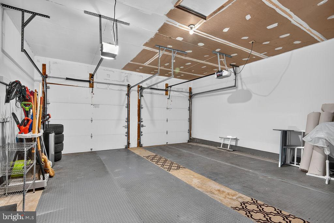
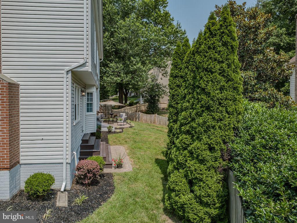
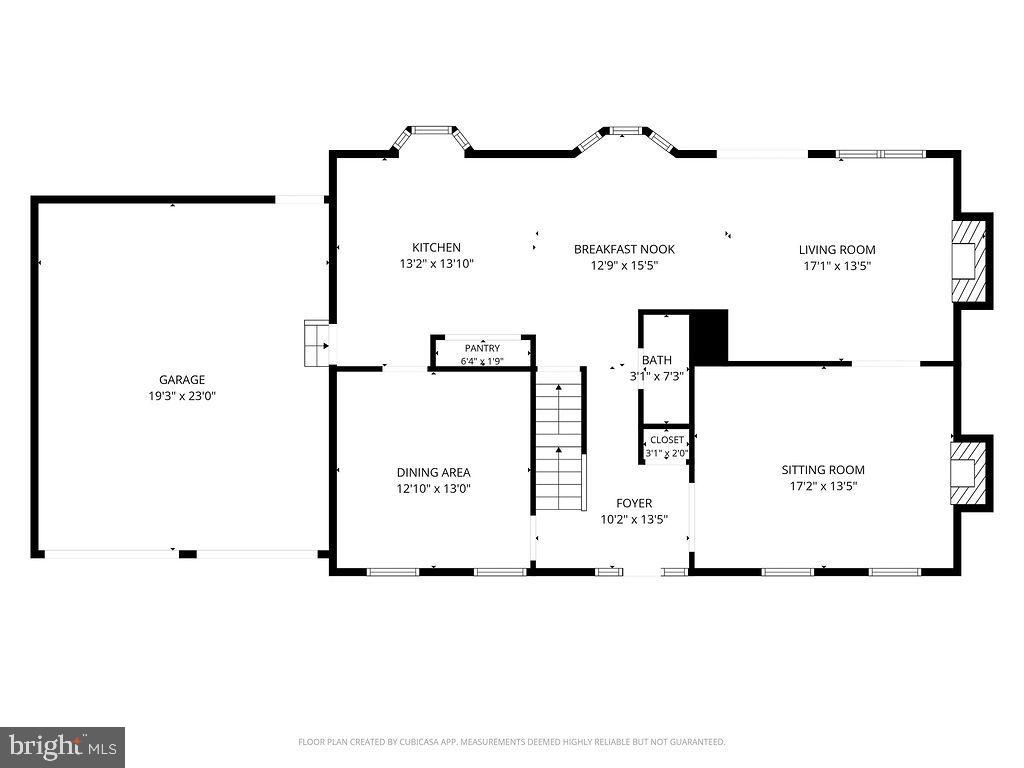
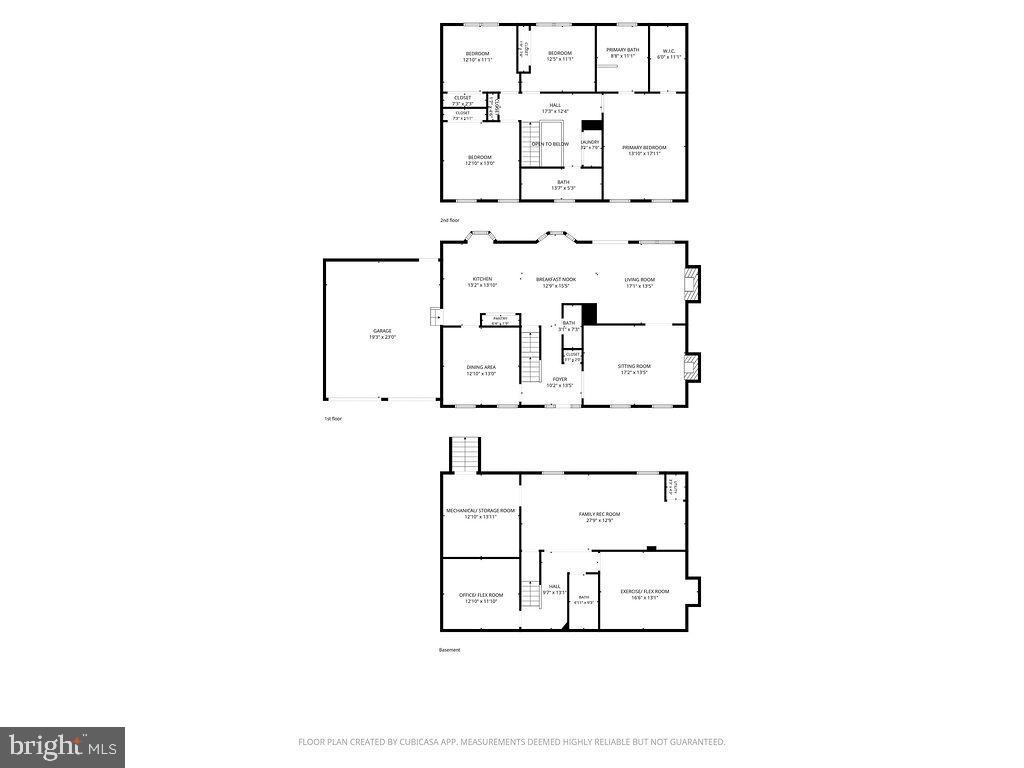
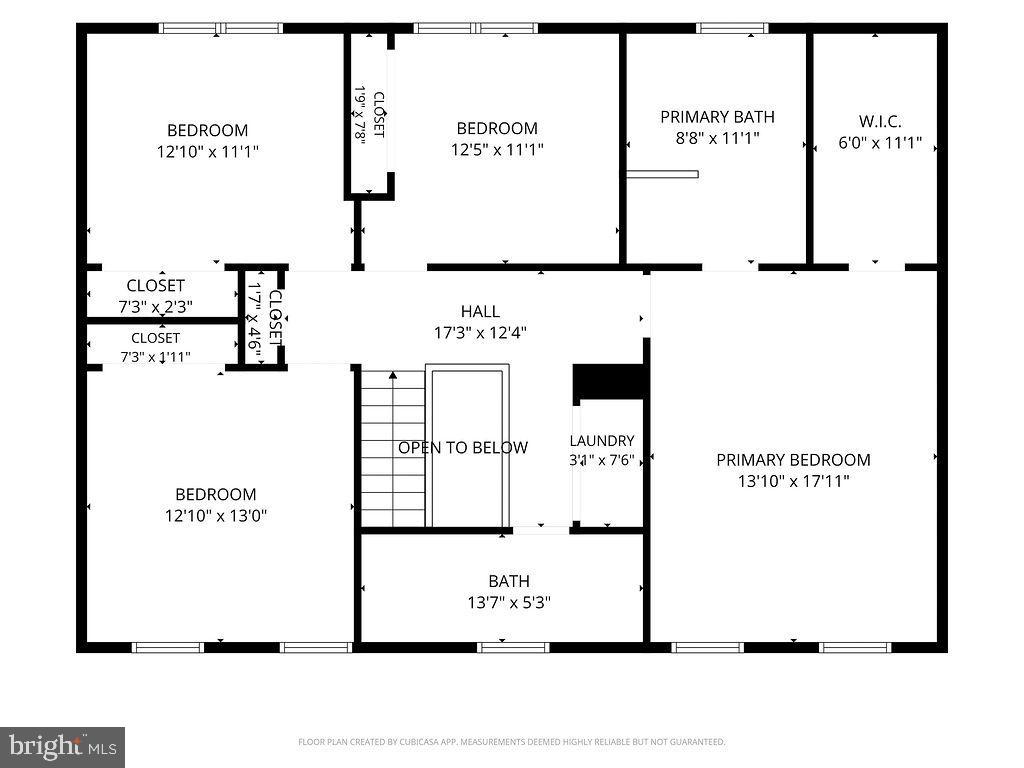
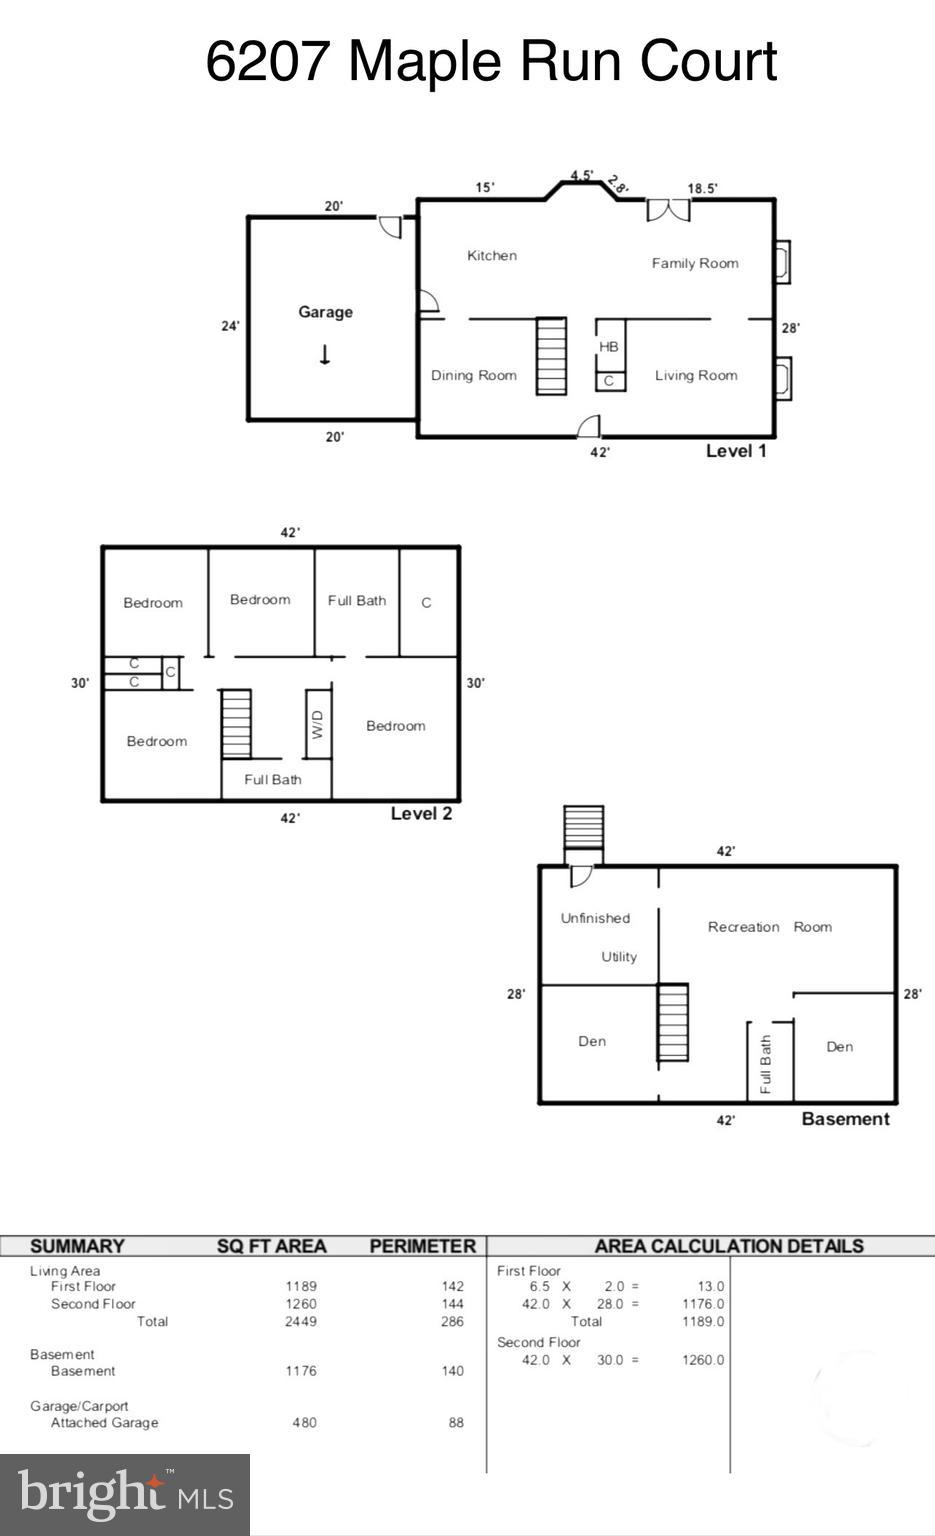
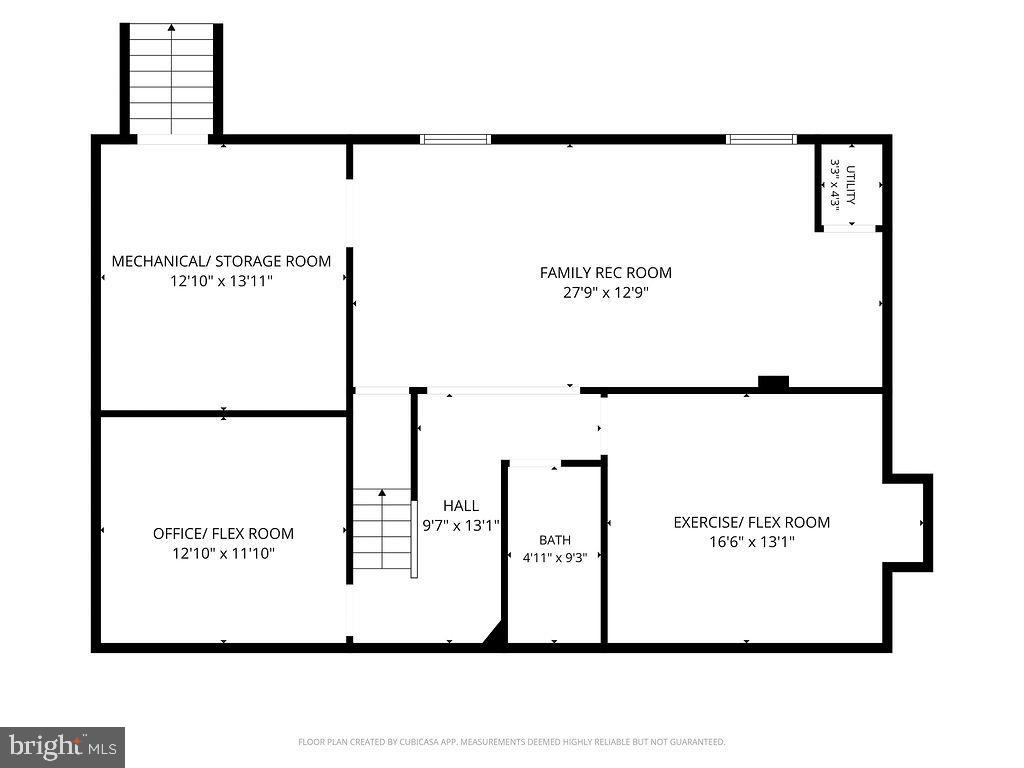
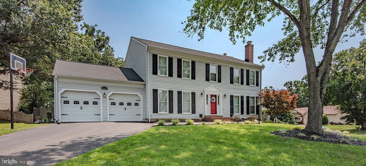
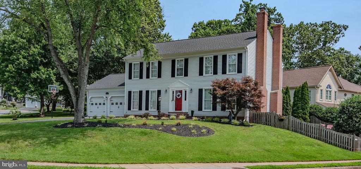
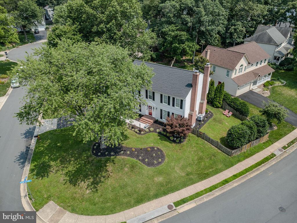
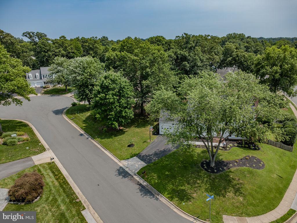
******OPEN HOUSE Sat 7/18 1pm - 3pm ********* Perched atop a gently sloping knoll, this timeless, center-hall colonial sits on a large, corner lot with a gracious front lawn. Tucked into a quiet nook of Little Rocky Run and set on a low-traffic cul-de-sac just minutes from everything. This beautifully maintained home offers some unique features including dual fireplaces, generous room sizes, a deep & oversized finished two-car garage, and inviting outdoor spaces designed for easy, everyday living. New roof (2023) & gutter guards, PVC wrap on exterior trim, new brick stoop (2020) and concrete walkway (2025). The main level features hardwood flooring, recessed lighting and detailed moldings throughout, including crown molding, chair rail and wainscoting. The floor plan offers ample room for family and friends, with a large kitchen adjoining the family room, a formal living room, and a bright and spacious dining room just off the kitchen. Updated kitchen with granite countertops, marble tile backsplash, new induction cooktop on the large island, new double convection ovens, stainless steel appliances & updated pendant lighting and hardware. Outdoor living is easy with maintenance-free Trex deck stairs, paver patio space for family meals or entertaining, and a fully fenced backyard for privacy and security. Just a block or so from neighborhood amenities, including the pool, Union Mill Elementary School, trails, pickleball & tennis courts. Upstairs, the home offers 4 generously sized bedrooms with updated ceiling fans and brand-new, high quality carpeting. Spacious primary suite with newly renovated bathroom and large walk-in closet. Primary suite bath features 82” double vanity with quartz countertops, new flooring and newly tiled shower (glass doors to be installed July ’26) with custom river rock shower floor, elegant designer bathtub, light fixtures and mirrors. Secondary hall bath upstairs with double vanity, newer tile floor & shower as well as updated fixtures. Lower level with engineered hardwood flooring, full bathroom (with new exhaust fan) and 21 new LED recessed lights expand the versatile living space. Designated office space with a wall of shelving, and an additional room ideal for a workout space, hobby room, or guest overflow. Sound-proof insulation in the basement ceiling provides added separation between levels, making the lower level especially useful for recreation, work, or multi-purpose living while keeping backyard access easy. Conveniently located on a desirable, corner lot entering a quiet cul-de-sac, with spacious front and side yards, neighborhood block parties and year 'round activities. This gem has been well maintained and updated and is ready for it’s next chapter! Transferable Home Warranty w/ AHS for peace of mind for all major systems. Just steps from the Elementary school, community pool/tennis/amenities and easy access to Braddock Rd, Fairfax County Pkwy, Rtes 28, 29 & I-66, Little Rocky Run is a premier Clifton neighborhood that you’ll never want to leave!
Features & Amenities
Interior
-
Other Interior Features
Kitchen Island, Recessed Lighting, Walk-In Closet(s)
-
Total Bedrooms
4
-
Bathrooms
3
-
1/2 Bathrooms
1
-
Above Grade Finished Area
2449.0
-
Basement YN
YES
-
Cooling YN
YES
-
Cooling
Central Air, Electric
-
Fireplace YN
YES
-
Heating YN
YES
-
Heating
Electric, Heat Pump
-
Pet friendly
N/A
Exterior
-
Garage
Yes
-
Garage spaces
2
-
Construction Materials
Aluminum Siding
-
Parking
Oversized, Asphalt, Garage, Other, Attached
-
Pool
Yes
-
Pool Features
Community
-
Waterfront YN
NO
Area & Lot
-
Lot Features
Corner Lot, Irregular Lot, Cul-De-Sac
-
Lot Size(acres)
0.23
-
Lot Size(square feet)
10,200
-
Property Type
Residential
-
Property Sub Type
Single Family Residence
-
Architectural Style
Colonial
Price
-
Sales Price
$925,000
-
Tax Amount
$9,886
-
Financing Options
Cash, Conventional, FHA, VA
-
Sq. Footage
3,625
-
Price/SqFt
$255
HOA
-
Association
YES
-
Association Fee
$100
-
Association Fee Frequency
Monthly
-
Association Fee Includes
N/A
School District
-
Elementary School
UNION MILL
-
Middle School
LIBERTY
-
High School
CENTREVILLE
Property Features
-
New Construction
NO
-
Association Amenities
Tennis Court(s), Playground
-
Foundation Details
Permanent, Concrete Perimeter
-
Senior Community YN
NO
-
Sewer
Public Sewer
-
Tax Lot
57
-
Water Source
Public
Schedule a Showing
Showing scheduled successfully.
Mortgage calculator
Estimate your monthly mortgage payment, including the principal and interest, property taxes, and HOA. Adjust the values to generate a more accurate rate.
Your payment
Principal and Interest:
$
Property taxes:
$
HOA fees:
$
Total loan payment:
$
Total interest amount:
$
Location
County
FAIRFAX
Elementary School
UNION MILL
Middle School
LIBERTY
High School
CENTREVILLE
Listing Courtesy of Douglas K. Eley , CENTURY 21 New Millennium
RealHub Information is provided exclusively for consumers' personal, non-commercial use, and it may not be used for any purpose other than to identify prospective properties consumers may be interested in purchasing. All information deemed reliable but not guaranteed and should be independently verified. All properties are subject to prior sale, change or withdrawal. RealHub website owner shall not be responsible for any typographical errors, misinformation, misprints and shall be held totally harmless.

AGENT
Herschel Miller
Call Herschel today to schedule a private showing.

* Listings on this website come from the FMLS IDX Compilation and may be held by brokerage firms other than the owner of this website. The listing brokerage is identified in any listing details. Information is deemed reliable but is not guaranteed. If you believe any FMLS listing contains material that infringes your copyrighted work please click here to review our DMCA policy and learn how to submit a takedown request.© 2024 FMLS.
Related Properties
CLIFTON
13645 UNION VILLAGE CIRCLE
4 Beds
3 Baths
2,990 Sq.Ft.
$969,000
MLS#: VAFX2321418
CLIFTON
6570 ROCKLAND DRIVE
4 Beds
2 Baths
2,344 Sq.Ft.
$875,000
MLS#: VAFX2326522
.png)