


Property
Beds
3
Full Baths
2
1/2 Baths
None
Year Built
2005
Sq.Footage
1,425
Welcome to Spring Run Estates - a 55+ community located in West Caln Township. This is a well maintained community, convenient to Lancaster, Morgantown, Downingtown, Exton and Philadelphia. Spring Run is a very well liked community. Please take note of the primary bedroom's closet. This house has had many upgrades including but not limited to upgraded baths and kitchen, kitchen features many areas of Reclaimed Wood, several replaced windows, newer flooring, newer HVAC, some of the rooms are Dry wall, domed sky lights in hall bath and laundry room, upgraded Storm Doors, Tyvek on the front porch and rear covered deck, where the generator is located. There is a door leading from the primary bedroom/bath to the rear deck as well. Both front and back have a gate, for the convenience of a pet, the ramp in the garage is removable, the shed is electrified. The Community Center offers many activities and a monthly Newsletter is sent out via email. Minutes from Hibernia Park. Close to Marsh Creek, lots of shopping in Exton and surrounding areas. Land Rent includes: Water, Sewer, Trash and Recycling. Welcome Home!
Features & Amenities
Interior
-
Other Interior Features
Pantry, Vaulted Ceiling(s)
-
Total Bedrooms
3
-
Bathrooms
2
-
Above Grade Finished Area
1425.0
-
Basement YN
NO
-
Cooling YN
YES
-
Cooling
Central Air, Ceiling Fan(s), Electric
-
Fireplace YN
YES
-
Heating YN
YES
-
Heating
Exhaust Fan, Electric, Heat Pump
-
Main Level Bedrooms
3
-
Pet friendly
Breed Restrictions, Number Limit, Yes
Exterior
-
Garage
Yes
-
Garage spaces
2
-
Construction Materials
Vinyl Siding
-
Parking
Garage Door Opener, Asphalt, Garage, Driveway, Inside Entrance, Attached
-
Patio and Porch Features
Deck
-
Pool
No
-
Waterfront YN
NO
Area & Lot
-
Property Type
Residential
-
Property Sub Type
Single Family Residence
-
Architectural Style
Ranch/Rambler
Price
-
Sales Price
$285,000
-
Tax Amount
$3,573
-
Zoning
DBL WD MBL HM & GAR
-
Sq. Footage
1,425
-
Price/SqFt
$200
HOA
-
Association
No
Property Resources
-
Horse Property
NO
School District
-
Elementary School
N/A
-
Middle School
N/A
-
High School
COATESVILLE AREA
Property Features
-
New Construction
NO
-
Foundation Details
Concrete Perimeter
-
Senior Community YN
YES
-
Tax Lot
2601.206T
Schedule a Showing
Showing scheduled successfully.
Mortgage calculator
Estimate your monthly mortgage payment, including the principal and interest, property taxes, and HOA. Adjust the values to generate a more accurate rate.
Your payment
Principal and Interest:
$
Property taxes:
$
HOA fees:
$
Total loan payment:
$
Total interest amount:
$
Location
County
CHESTER
Elementary School
Middle School
High School
COATESVILLE AREA
Listing Courtesy of Carol Jones, Springer Realty Group
RealHub Information is provided exclusively for consumers' personal, non-commercial use, and it may not be used for any purpose other than to identify prospective properties consumers may be interested in purchasing. All information deemed reliable but not guaranteed and should be independently verified. All properties are subject to prior sale, change or withdrawal. RealHub website owner shall not be responsible for any typographical errors, misinformation, misprints and shall be held totally harmless.

Salesperson, Realtor
Herschel Miller
Call Herschel today to schedule a private showing.

* Listings on this website come from the FMLS IDX Compilation and may be held by brokerage firms other than the owner of this website. The listing brokerage is identified in any listing details. Information is deemed reliable but is not guaranteed. If you believe any FMLS listing contains material that infringes your copyrighted work please click here to review our DMCA policy and learn how to submit a takedown request.© 2024 FMLS.
Related Properties

COATESVILLE
243- 245 E VALLEY ROAD
4 Beds
2 Baths
2,072 Sq.Ft.
$300,000
MLS#: PACT2134456

COATESVILLE
67 NARRAGANSETT LANE
3 Beds
2 Baths
1,724 Sq.Ft.
$339,900
MLS#: PACT2135618

COATESVILLE
269 DERBY DRIVE
3 Beds
2 Baths
1,500 Sq.Ft.
$329,990
MLS#: PACT2125582

COATESVILLE
28 N 5TH AVENUE
5 Beds
2 Baths
1,834 Sq.Ft.
$240,000
MLS#: PACT2125944

COATESVILLE
243 HAMILTON LANE
3 Beds
2 Baths
1,556 Sq.Ft.
$335,500
MLS#: PACT2137304

COATESVILLE
102 NICHOLS AVENUE
3 Beds
1 Baths
1,276 Sq.Ft.
$294,900
MLS#: PACT2132688

COATESVILLE
32 BECK ROAD
3 Beds
2 Baths
1,980 Sq.Ft.
$325,000
MLS#: PACT2136436
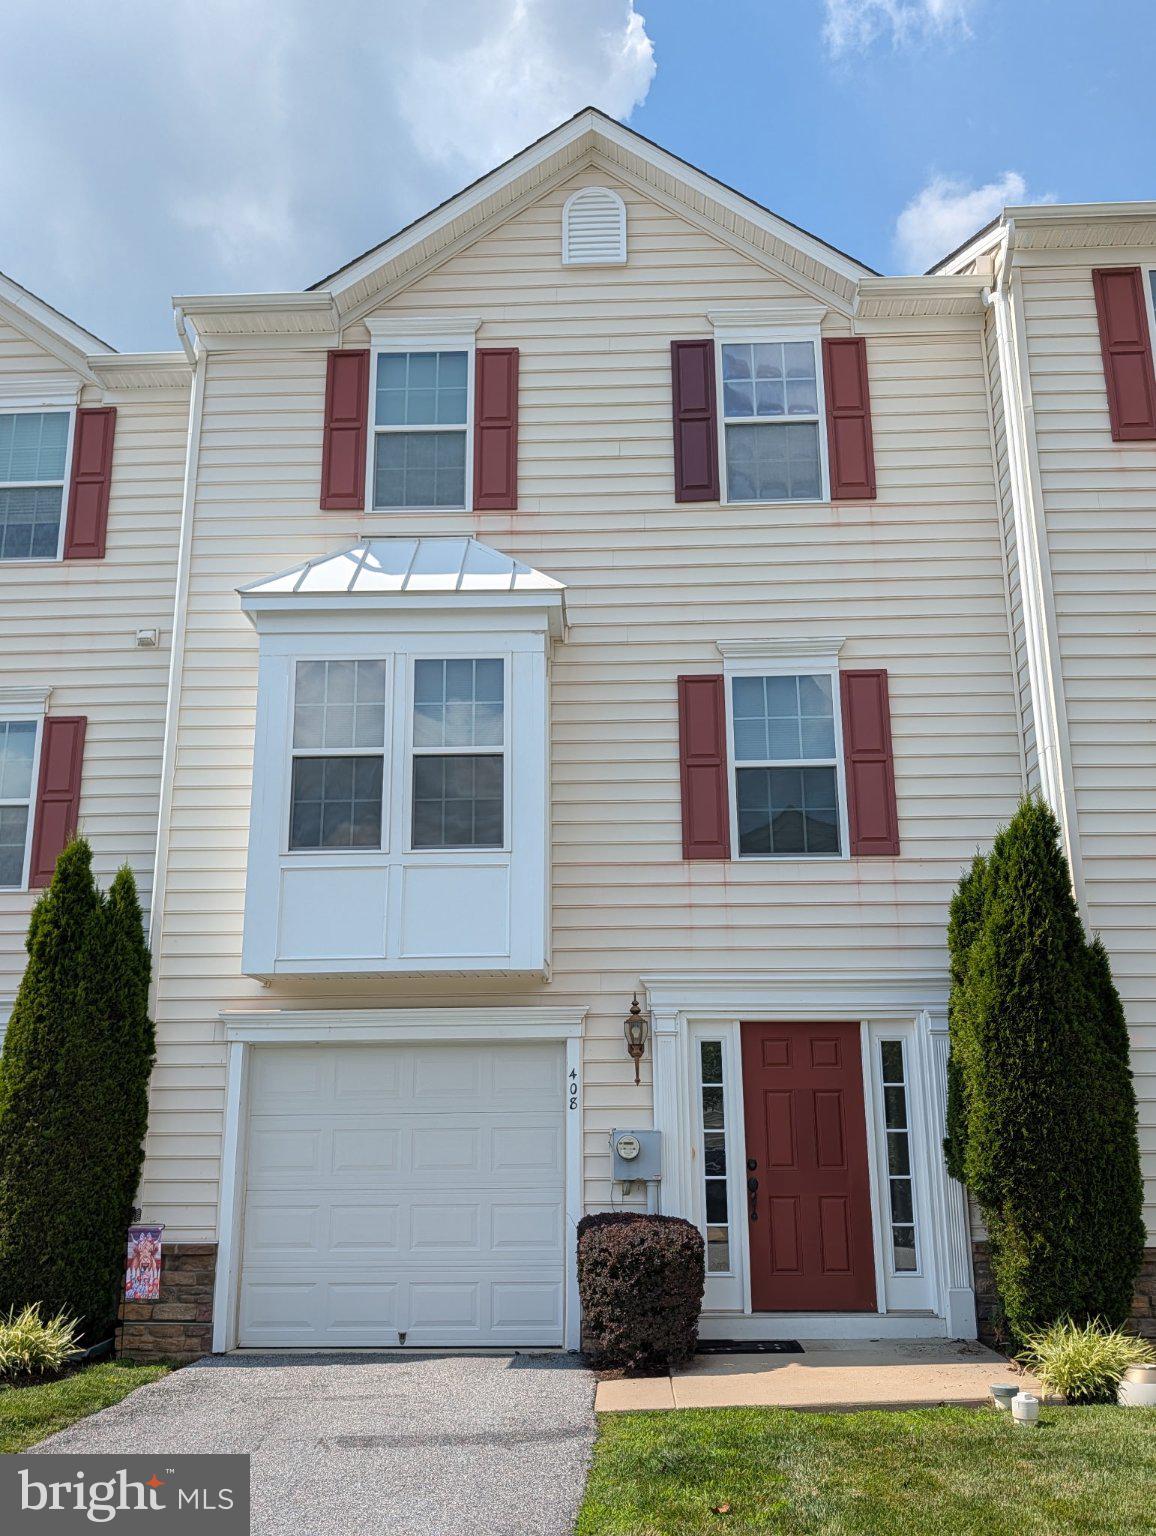
COATESVILLE
408 LAROSE DRIVE 408
3 Beds
2 Baths
2,044 Sq.Ft.
$320,000
MLS#: PACT2130520
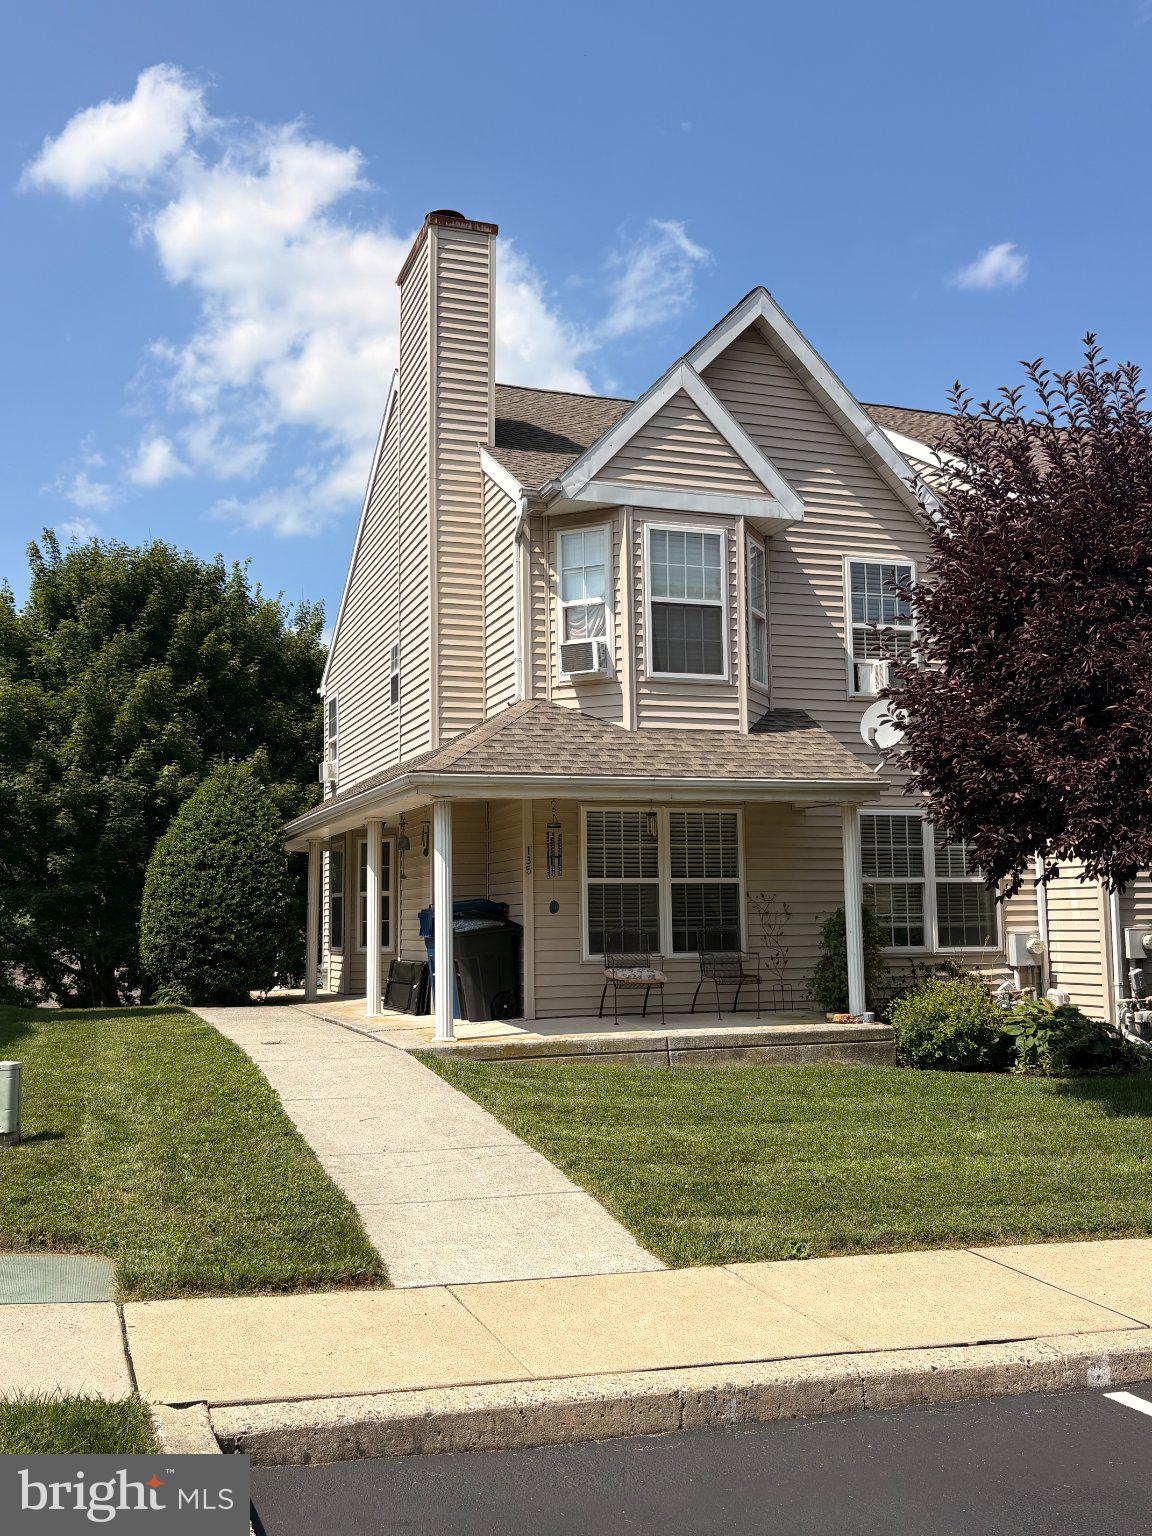
COATESVILLE
135 PETERS COURT
3 Beds
2 Baths
1,540 Sq.Ft.
$280,000
MLS#: PACT2131434

COATESVILLE
124 HIGHLAND DRIVE
3 Beds
2 Baths
1,476 Sq.Ft.
$249,777
MLS#: PACT2137260
.png)