


Property
Beds
6
Full Baths
6
1/2 Baths
2
Year Built
2026
Sq.Footage
7,794
2026 NVBIA GALA AWARD WINNER | BEST DESIGN & ARCHITECTURE IN THE $3M–$5M CATEGORY! EXCLUSIVE BUYER INCENTIVE - UP TO $60,000 SELLER CREDIT! Available toward an eligible mortgage rate buy-down or closing costs with an acceptable offer, subject to lender approval, a purchase contract ratified by November 30, 2026, and successful closing. OPEN HOUSE EVERY SUNDAY | 1:00–4:00 PM Discover exceptional luxury at 6329 Halsey Road, a newly constructed, move-in-ready modern prairie-style residence offering 7,794 finished square feet, 6 bedrooms, 6 full baths, and 2 half baths across three beautifully finished levels. An impressive two-story foyer welcomes you into sophisticated living spaces featuring 10-foot main-level ceilings, expansive Pella Lifestyle windows and doors, wide-plank engineered hardwood flooring, and a gourmet kitchen with premium Thermador appliances, custom cabinetry, and a stunning quartz waterfall island. Seamless indoor-outdoor living extends to a sunroom, covered porch, and composite deck. The luxurious owner's suite features a private balcony, coffee bar, custom walk-in closets, and a spa-inspired bath with heated floors, steam shower, and soaking tub. The finished lower level offers a media room, fitness room, recreation area, guest suite, and wet bar. Additional highlights include elevator shaft readiness, an EV-ready garage, and smart home wiring. Located within the sought-after Chesterbrook Elementary, Longfellow Middle, and McLean High School pyramid. BUILDER EXCELLENCE: Designed and built by Green Valley Custom Builders, recognized by NVBIA for Best Design & Architecture in the $3M–$5M category for three consecutive years (2024, 2025, and 2026), this award-winning home reflects the builder's commitment to exceptional craftsmanship and thoughtful design. Known for seamlessly integrating modern architecture with indoor-outdoor living, the builder combines refined luxury with genuine hospitality and a thoughtful, personalized client experience from design through completion. Experience this award-winning home firsthand. Contact the listing agent for additional details or to arrange a private showing.
Open Houses
Open house times are shown in the property’s local time.
-
Sunday
November 1, 2026
–
In progressYour time:
-
Sunday
November 8, 2026
–
In progressYour time:
-
Sunday
November 15, 2026
–
In progressYour time:
-
Sunday
November 22, 2026
–
In progressYour time:
-
Sunday
November 29, 2026
–
In progressYour time:
Features & Amenities
Interior
-
Other Interior Features
Kitchen Island, Pantry, Recessed Lighting, Walk-In Closet(s), Built-in Features, Open Floorplan
-
Total Bedrooms
6
-
Bathrooms
6
-
1/2 Bathrooms
2
-
Above Grade Finished Area
5492.0
-
Basement YN
YES
-
Cooling YN
YES
-
Cooling
Central Air, Electric
-
Fireplace YN
YES
-
Heating YN
YES
-
Heating
Natural Gas, Forced Air
-
Main Level Bedrooms
1
-
Pet friendly
N/A
Exterior
-
Garage
Yes
-
Garage spaces
2
-
Other Exterior Features
Balcony
-
Parking
Garage Door Opener, Asphalt, Garage, Attached
-
Patio and Porch Features
Deck
-
Pool
No
-
Waterfront YN
NO
Area & Lot
-
Lot Size(acres)
0.28
-
Lot Size(square feet)
12,267
-
Property Type
Residential
-
Property Sub Type
Single Family Residence
-
Architectural Style
Prairie, Contemporary, Transitional
Price
-
Sales Price
$3,499,888
-
Tax Amount
$30,488.42
-
Sq. Footage
7,794
-
Price/SqFt
$449
HOA
-
Association
No
School District
-
Elementary School
CHESTERBROOK
-
Middle School
LONGFELLOW
-
High School
MCLEAN
Property Features
-
New Construction
YES
-
Foundation Details
Concrete Perimeter
-
Senior Community YN
NO
-
Sewer
Public Sewer
-
Water Source
Public
Schedule a Showing
Showing scheduled successfully.
Mortgage calculator
Estimate your monthly mortgage payment, including the principal and interest, property taxes, and HOA. Adjust the values to generate a more accurate rate.
Your payment
Principal and Interest:
$
Property taxes:
$
HOA fees:
$
Total loan payment:
$
Total interest amount:
$
Location
County
FAIRFAX
Elementary School
CHESTERBROOK
Middle School
LONGFELLOW
High School
MCLEAN
Listing Courtesy of Kabita Lama, Compass
RealHub Information is provided exclusively for consumers' personal, non-commercial use, and it may not be used for any purpose other than to identify prospective properties consumers may be interested in purchasing. All information deemed reliable but not guaranteed and should be independently verified. All properties are subject to prior sale, change or withdrawal. RealHub website owner shall not be responsible for any typographical errors, misinformation, misprints and shall be held totally harmless.

Salesperson, Realtor
Herschel Miller
Call Herschel today to schedule a private showing.

* Listings on this website come from the FMLS IDX Compilation and may be held by brokerage firms other than the owner of this website. The listing brokerage is identified in any listing details. Information is deemed reliable but is not guaranteed. If you believe any FMLS listing contains material that infringes your copyrighted work please review our DMCA policy and learn how to submit a takedown request.© 2024 FMLS.
Related Properties
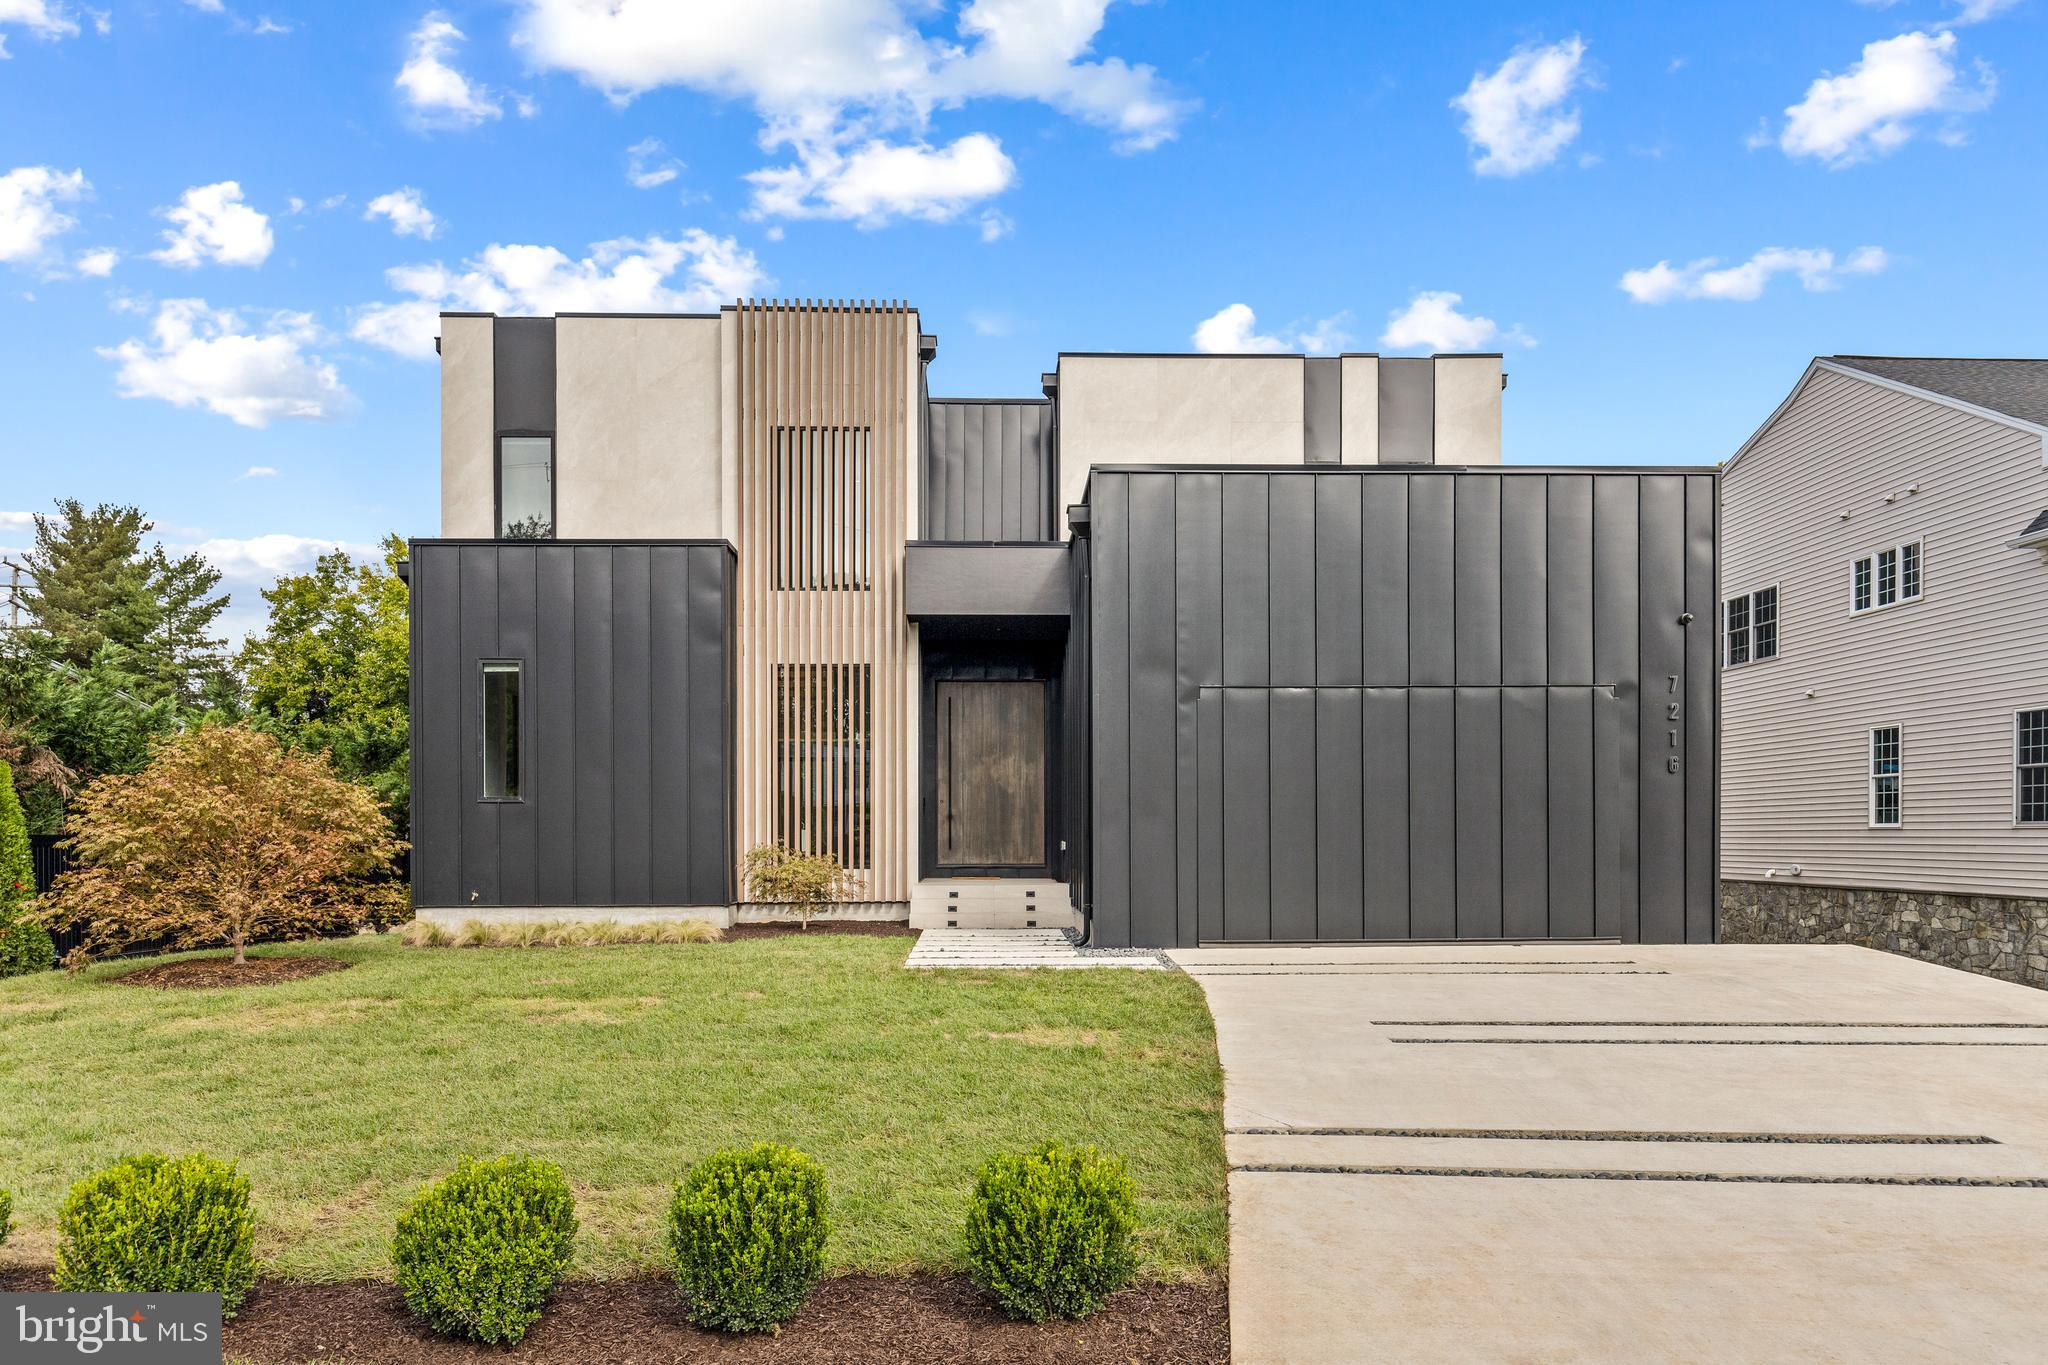
MCLEAN
7216 DAVIS COURT
6 Beds
6 Baths
7,203 Sq.Ft.
$3,995,000
MLS#: VAFX2328376

MCLEAN
708 POTOMAC KNOLLS DRIVE
6 Beds
5 Baths
6,102 Sq.Ft.
$2,950,000
MLS#: VAFX2312436

MCLEAN
7112 GEORGETOWN PIKE
7 Beds
7 Baths
10,852 Sq.Ft.
$3,999,000
MLS#: VAFX2316474

MCLEAN
7107 SEA CLIFF ROAD
6 Beds
6 Baths
7,458 Sq.Ft.
$3,395,000
MLS#: VAFX2345004
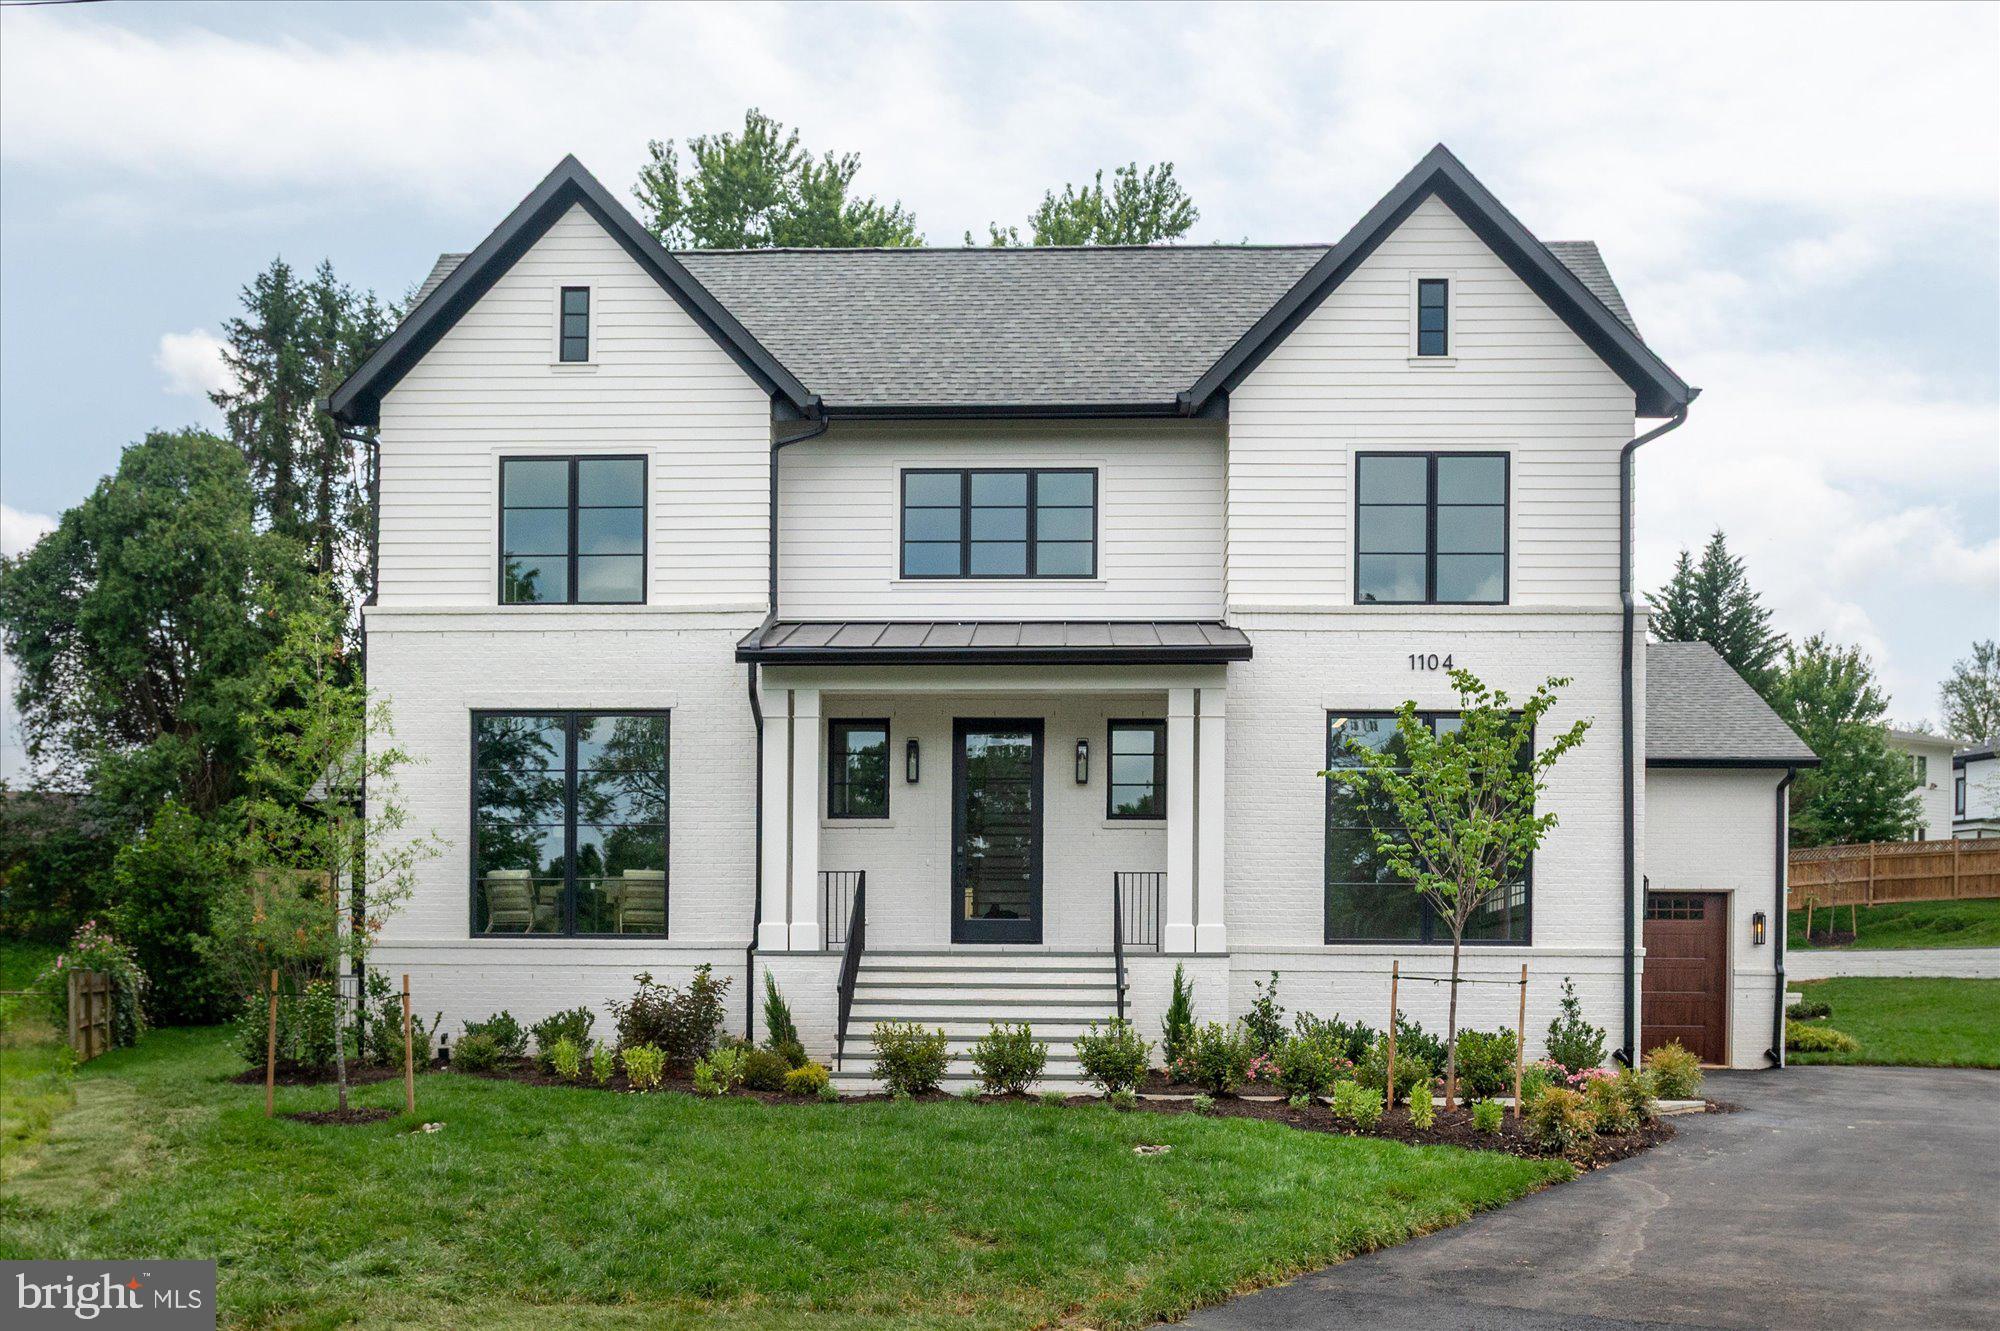
MCLEAN
1104 SHARON COURT
6 Beds
6 Baths
7,869 Sq.Ft.
$3,395,000
MLS#: VAFX2269802

MCLEAN
7815 OLD FALLS ROAD
6 Beds
5 Baths
4,907 Sq.Ft.
$2,995,000
MLS#: VAFX2341850

MCLEAN
6214 LOCH RAVEN DRIVE
6 Beds
6 Baths
6,499 Sq.Ft.
$3,499,888
MLS#: VAFX2337340
MCLEAN
6526 BYRNES DRIVE
6 Beds
6 Baths
7,589 Sq.Ft.
$3,275,000
MLS#: VAFX2321134
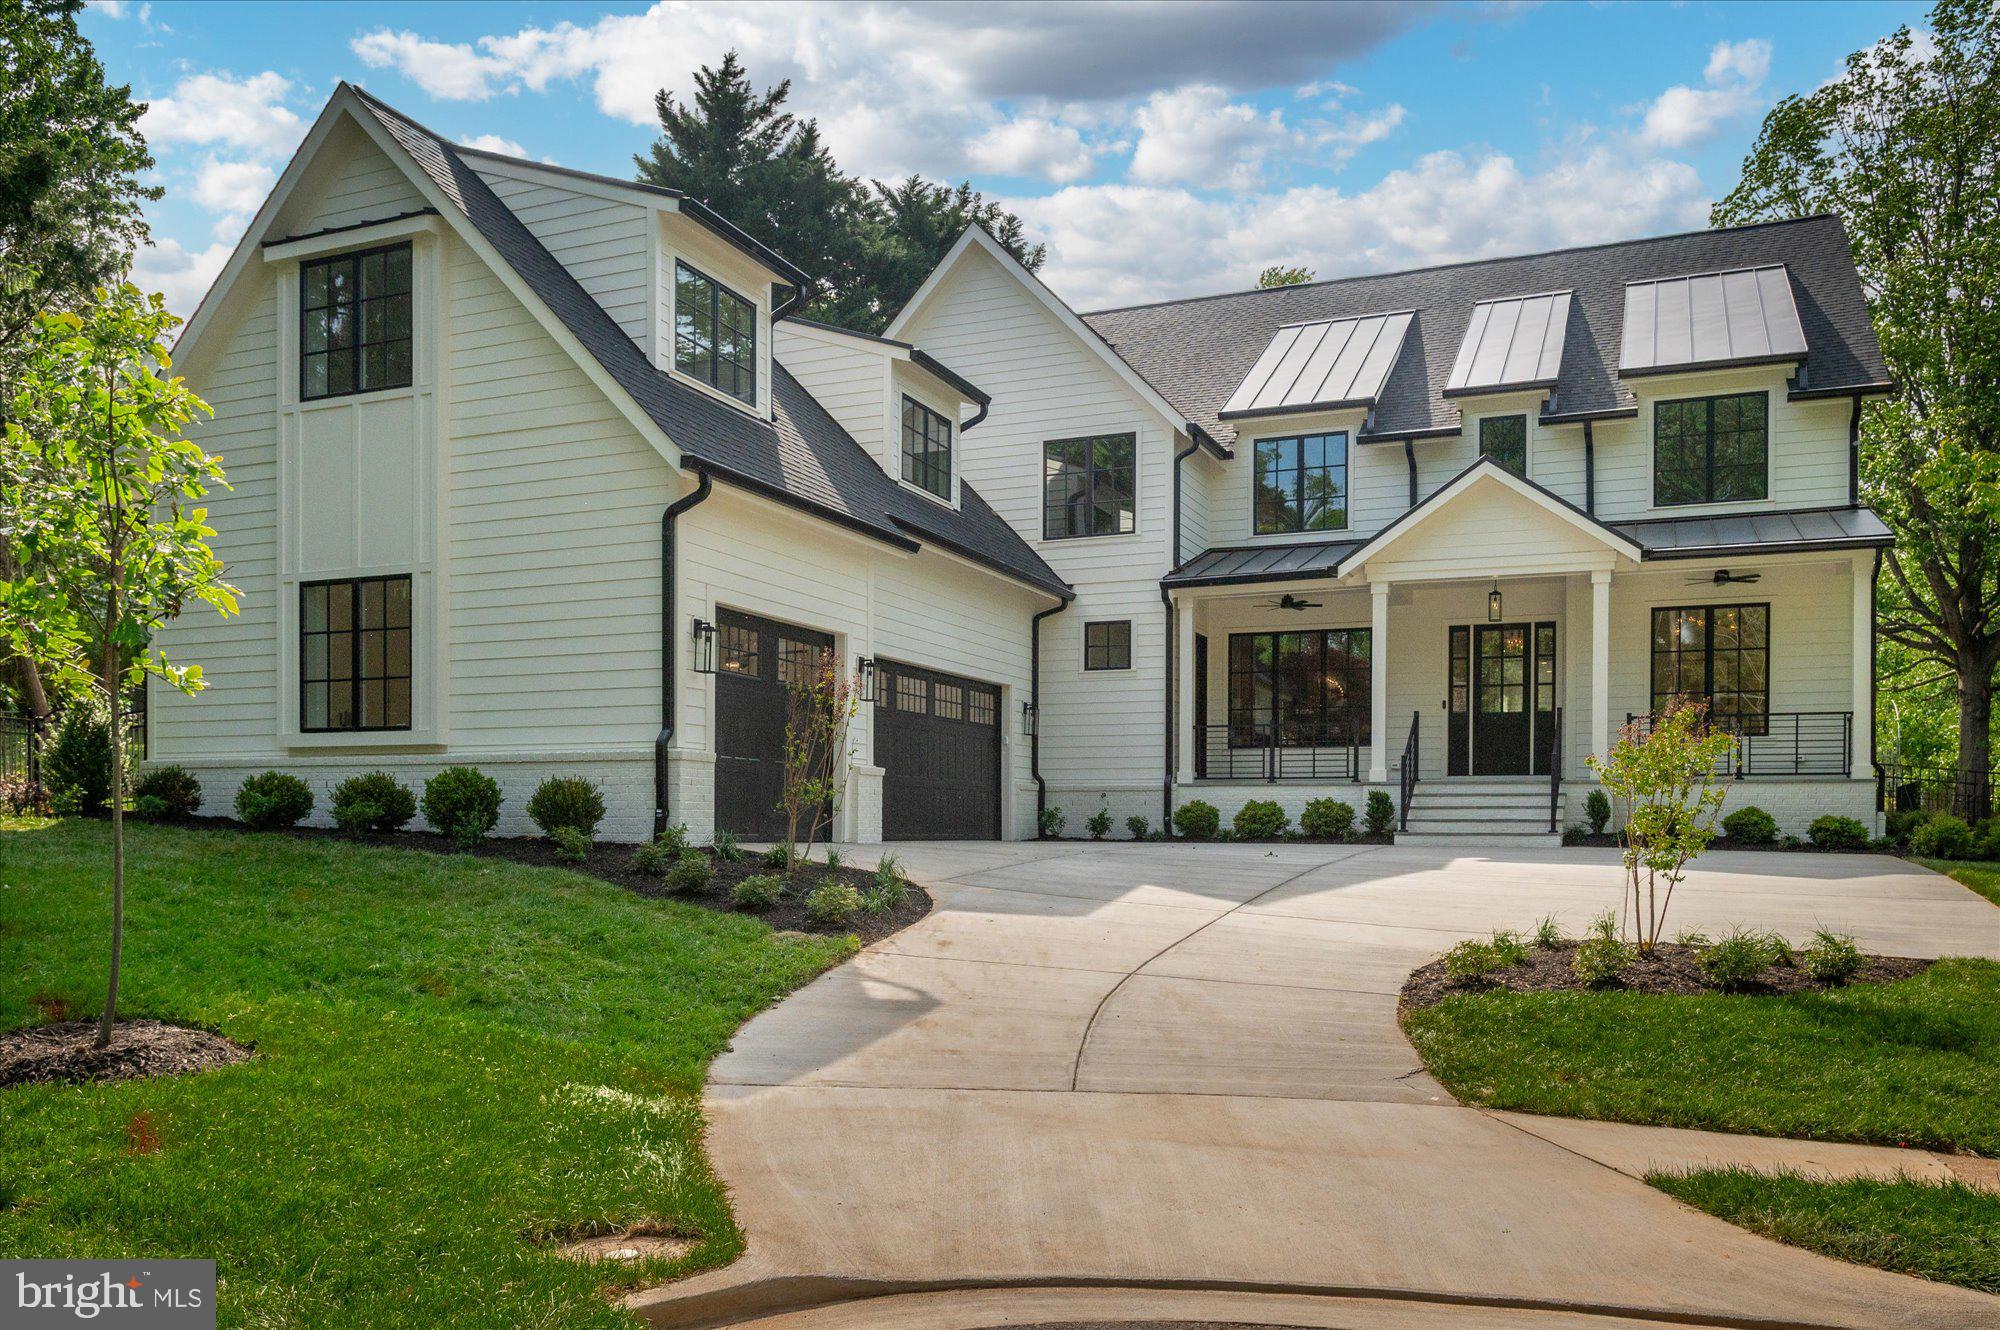
MCLEAN
1800 MONZA ROAD
7 Beds
6 Baths
7,721 Sq.Ft.
$3,650,000
MLS#: VAFX2310134
