


Property
Beds
3
Full Baths
1
1/2 Baths
None
Year Built
1940
Sq.Footage
1,280
Welcome to 659 Georges Lane! This classic 3 bedroom brick twin home is situated in the highly sought-after Ardmore Park neighborhood within the award-winning Haverford Township School District. The front door opens to a bright, spacious living/family room which flows directly into the light-filled dining area, both of which have beautiful hardwood flooring. The dining area leads to the open kitchen with stainless steel appliances and casual breakfast nook. Large sliding glass doors off the dining room lead directly onto an expansive rear deck, creating the ultimate venue for outdoor dining, grilling, and entertaining. The upper level offers three comfortable bedrooms as well as an updated full bathroom styled with designer tile and brushed nickel fixtures. An unfinished walk-out basement offers a blank slate to create additional living space and houses the laundry/utility/storage area. A door from the basement leads to the home’s private off-street parking and attached one-car garage which is tucked neatly under the deck. Conveniently located close to parks, shopping, restaurants and more! Just minutes away from downtown Ardmore and Suburban Square which offer many upscale shopping and dining options. Commuting into Center City or along the Main Line is a breeze as both the regional rail and Norristown Speedline lines are just minutes away! Location, convenience and move-in-ready! This is a fabulous home in an extremely popular area. Book your showing appointment today!
Features & Amenities
Interior
-
Total Bedrooms
3
-
Bathrooms
1
-
Above Grade Finished Area
1280.0
-
Basement YN
YES
-
Cooling YN
YES
-
Cooling
Central Air, Electric
-
Fireplace YN
NO
-
Heating YN
YES
-
Heating
Natural Gas, Forced Air
-
Pet friendly
N/A
Exterior
-
Garage
Yes
-
Garage spaces
1
-
Construction Materials
Brick
-
Parking
Garage, Driveway, Attached
-
Pool
No
-
Waterfront YN
NO
Area & Lot
-
Lot Size(acres)
0.06
-
Lot Size(square feet)
2,614
-
Property Type
Residential
-
Property Sub Type
Townhouse
-
Architectural Style
Other
Price
-
Sales Price
$409,000
-
Tax Amount
$7,083
-
Sq. Footage
1,280
-
Price/SqFt
$319
HOA
-
Association
No
School District
-
Elementary School
N/A
-
Middle School
N/A
-
High School
N/A
Property Features
-
New Construction
NO
-
Foundation Details
Concrete Perimeter
-
Senior Community YN
NO
-
Sewer
Public Sewer
-
Tax Lot
293-000
-
Water Source
Public
Schedule a Showing
Showing scheduled successfully.
Mortgage calculator
Estimate your monthly mortgage payment, including the principal and interest, property taxes, and HOA. Adjust the values to generate a more accurate rate.
Your payment
Principal and Interest:
$
Property taxes:
$
HOA fees:
$
Total loan payment:
$
Total interest amount:
$
Location
County
DELAWARE
Elementary School
Middle School
High School
Listing Courtesy of Roseann Tulley, Redfin Corporation
RealHub Information is provided exclusively for consumers' personal, non-commercial use, and it may not be used for any purpose other than to identify prospective properties consumers may be interested in purchasing. All information deemed reliable but not guaranteed and should be independently verified. All properties are subject to prior sale, change or withdrawal. RealHub website owner shall not be responsible for any typographical errors, misinformation, misprints and shall be held totally harmless.

Salesperson, Realtor
Herschel Miller
Call Herschel today to schedule a private showing.

* Listings on this website come from the FMLS IDX Compilation and may be held by brokerage firms other than the owner of this website. The listing brokerage is identified in any listing details. Information is deemed reliable but is not guaranteed. If you believe any FMLS listing contains material that infringes your copyrighted work please click here to review our DMCA policy and learn how to submit a takedown request.© 2024 FMLS.
Related Properties

ARDMORE
723 HUMPHREYS ROAD
3 Beds
1 Baths
1,807 Sq.Ft.
$411,500
MLS#: PADE2123526
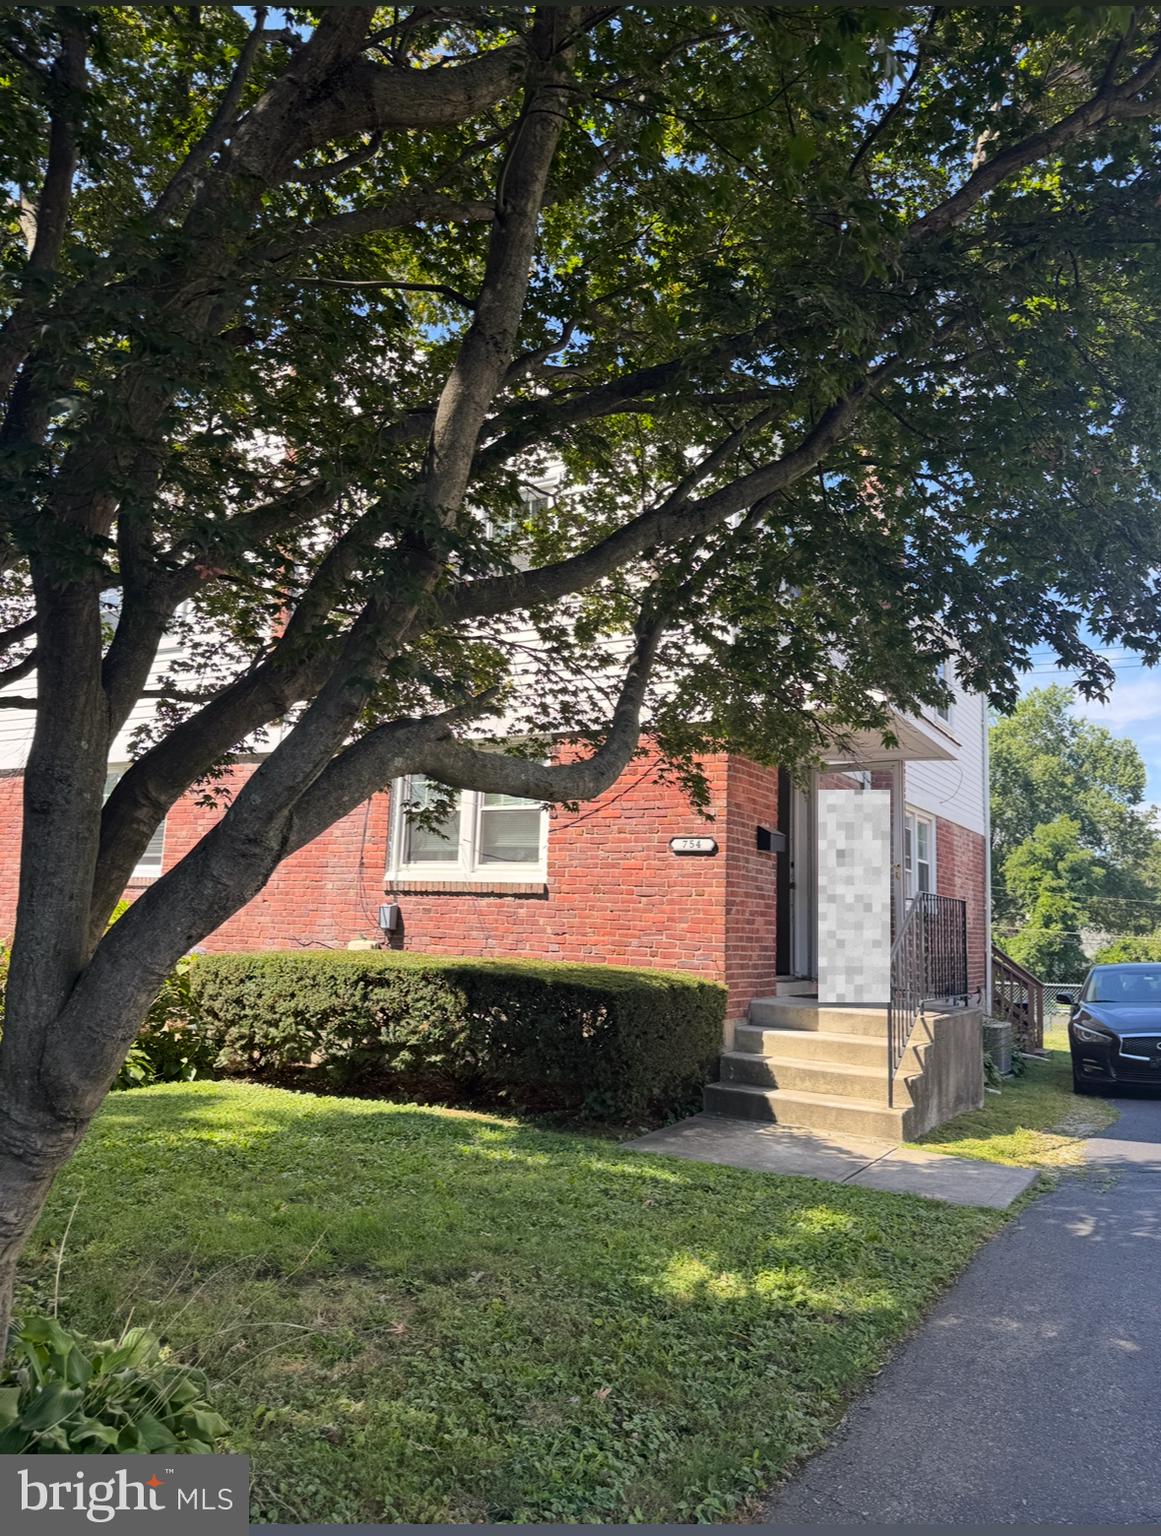
ARDMORE
754 OAK VIEW ROAD
3 Beds
1 Baths
1,156 Sq.Ft.
$455,000
MLS#: PADE2103744
.png)