Features & Amenities

Interior

  • Other Interior Features

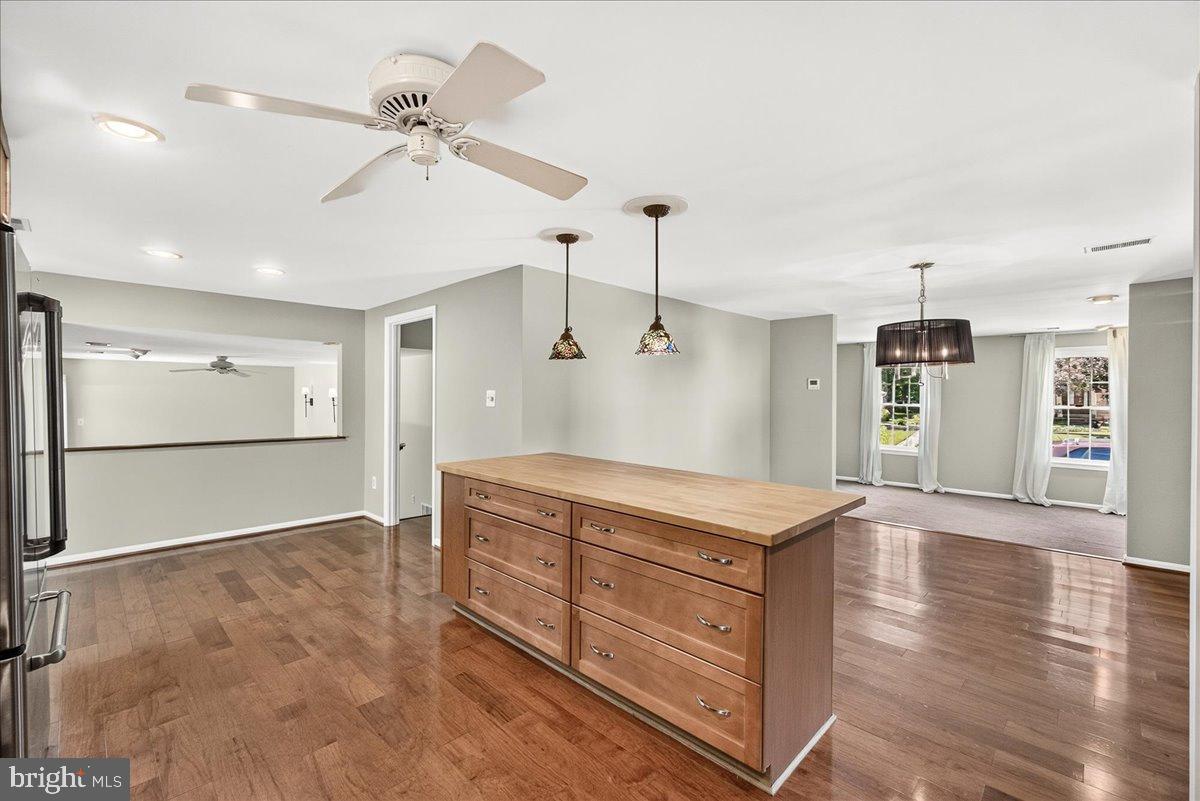
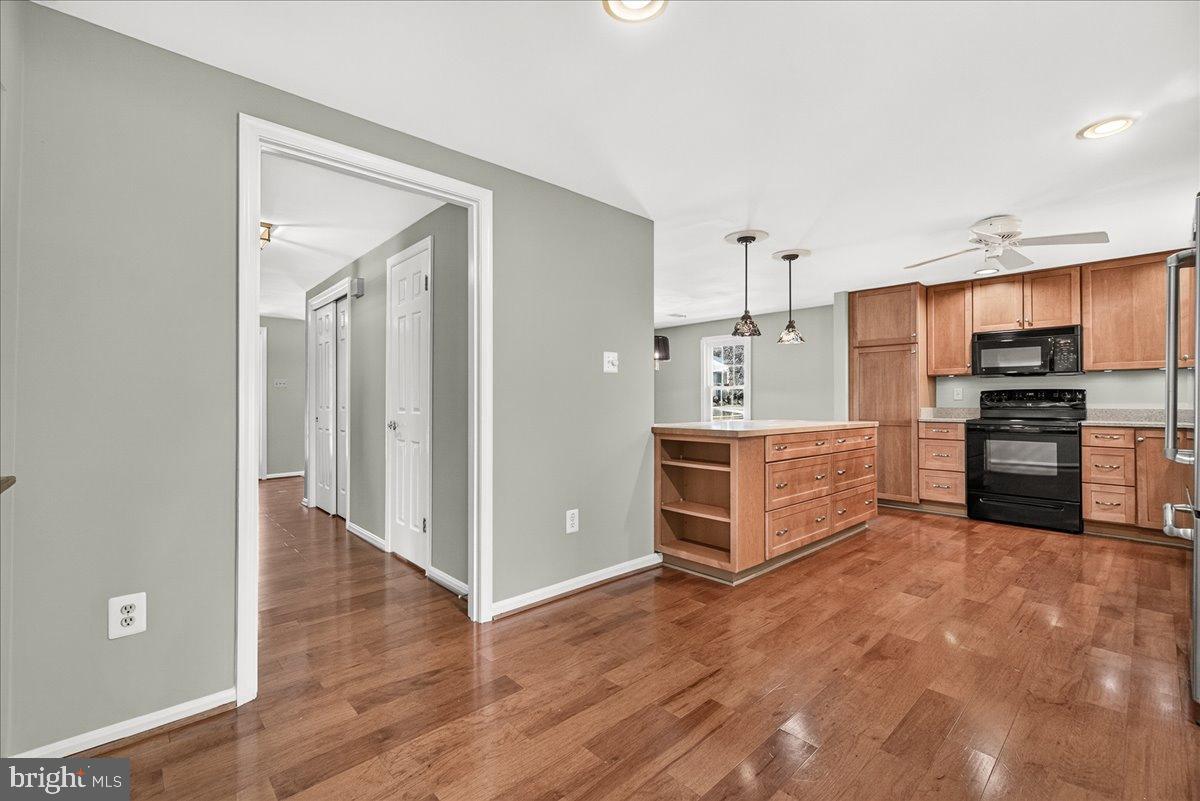
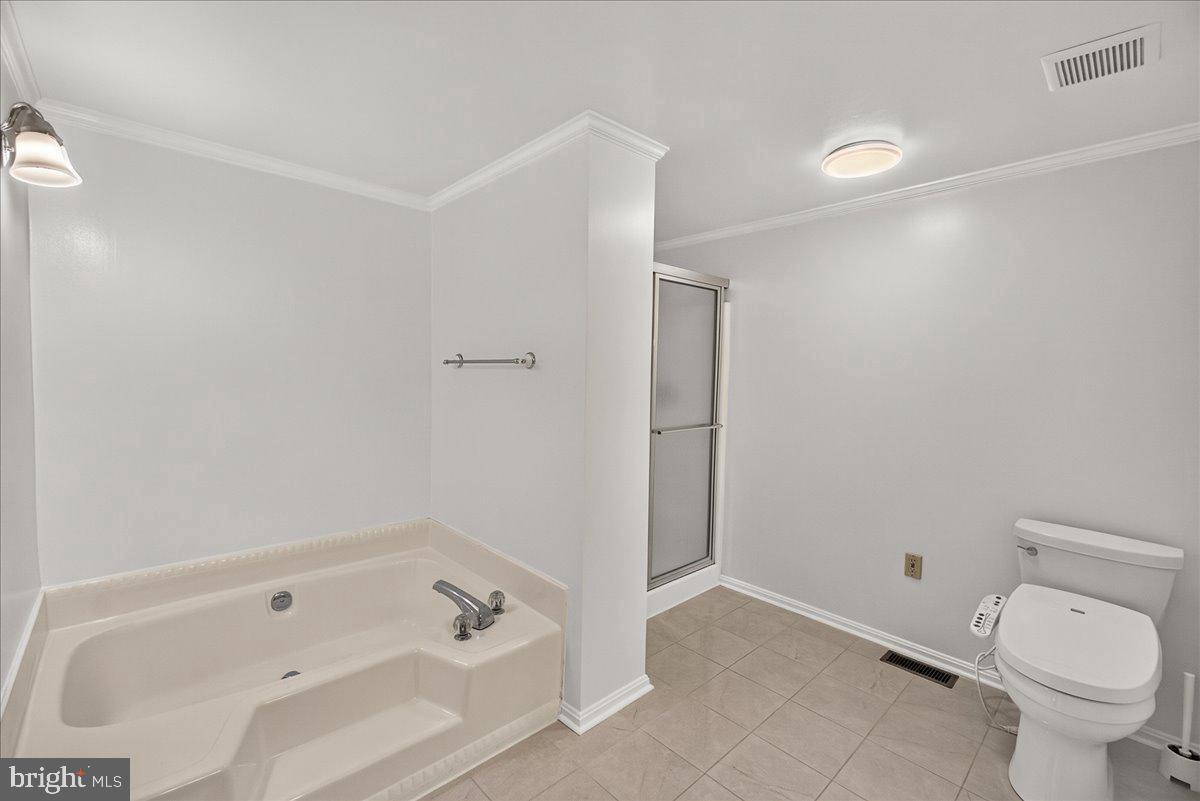
    Eat-in Kitchen, Kitchen Island, Walk-In Closet(s), Built-in Features, Soaking Tub

  • Total Bedrooms

    3

  • Bathrooms

    2

  • 1/2 Bathrooms

    1

  • Above Grade Finished Area

    2142.0

  • Basement YN

    NO

  • Cooling YN

    YES

  • Cooling

    Central Air, Heat Pump, Electric

  • Fireplace YN

    YES

  • Heating YN

    YES

  • Heating

    Exhaust Fan, Electric, Heat Pump

  • Pet friendly

    N/A

Exterior

  • Garage

    Yes

  • Garage spaces

    2

  • Construction Materials

    Frame

  • Other Exterior Features

    Lighting

  • Parking

    Concrete, On Street, Garage, Driveway, Attached

  • Patio and Porch Features

    Patio

  • Pool

    No

  • Waterfront YN

    NO

Area & Lot

  • Lot Size(acres)

    0.2

  • Lot Size(square feet)

    8,799

  • Property Type

    Residential

  • Property Sub Type

    Single Family Residence

  • Architectural Style

    Split Level

Price

  • Sales Price

    $649,900

  • Tax Amount

    $7,436

  • Sq. Footage

    2,142

  • Price/SqFt

    $303

HOA

  • Association

    No

Property Resources

  • Horse Property

    NO

School District

  • Elementary School

    N/A

  • Middle School

    WILDE LAKE

  • High School

    ATHOLTON

Property Features

  • New Construction

    NO

  • Foundation Details

    Slab

  • Senior Community YN

    NO

  • Sewer

    Public Sewer

  • Tax Lot

    23

  • Water Source

    Public

Schedule a Showing

Showing scheduled successfully.

<
>
IN PERSON
VIA CHAT

What is 3 + 4 ?


Change time

Mortgage calculator

Estimate your monthly mortgage payment, including the principal and interest, property taxes, and HOA. Adjust the values to generate a more accurate rate.

Your payment

Principal and Interest:

$

Property taxes:

$

HOA fees:

$

Total loan payment:

$

Total interest amount:

$

Location

County

HOWARD

Elementary School

Middle School

WILDE LAKE

High School

ATHOLTON

Listing Courtesy of Joseph P Howerton , Taylor Properties

RealHub Information is provided exclusively for consumers' personal, non-commercial use, and it may not be used for any purpose other than to identify prospective properties consumers may be interested in purchasing. All information deemed reliable but not guaranteed and should be independently verified. All properties are subject to prior sale, change or withdrawal. RealHub website owner shall not be responsible for any typographical errors, misinformation, misprints and shall be held totally harmless.

Agent Herschel Miller

AGENT

Herschel Miller

Call Herschel today to schedule a private showing.


* Listings on this website come from the FMLS IDX Compilation and may be held by brokerage firms other than the owner of this website. The listing brokerage is identified in any listing details. Information is deemed reliable but is not guaranteed. If you believe any FMLS listing contains material that infringes your copyrighted work please click here to review our DMCA policy and learn how to submit a takedown request.© 2024 FMLS.
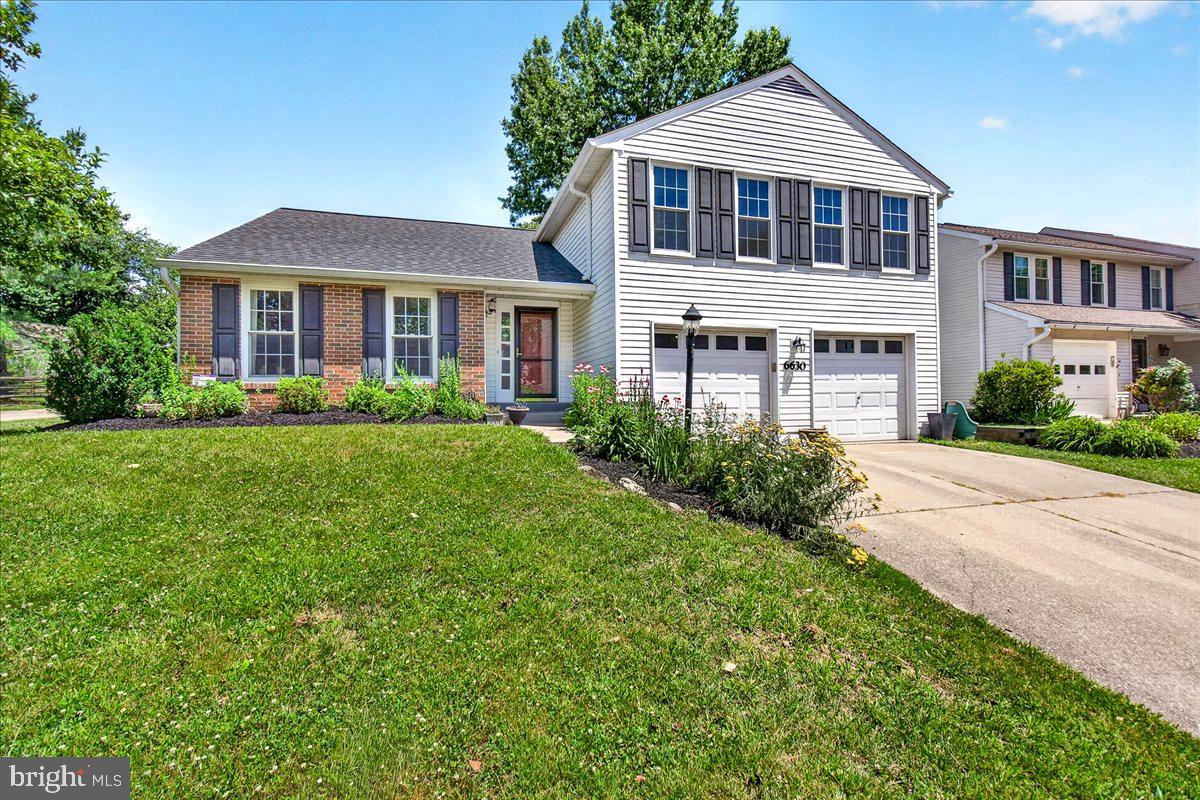
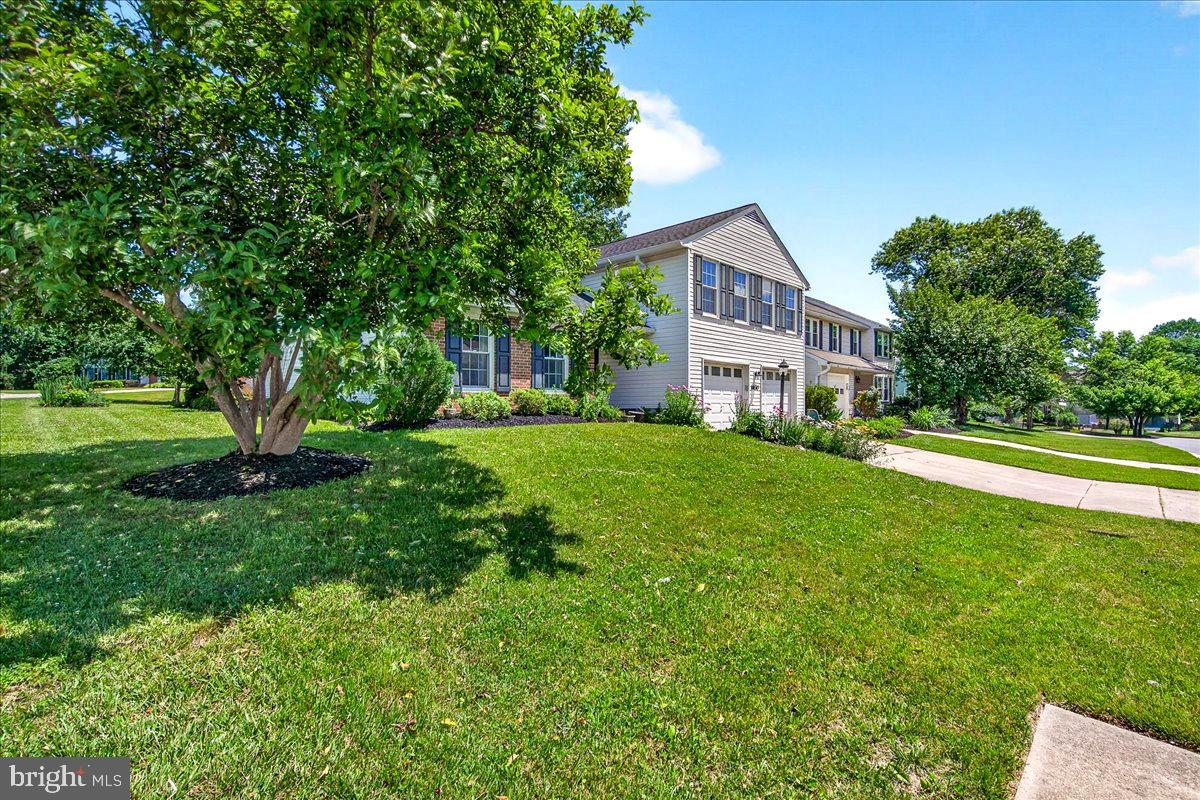
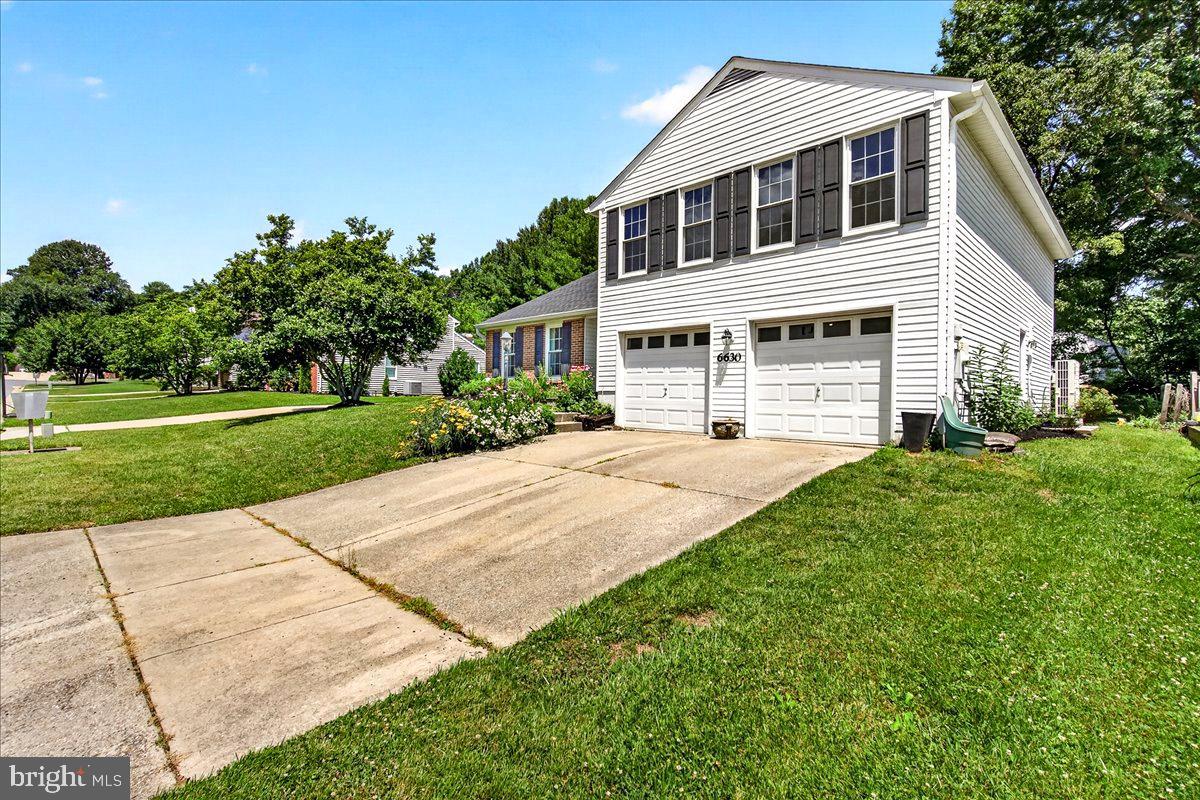
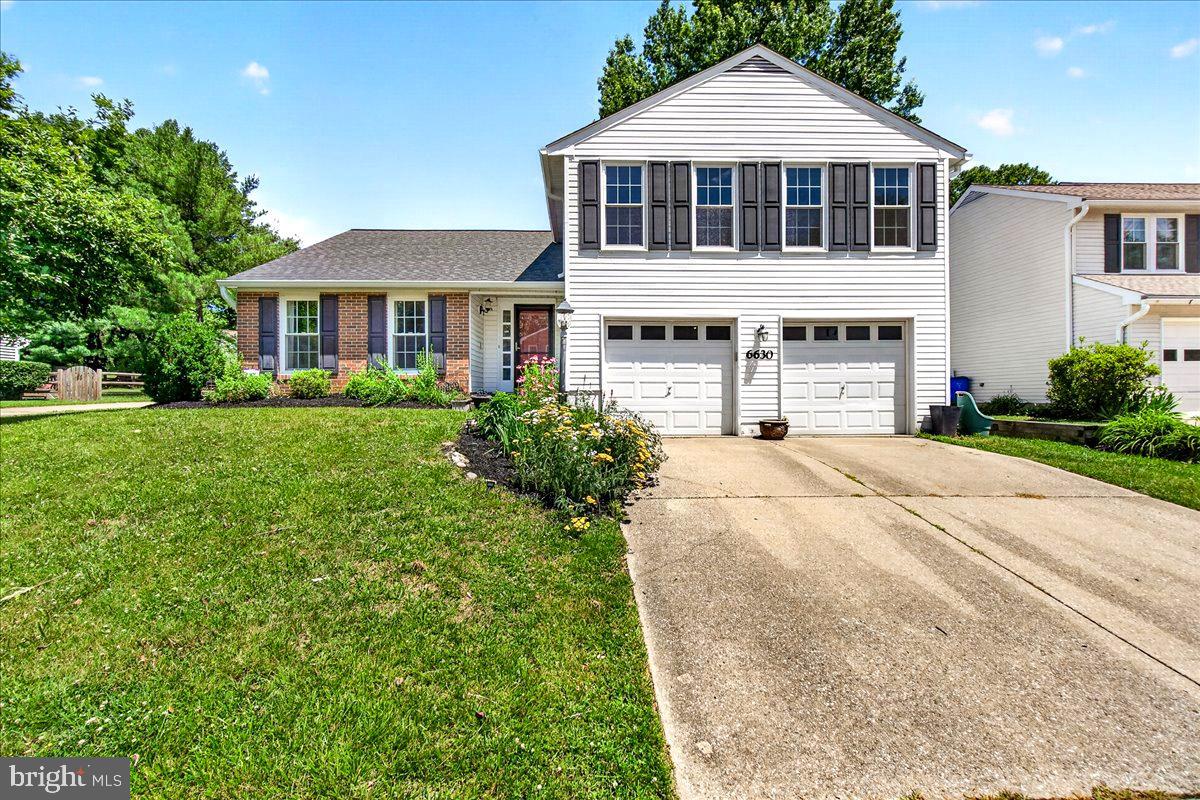
This wonderful home is located on a no thru street, offers excellent schools and has quick access to routes 29 & 32. Enjoy the convenience of Columbia Town Center without Columbia Association fees or restrictions — there's no HOA at all.
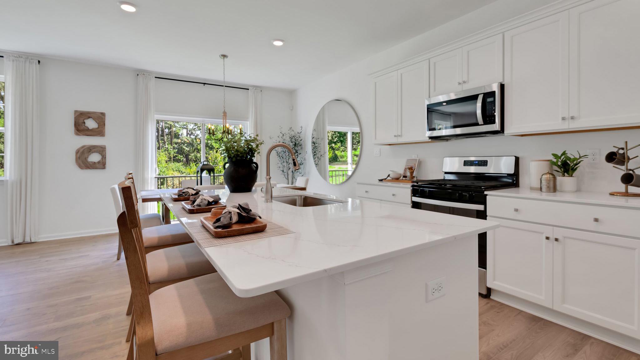
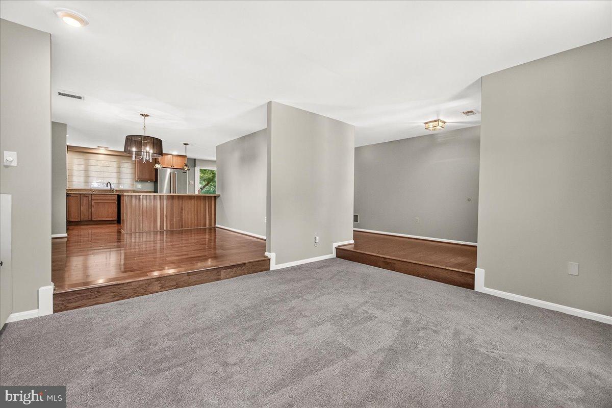
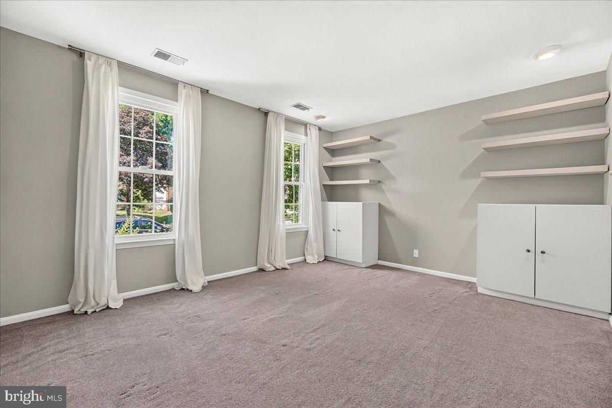
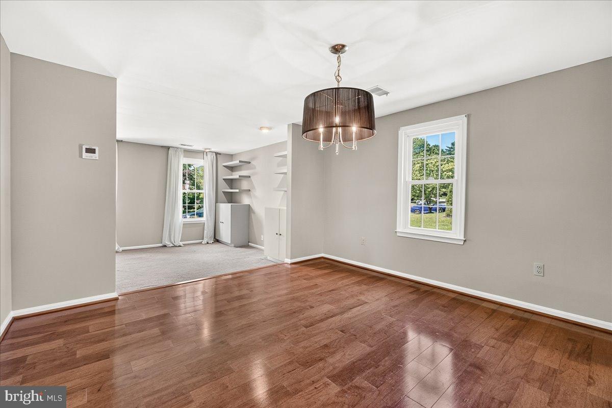
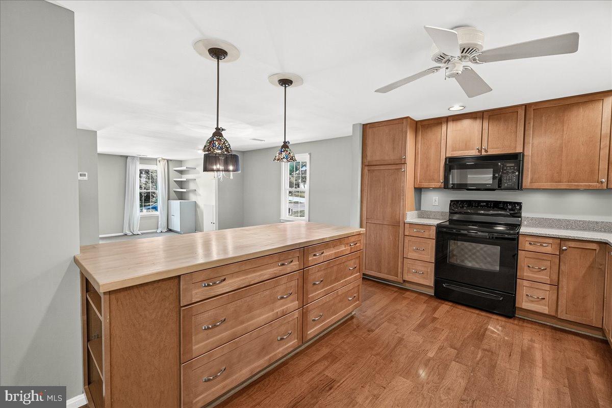
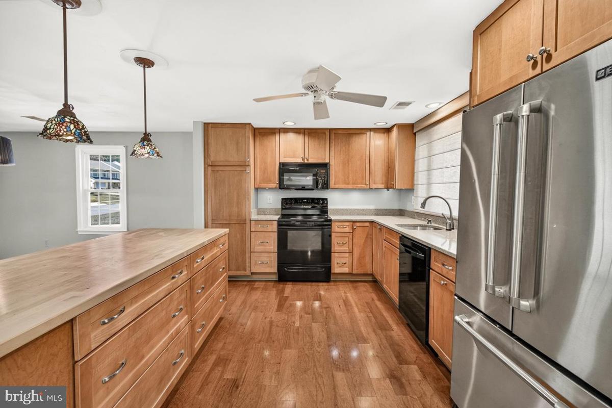
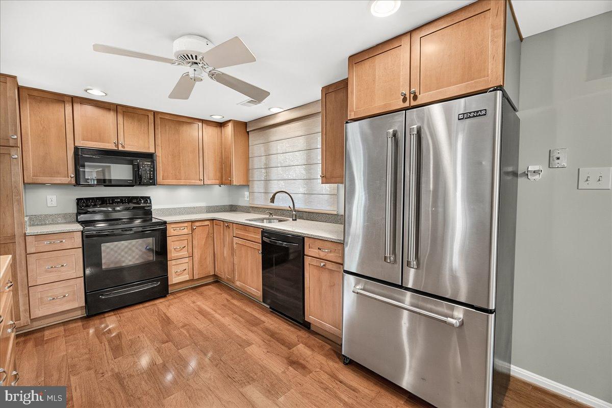
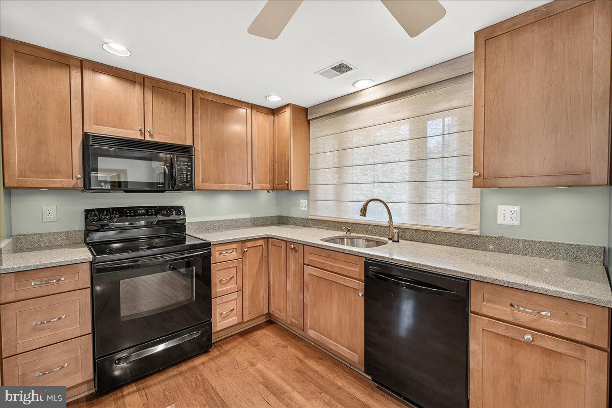
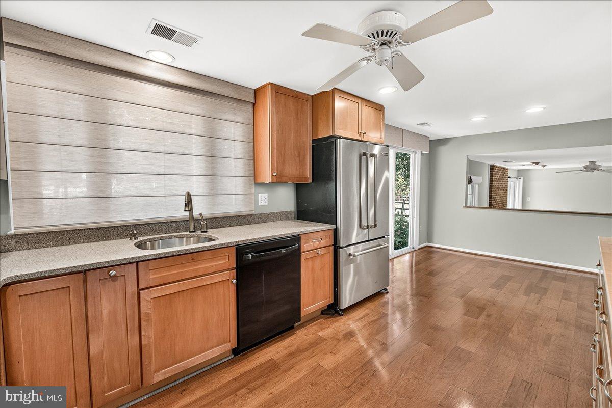
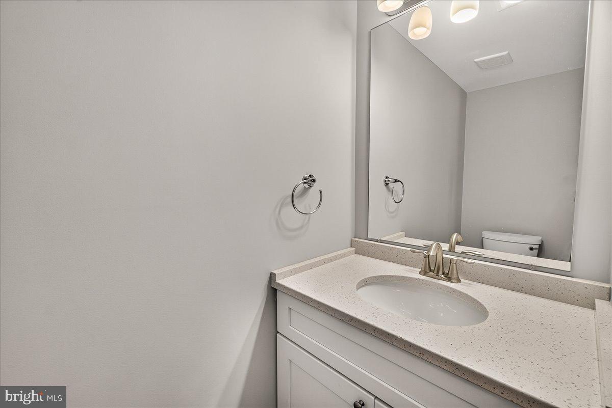
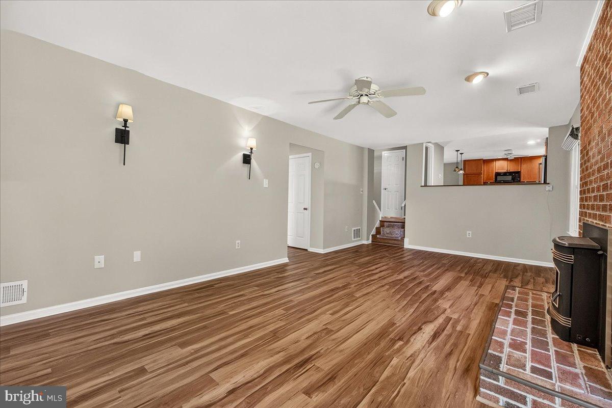
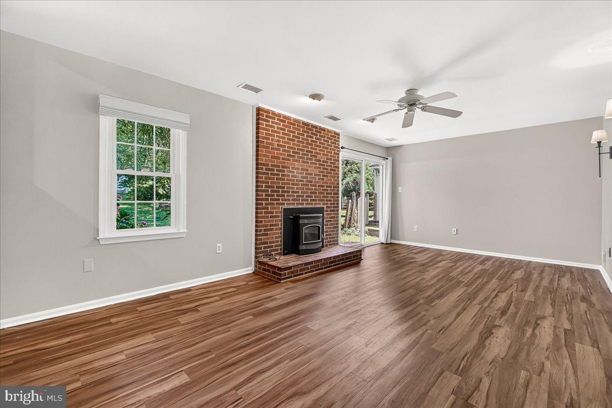
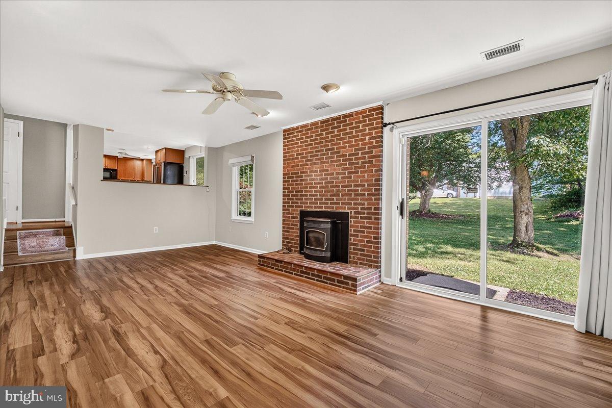
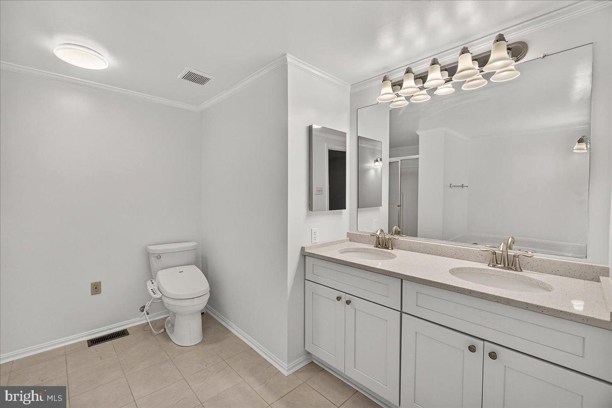
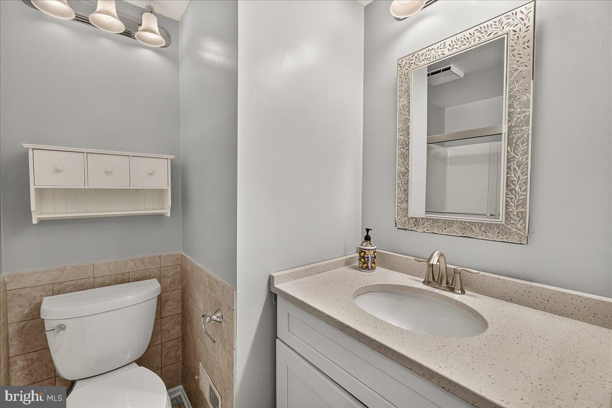
Upgrades include fresh paint, attractive wood flooring, renovated kitchen, updated bathrooms, vinyl replacement windows and recent roof and HVAC. 
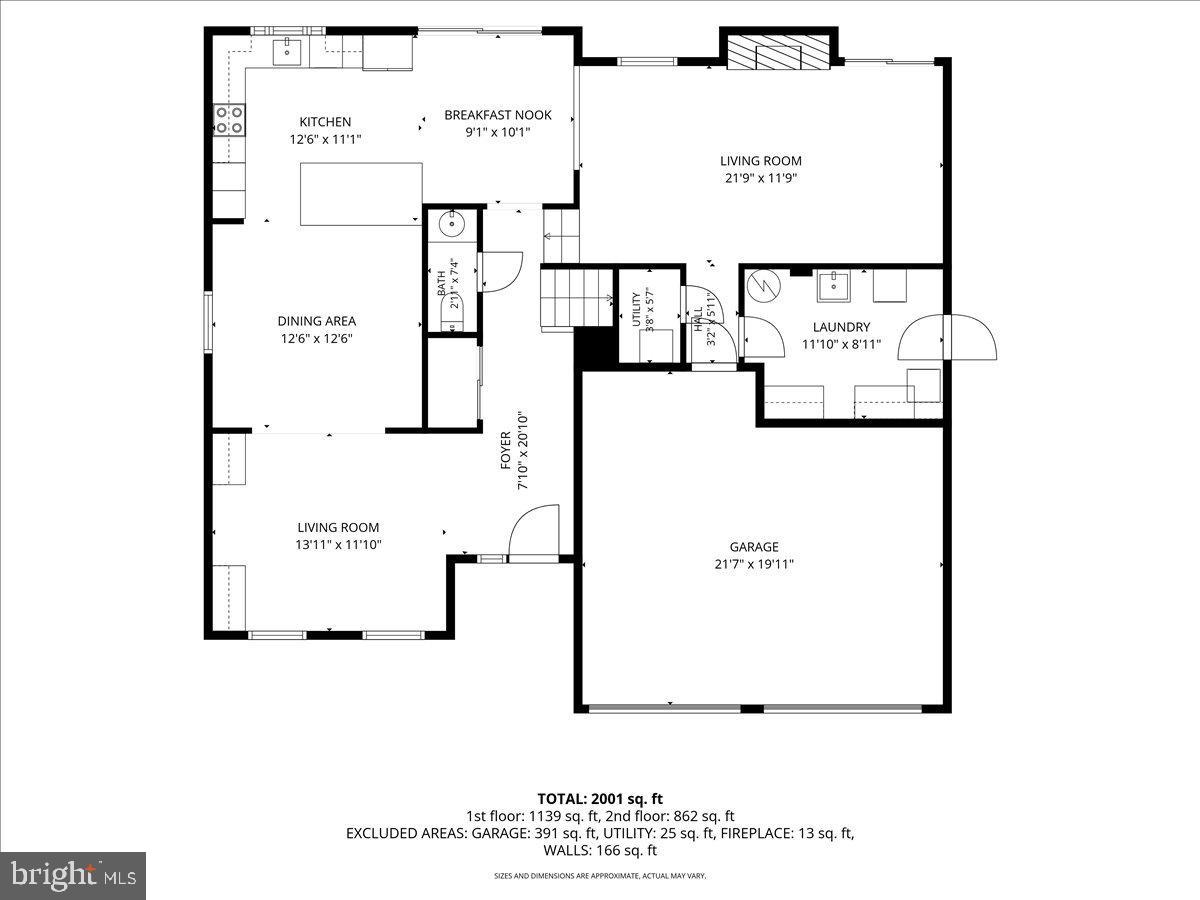
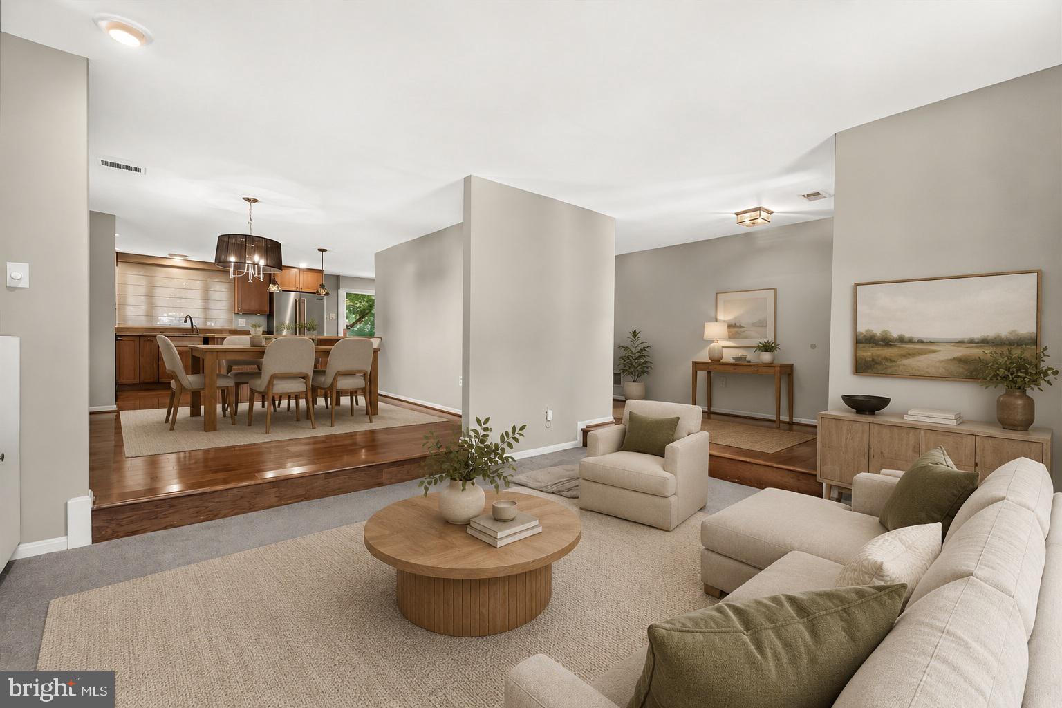
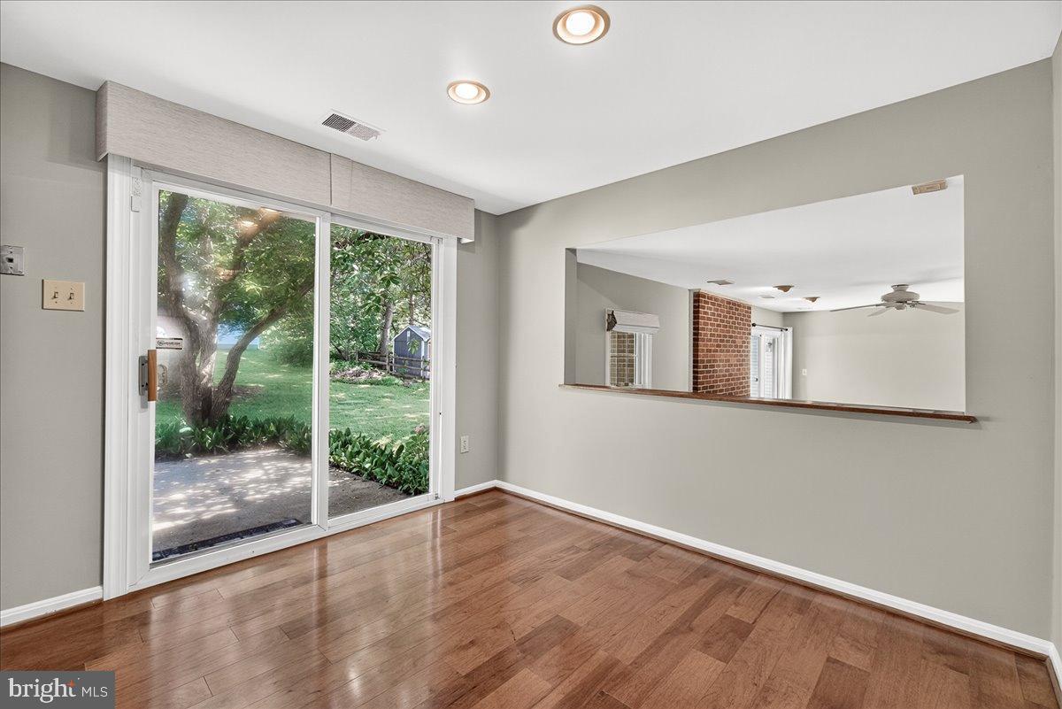
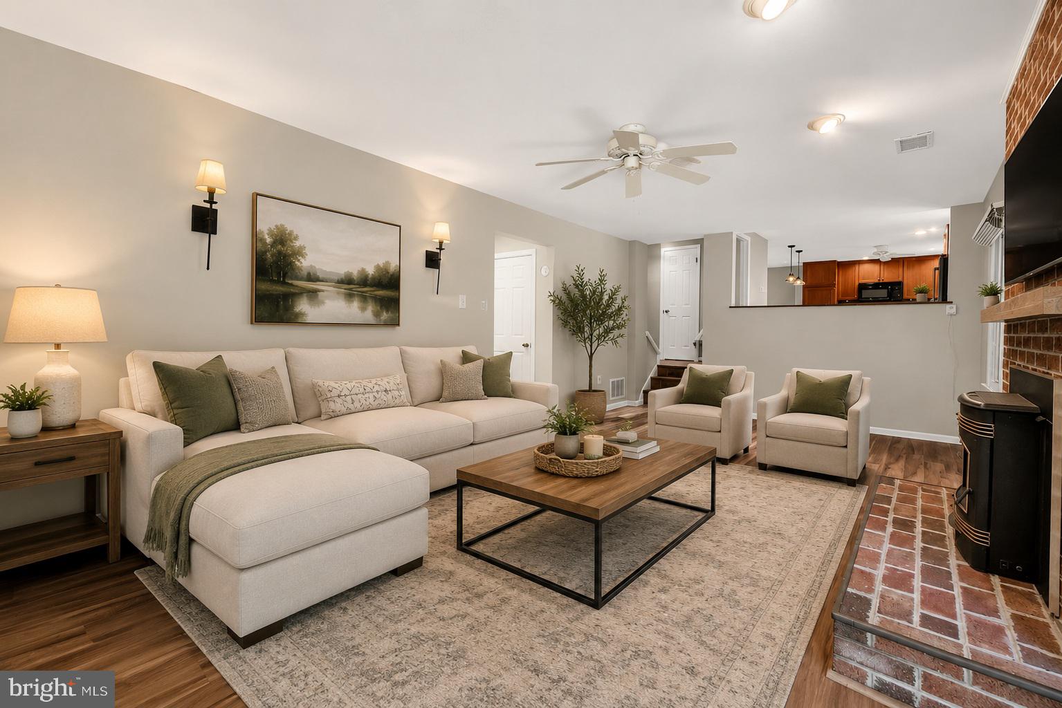
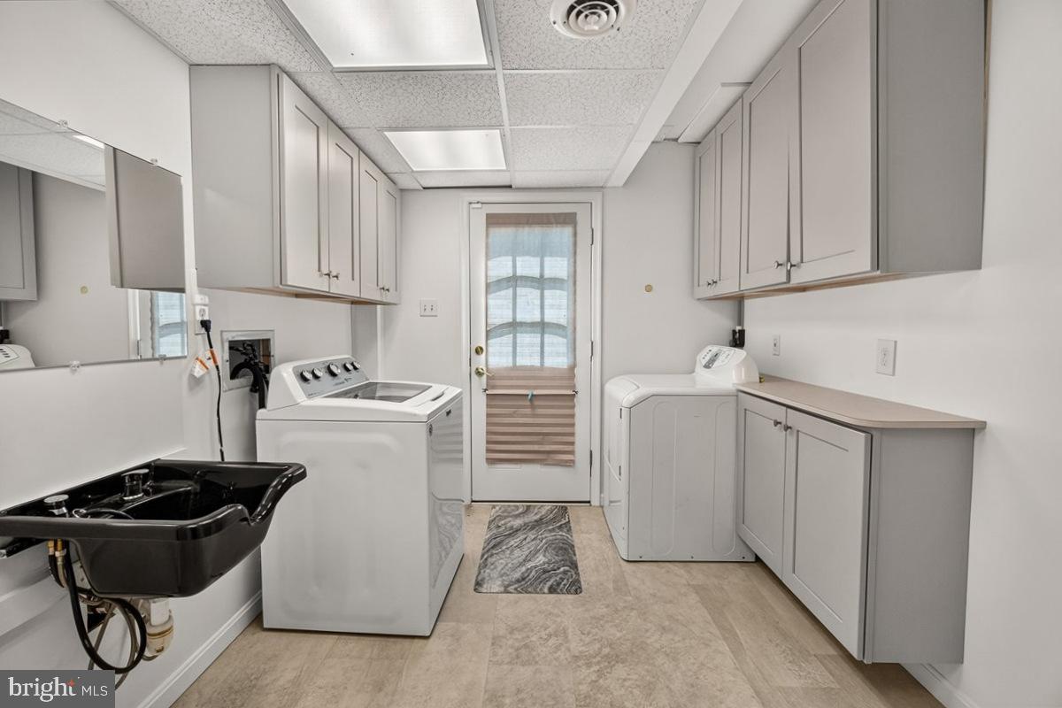
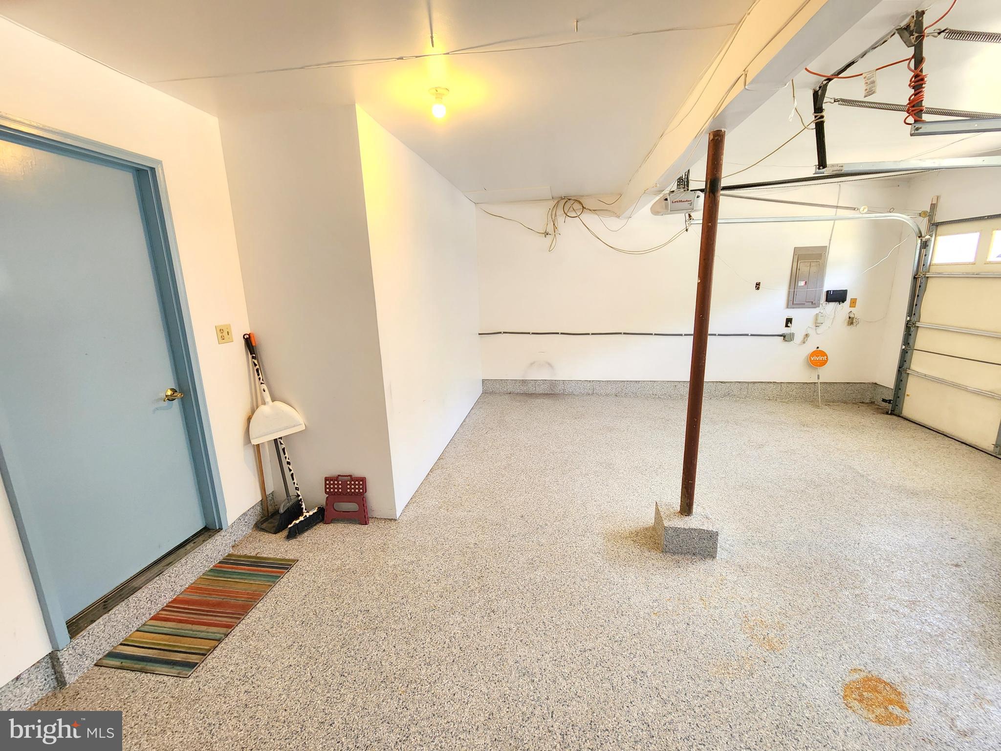
The main floor offers spacious living spaces including a formal living room, comfortable family room, a large kitchen with custom cabinets and multiple dining spaces that are ideal for entertaining.  A powder room, laundry room and finished two car garage complete the main level. 
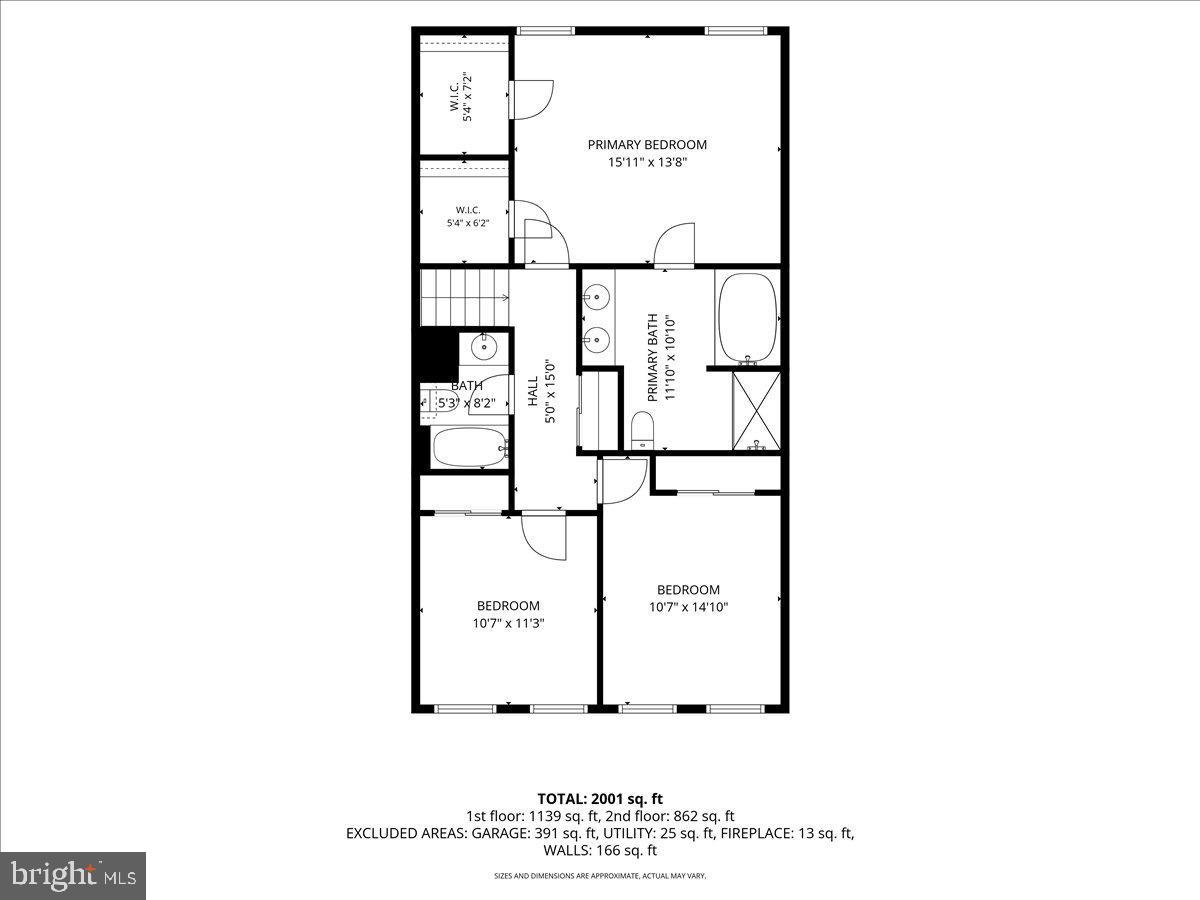
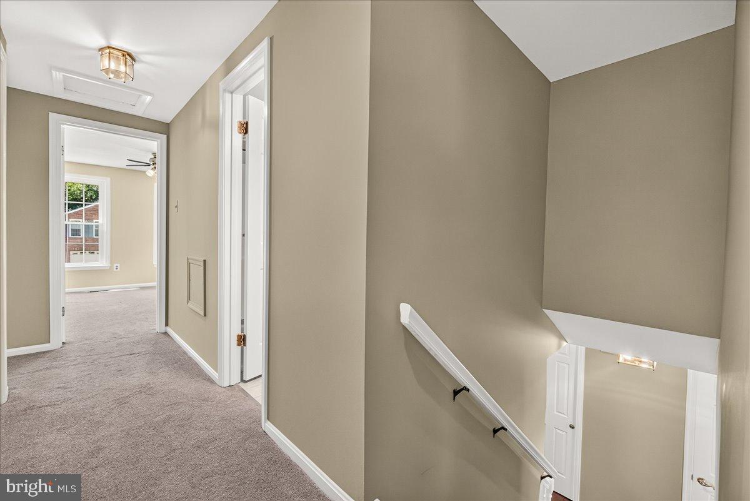
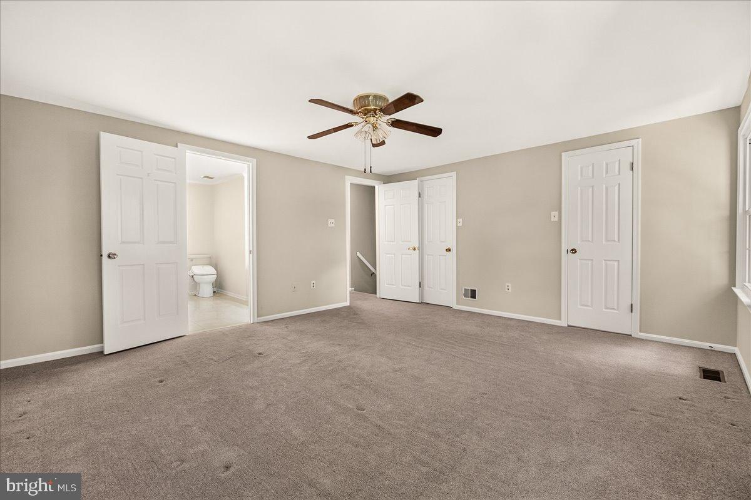
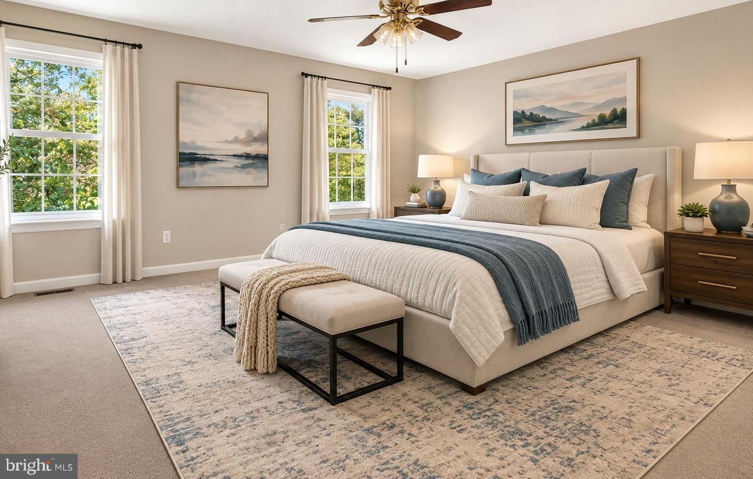
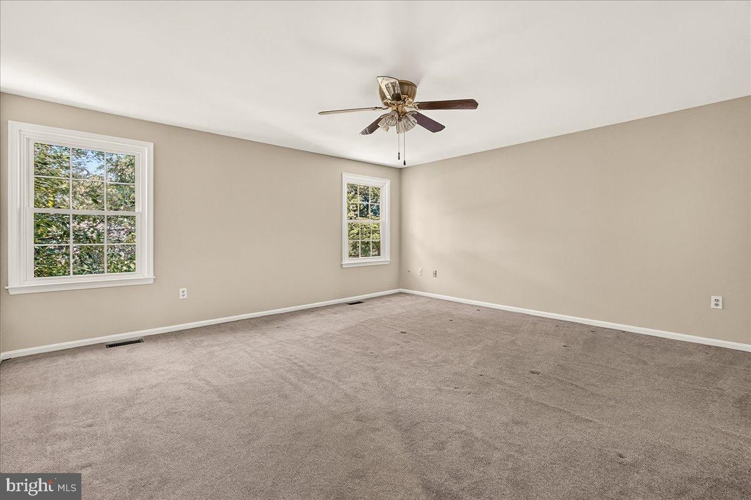
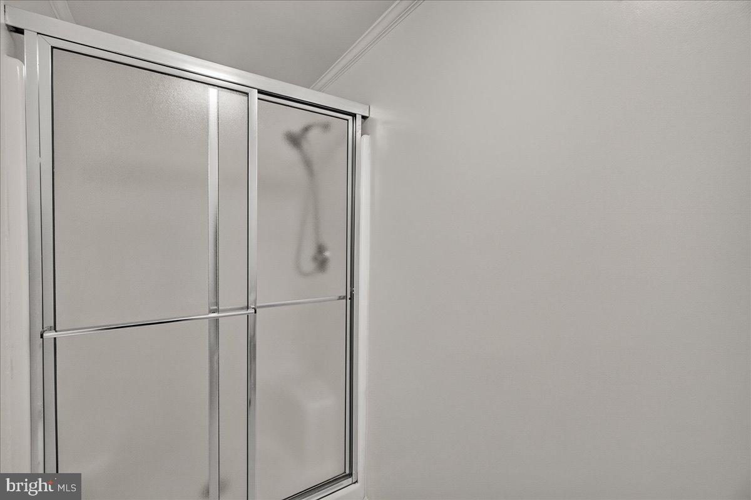
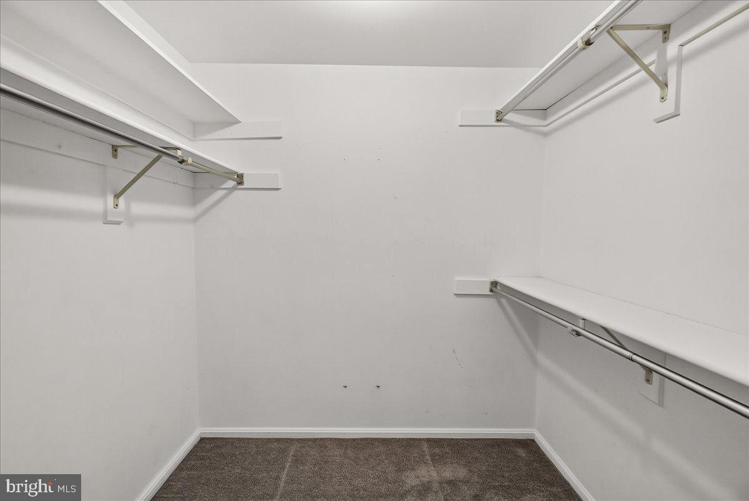
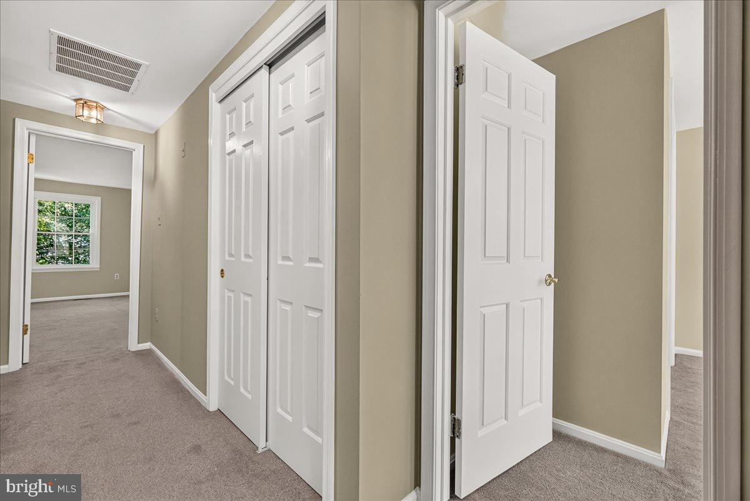
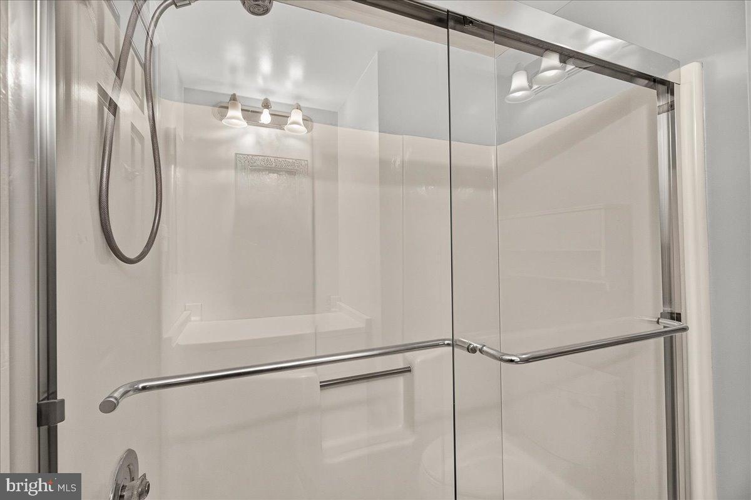
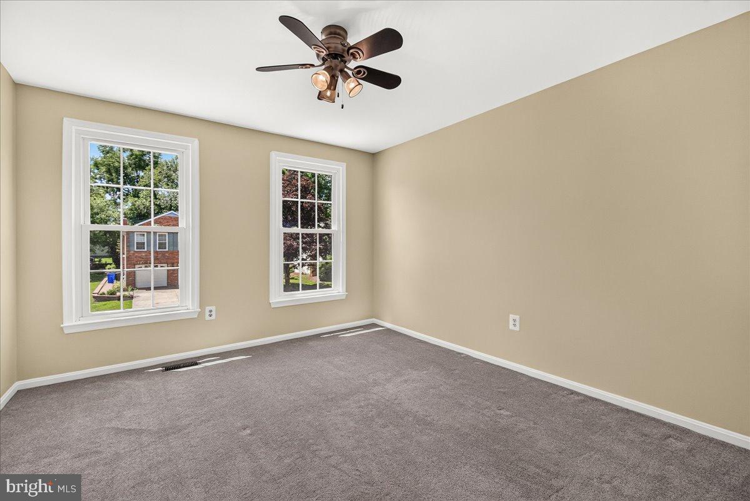
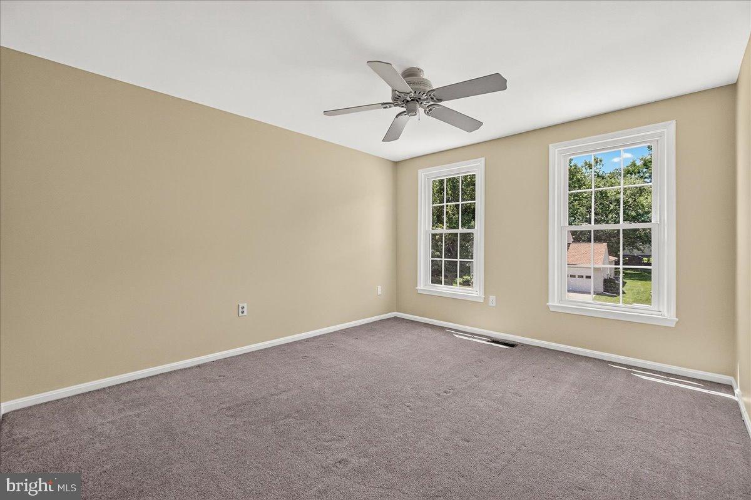
Upstairs has three bedrooms including a very spacious primary suite with two huge walk-in closets and a primary bath with soaking tub and separate shower. There is also a full hall bath with tub, two generous secondary bedrooms and a powerful attic fan. 
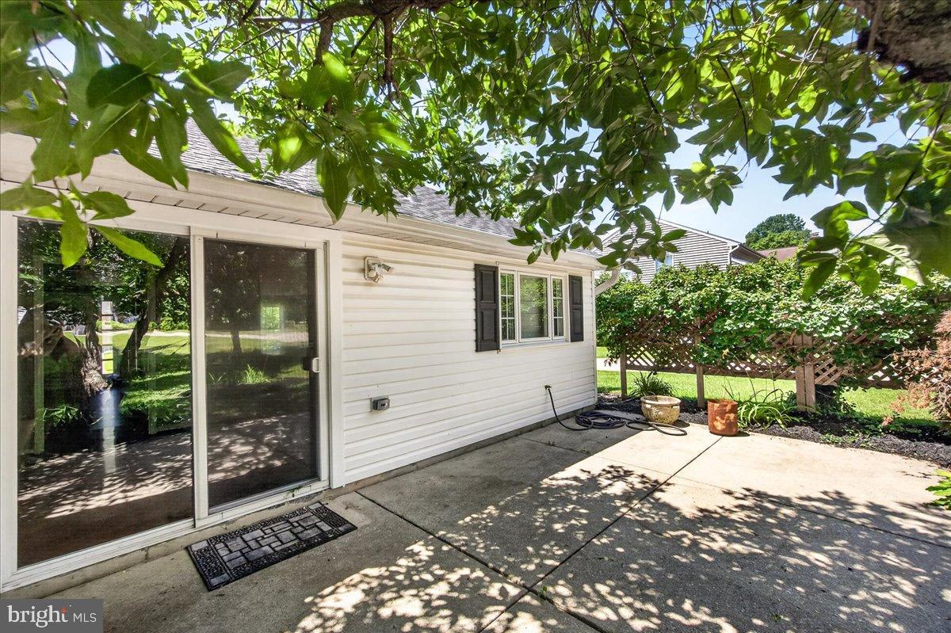
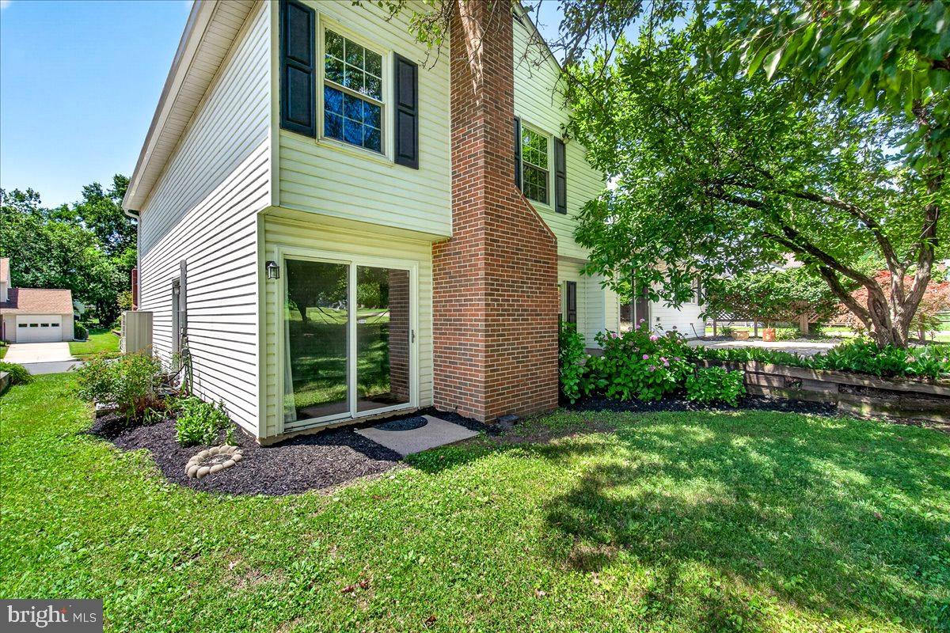
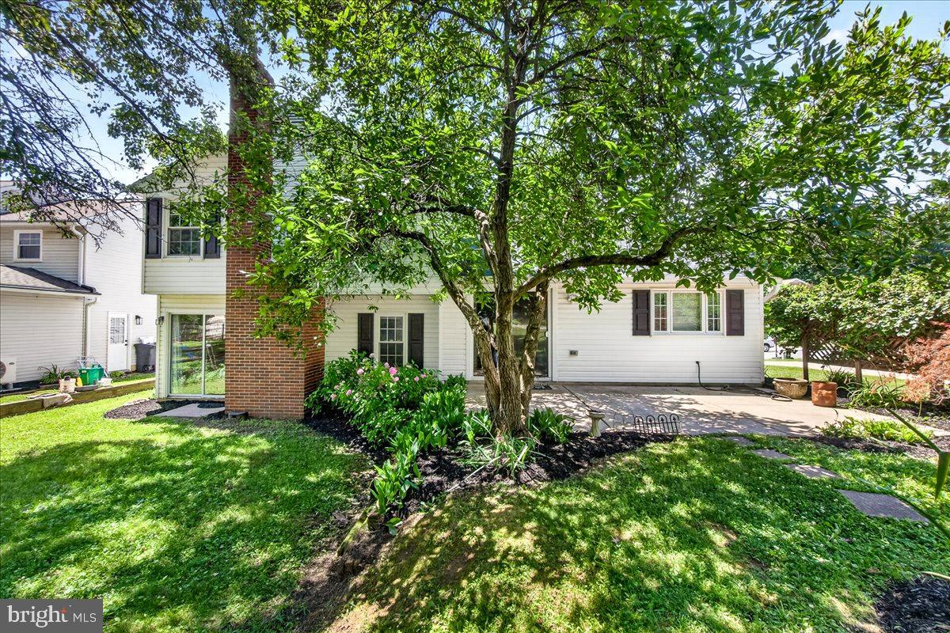
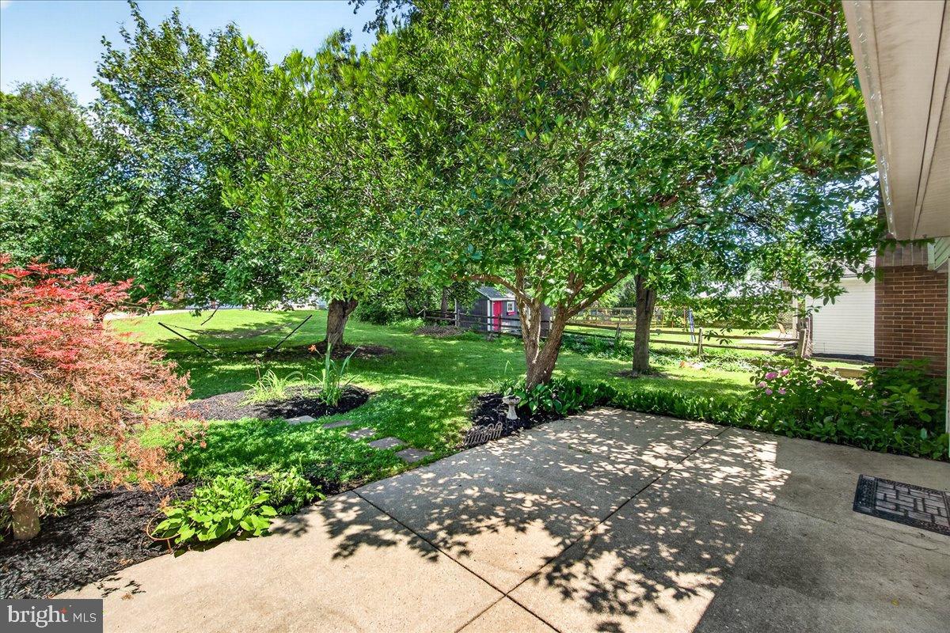
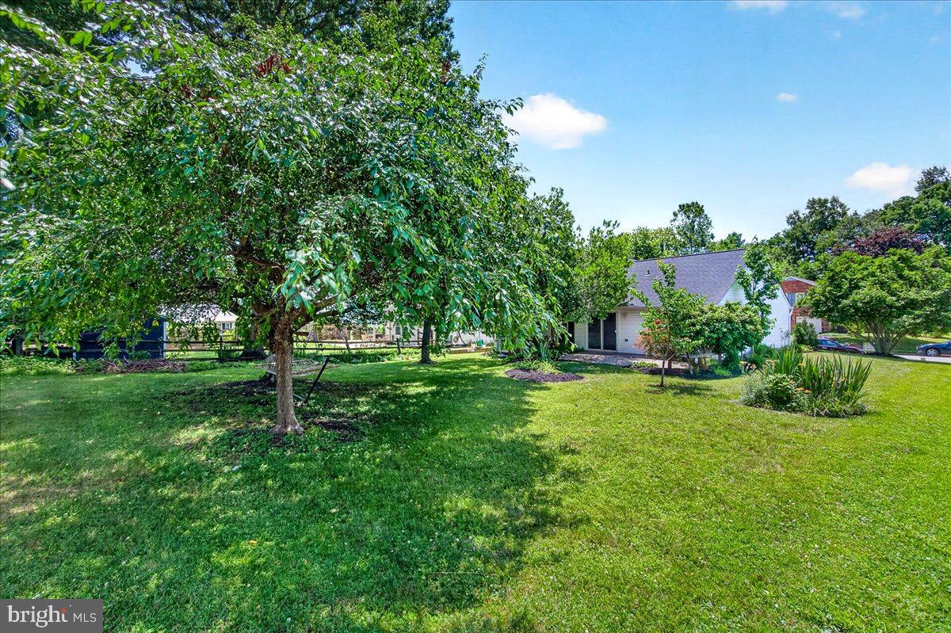
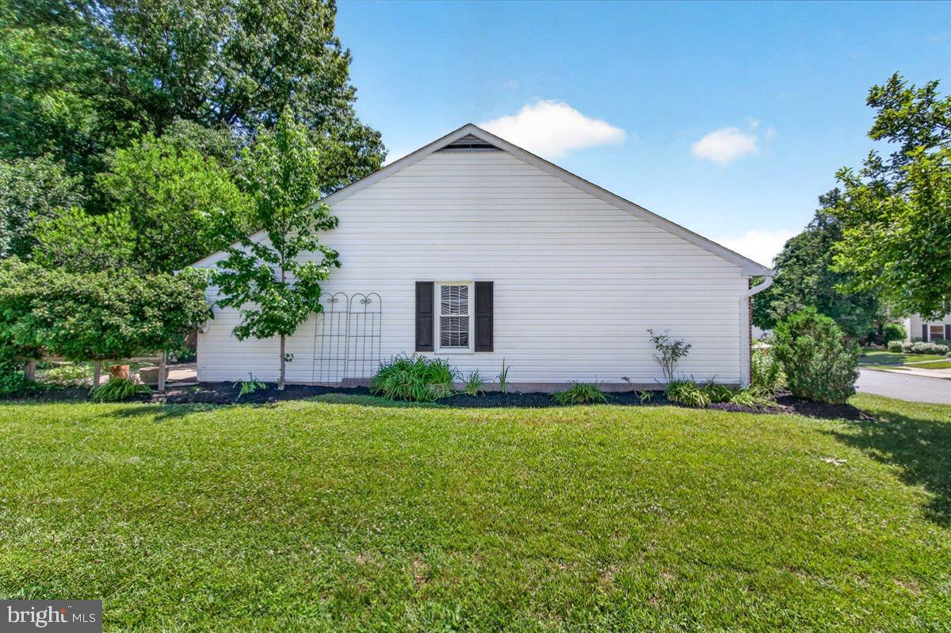
Outside spaces are pleasant with a private patio and lovely landscaping. Note some photos are virtually staged.

6630 WINDSOR COURT

Message successfully sent.

What would you like to know?

What is 3 + 4 ?

I agree to receive email communication and understand I can unsubscribe at any time.

I agree to be contacted by Charis Realty Group via call, email, and text for real estate services. To opt out, you can reply 'stop' at any time or reply 'help' for assistance. You can also click the unsubscribe link in the emails. Message and data rates may apply. Message frequency may vary. Privacy Policy

Related Properties

None
#PALA2090658

COLUMBIA

251 LINDSEY DRIVE

4 Beds

2 Baths

N/A

$567,990

MLS#: PALA2090658

Endless possibilities await at 4023 Minute Drive! This unique and beautifully maintained property offers the perfect blend of space, flexibility, and charm with a spacious 5-bedroom main home, a separate 1-bedroom detached cottage, and a large barn for additional storage, hobbies, or workshop space.
Step inside the main residence and you'll find warm hardwood floors, generous living areas, and a cozy fireplace that serves as the heart of the home. The thoughtful layout provides plenty of room for entertaining, working from home, or accommodating a growing family. The DETACHED IN LAW QUARTERS adds incredible versatility, making it ideal for multi-generational living, guest accommodations, a private home office, or potential rental income. Outside, the opportunities continue. The detached barn offers ample storage and space for equipment, recreational vehicles, hobbies, or future projects. Whether you're an investor seeking a property with multiple income-producing opportunities or a buyer looking for a flexible living arrangement for extended family, this property checks all the boxes. Conveniently located close to Route 30 for an easy commute and within walking distance to convenience stores and everyday essentials, you'll enjoy both privacy and accessibility. Don't miss your chance to own this one-of-a-kind property with room for everyone and endless possibilities!
#PALA2089712

COLUMBIA

4023 MINUTE DRIVE

5 Beds

2 Baths

2,914 Sq.Ft.

$550,000

MLS#: PALA2089712

The Hutton ranch home boasts a unique 42’ width with 9' ceilings, which results in very bright interior spaces.  It has 2 bedrooms and 2 full baths and a study. The kitchen includes extensive cabinet space, pantry closet and peninsula with soft-close cabinets and granite countertop.  The dining area can fit a sizable table and is open to a large great room with an 11' high ceiling in both the dining and great room with beautiful transom windows and a cozy gas fireplace.  Off the great room is the very roomy owner’s bedroom with an attached owner’s bath with a 6' double bowl vanity and 5' shower, and large walk-in closet.  The laundry room with a laundry tub leads to the oversized 2-car garage with room for storage.  Enjoy outdoor entertaining on the 10x12 composite deck. All homes in Peregrine feature Superior Wall unfinished basements and this home is a walk-out with an 8x8 brick patio at a premium location.   Construction is now underway with an estimated delivery of Jan '27, but there is still time to pick the interior finishes to make the home unique to you!   This is currently the only Hutton available.  Please stop in during our model open house daily 1-4 except Saturdays or by appointment.  The model home is a similar floor plan.
#PALA2086444

COLUMBIA

4343 HEATHER LANE 38

2 Beds

2 Baths

1,718 Sq.Ft.

$519,925

MLS#: PALA2086444
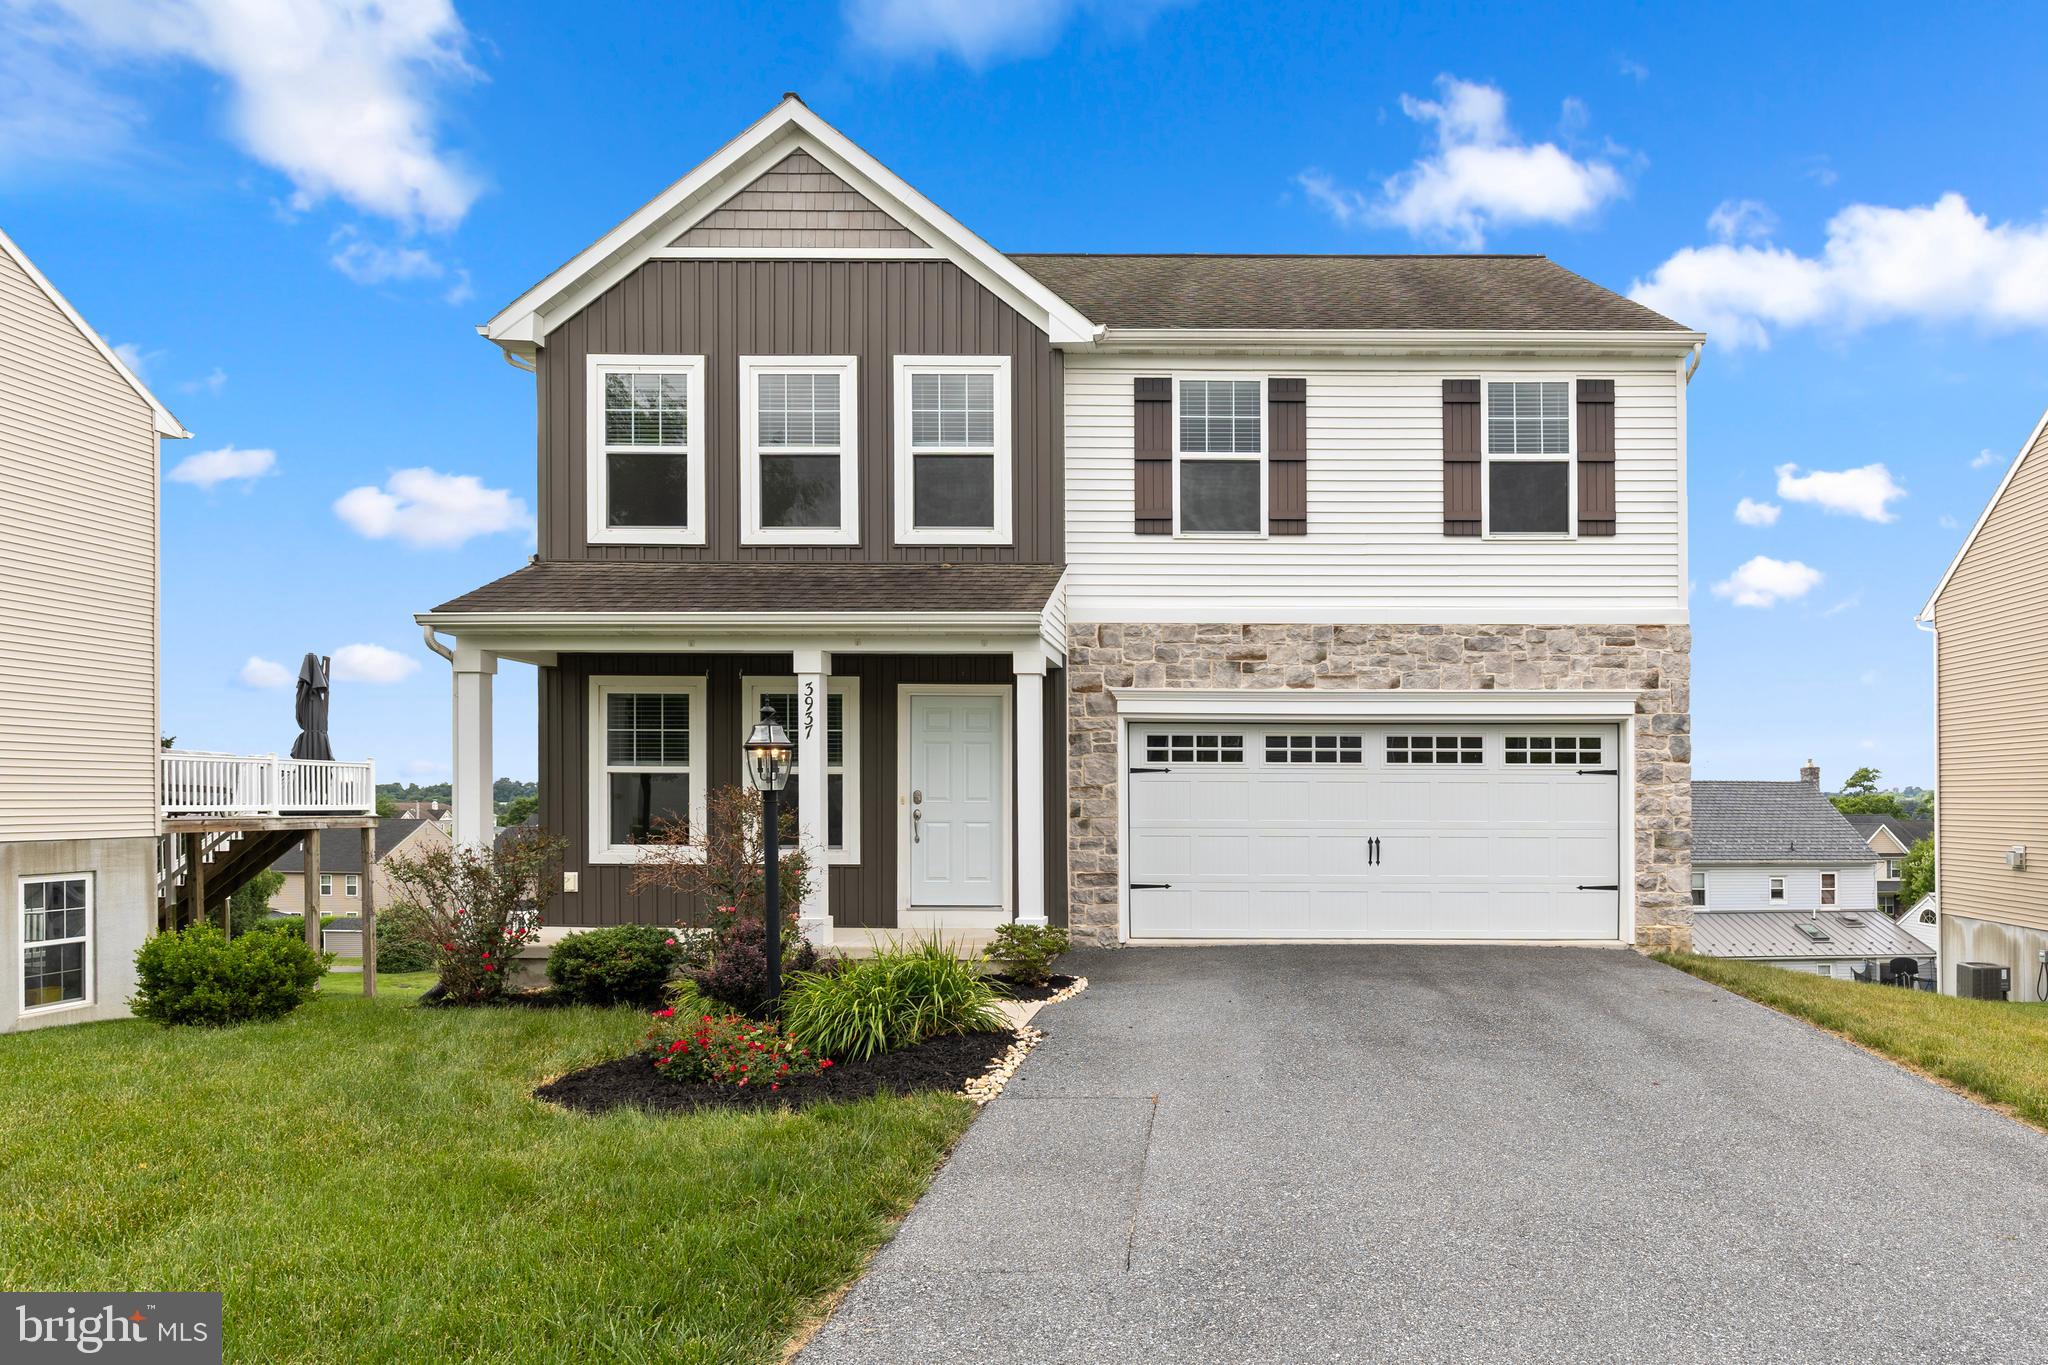
Welcome to 3937 Archer Ln: a stunning 4-bedroom, 2.5-bathroom colonial nestled in the highly sought-after Sylvan View community of West Hempfield Township. Crafted by the renowned Garman Builders and built in 2017, this 2,849 sq ft home blends quality construction with thoughtful design.

The main level welcomes you with an open, flowing floor plan featuring a spacious family room, a formal dining room, and a well-appointed kitchen boasting granite countertops, a kitchen island, built-in microwave, walk-in pantry, and rich engineered hardwood flooring- perfect for both everyday living and entertaining. Step outside onto the deck overlooking open space and take in the serene surroundings. As a south-facing home, this property is bathed in natural light throughout the day, and the hilltop views treat you to breathtaking sunrise and sunset views that never get old. Whether you’re hosting a summer cookout, sipping your morning coffee, or unwinding at the end of the day, the deck and outdoor living space offer a peaceful retreat you’ll return to again and again.
The finished daylight basement adds 665 sq ft of versatile living space, filled with natural light and opening directly to the patio- ideal for a home gym, media room, playroom, or guest space. Upstairs, all four bedrooms are conveniently located on the upper level, including the primary suite with its own private bath. Upper-level laundry makes day-to-day living a breeze.

The home also features a 2-car attached garage, natural gas forced-air heating, and central air conditioning. As an added bonus, the solar panels help offset energy costs- a smart pairing with the south-facing orientation that maximizes solar efficiency- making this an environmentally conscious and economically savvy choice.

Located just minutes from Lancaster City, major commuter routes (Route 30 and Route 283), Mountville Elementary, and all the shopping, dining, and recreation Lancaster County has to offer. Refrigerator, washer, and dryer are all included.  Schedule your showing today!
#PALA2088374

COLUMBIA

3937 ARCHER LANE

4 Beds

2 Baths

2,849 Sq.Ft.

$535,000

MLS#: PALA2088374
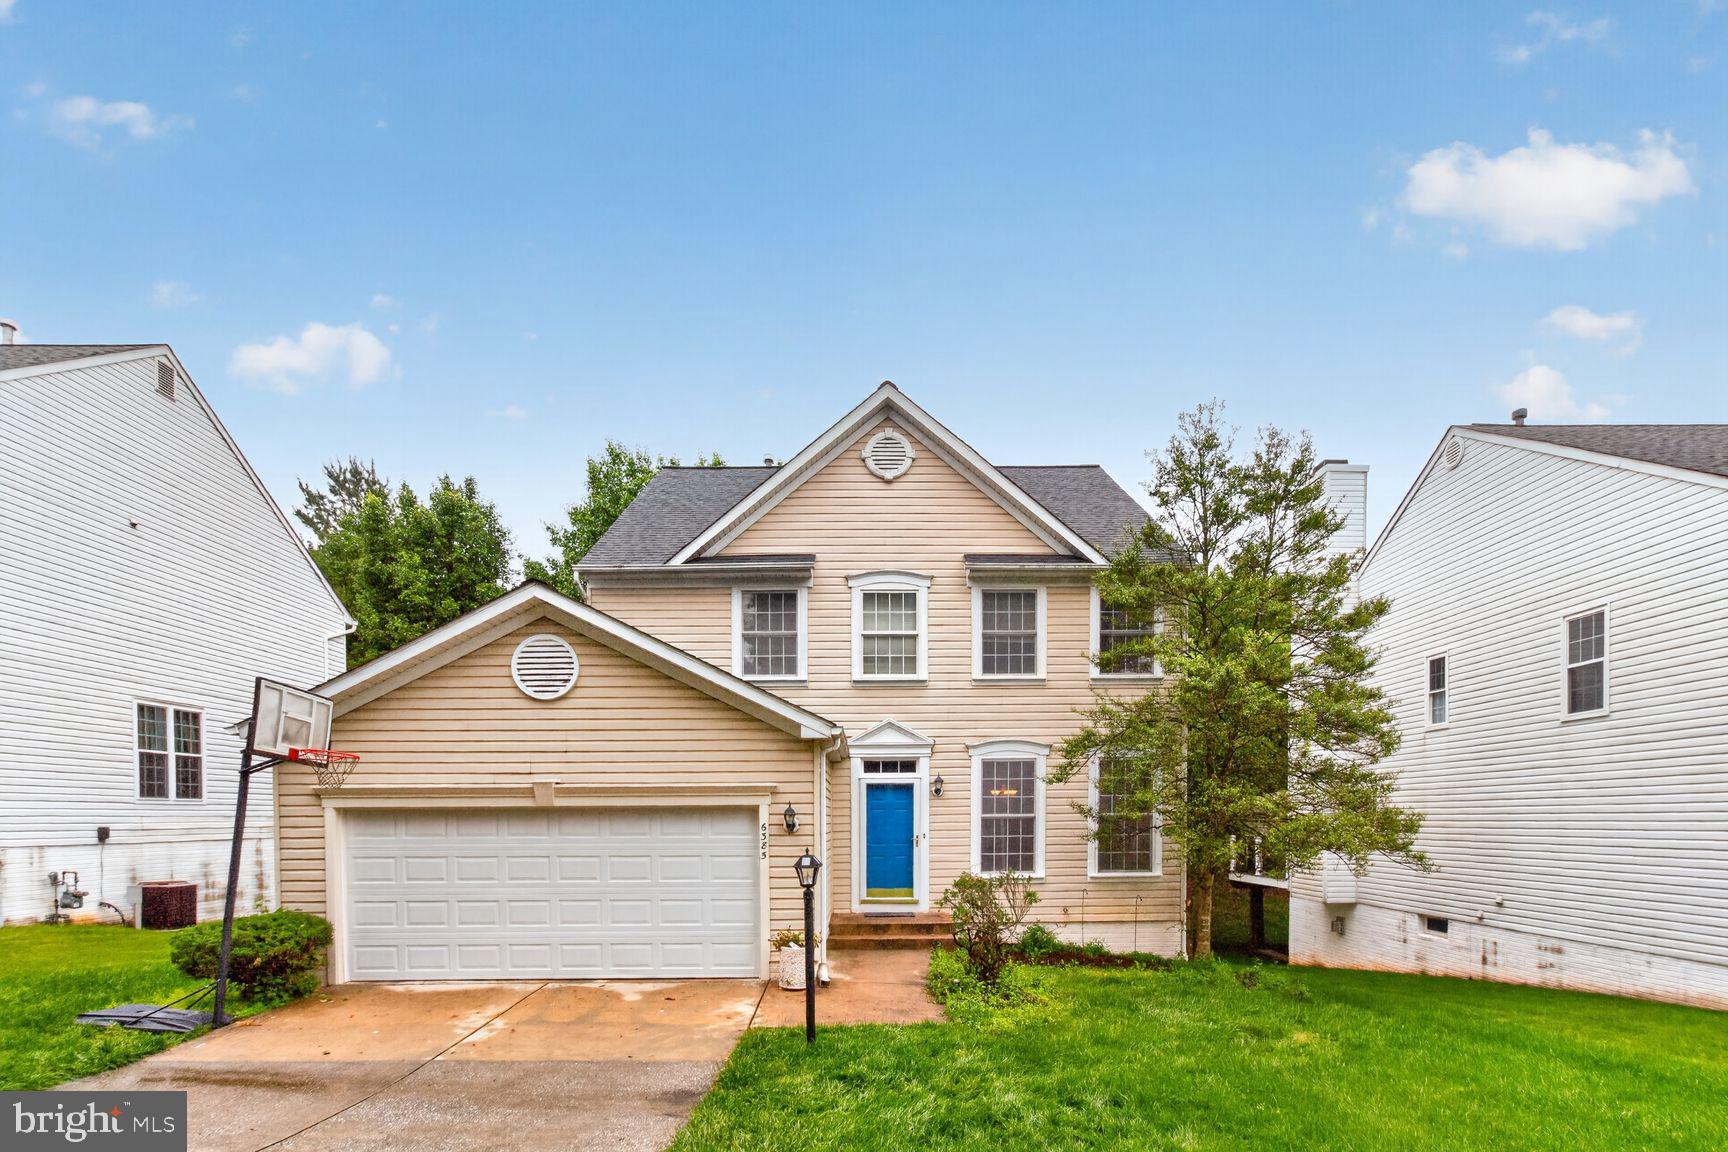
* Reduced to $779,000 * This charming colonial-style residence, nestled in the Village of River Hill, offers 4 bedrooms, 3.5 baths sited on a private lot backing to woods. Step inside to discover a warm and inviting atmosphere which thoughtfully designed floor plan flows effortlessly from the foyer into the living and dinning room, then continues into kitchen & family room. Accentuated by wood floors that flow seamlessly through the main living area.The spacious family room featuring four large windows w/back yard view.The kitchen opens to family room that is well-appointed with 42" oak cabinetry, granite countertop, stainless steel appliances replaced in (2019), including a self-cleaning oven, a refrigerator with an ice maker, and dishwasher.The specious breakfast area is bathed in natural light, casual dining, w/a slid door leading to a deck overlooking the private treed back yard. Upstairs are 3 bedrooms, 2 full baths, new carpet (2026), master suite w/two walk-in closet, a cathedral ceiling w/fan, and boasts a super bath w/separated walk-in shower & tub. Additional highlights include a convenience upper level laundry. The walkout lower level includes a fourth bedroom, full bath, a specious Rec. Room with a slider leading to a new patio (2026), new carpet & paint (2026). Also, new garage foxy coating floor (2026), newer garage door (2025), roof (2021) and A/C (2020).
#MDHW2067734

COLUMBIA

6385 MORNING TIME LANE

4 Beds

3 Baths

2,738 Sq.Ft.

$779,000

MLS#: MDHW2067734
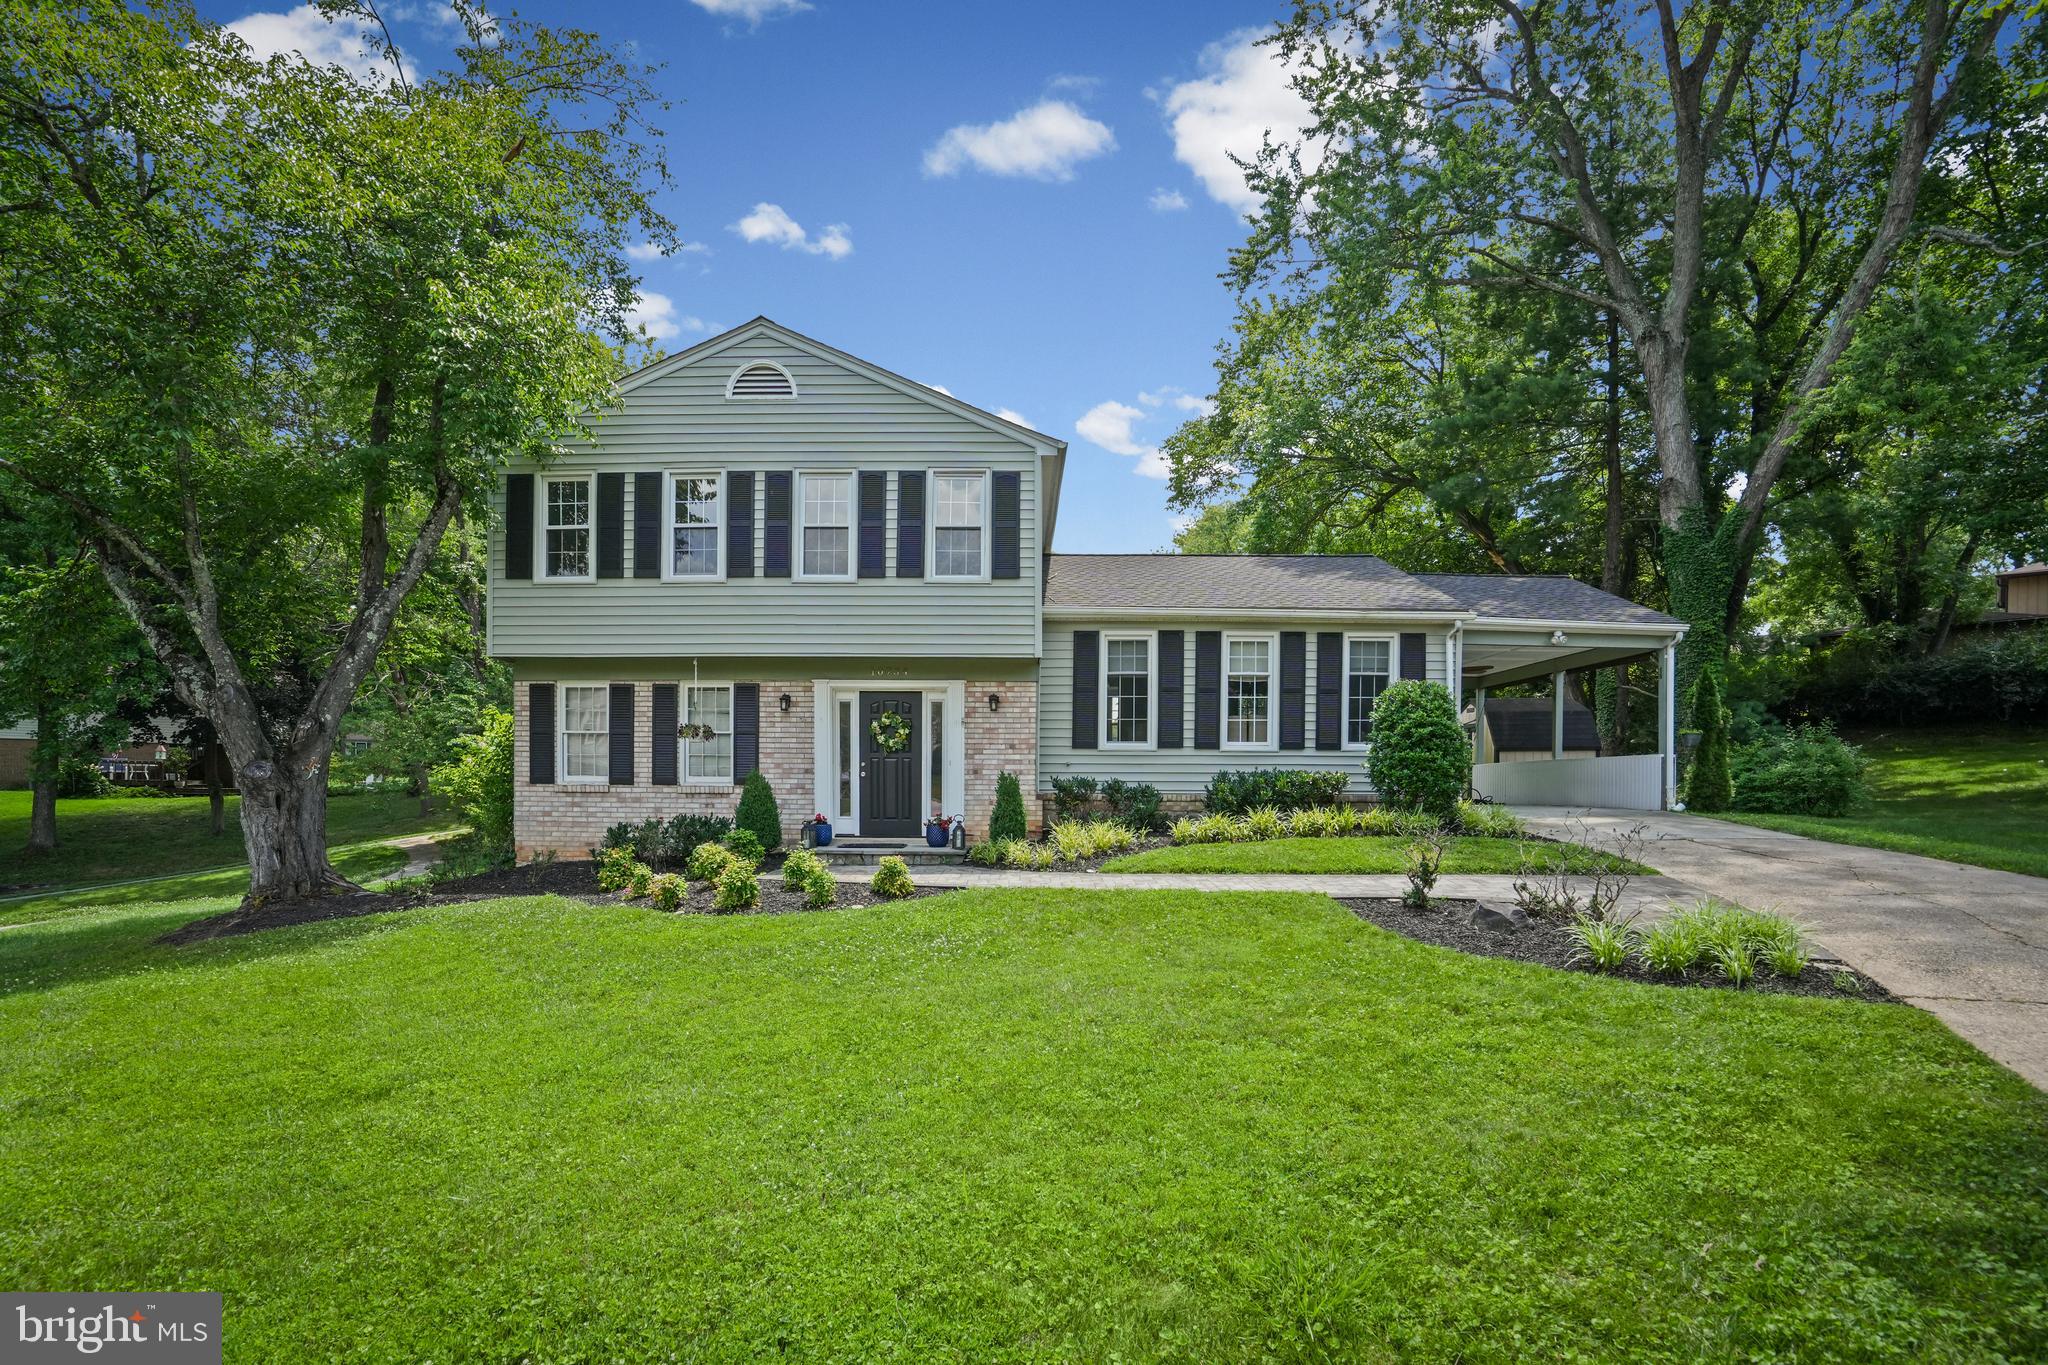
Discover the perfect blend of comfort and functionality in this move-in ready split-level home, located in the heart of Columbia. The warm and inviting main level features a comfortable living room centered around a wood-burning fireplace, along with a spacious bedroom that can easily serve as a home office, guest room, or additional flex space. The main level also offers a full bathroom.

Just a few steps up, you'll find a beautifully appointed kitchen with stylish finishes and picturesque views of the backyard. This level seamlessly connects the kitchen, dining area, and additional living space, creating an ideal layout for both everyday living and entertaining. The upper level features three spacious bedrooms and two full bathrooms.

The backyard offers a serene setting for relaxing, with a recently updated deck that creates an inviting outdoor retreat to enjoy throughout the seasons.

Ideally located just minutes from Columbia Town Center, Merriweather Post Pavilion, Wilde Lake, parks, walking trails, shopping, dining, and major commuter routes, this home pairs a versatile floor plan with easy access to everything Columbia has to offer.
#MDHW2070998

COLUMBIA

10734 MID SUMMER LANE

4 Beds

3 Baths

1,937 Sq.Ft.

$609,900

MLS#: MDHW2070998
New on site 4 days ago
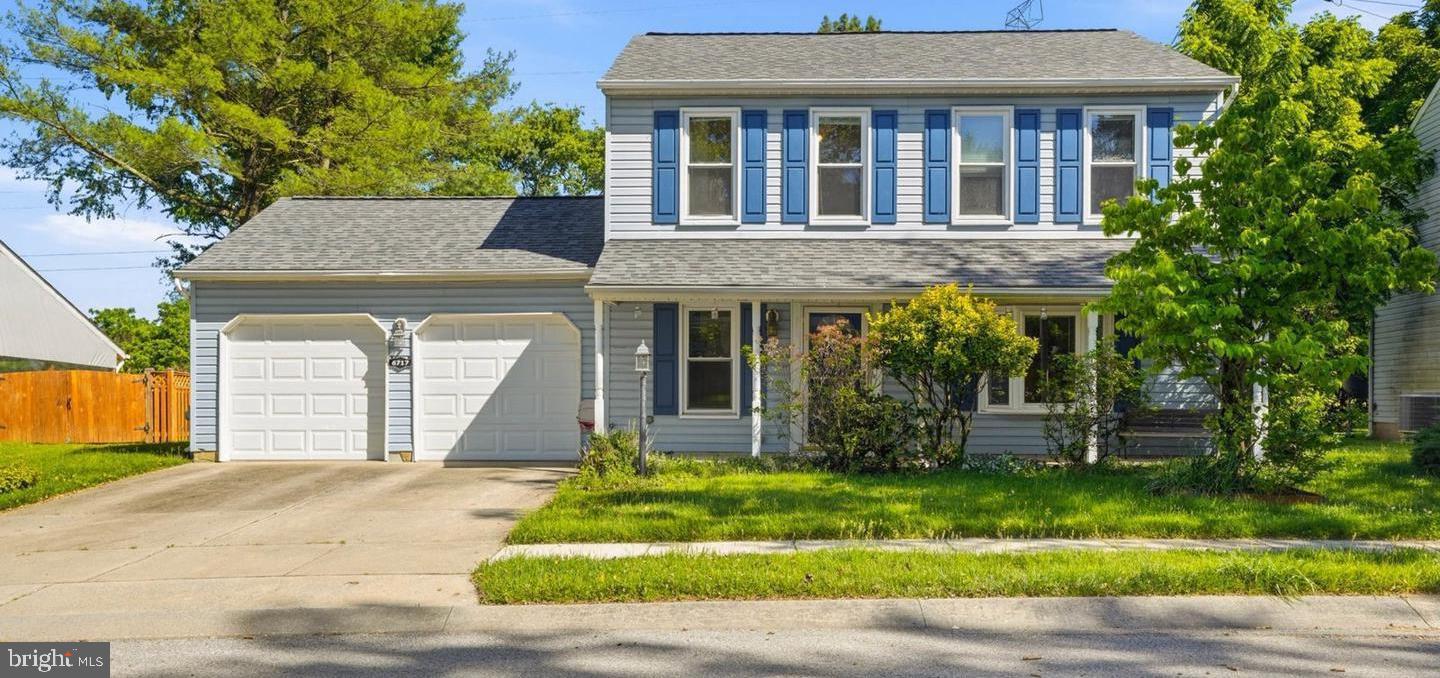
UPDATE: FRESHLY PAINTED INTERIOR!!  Welcome to 6717 Sewells Orchard Drive, a beautifully maintained colonial-style home located in the highly desirable Sewells Orchard community of Columbia ( NO CPRA FEE ). This spacious residence offers approximately 1,900 square feet of finished living space with 3 bedrooms, 2 full bathrooms, and 1 half bath, all thoughtfully designed for comfortable everyday living. Situated on a generous 0.20-acre lot with easy access to walking trails & nature, the home combines classic charm with modern updates in one of Howard County's most sought-after neighborhoods.

Inside, you'll find beautiful oak hardwood flooring throughout the main level, creating a warm and inviting atmosphere. The functional floor plan flows seamlessly from room to room, featuring a bright living area, a convenient powder room, and a spacious kitchen complete with granite countertops, stainless steel appliances, and an eat-in dining area that opens directly to the family room with access to a lovely covered patio perfect for both entertaining and everyday gatherings. Elegant touches such as crown molding, built-in features, bay windows, skylights, and a cozy fireplace add character and charm throughout the home. You will also find a Den/Bedroom # 4 on this level.

Upstairs, the primary suite serves as a private retreat with a recently renovated en-suite bathroom showcasing a beautifully updated walk-in shower, double vanity, and abundant storage space. Two additional generously sized bedrooms and updated luxury vinyl plank flooring throughout the upper level provide both style and durability. Recent improvements include a brand-new HVAC system installed in 2025, offering peace of mind and energy efficiency for years to come.

Outdoor living is equally impressive, featuring a spacious rear deck complete with a ceiling fan, creating the perfect setting for relaxing summer evenings, outdoor dining, or entertaining guests. The property also boasts a rare 3-car attached garage, providing exceptional storage, workshop space, or room for multiple vehicles, an uncommon feature in this community. A stand out feature of this home is the large, lush, fenced back yard opening to protected space with a tree-lined view.

Residents of Sewells Orchard enjoy access to community amenities including scenic walking and jogging paths, playgrounds, common grounds, and easy access to Columbia's extensive trail system. The home's location places you just minutes from Columbia's lakes, parks, recreation facilities, and countless shopping, dining, and entertainment options at Columbia Town Center and The Mall in Columbia. Commuters will appreciate the convenient access to Routes 29, 175, 100, and I-95, making travel to Baltimore, Washington, D.C., Fort Meade, NSA, and BWI Airport exceptionally convenient.

Overall, 6717 Sewells Orchard Drive offers the perfect combination of updated living spaces, desirable community amenities, a rare three-car garage, and an unbeatable Columbia location, making it an exceptional opportunity for anyone seeking a move-in-ready home in the heart of Howard County.
Recent Updates – Just Painted . Brand New HVAC System ( less than 6 months old . $17,000 ) . New Upgraded Electric Panel ( $3,000 ) .30 Year Roof only 6 Years old . Updated 1st Floor with Hardwood Floors
#MDHW2071096

COLUMBIA

6717 SEWELLS ORCHARD DRIVE

4 Beds

2 Baths

1,904 Sq.Ft.

$599,900

MLS#: MDHW2071096
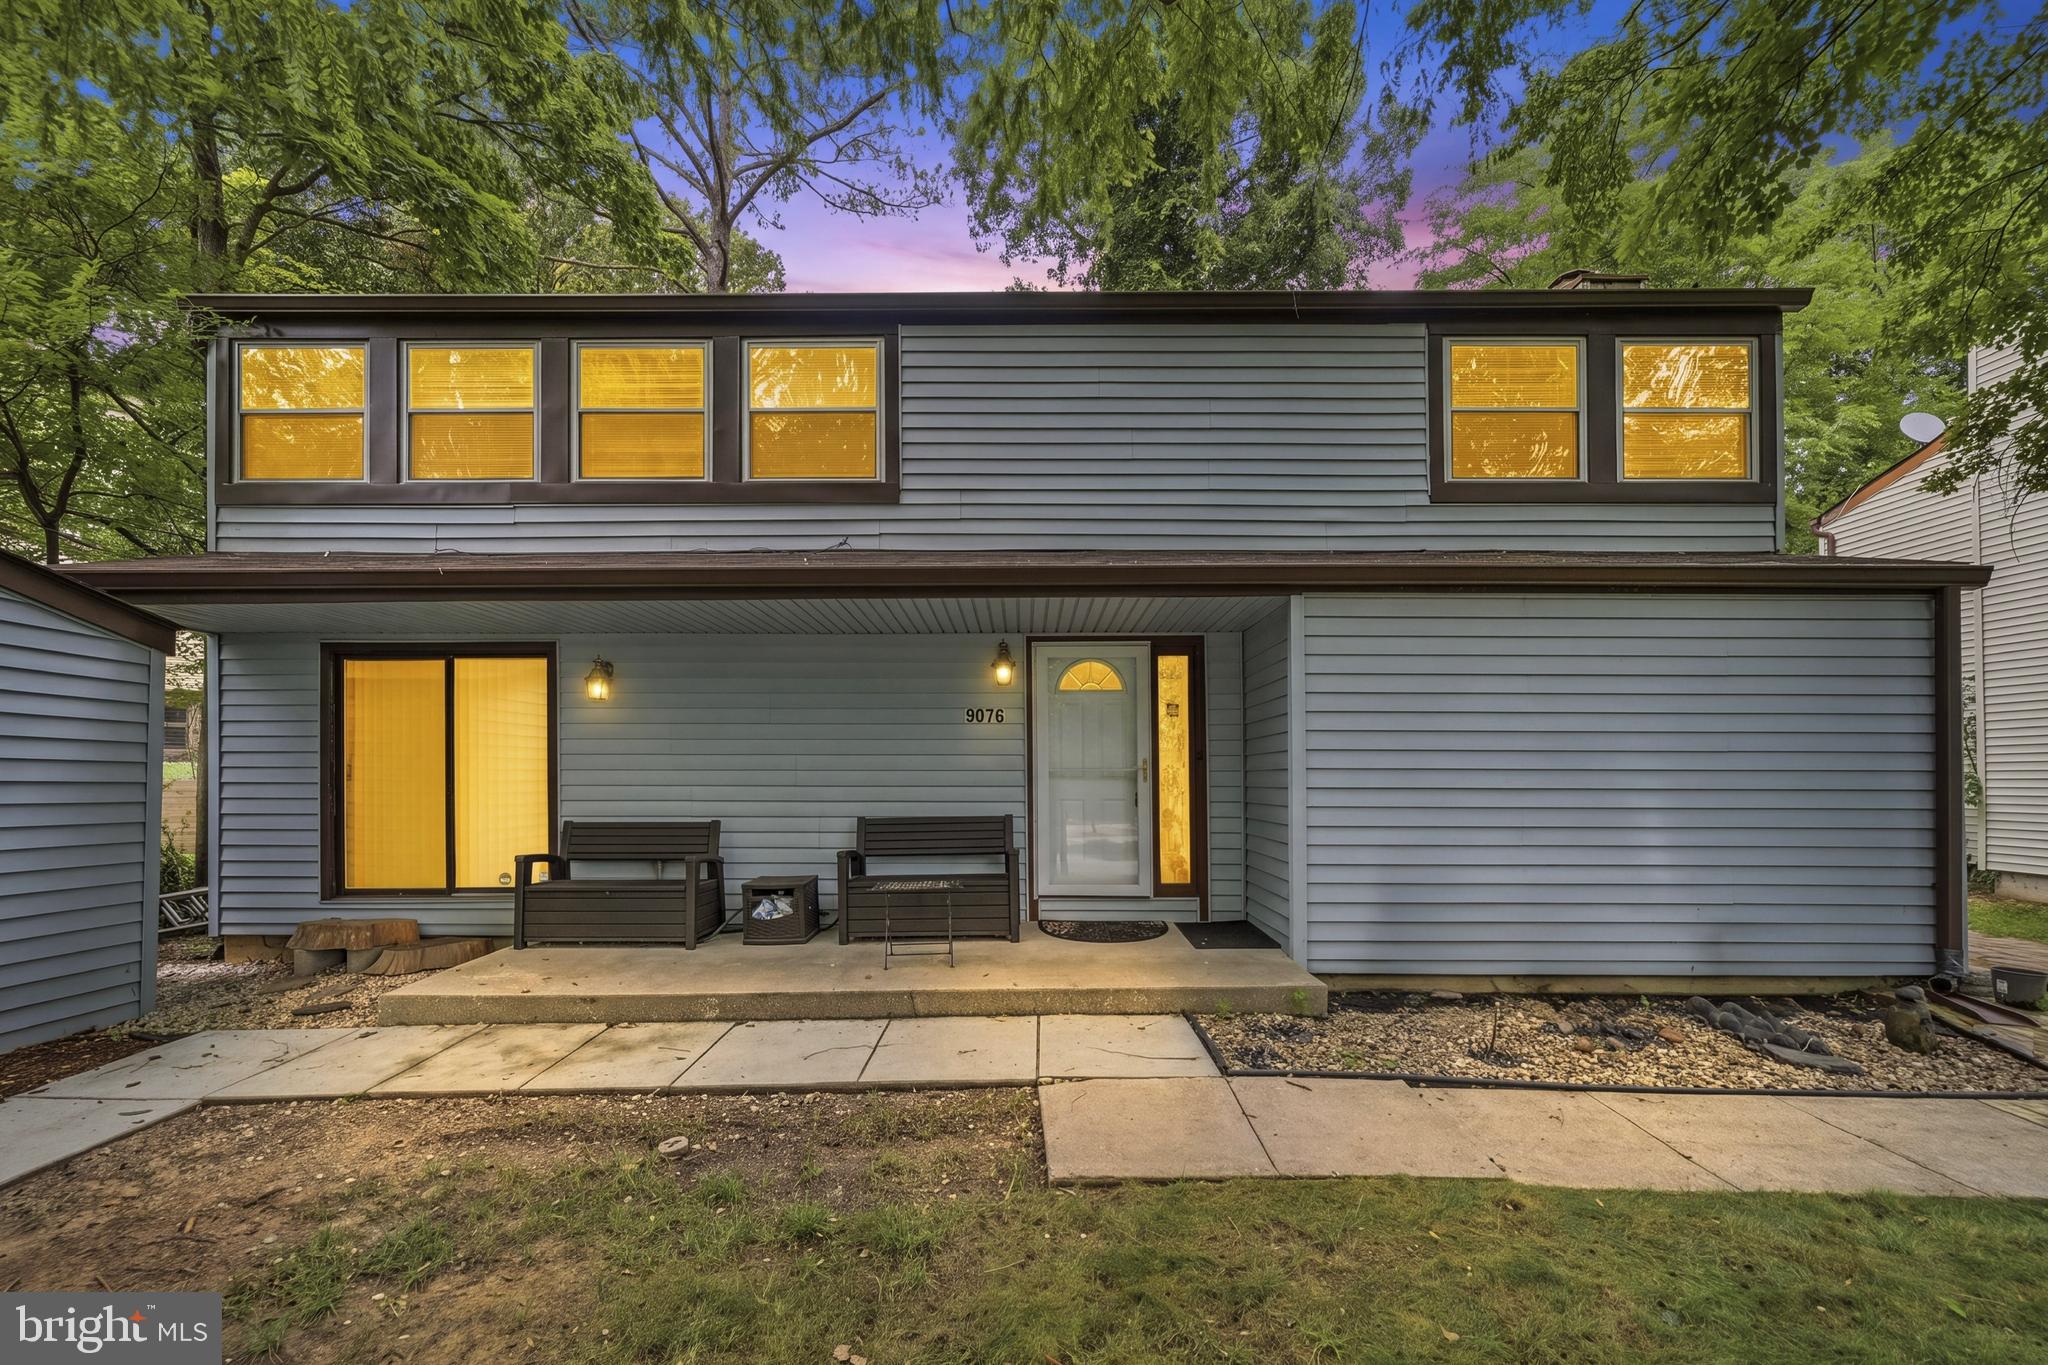
Welcome to 9076 Goldamber Garth, where space, comfort, and thoughtful updates come together to create the perfect place to call home.  **Just under 2500 square feet of living space**, this beautifully maintained residence provides room to spread out, entertain, and make lasting memories.

Step inside and discover spacious living areas, a desirable **primary suite with a private en suite bath**, and a functional layout designed for today's lifestyle. Major improvements including the **roof, HVAC system, and hot water heater** have already been completed, allowing you to move in with confidence and peace of mind.

Love to entertain? This home delivers! Enjoy gatherings on the **expansive deck**, host summer cookouts on the **newly paved patios**, or relax with friends and family in the multiple indoor and outdoor living spaces. The **walk-out basement** adds even more flexibility for recreation, hobbies, guests, or a home office.

Conveniently complete with a **covered carport** and ideally situated in one of Columbia's most sought-after communities, this home offers the perfect blend of comfort, convenience, and value.

**Homes with this much space, recent updates, and exceptional outdoor living don't come along often. Schedule your showing today before this opportunity is gone!**
#MDHW2070050

COLUMBIA

9076 GOLDAMBER GARTH

4 Beds

2 Baths

2,466 Sq.Ft.

$575,000

MLS#: MDHW2070050

Please review Showing Instructions and Access Details carefully for entry information. Offers should be submitted using the MAR Residential Contract of Sale. No offer deadline has been established; if one is set, it will be communicated through Showing Time.

Luxury 55+ Living | Main-Level Primary Suite | Finished Basement  | 2-Car Garage | Columbia, MD  A beautifully maintained luxury townhome in one of Columbia's premier 55+ communities. Featuring over 3,500 sq. ft. of living space, this home offers a sought-after main-level primary suite, soaring two-story family room with a stone gas fireplace, gourmet kitchen with granite countertops and upgraded cabinetry, and hardwood flooring throughout the main living areas.

The finished lower level includes a  full bath, and expansive recreation space perfect for entertaining or guests. Additional highlights include a private deck, first-floor laundry, two-car garage.

 Residents of Snowden Overlook enjoy exceptional amenities, including a full-service clubhouse, heated outdoor pool, fitness center, walking trails, social clubs, and a vibrant calendar of community activities. Ideally located near shopping, dining, healthcare facilities, BWI Airport, and major commuter routes, this home offers the perfect blend of luxury, convenience, and active adult living.
#MDHW2069712

COLUMBIA

8791 ENDLESS OCEAN WAY 68

4 Beds

4 Baths

5,057 Sq.Ft.

$769,000

MLS#: MDHW2069712
New on site 3 days ago
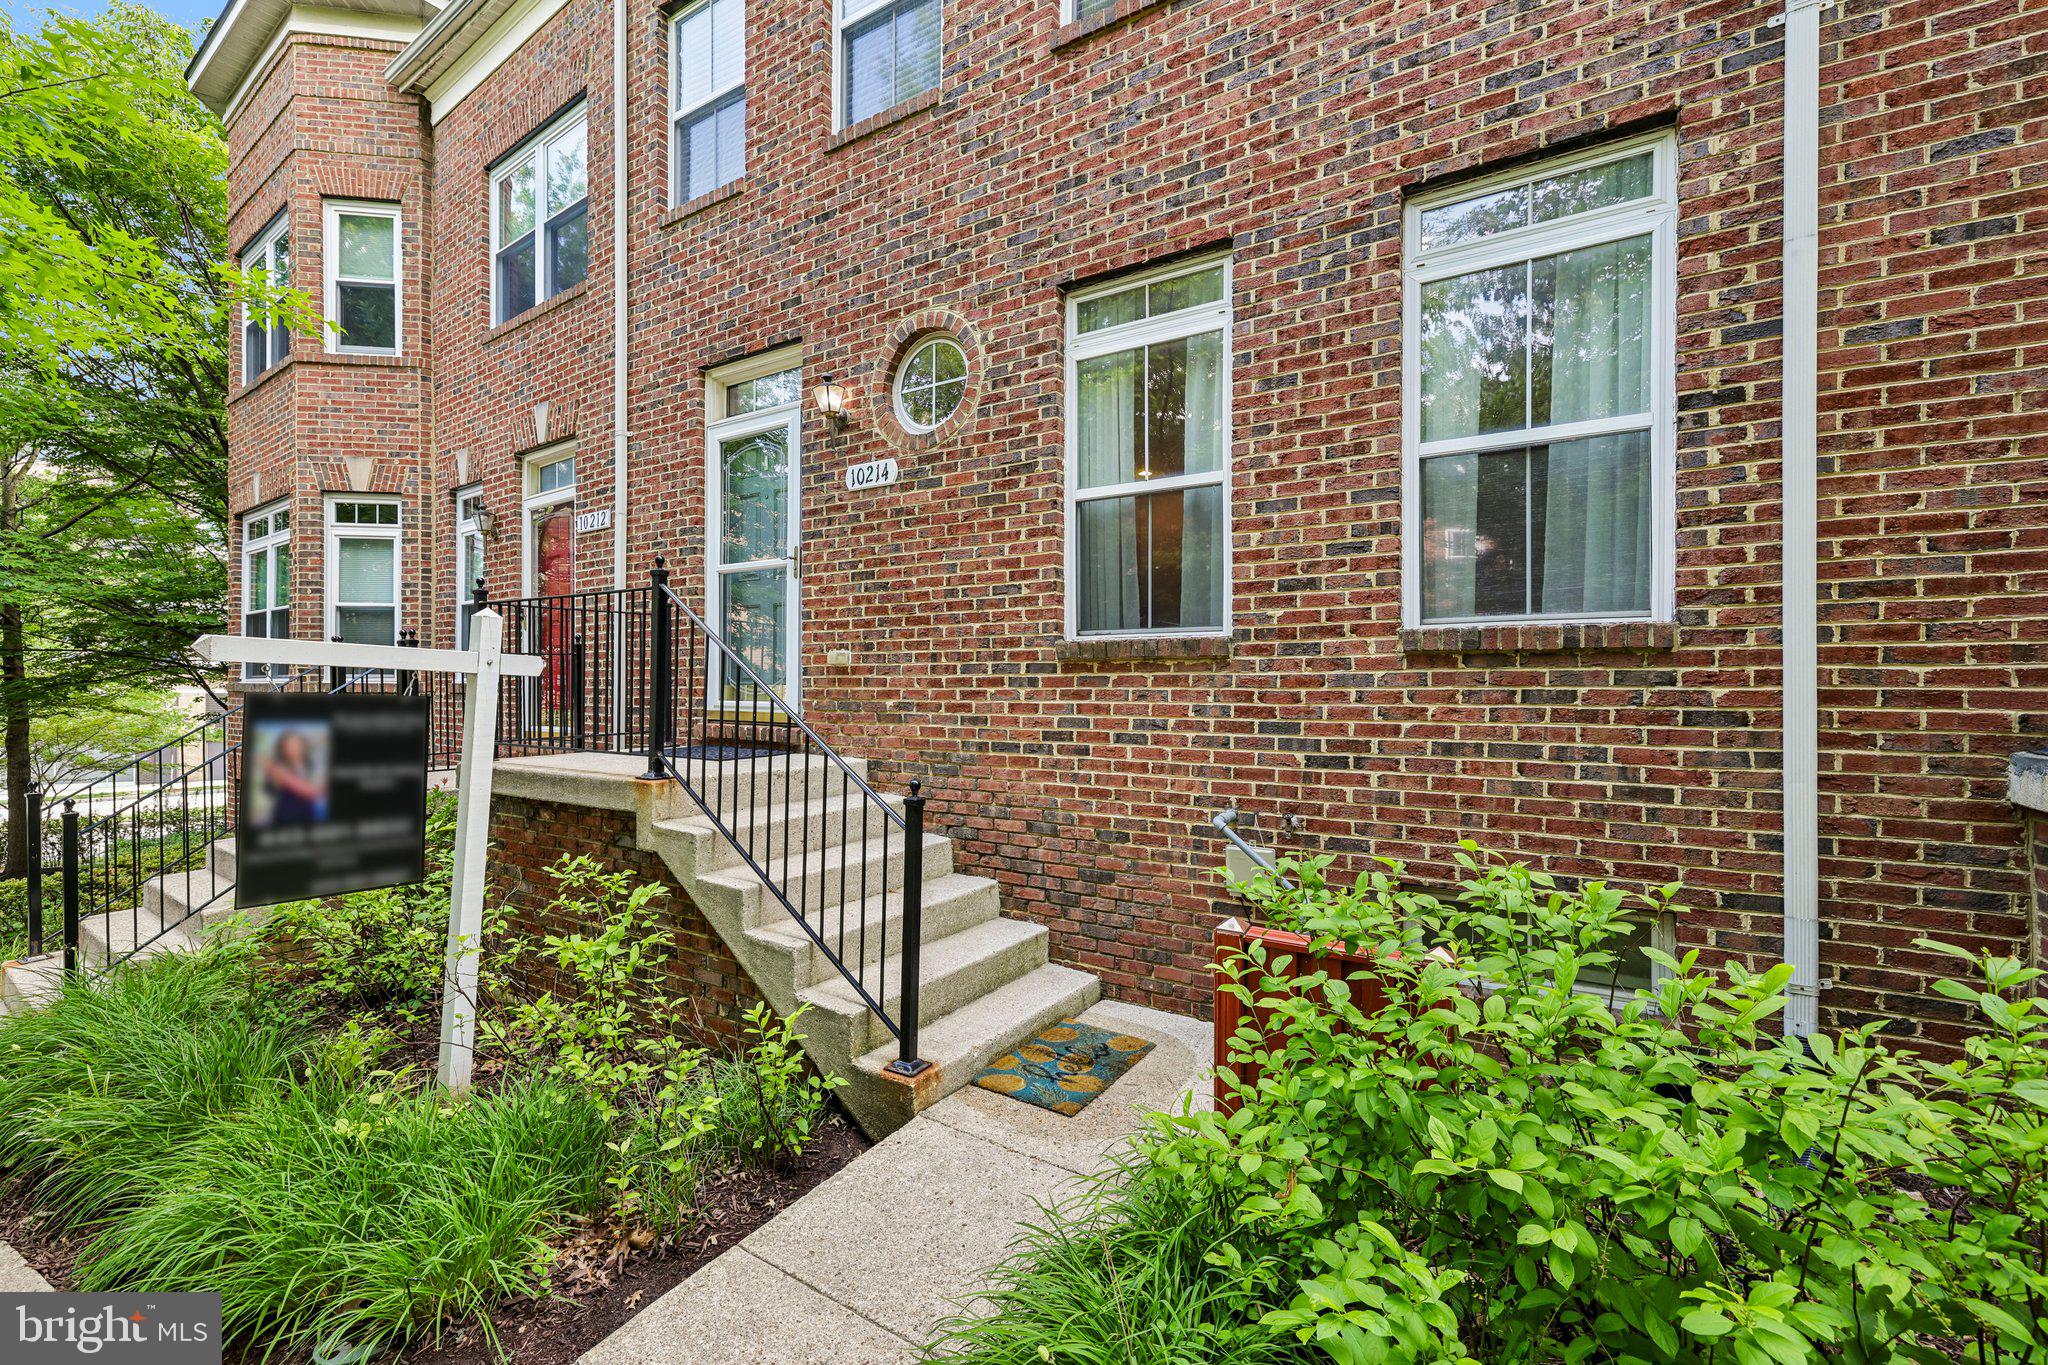
Experience refined living in this exceptional brick-front townhome, perfectly positioned in Columbia’s coveted Governors Grant community. Thoughtfully designed across three beautifully finished levels, this elegant residence seamlessly blends sophisticated style, everyday comfort, and an unbeatable location.
The heart of the home is a beautifully appointed kitchen featuring rich 42-inch cherry cabinetry, Corian countertops, an expansive breakfast bar, and generous workspace—ideal for everything from casual mornings to effortless entertaining. The sun-filled main level welcomes you with soaring ceilings, elegant crown molding, recessed lighting, and a cozy gas fireplace that creates the perfect setting for relaxing or gathering with family and friends.
Escape to the luxurious primary suite, where vaulted ceilings, a spacious walk-in closet, and a spa-inspired en-suite bath with dual vanities, a soaking tub, and a separate shower offer the perfect private retreat. Two additional bedrooms, an updated hall bath, and an upper-level laundry room provide both comfort and convenience for family and guests.
The finished lower level offers exceptional flexibility, making it the perfect home office, fitness studio, media room, or guest retreat, complete with a convenient half bath and direct access to the oversized two-car garage.
Enjoy a truly walkable lifestyle just moments from The Mall in Columbia, Merriweather Post Pavilion, Toby’s Dinner Theatre, premier dining, boutique shopping, parks, and miles of walking trails, with easy access to major commuter routes.
Meticulously maintained and thoughtfully updated, this home offers exceptional peace of mind with a new roof (2026), both HVAC systems replaced (2024), gas water heater (2024), dryer (2025), and dishwasher (2026).
Offering timeless elegance, modern updates, and an unparalleled location, this is more than a home—it’s a lifestyle.
#MDHW2071184

COLUMBIA

10214 SHERMAN HEIGHTS PLACE 53

3 Beds

2 Baths

2,440 Sq.Ft.

$550,000

MLS#: MDHW2071184

 - property

Send a message

Message successfully sent.

Your message

What is 3 + 4 ?

Reason for contacting?

I agree to receive email communication and understand I can unsubscribe at any time.

I agree to be contacted by Charis Realty Group via call, email, and text for real estate services. To opt out, you can reply 'stop' at any time or reply 'help' for assistance. You can also click the unsubscribe link in the emails. Message and data rates may apply. Message frequency may vary. Privacy Policy

Sign Out

Virtual Assistant

Would you like to take the next step with this property? We can help you schedule a showing or virtual tour, or send you more details.

Yes, I would like more information.

Thank You for Your Reply, One of Our Agents will contact you as soon as possible

No, maybe later.

Thank you, you can always contact me via email, phone number or through the contact form.

Realhub AI

Lucy - Your AI-Powered Realtor

Update Your Temporary Password

Personalize your search

Enter your email and we'll notify you immediately when new listings match what you're looking for.

or enter email address

Already have an account ? Login here

Continue your home search

I agree to receive communications and understand I can unsubscribe at any time.

I agree to be contacted by Charis Realty Group via call, email, and text for real estate services. To opt out, you can reply 'stop' at any time or reply 'help' for assistance. You can also click the unsubscribe link in the emails. Message and data rates may apply. Message frequency may vary. Privacy Policy

Already have an account ? Login here

We use cookies

We use cookies primarily for analytics to enhance your experience. By accepting, you agree to our use of these cookies. You can manage your preferences or learn more about our cookies policy.