Features & Amenities

Interior

  • Other Interior Features

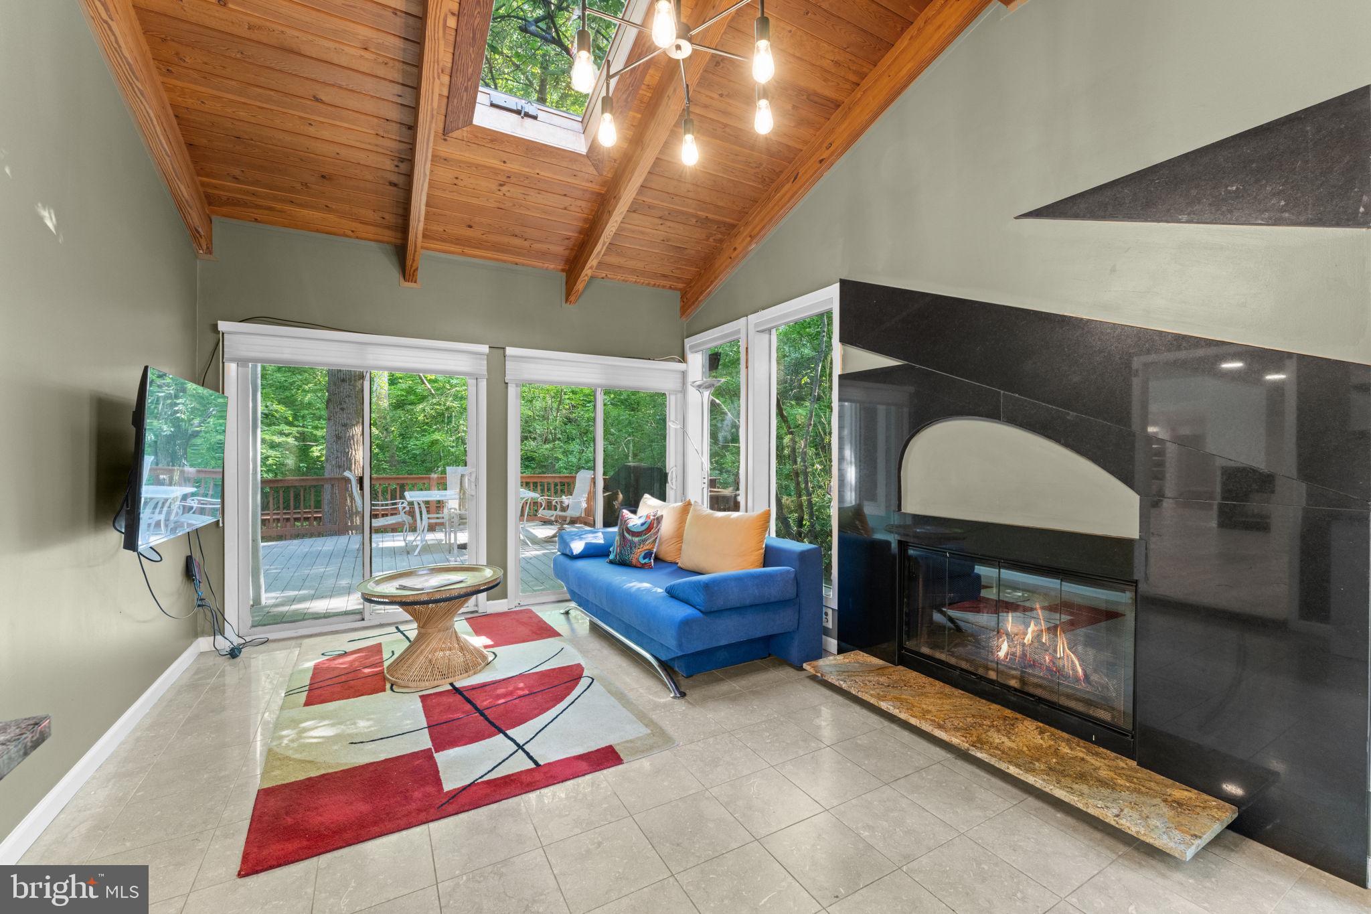
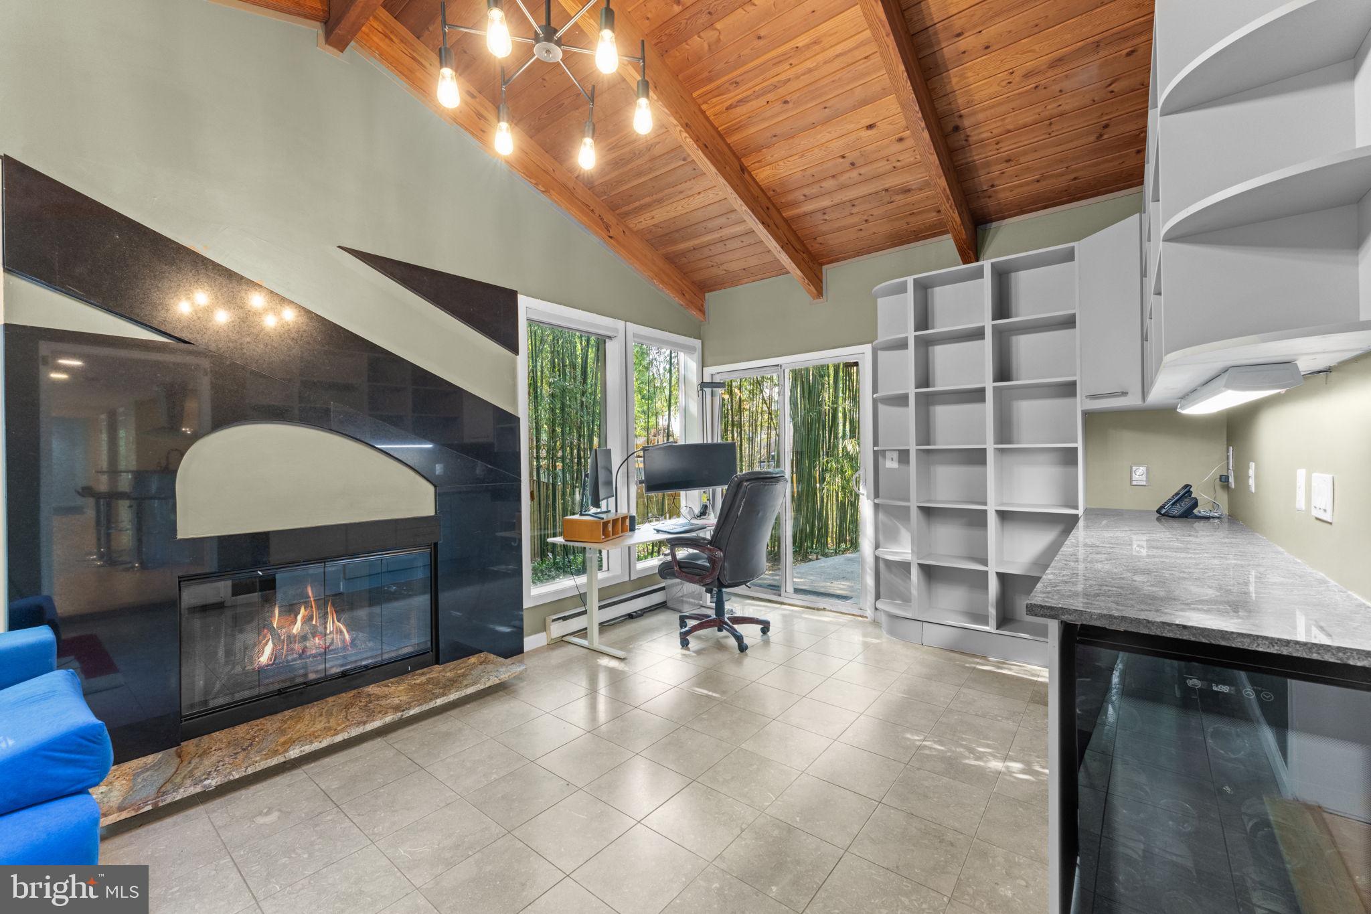
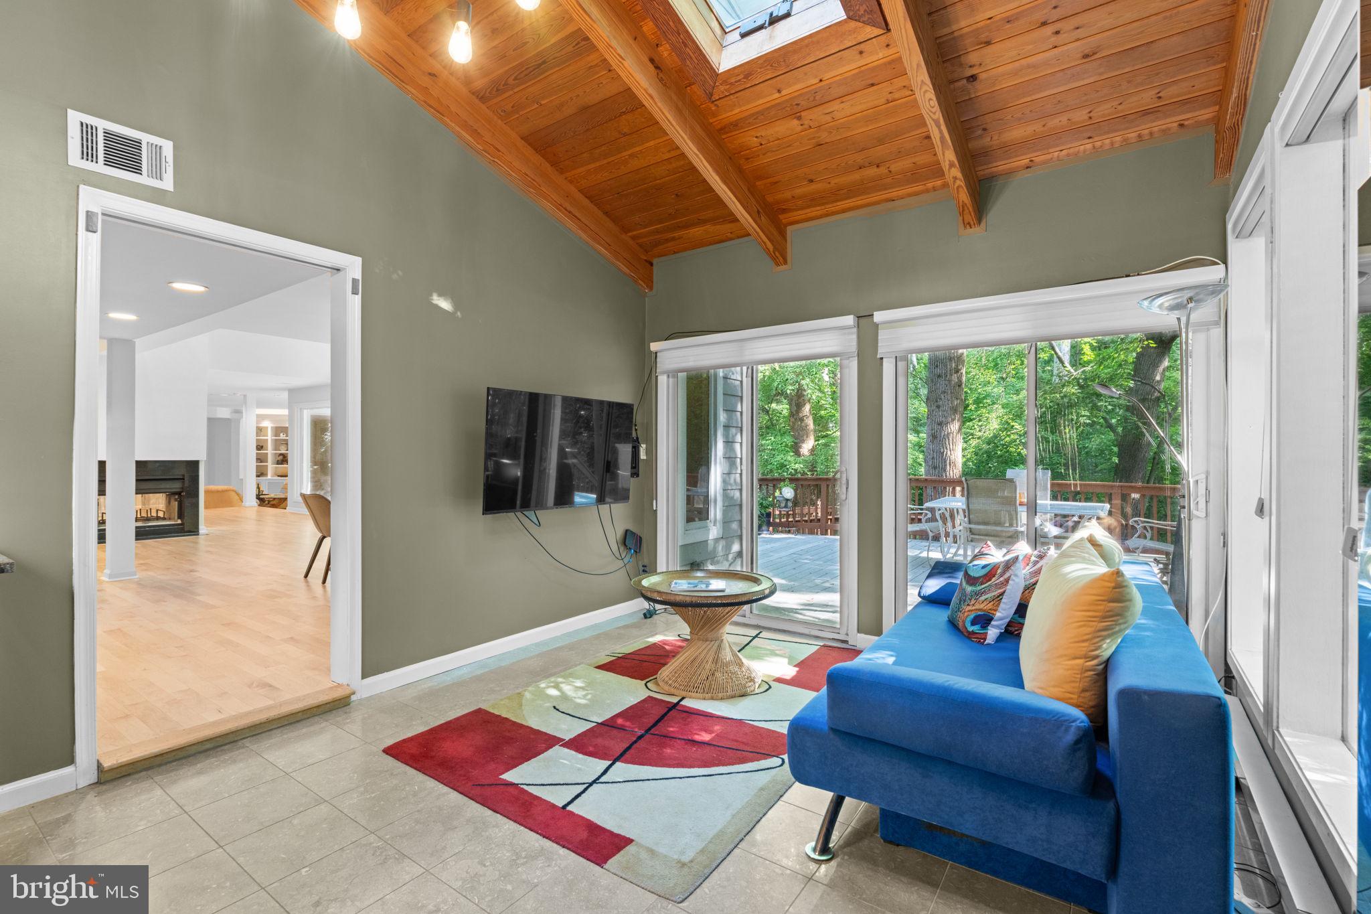
    Kitchen Island, Pantry, Recessed Lighting, Built-in Features, Beamed Ceilings, Open Floorplan

  • Total Bedrooms

    5

  • Bathrooms

    4

  • 1/2 Bathrooms

    1

  • Above Grade Finished Area

    4353.0

  • Basement YN

    NO

  • Cooling YN

    YES

  • Cooling

    Ceiling Fan(s), Electric

  • Fireplace YN

    YES

  • Heating YN

    YES

  • Heating

    Exhaust Fan, Central, Electric, Heat Pump

  • Pet friendly

    No

Exterior

  • Garage

    Yes

  • Garage spaces

    3

  • Construction Materials

    Wood Siding

  • Other Exterior Features

    Balcony, Rain Gutters

  • Parking

    Garage Door Opener, Off Street, Garage, Driveway, Attached

  • Patio and Porch Features

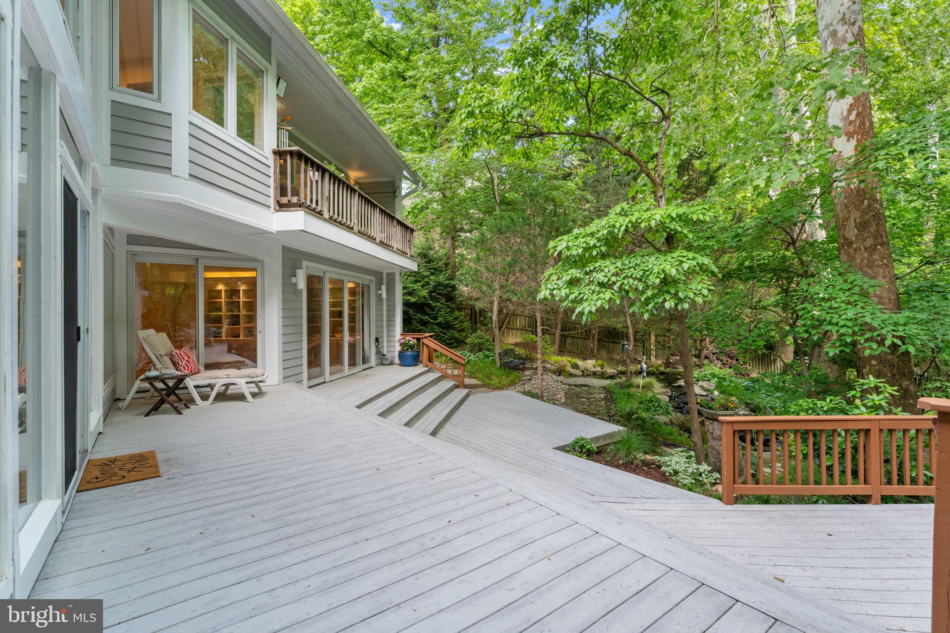
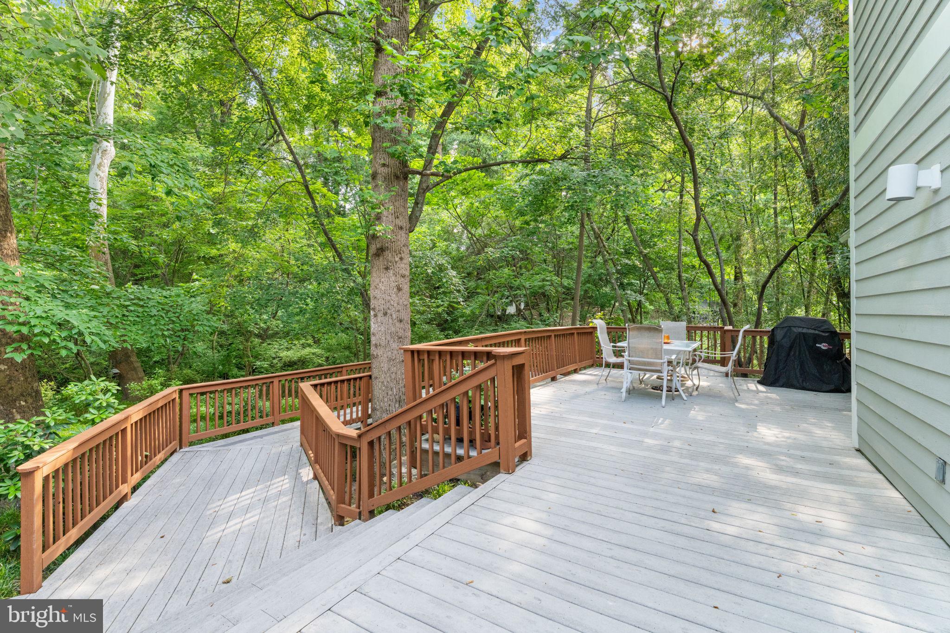
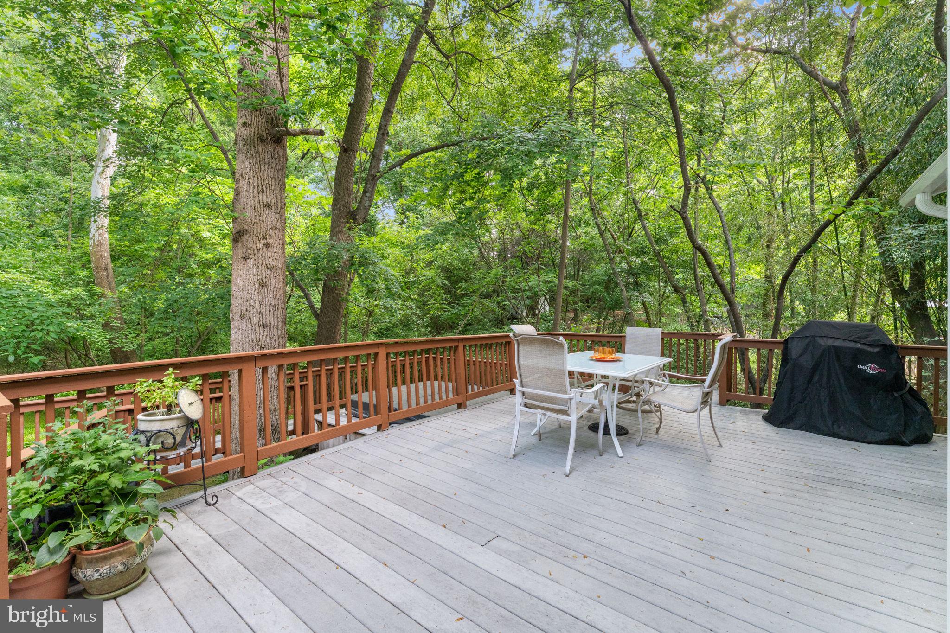
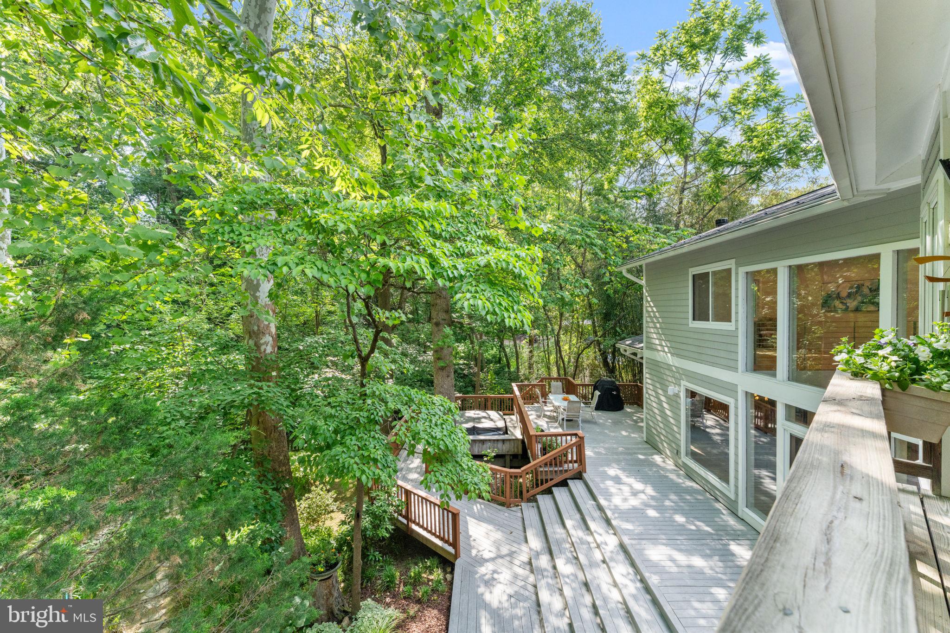
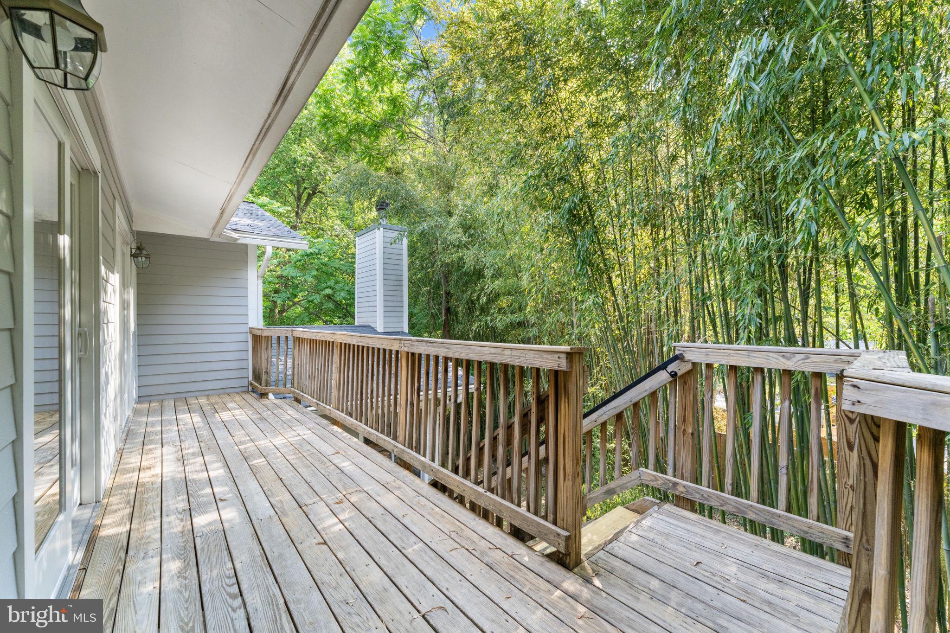
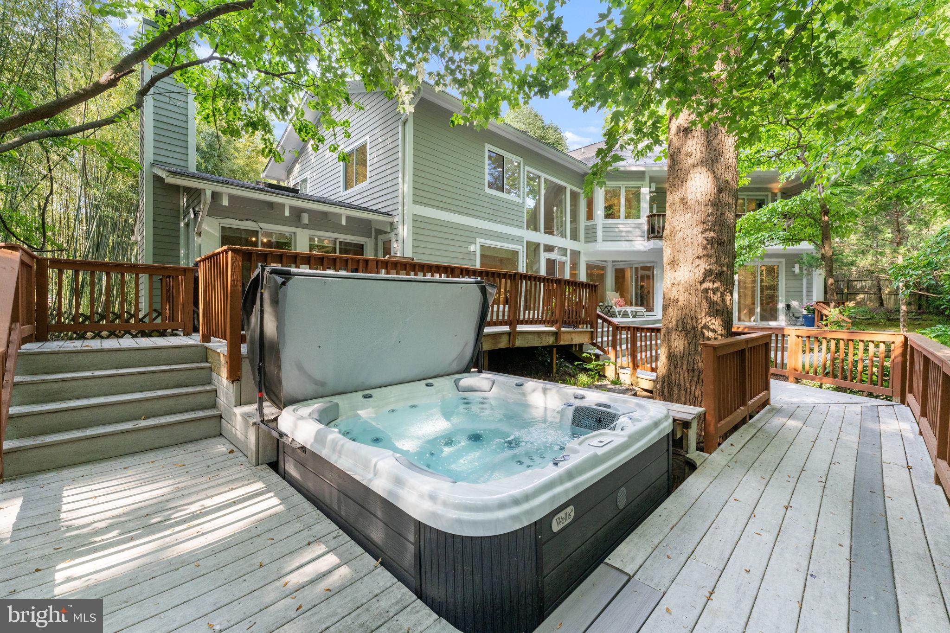
    Deck, Porch

  • Pool

    No

  • Waterfront YN

    NO

  • View

    Water, Park/Greenbelt, Pond, Trees/Woods, Garden, Scenic

Area & Lot

  • Lot Features

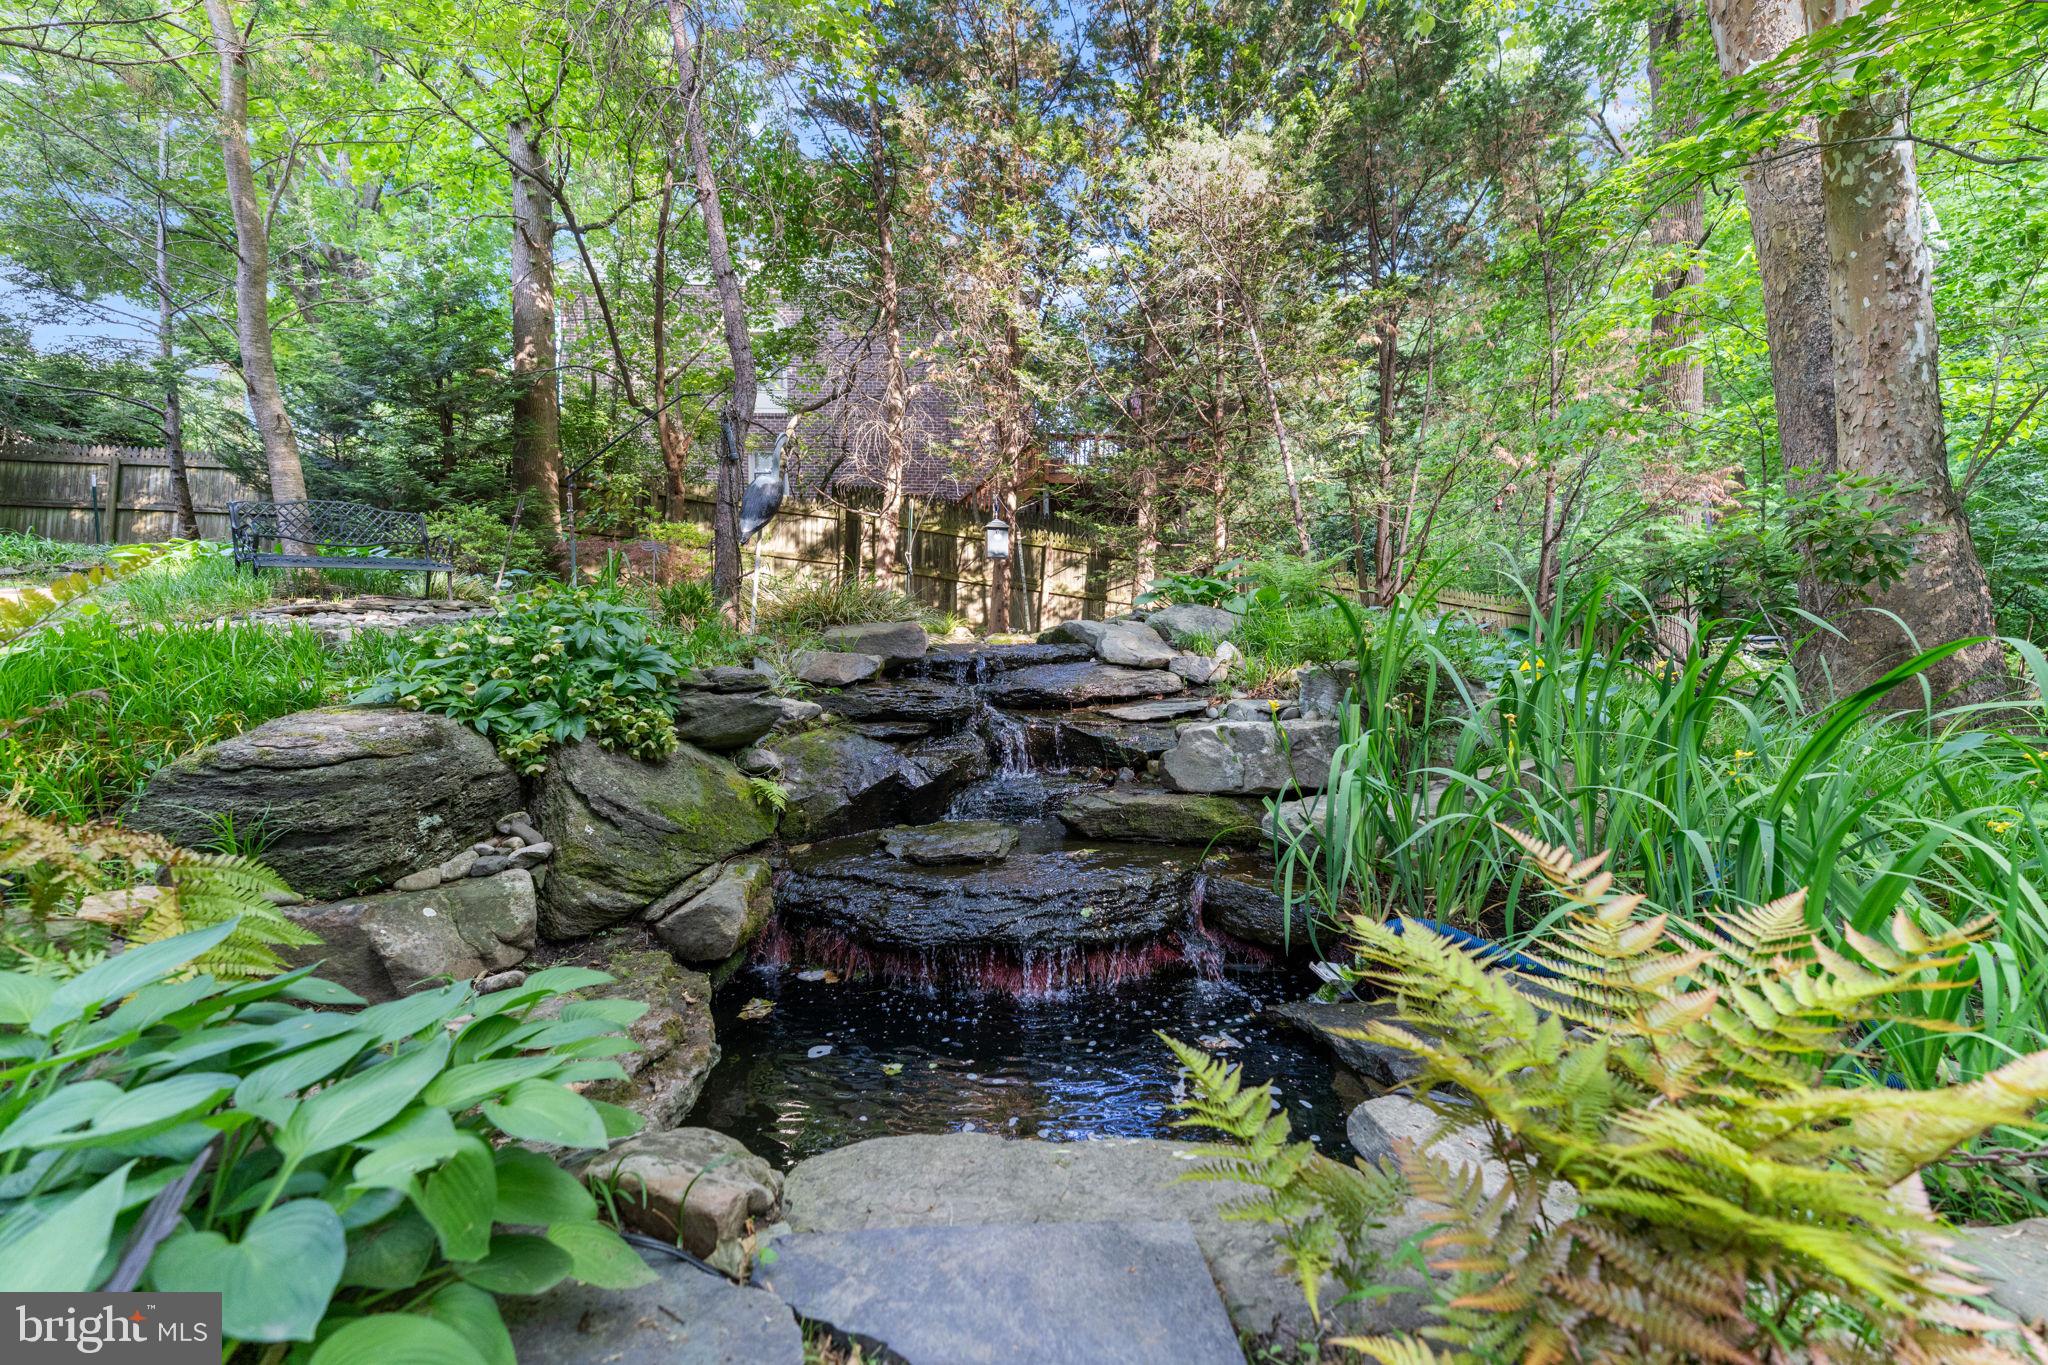
    Irregular Lot, Wooded, Level, Secluded, Back Yard, Waterfall

  • Lot Size(acres)

    1.35

  • Lot Size(square feet)

    58614.0

  • Property Type

    Residential

  • Property Sub Type

    Single Family Residence

Price

  • Sales Price

    $1,599,000
  • Tax Amount

    $11,177

  • Zoning

    R-2(Residential 2 DU/AC)

  • Sq. Footage

    4, 353

  • Price/SqFt

    $367

HOA

  • Association

    No

School District

  • Elementary School

    COLUMBIA

  • Middle School

    POE

  • High School

    ANNANDALE

Property Features

  • New Construction

    NO

  • Accessibility Features

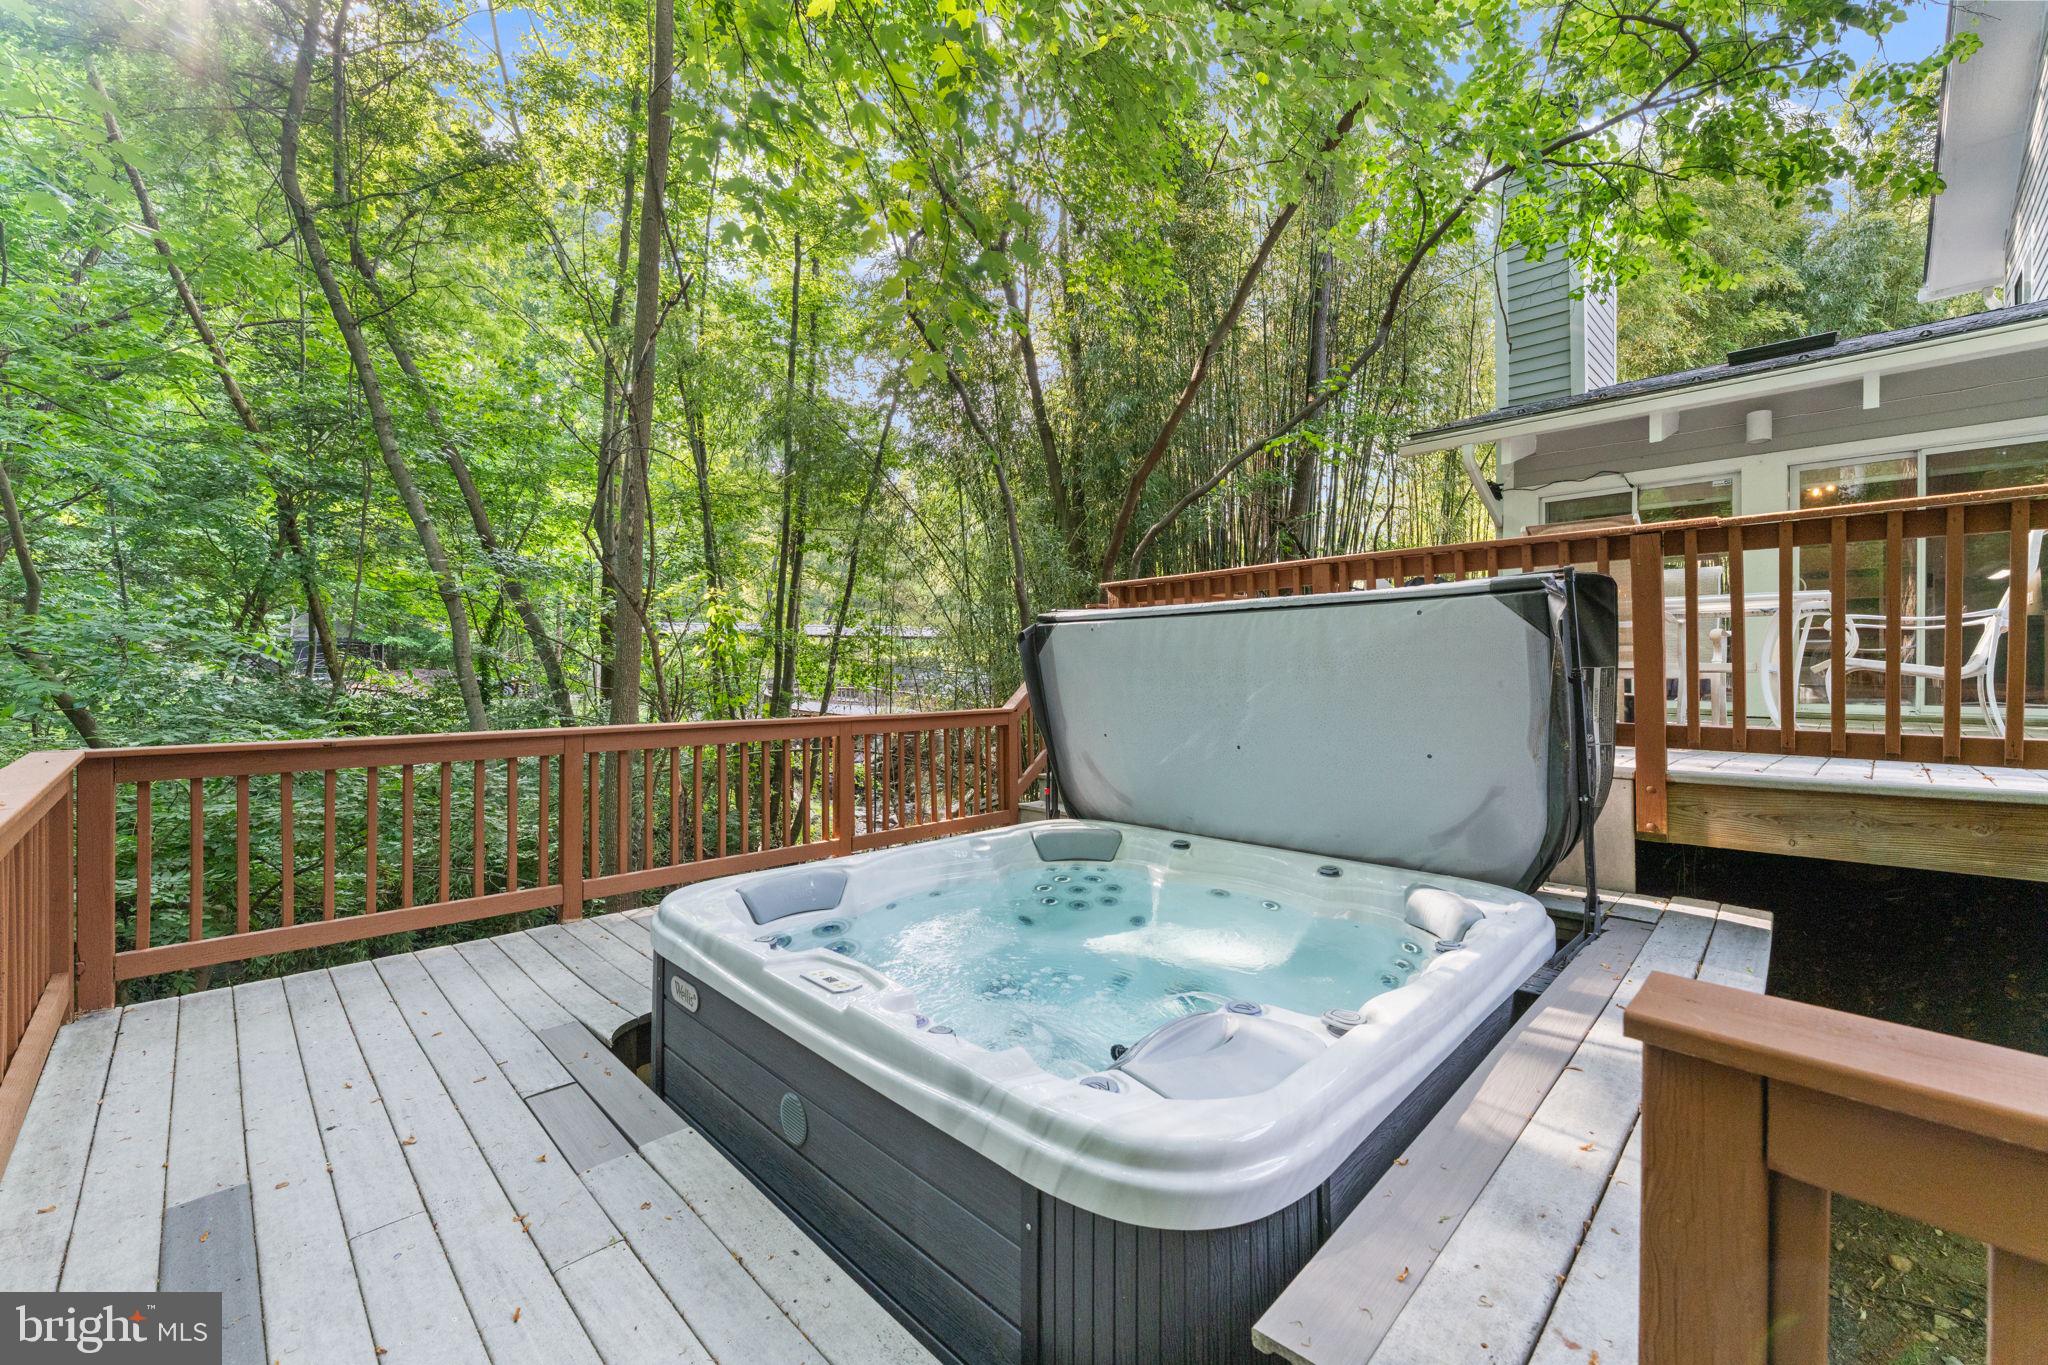
    Therapeutic Whirlpool

  • Senior Community YN

    NO

  • Sewer

    Public Sewer

  • Tax Lot

    2

  • Water Source

    Public

Schedule a Showing

Showing scheduled successfully.

<
>
IN PERSON
VIA CHAT

What is 3 + 4 ?


Change time

Mortgage calculator

Estimate your monthly mortgage payment, including the principal and interest, property taxes, and HOA. Adjust the values to generate a more accurate rate.

Your payment

Principal and Interest:

$

Property taxes:

$

HOA fees:

$

Total loan payment:

$

Total interest amount:

$

Location

County

FAIRFAX

Elementary School

COLUMBIA

Middle School

POE

High School

ANNANDALE

Listing Courtesy of N. Casey Margenau , Casey Margenau Fine Homes and Estates LLC

RealHub Information is provided exclusively for consumers' personal, non-commercial use, and it may not be used for any purpose other than to identify prospective properties consumers may be interested in purchasing. All information deemed reliable but not guaranteed and should be independently verified. All properties are subject to prior sale, change or withdrawal. RealHub website owner shall not be responsible for any typographical errors, misinformation, misprints and shall be held totally harmless.

Agent Herschel Miller

AGENT

Herschel Miller

Call Herschel today to schedule a private showing.


* Listings on this website come from the FMLS IDX Compilation and may be held by brokerage firms other than the owner of this website. The listing brokerage is identified in any listing details. Information is deemed reliable but is not guaranteed. If you believe any FMLS listing contains material that infringes your copyrighted work please click here to review our DMCA policy and learn how to submit a takedown request.© 2024 FMLS.
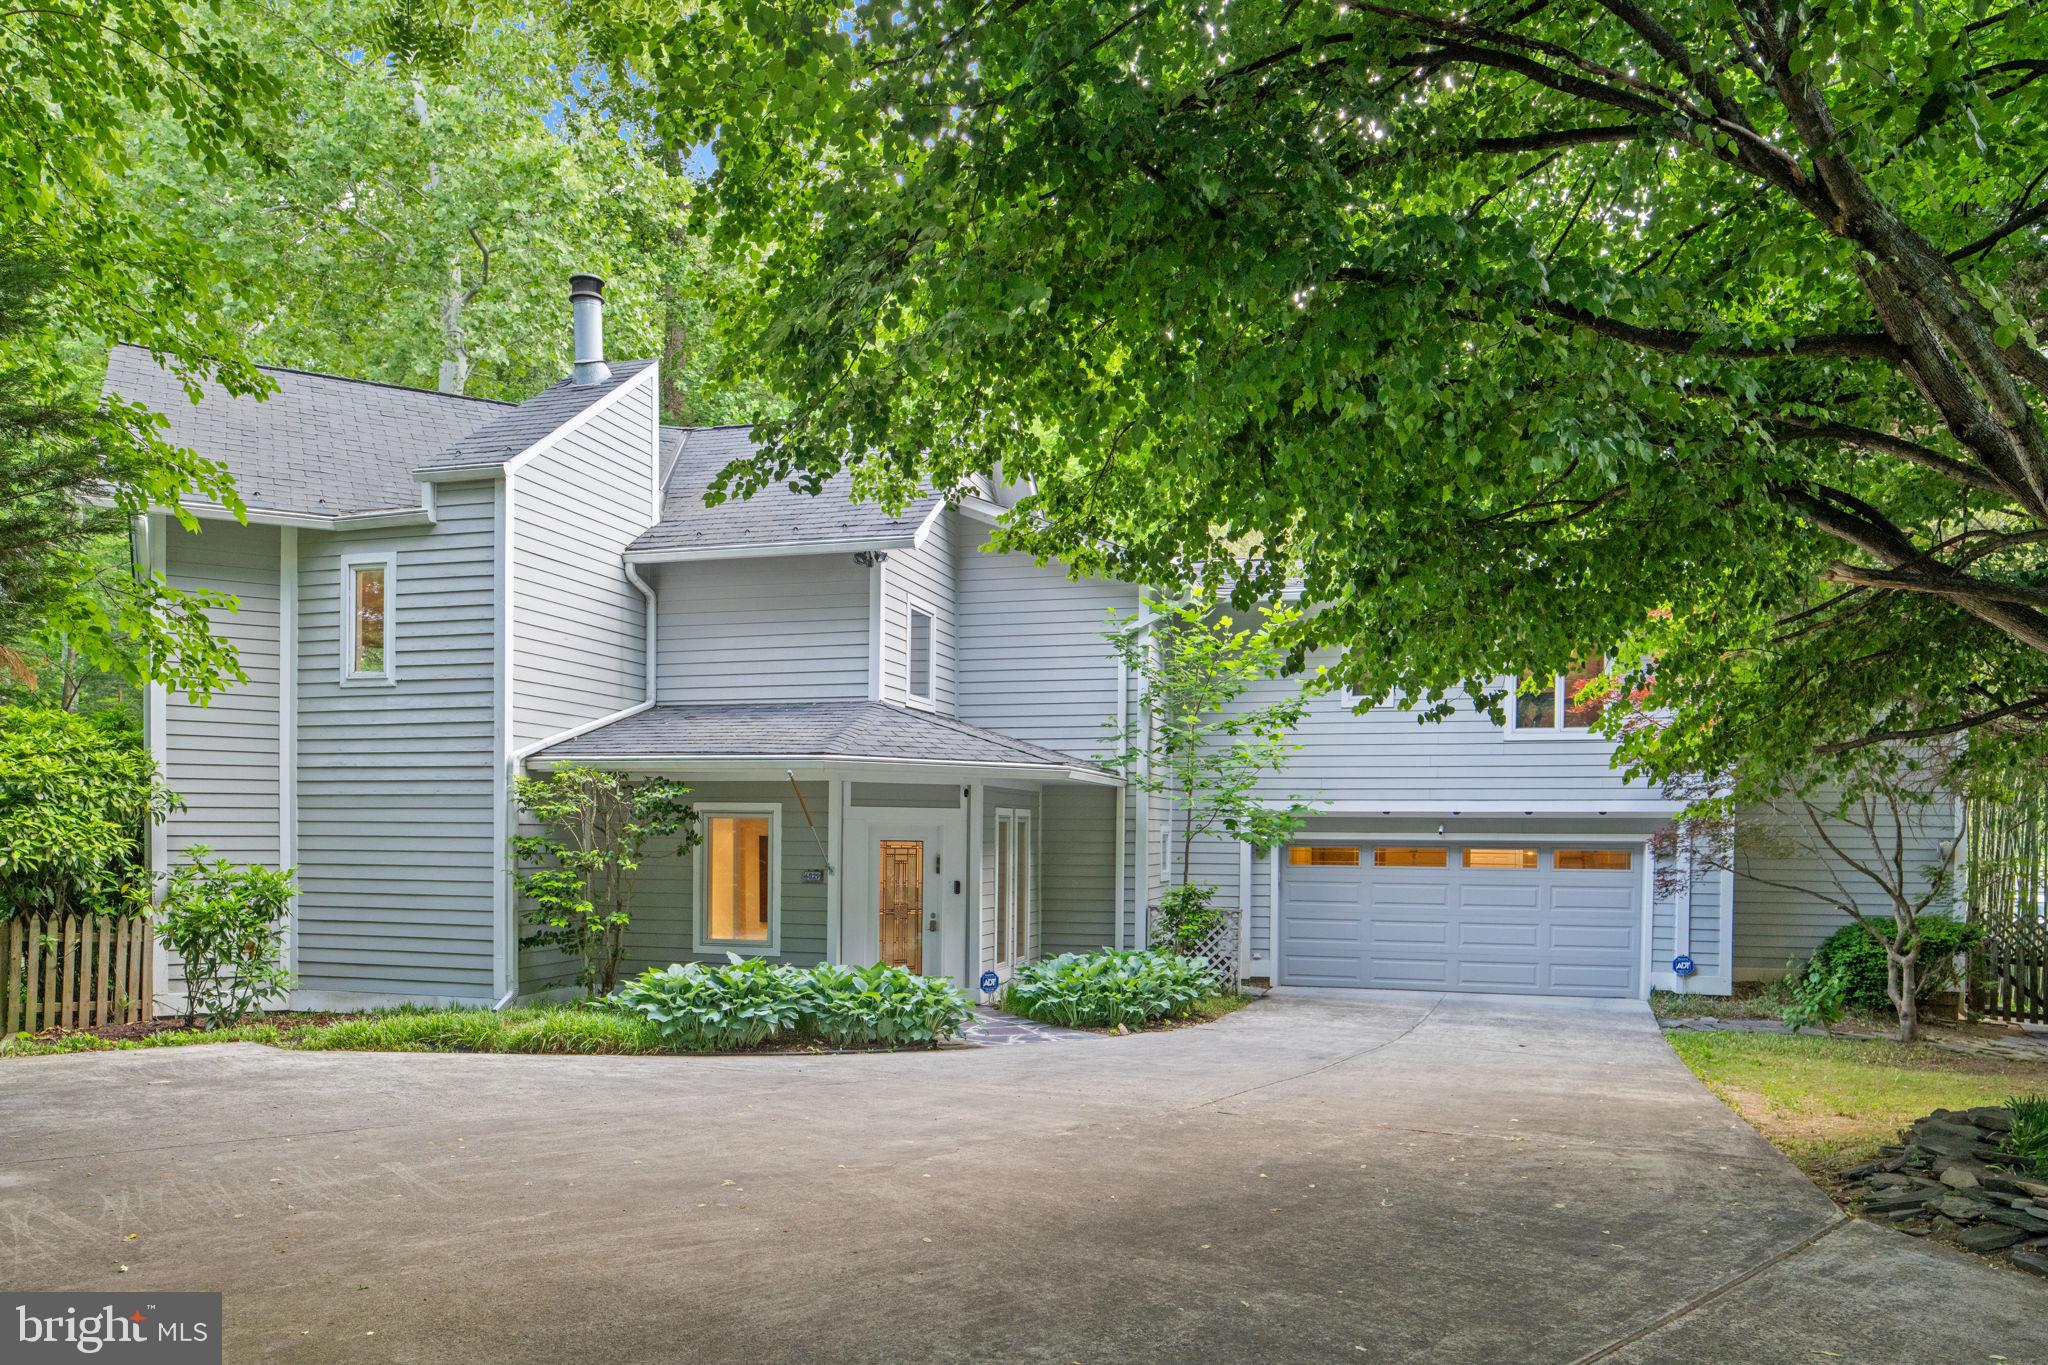
A Hidden Contemporary Retreat Inside the Beltway
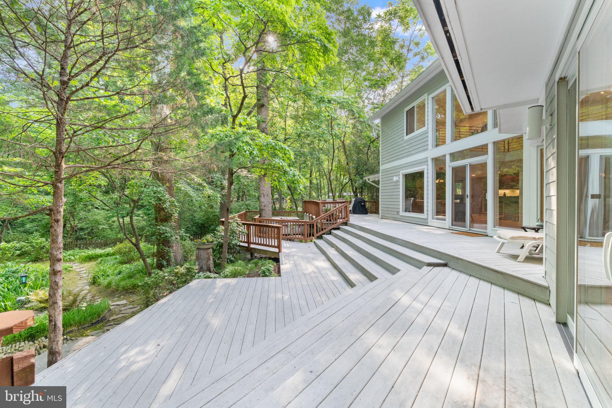
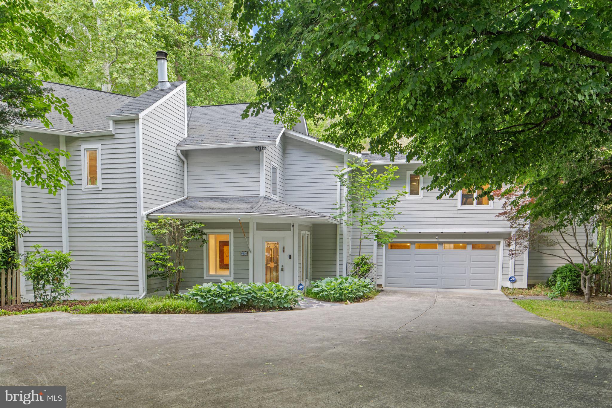
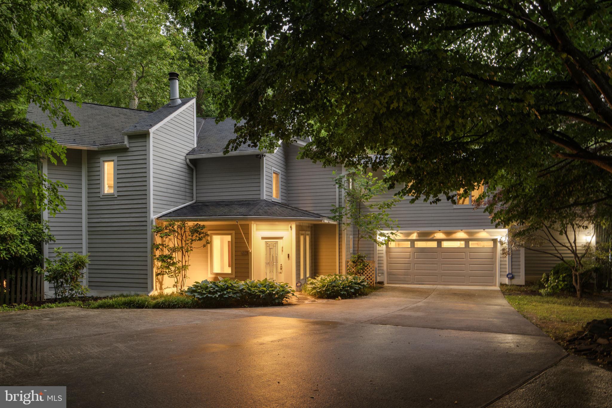
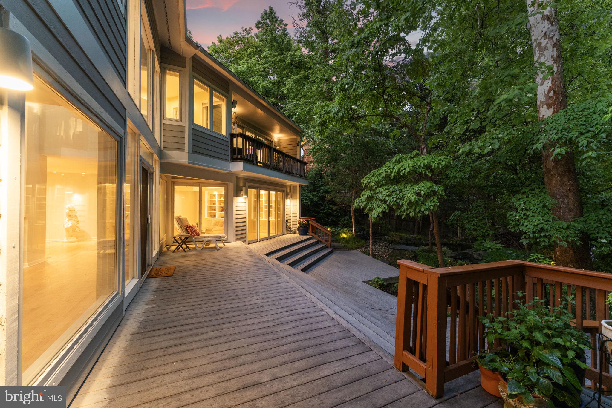
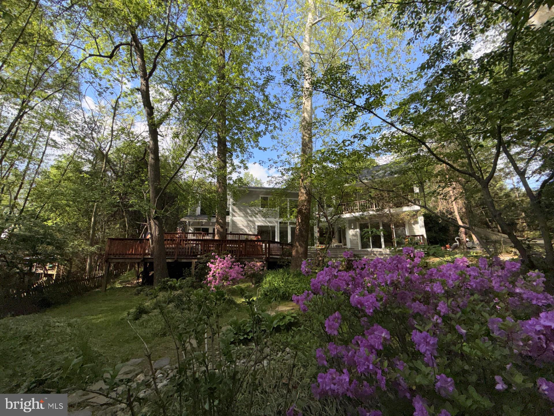
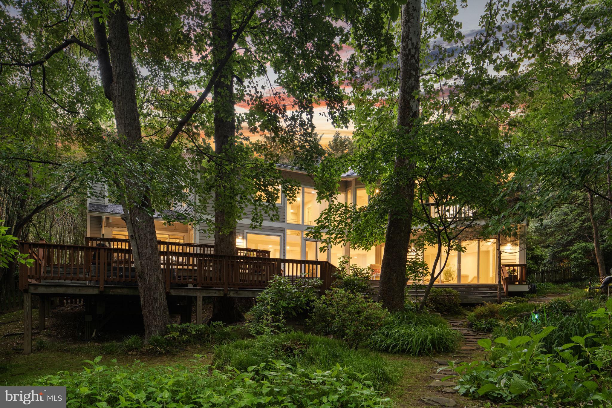
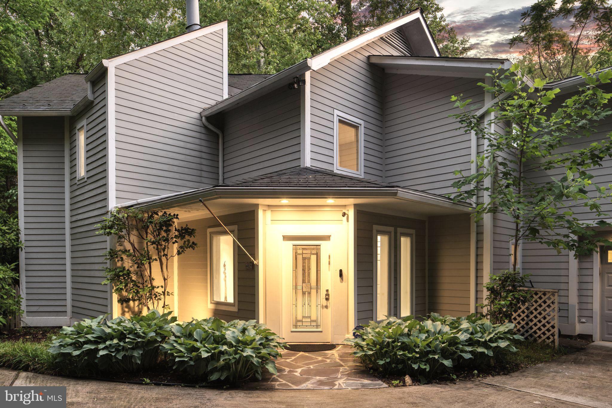
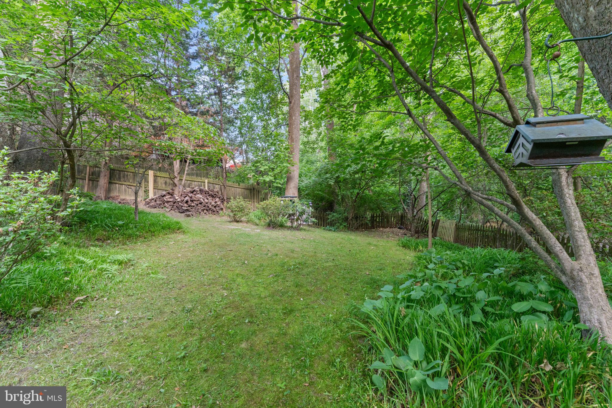
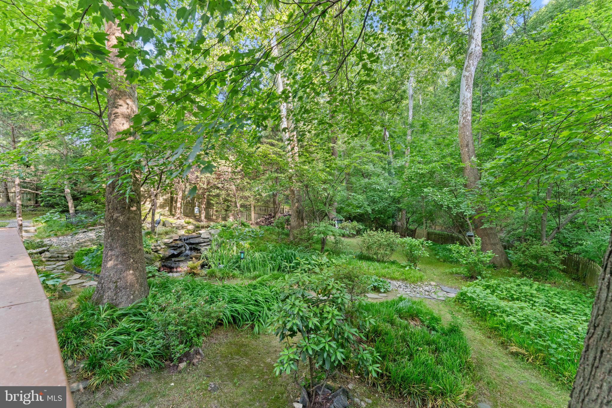
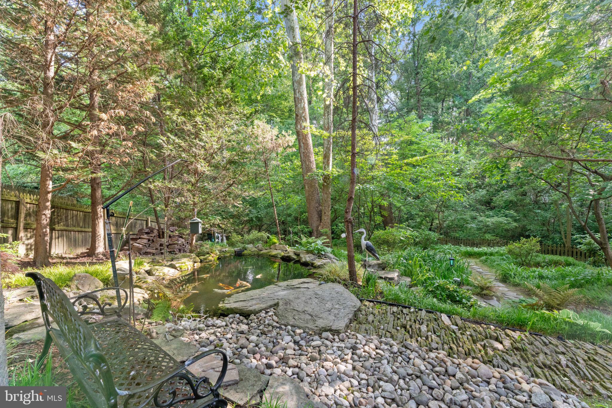
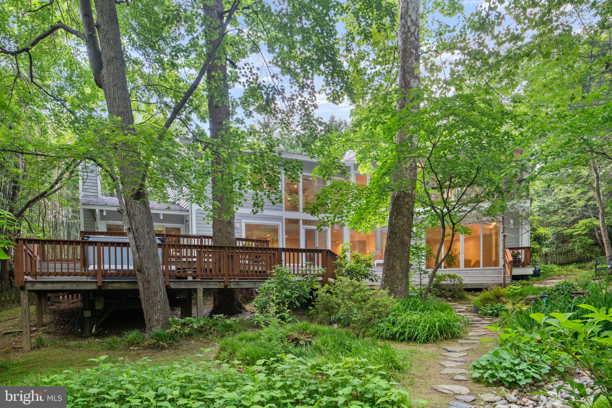
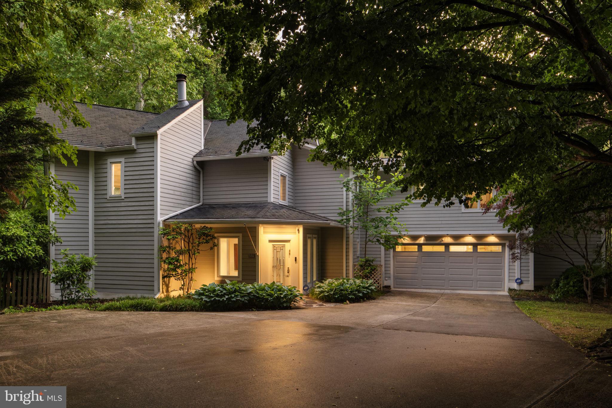
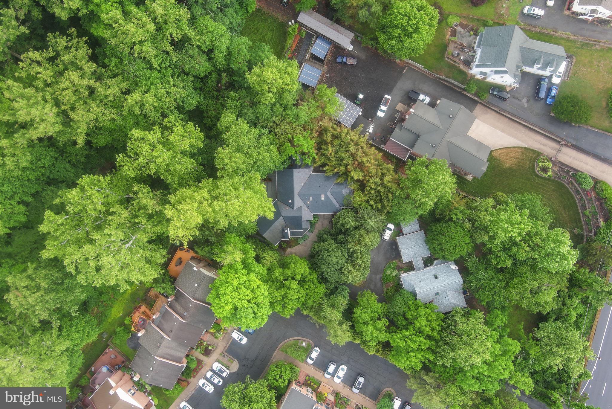
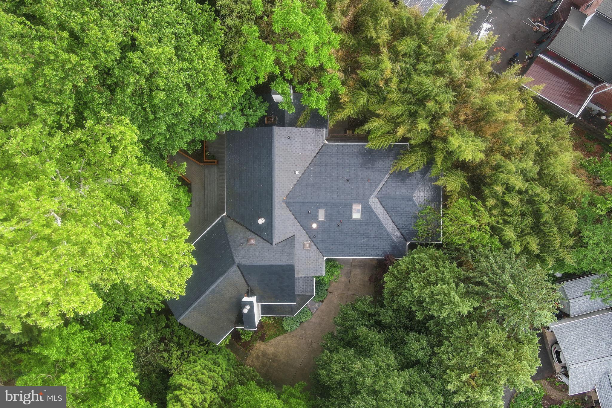
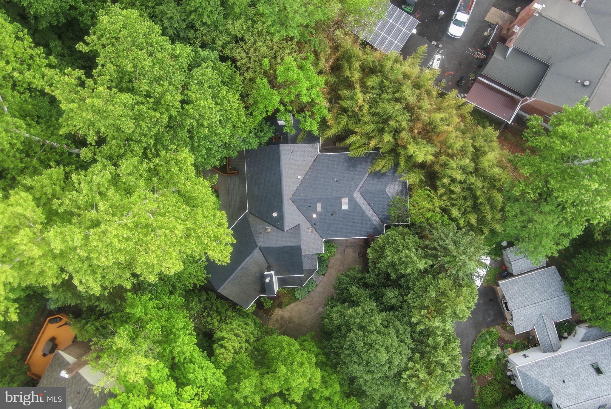
 Tucked away in Annandale—just minutes from D.C. and DCA—this remarkable property offers a level of privacy and natural beauty that feels worlds away. Set on 1.34 secluded acres and accessed by a 300-ft private driveway off Little River TPK, this contemporary residence is an unexpected oasis surrounded by mature trees, lush landscaping, and the peaceful sounds of Indian Run Creek flowing alongside the property.
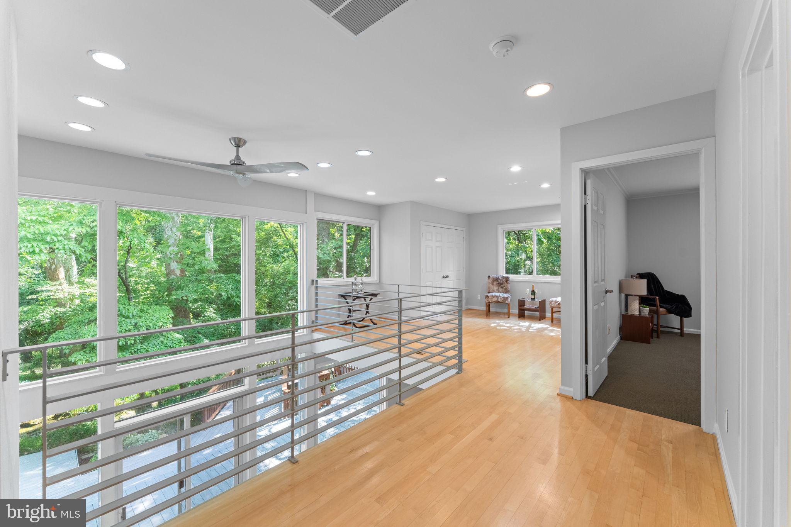
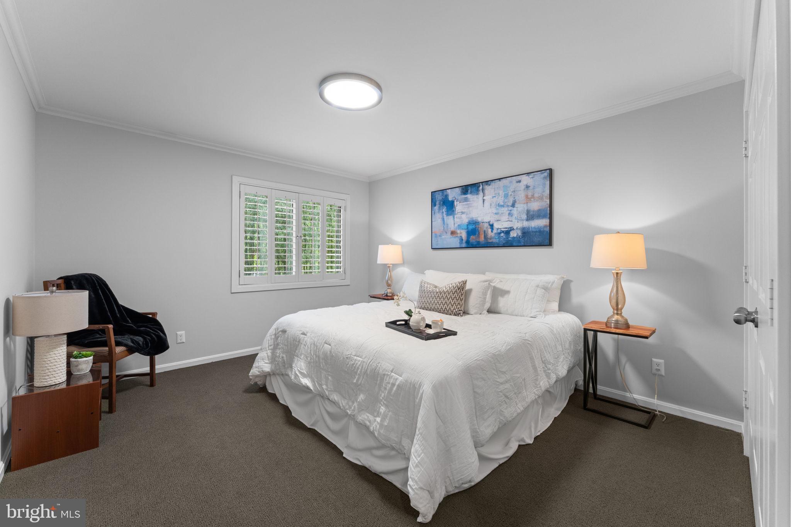
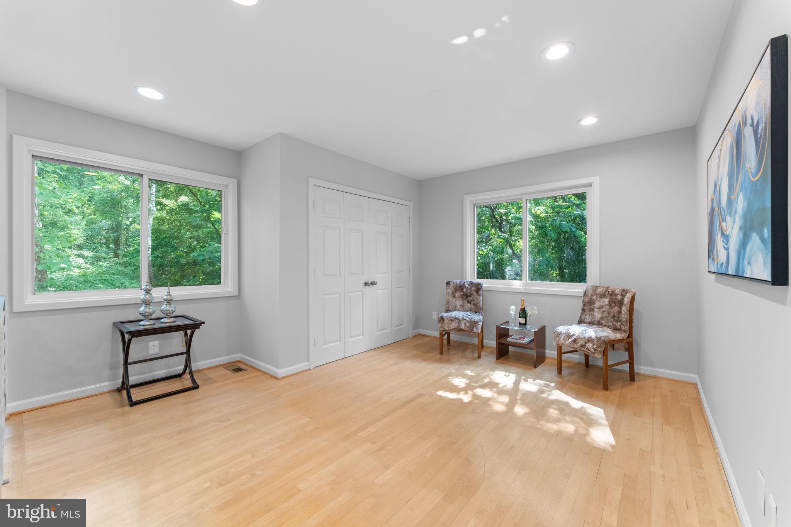
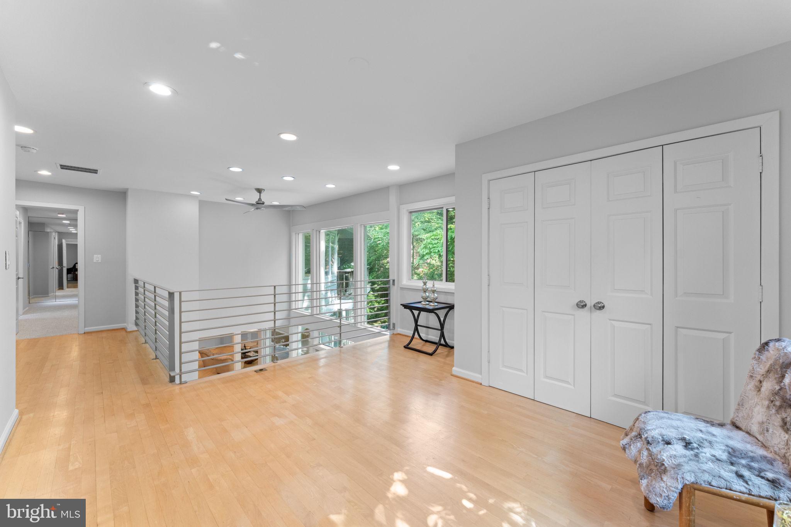
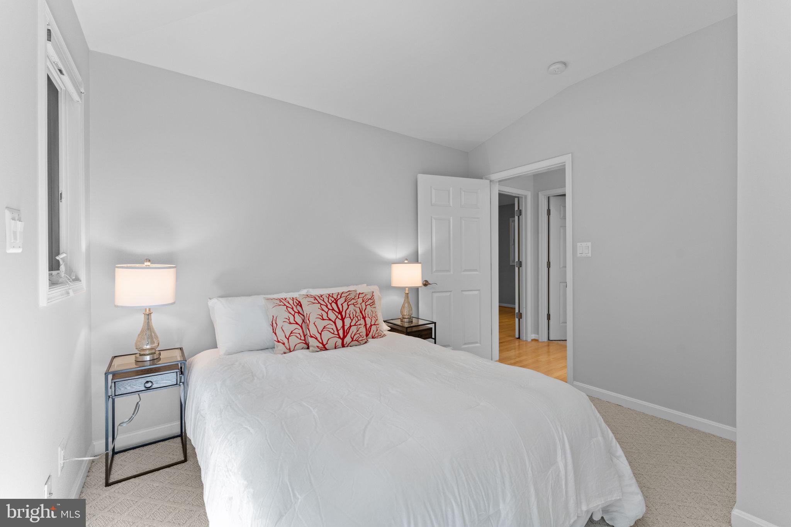
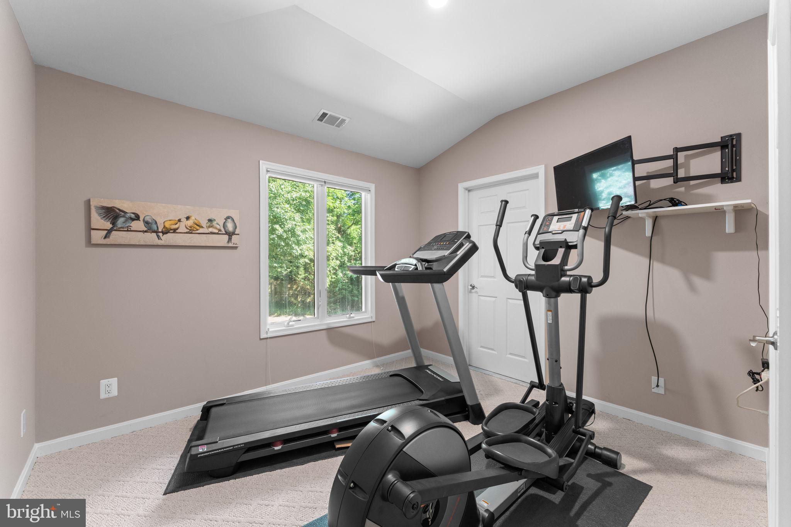
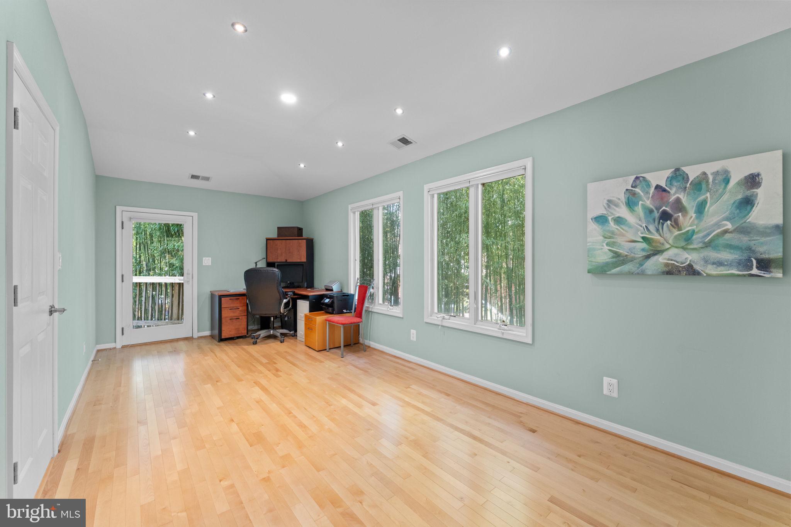
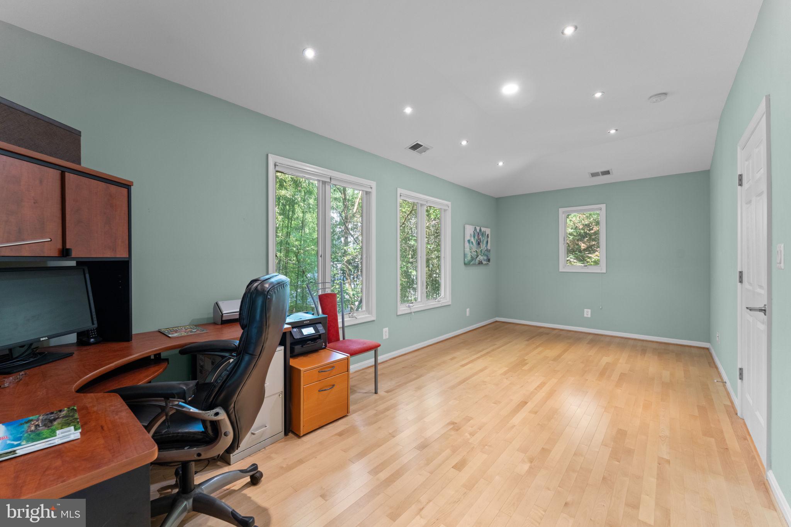
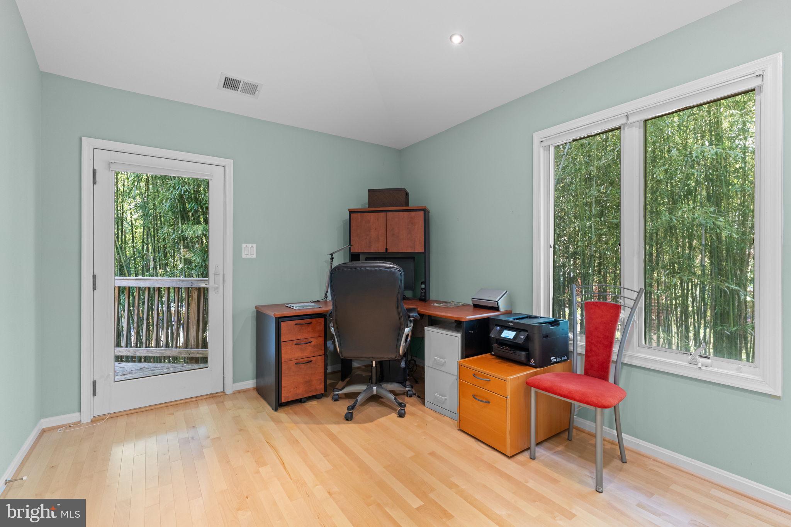
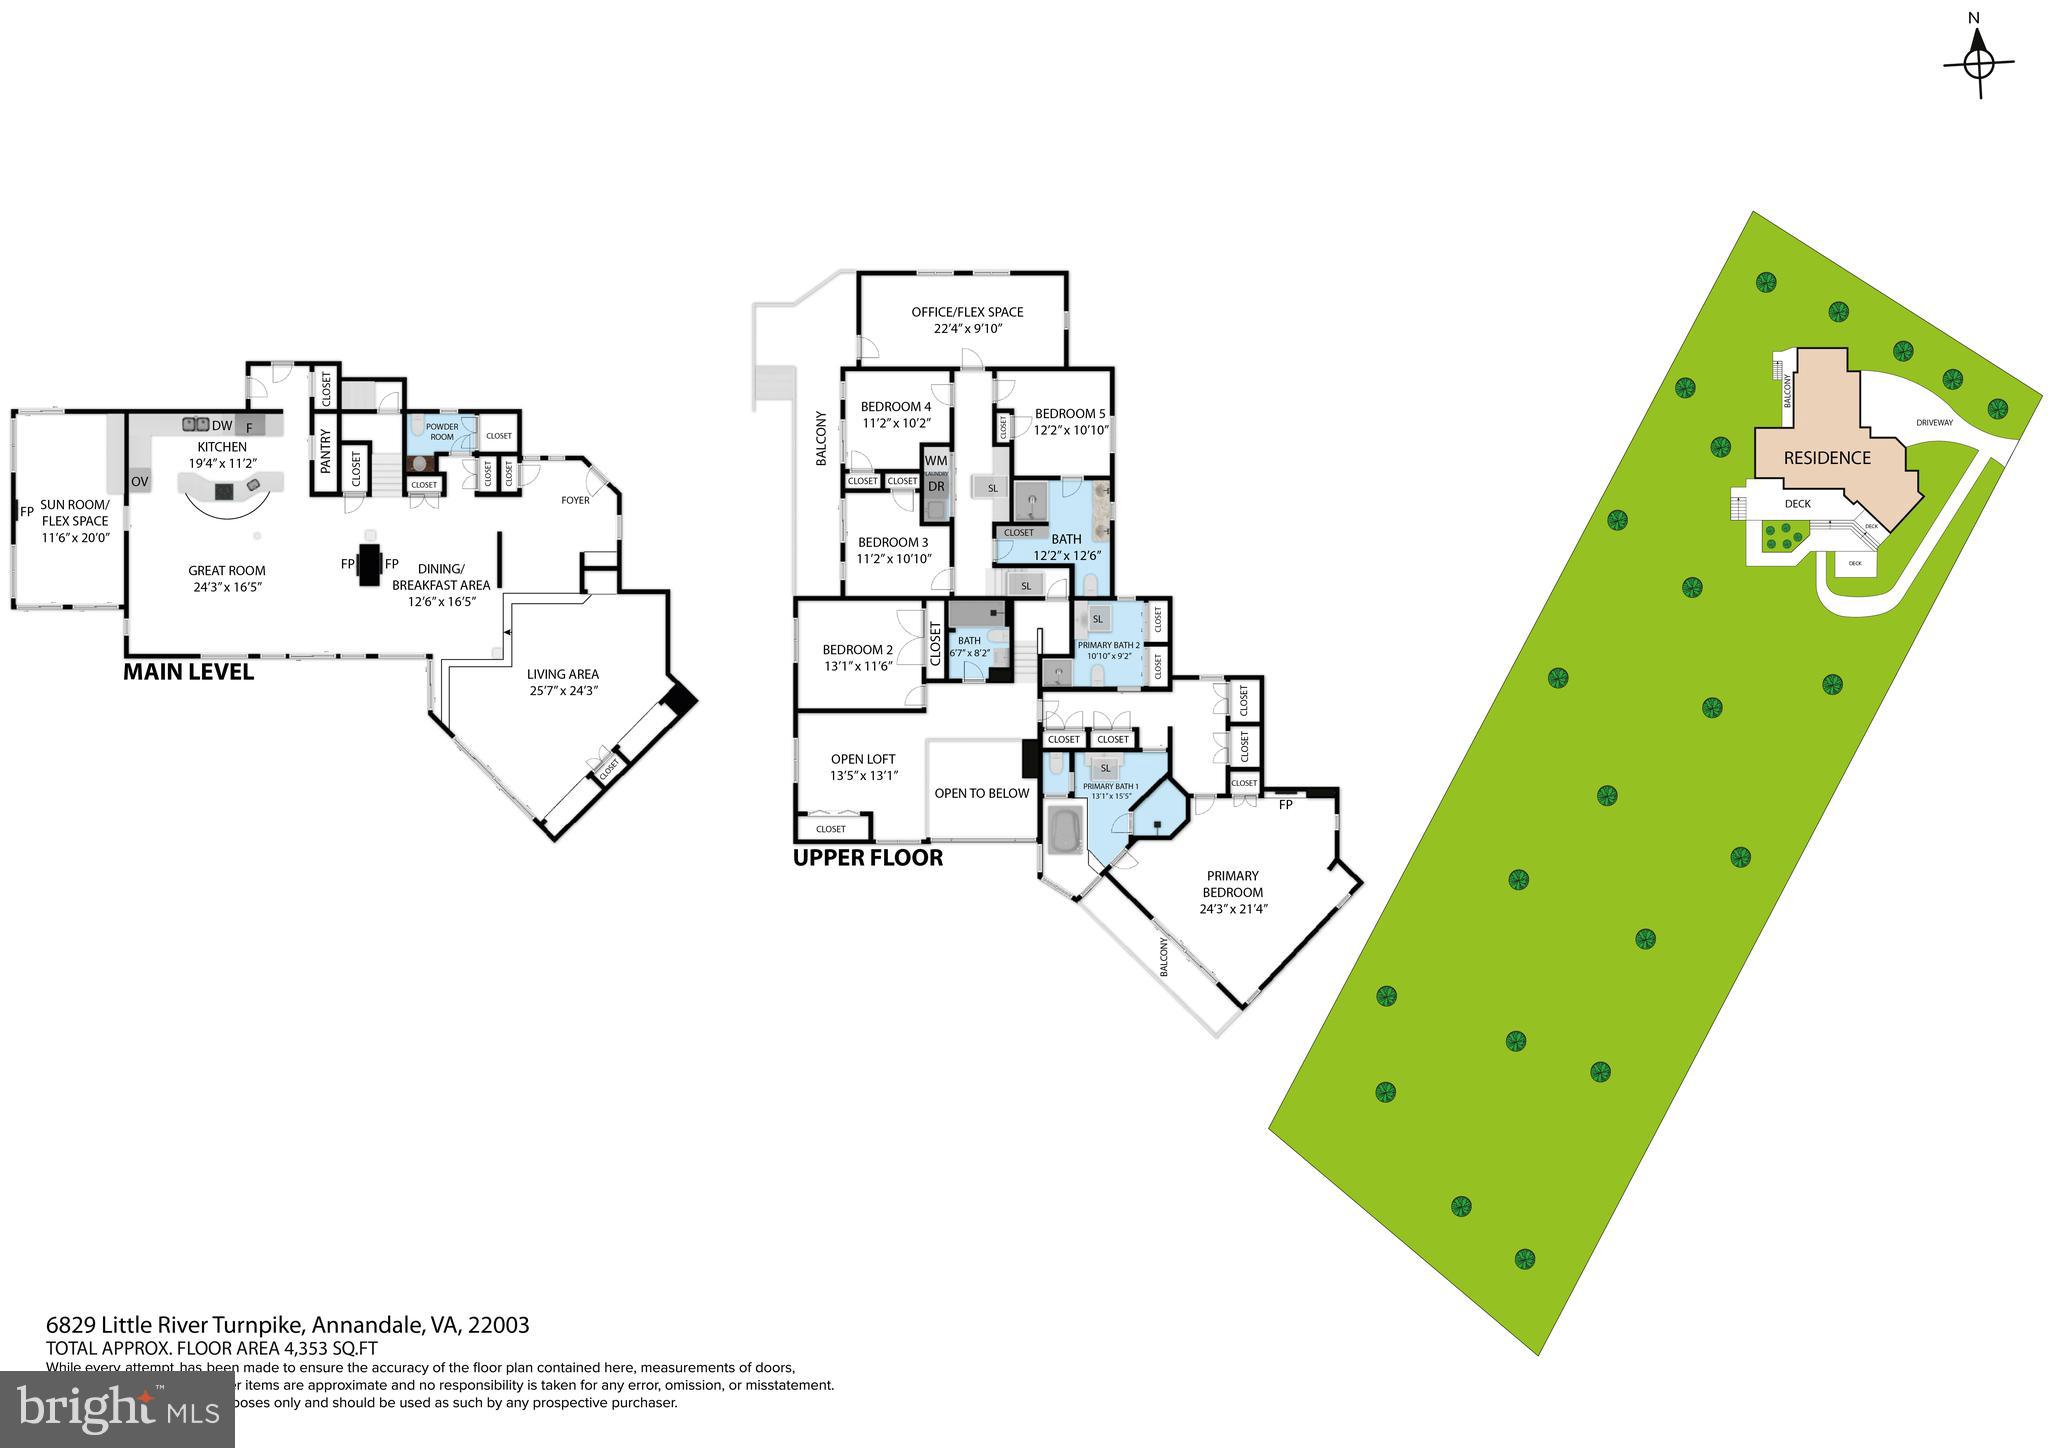
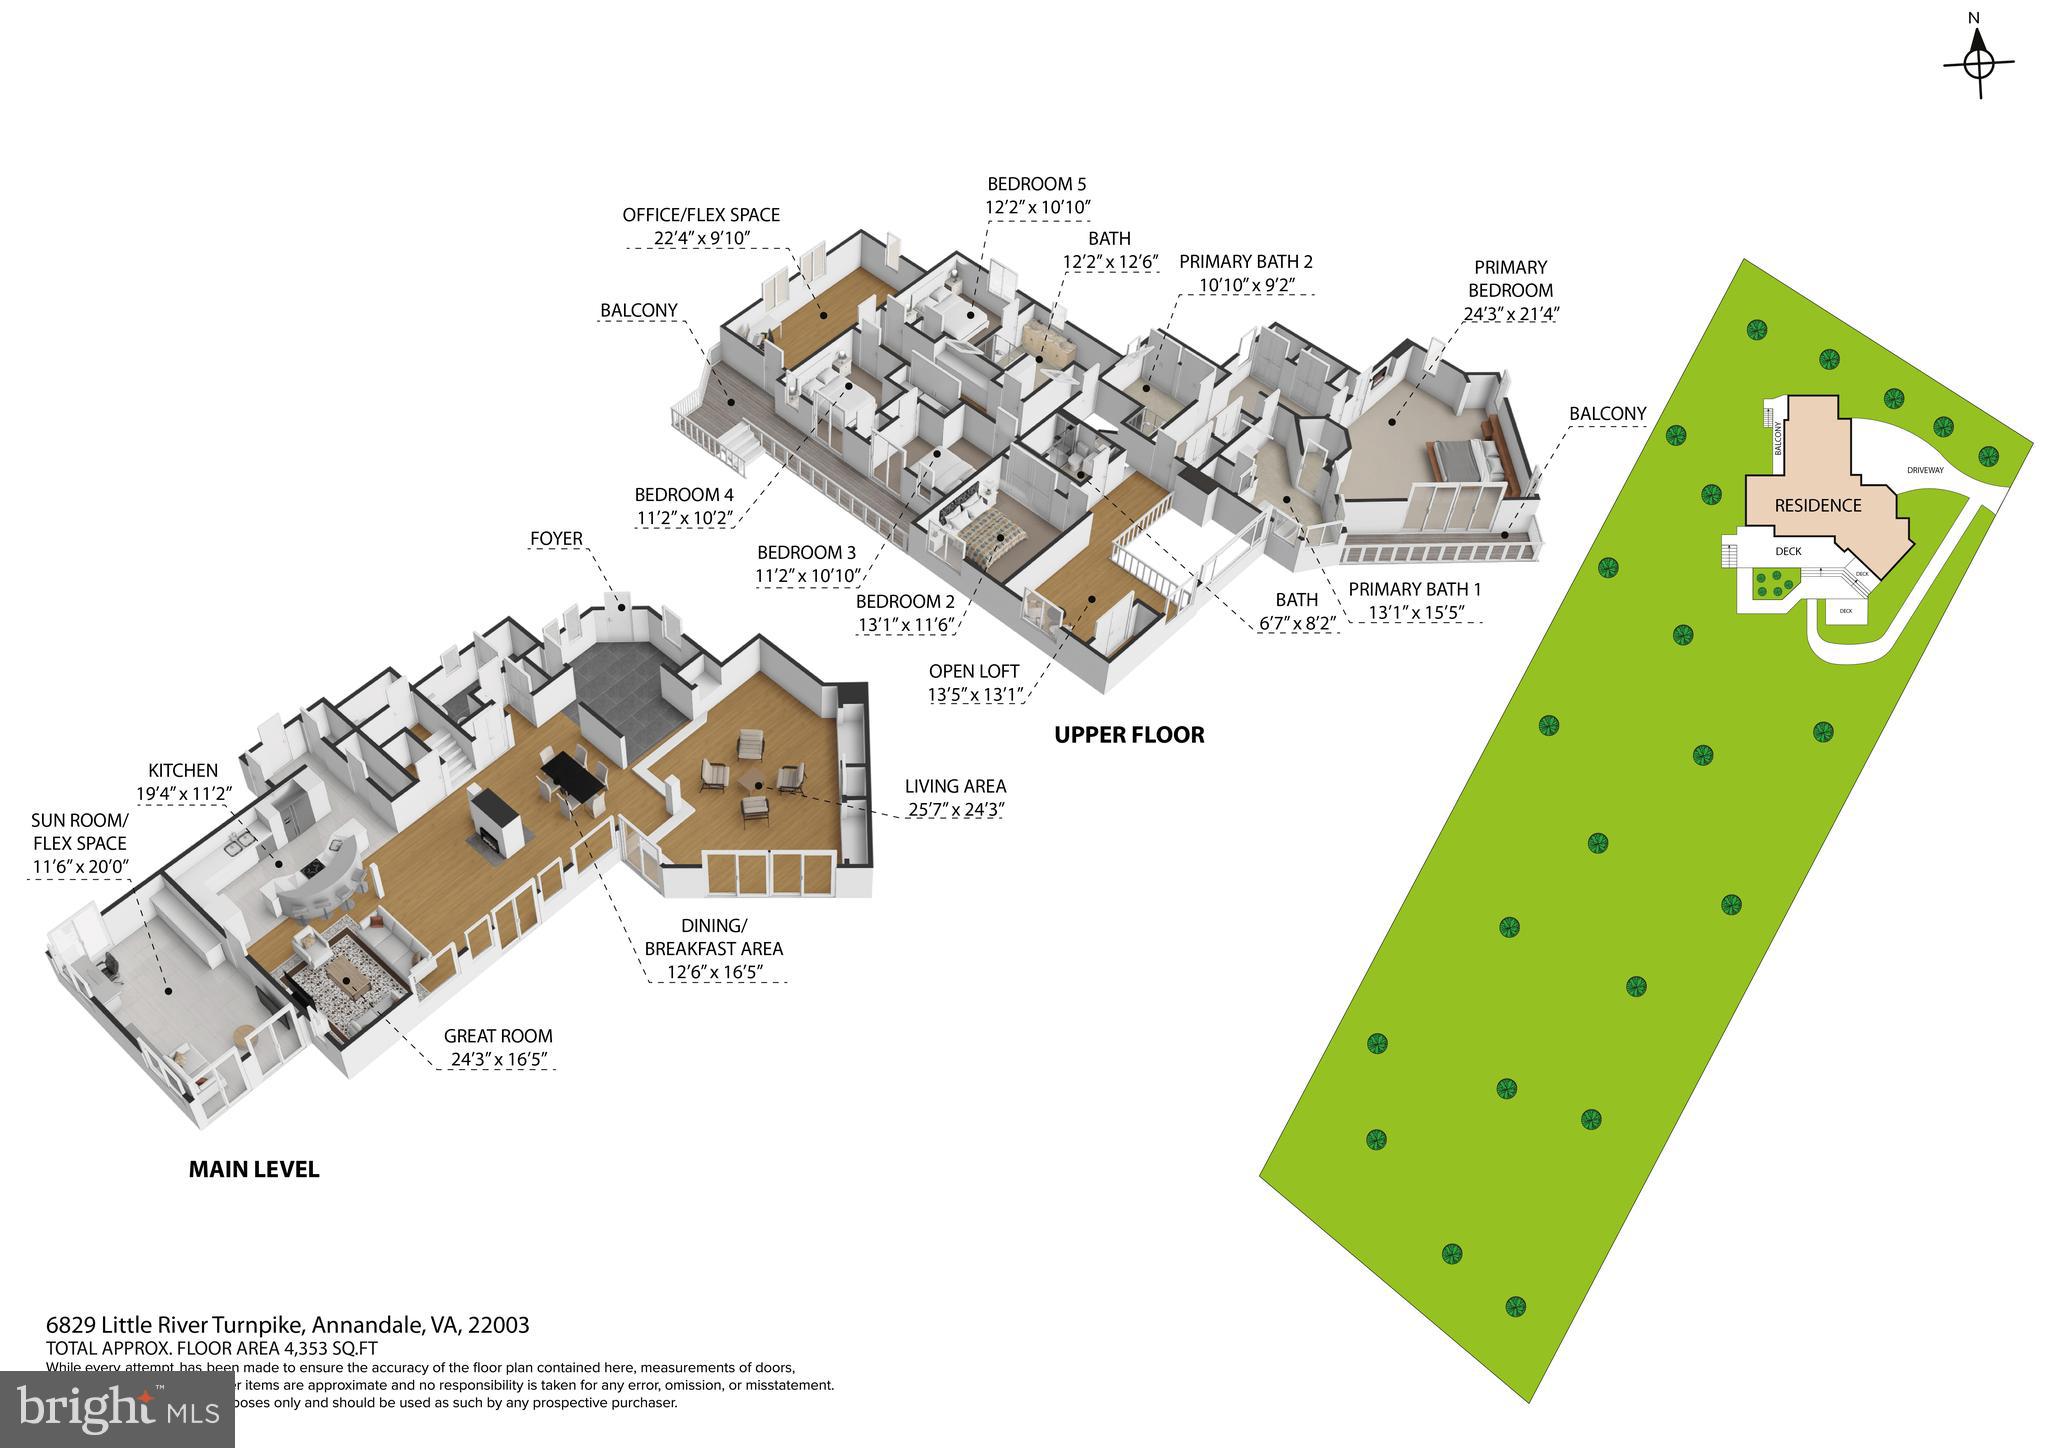
 Meticulously maintained and thoughtfully expanded over the years, including a significant addition completed in 2007, the home now offers five bedrooms, four full and a half bath, plus multiple flexible spaces ideal for home offices, fitness rooms, play areas, living / reading rooms.
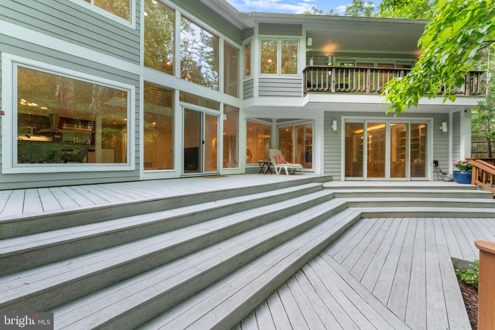
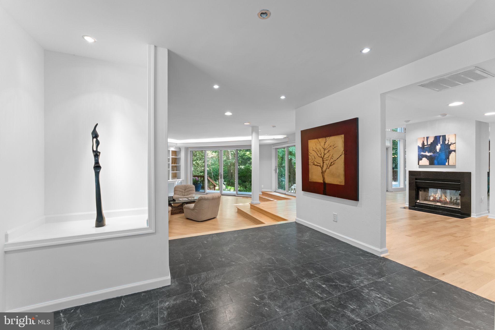
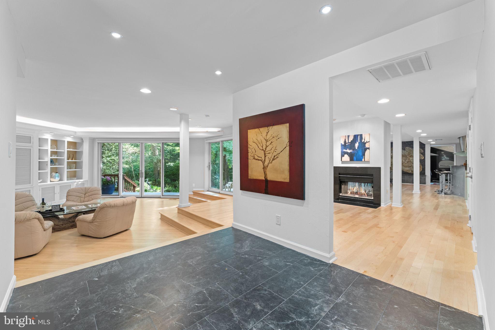
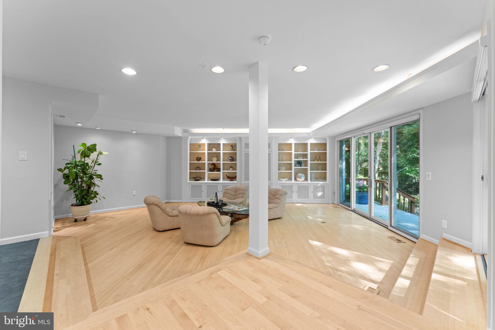
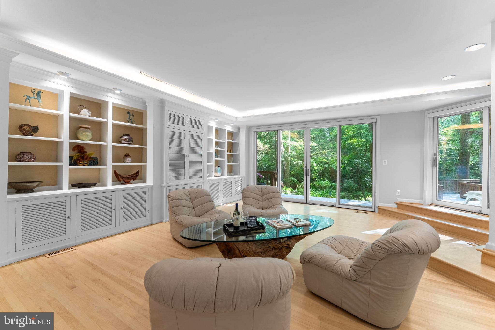
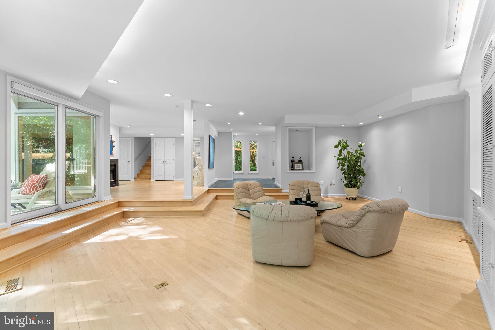
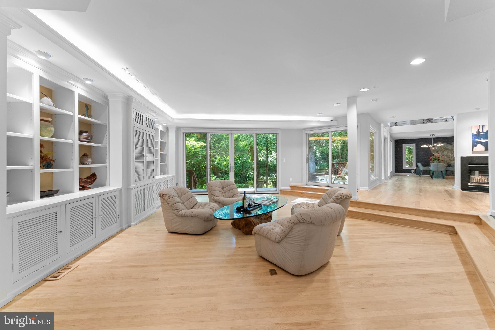
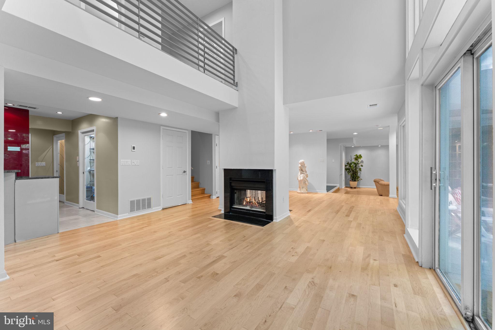
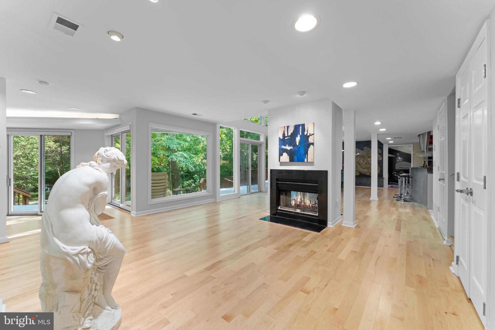
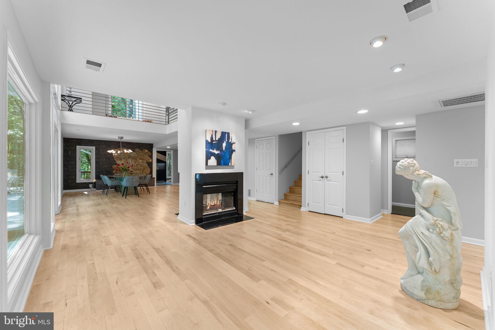
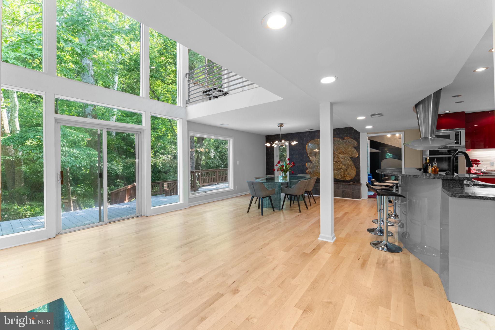
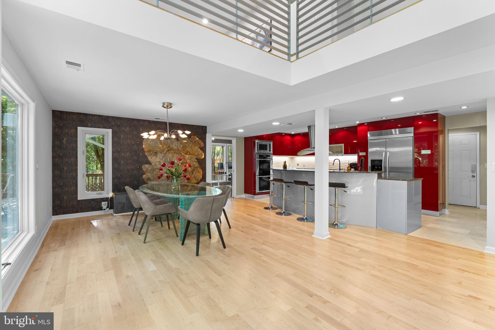
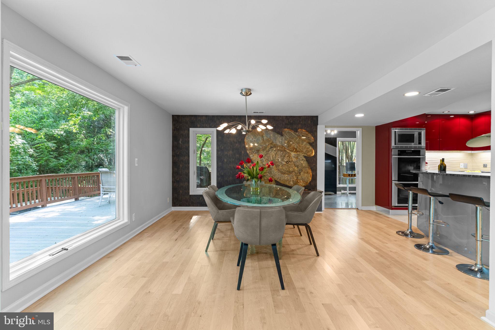
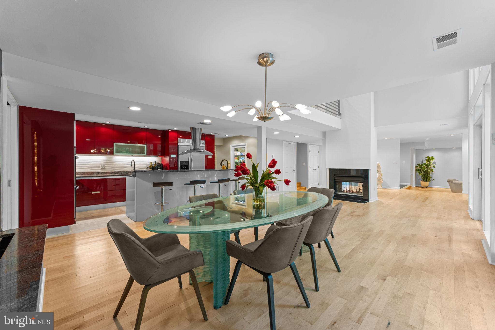
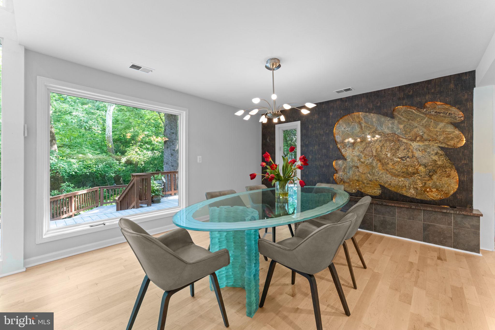
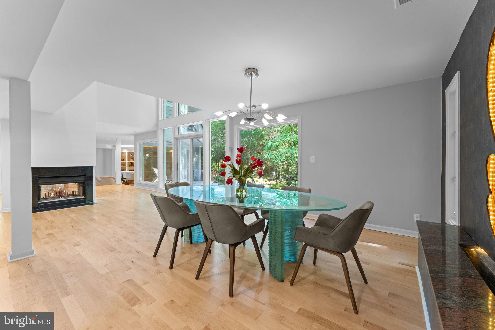
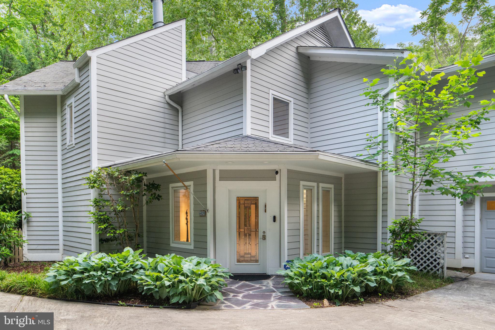
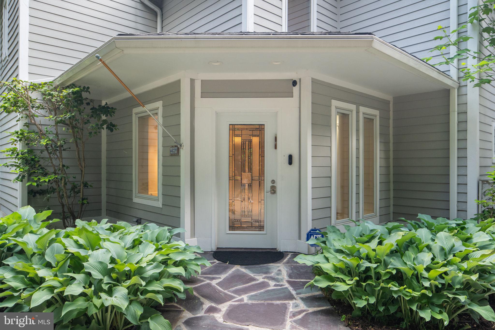
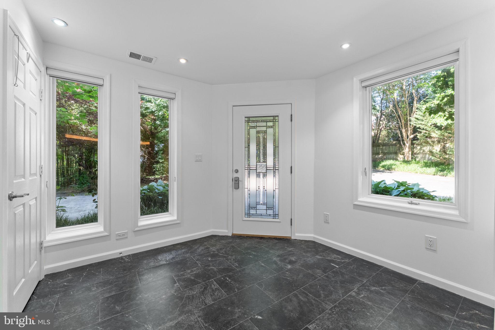
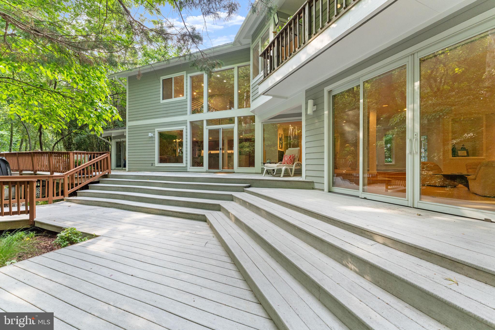
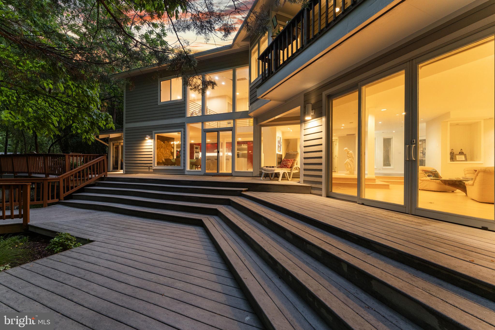
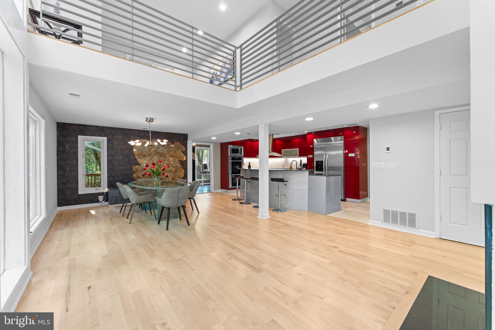
 From the moment you enter, this home makes an impression. The open floor plan, soaring ceilings, and expansive walls of glass immediately draw your attention to the surrounding landscape. The welcoming foyer opens to a sun-filled living area featuring illuminated built-ins and direct access to the outdoor living. The main living, dining, and family areas flow seamlessly together, anchored by a striking double-sided fireplace and oriented to maximize views of the natural setting beyond. An artistic backlit granite feature wall creates a memorable focal point in the dining space.
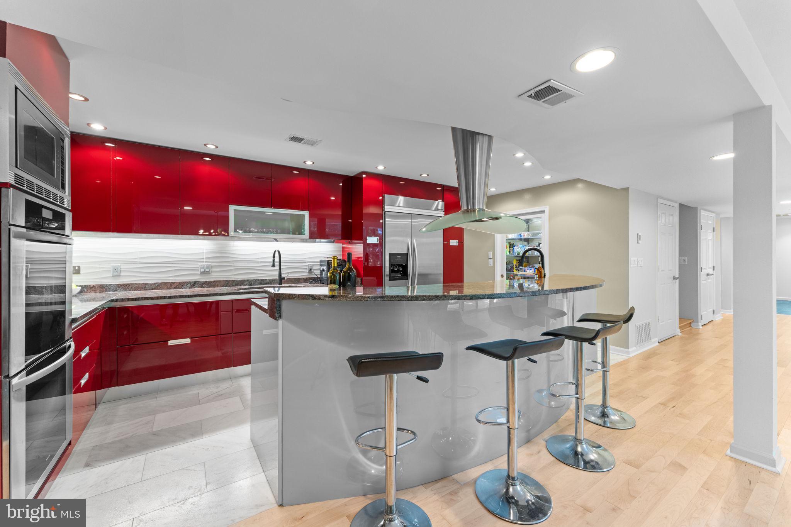
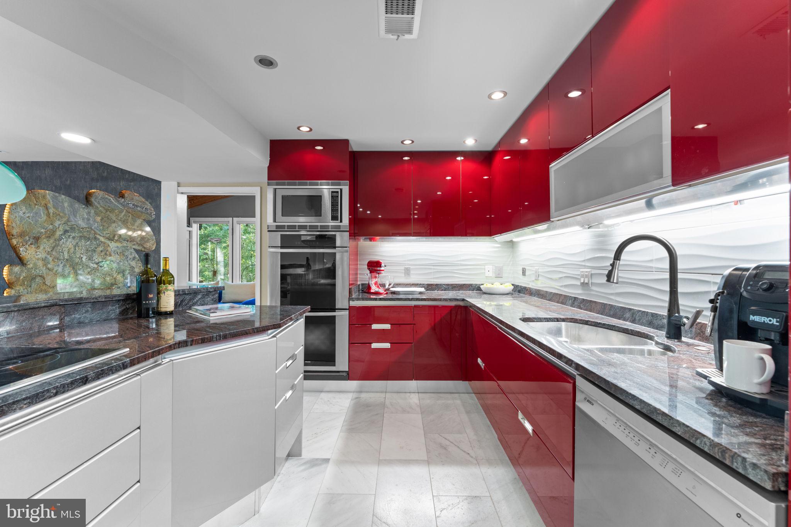
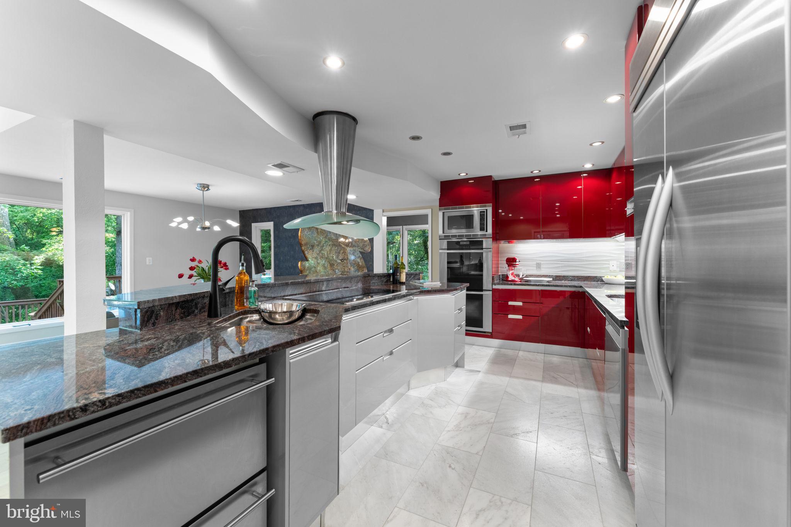
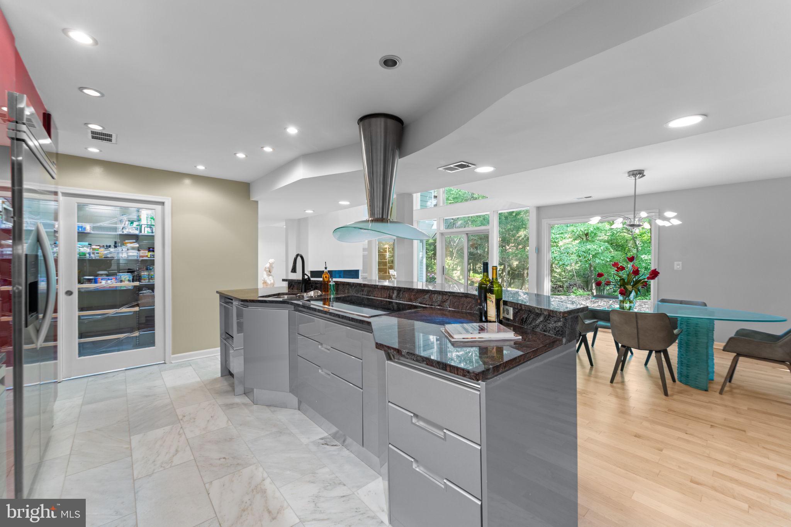
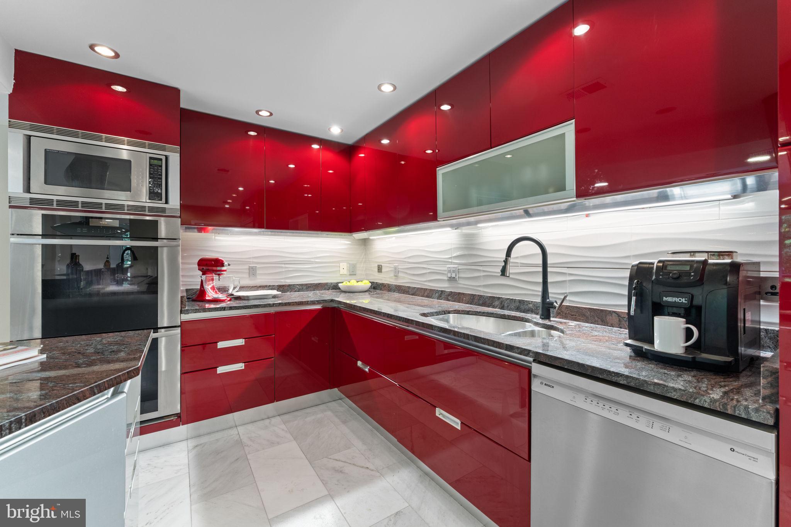
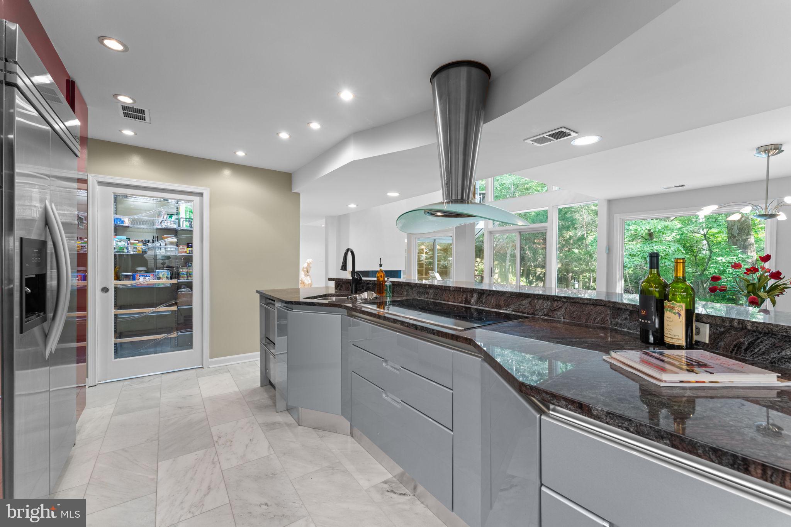
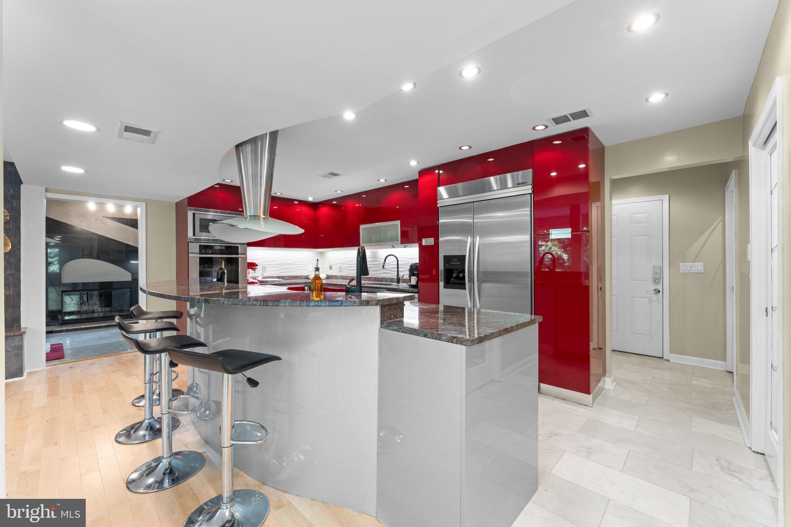
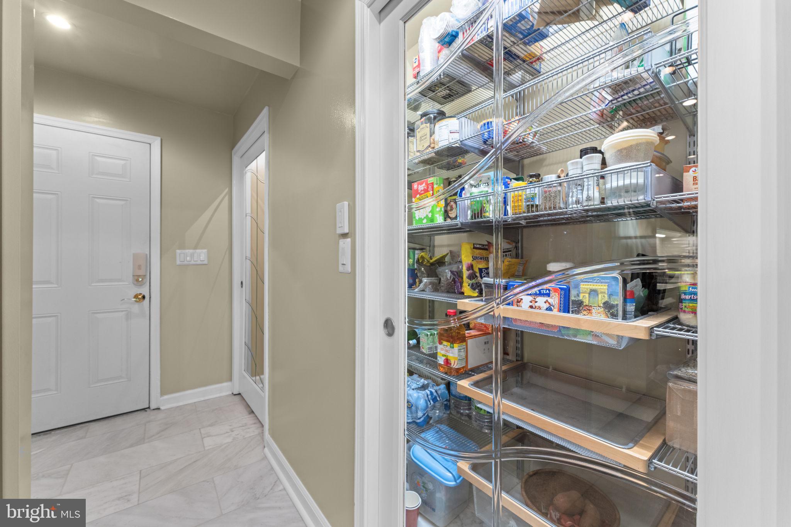
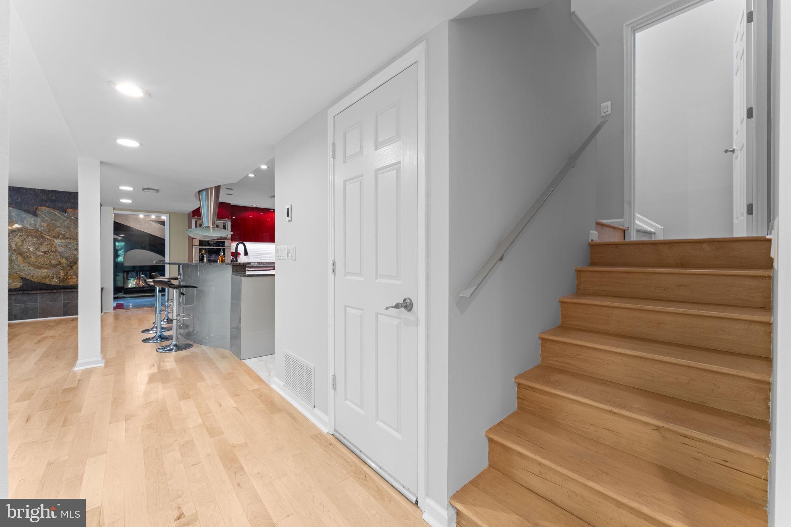
 The chef’s kitchen was completely reimagined with distinctive Ferrari-red European cabinetry, contrasting gray cabinetry on the oversized center island, premium countertops, double wall ovens, microwave, and a five-burner induction cooktop. A professional-grade prep sink with specialty accessories elevates functionality, while undercounter refrigerator drawers provide convenient storage for beverages and fresh ingredients. Heated brushed Carrara marble floors and dual glass-front pantry closets complete this exceptional gathering space.
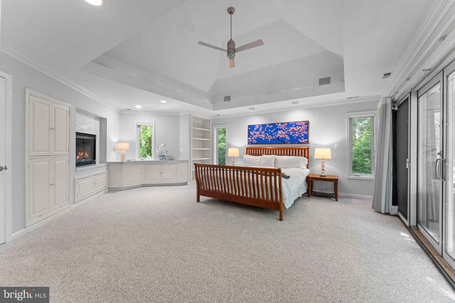
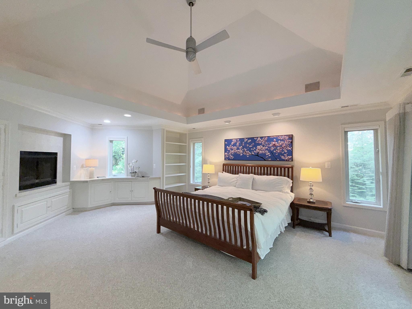
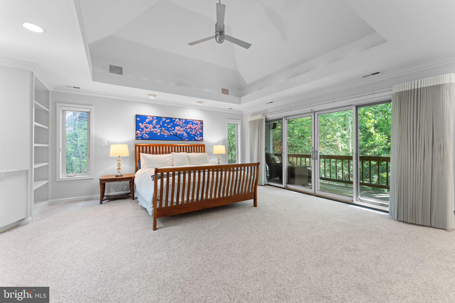
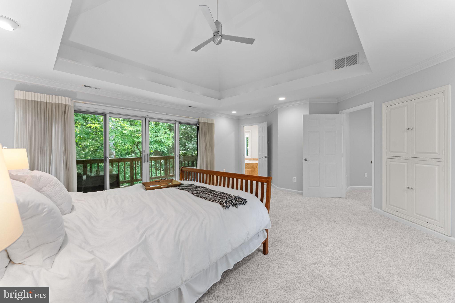
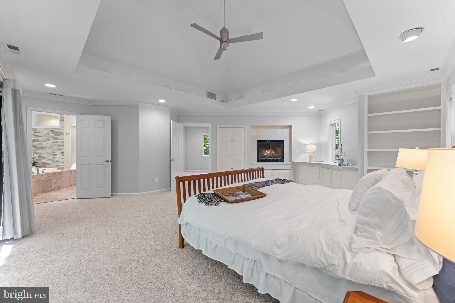
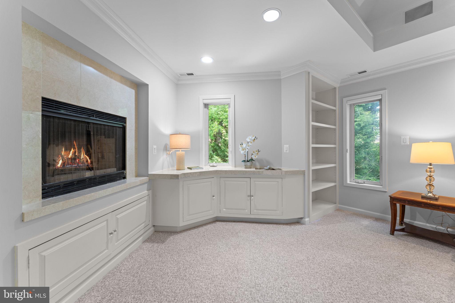
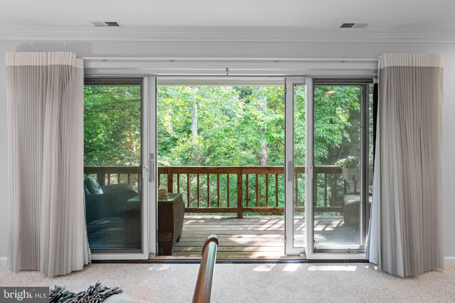
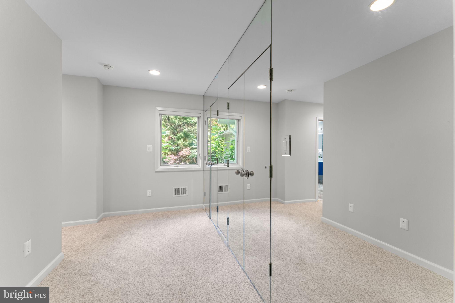
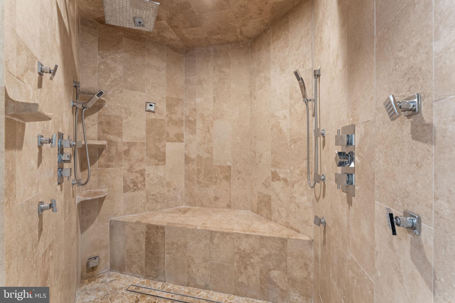
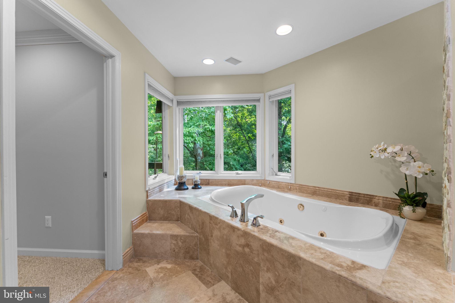
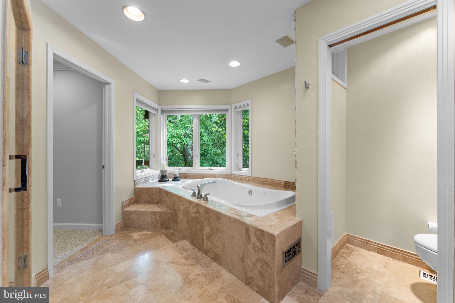
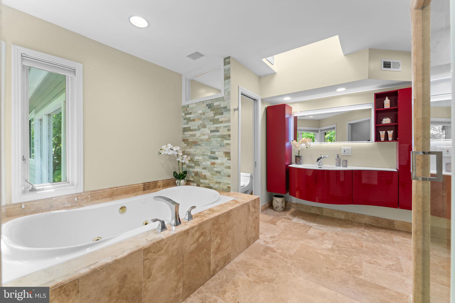
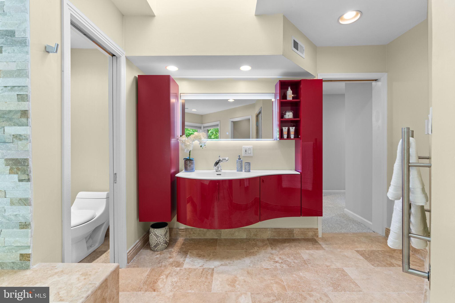
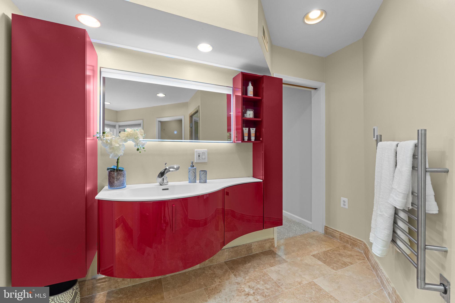
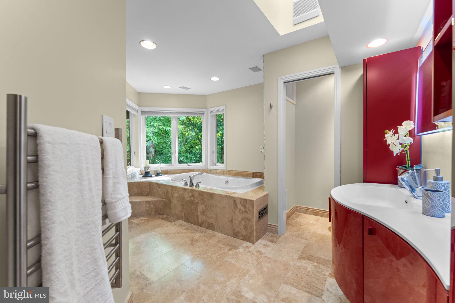
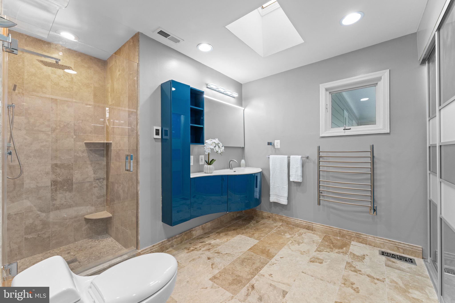
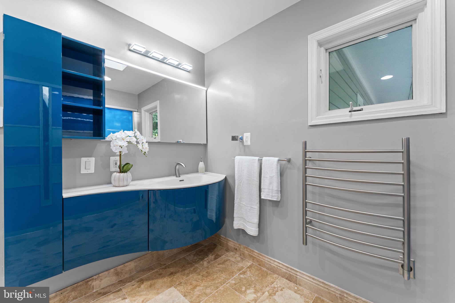
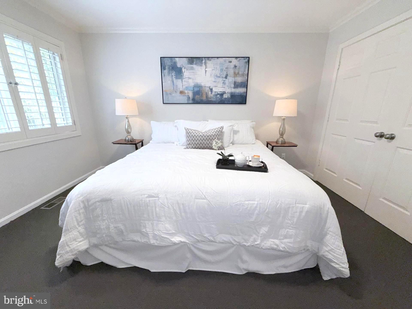
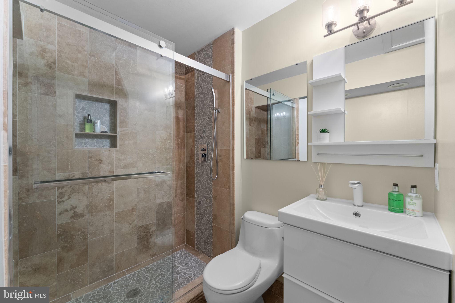
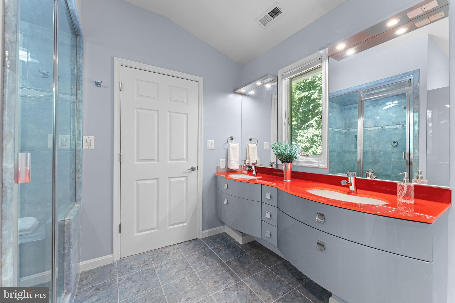
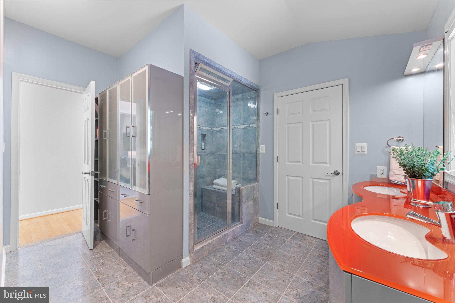
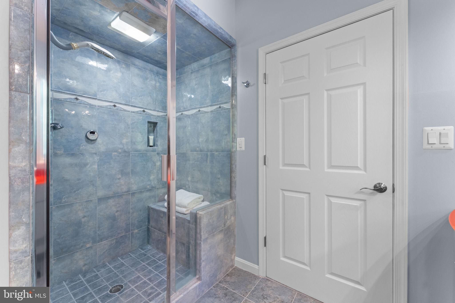
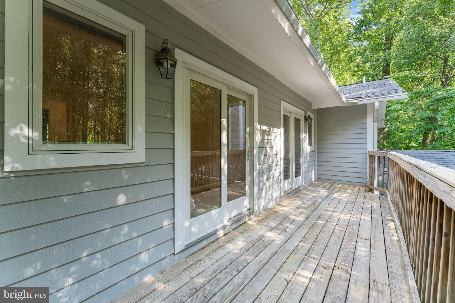
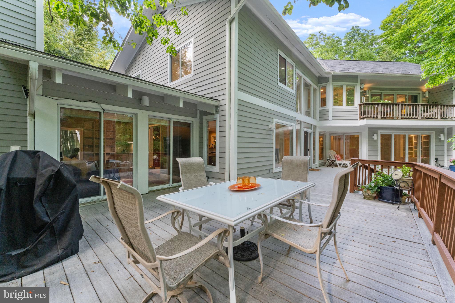
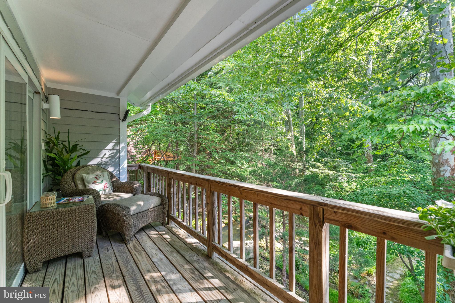
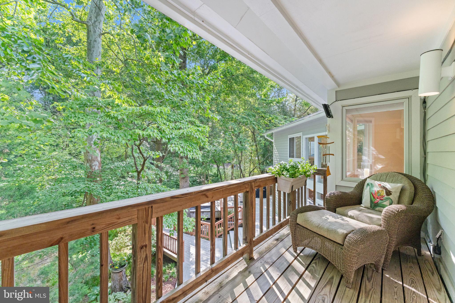
Upstairs, the primary living wing creates a private retreat. The open loft offers flexibility as a lounge, office, or library. A 2nd Bedroom with its bath so that if you need to be nearer to a family member you have that option. The luxurious primary suite includes custom built-ins and bookshelves, a fireplace, and an expansive sliding glass door that open with a 5-foot opening to a covered veranda overlooking the lush grounds. The suite’s spa-inspired bath experience includes separate his-and-her bathrooms, both with custom European cabinetry, heated towel racks, oversized showers— one with 12 body sprayers, dual waterfall showerheads and steam—also a Jacuzzi tub overlooking the grounds, a dressing room, with extensive custom closet storage.
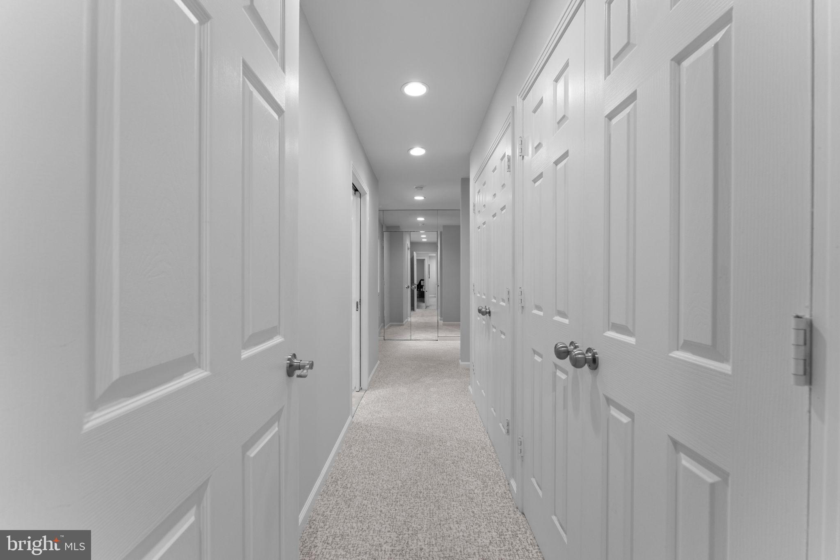
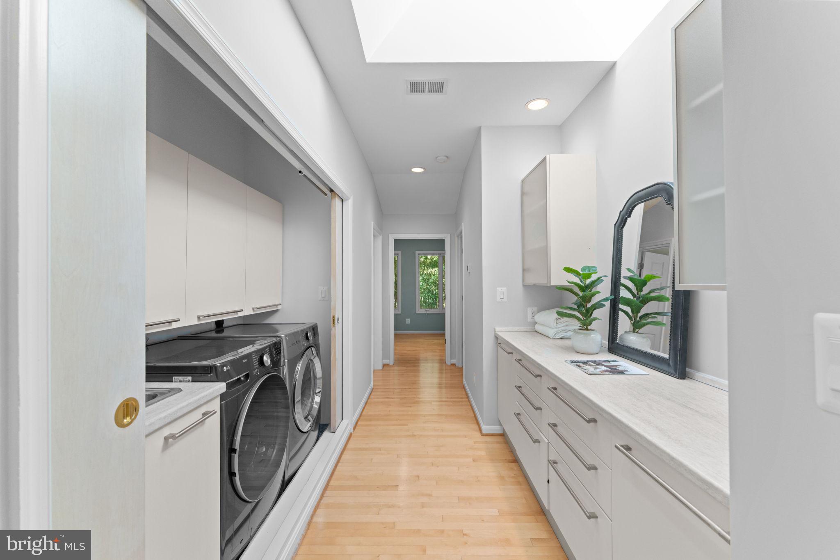
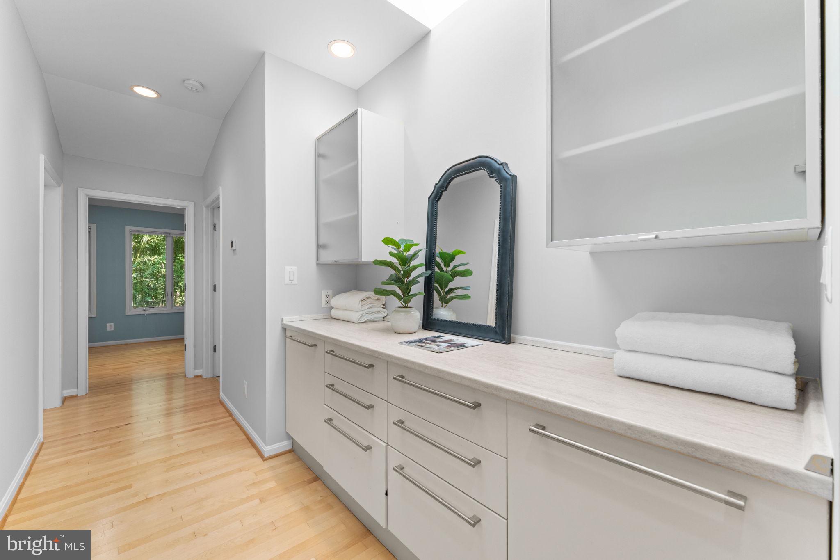
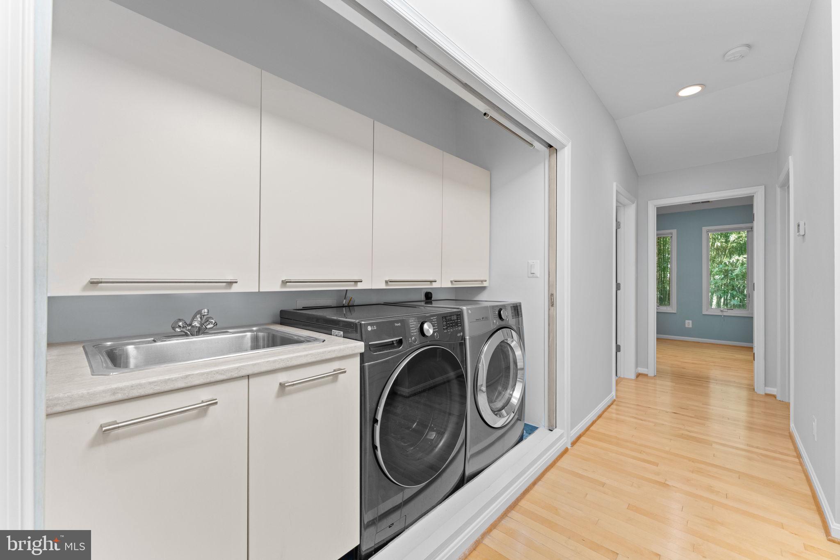
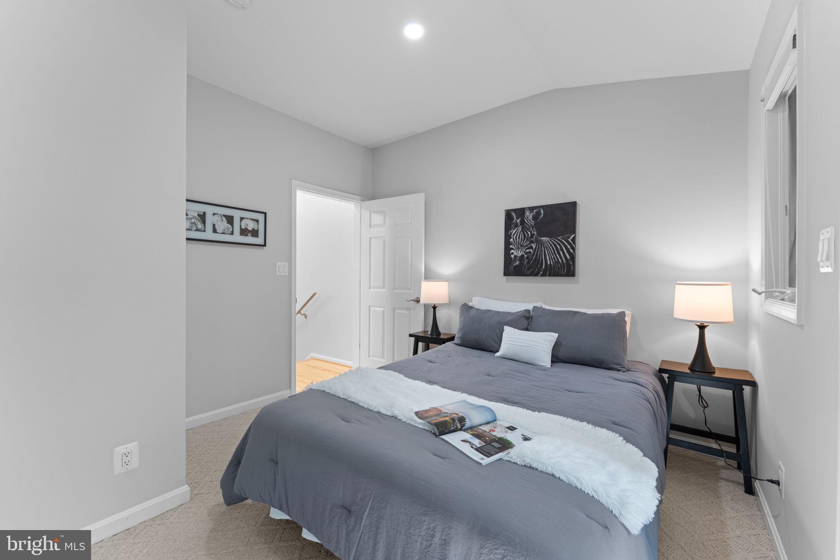
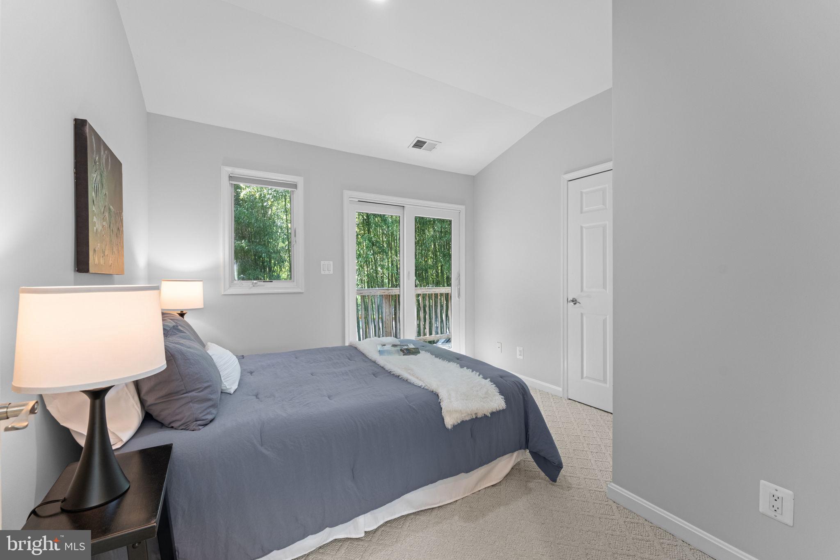
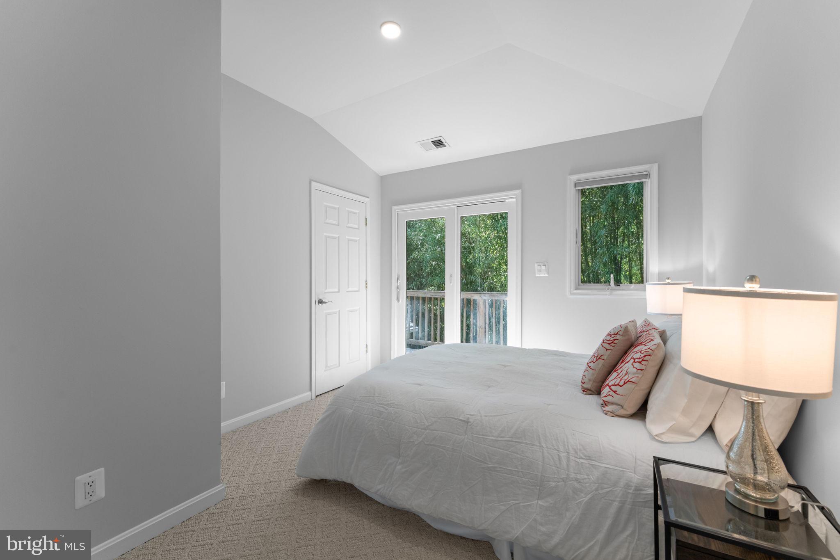
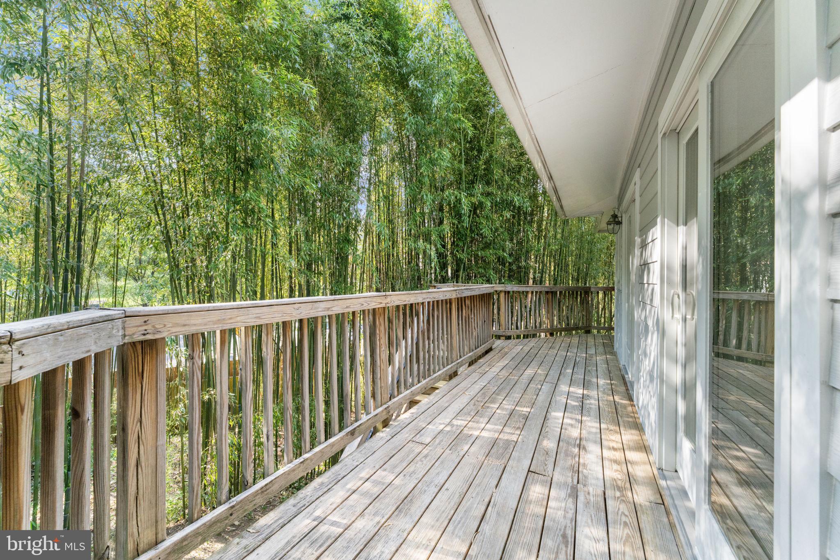
 A separate guest wing offers exceptional flexibility with three additional bedrooms, another beautifully finished bath featuring a steam shower and lots of built ins. There is an additional bonus room ideal for work, wellness, or recreation. Three of the 4 rooms enjoy direct access to an upper veranda with stairs leading to the gardens below. This wing you will find the upper-level Landry with sliding doors and great built ins make it easy to fold and organize your wash. 
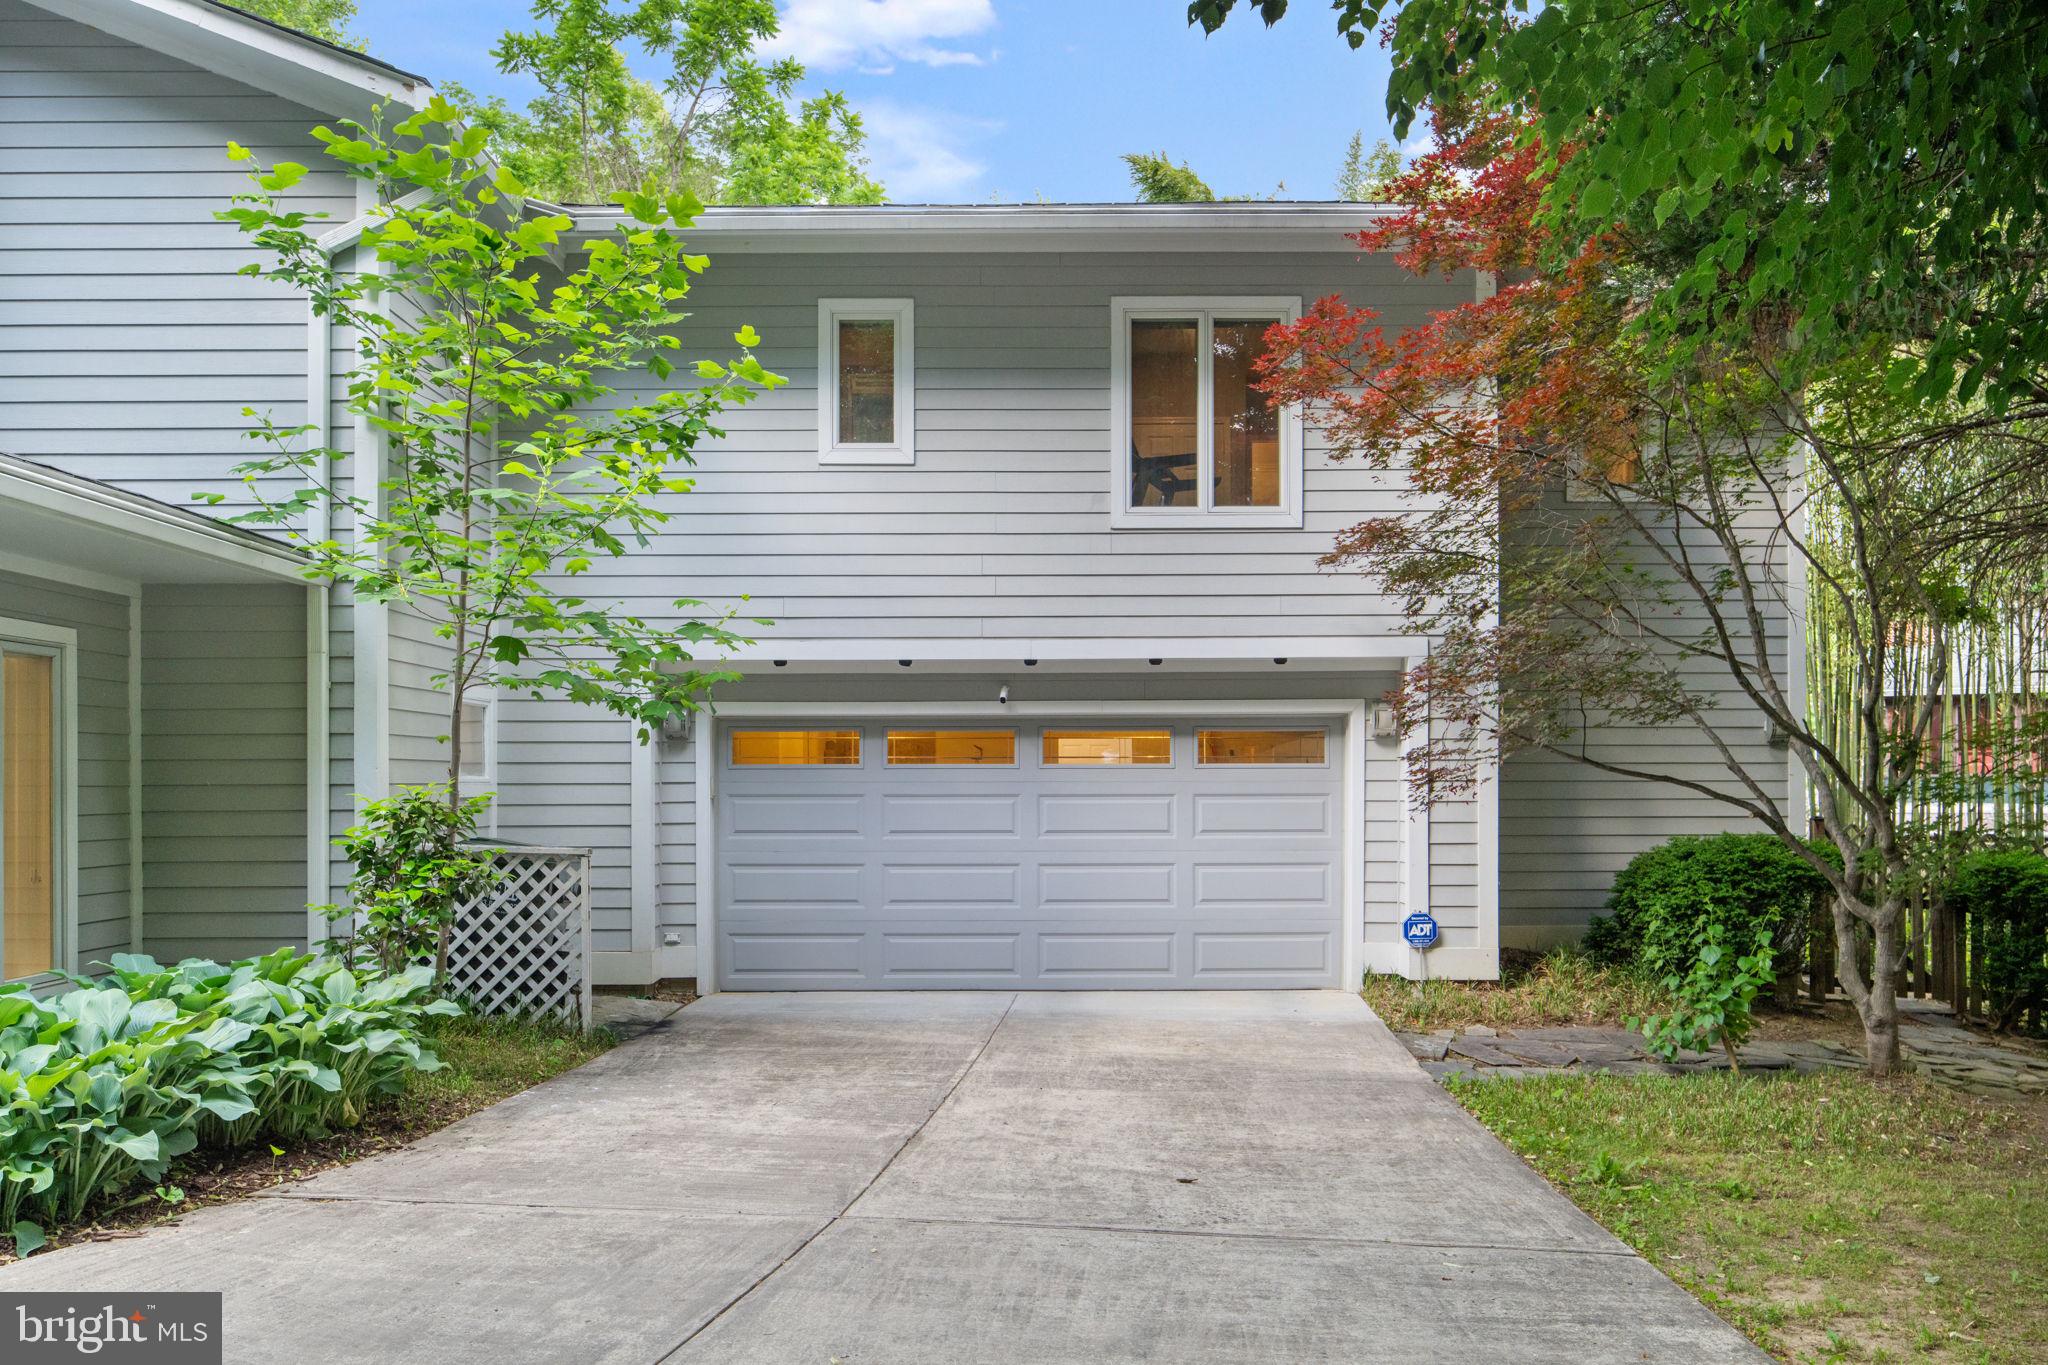
The garage offers two-car parking with the potential for a third bay conversion, extensive built-in storage, EV charging capability, and additional utility space.
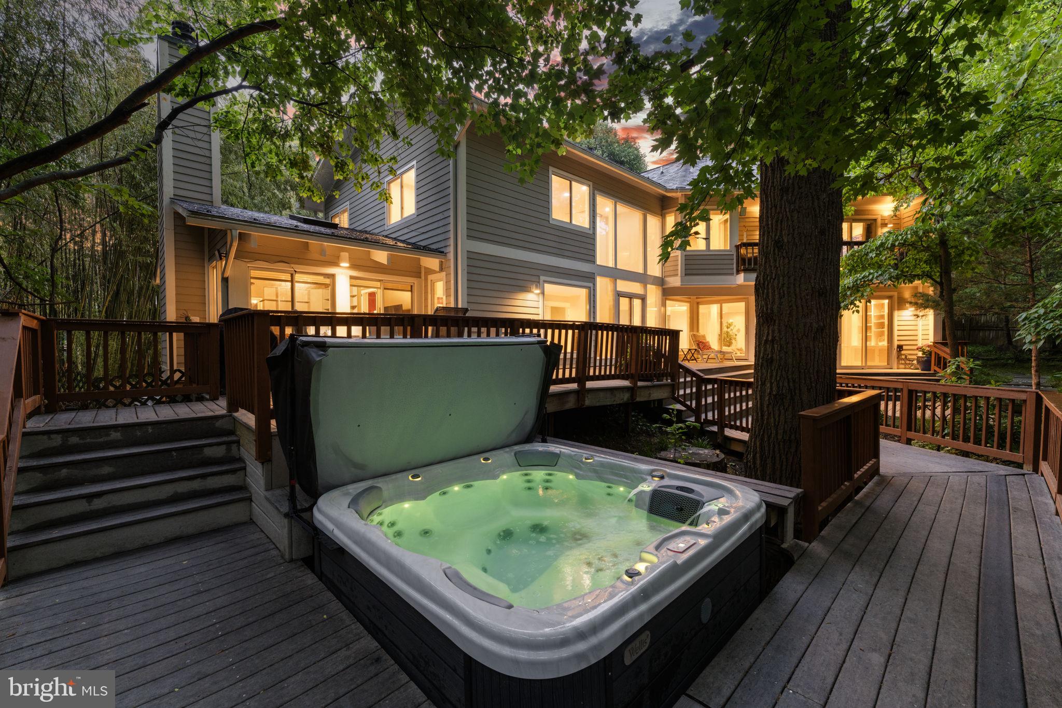
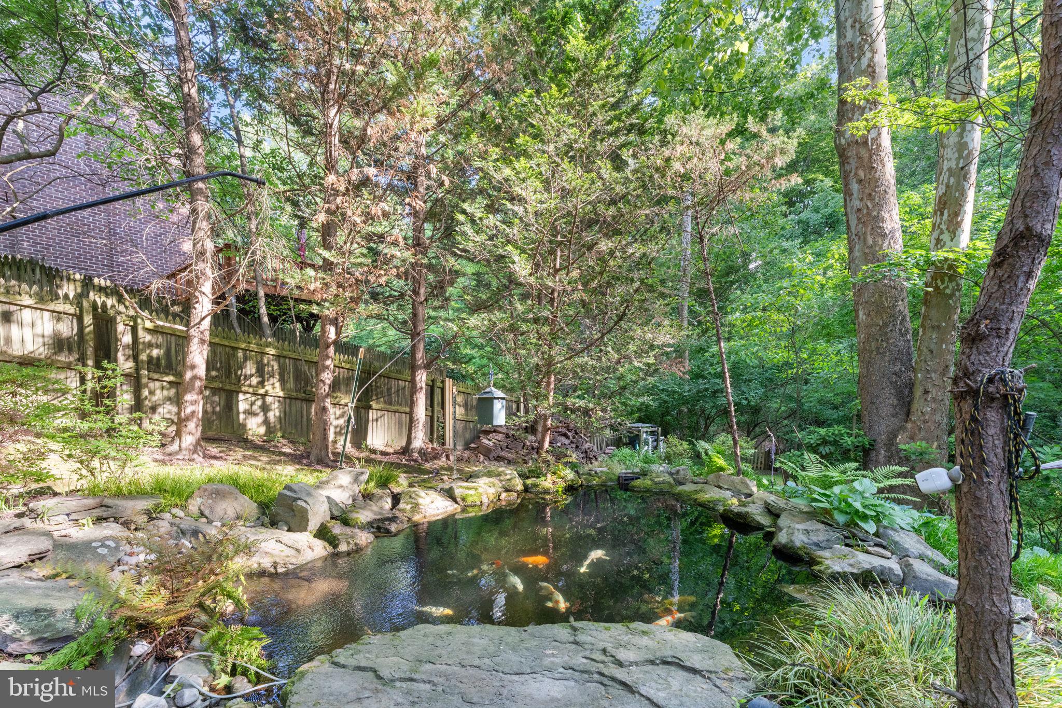
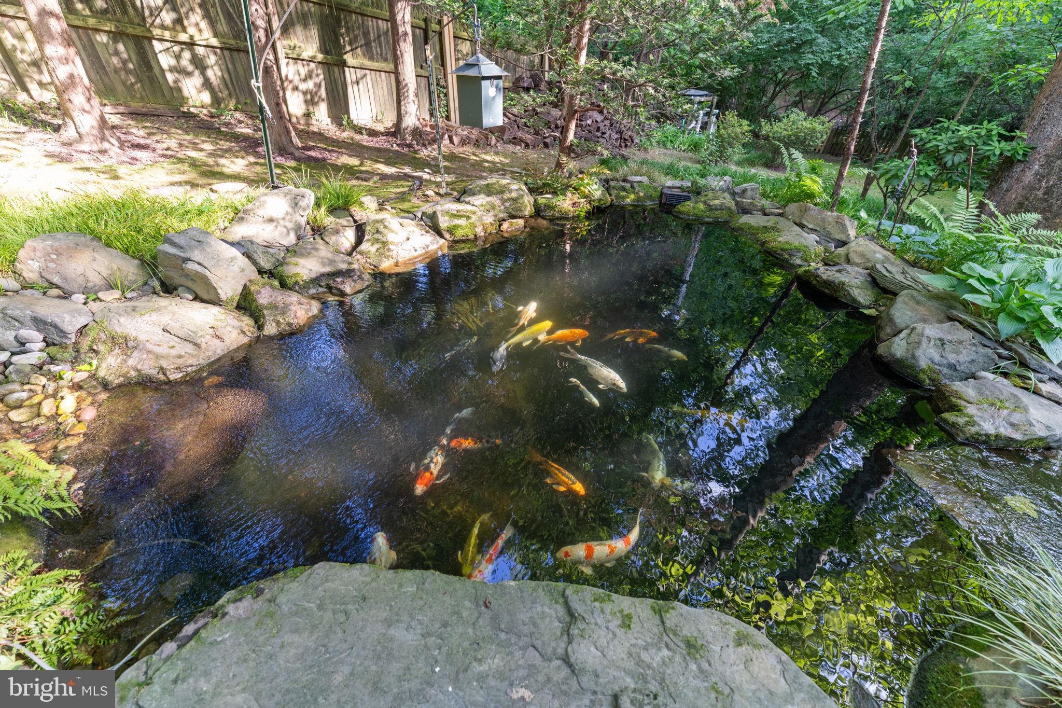
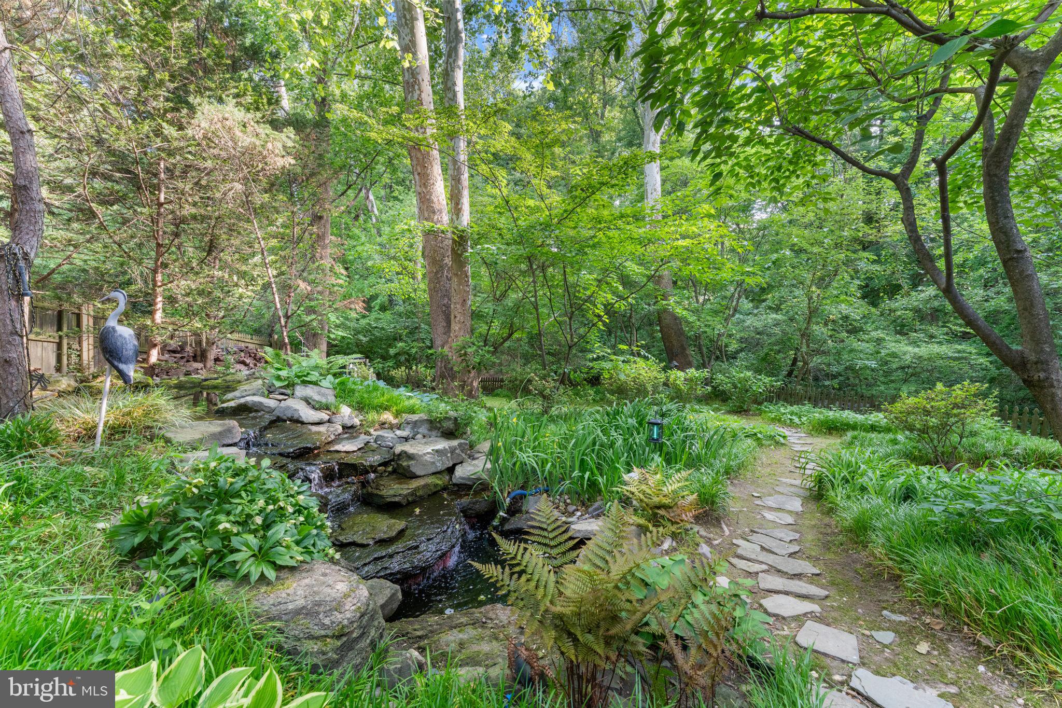
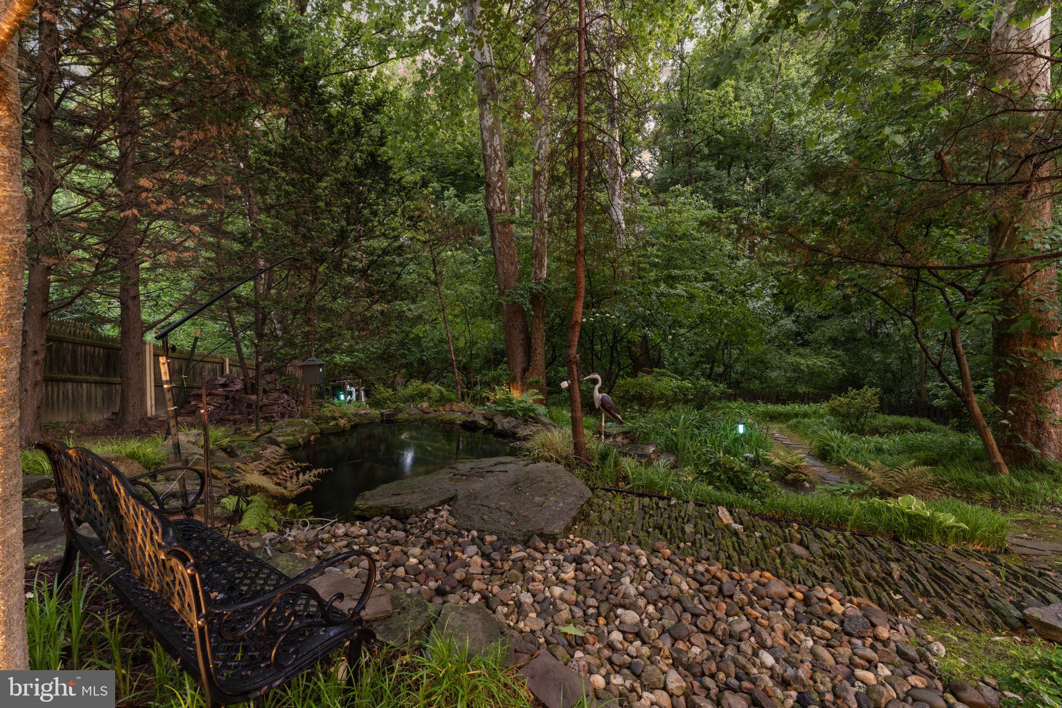
Outside is where this property becomes truly unforgettable. The grounds are designed as a private resort experience featuring an expansive multi-level deck, hot tub beneath the stars, and an extraordinary multi-tier koi pond with approximately 15 mature koi, supported by a filtration system that keeps the water pristine year-round. Layered landscaping, flowering plantings, and the backdrop of Indian Run Creek create a setting that is both tranquil and dramatic.
This is more than a home—it is a rare opportunity to enjoy architectural design, complete privacy, and a nature-filled retreat inside the Beltway. Tour it and experience a property unlike anything else in the area.

6829 LITTLE RIVER TURNPIKE

Message successfully sent.

What would you like to know?

What is 3 + 4 ?

I agree to receive email communication and understand I can unsubscribe at any time.

I agree to be contacted by Charis Realty Group via call, email, and text for real estate services. To opt out, you can reply 'stop' at any time or reply 'help' for assistance. You can also click the unsubscribe link in the emails. Message and data rates may apply. Message frequency may vary. Privacy Policy

Related Properties

Welcome to 4022 Annandale Rd, Annandale, Va-a prestigiously maintained, custom-built three-level luxury Colonial nestled on a .45 acre lot at the end of a quiet cul-de-sac in the heart of Annandale. Built in 2001, this exceptional residence offers approximately 5,900 total square feet of refined living space, featuring 5 spacious bedrooms and 5.5 bathrooms, seamlessly blending elegance, comfort, and modern upgrades.
From the moment you enter, you are greeted by a grand two-story foyer with a curved staircase showcasing timeless craftmanship and an inviting sense of space. The main level features a formal dining room and private office, leading into a stunning two-story family room with a stone fireplace-perfect for both everyday living and entertaining.
The chef's kitchen is designed to impress, anchored by an oversized granite island and outfitted with premium Downsview European-style cabinetry known for superior craftmanship. High-end Wolf appliances elevate both function and style, while a statement wine cooler adds a touch of sophistication. Step outside to the expansive wrap-around deck, ideal for seamless indoor-outdoor entertaining. 
Upstairs, the upper level offers generously sized bedrooms and four full bathrooms, including a luxurious primary suite featuring a spacious spa-like bath designed for comfort and privacy.
The fully finished walkout lower level is thoughtfully designed for entertainment, complete with a large recreation room, granite wet bar, game area, additional bedroom and full bath. Walk out to a beautiful brick patio, perfect for relaxing or hosting gatherings.
Outdoors, enjoy a private fenced, professionally landscaped backyard, complemented by expansive two-sided wrap-around decks-creating the perfect setting for relaxation or entertaining guests. Ideally located just minutes from I-495, I-395, Rt 50, and other major commuter routes, this home offers convenient access to shopping, dining, parks, Washington, Dc, Metro, and George Mason University-all within approximately 25 minutes.
A perfect blend of luxury, comfort, and functionality-this exceptional home is ready to welcome its next owner.
#VAFX2305508

ANNANDALE

4022 ANNANDALE ROAD

5 Beds

5 Baths

5,953 Sq.Ft.

$1,579,500

MLS#: VAFX2305508

Impressive brick home, with OVER 5,400 square feet of flexible living space. Nestled on a spacious 0.68-acre lot in a prime Annandale location is ready for you to make it yours! FEATURES include - No HOA, Woodson HS pyramid, close proximity to parks and trails, dedicated space to operate a small business, second 2-car garage with lift perfect for the collector, and flexibility for multi-generations to live.   DISCOVER 5 bedrooms, 4 full baths, and 1 half bath, plus an extraordinary addition featuring a main floor flex room (perfect for a main floor bedroom), second garage and workshop; this home offers sophisticated design with everyday functionality. A CHARMING brick walkway leads to the inviting wraparound front porch, setting the tone for the timeless appeal found throughout. Inside, a DRAMATIC two-story foyer with rich hardwood flooring, a sweeping staircase, and a chic chandelier creates a stunning first impression. The main level offers an EXCITING blend of formal and casual living spaces, including a home office, elegant living and dining rooms, and an updated kitchen outfitted with stainless-steel appliances and granite countertops. The kitchen opens to the COZY family room with a gas fireplace and a light-filled sunroom with walls of windows and skylights. Step outside to the Trex deck and fenced backyard for easy indoor-outdoor gatherings. A SPACIOUS flex room and large laundry room, accessible via French doors from the living room, could easily be transformed into a main-level bedroom suite. A mudroom with built-ins and utility sink, along with a convenient half bath, complete the main level. Upstairs, the primary suite is a private RETREAT, featuring its own fireplace, generous walk-in closets, and a bright spa-inspired bath with skylight, soaking tub, and walk-in shower. Each additional bedroom offers unique character—discover a room with an en-suite bath with stylish barn door, a bedroom with a custom mural sure to delight, and a bedroom with a charming loft with built-ins.  All 4 secondary bedrooms include ample closet space and beautiful wood shutters. The walk-out lower level expands the home’s VERSATILITY with a spacious recreation room with built-in media center, full bath, and abundant storage. A standout feature is the climate-controlled WORKSHOP with its own loft; perfect for hobbies, home business or creative pursuits.  Car enthusiasts and hobbyists will especially appreciate the additional attached 2-car garage, complete with a car lift, EV charging outlet, and substantial loft storage.  Ideally located with quick access to I-395, this home offers EXCEPTIONAL convenience to shopping, dining, parks, bike paths, and everyday amenities while still providing a sense of space and privacy.  A rare opportunity to own an inviting yet DISTINCTIVE and thoughtfully appointed home designed for the way you live today.
#VAFX2314118

ANNANDALE

5014 GLEN PARK ROAD

5 Beds

4 Baths

6,150 Sq.Ft.

$1,495,000
MLS#: VAFX2314118

WELCOME HOME!

Nestled in the much sought after Callaway community, this exquisite Colonial-inspired Stanley Martin home, with Craftsman influences, offers a harmonious blend of luxury and comfort. Spanning 3,176 sq. ft. and an additional 400+ sq. ft. of finished basement, this home features five spacious bedrooms - four with walk-in closet - and four and a half elegantly-appointed bathrooms.  The primary bedroom is a serene retreat with generous natural light and spacious walk-in closets.  The en-suite spa-like bathroom features a lavish soaking tub and walk-in shower to relax at the end of the day.

Stepping inside the formal entryway, you will discover a modified open floor plan adorned with crown molding and chair railings, creating an inviting atmosphere in a traditional setting.  The gourmet kitchen, equipped with stainless steel appliances, a double oven, and an expansive chef's island, seamlessly flows into the living area, perfect for entertaining.  Host inviting dinners in the formal dining room followed by cozy evenings around the gas fireplace, framed by the modern stone hearth and mantel. 

The exterior of the home boasts meticulous landscaping, a charming front porch, and a spacious deck overlooking a peaceful backdrop of trees, providing a tranquil escape.  This lovely home backs to a lush woodland area, ensuring your privacy while enjoying the picturesque setting. 

Convenience is paramount with an attached two-car garage and ample driveway space. Stanley Martin Homes is well known for its energy efficient designs and quality builds featuring energy-efficient windows and sustainable materials, reflecting a commitment to eco-friendly living. 

Located in a suburban oasis, this property is just minutes from local amenities, including shopping, dining, and parks. With easy access to public transportation, major interstates, and two airports, commuting is a breeze. Experience the perfect blend of luxury, comfort, and convenience in this stunning home.  Don't miss this rare opportunity to make this home yours!
#VAFX2313344

ANNANDALE

6685 JESSAMINE COURT

5 Beds

4 Baths

3,176 Sq.Ft.

$1,320,000
MLS#: VAFX2313344

Welcome to your new home where attention to detail meets luxury and elegance!  This stunning custom build has so many great features including an all-brick elevation, 28-foot ceiling in the family room area, enormous primary suite, main level bedroom and full bathroom and much more!  Location is key in this highly desired neighborhood!  In close proximity to Braddock Road, 495 Beltway, route 66, route 50, and minutes away from Washington D.C.

As you enter the main foyer you will notice pristine tile flooring, a circular staircase with iron rod spindles, high ceilings, and custom wood accent trim!  To your left you will see the sun-soaked living room with custom built-in's and to your right you will find the elegant dining room with shadow box accent walls, 9" crown molding, and an expanded bay window.  Past the foyer into the family room area the open floor plan really shines as you notice the two-story high ceilings, rounded archways, pristine hardwood floors, and gorgeous columns.  Any chef would love to operate in this huge gourmet kitchen featuring a spacious island, granite counter tops, tons of cabinet space, stainless steel appliances, two ovens, an extra-large refrigerator, industrial vent system and breakfast nook surrounded by windows bringing in natural light.  Enjoy evenings with guests on the spacious deck overlooking the large-flat backyard.  The main level also features a main level guest suite with one full bathroom, and one powders room for guests.

As you make your way to the upstairs area you will notice hardwood floors and the custom balconies overlooking the lower level.  Relax and unwind in the massive owner's suite that includes a sitting room with cedar wood ceiling and Shakespearean balcony overlooking the family room, a clothes lover's dream walk-in closet, a spa-like primary bathroom that has a large soaking tub, dual vanities, glass shower, and private wash closet.  

The fully finished walk-out basement offers two more bedrooms, a full bath, and a half bath.  Entertain friends and family at the basement full bar with glass cabinets, granite counters, updated pendant lighting, mini-fridge, dishwasher, built-in microwave, and tile flooring.  

Other features of this home include: three car garage, mud room, rounded drywall edges, updated light fixtures, storage shed, and fully functional intercom system.  Don't miss this incredible opportunity!!!
#VAFX2309790

ANNANDALE

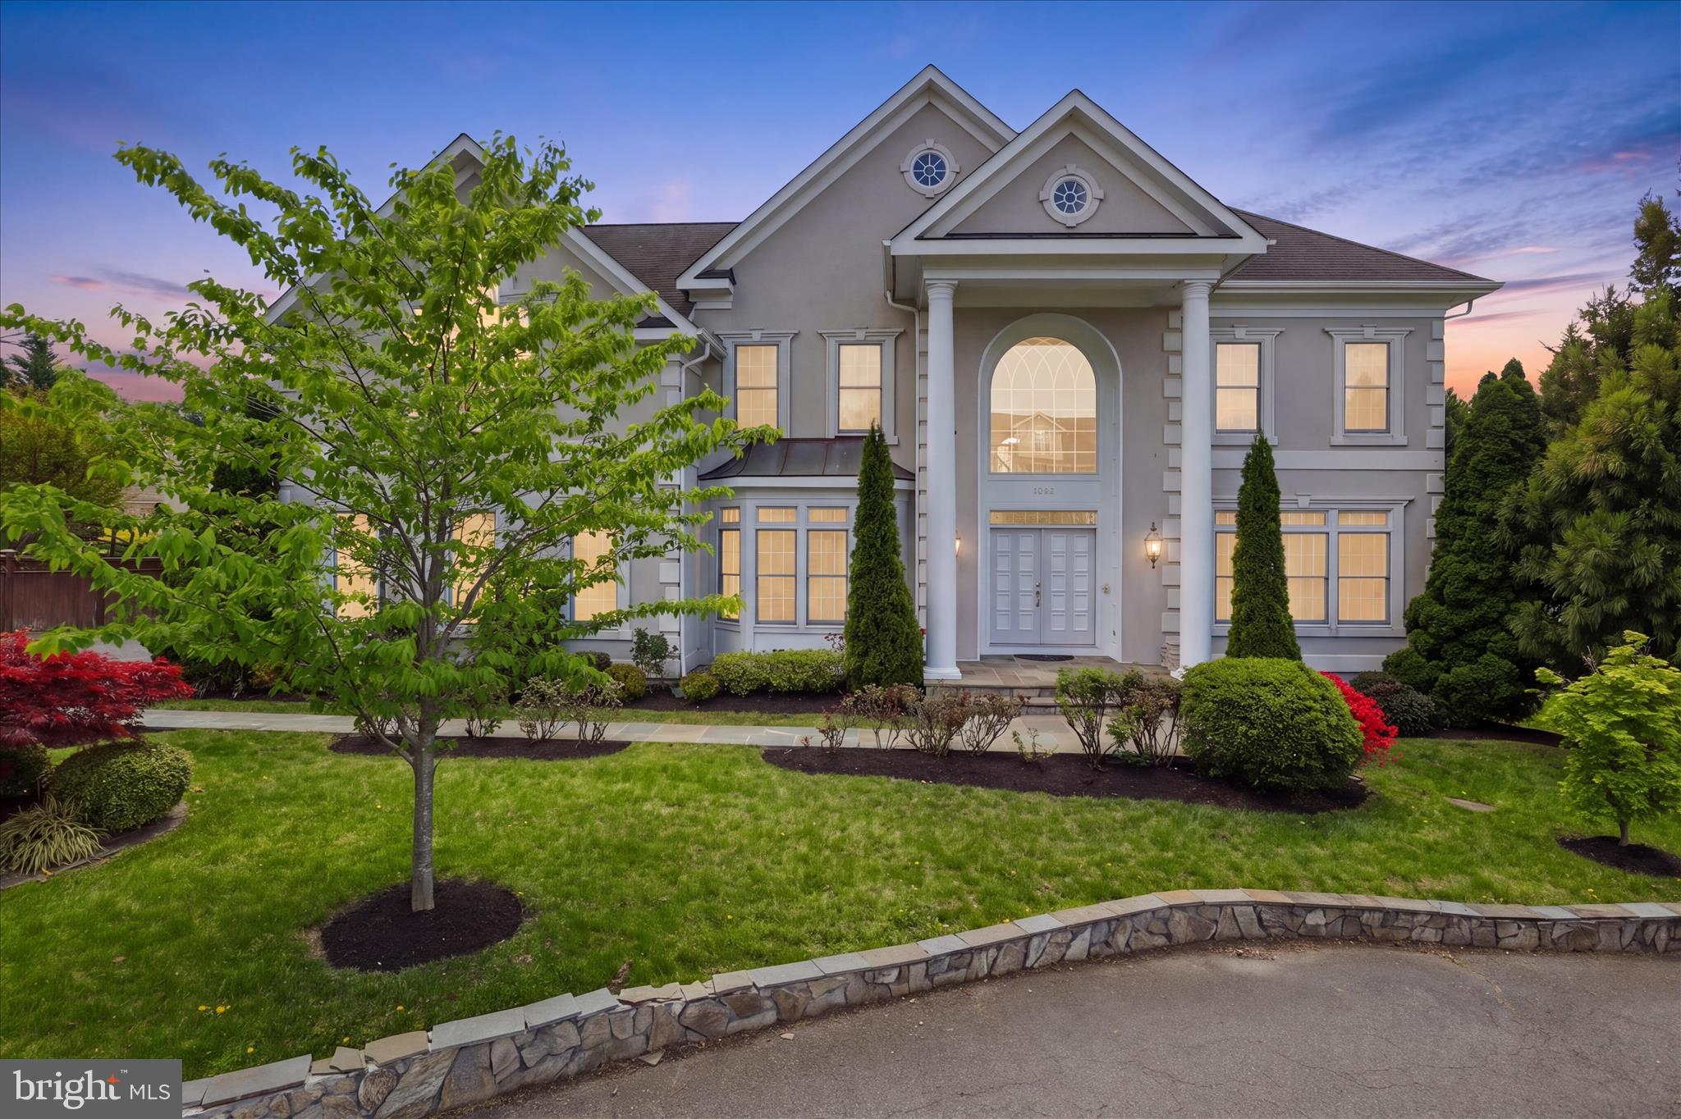
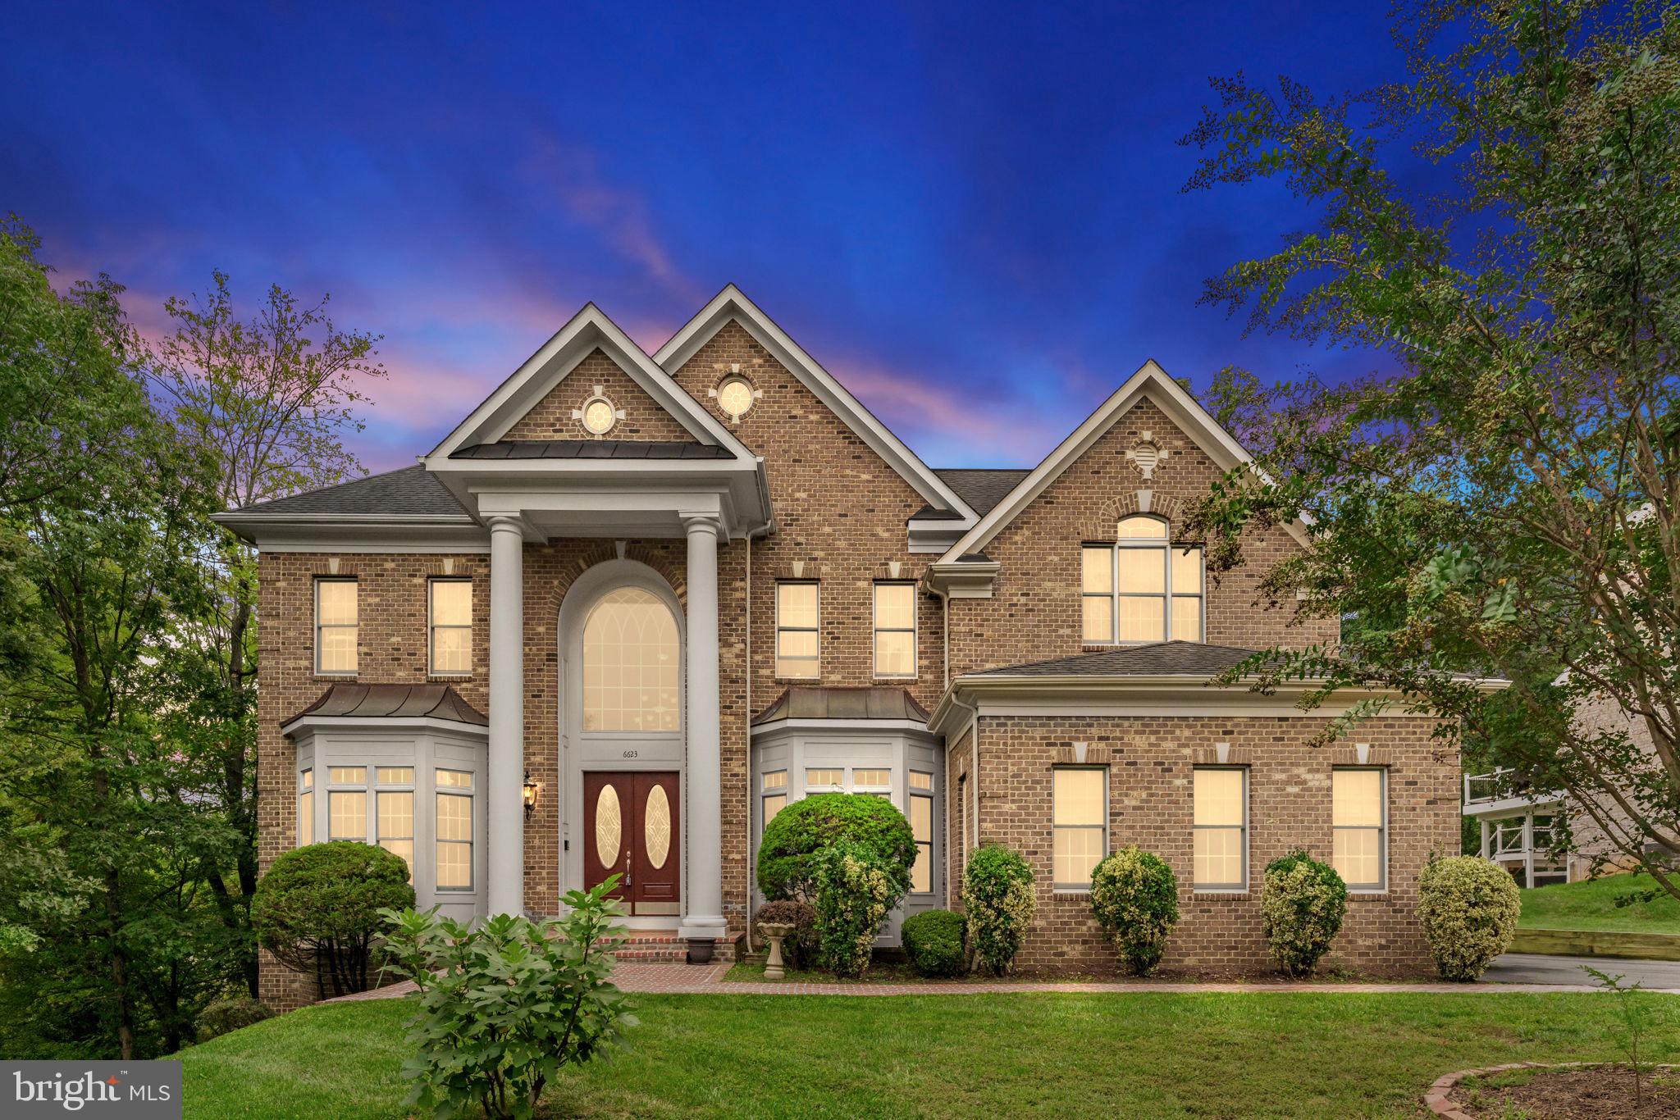
6623 LOCUST WAY

7 Beds

5 Baths

5,231 Sq.Ft.

$1,699,980

MLS#: VAFX2309790

A rare opportunity to own a true estate-style brick Colonial inside the Beltway — with income potential built in.
Major renovation and expansion completed in 2004, including a car garage addition, a garage apartment, and a full rebuild of the main and second levels
Nearly 7,000 sqft of commanding living space
6 Bedrooms | 6.5 Bathrooms | 3-Car Garage
Situated on a premium half-acre corner lot in Holmes Run Heights

Grand two-story entry. Expansive layout. Private suites. Endless flexibility.

Featuring a separate apartment with its own private entrance above the garage — ideal for a rental, guest suite, or multigenerational living.

The fully finished basement offers additional large living space with potential for a second apartment setup, creating even more opportunity.

The property is fully gated with custom automatic metal entry doors, offering privacy, security, and presence.
#VAFX2299552

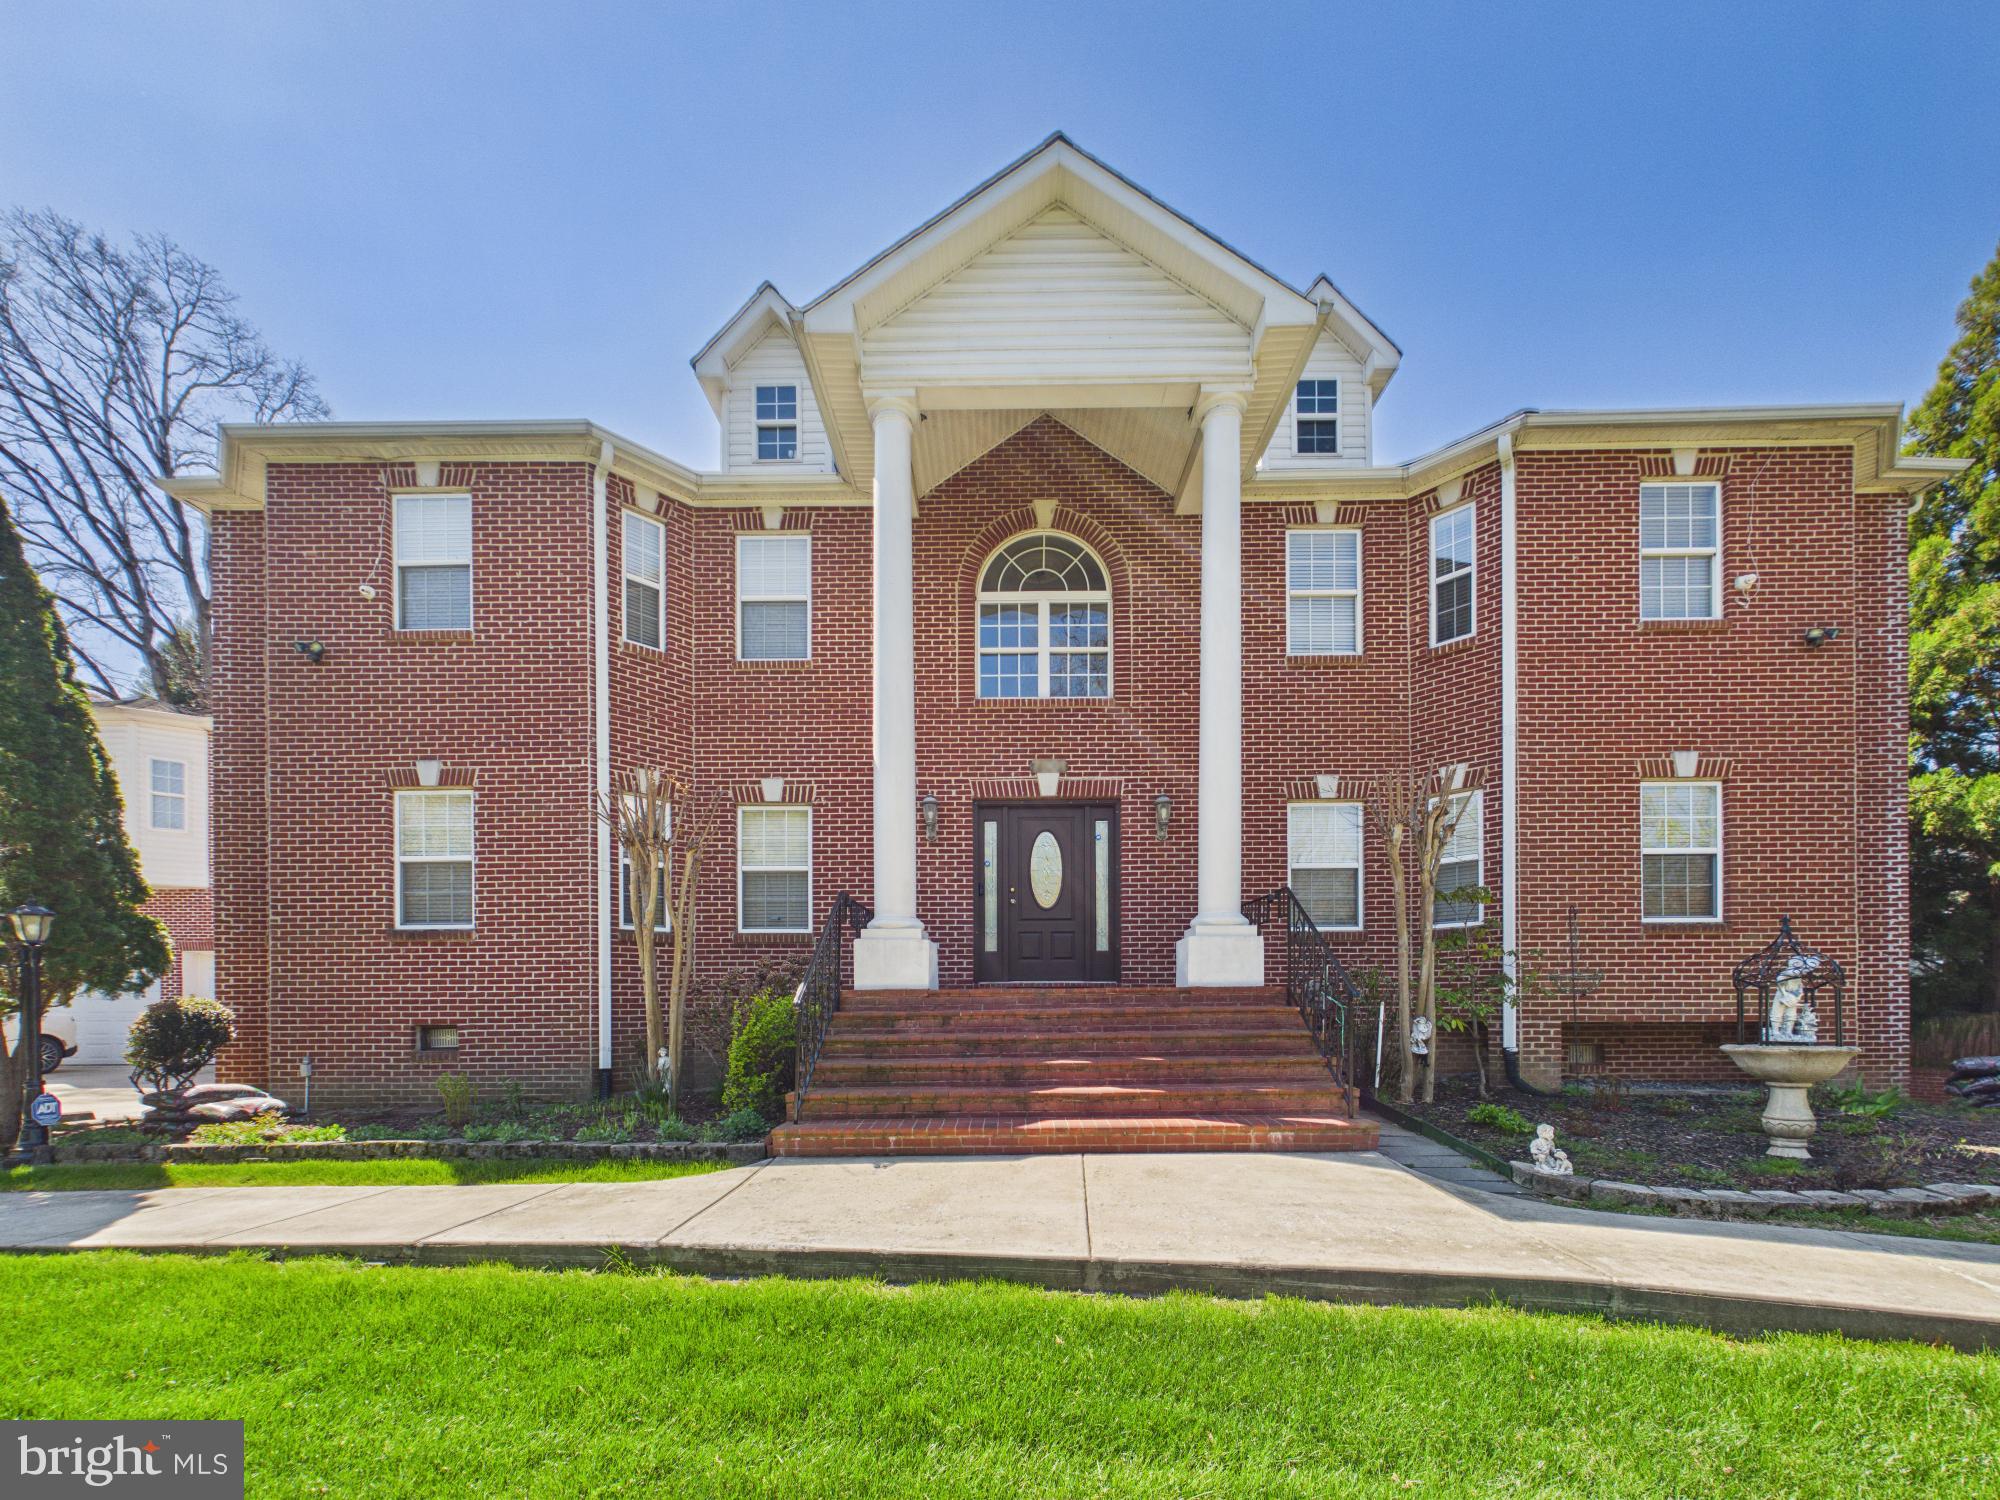
ANNANDALE

7801 RIDGEWOOD DRIVE

6 Beds

5 Baths

6,901 Sq.Ft.

$1,599,999

MLS#: VAFX2299552

A true 10+ showstopper—this stunning custom brick-front colonial in the sought-after Woodburn neighborhood of Annandale offers over 5,600 sq ft of exceptional design, luxury, and craftsmanship on more than half an acre. Featuring 5 bedrooms, plus a den and 4.5 baths, this impressive residence combines timeless elegance with modern comfort.
Step inside to soaring 10-foot ceilings, open sightlines, extensive crown molding, and newly finished wide-plank hardwood floors. Built with upgraded energy-efficient foam insulation, this exceptional home also showcases recent luxury updates, including beautifully custom-designed closets throughout, updated interior doors, and refined designer finishes that elevate every space.  
The oversized gourmet kitchen is designed to impress, featuring updated countertops, a custom backsplash, a grand center island with a 6-burner cooktop, high-end stainless steel appliances, a built-in oven and microwave, and a spacious pantry—perfect for everyday living and effortless entertaining.
The dramatic two-story family room with a gas fireplace creates an inviting gathering space, while the main level also offers a sun-filled study with French doors and a well-appointed laundry room.
Upstairs, the luxurious primary suite features vaulted ceilings, a sitting area, a spa-inspired bath, and an expansive walk-in closet. Additional bedrooms feature a Jack-and-Jill bath, as well as a private en-suite.
The fully finished walk-up lower level offers 9-foot ceilings, a spacious recreation room, a fifth bedroom, and a versatile den—ideal for a gym, media room, or guest suite.
Outside, enjoy your private retreat with an expansive two-tier stone patio, dedicated grilling area, and fire pit—perfect for entertaining.
Ideally located near the vibrant Mosaic District, Inova Fairfax Hospital, Metro access, shopping, dining, and major commuter routes—this extraordinary home truly offers luxury, location, and lifestyle.
#VAFX2306962

ANNANDALE

8310 ROBEY AVENUE

6 Beds

4 Baths

3,538 Sq.Ft.

$1,349,900
MLS#: VAFX2306962

 - property

Send a message

Message successfully sent.

Your message

What is 3 + 4 ?

Reason for contacting?

I agree to receive email communication and understand I can unsubscribe at any time.

I agree to be contacted by Charis Realty Group via call, email, and text for real estate services. To opt out, you can reply 'stop' at any time or reply 'help' for assistance. You can also click the unsubscribe link in the emails. Message and data rates may apply. Message frequency may vary. Privacy Policy

Sign Out

Virtual Assistant

Would you like to take the next step with this property? We can help you schedule a showing or virtual tour, or send you more details.

Yes, I would like more information.

Thank You for Your Reply, One of Our Agents will contact you as soon as possible

No, maybe later.

Thank you, you can always contact me via email, phone number or through the contact form.

Realhub AI

Lucy - Your AI-Powered Realtor

Update Your Temporary Password

Personalize your search

Enter your email and we'll notify you immediately when new listings match what you're looking for.

or enter email address

Already have an account ? Login here

Continue your home search

I agree to receive communications and understand I can unsubscribe at any time.

I agree to be contacted by Charis Realty Group via call, email, and text for real estate services. To opt out, you can reply 'stop' at any time or reply 'help' for assistance. You can also click the unsubscribe link in the emails. Message and data rates may apply. Message frequency may vary. Privacy Policy

Already have an account ? Login here

We use cookies

We use cookies primarily for analytics to enhance your experience. By accepting, you agree to our use of these cookies. You can manage your preferences or learn more about our cookies policy.