


Property
Beds
3
Full Baths
2
1/2 Baths
None
Year Built
2000
Sq.Footage
1,809
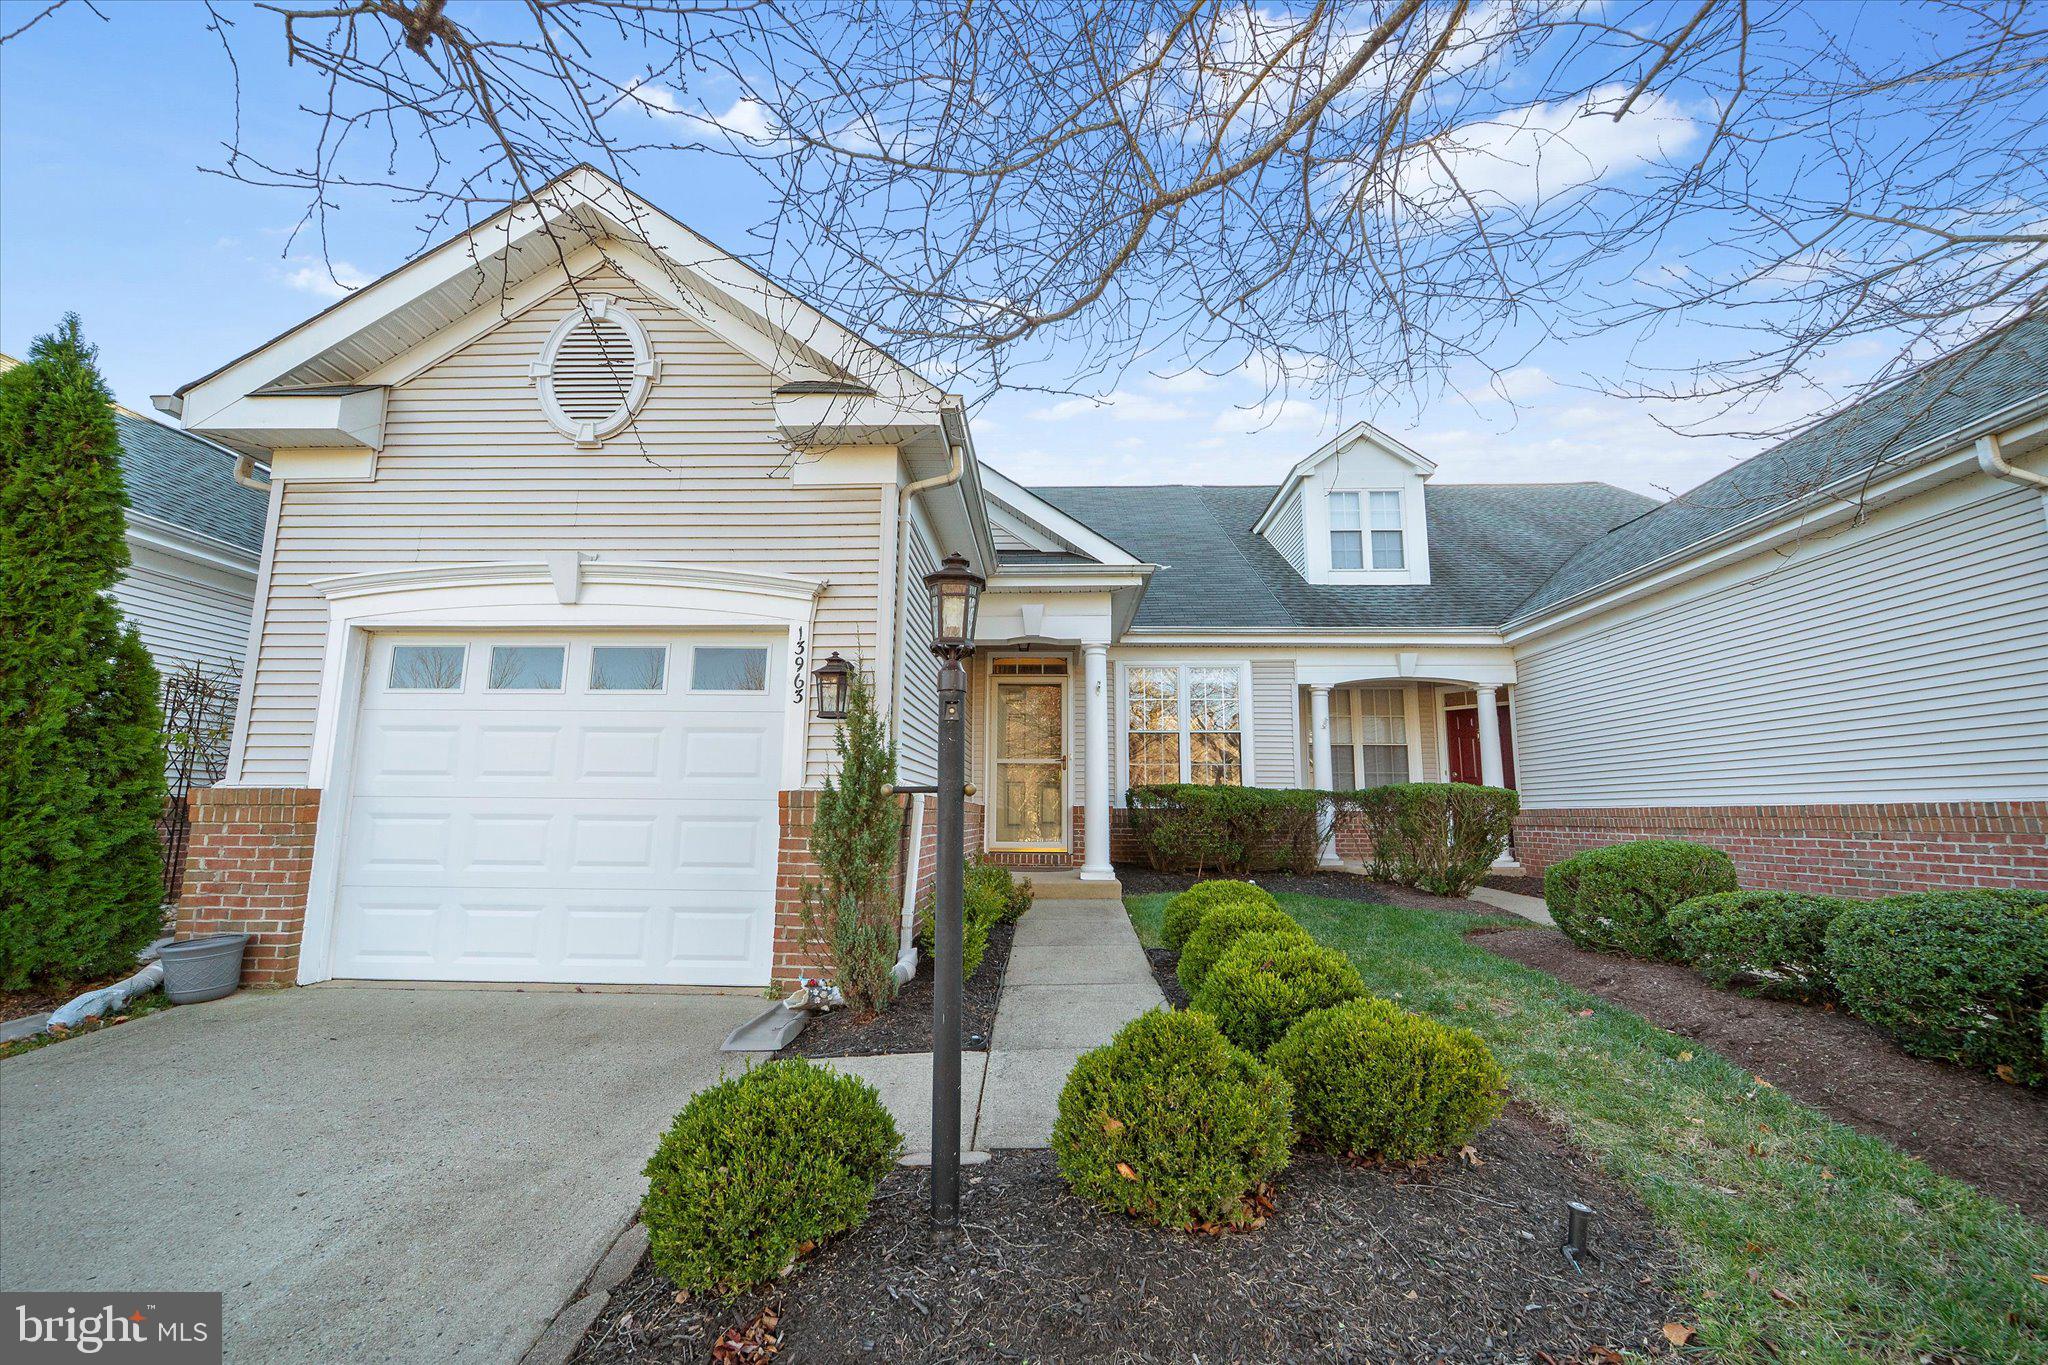
Fantastic Oakleaf model with one floor living. Enjoy this quiet street with mature trees. This home has a patio with a screened porch to enjoy the outdoors. Brand new Stainless Refrigerator, and all appliances have been updated to stainless, HVAC 2020, Carpet 2022, Hot Water Heater 2017, Roof 2016 . This beautiful home offers gleaming hardwood flooring, and an expansive open floor plan. This charming ranch-style home boasts 1,809 sq. ft. of excellent living space, featuring three spacious bedrooms and two full bathrooms. Enjoy cozy evenings The eat-in kitchen invites culinary creativity, while the traditional floor plan enhances comfort and flow. Step outside to a private screened patio that backs to a neighborhood common area peaceful view. Heritage Hunt offers unparalleled amenities including golf, a Clubhouse, both indoor and outdoor pools, pickleball, bocce courts, and tennis courts, all ensuring a vibrant community life. Located conveniently near major commuting routes and the Virginia Gateway Center's shopping and dining. This Community includes a Dining Restaurant & Bar at the clubhouse. This beautiful home is just a short walking distance from the Clubhouse, pools, and gym. With the gated entrance and security features, peace of mind is paramount. Located near parks, schools, and convenient public transportation, this vibrant neighborhood is perfect for enjoying life. Embrace the warmth of community living in a home that truly feels like a sanctuary.
Features & Amenities
Interior
-
Other Interior Features
High Ceilings
-
Total Bedrooms
3
-
Bathrooms
2
-
Above Grade Finished Area
1809.0
-
Basement YN
NO
-
Cooling YN
YES
-
Cooling
Central Air, Electric
-
Fireplace YN
NO
-
Heating YN
YES
-
Heating
Natural Gas, Forced Air
-
Main Level Bedrooms
3
-
Pet friendly
N/A
Exterior
-
Garage
Yes
-
Garage spaces
2
-
Construction Materials
Vinyl Siding
-
Parking
Garage, Driveway, Attached
-
Pool
Yes
-
Pool Features
Community
-
Waterfront YN
NO
Area & Lot
-
Lot Size(acres)
0.14
-
Lot Size(square feet)
6,037
-
Property Type
Residential
-
Property Sub Type
Single Family Residence
-
Architectural Style
Ranch/Rambler, Colonial
Price
-
Sales Price
$639,000
-
Tax Amount
$4,715
-
Sq. Footage
1,809
-
Price/SqFt
$353
HOA
-
Association
YES
-
Association Fee
$420
-
Association Fee Frequency
Monthly
-
Association Fee Includes
N/A
School District
-
Elementary School
N/A
-
Middle School
N/A
-
High School
N/A
Property Features
-
New Construction
NO
-
Foundation Details
Slab
-
Senior Community YN
YES
-
Sewer
Public Sewer
-
Tax Lot
116
-
Water Source
Public
Schedule a Showing
Showing scheduled successfully.
Mortgage calculator
Estimate your monthly mortgage payment, including the principal and interest, property taxes, and HOA. Adjust the values to generate a more accurate rate.
Your payment
Principal and Interest:
$
Property taxes:
$
HOA fees:
$
Total loan payment:
$
Total interest amount:
$
Location
County
PRINCE WILLIAM
Elementary School
Middle School
High School
Listing Courtesy of Earnest W Gorham Jr., Samson Properties
RealHub Information is provided exclusively for consumers' personal, non-commercial use, and it may not be used for any purpose other than to identify prospective properties consumers may be interested in purchasing. All information deemed reliable but not guaranteed and should be independently verified. All properties are subject to prior sale, change or withdrawal. RealHub website owner shall not be responsible for any typographical errors, misinformation, misprints and shall be held totally harmless.

Salesperson, Realtor
Herschel Miller
Call Herschel today to schedule a private showing.

* Listings on this website come from the FMLS IDX Compilation and may be held by brokerage firms other than the owner of this website. The listing brokerage is identified in any listing details. Information is deemed reliable but is not guaranteed. If you believe any FMLS listing contains material that infringes your copyrighted work please click here to review our DMCA policy and learn how to submit a takedown request.© 2024 FMLS.
Related Properties

GAINESVILLE
13484 FIELDSTONE WAY
2 Beds
2 Baths
2,128 Sq.Ft.
$644,990
MLS#: VAPW2118730

GAINESVILLE
13982 GARY FISHER TRL 134
3 Beds
2 Baths
2,040 Sq.Ft.
$539,000
MLS#: VAPW2130396

GAINESVILLE
6830 WITTON CIRCLE
3 Beds
2 Baths
2,445 Sq.Ft.
$639,000
MLS#: VAPW2121292

GAINESVILLE
13729 HERITAGE VALLEY WAY
4 Beds
3 Baths
2,758 Sq.Ft.
$749,900
MLS#: VAPW2132088

GAINESVILLE
13568 FILLY COURT
4 Beds
3 Baths
2,414 Sq.Ft.
$564,000
MLS#: VAPW2132242

GAINESVILLE
6846 WITTON CIRCLE
3 Beds
2 Baths
2,183 Sq.Ft.
$599,999
MLS#: VAPW2131260

GAINESVILLE
6968 MANAHOAC PLACE
4 Beds
2 Baths
1,970 Sq.Ft.
$539,000
MLS#: VAPW2132368
GAINESVILLE
13963 CHELMSFORD DRIVE
3 Beds
2 Baths
2,090 Sq.Ft.
$530,000
MLS#: VAPW2121736

GAINESVILLE
8881 SCREECH OWL COURT
4 Beds
3 Baths
3,252 Sq.Ft.
$680,000
MLS#: VAPW2130246
.png)