


Property
Beds
4
Full Baths
2
1/2 Baths
1
Year Built
1977
Sq.Footage
2,392
Welcome to a rare opportunity, at 710 Willowdale Lane, you'll discover not just a house, but a canvas for YOUR imagination. The spacious layout offers a perfect foundation for modern updates and personal touches that can reflect your style. The flat yard is ideal for outdoor activities, gardening, or even future additions to enhance your living space. The neighborhood itself is known for its charm and community spirit, making it an ideal setting for families and individuals alike. Being in the Unionville-Chadds Ford School District means access to excellent educational opportunities, contributing to the area's appeal. The home has been pre-inspected, providing you with the homes condition with it being sold as-is, which allows for flexibility in your renovation plans. This is your chance to turn a promising property into something truly special. Act quickly, as homes like this seldom come around. Schedule your appointment to explore the possibilities!
Features & Amenities
Interior
-
Other Interior Features
Eat-in Kitchen, Ceiling Fan(s), Kitchen Island, Recessed Lighting, Walk-In Closet(s), Other
-
Total Bedrooms
4
-
Bathrooms
2
-
1/2 Bathrooms
1
-
Above Grade Finished Area
2392.0
-
Basement YN
YES
-
Cooling YN
YES
-
Cooling
Central Air, Ceiling Fan(s), Electric
-
Fireplace YN
YES
-
Heating YN
YES
-
Heating
Electric, Heat Pump
-
Pet friendly
Yes
Exterior
-
Garage
Yes
-
Garage spaces
2
-
Construction Materials
Block, Frame
-
Other Exterior Features
Other, Rain Gutters
-
Parking
Oversized, Garage Door Opener, Asphalt, On Street, Garage, Driveway, Other, Inside Entrance, Attached
-
Pool
No
-
Waterfront YN
NO
-
View
Street, Other
Area & Lot
-
Lot Features
Cleared, Front Yard, Level, Other, Few Trees, Back Yard
-
Lot Size(acres)
1.0
-
Lot Size(square feet)
43,560
-
Property Type
Residential
-
Property Sub Type
Single Family Residence
-
Architectural Style
Colonial
Price
-
Sales Price
$700,000
-
Tax Amount
$9,790
-
Financing Options
Conventional, Cash
-
Zoning
SINGLE FAMILY
-
Sq. Footage
2,392
-
Price/SqFt
$292
HOA
-
Association
No
Property Resources
-
Horse Property
NO
School District
-
Elementary School
UNIONVILLE
-
Middle School
CHARLES F. PATTON
-
High School
UNIONVILLE
Property Features
-
New Construction
NO
-
Association Amenities
None
-
Foundation Details
Block, Slab, Other
-
Senior Community YN
NO
-
Sewer
Septic Tank
-
Tax Lot
0045.1700
-
Water Source
Well
Schedule a Showing
Showing scheduled successfully.
Mortgage calculator
Estimate your monthly mortgage payment, including the principal and interest, property taxes, and HOA. Adjust the values to generate a more accurate rate.
Your payment
Principal and Interest:
$
Property taxes:
$
HOA fees:
$
Total loan payment:
$
Total interest amount:
$
Location
County
CHESTER
Elementary School
UNIONVILLE
Middle School
CHARLES F. PATTON
High School
UNIONVILLE
Listing Courtesy of Shiloh M McGuire , Weichert, Realtors - Cornerstone
RealHub Information is provided exclusively for consumers' personal, non-commercial use, and it may not be used for any purpose other than to identify prospective properties consumers may be interested in purchasing. All information deemed reliable but not guaranteed and should be independently verified. All properties are subject to prior sale, change or withdrawal. RealHub website owner shall not be responsible for any typographical errors, misinformation, misprints and shall be held totally harmless.

AGENT
Herschel Miller
Call Herschel today to schedule a private showing.

* Listings on this website come from the FMLS IDX Compilation and may be held by brokerage firms other than the owner of this website. The listing brokerage is identified in any listing details. Information is deemed reliable but is not guaranteed. If you believe any FMLS listing contains material that infringes your copyrighted work please click here to review our DMCA policy and learn how to submit a takedown request.© 2024 FMLS.
Related Properties
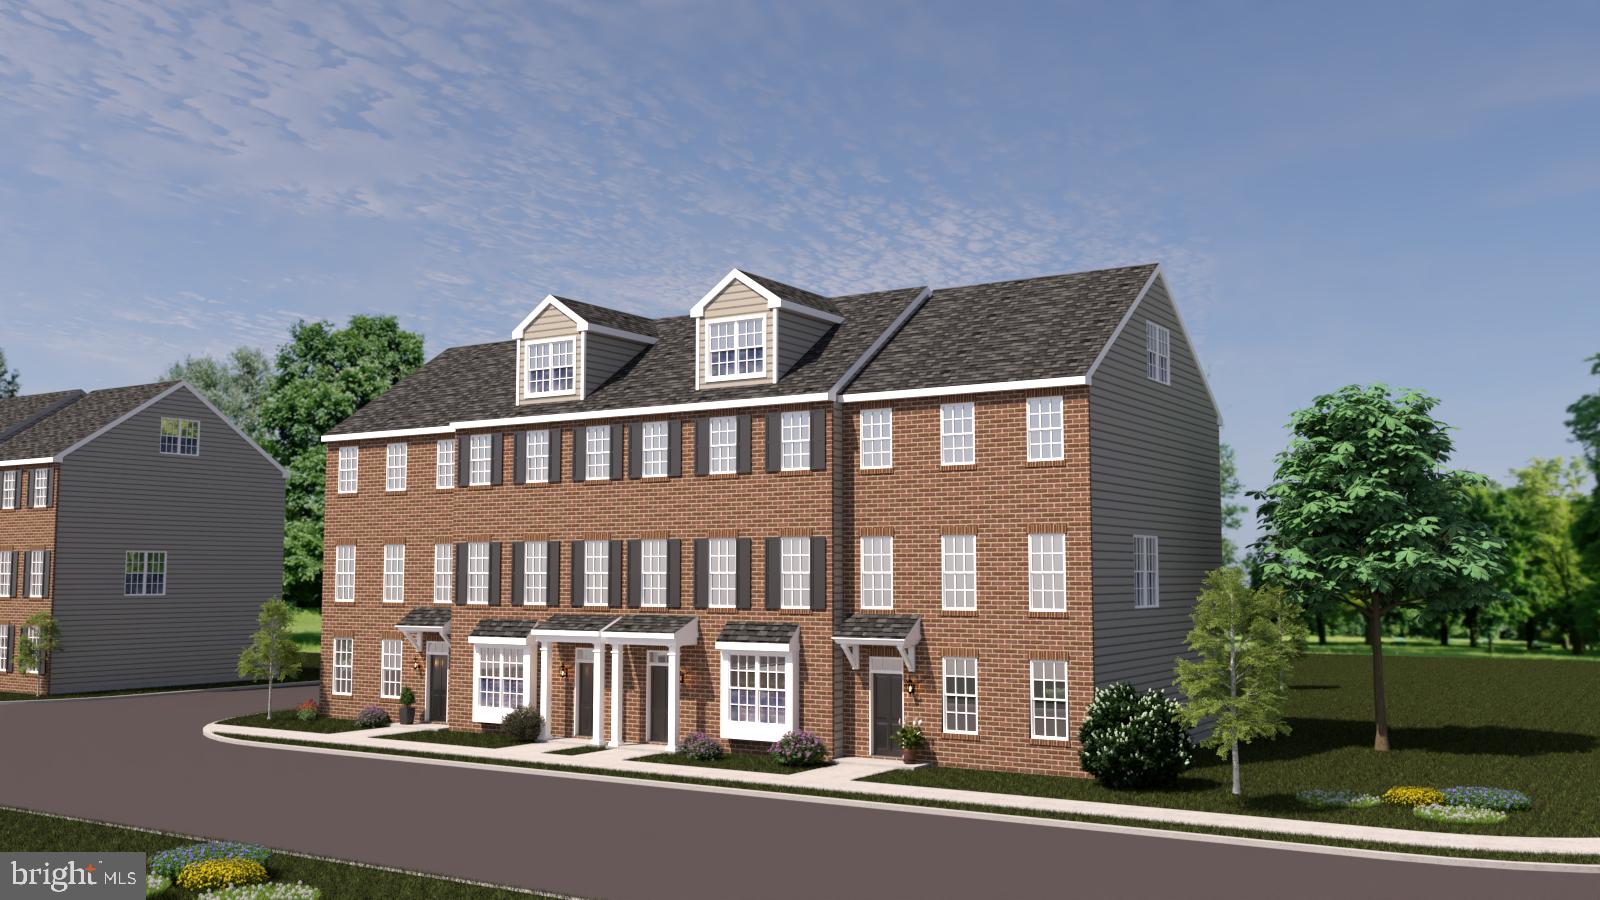
KENNETT SQUARE
10101 BRAMBLE STREET
3 Beds
2 Baths
2,240 Sq.Ft.
$580,000
MLS#: PACT2111204

KENNETT SQUARE
10103 BEACON STREET
4 Beds
2 Baths
2,880 Sq.Ft.
$650,000
MLS#: PACT2111256

KENNETT SQUARE
413 WHARTON STREET
5 Beds
4 Baths
2,550 Sq.Ft.
$659,000
MLS#: PACT2125294
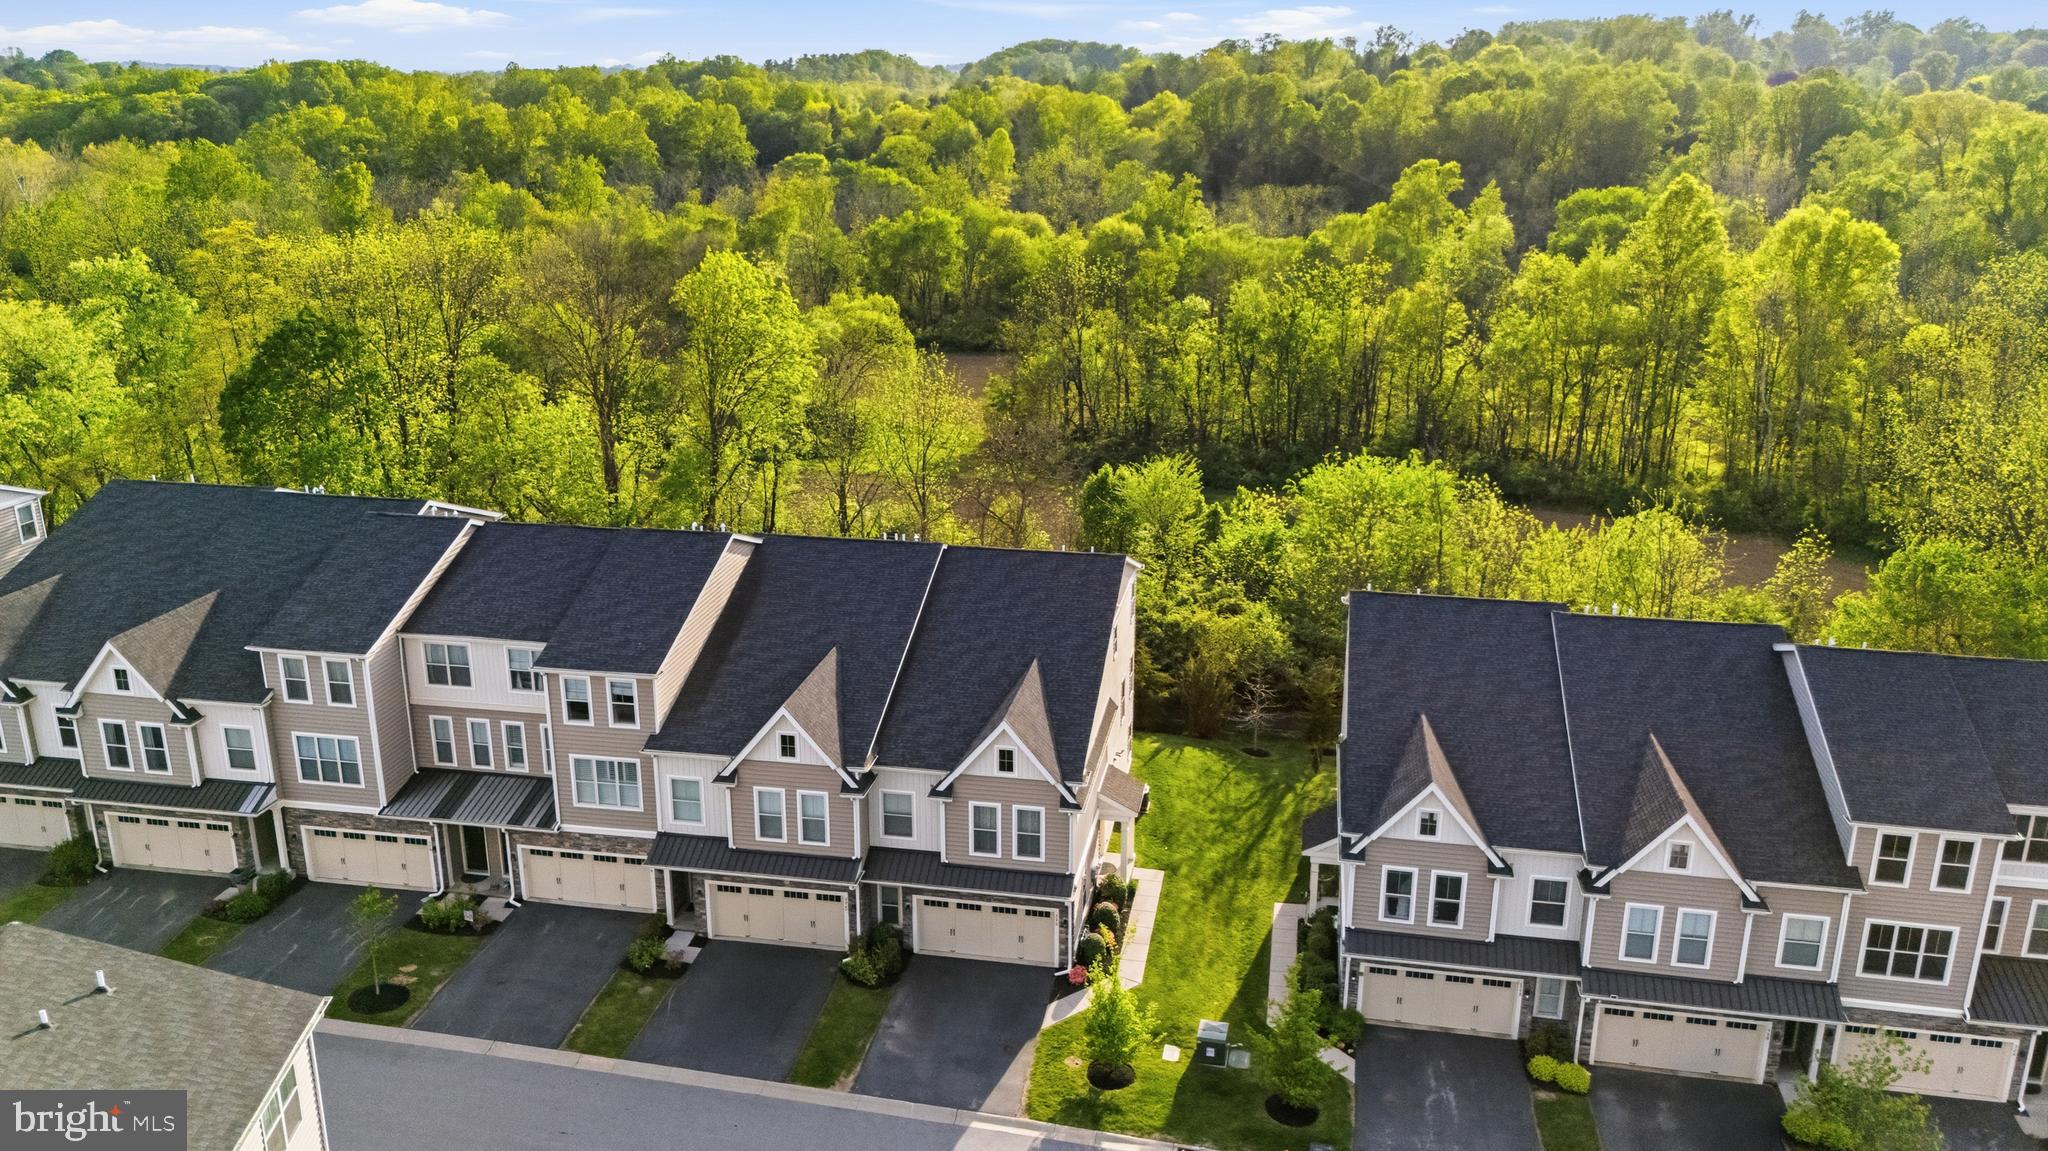
KENNETT SQUARE
332 REDBUD LANE
3 Beds
3 Baths
2,742 Sq.Ft.
$609,990
MLS#: PACT2129230

KENNETT SQUARE
41 WAYS LANE
4 Beds
2 Baths
2,200 Sq.Ft.
$567,000
MLS#: PACT2126934
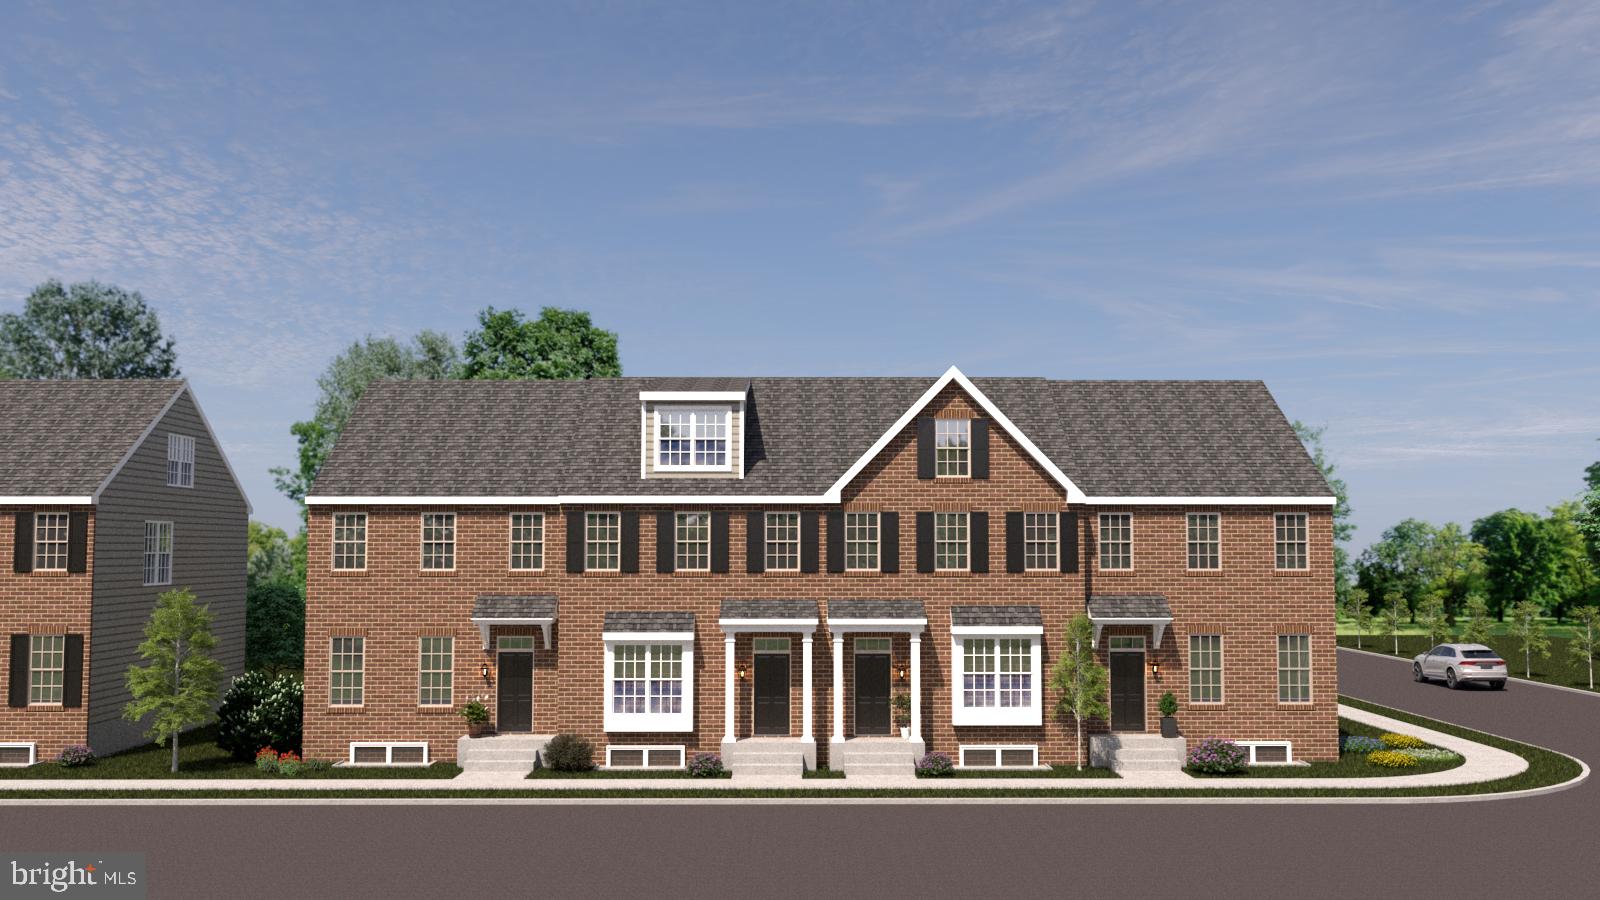
KENNETT SQUARE
10101 BEACON STREET
3 Beds
2 Baths
2,150 Sq.Ft.
$580,000
MLS#: PACT2111184
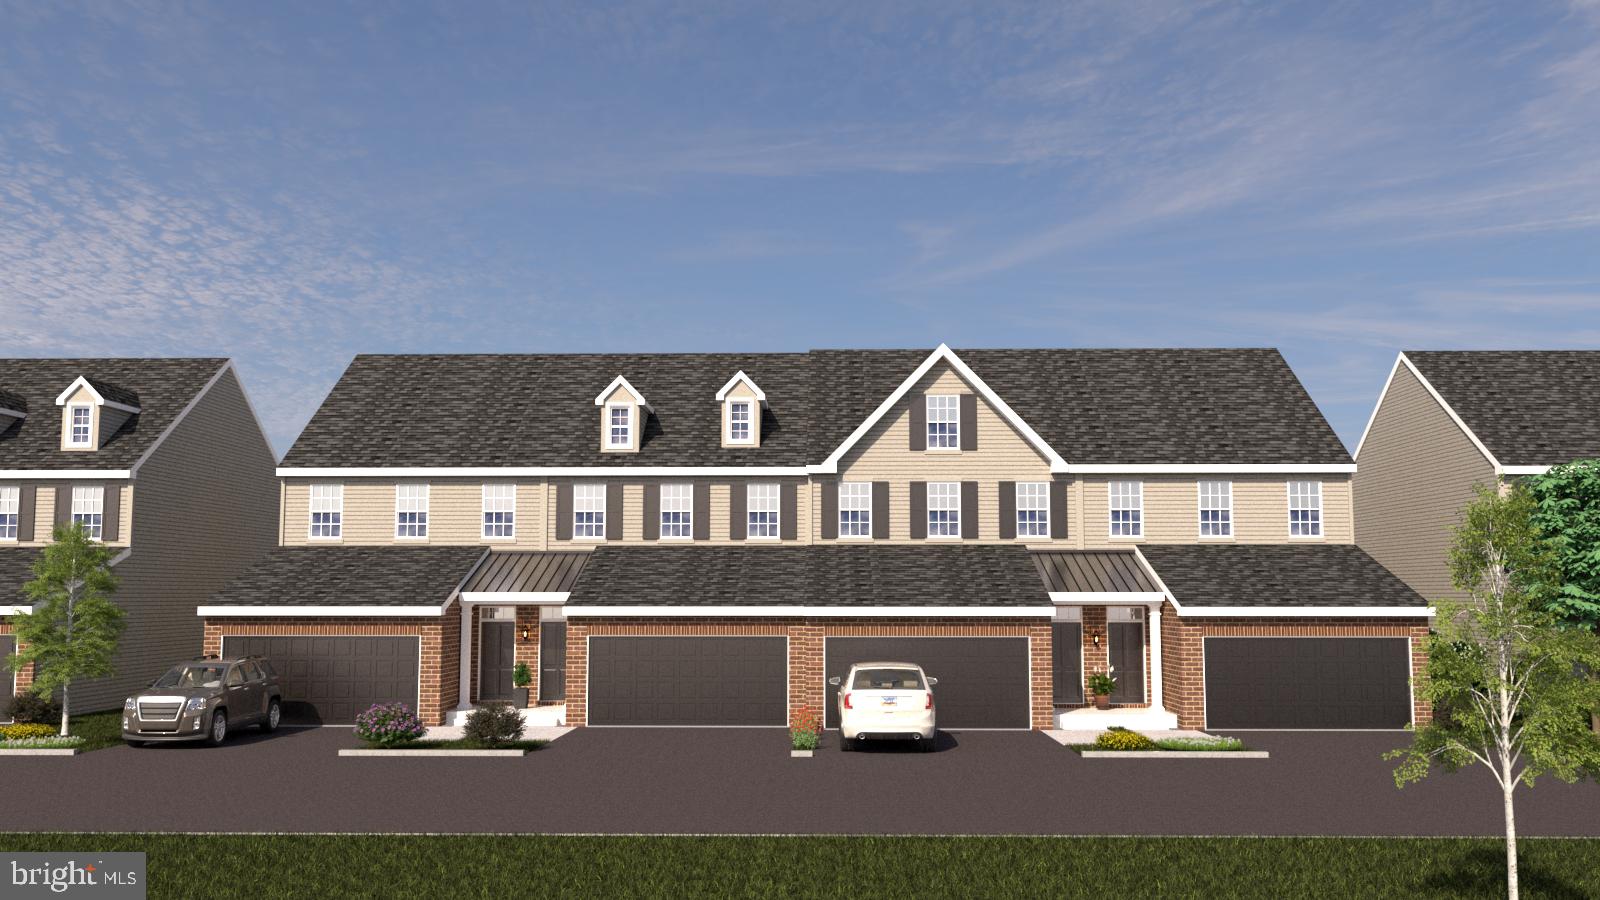
KENNETT SQUARE
10102 AUSTIN DRIVE
3 Beds
2 Baths
2,540 Sq.Ft.
$650,000
MLS#: PACT2111202
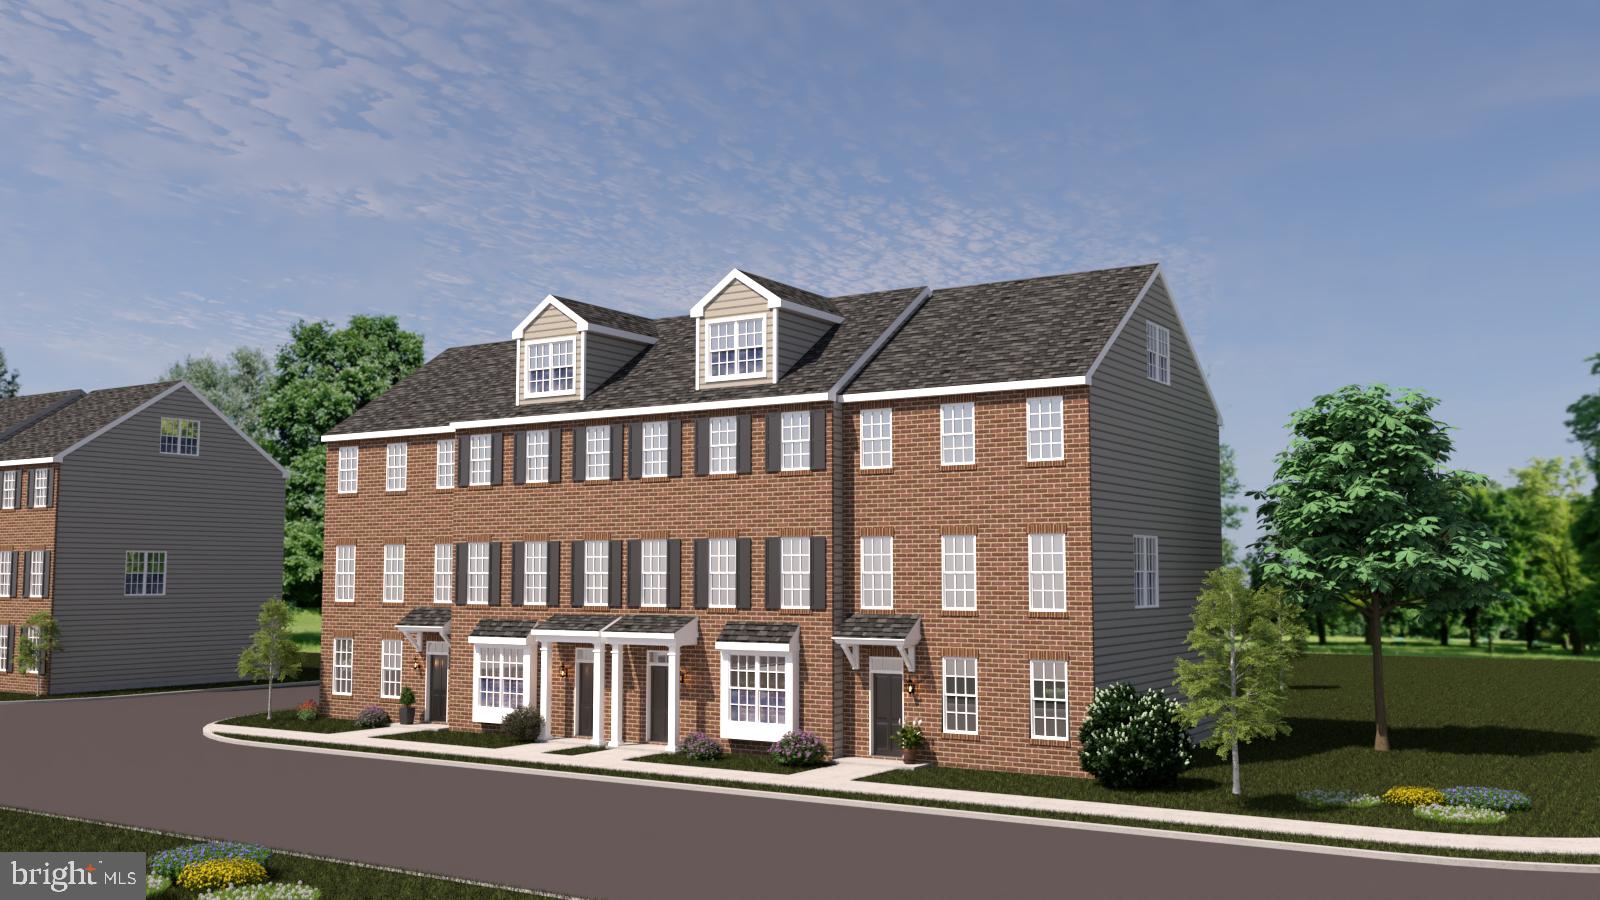
KENNETT SQUARE
10102 BRAMBLE STREET
3 Beds
2 Baths
2,240 Sq.Ft.
$580,000
MLS#: PACT2111206
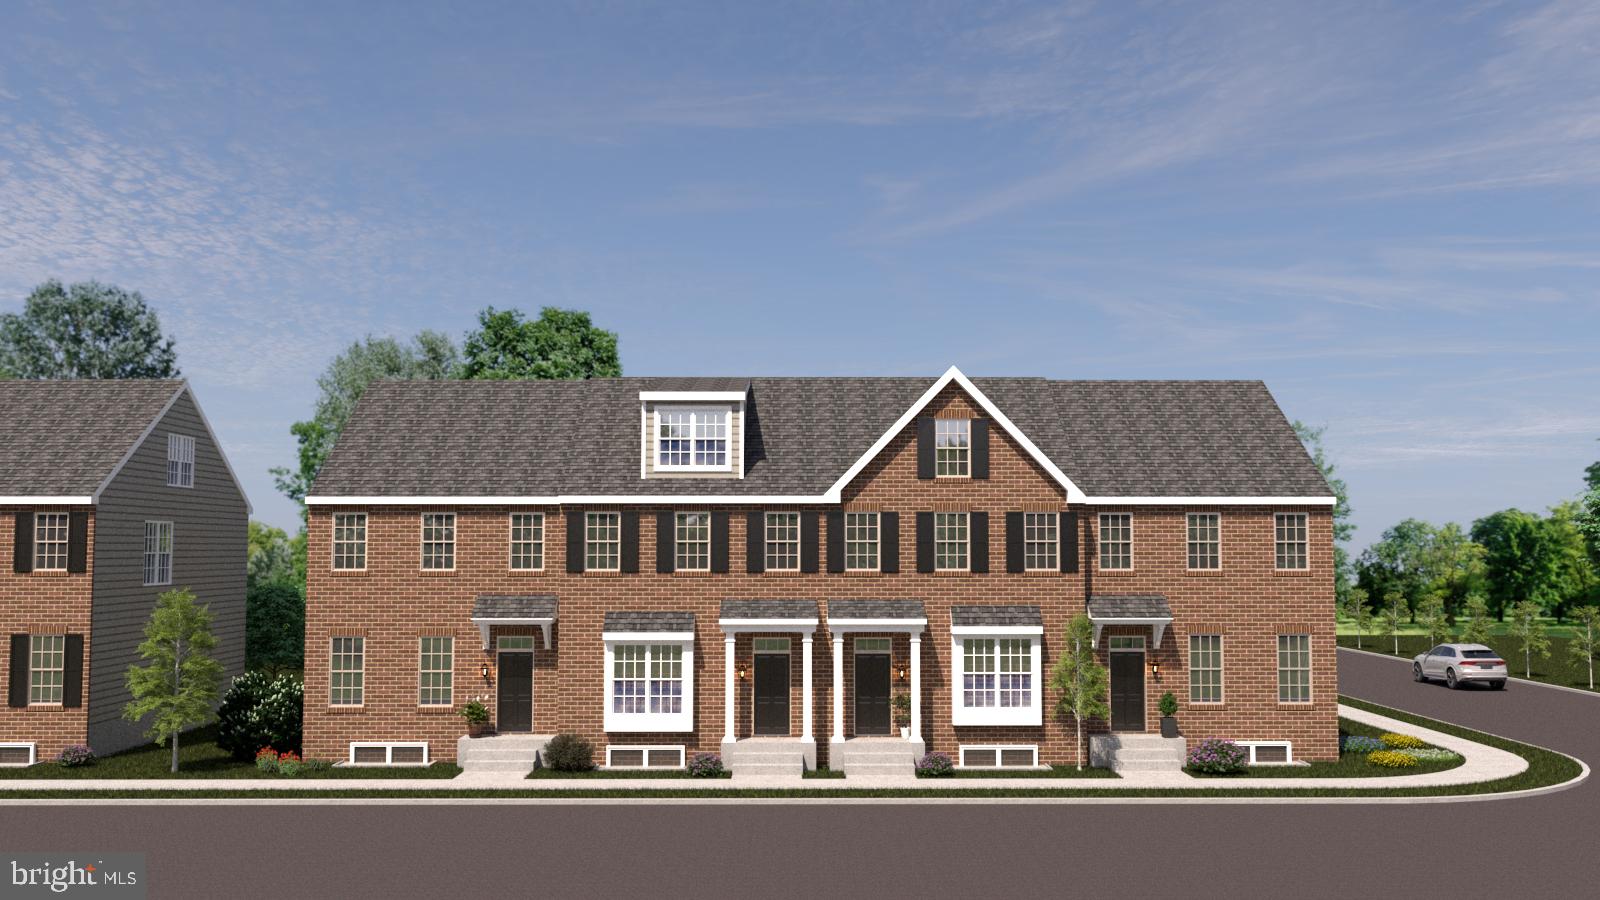
KENNETT SQUARE
10102 BEACON STREET
3 Beds
2 Baths
2,150 Sq.Ft.
$580,000
MLS#: PACT2111190
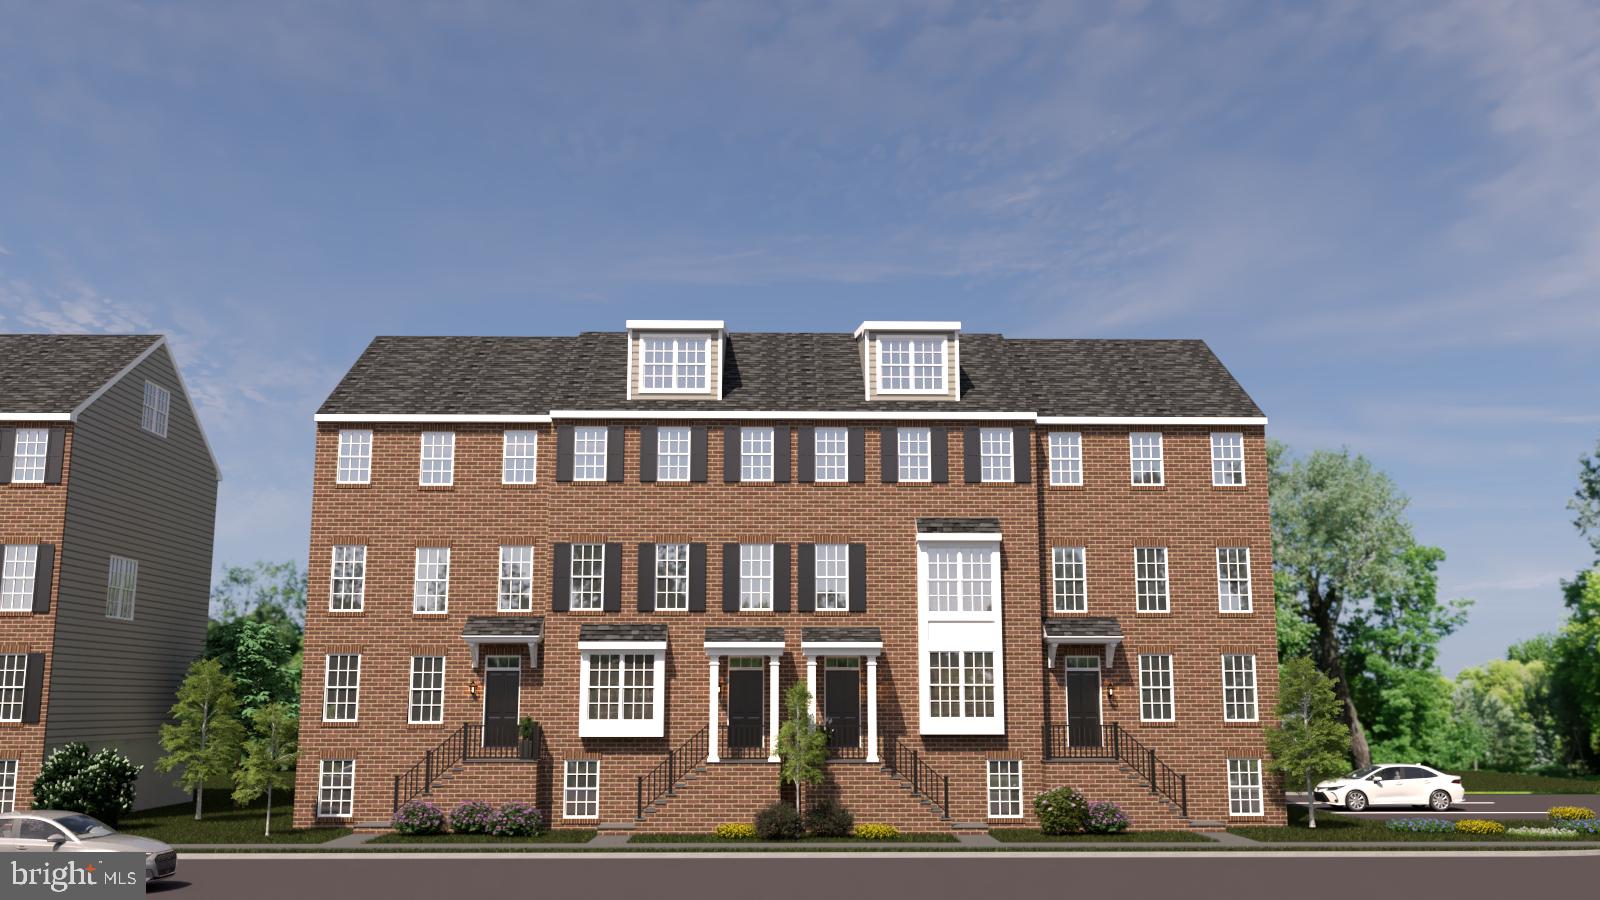
KENNETT SQUARE
10104 BEACON STREET
5 Beds
2 Baths
3,650 Sq.Ft.
$750,000
MLS#: PACT2111260
.png)