
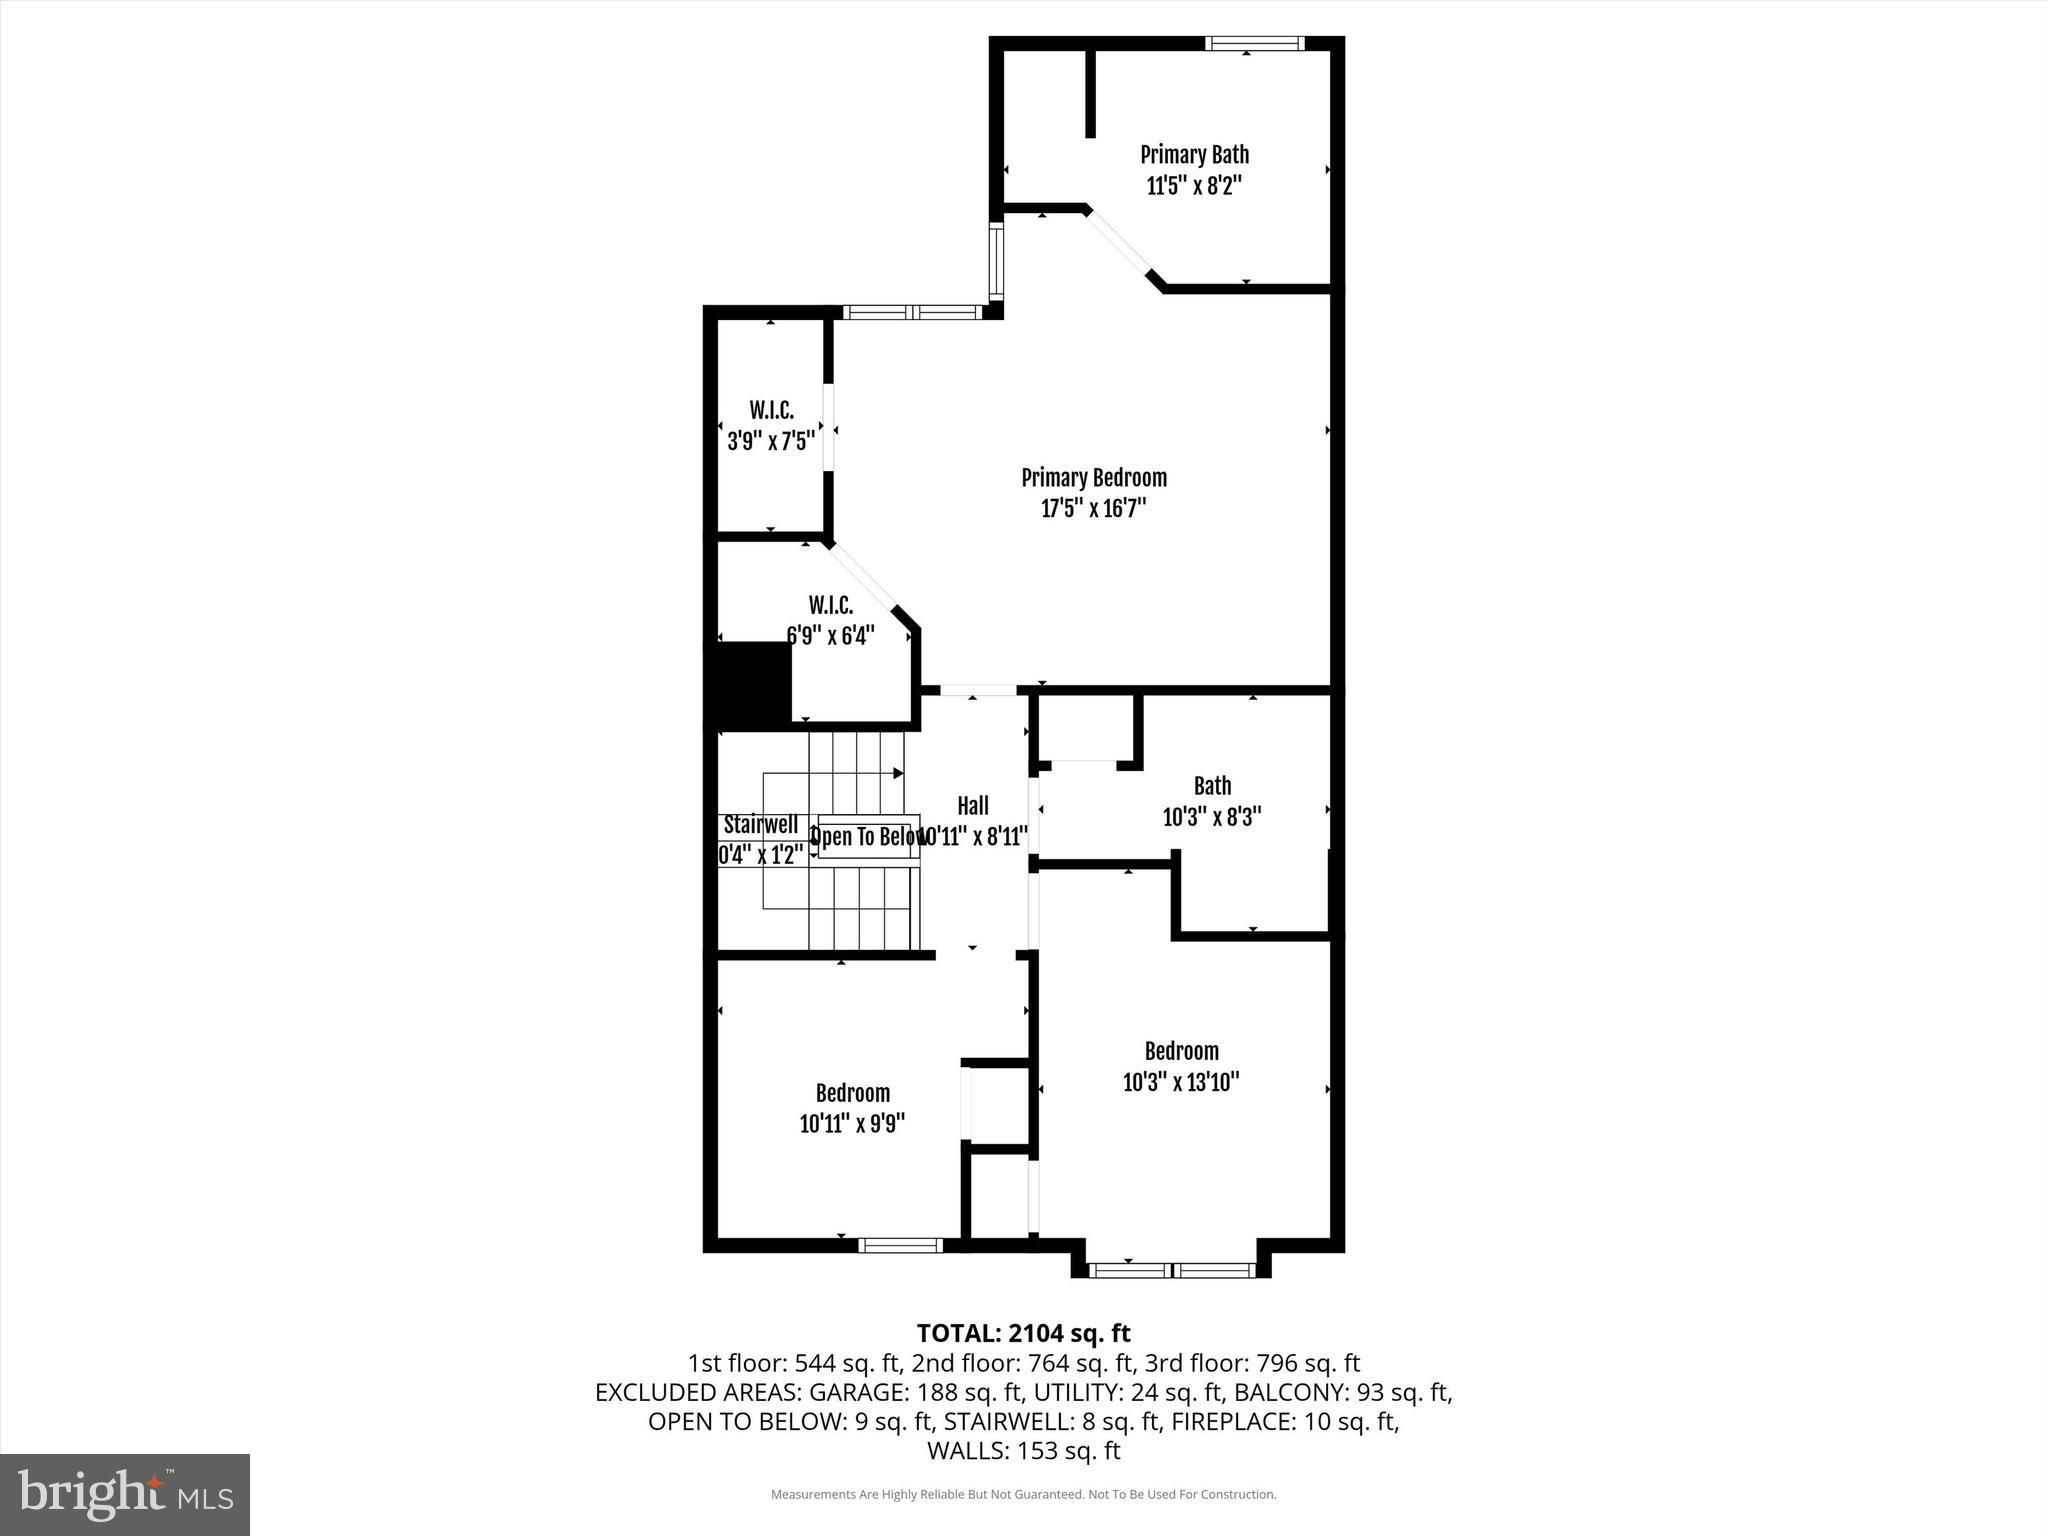

Property
Beds
4
Full Baths
2
1/2 Baths
2
Year Built
2004
Sq.Footage
2,218
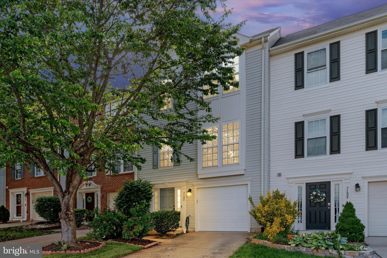
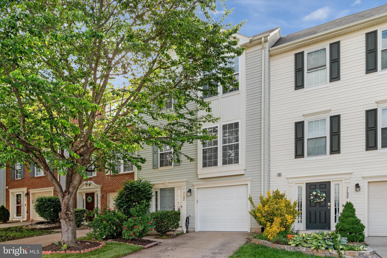
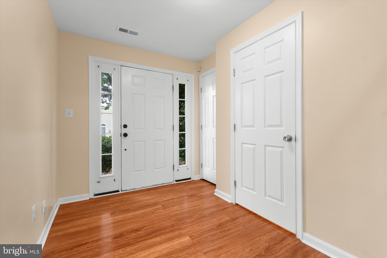
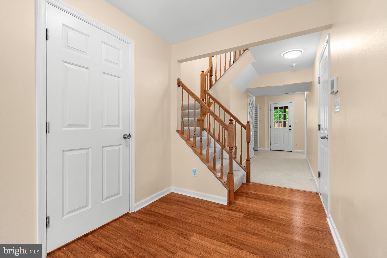
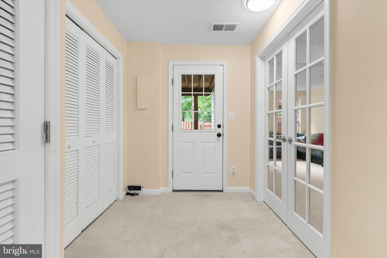
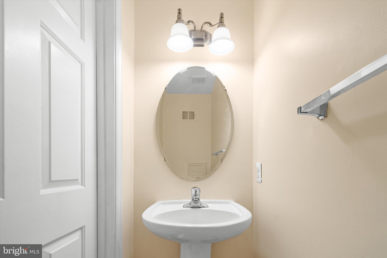
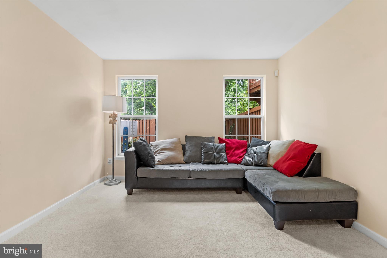
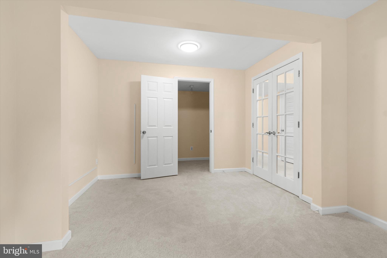
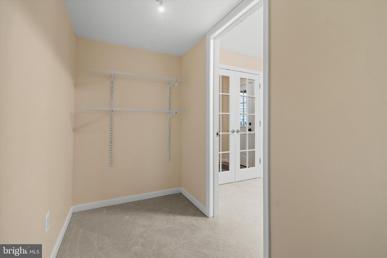
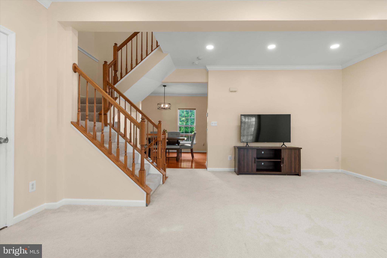
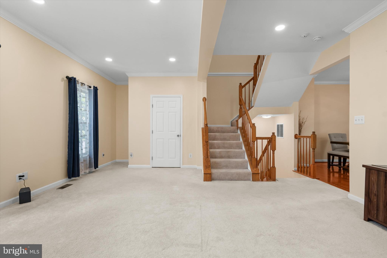
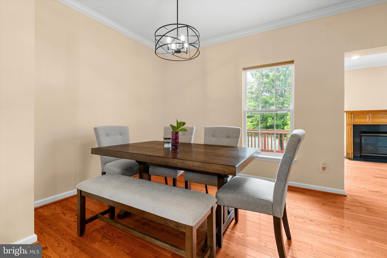
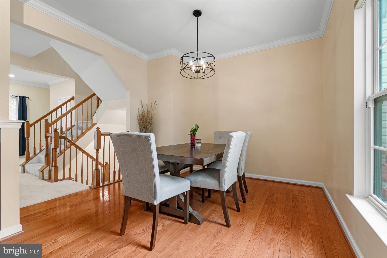
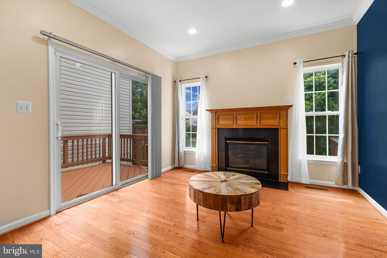
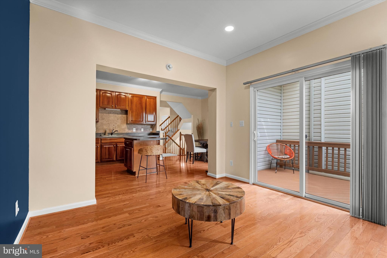
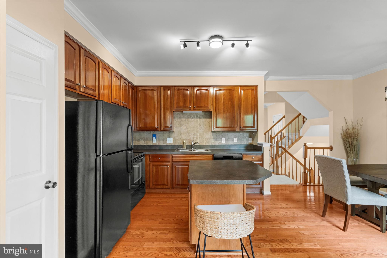
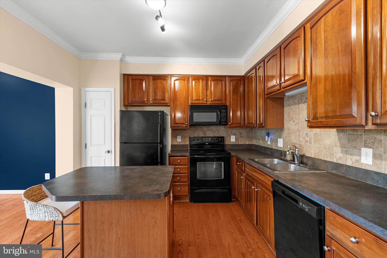
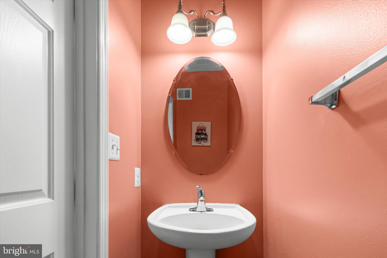
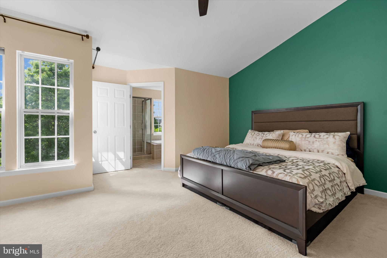
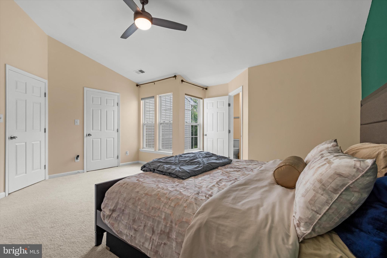
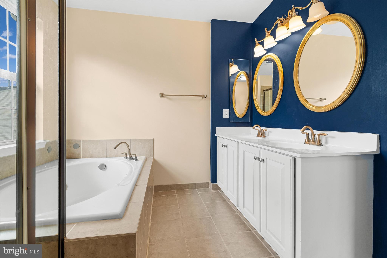
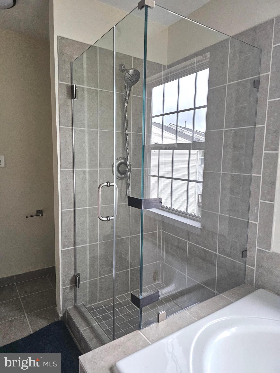
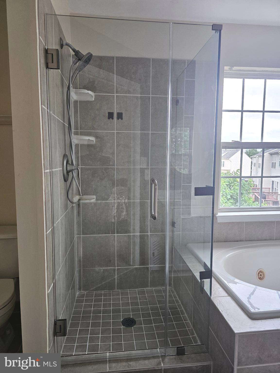
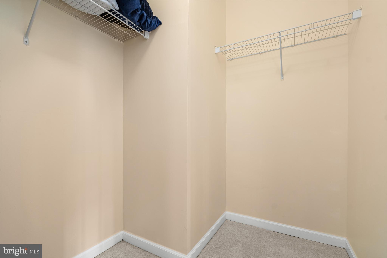
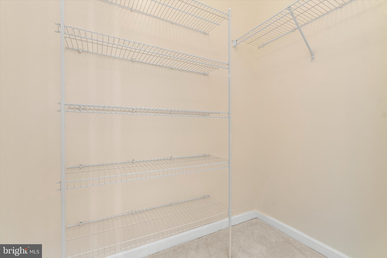
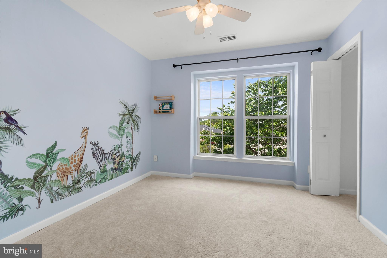
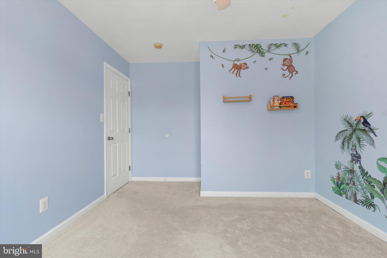
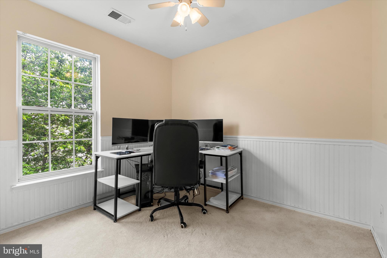
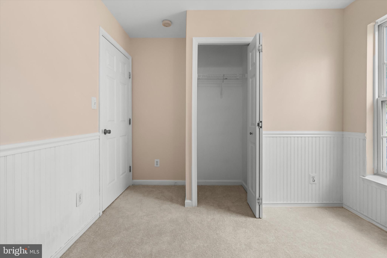
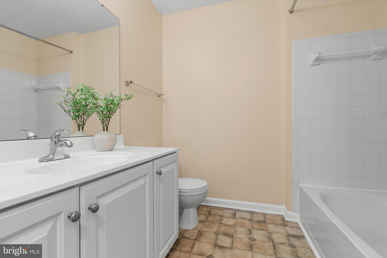
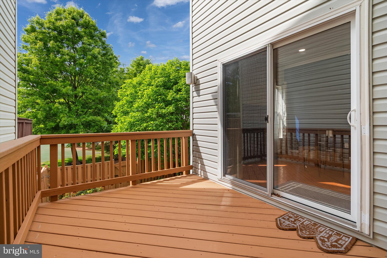
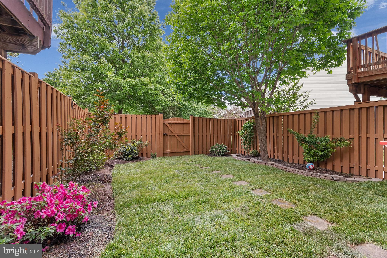
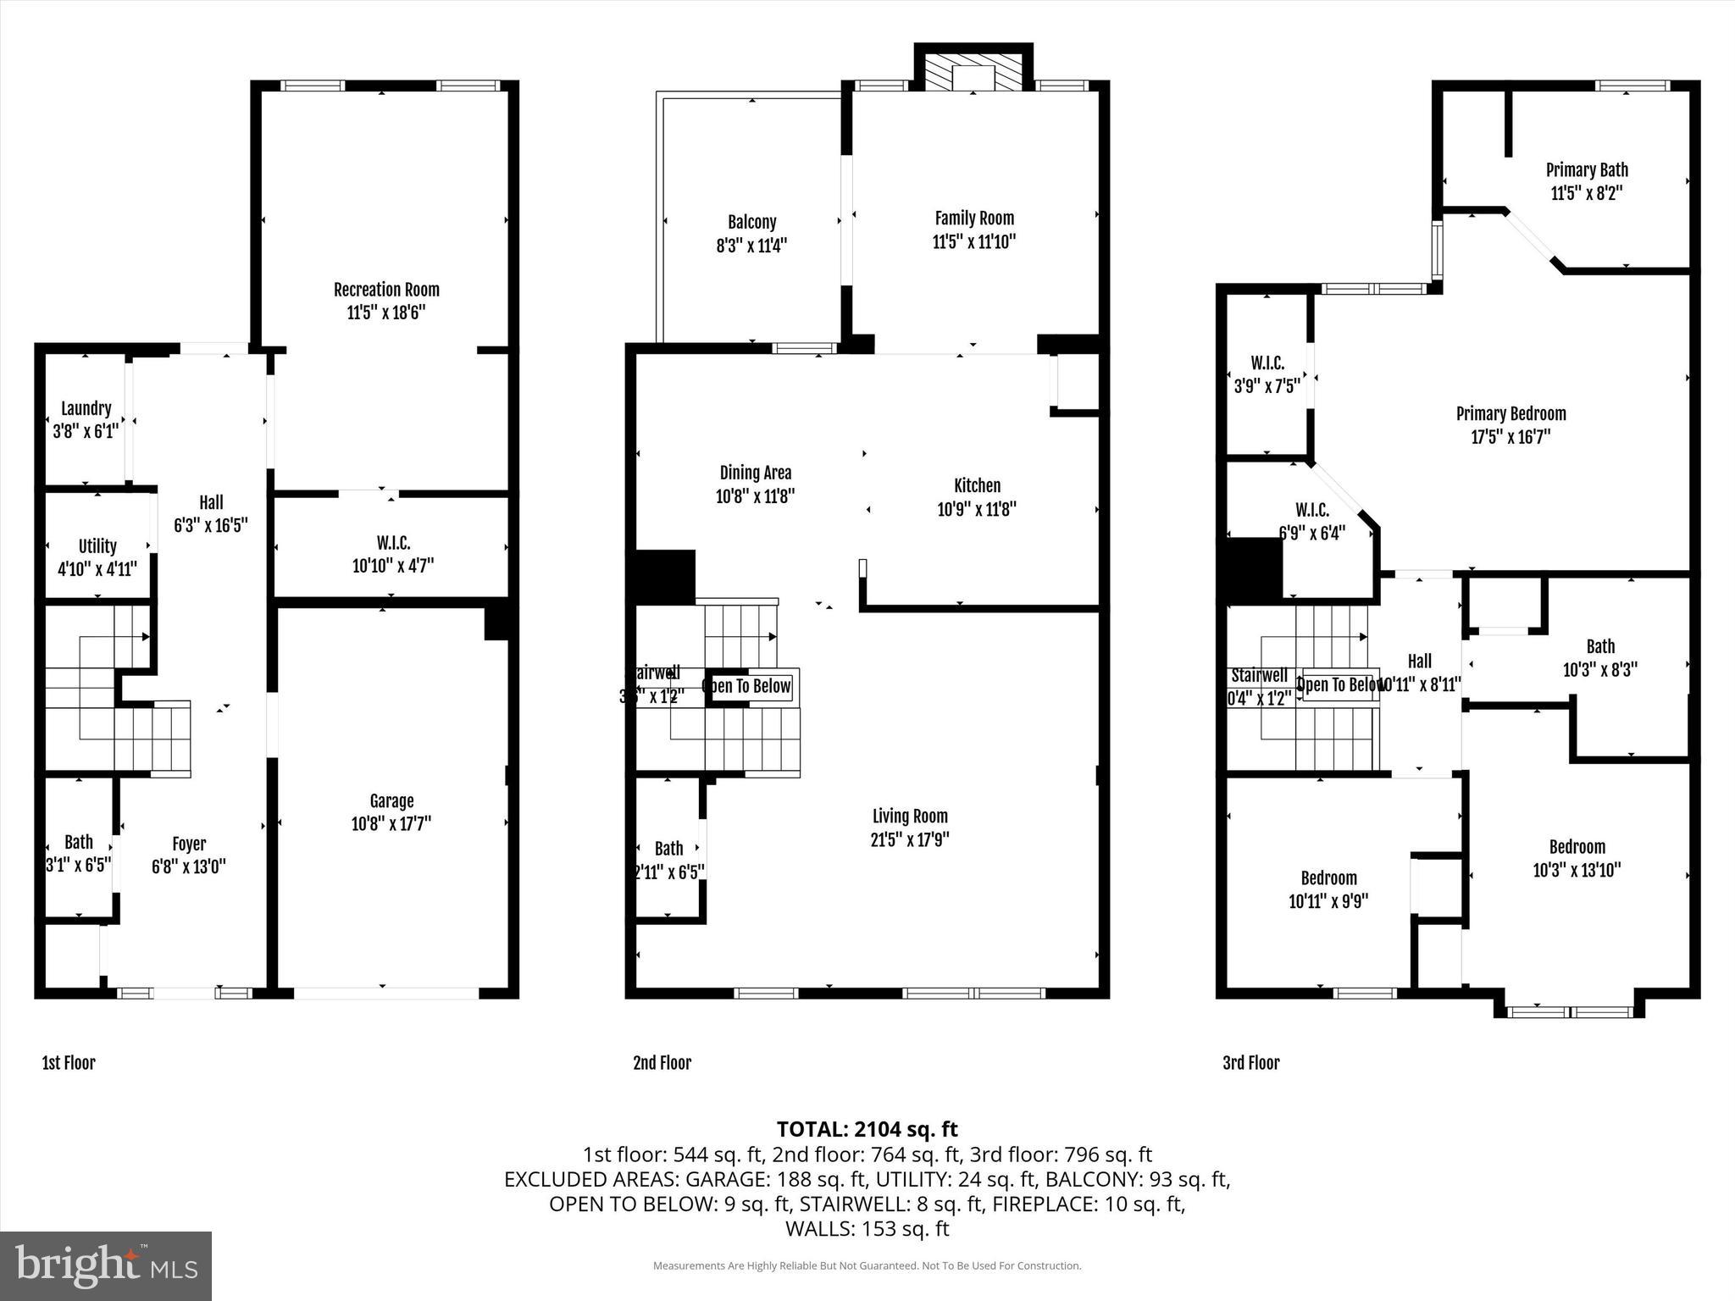
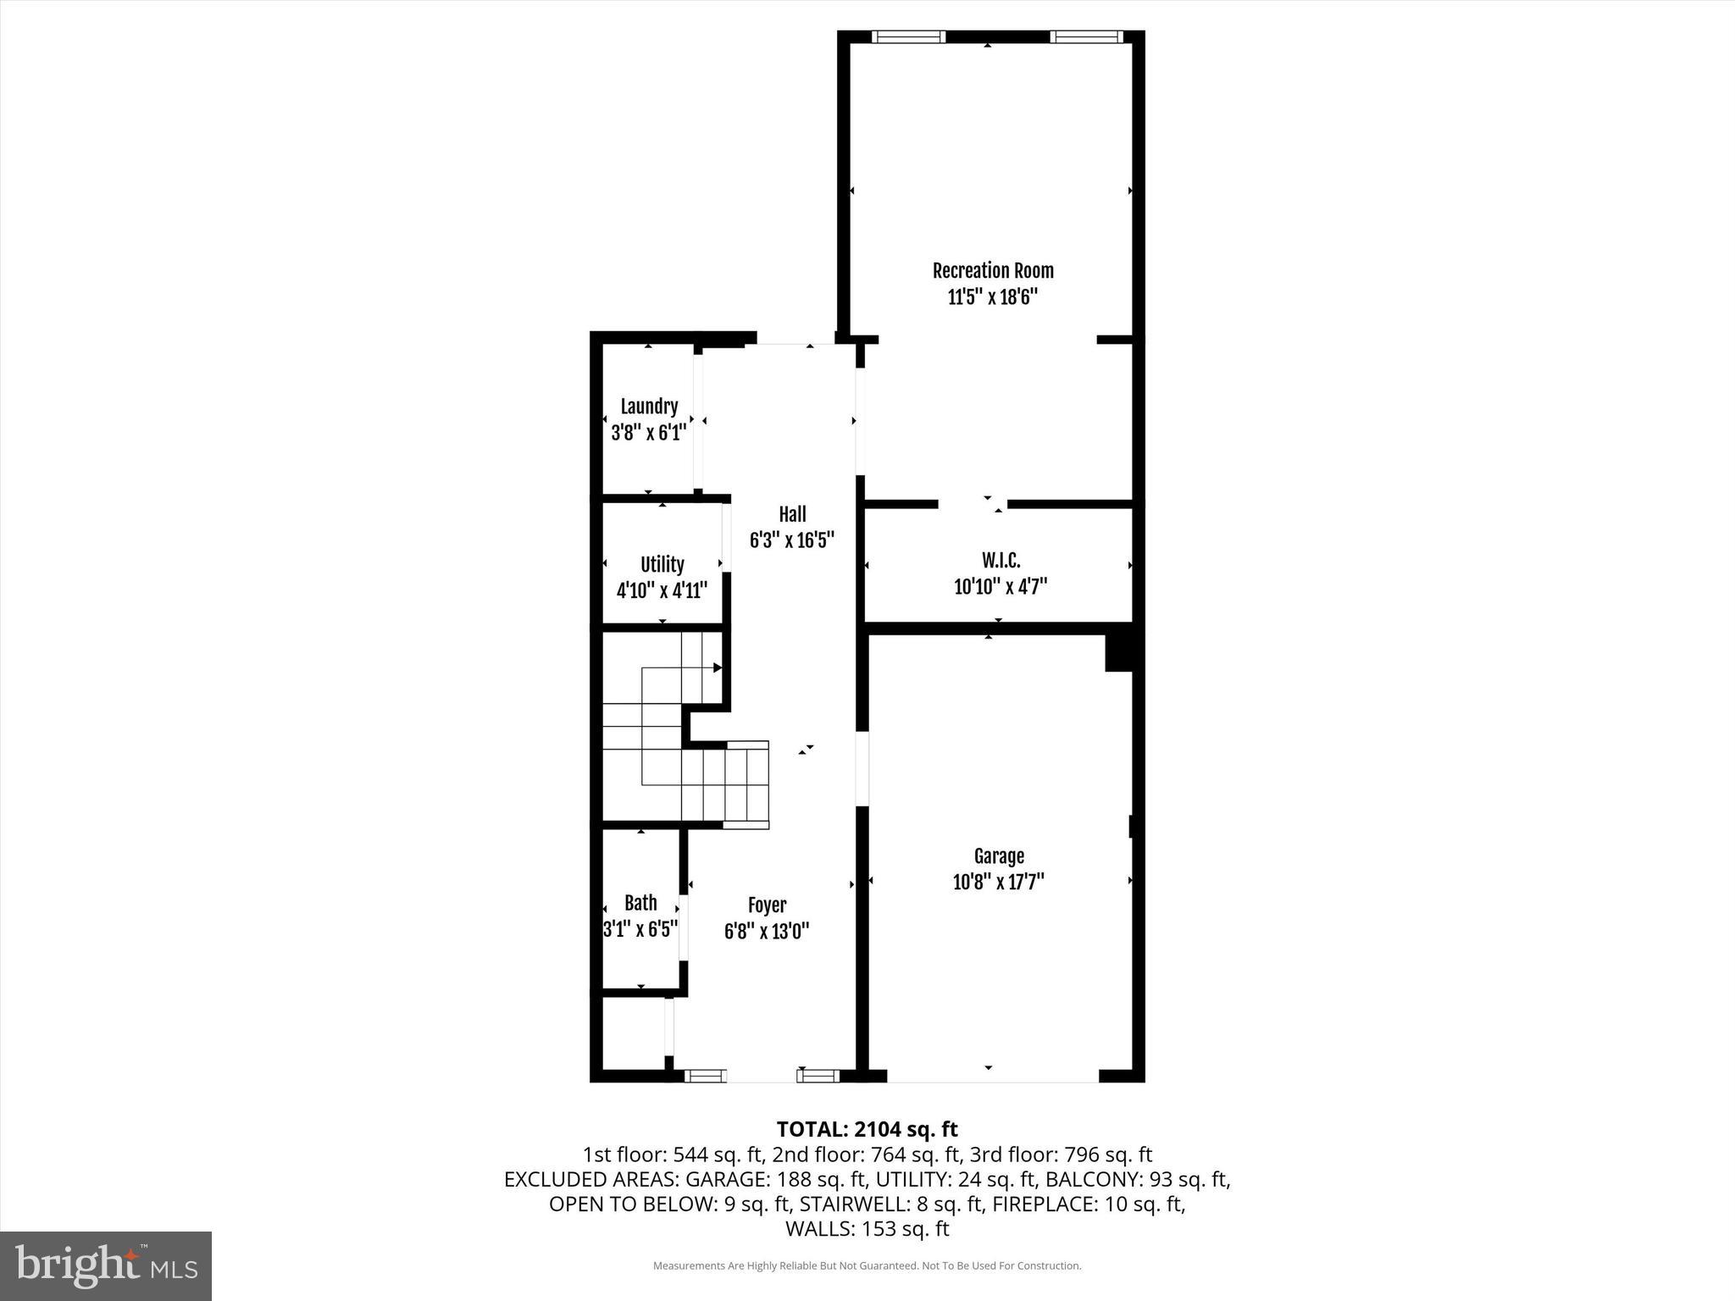
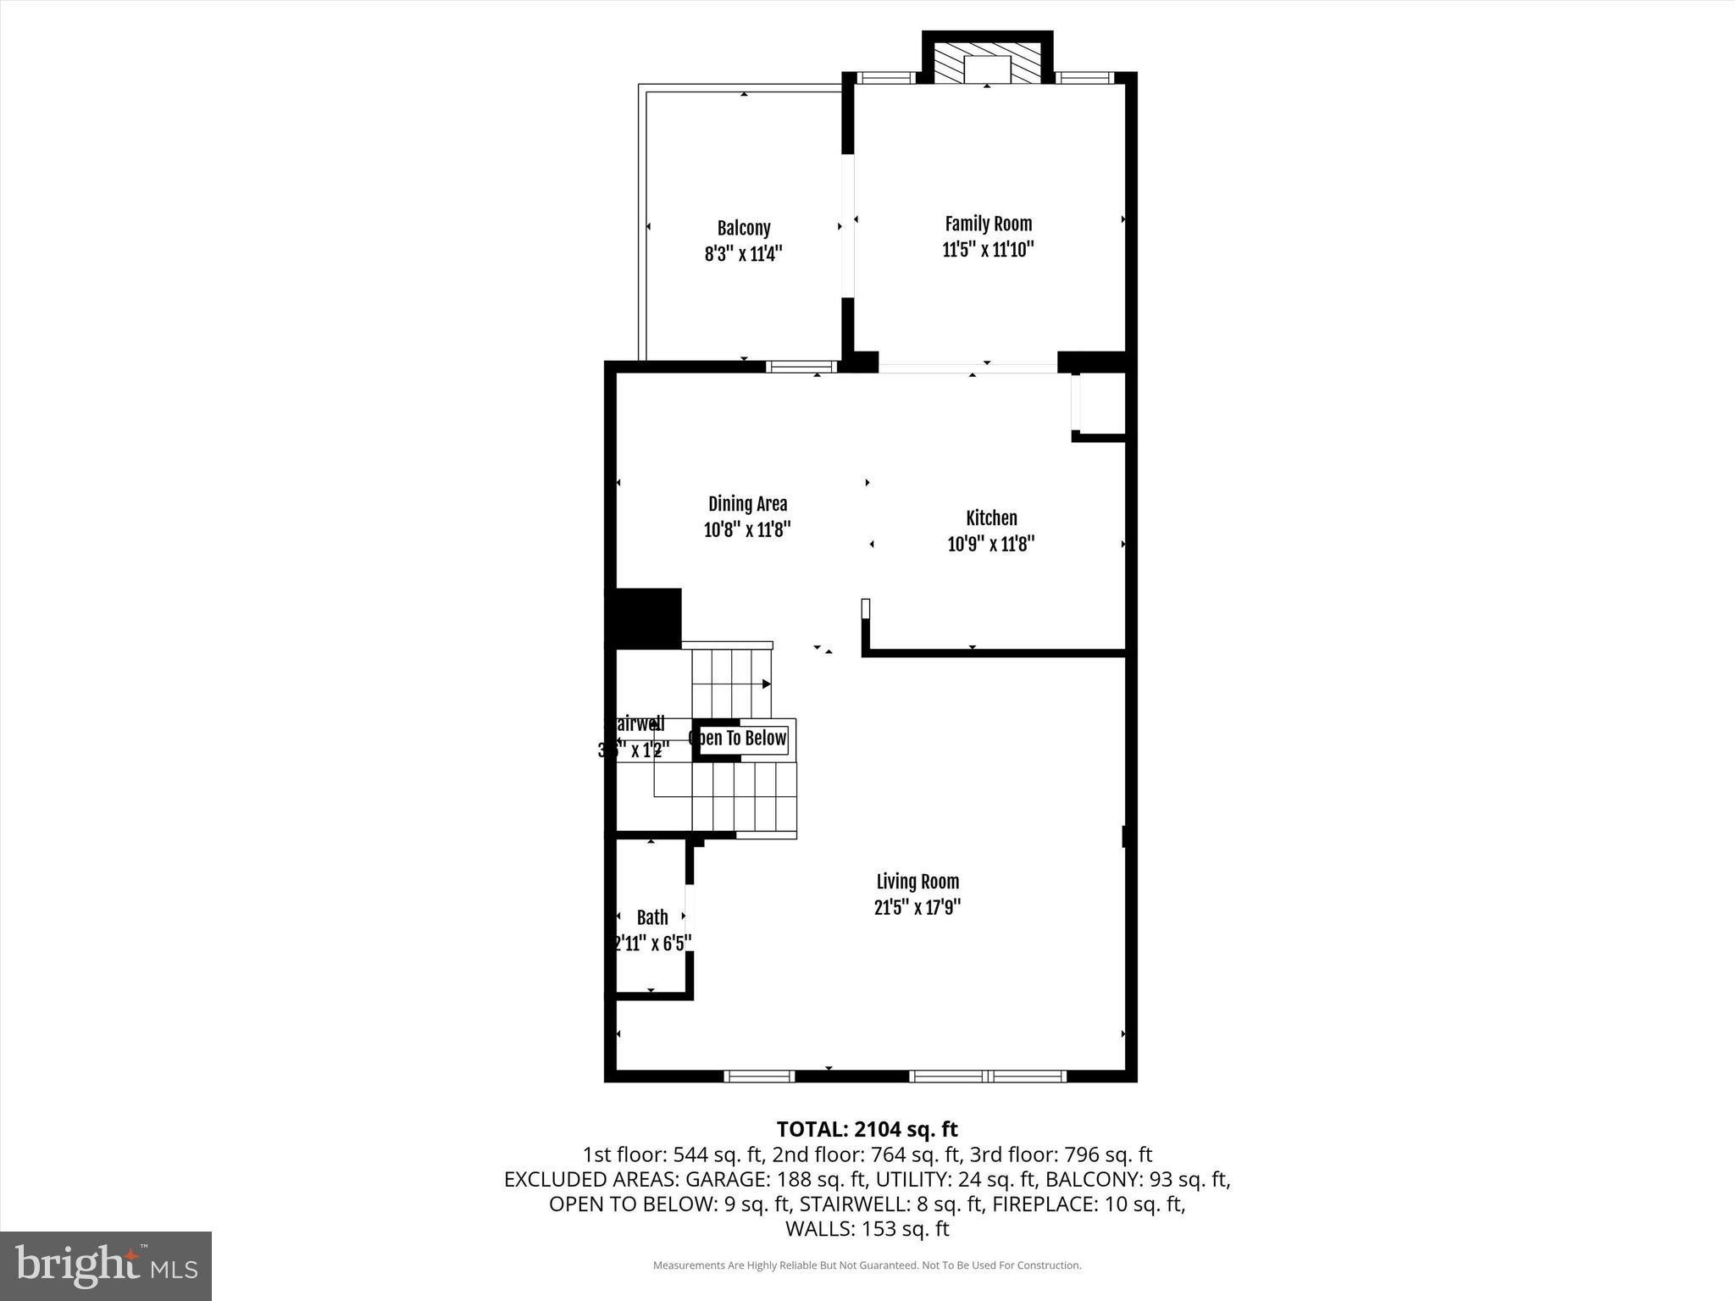
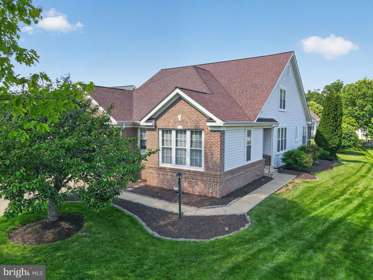
Welcome to this beautifully updated three-level, 4-bedroom townhome in the heart of Gainesville—where comfort, style, and location come together perfectly. From the moment you arrive, you’ll notice the pride of ownership, highlighted by fresh landscaping and a one-car garage featuring a brand-new door and motor installed in April 2026. Inside, the home shines with fresh paint, brand-new carpeting (2024), and modern recessed lighting throughout, creating a warm and inviting atmosphere. The upper level offers three spacious bedrooms, including a luxurious primary suite designed for relaxation. The spa-inspired primary bath features a jetted soaking tub, separate shower, and a custom-designed shower completed in May 2026. Two generous walk-in closets provide exceptional storage and convenience. The main level is thoughtfully designed for both everyday living and entertaining, featuring a bright open layout and a bonus family room off the kitchen with a cozy fireplace—perfect for gatherings or quiet evenings at home. Step outside to enjoy the private deck and fully fenced backyard, ideal for entertaining, relaxing, or outdoor enjoyment. The versatile lower level offers endless possibilities and can easily serve as a home office, guest suite, gym, recreation room, or additional bedroom to fit your lifestyle needs. Conveniently located near shopping, dining, commuter routes, and everyday amenities, this move-in-ready home offers the perfect blend of space, upgrades, and functionality. Please do not hesitate to reach out with any questions or to schedule a private showing.
Features & Amenities
Interior
-
Total Bedrooms
4
-
Bathrooms
2
-
1/2 Bathrooms
2
-
Above Grade Finished Area
1642.0
-
Basement YN
NO
-
Cooling YN
YES
-
Cooling
Central Air, Electric
-
Fireplace YN
YES
-
Heating YN
YES
-
Heating
Natural Gas, Forced Air
-
Main Level Bedrooms
3
-
Pet friendly
Dogs OK, Cats OK, Yes
Exterior
-
Garage
Yes
-
Garage spaces
1
-
Construction Materials
Aluminum Siding, Block, Concrete, Glass
-
Parking
Garage Door Opener, Garage, Driveway, Attached
-
Pool
Yes
-
Pool Features
Community
-
Waterfront YN
NO
Area & Lot
-
Lot Size(acres)
0.05
-
Lot Size(square feet)
2008.0
-
Property Type
Residential
-
Property Sub Type
Townhouse
-
Architectural Style
Contemporary
Price
-
Sales Price
$589,900
-
Tax Amount
$4,938
-
Sq. Footage
2, 218
-
Price/SqFt
$265
HOA
-
Association
Yes
-
Association Fee
$392.8
-
Association Fee Frequency
Quarterly
-
Association Fee Includes
N/A
School District
-
Elementary School
N/A
-
Middle School
N/A
-
High School
N/A
Property Features
-
New Construction
NO
-
Foundation Details
Block, Concrete Perimeter
-
Senior Community YN
NO
-
Sewer
Septic Tank, Public Sewer
-
Tax Lot
27
Schedule a Showing
Showing scheduled successfully.
Mortgage calculator
Estimate your monthly mortgage payment, including the principal and interest, property taxes, and HOA. Adjust the values to generate a more accurate rate.
Your payment
Principal and Interest:
$
Property taxes:
$
HOA fees:
$
Total loan payment:
$
Total interest amount:
$
Location
County
PRINCE WILLIAM
Elementary School
Middle School
High School
Listing Courtesy of Mohammad S Mohammad , Samson Properties
RealHub Information is provided exclusively for consumers' personal, non-commercial use, and it may not be used for any purpose other than to identify prospective properties consumers may be interested in purchasing. All information deemed reliable but not guaranteed and should be independently verified. All properties are subject to prior sale, change or withdrawal. RealHub website owner shall not be responsible for any typographical errors, misinformation, misprints and shall be held totally harmless.

AGENT
Herschel Miller
Call Herschel today to schedule a private showing.

* Listings on this website come from the FMLS IDX Compilation and may be held by brokerage firms other than the owner of this website. The listing brokerage is identified in any listing details. Information is deemed reliable but is not guaranteed. If you believe any FMLS listing contains material that infringes your copyrighted work please click here to review our DMCA policy and learn how to submit a takedown request.© 2024 FMLS.
Related Properties
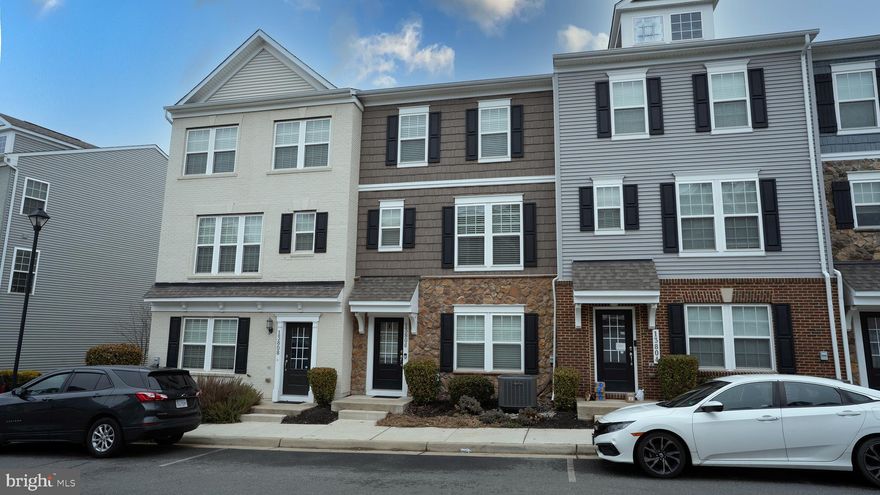
GAINESVILLE
13806 LITESPEED WAY
3 Beds
3 Baths
1,952 Sq.Ft.
$610,000
MLS#: VAPW2113466
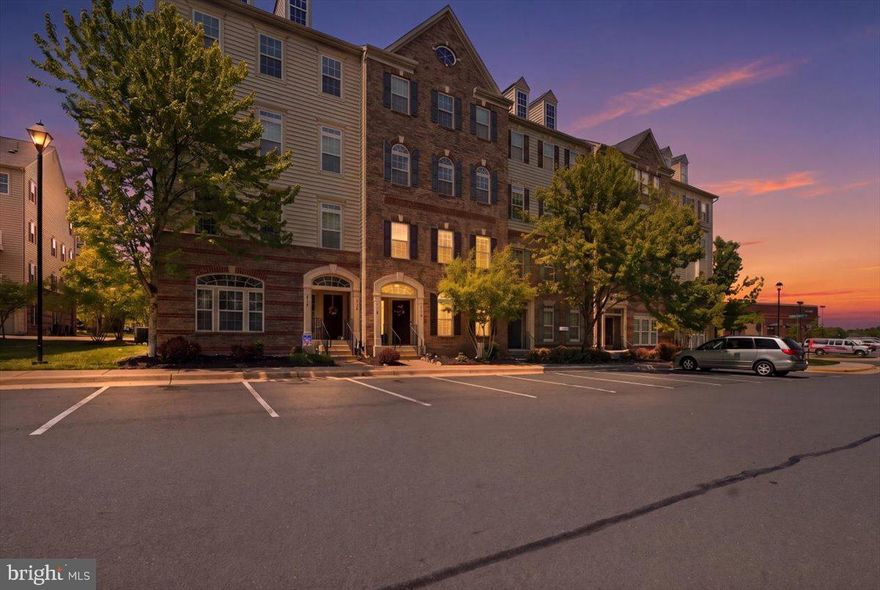
GAINESVILLE
6912 KONA DRIVE
3 Beds
2 Baths
1,642 Sq.Ft.
$475,000
MLS#: VAPW2117778
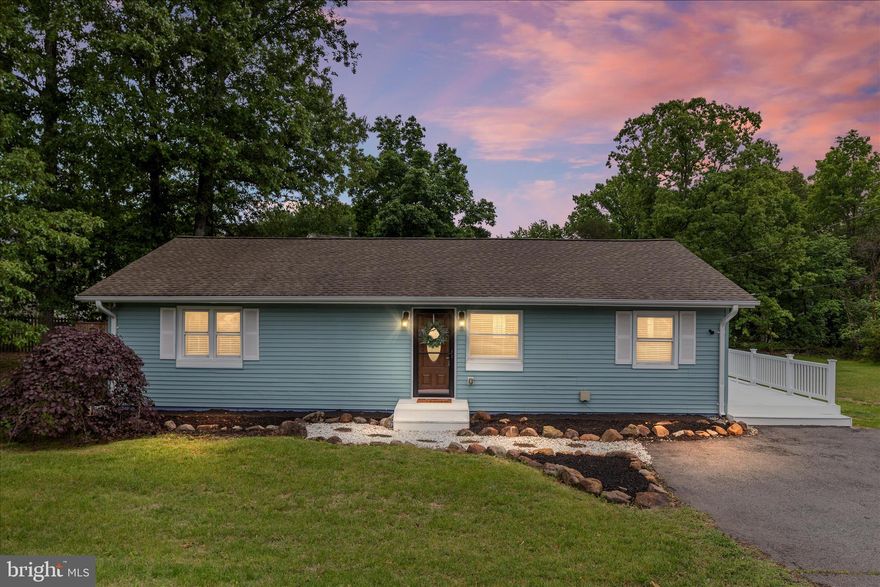
GAINESVILLE
14013 GLENKIRK ROAD
3 Beds
2 Baths
1,500 Sq.Ft.
$649,900
MLS#: VAPW2118704
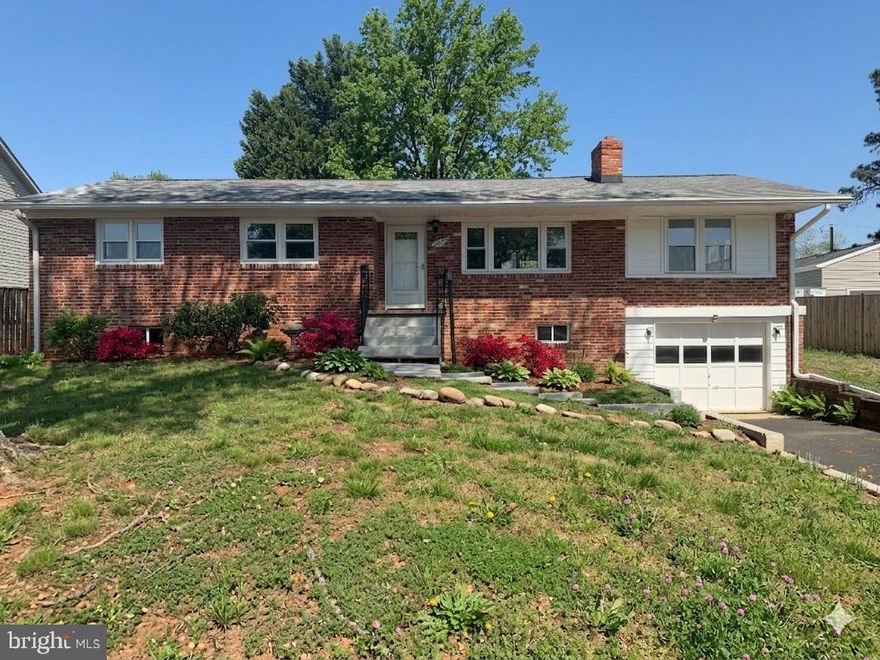
GAINESVILLE
7629 HURON DRIVE
4 Beds
2 Baths
3,092 Sq.Ft.
$675,000
MLS#: VAPW2112962
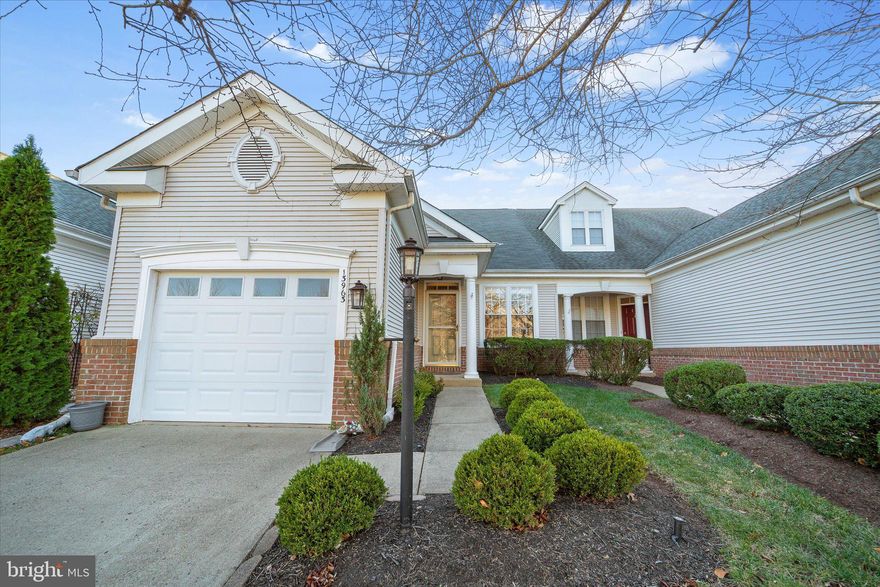
GAINESVILLE
13963 CHELMSFORD DRIVE
3 Beds
2 Baths
2,090 Sq.Ft.
$550,000
MLS#: VAPW2107290
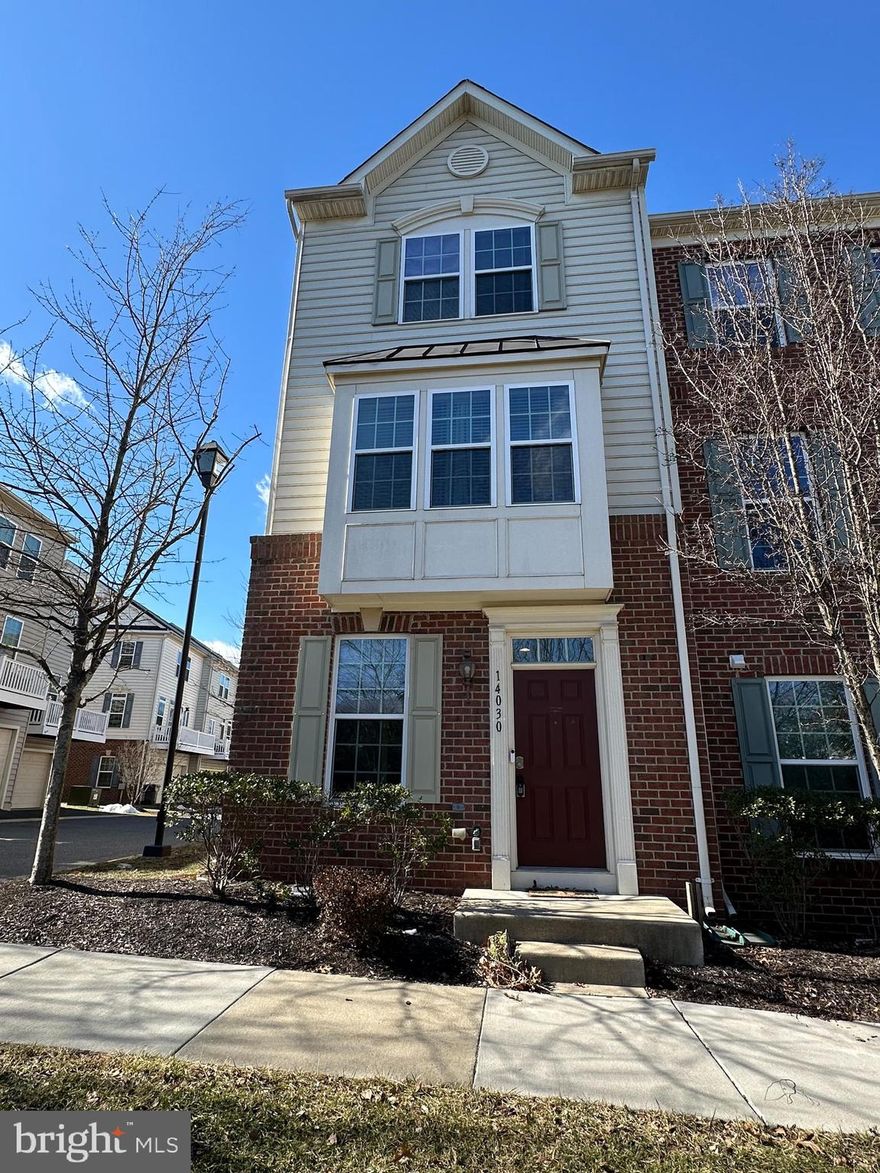
GAINESVILLE
14030 CANNONDALE WAY 52
3 Beds
3 Baths
1,603 Sq.Ft.
$500,000
MLS#: VAPW2115690
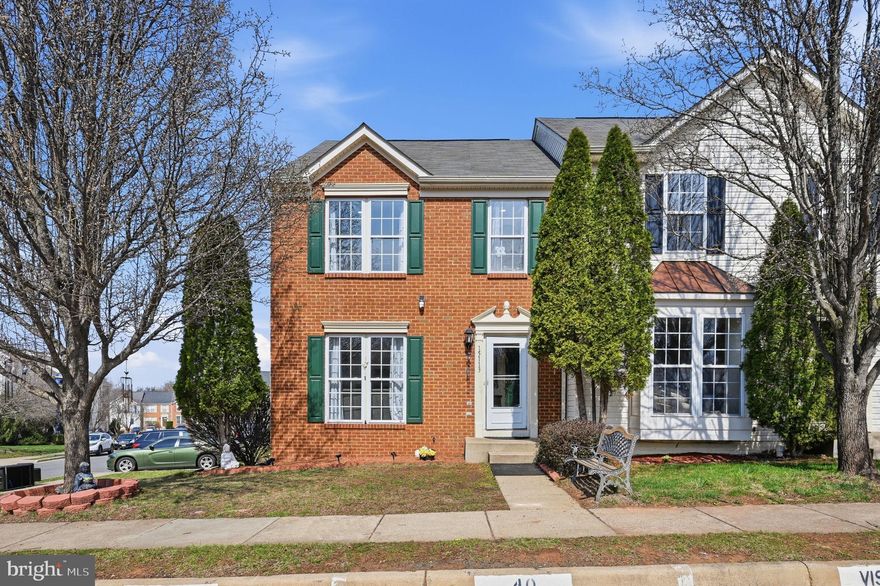
GAINESVILLE
15113 GAFFNEY CIRCLE
3 Beds
3 Baths
1,991 Sq.Ft.
$559,900
MLS#: VAPW2113804

GAINESVILLE
7108 WHEELING WAY
3 Beds
2 Baths
1,796 Sq.Ft.
$589,000
MLS#: VAPW2120244
GAINESVILLE
6901 SADDLE RUN WAY
3 Beds
3 Baths
2,618 Sq.Ft.
$650,000
MLS#: VAPW2119338
.png)