Features & Amenities

Interior

  • Total Bedrooms

    4

  • Bathrooms

    2

  • Above Grade Finished Area

    1586.0

  • Basement YN

    YES

  • Cooling YN

    YES

  • Cooling

    Central Air, Electric

  • Fireplace YN

    YES

  • Heating YN

    YES

  • Heating

    Natural Gas, Forced Air

  • Main Level Bedrooms

    3

  • Pet friendly

    N/A

Exterior

  • Garage

    Yes

  • Garage spaces

    1

  • Construction Materials

    Brick

  • Parking

    Asphalt, Garage, Driveway, Attached

  • Pool

    No

  • Waterfront YN

    NO

  • View

    Garden

Area & Lot

  • Lot Size(acres)

    0.37

  • Lot Size(square feet)

    16,178

  • Property Type

    Residential

  • Property Sub Type

    Single Family Residence

  • Architectural Style

    Raised Ranch/Rambler

Price

  • Sales Price

    $525,000
  • Tax Amount

    $5,270

  • Financing Options

    Cash, Conventional

  • Sq. Footage

    3,092

  • Price/SqFt

    $169

HOA

  • Association

    No

School District

  • Elementary School

    PINEY BRANCH

  • Middle School

    GAINESVILLE

  • High School

    PATRIOT

Property Features

  • New Construction

    NO

  • Foundation Details

    Block

  • Senior Community YN

    NO

  • Sewer

    Public Sewer

  • Tax Lot

    20

  • Water Source

    Public

Schedule a Showing

Showing scheduled successfully.

<
>
IN PERSON
VIA CHAT

What is 3 + 4 ?


Change time

Mortgage calculator

Estimate your monthly mortgage payment, including the principal and interest, property taxes, and HOA. Adjust the values to generate a more accurate rate.

Your payment

Principal and Interest:

$

Property taxes:

$

HOA fees:

$

Total loan payment:

$

Total interest amount:

$

Location

County

PRINCE WILLIAM

Elementary School

PINEY BRANCH

Middle School

GAINESVILLE

High School

PATRIOT

Listing Courtesy of Rebecca M Miller , Piedmont Fine Properties

RealHub Information is provided exclusively for consumers' personal, non-commercial use, and it may not be used for any purpose other than to identify prospective properties consumers may be interested in purchasing. All information deemed reliable but not guaranteed and should be independently verified. All properties are subject to prior sale, change or withdrawal. RealHub website owner shall not be responsible for any typographical errors, misinformation, misprints and shall be held totally harmless.

Agent Herschel Miller

AGENT

Herschel Miller

Call Herschel today to schedule a private showing.


* Listings on this website come from the FMLS IDX Compilation and may be held by brokerage firms other than the owner of this website. The listing brokerage is identified in any listing details. Information is deemed reliable but is not guaranteed. If you believe any FMLS listing contains material that infringes your copyrighted work please click here to review our DMCA policy and learn how to submit a takedown request.© 2024 FMLS.
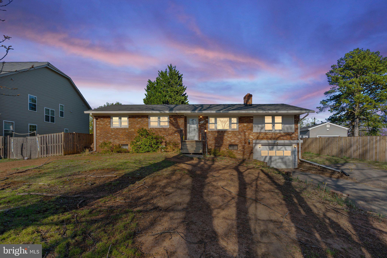
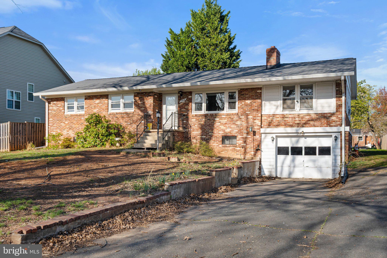
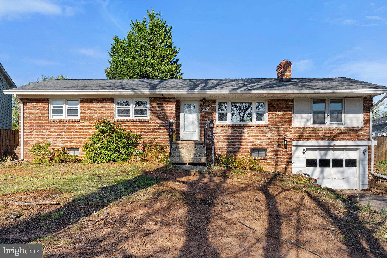
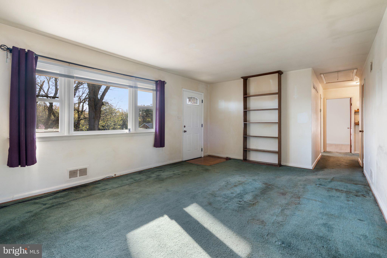
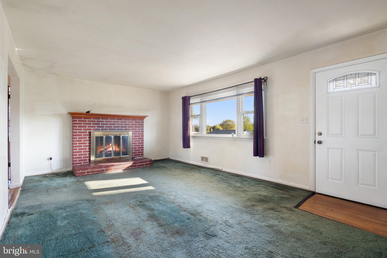
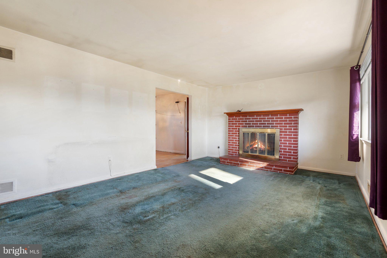
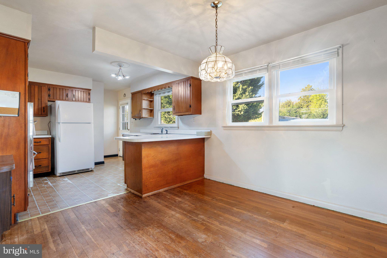
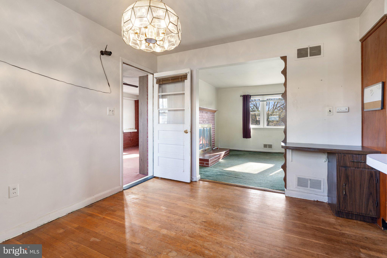
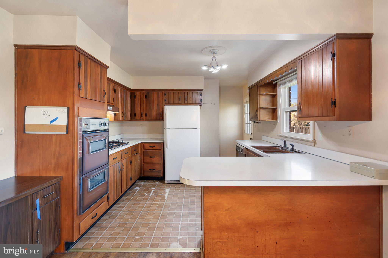
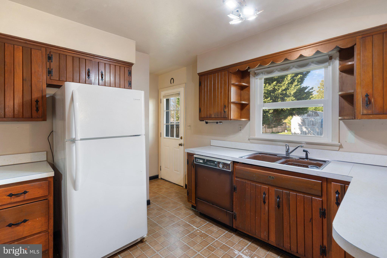
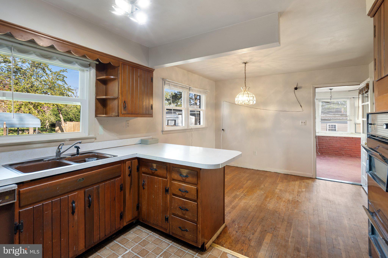
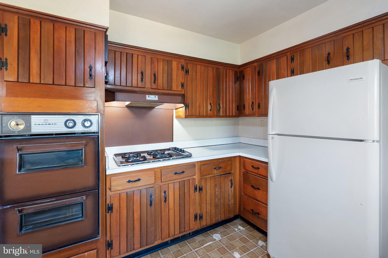
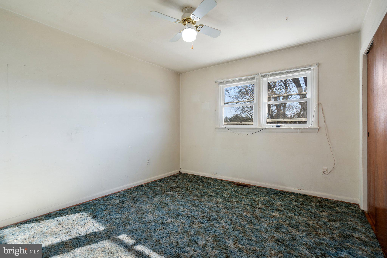
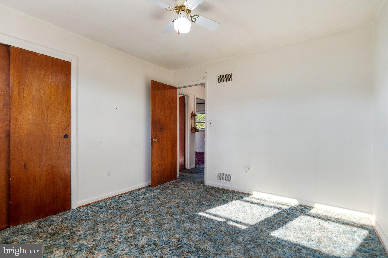
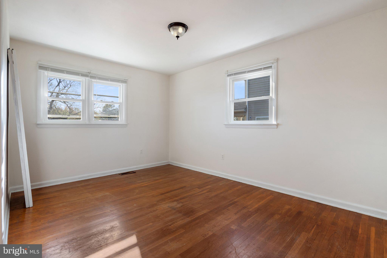
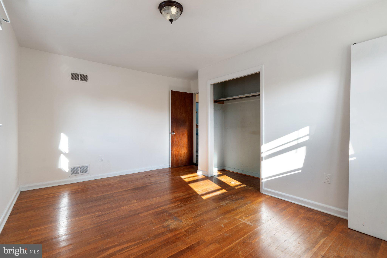
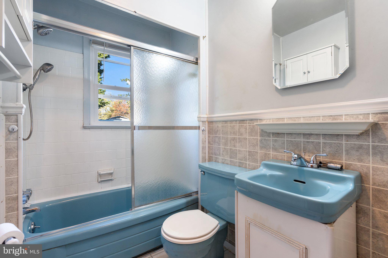
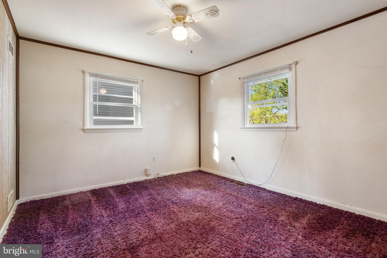
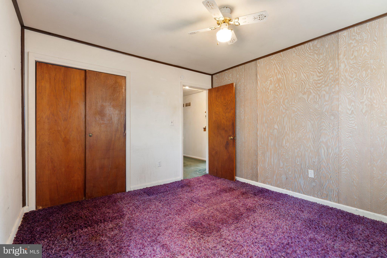
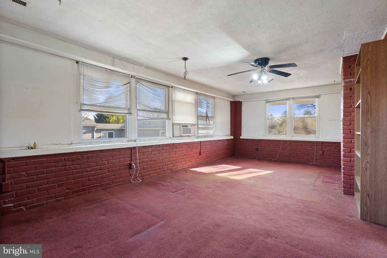
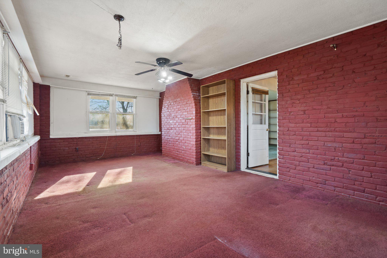
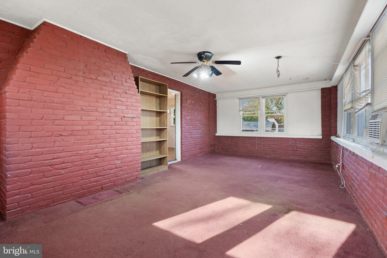
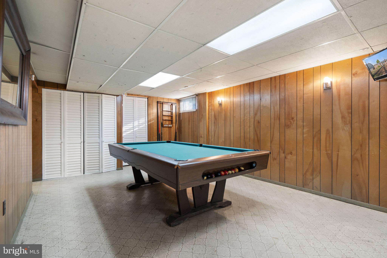
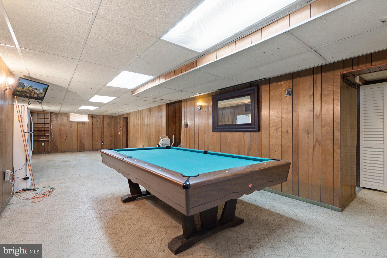
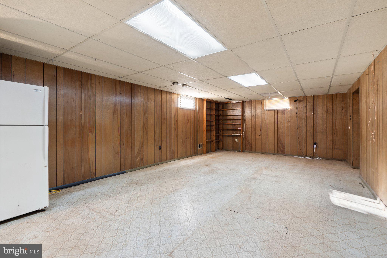
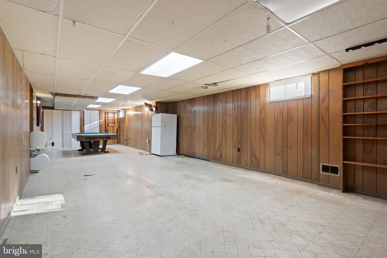
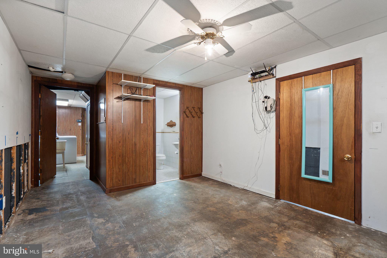
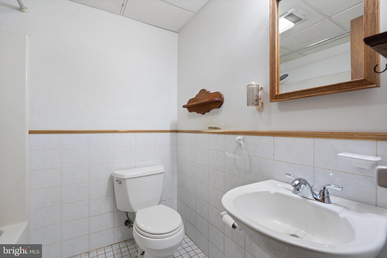
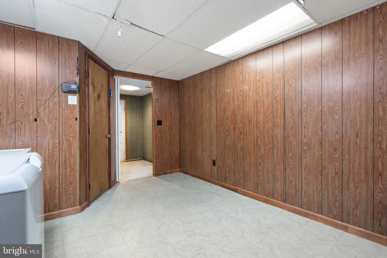
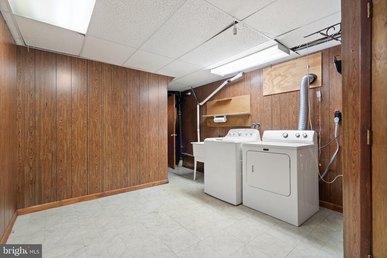
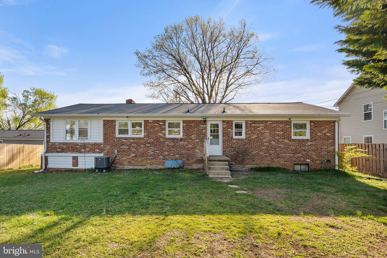
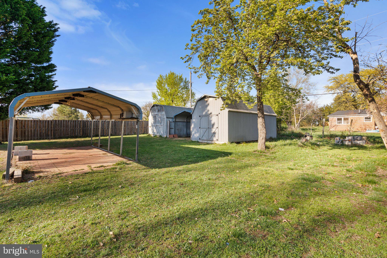
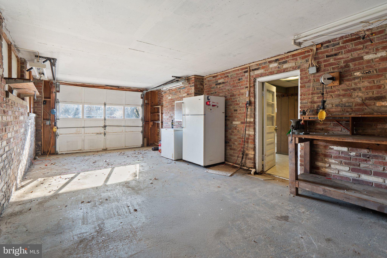
*Pending Release*WOW*This is an opportunity for the right buyer*Located in the heart of Gainesville and just minutes from shopping, restaurants and major commuter routes, this raised brick rancher feels a world away on a quiet street*Nestiled on 1/3 of an acre, the rear yard has a carport & two large sheds - perfect for the hobby enthuiast*The main level of this home features original hardwood floors throughout most of the living space - they're just waiting to be uncovered and refinished*The charming living room has an oversized picture window and wood burning fireplace.*Just off the eat-in kitchen is a spacious sunroom which could double as a family room or formal dining room*Down the hall are 3 bedrooms & 1 full bathroom*The fully finished lower level has a rec room, 4th bedroom/den and full bathroom*The roof and windows have been replaced & now it's time for someone to renovate the bathrooms & kitchen*Make this your next show stopper!!

7629 HURON DRIVE

Message successfully sent.

What would you like to know?

What is 3 + 4 ?

I agree to receive email communication and understand I can unsubscribe at any time.

I agree to be contacted by Charis Realty Group via call, email, and text for real estate services. To opt out, you can reply 'stop' at any time or reply 'help' for assistance. You can also click the unsubscribe link in the emails. Message and data rates may apply. Message frequency may vary. Privacy Policy

Related Properties

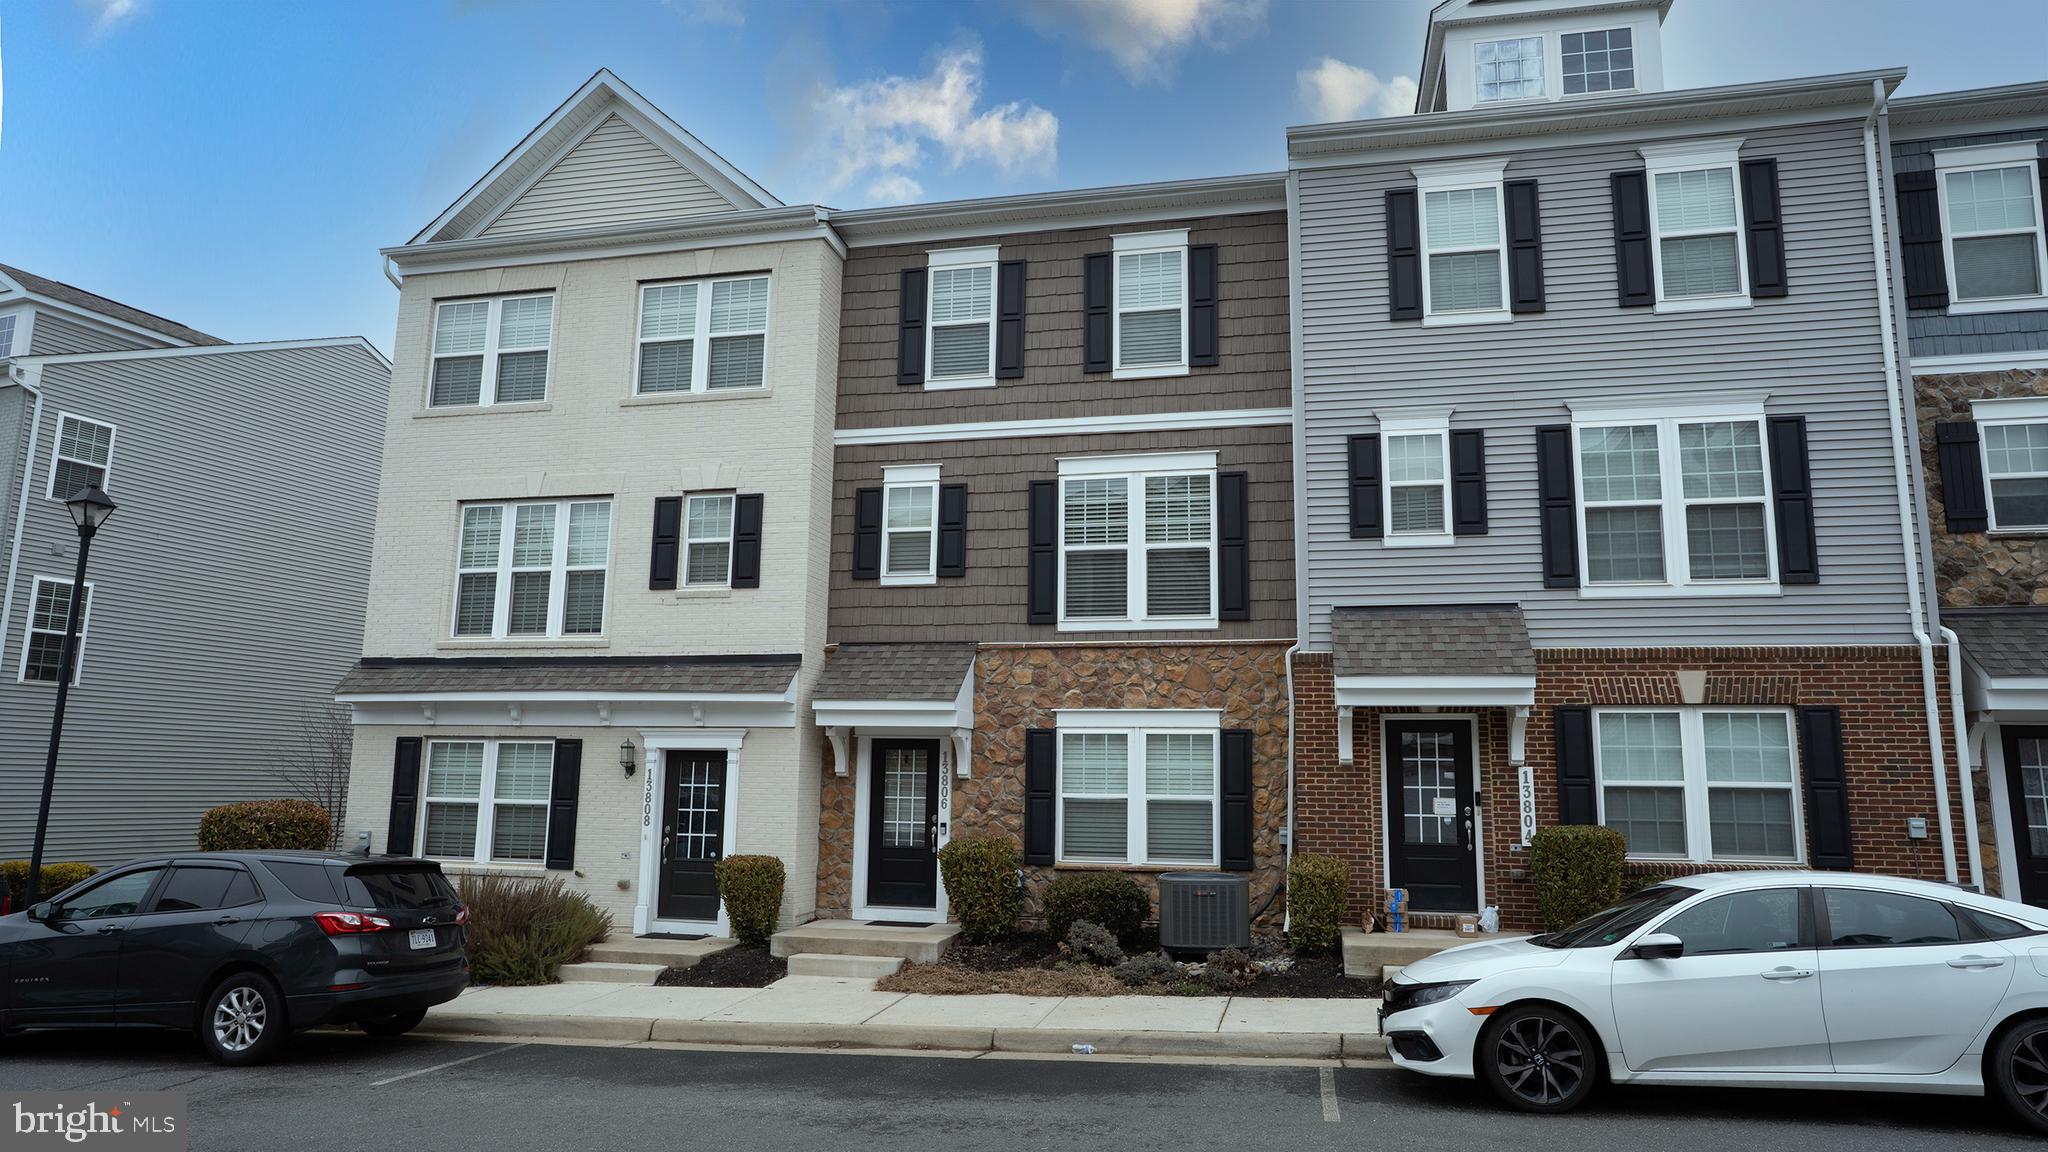
*****REDUCED***** Motivate Seller****Also Rental*****Beautiful 3 BR, 3 Full Bath and 1 1/2 Bath with 2 Car Garage***The entry-level features upgraded luxury vinyl plank flooring***A versatile flex space ideal for a rec room or home office***A full bathroom and access to the attached two car garage*** The main level impresses with an open concept layout and a chef's kitchen equipped with massive island, quartz countertops, stainless steel appliance***  Perfect for entertainment*** Large windows flood the space with natural light, and LVP flooring in Main entry level and 1st level in Living, Kitchen and dining*** Upgraded barber carpet stairs and upper levels*** A spacious primary suite with a walk-in closet and a luxurious ensuite bath*** Two additional bedrooms, a full hallway bath***Bedroom level Washer/Dryer***Beautiful community and Great Location*** Walking distance to Harris Teeter, Dog Park, Restaurants, Doctor Offices and more*** All just minutes away***It's less than a 5 minutes' drive to the commuter lot, I-66, the express lanes and Route 29***There are lots of parks and the historic Manassas Battlefield very nearby***
#VAPW2113466

GAINESVILLE

13806 LITESPEED WAY

3 Beds

3 Baths

1,952 Sq.Ft.

$610,000

MLS#: VAPW2113466

MOTIVATED SELLER! From the moment you walk through the front door, you'll feel right at home. Bathed in an abundance of natural light and thoughtfully updated throughout, this beautifully maintained home perfectly blends timeless charm, modern comfort, and everyday functionality. Freshly painted from top to bottom and showcasing true pride of ownership, every detail has been carefully cared for, making it completely move in ready.

The spacious floor plan offers plenty of room to gather, entertain, or simply relax, with flexible living spaces that can easily adapt to your lifestyle, whether you need a home office, playroom, fitness area, hobby space, or additional entertaining room. Thoughtful updates throughout include a beautifully remodeled owner's bathroom, soaring vaulted ceilings in the owner's bedroom, two additional spacious upstairs bedrooms, and a convenient first floor laundry room, making this home truly move in ready while blending style with everyday functionality.

Step outside to a peaceful backyard that backs to open green space, mature trees, and a tranquil creek, providing the perfect backdrop for morning coffee, evening unwinding, or simply enjoying the beauty of nature.

Residents of this highly desirable community enjoy an impressive array of amenities, including scenic walking trails, a resort style pool, fitness center, clubhouse, playgrounds, basketball courts, and more. Conveniently located near shopping, dining, major commuter routes, and highly rated schools, this home truly offers the complete package.

Beautifully updated, exceptionally maintained, filled with natural light, and priced to sell, this is a rare opportunity you won't want to miss. Schedule your private showing today before it's gone!
#VAPW2124940

GAINESVILLE

15054 DANEHURST CIRCLE

3 Beds

2 Baths

2,276 Sq.Ft.

$585,000

MLS#: VAPW2124940

New on site 4 days ago
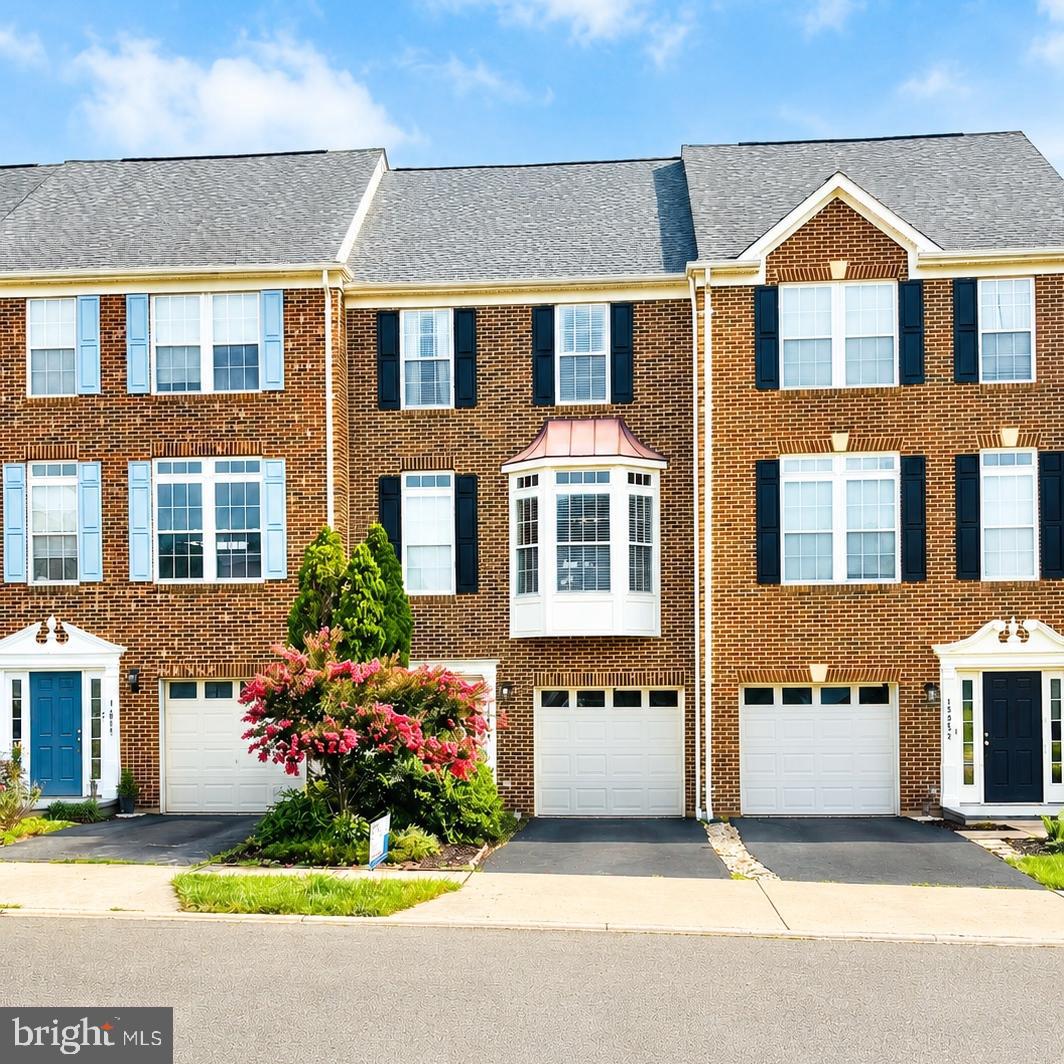
Welcome to this beautifully renovated three-level townhome in the desirable Caterwood community, where stylish updates, generous living space, and a peaceful wooded backdrop come together to create a home that's truly move-in ready. Offering 2,338 square feet of thoughtfully designed living space, this home has been refreshed from top to bottom with today's buyer in mind.

Step inside to discover brand-new luxury vinyl plank flooring extending throughout all three levels, fresh  paint, and updated lighting that gives every room a bright, modern feel. The spacious main level offers an inviting living room, a dedicated dining area, a convenient powder room, and a beautifully updated kitchen overlooking the private tree-lined setting.

The kitchen has been completely refreshed with elegant quartz countertops, a new sink, and brand-new stainless steel appliances, creating a space that's as functional as it is beautiful. Whether you're preparing everyday meals or hosting friends, you'll appreciate the clean lines, timeless finishes, and natural light that make this kitchen the heart of the home.

Upstairs, you'll find three generously sized bedrooms, including a comfortable primary suite with its own private bath and ample closet space. A second full bathroom serves the additional bedrooms, providing a practical layout designed for everyday comfort.

The walkout lower level adds exceptional flexibility with a spacious recreation room that's perfect for movie nights, game days, a home office, or workout space. A huge unfinished den with a window and bathroom rough-in offers outstanding potential for future expansion, allowing you to create additional finished living space tailored to your needs.

Outside, the peaceful setting continues with mature trees providing a relaxing backdrop throughout the seasons. Two assigned parking spaces offer everyday convenience just outside your front door.

Major system updates provide additional peace of mind, including an HVAC system replaced in 2018 and a water heater installed in 2023, allowing you to focus on enjoying your new home instead of tackling major projects.

Located in the heart of Gainesville, the Caterwood community offers convenient access to shopping, restaurants, commuter routes, parks, recreational amenities, and everyday conveniences that make this location highly sought after. Whether you're commuting, exploring the area's many dining options, or enjoying nearby outdoor spaces, everything you need is within easy reach.

Completely renovated, beautifully updated, and ready for its next owner, this exceptional townhome offers the perfect combination of modern finishes, flexible living space, and an unbeatable location. All that's missing is you!
#VAPW2125744

GAINESVILLE

14268 HUNTERS RUN WAY

3 Beds

2 Baths

2,338 Sq.Ft.

$550,000

MLS#: VAPW2125744

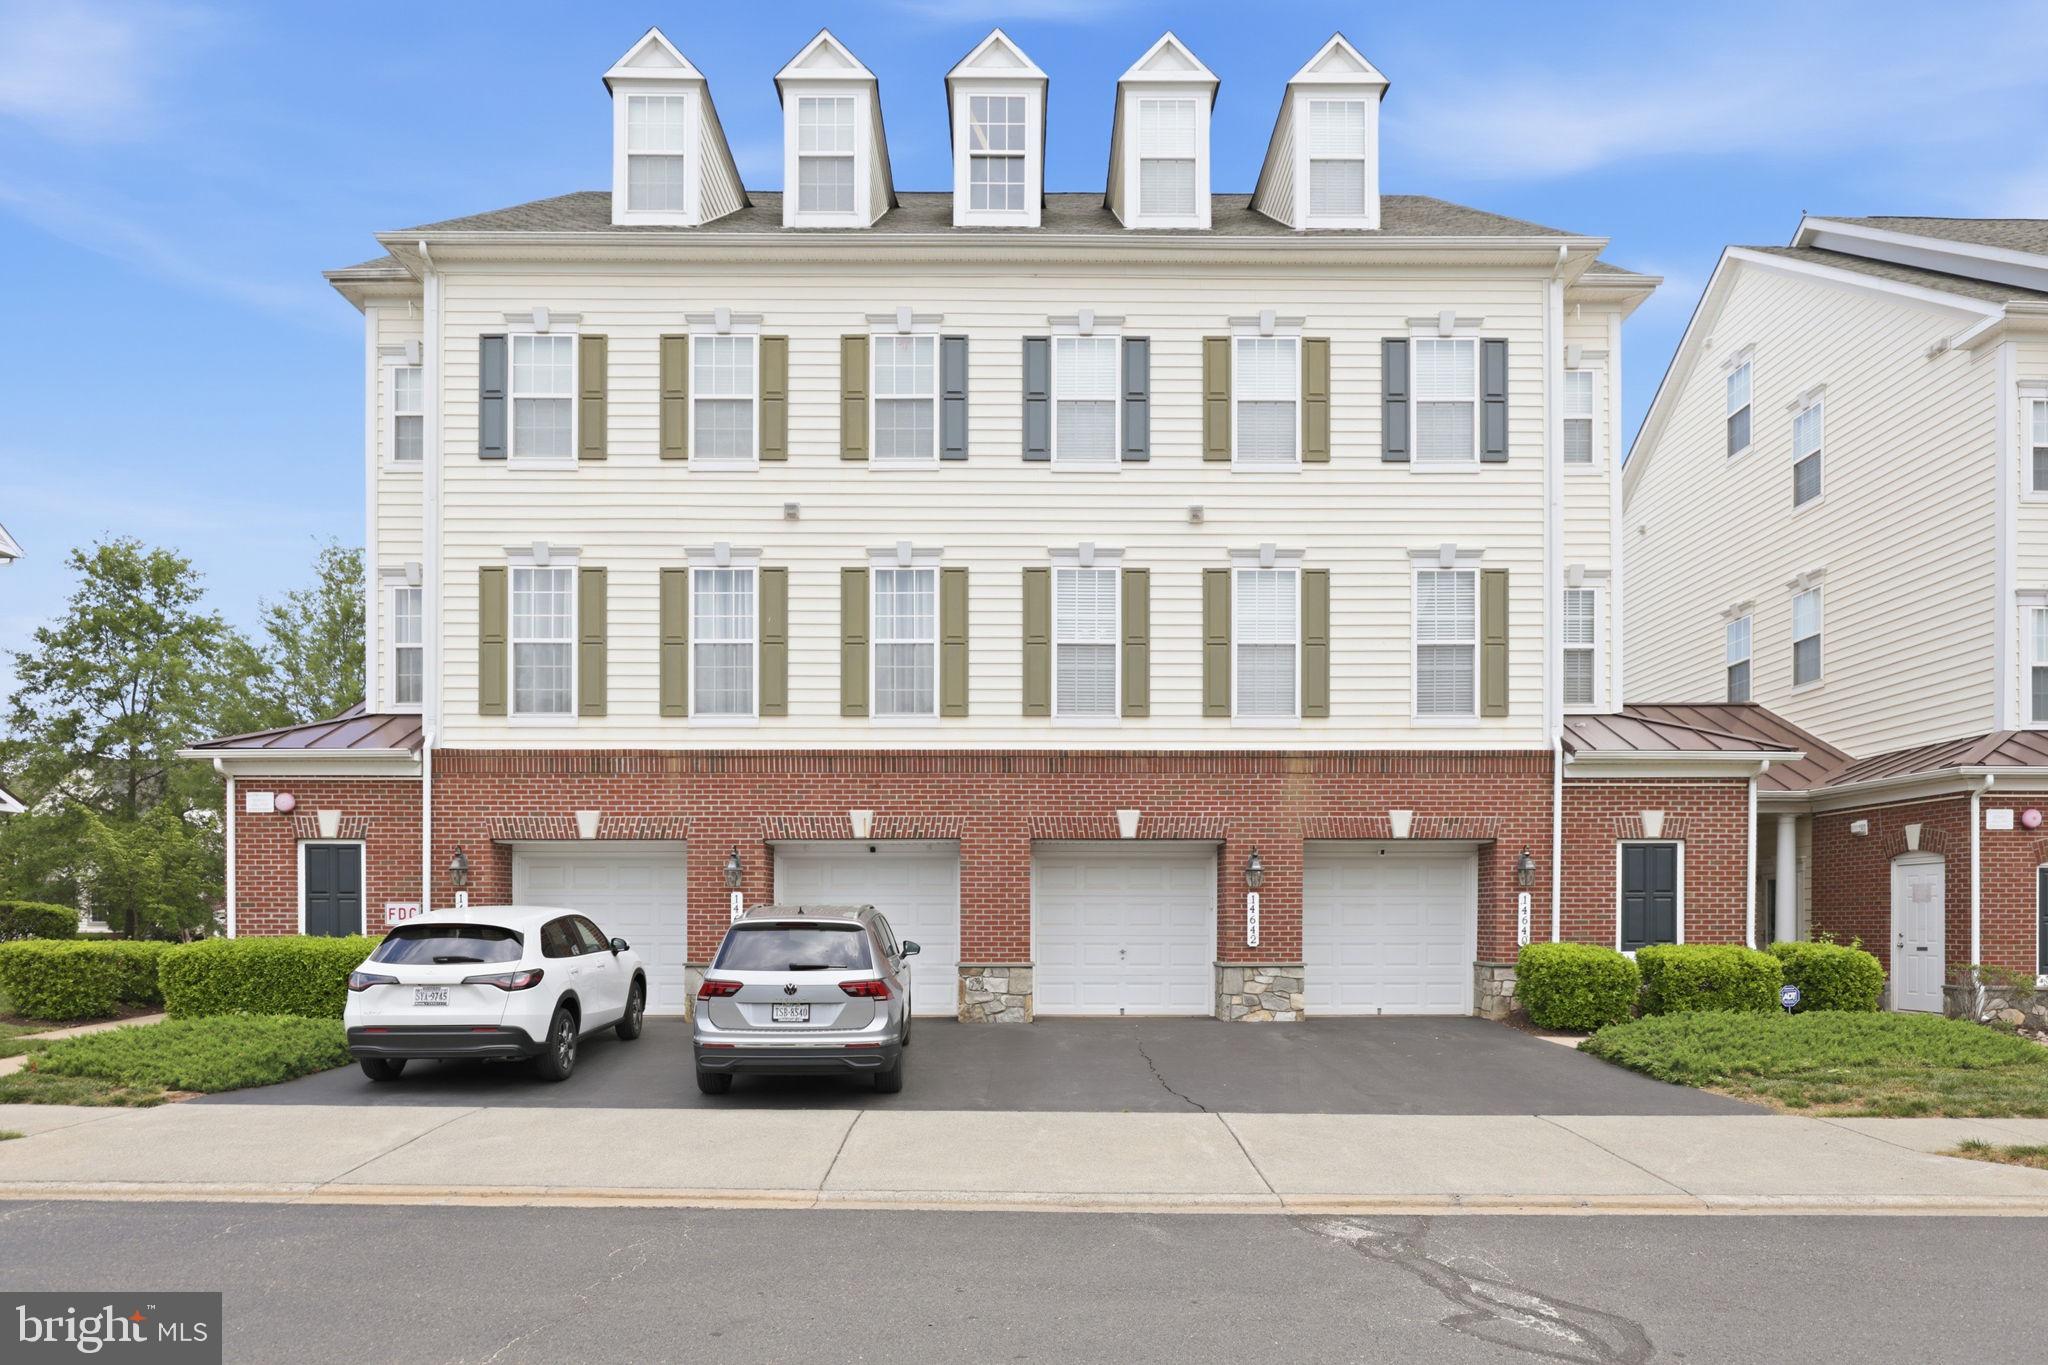
Tucked inside the amenity-filled community of Piedmont South, this end-unit condo townhome offers the space, layout, and updates that are so hard to find in this price point. Spanning four finished levels with a 1-car garage, this home has been thoughtfully updated and meticulously maintained throughout.
The entry level welcomes you with a spacious foyer, powder room, storage space, and direct garage access. Upstairs, the main living level is filled with natural light and features an open-concept layout that works perfectly for everyday living and entertaining. The kitchen has been refreshed with all new stainless steel appliances and offers granite countertops, backsplash, pantry storage, luxury vinyl plank flooring, and an eat-in dining space that flows seamlessly into the cozy family room. Large windows and the end-unit location bring in incredible natural light throughout the day.
The entire third level is dedicated to the primary suite, creating a true retreat with luxury vinyl plank flooring, a large walk-in closet, and a spacious en suite bath complete with double vanities, soaking tub, separate shower, and private water closet. The laundry area is conveniently located on the same level as the primary suite.
The top floor offers two additional bedrooms, a full bathroom, linen closet, and an open loft space that makes the perfect home office, workout area, playroom, or second living space.
Major updates have already been completed for the next owner, including new kitchen appliances, newer HVAC systems, luxury vinyl plank flooring, carpet, washer and dryer, garbage disposal, and fresh interior paint.
Residents of Piedmont South enjoy access to incredible community amenities including a pool, fitness center, clubhouse, basketball courts, tennis courts, playgrounds, and walking trails. Conveniently located just minutes to shopping, restaurants, commuter routes, Haymarket, Gainesville, Jiffy Lube Live, and commuter lots with easy access to I-66 and Route 234. Monthly condo fees include water, trash, landscaping, and community amenities.
#VAPW2118132

GAINESVILLE

14640 SHELFORD WAY

3 Beds

2 Baths

1,775 Sq.Ft.

$420,000

MLS#: VAPW2118132

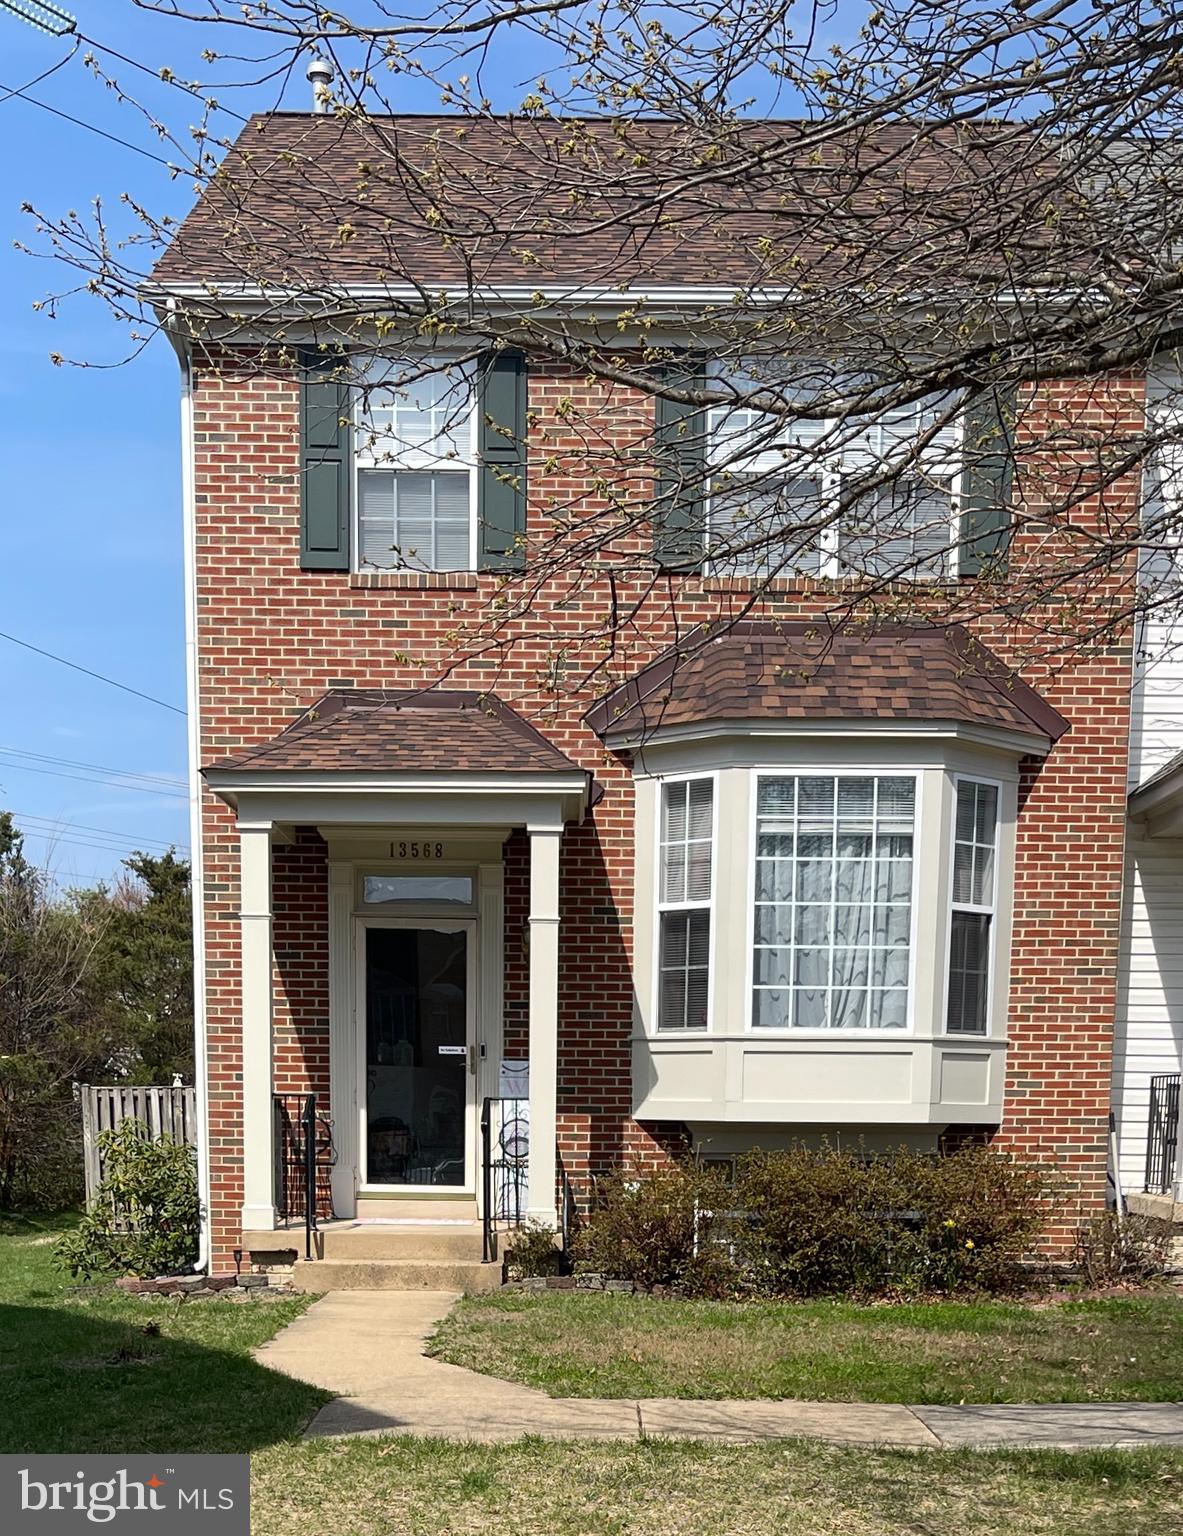
Welcome to 13568 Filly Ct in the highly sought-after Bridlewood community—where comfort, convenience, and lifestyle come together. This incredible end-unit townhouse offers three fully finished levels and an impressive 2,376 square feet of living space, providing plenty of room to live, work, and entertain.
You’ll appreciate the peace of mind that comes with numerous updates, including a new roof, hot water heater, HVAC system, and fresh carpet—making this home truly move-in ready.  
Enjoy the added privacy and natural light that only an end unit can provide, along with a functional layout designed for modern living.   Start with a fresh, neutral backdrop and bring your own style and vision to life.
Bridlewood residents benefit from an array of exceptional amenities, including a community pool with kiddie pool, a clubhouse featuring a kitchenette and cozy fireplace, two tennis courts, and multi-purpose courts for basketball, volleyball, and badminton. There are also tot lots and open spaces perfect for outdoor enjoyment.
All of this in an unbeatable location close to shopping, dining, commuter routes, and top-rated schools.
PLEASE NOTE:  A previous contract was unable to move forward due to timing related to the Seller’s search for a home of choice. The Seller is actively exploring options and welcomes new offers!  Sale is contingent upon the owner finding a home of choice.
#VAPW2115966

GAINESVILLE

13568 FILLY COURT

4 Beds

3 Baths

2,414 Sq.Ft.

$569,000

MLS#: VAPW2115966

A beautifully renovated townhouse offering unbeatable value at $579,999. Perfectly situated with easy access to I-66 and Route 29, this home pairs commuter convenience with contemporary comfort.

Completely refreshed in March 2026, every detail feels brand new — from freshly painted walls and stylish new flooring to upgraded bathrooms featuring new toilets and vanities. The kitchen shines with brand new appliances, making it ready for both weeknight dinners and weekend entertaining.

This spacious townhouse includes a two-car garage for effortless parking and storage, plus a private balcony that’s ideal for morning coffee or unwinding in the evening. With thoughtful updates throughout and a prime location close to shops, dining, and top-rated schools, this home delivers both value and lifestyle.

Modern. Move-in ready. Perfectly priced. Your Gainesville dream home awaits at 14504 Kenitsh Fire St.
#VAPW2124028

GAINESVILLE

14504 KENTISH FIRE STREET

3 Beds

2 Baths

1,990 Sq.Ft.

$579,999

MLS#: VAPW2124028

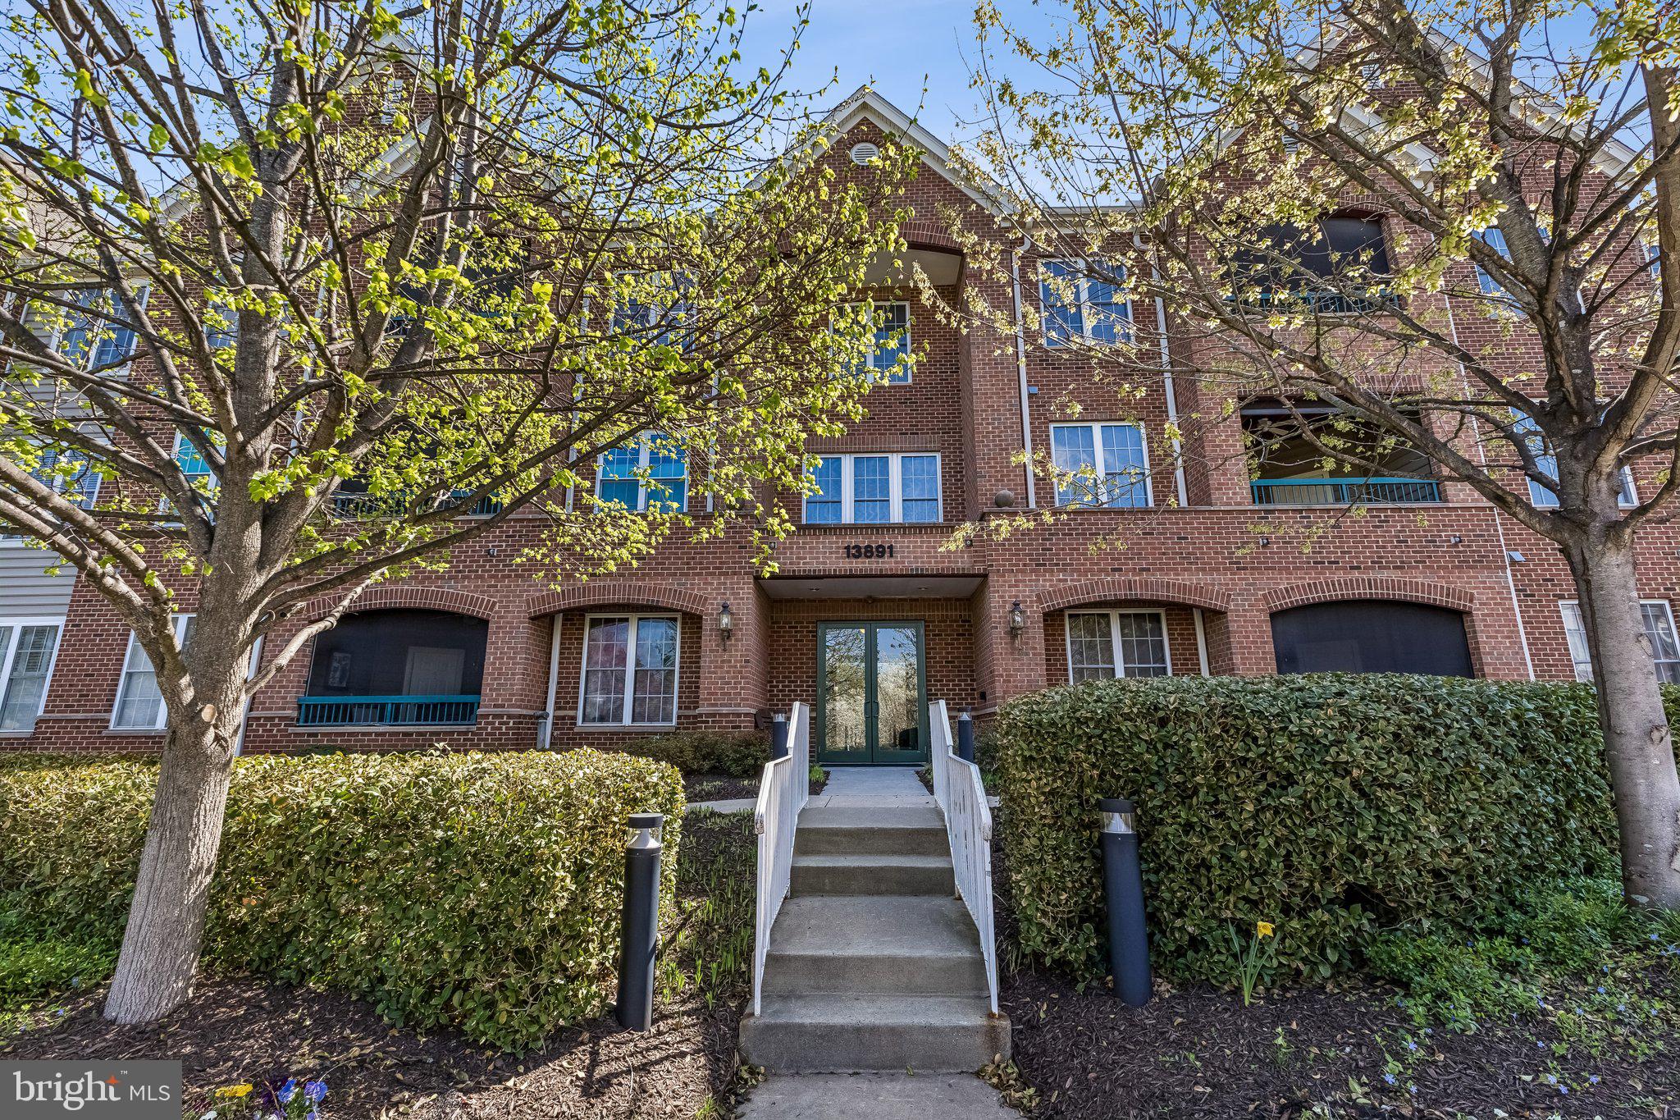
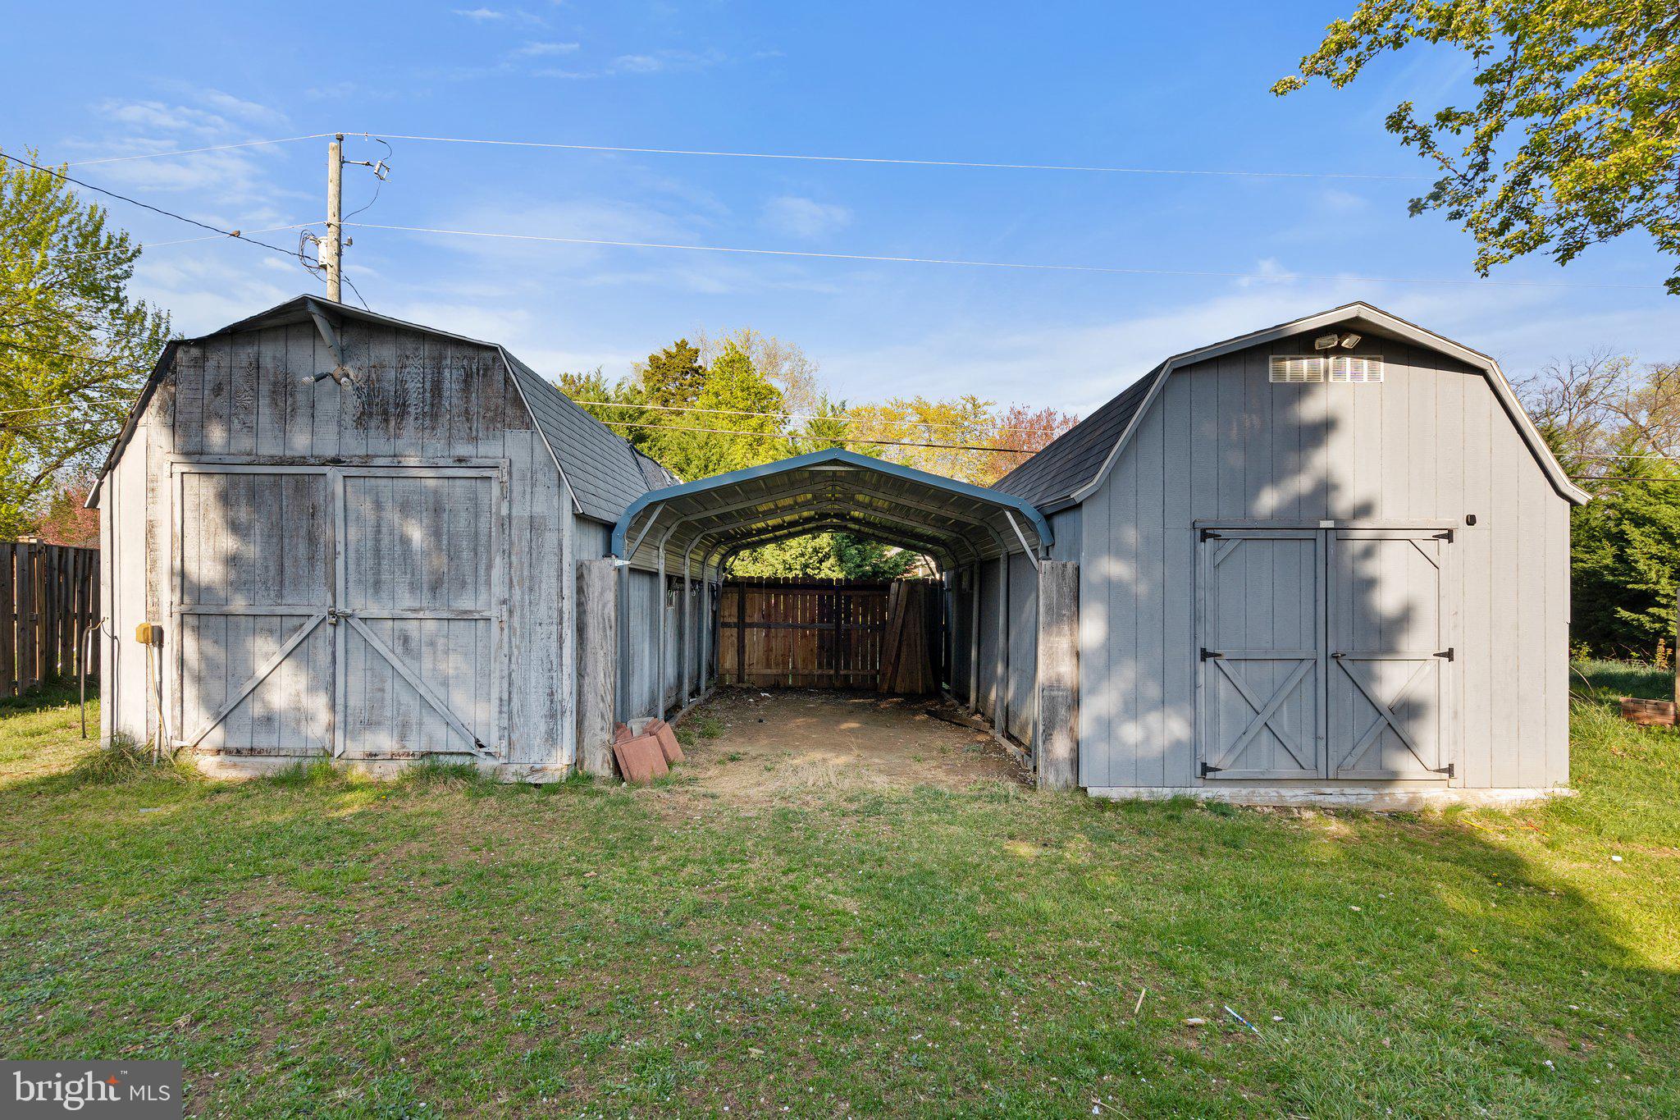
Welcome to Heritage Hunt – Northern Virginia’s Premier 55+ Active Adult  Golf and Country Club Community! This sought-after main-level corner unit 3 bedroom condo offers the perfect blend of comfort, convenience, and community living.  featuring  wood cabinets, a pantry cabinet, stainless steel appliances (including a gas stove, built-in microwave, dishwasher, and refrigerator), and a breakfast nook.  A convenient laundry closet comes equipped with stacked washer and dryer,  dining room that opens to a welcoming living room with a electric fireplace for those  chilly days, plus easy access to the covered porch—great for relaxing.  The primary suite offers, a walk-in closet, and a tiled  bath with a walk-in shower, single vanity, and tiled floor. The second corner bedroom features 2 bright windows,  w/ walk-in closet . A second full bath includes a single vanity and a tub/shower combination and third bedroom. Additional highlights include:  Hall coat closet for extra storage, Assigned covered garage parking plus open lot parking private Storage room that conveys with the unit, Building elevator for easy access to upper levels Condo fee covers water and trash pick-up, while the HOA fee provides access to an exceptional array of amenities—gym, indoor & outdoor pools, tennis courts, pickleball, bocce ball, walking trails, clubhouse events, and more. This spacious condo offers low-maintenance living in a vibrant, active-adult community.
#VAPW2115642

GAINESVILLE

13891 CHELMSFORD DRIVE 110

3 Beds

2 Baths

1,424 Sq.Ft.

$425,000
MLS#: VAPW2115642
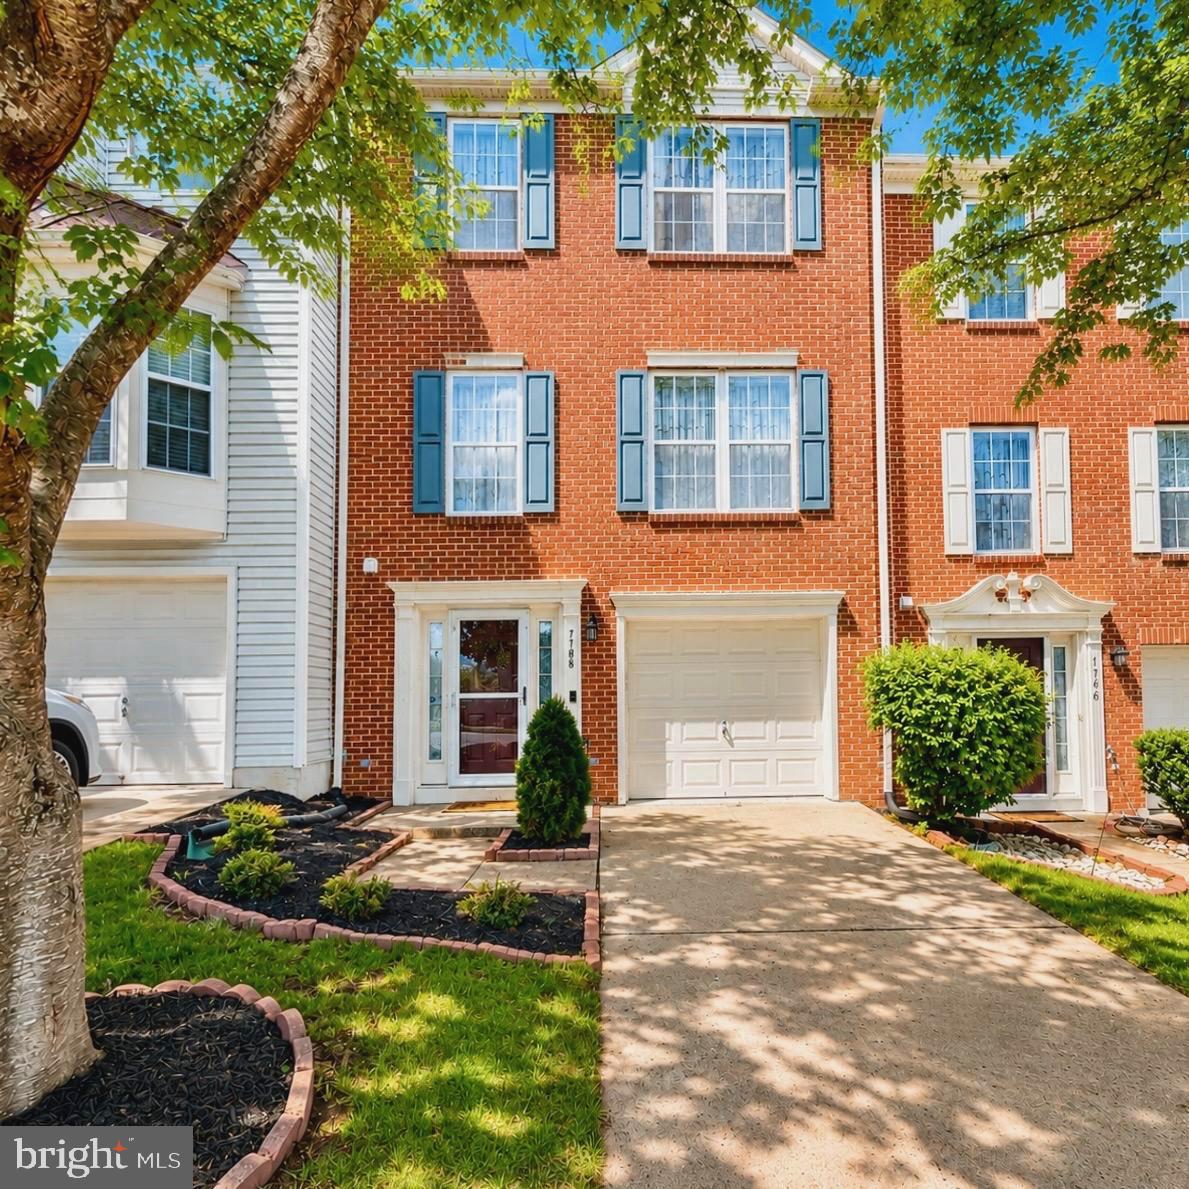
I am pleased to present this beautifully remodeled colonial townhome located in Gainesville, VA.
The first level offers a welcoming atmosphere with neutral tones and elegant flooring throughout. This floor features a versatile open space suitable for an office, a half bathroom, and a back entrance leading to a fully fenced backyard. The laundry facilities, garage and central AC unit are also located on this level.

The second level includes dining and living rooms filled with natural light. The kitchen is well-appointed with white cabinetry, brown granite countertops, a decorative backsplash, and stainless-steel appliances. This level also provides direct access to the outdoor deck.
The upper level features a primary suite with a full ensuite bathroom, along with two additional bedrooms and a second full bathroom.
Situated in the Somerset neighborhood, this property combines charm with modern convenience. It is located minutes from local restaurants and major highways. The home includes numerous 2023 upgrades to all bathrooms, including new light fixtures, floor tiles, and vanities, as well as updated electrical fixtures throughout. Additionally, the washer and dryer were replaced in 2025, and a new microwave was installed in April 2026. he Seller The seller is requesting a two-week rent-back period following the closing date.
This home is a must-see!
#VAPW2120244

GAINESVILLE

7108 WHEELING WAY

3 Beds

2 Baths

1,796 Sq.Ft.

$589,000

MLS#: VAPW2120244

Welcome to this impeccably maintained top level 2-bedroom, 2-bathroom condo nestled in the premier active adult community of Heritage Hunt Country Club. Designed for easy living and timeless comfort, this spacious Penthouse offers a bright, open-concept floor plan filled with natural light. This unit has been freshly painted and carpeted in a pleasing neutral color. This condo boasts an eat in kitchen with newer stainless steel Whirlpool dishwasher, refrigerator, microwave and just added 5 burner gas range with air fry convection oven. Stackable washer/dryer. Enjoy family gatherings around the formal dining room off of the kitchen. Separate space is provided for office space or den. The living room centers around a cozy gas fireplace. Family room provides plenty of light from the floor to ceiling windows and french door that leads out to a private balcony, complete with a retractable screen—perfect for sipping your morning coffee or relaxing with evening breezes. The light-filled primary suite features a generous walk-in closet and an en-suite bathroom for added privacy. A well-sized second bedroom with adjoining ensuite provides the perfect retreat for visiting guests. Additional conveniences include 2025 Carrier HVAC system and Nest Thermostat, newer water heater, new ceiling fans and lighting throughout, temperature-controlled storage unit, and your own reserved, covered parking space. Enjoy a vibrant, low-maintenance lifestyle in a community renowned for its resort-style amenities—featuring both indoor and outdoor pools, a fitness center, tennis and pickleball courts, bocce, scenic walking paths, and serene ponds, including one with koi. Heritage Hunt also boasts two well-appointed clubhouses with libraries, game rooms, meeting spaces, computer labs, and an impressive array of clubs and events—everything from poker and bridge to quilting and mahjong. Ideally located close to major commuter routes, shopping, dining, and entertainment, this condo offers the best of active adult living in a warm, welcoming setting. Come experience the Heritage Hunt lifestyle—schedule your private tour today!
#VAPW2126016

GAINESVILLE

13890 CHELMSFORD DRIVE 305

2 Beds

2 Baths

1,388 Sq.Ft.

$425,000

MLS#: VAPW2126016

This is the one you've been looking for!  Beautifully  renovated 3 Bedroom, 2.55 Bath townhome in the amenity filled community of Piedmont South.  The recent renovations include, new flooring, fresh paint, appliances, as well as beautifully updated bathroom.  The roof was replaced in 2025 and HVAC in 2021.  The house also features a 3 level bump out and whole house humidifier.  A  Professionally landscaped yard as well as large deck overlooking mature trees and common area in addition to a fully fenced rear patio with  Spa Crest Duke hot tub (which conveys) create a peaceful outdoor and entertainment area.   The home is in a  prime  location within the community and  has an incredible unencumbered view providing added privacy.  There is an attached single car garage, long driveway and plenty of street parking for multiple vehicles.  Piedmont South is a highly sought after community which  includes  swimming pools, gazebo, tot-lot, basketball court, tennis court, and wellness facility.  The property is very conveniently located with easy access to routes 15, 29 and 66.  Approximately 20 minutes to Dulles Airport and 45 minutes to Washington DC.
#VAPW2122928

GAINESVILLE

15042 DANEHURST CIRCLE

3 Beds

2 Baths

2,300 Sq.Ft.

$599,975

MLS#: VAPW2122928

 - property

Send a message

Message successfully sent.

Your message

What is 3 + 4 ?

Reason for contacting?

I agree to receive email communication and understand I can unsubscribe at any time.

I agree to be contacted by Charis Realty Group via call, email, and text for real estate services. To opt out, you can reply 'stop' at any time or reply 'help' for assistance. You can also click the unsubscribe link in the emails. Message and data rates may apply. Message frequency may vary. Privacy Policy

Sign Out

Virtual Assistant

Would you like to take the next step with this property? We can help you schedule a showing or virtual tour, or send you more details.

Yes, I would like more information.

Thank You for Your Reply, One of Our Agents will contact you as soon as possible

No, maybe later.

Thank you, you can always contact me via email, phone number or through the contact form.

Realhub AI

Lucy - Your AI-Powered Realtor

Update Your Temporary Password

Personalize your search

Enter your email and we'll notify you immediately when new listings match what you're looking for.

or enter email address

Already have an account ? Login here

Continue your home search

I agree to receive communications and understand I can unsubscribe at any time.

I agree to be contacted by Charis Realty Group via call, email, and text for real estate services. To opt out, you can reply 'stop' at any time or reply 'help' for assistance. You can also click the unsubscribe link in the emails. Message and data rates may apply. Message frequency may vary. Privacy Policy

Already have an account ? Login here

We use cookies

We use cookies primarily for analytics to enhance your experience. By accepting, you agree to our use of these cookies. You can manage your preferences or learn more about our cookies policy.