
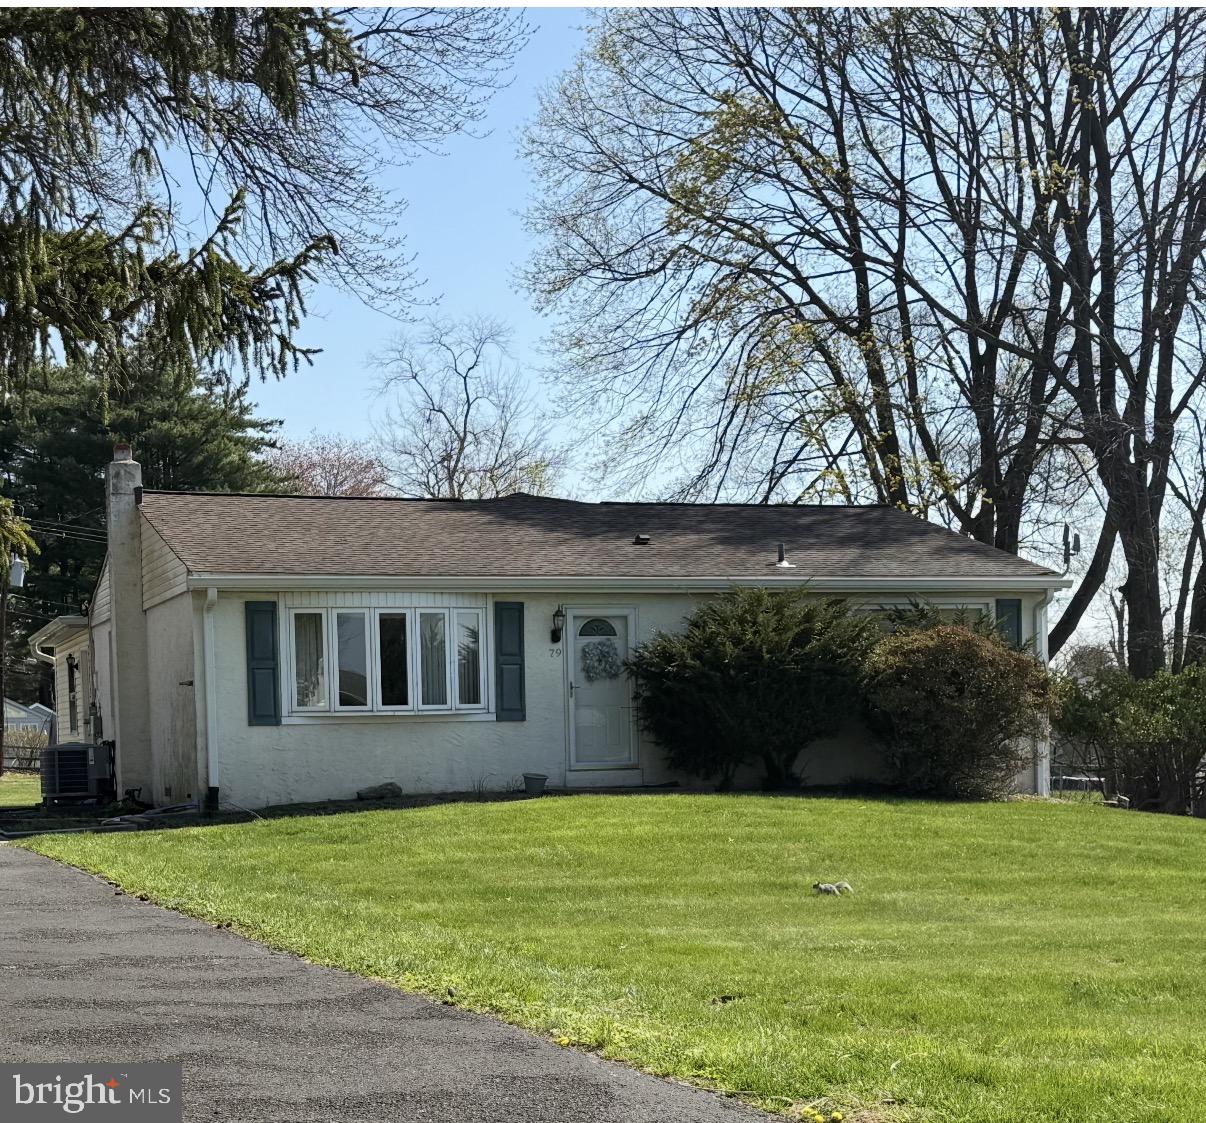
Property
Beds
2
Full Baths
2
1/2 Baths
None
Year Built
1954
Sq.Footage
2,386
Professional photos coming soon! Welcome Home to 79 Charlotte Avenue! This expansive ranch-style home offers plenty of space both inside and out, making it the perfect place to settle in and make your own. The heart of the home is the spacious country kitchen, featuring abundant cabinetry, generous counter space for meal preparation and entertaining, and a large pantry cabinet wall that provides exceptional storage. The comfortable bedroom wing is conveniently located near the updated full bathroom, which features an easy-to-maintain tub/shower surround and a large linen closet for added convenience. The full basement adds tremendous versatility to the home. One side offers a large finished area that is ideal for a family room, recreation space, home office, or gym, along with an additional full bathroom. The unfinished portion provides an excellent workshop area, mechanical room, and laundry space. Outside, the expansive backyard offers endless possibilities, with plenty of room to add a pool, deck, patio, garden, or other outdoor amenities to create your dream outdoor retreat. An oversized storage shed provides ample room for lawn equipment, tools, and seasonal items. A cozy patio area located just off the driveway offers a wonderful space for outdoor dining or relaxing beneath the shade of a mature tree. Don't miss this opportunity to own a spacious ranch home with flexible living space, abundant storage, and a large yard ready for your future plans.
Features & Amenities
Interior
-
Other Interior Features
Eat-in Kitchen, Ceiling Fan(s), Pantry, Built-in Features
-
Total Bedrooms
2
-
Bathrooms
2
-
Above Grade Finished Area
1786.0
-
Basement YN
YES
-
Cooling YN
YES
-
Cooling
Central Air, Ceiling Fan(s), Electric
-
Fireplace YN
NO
-
Heating YN
YES
-
Heating
Electric, Heat Pump
-
Main Level Bedrooms
2
-
Pet friendly
Yes
Exterior
-
Garage
No
-
Construction Materials
Frame
-
Parking
Driveway
-
Patio and Porch Features
Patio
-
Pool
No
-
Waterfront YN
NO
Area & Lot
-
Lot Size(acres)
0.59
-
Lot Size(square feet)
25,774
-
Property Type
Residential
-
Property Sub Type
Single Family Residence
-
Architectural Style
Ranch/Rambler
Price
-
Sales Price
$425,000
-
Tax Amount
$5,795
-
Financing Options
FHA, Cash, Conventional, VA
-
Sq. Footage
2,386
-
Price/SqFt
$178
HOA
-
Association
No
Property Resources
-
Horse Property
NO
School District
-
Elementary School
N/A
-
Middle School
N/A
-
High School
N/A
Property Features
-
New Construction
NO
-
Foundation Details
Block
-
Senior Community YN
NO
-
Sewer
Public Sewer
-
Tax Lot
071
-
Water Source
Public
Schedule a Showing
Showing scheduled successfully.
Mortgage calculator
Estimate your monthly mortgage payment, including the principal and interest, property taxes, and HOA. Adjust the values to generate a more accurate rate.
Your payment
Principal and Interest:
$
Property taxes:
$
HOA fees:
$
Total loan payment:
$
Total interest amount:
$
Location
County
BUCKS
Elementary School
Middle School
High School
Listing Courtesy of Jane Y Andrews , Coldwell Banker Hearthside
RealHub Information is provided exclusively for consumers' personal, non-commercial use, and it may not be used for any purpose other than to identify prospective properties consumers may be interested in purchasing. All information deemed reliable but not guaranteed and should be independently verified. All properties are subject to prior sale, change or withdrawal. RealHub website owner shall not be responsible for any typographical errors, misinformation, misprints and shall be held totally harmless.

AGENT
Herschel Miller
Call Herschel today to schedule a private showing.

* Listings on this website come from the FMLS IDX Compilation and may be held by brokerage firms other than the owner of this website. The listing brokerage is identified in any listing details. Information is deemed reliable but is not guaranteed. If you believe any FMLS listing contains material that infringes your copyrighted work please click here to review our DMCA policy and learn how to submit a takedown request.© 2024 FMLS.
Related Properties
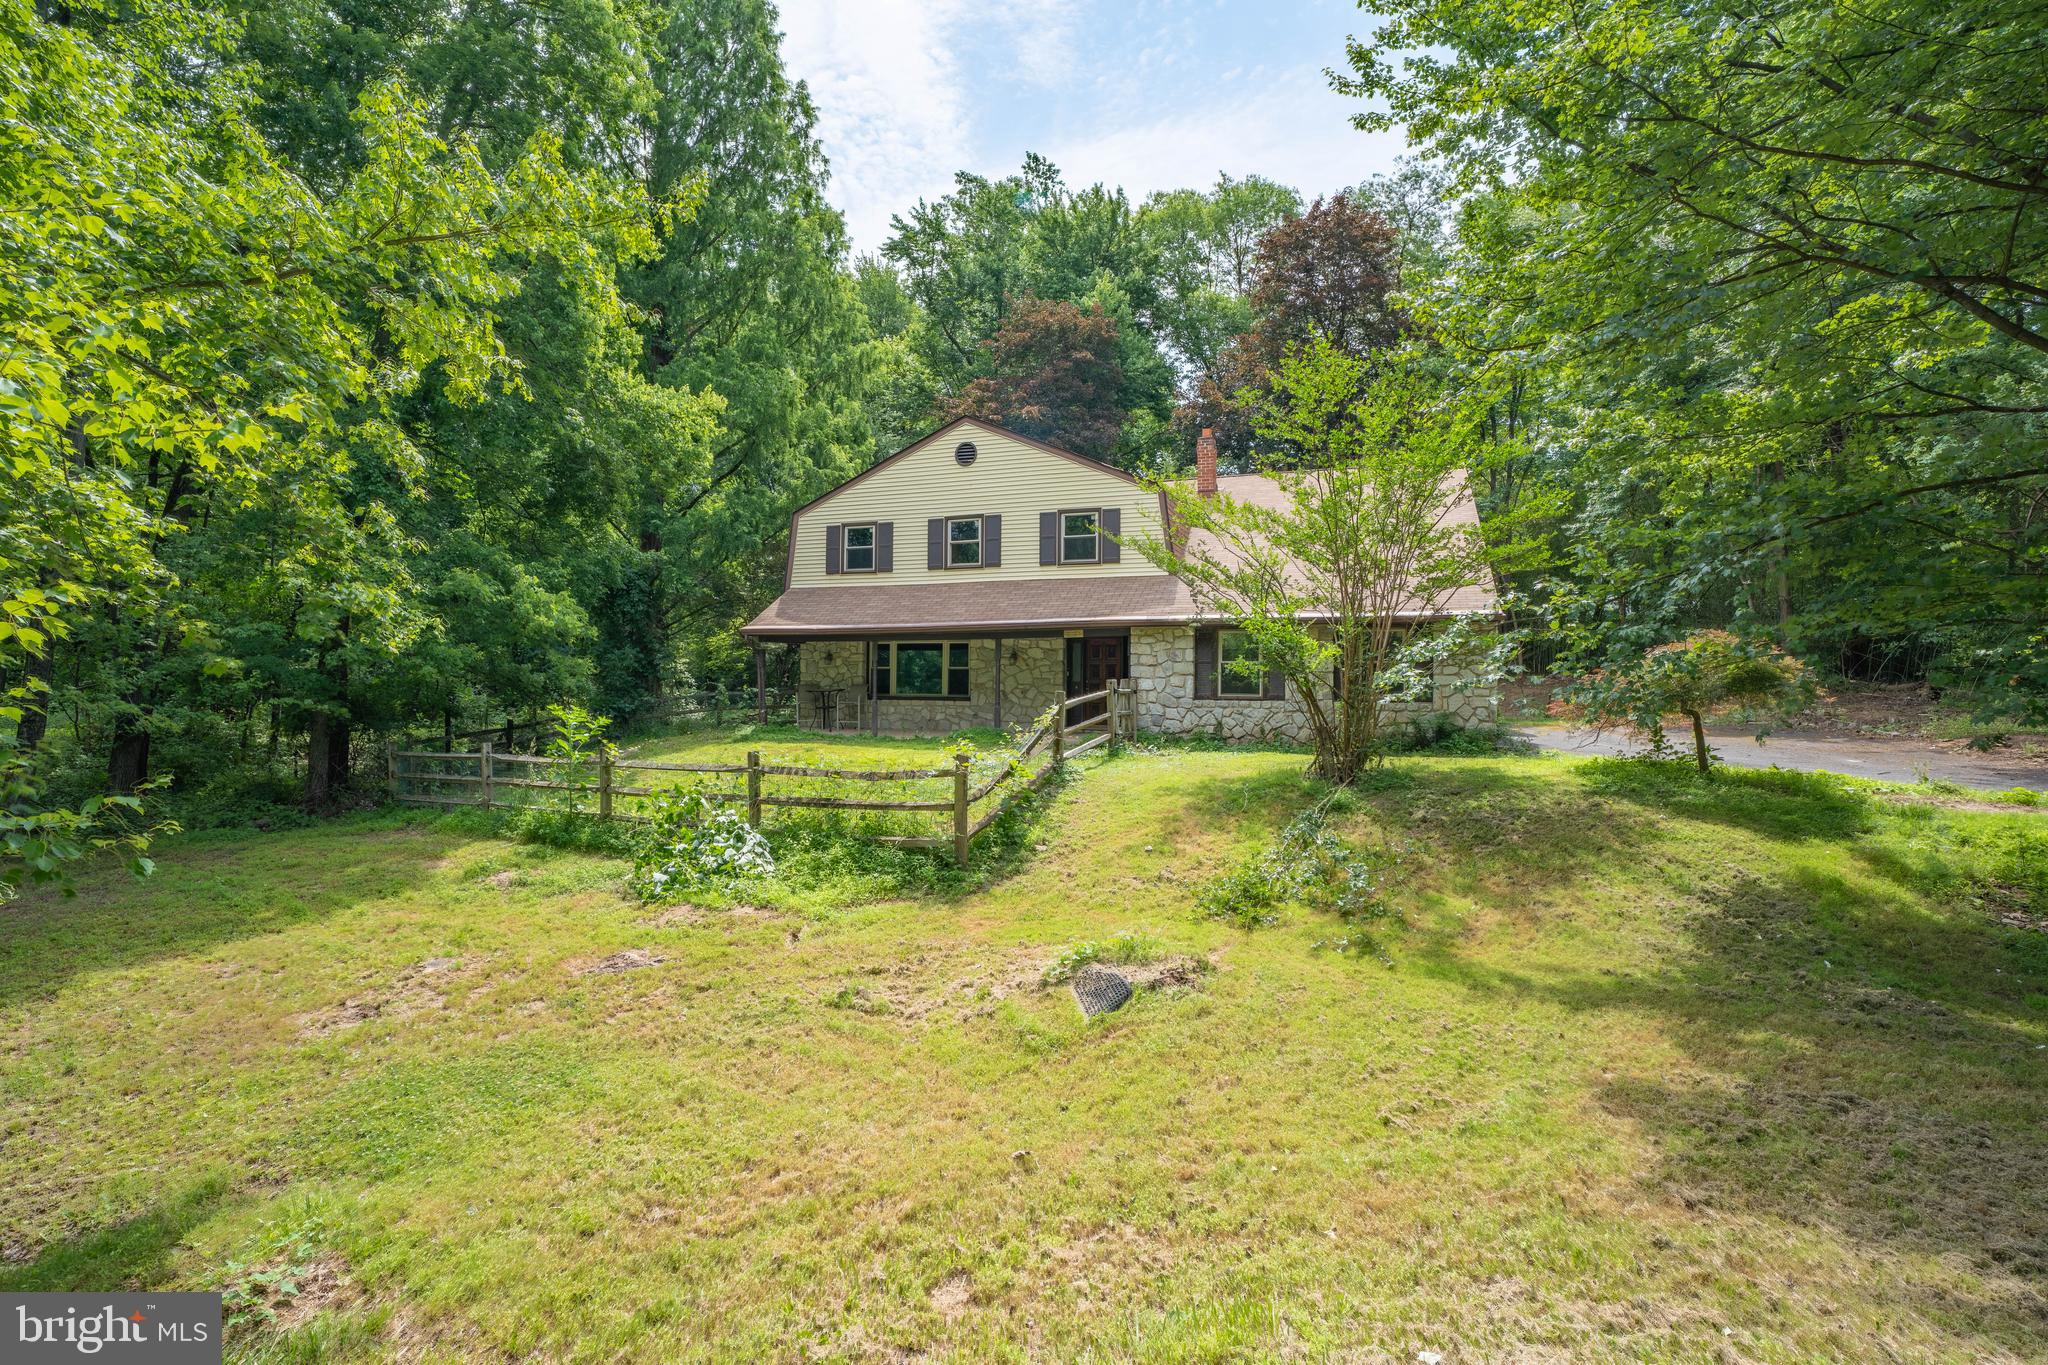
SOUTHAMPTON
1535 FIELDWOOD ROAD
5 Beds
3 Baths
2,674 Sq.Ft.
$449,900
MLS#: PABU2116584
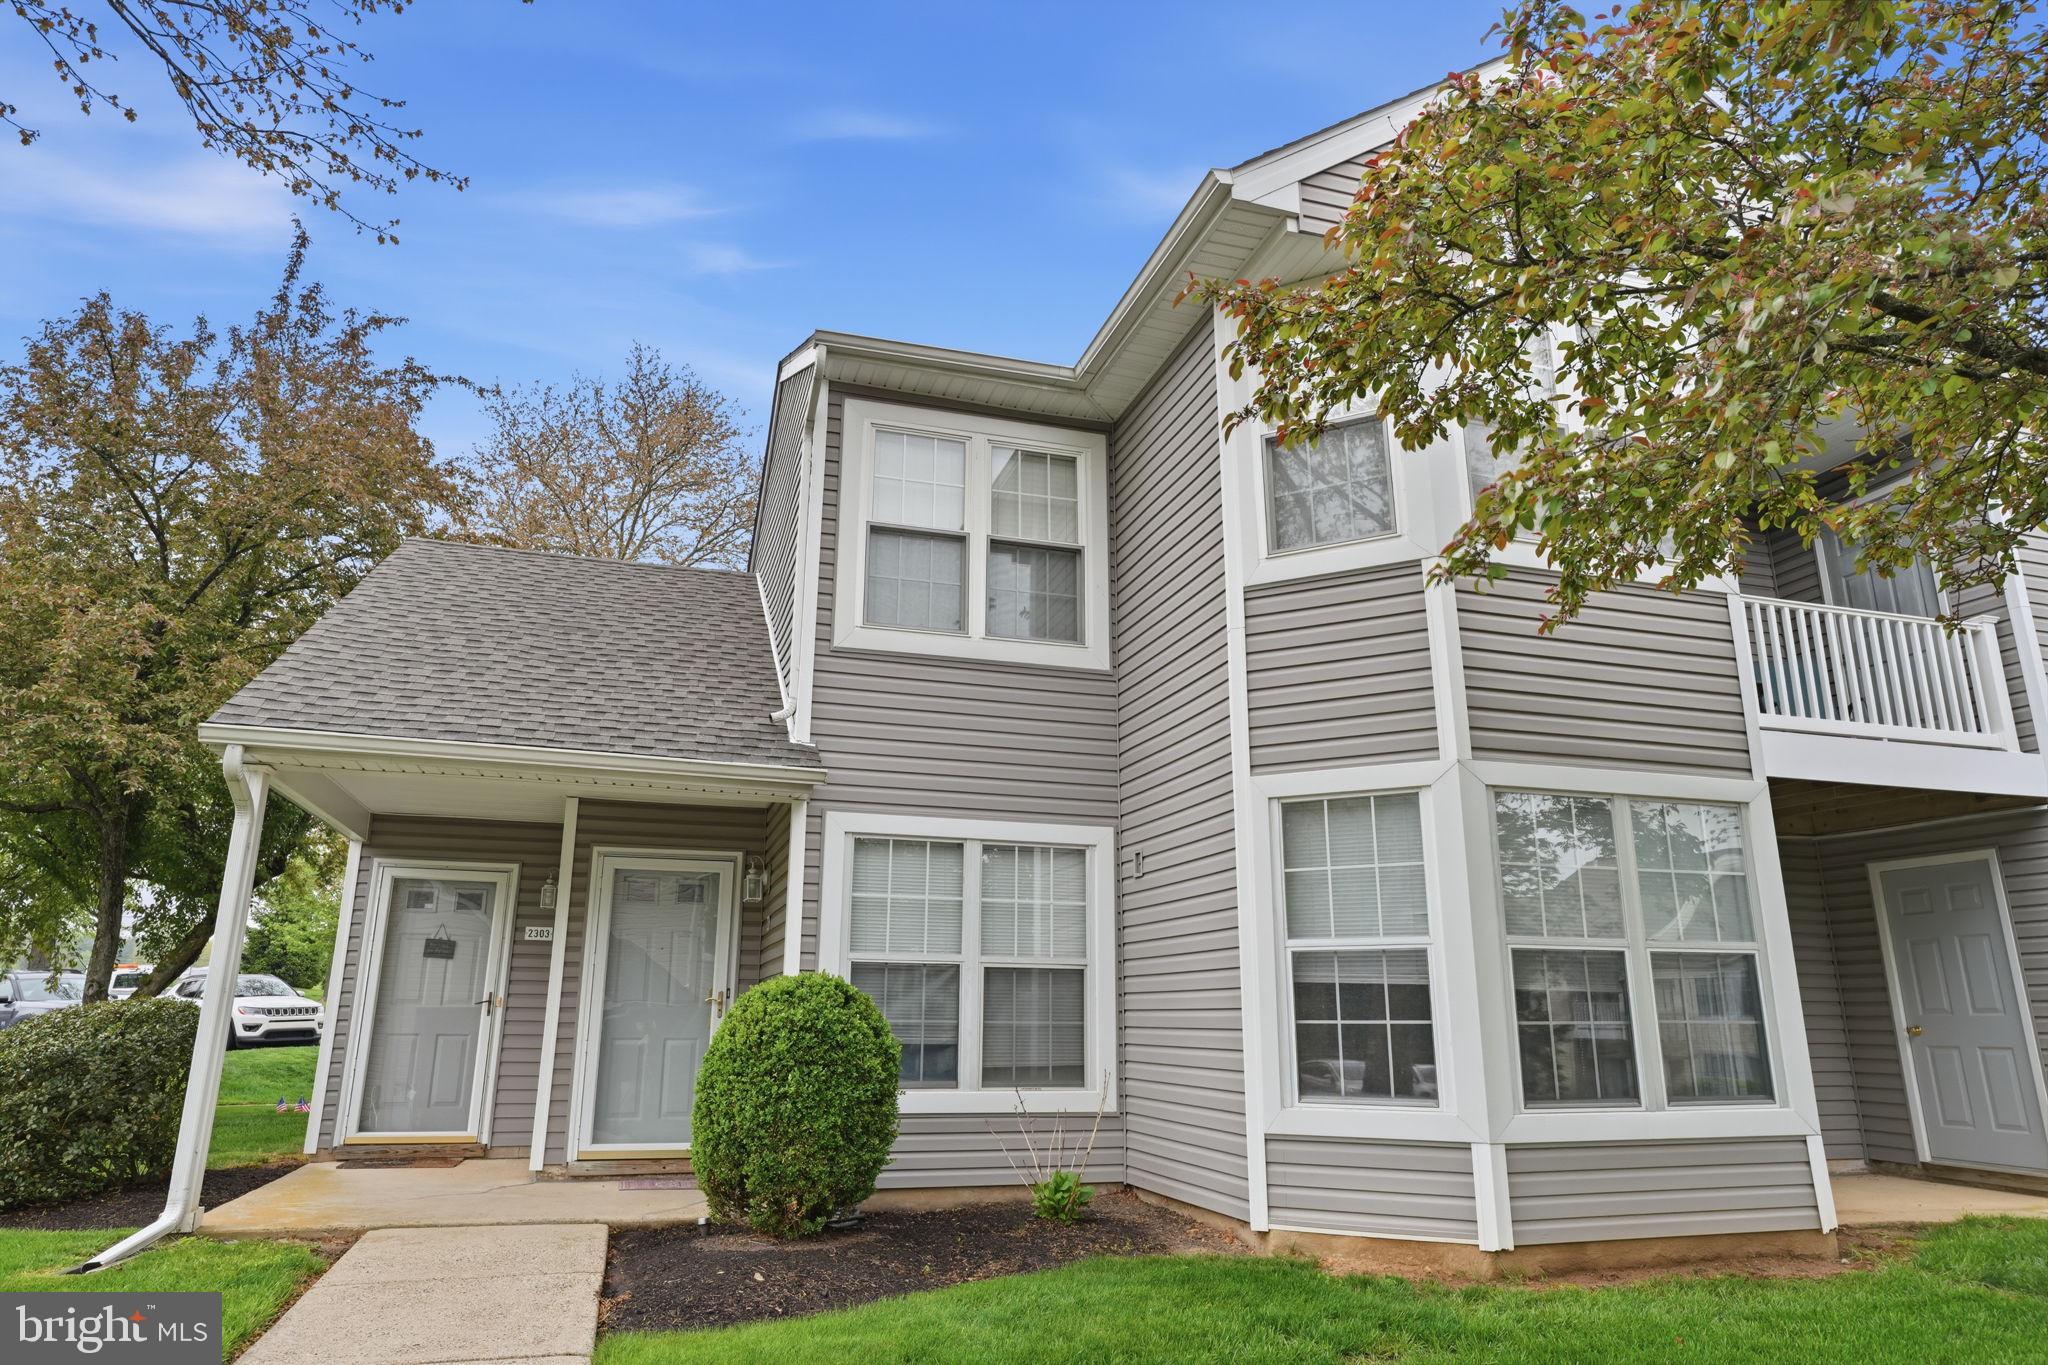
SOUTHAMPTON
2303 BENNETT PLACE
2 Beds
2 Baths
1,128 Sq.Ft.
$375,000
MLS#: PABU2120014
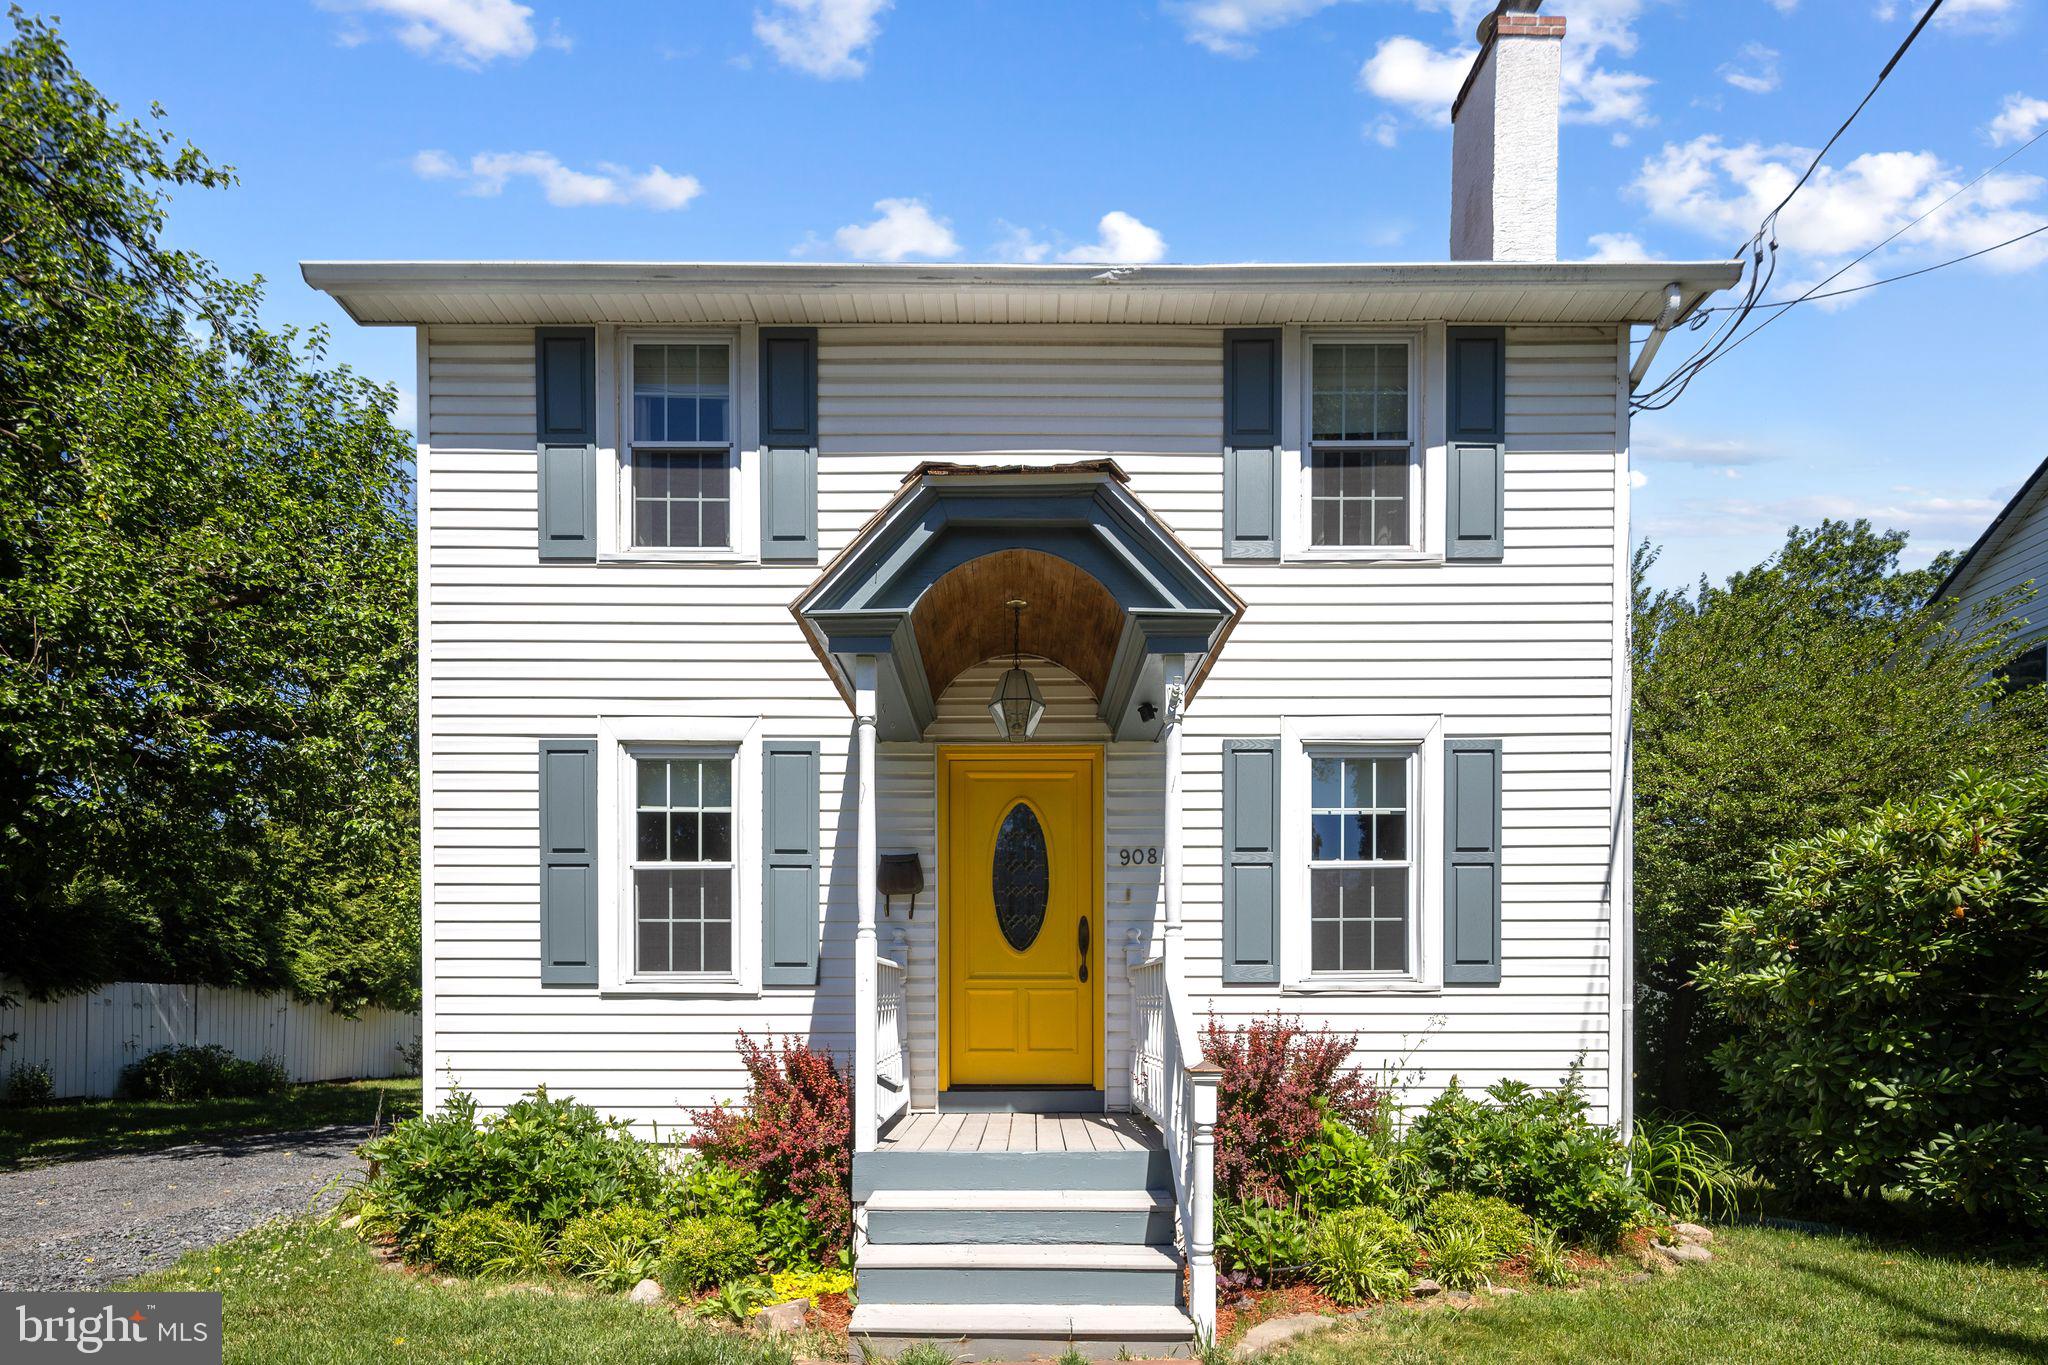
SOUTHAMPTON
908 2ND STREET PIKE
3 Beds
1 Baths
1,536 Sq.Ft.
$439,900
MLS#: PABU2123288
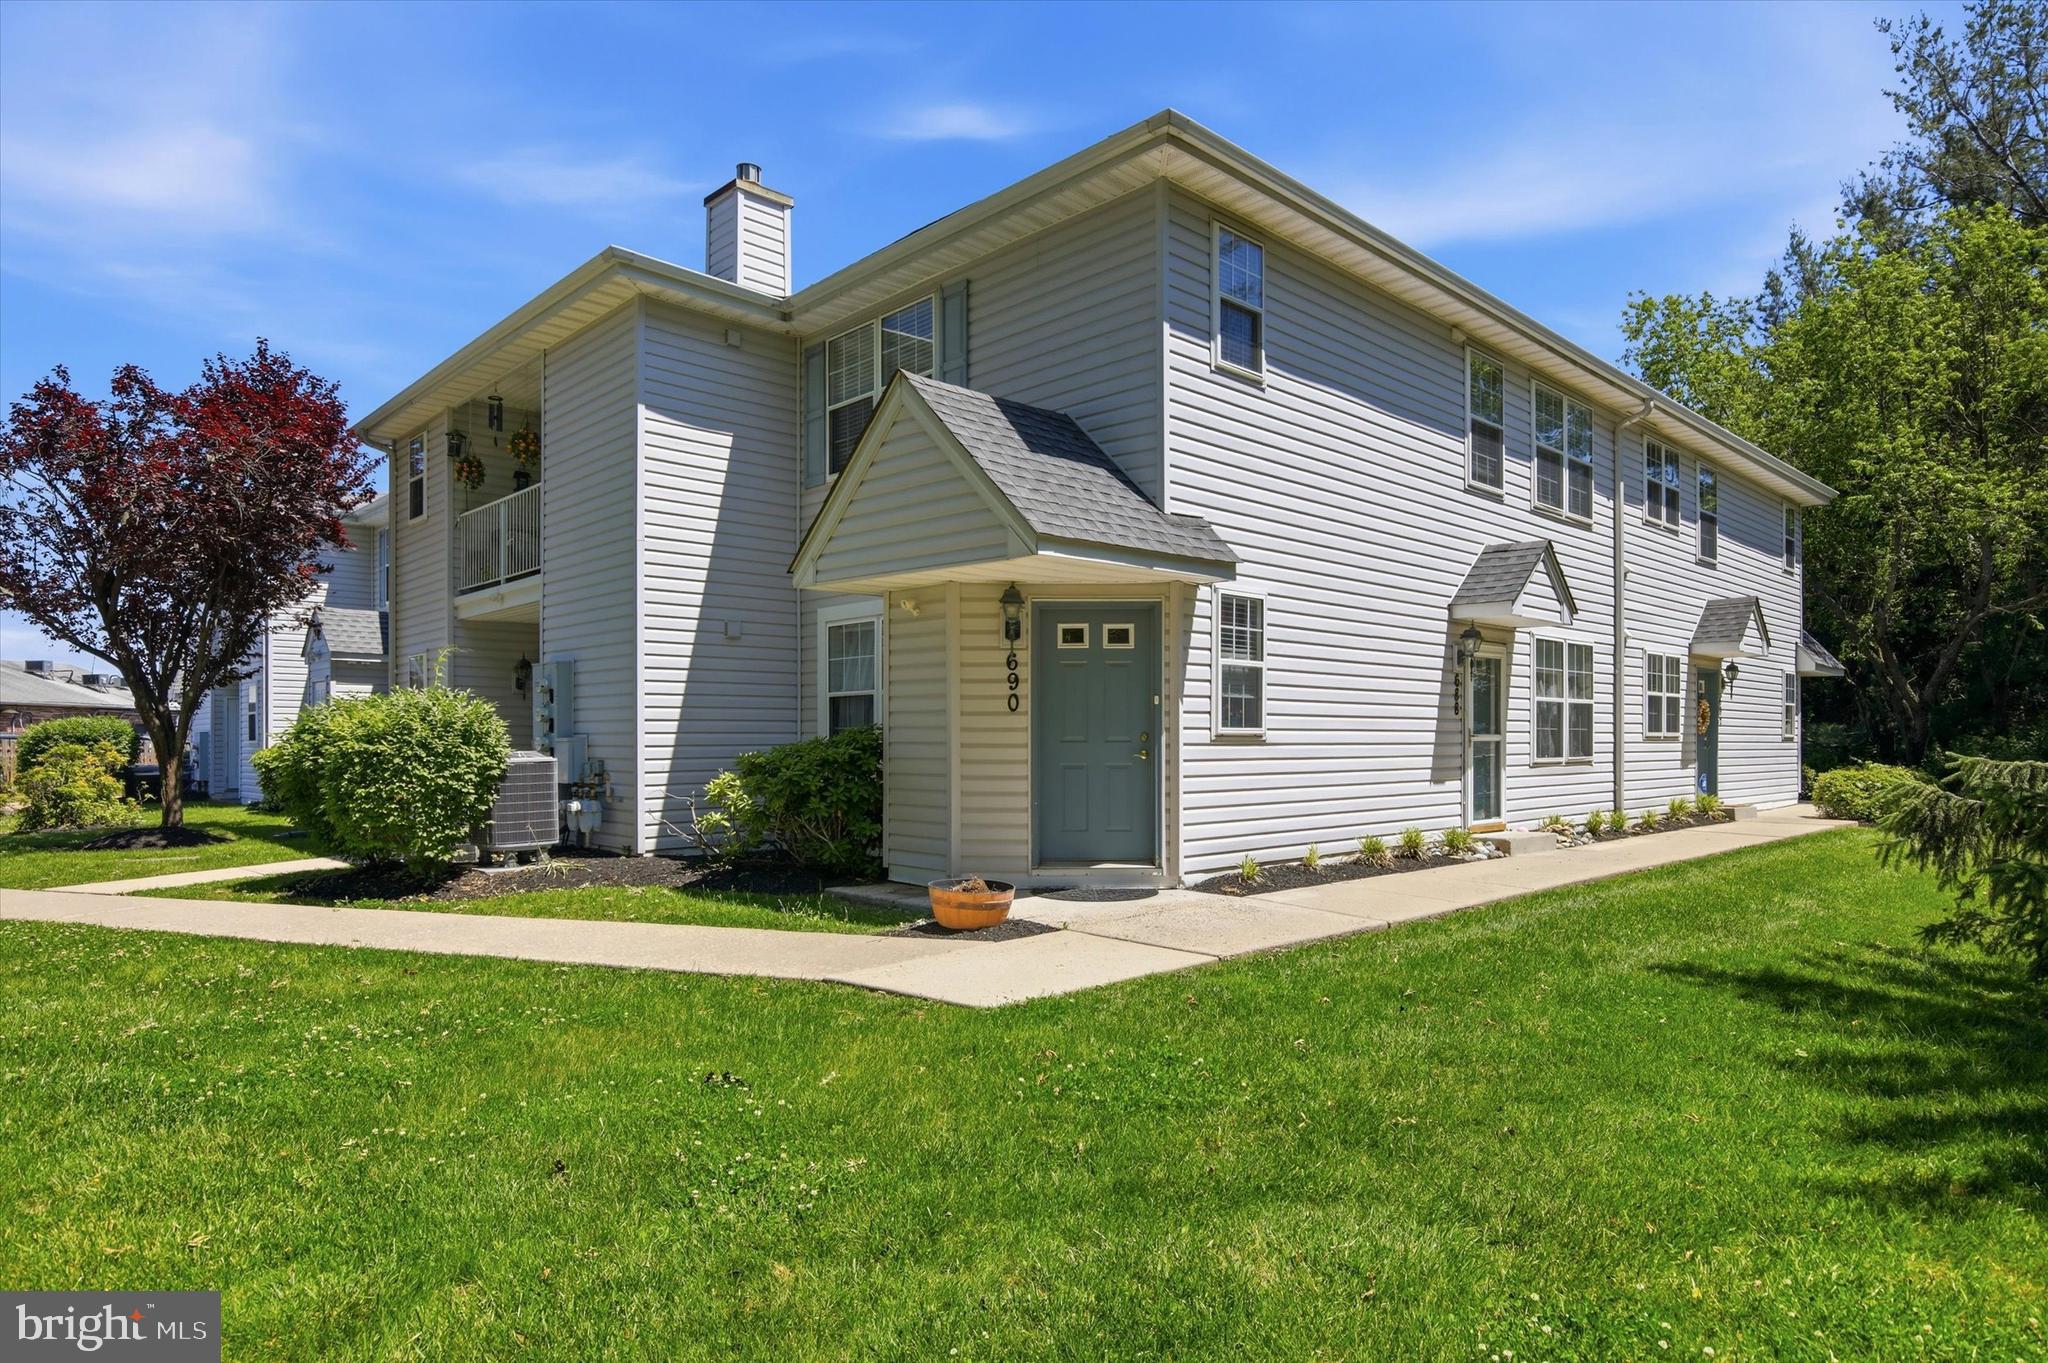
SOUTHAMPTON
690 JAKOB PLACE
3 Beds
2 Baths
N/A
$384,900
MLS#: PABU2124228
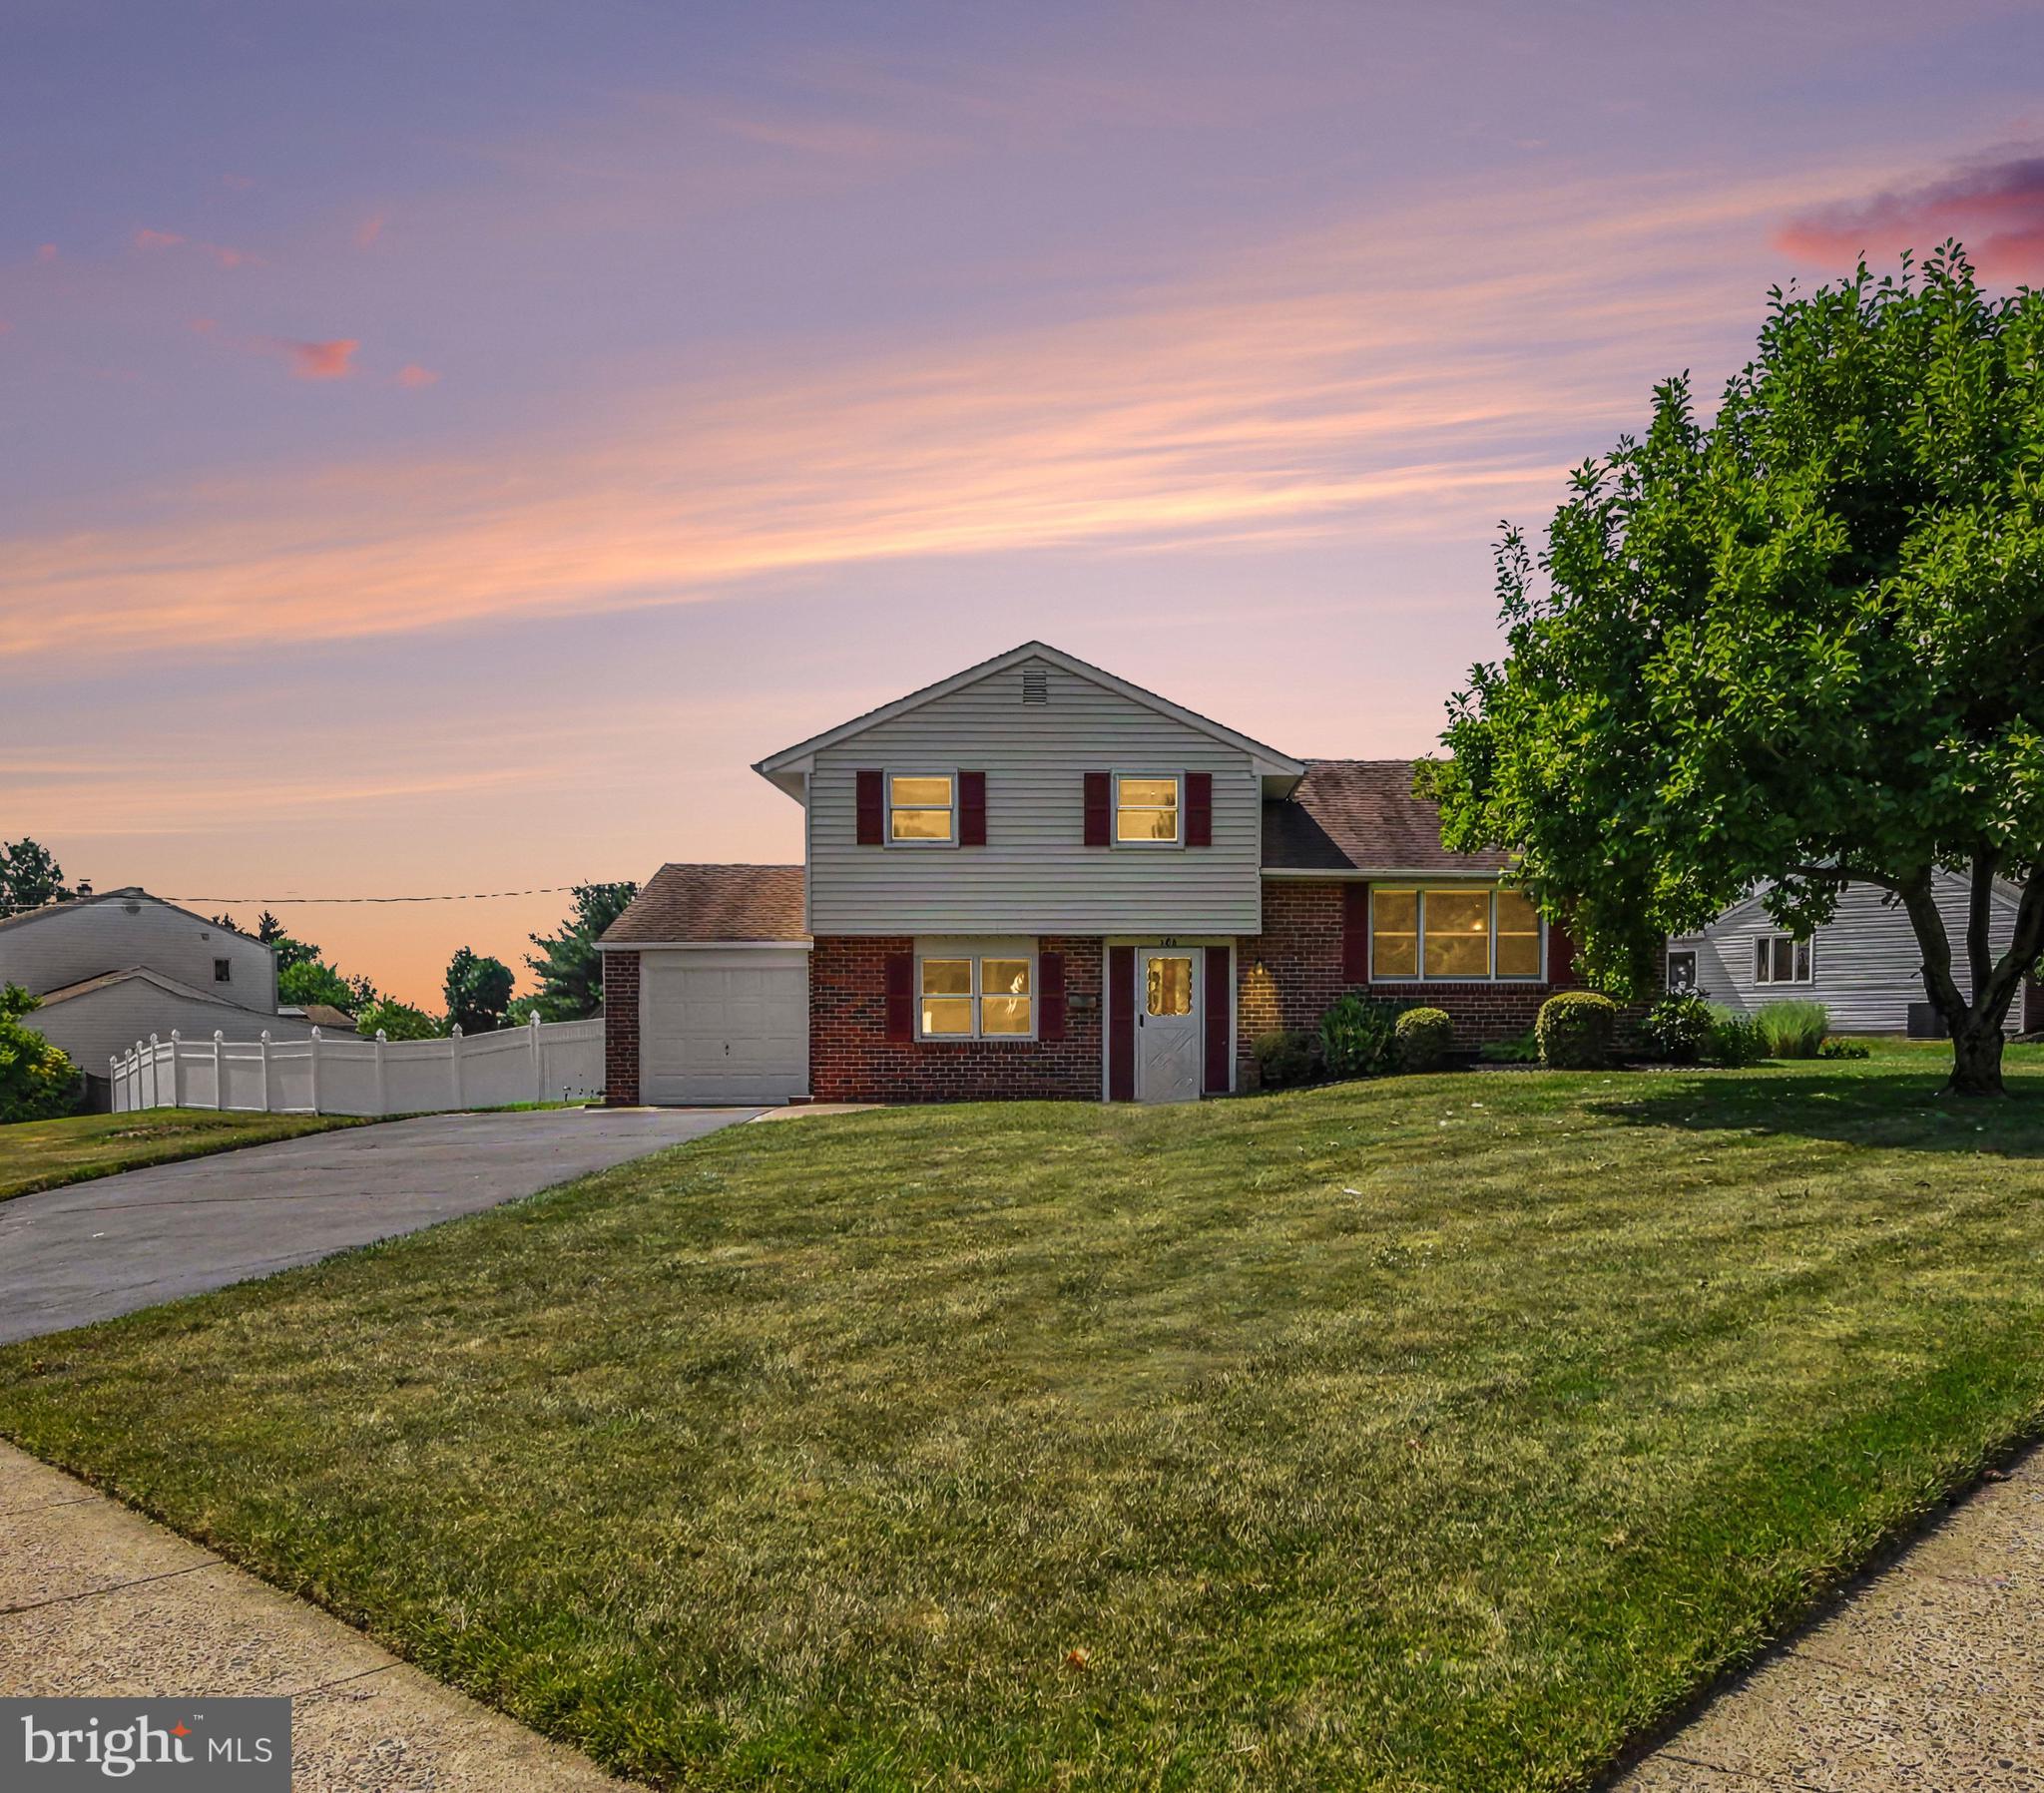
SOUTHAMPTON
206 WAVERLY ROAD
3 Beds
1 Baths
1,414 Sq.Ft.
$475,000
MLS#: PABU2121670
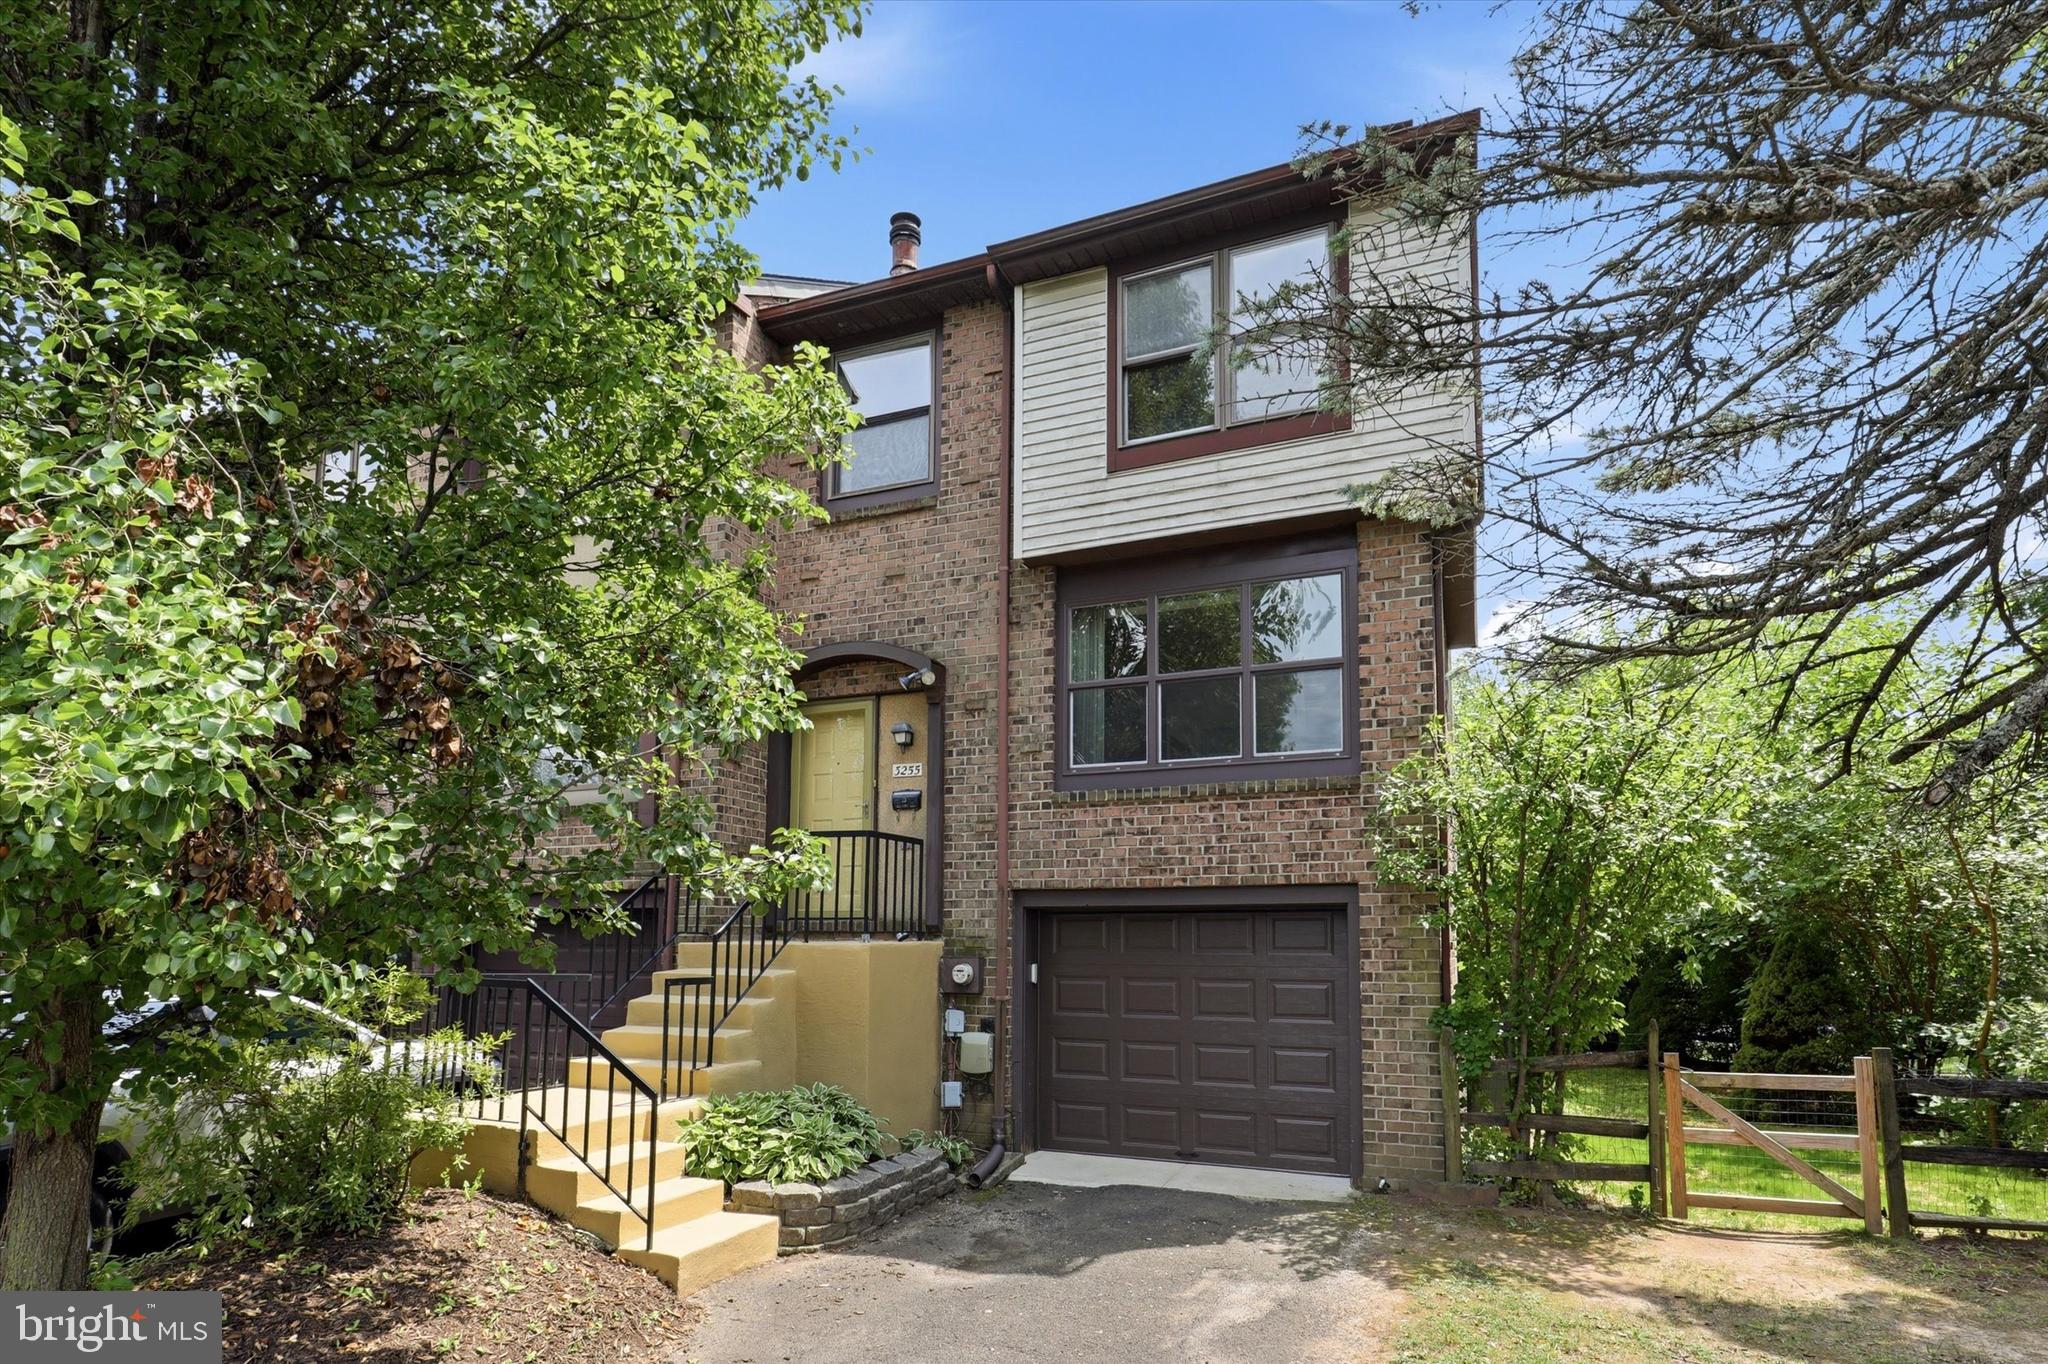
SOUTHAMPTON
3255 DURHAM PLACE
3 Beds
2 Baths
1,520 Sq.Ft.
$495,000
MLS#: PABU2127152
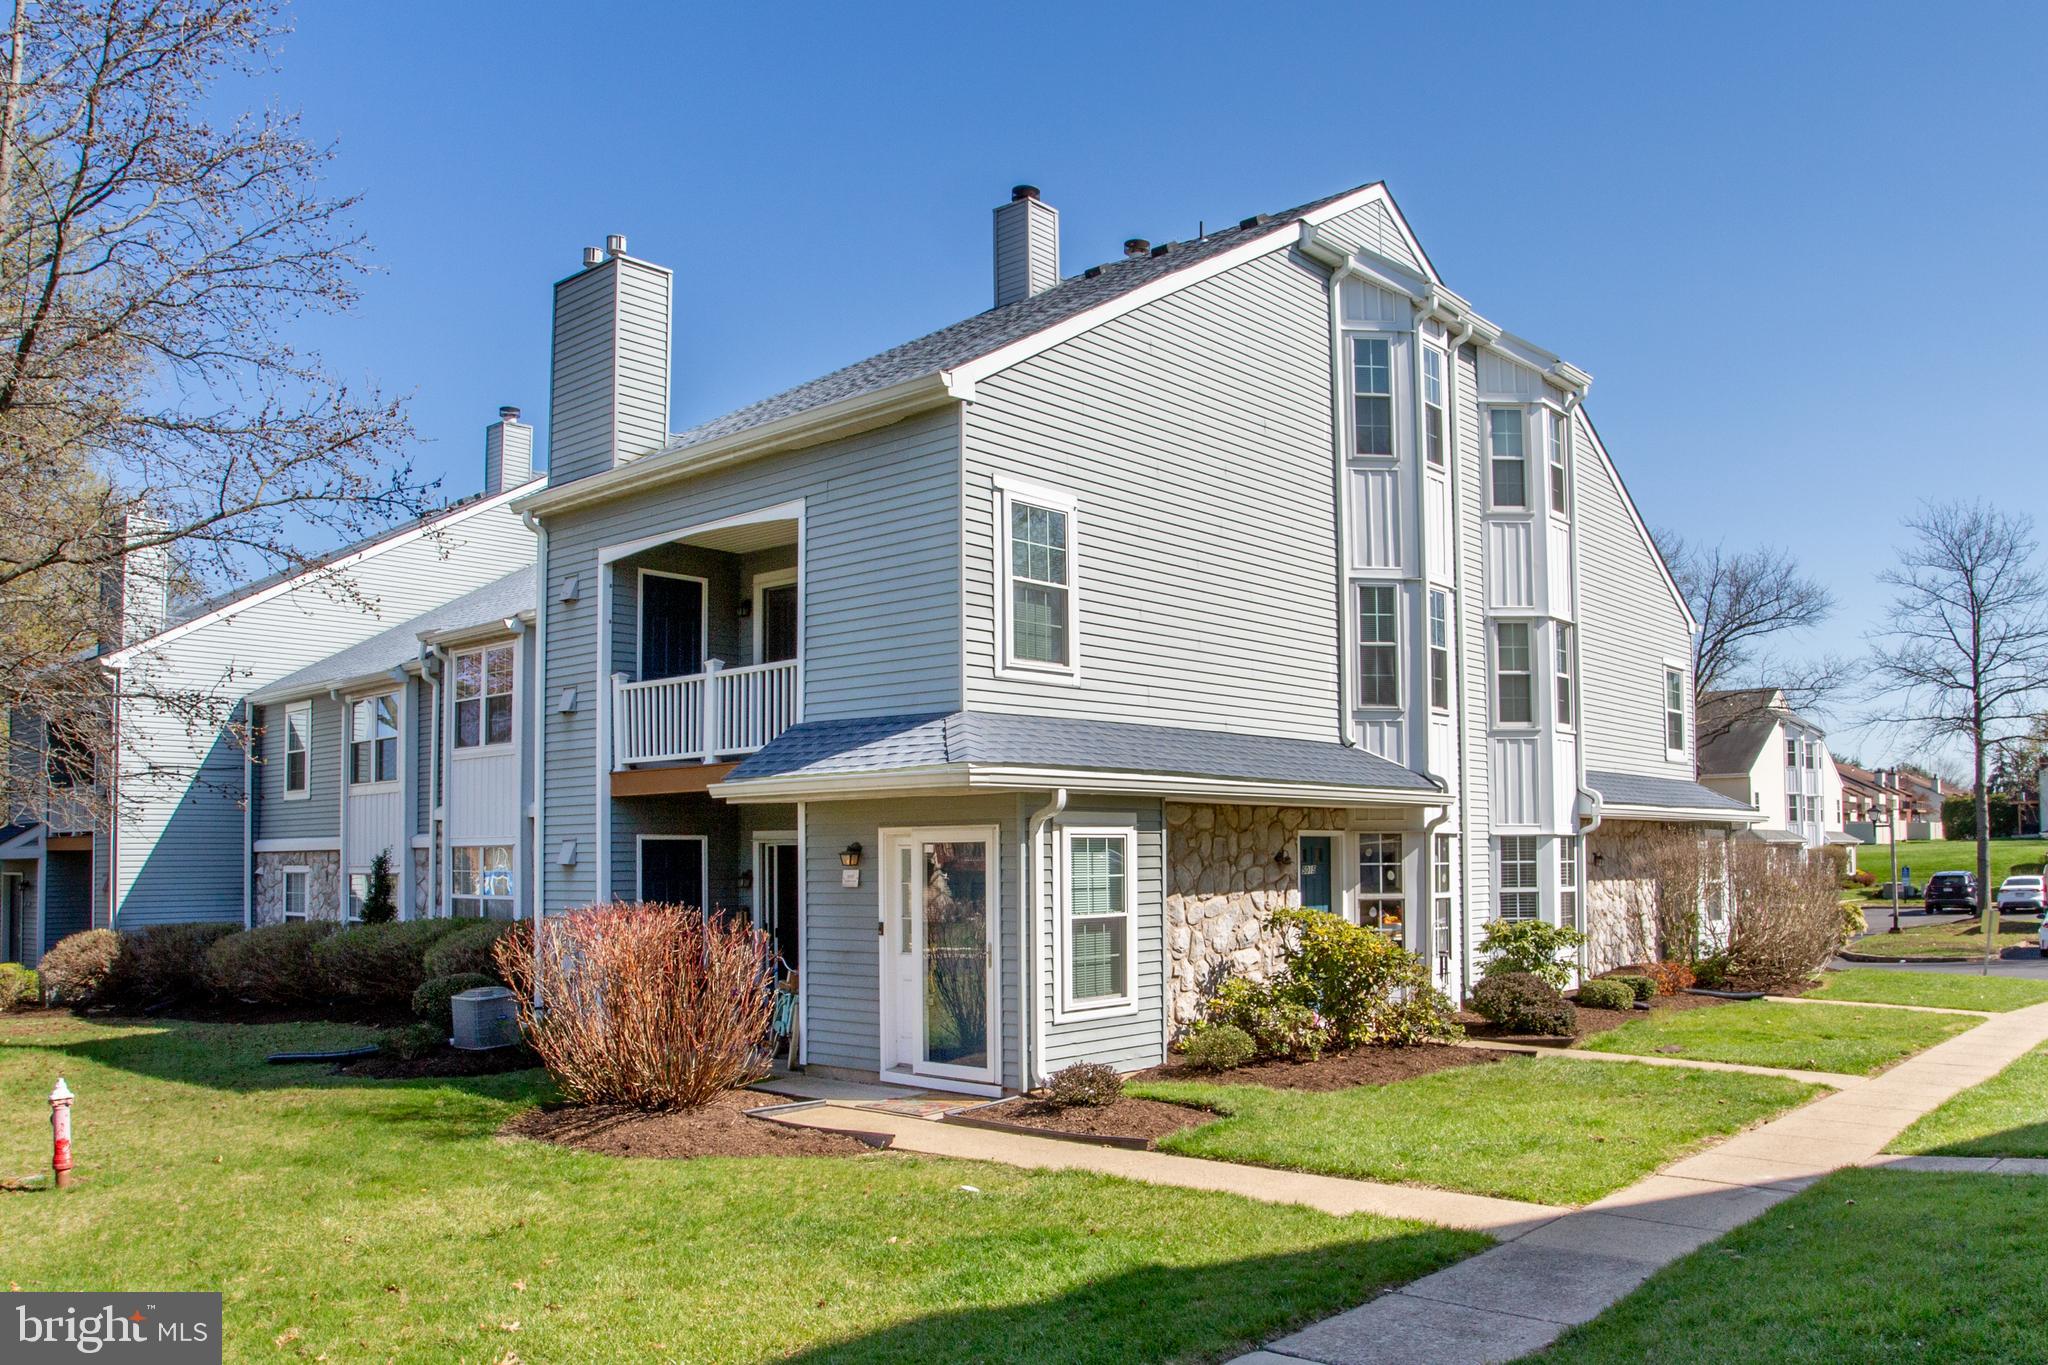
SOUTHAMPTON
5017 HOPKINS COURT
2 Beds
2 Baths
1,483 Sq.Ft.
$384,900
MLS#: PABU2117974
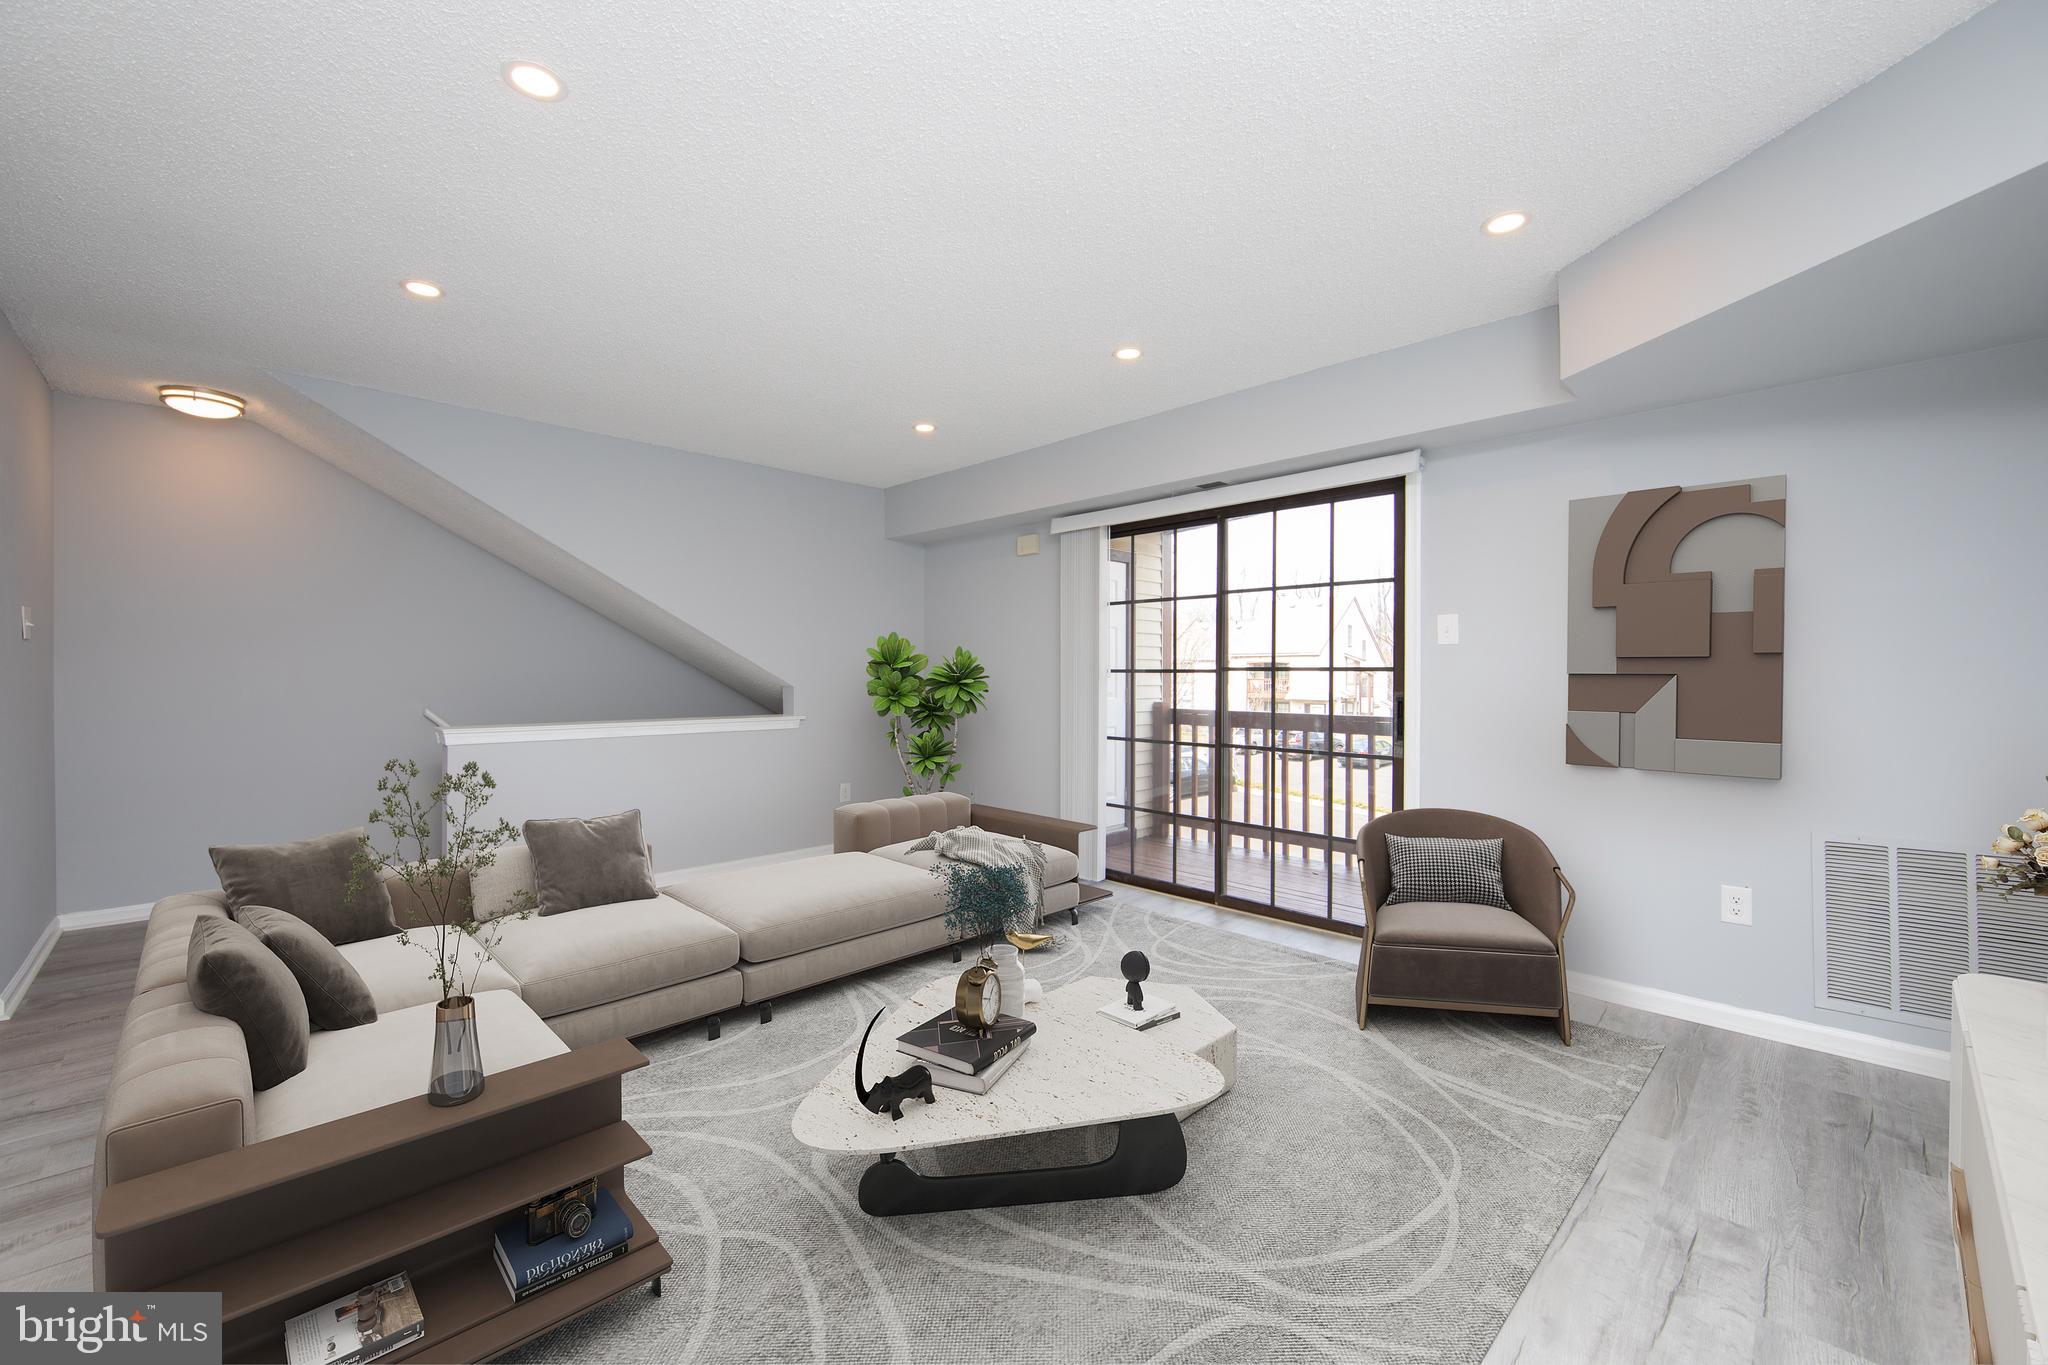
SOUTHAMPTON
1408 CLARK COURT
2 Beds
2 Baths
N/A
$379,900
MLS#: PABU2121730
.png)