
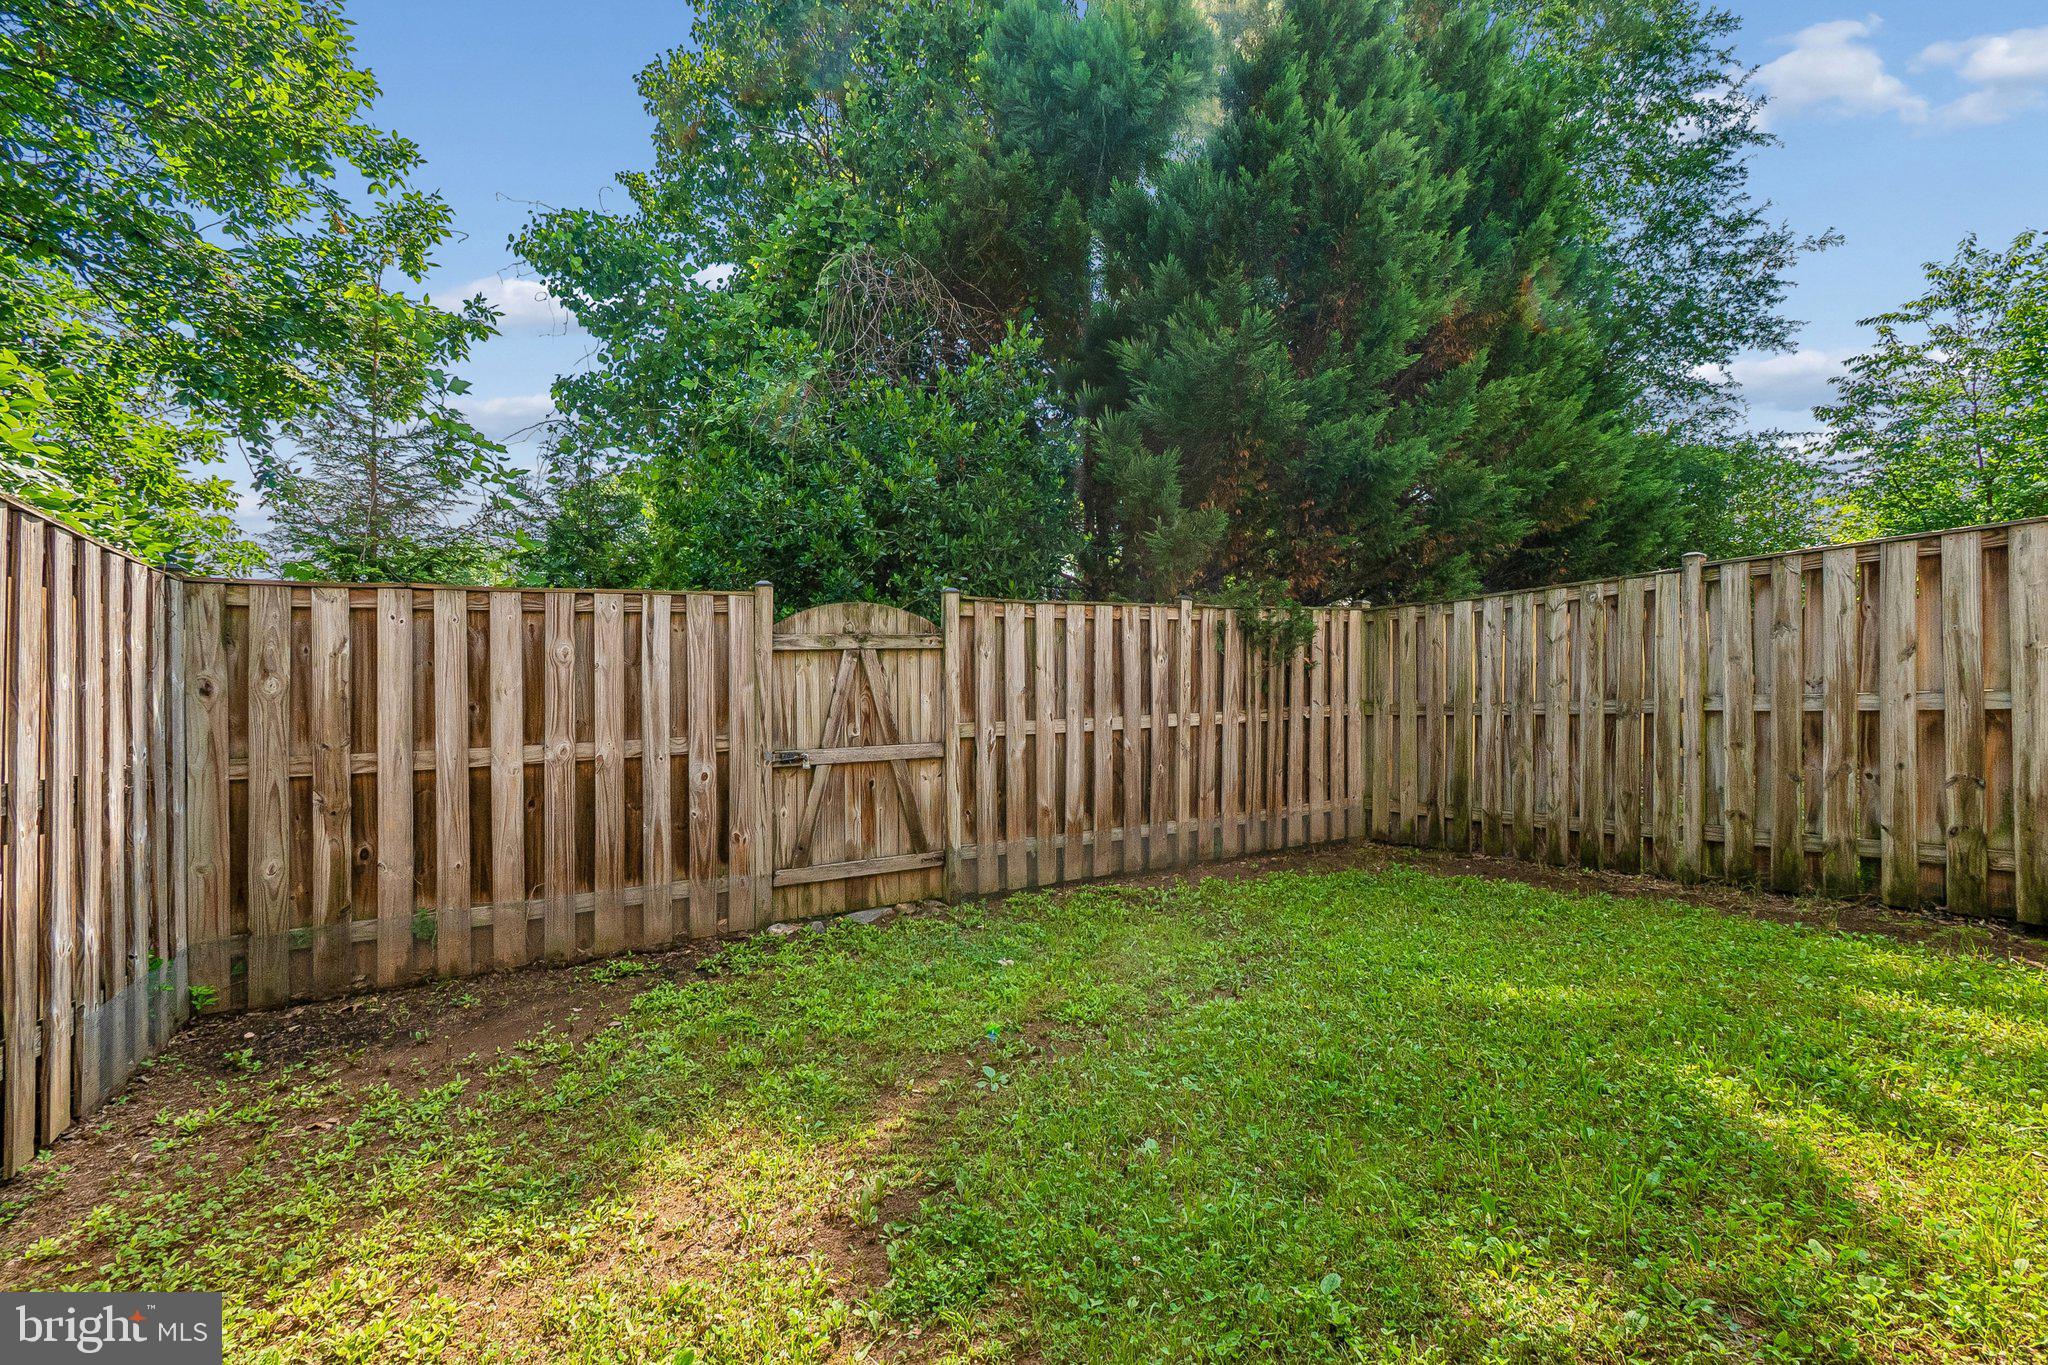
Property
Beds
3
Full Baths
3
1/2 Baths
1
Year Built
2004
Sq.Footage
2,176
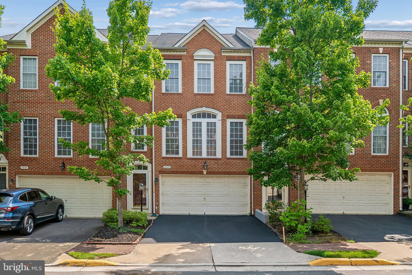
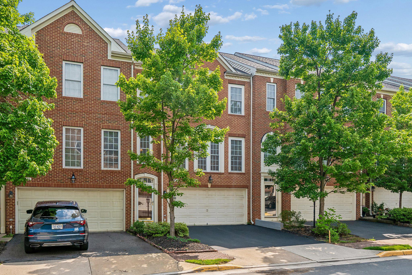
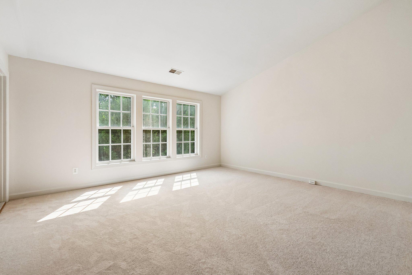
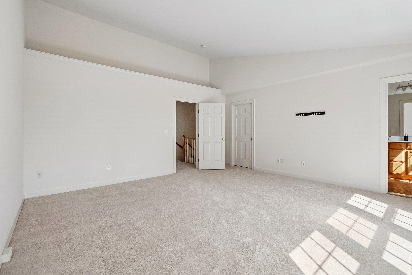
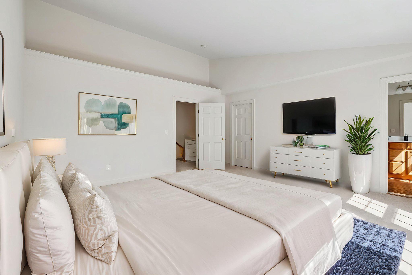
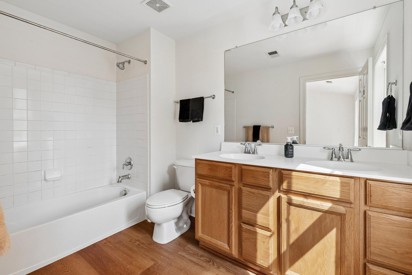
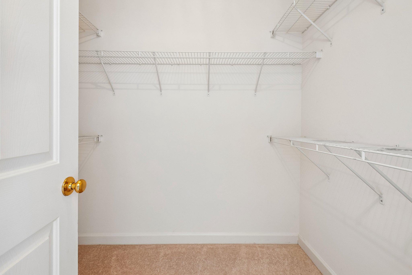
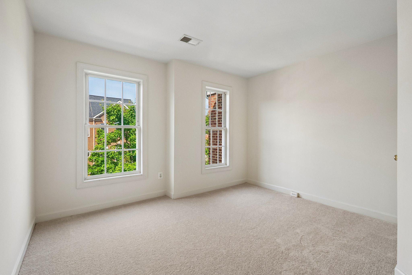
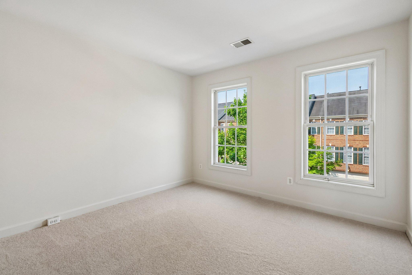
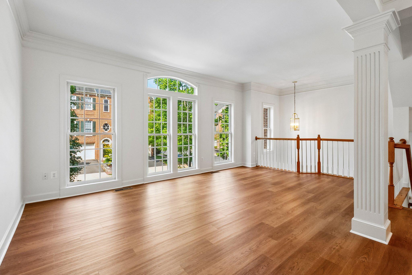
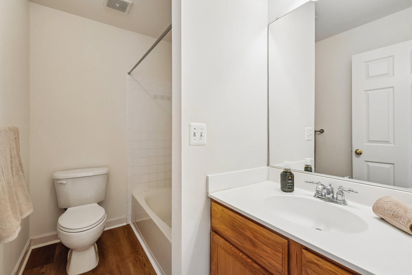
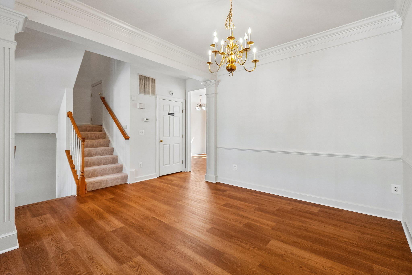
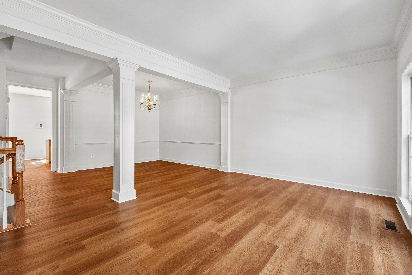
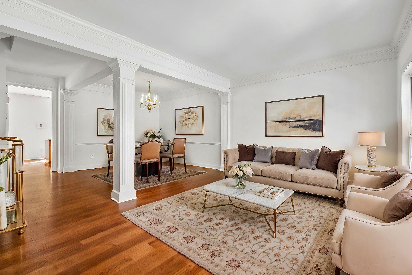
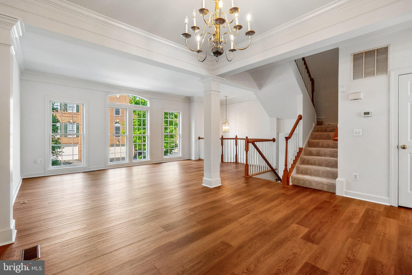
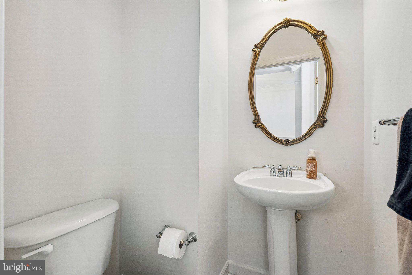
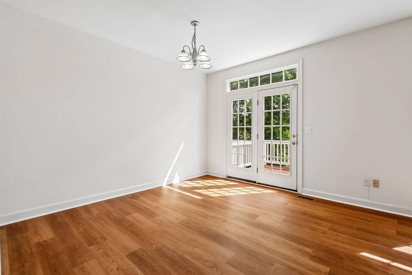
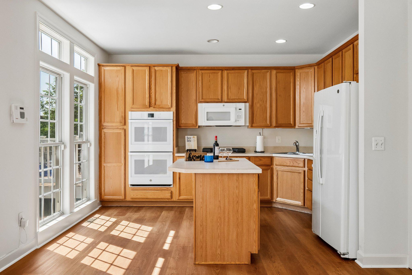
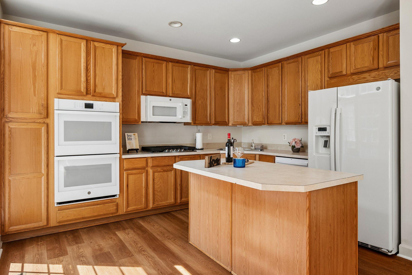
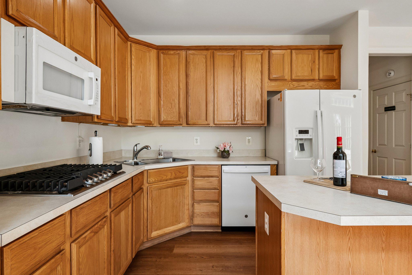
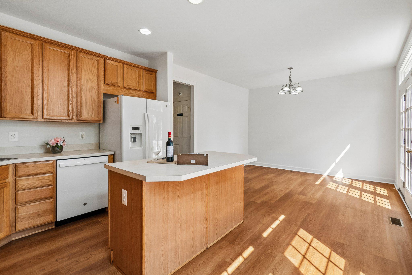
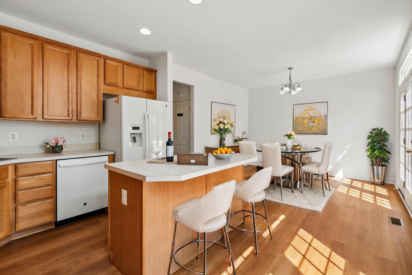
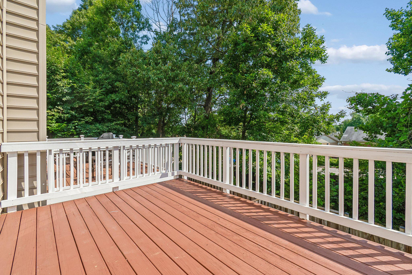
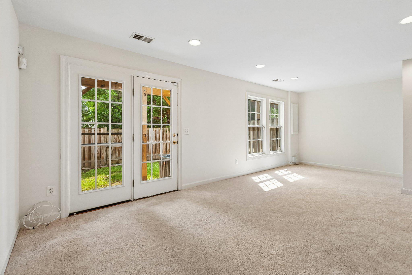
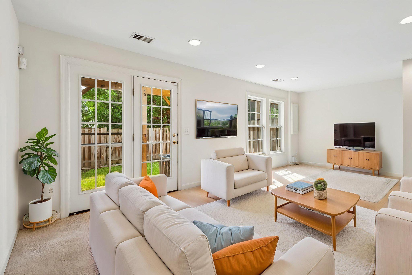
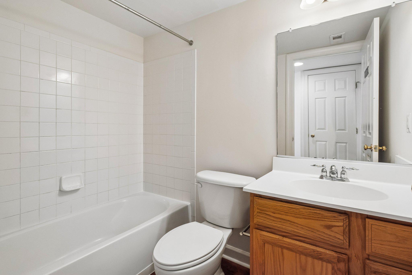
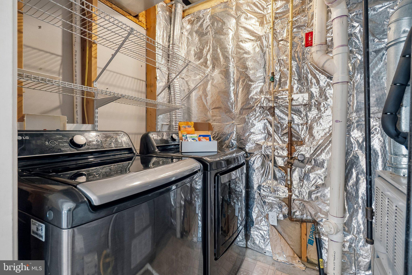
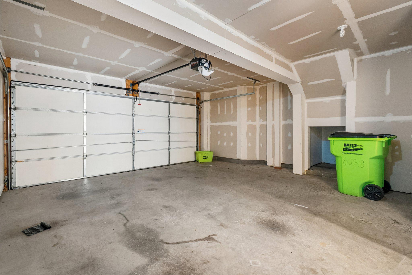
Welcome to 8028 Samuel Wallis Street in the highly sought-after Lorton Station South! This beautifully maintained 3-bedroom, 3.5-bath townhome offers three finished levels of comfortable living space along with an attached 2-car garage for convenience and valuable storage space. Built in 2004, the home features an open and inviting floor plan designed for both everyday living and effortless entertaining. The bright and welcoming interior showcases generous living and dining spaces, a well-appointed kitchen, and multiple levels of flexible living. The upper level includes a generous primary suite with en-suite bath, along with two additional bedrooms and a full bath, providing ample room for family or guests. The finished lower level provides flexible space for a recreation room, home office, gym or guest area, plus an additional full bath and laundry room. The hidden storage area, just off the staircase, gives additional storage for seasonal or household items. Enjoy early morning coffee or evening sunsets on the deck. Recent Upgrades and Improvements: 2026 – new paint, new carpet in bedrooms and basement; new LVP flooring in kitchen, dining room, living room, and bathrooms (3.5); new gas stove; 2024 new microwave (2026 replaced handle); new LG washer and dryer; new GE dishwasher; 2022 – new water heater; new double oven; 2021 – new AC; new refrigerator; Additions: deck and storm door. Residents of Lorton Station South enjoy exceptional community amenities, including two outdoor pools, tennis courts, playgrounds, sports courts, scenic walking and biking trails, and a beautifully appointed clubhouse. The neighborhood's prime location offers easy access to shopping, dining, parks, Lorton Marketplace, Lorton Town Center, Fort Belvoir, I-95, and the VRE, making daily travel to Washington, D.C., and surrounding areas a breeze. Don't miss this opportunity to own a wonderful home in one of Fairfax County's most desirable communities, where location, comfort, and lifestyle come together.
Features & Amenities
Interior
-
Total Bedrooms
3
-
Bathrooms
3
-
1/2 Bathrooms
1
-
Above Grade Finished Area
1888.0
-
Basement YN
YES
-
Cooling YN
YES
-
Cooling
Central Air, Electric
-
Fireplace YN
NO
-
Heating YN
YES
-
Heating
Natural Gas, Heat Pump
-
Pet friendly
Yes
Exterior
-
Garage
Yes
-
Garage spaces
2
-
Construction Materials
Brick
-
Other Exterior Features
Balcony
-
Parking
Garage Door Opener, Asphalt, Permit Required, Garage, Driveway, Attached
-
Pool
Yes
-
Pool Features
Community
-
Waterfront YN
NO
Area & Lot
-
Lot Size(acres)
0.04
-
Lot Size(square feet)
1742.0
-
Property Type
Residential
-
Property Sub Type
Townhouse
-
Architectural Style
Colonial
Price
-
Sales Price
$705,000
-
Tax Amount
$7,766
-
Sq. Footage
2, 176
-
Price/SqFt
$323
HOA
-
Association
YES
-
Association Fee
$120
-
Association Fee Frequency
Monthly
-
Association Fee Includes
N/A
School District
-
Elementary School
LAUREL HILL
-
Middle School
SOUTH COUNTY
-
High School
SOUTH COUNTY
Property Features
-
New Construction
NO
-
Association Amenities
Clubhouse, Tennis Court(s), Basketball Court, Playground
-
Foundation Details
Concrete Perimeter
-
Senior Community YN
NO
-
Sewer
Public Sewer
-
Tax Lot
26
-
Water Source
Public
Schedule a Showing
Showing scheduled successfully.
Mortgage calculator
Estimate your monthly mortgage payment, including the principal and interest, property taxes, and HOA. Adjust the values to generate a more accurate rate.
Your payment
Principal and Interest:
$
Property taxes:
$
HOA fees:
$
Total loan payment:
$
Total interest amount:
$
Location
County
FAIRFAX
Elementary School
LAUREL HILL
Middle School
SOUTH COUNTY
High School
SOUTH COUNTY
Listing Courtesy of Sonya Lynnette Shackleford , EXP Realty, LLC
RealHub Information is provided exclusively for consumers' personal, non-commercial use, and it may not be used for any purpose other than to identify prospective properties consumers may be interested in purchasing. All information deemed reliable but not guaranteed and should be independently verified. All properties are subject to prior sale, change or withdrawal. RealHub website owner shall not be responsible for any typographical errors, misinformation, misprints and shall be held totally harmless.

AGENT
Herschel Miller
Call Herschel today to schedule a private showing.

* Listings on this website come from the FMLS IDX Compilation and may be held by brokerage firms other than the owner of this website. The listing brokerage is identified in any listing details. Information is deemed reliable but is not guaranteed. If you believe any FMLS listing contains material that infringes your copyrighted work please click here to review our DMCA policy and learn how to submit a takedown request.© 2024 FMLS.
Related Properties
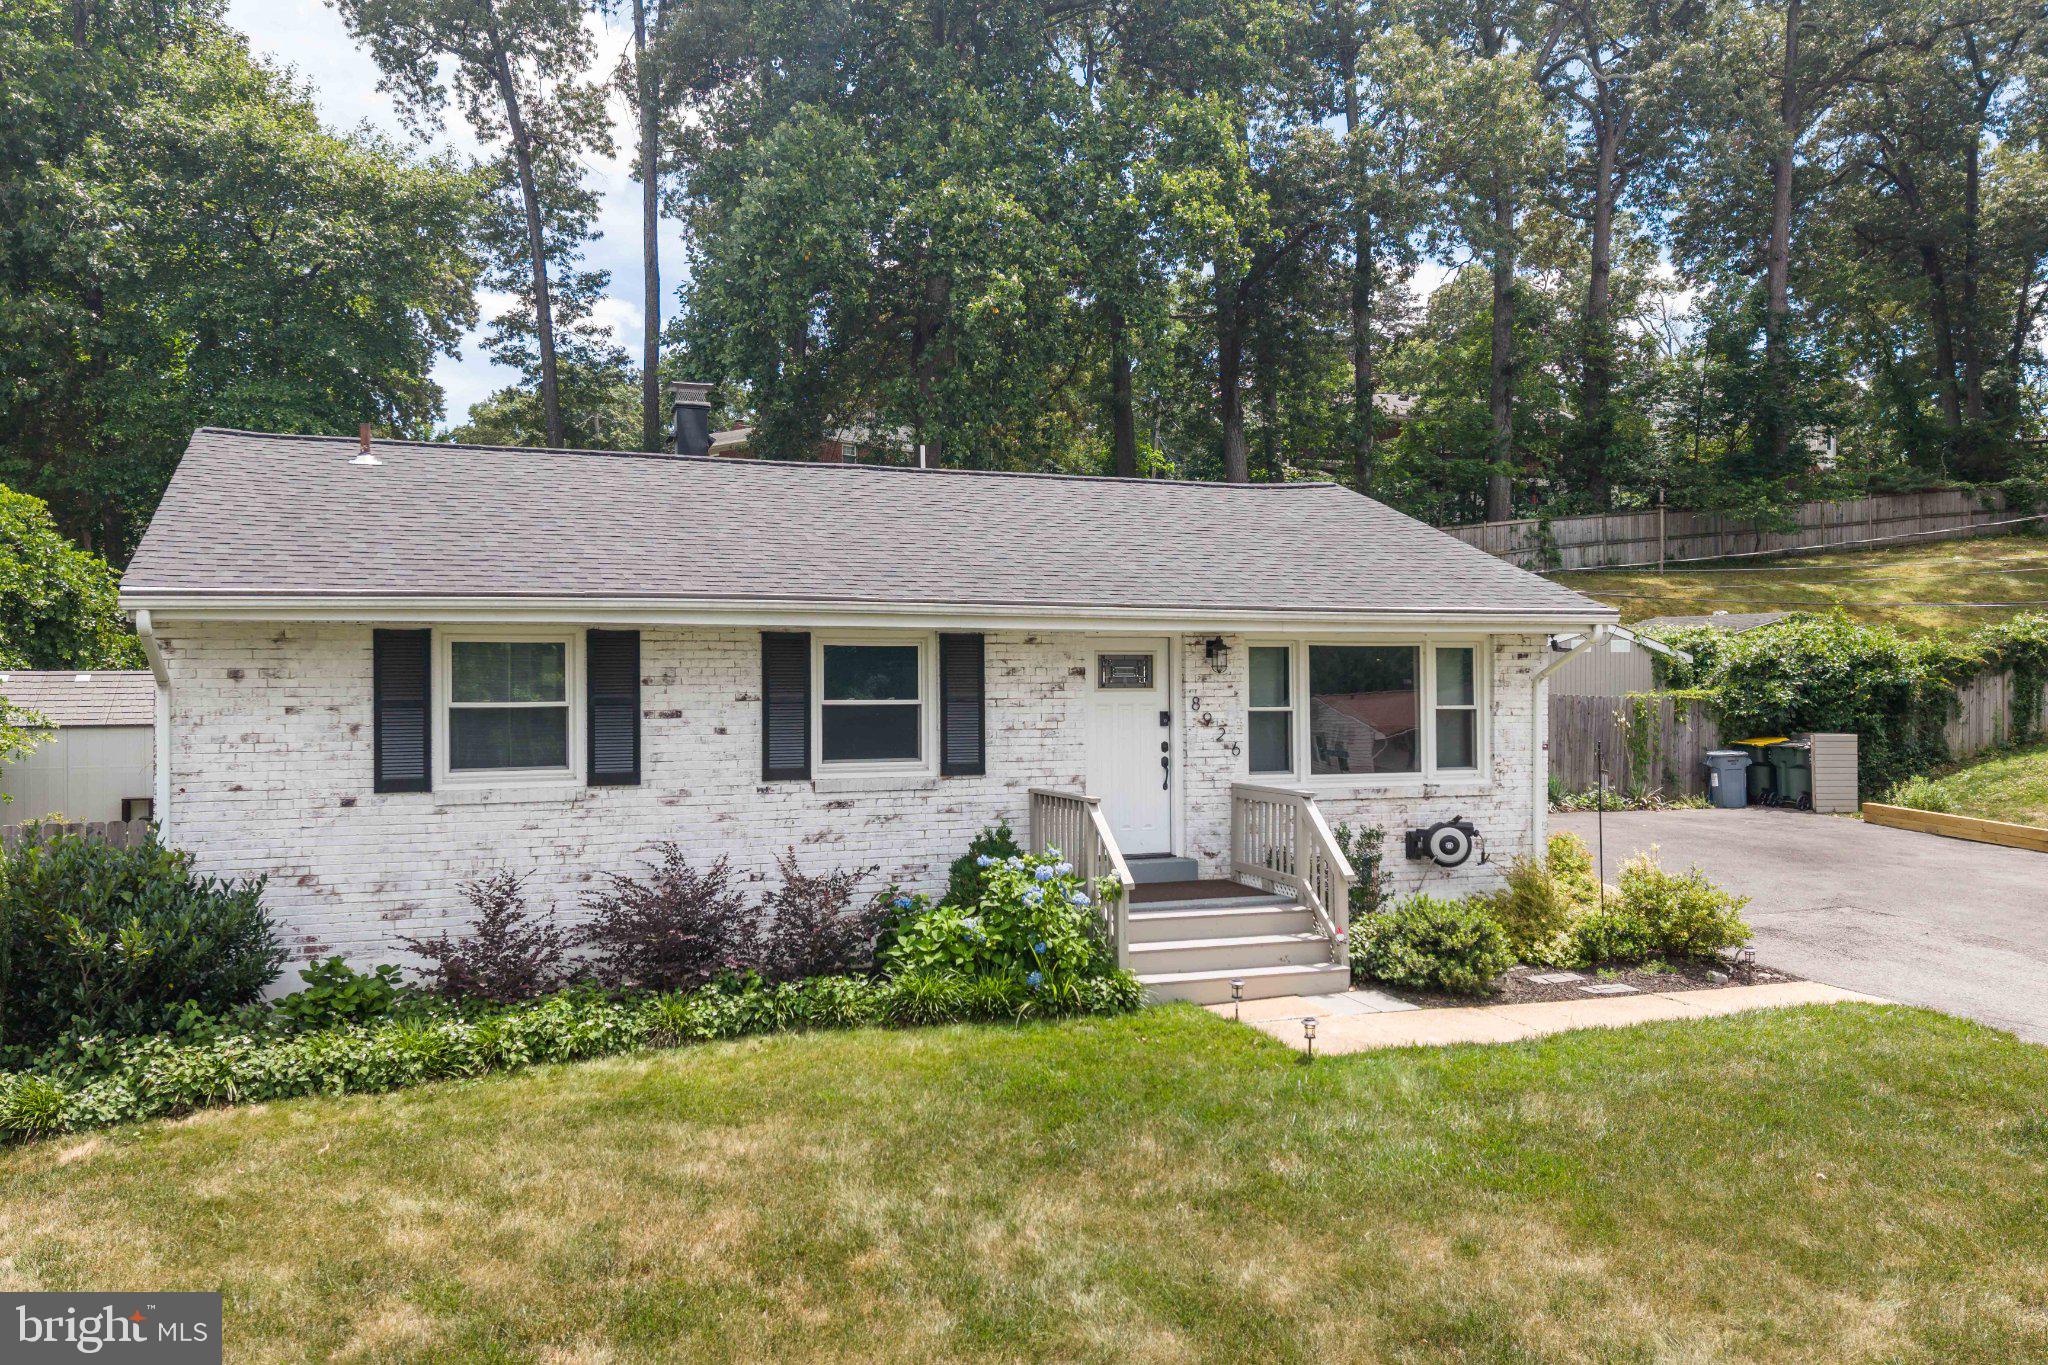
LORTON
8926 SYLVANIA STREET
5 Beds
3 Baths
2,080 Sq.Ft.
$689,900
MLS#: VAFX2323002
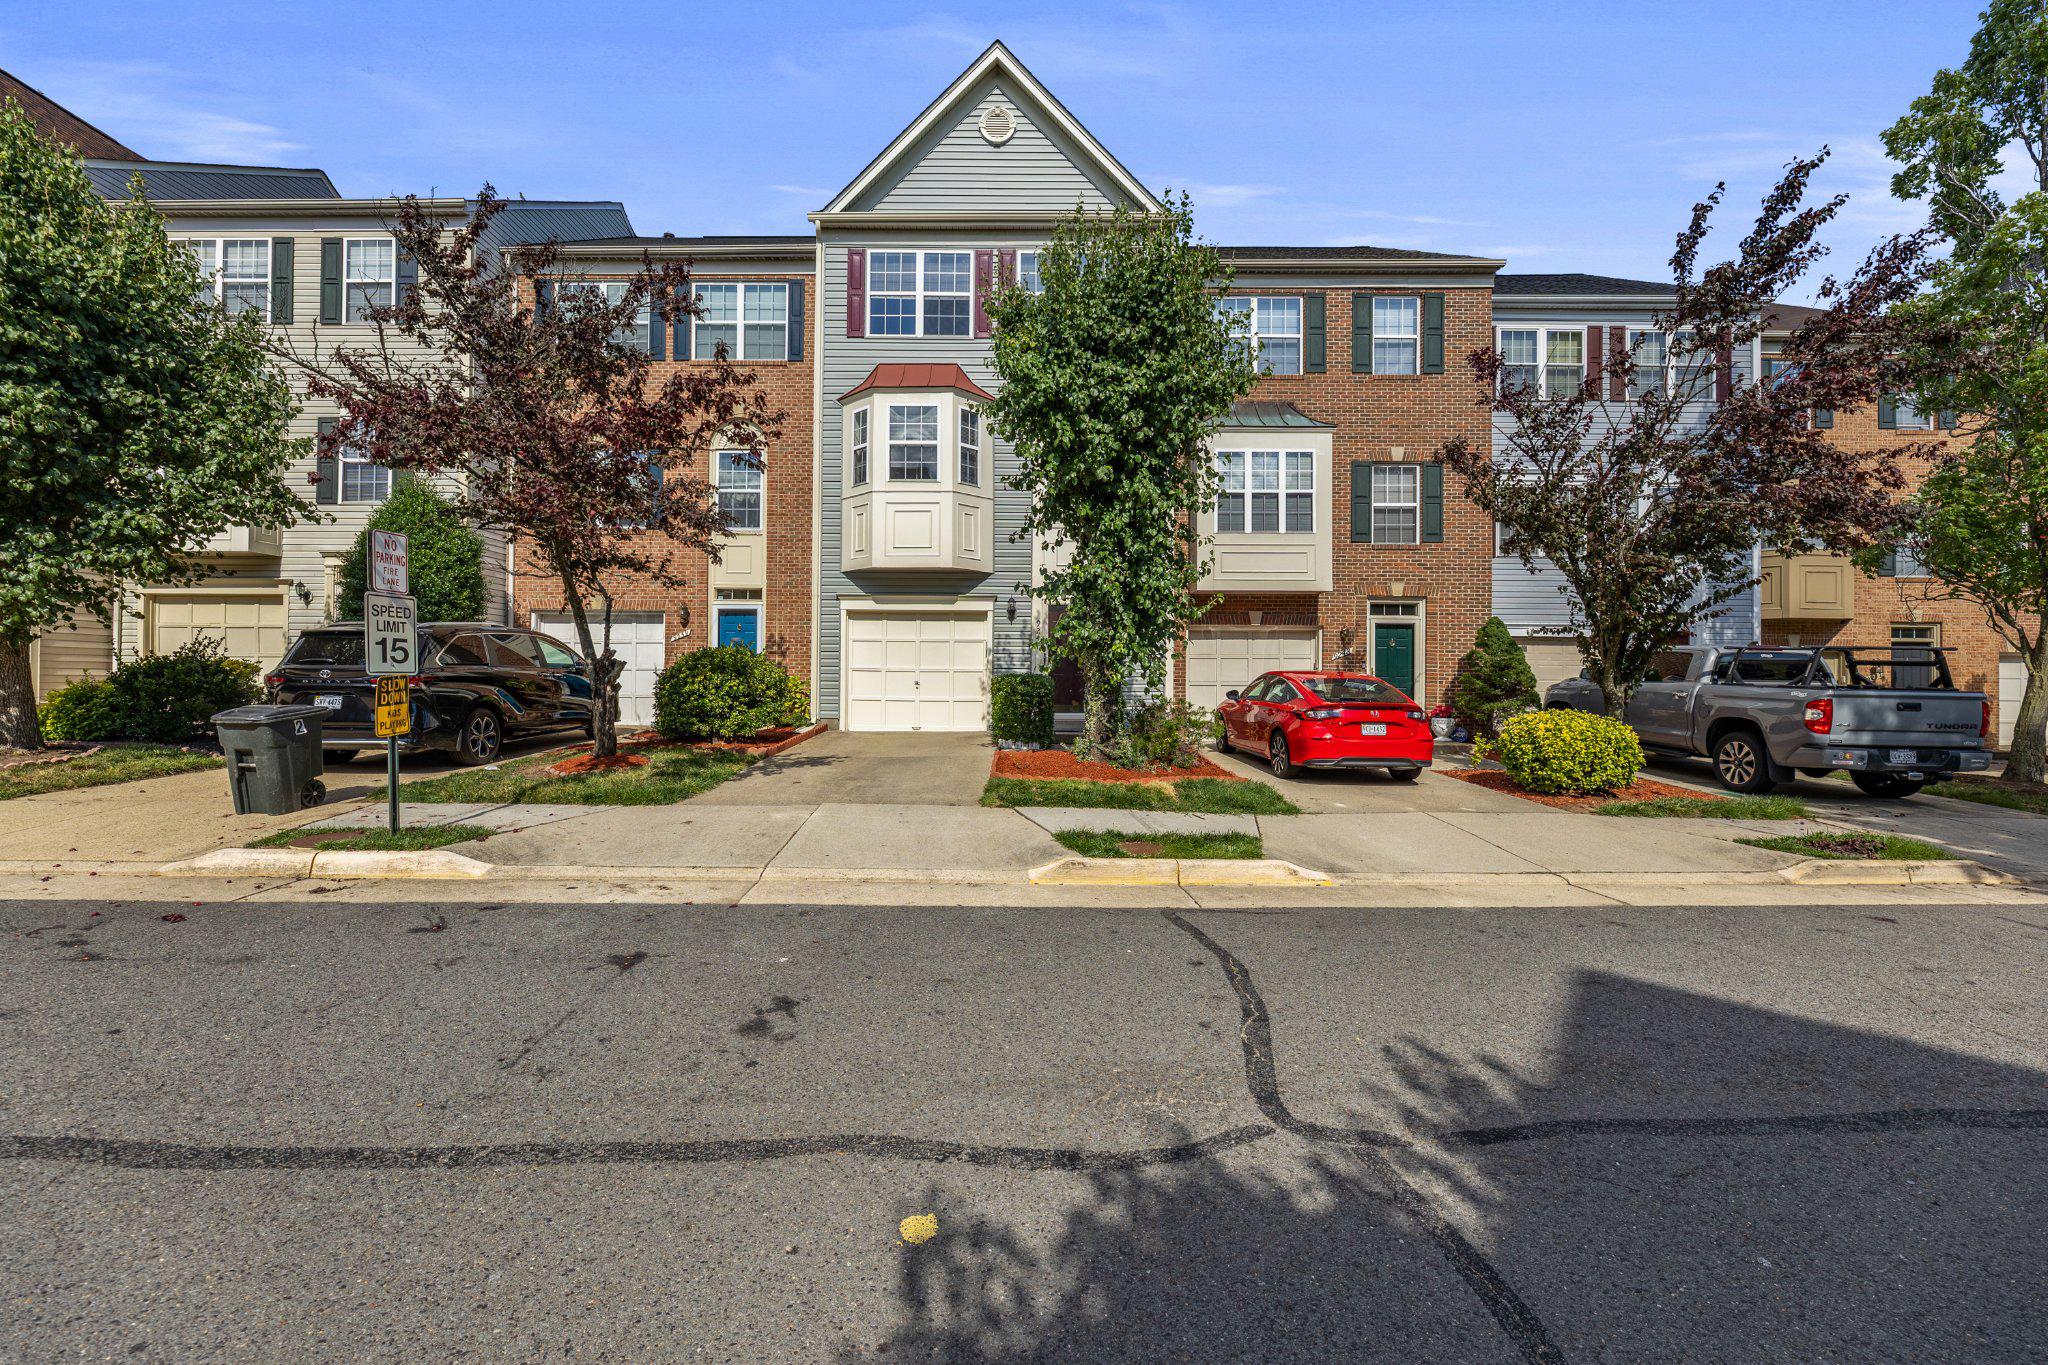
LORTON
9241 LORTON VALLEY ROAD
3 Beds
2 Baths
1,766 Sq.Ft.
$599,500
MLS#: VAFX2319094
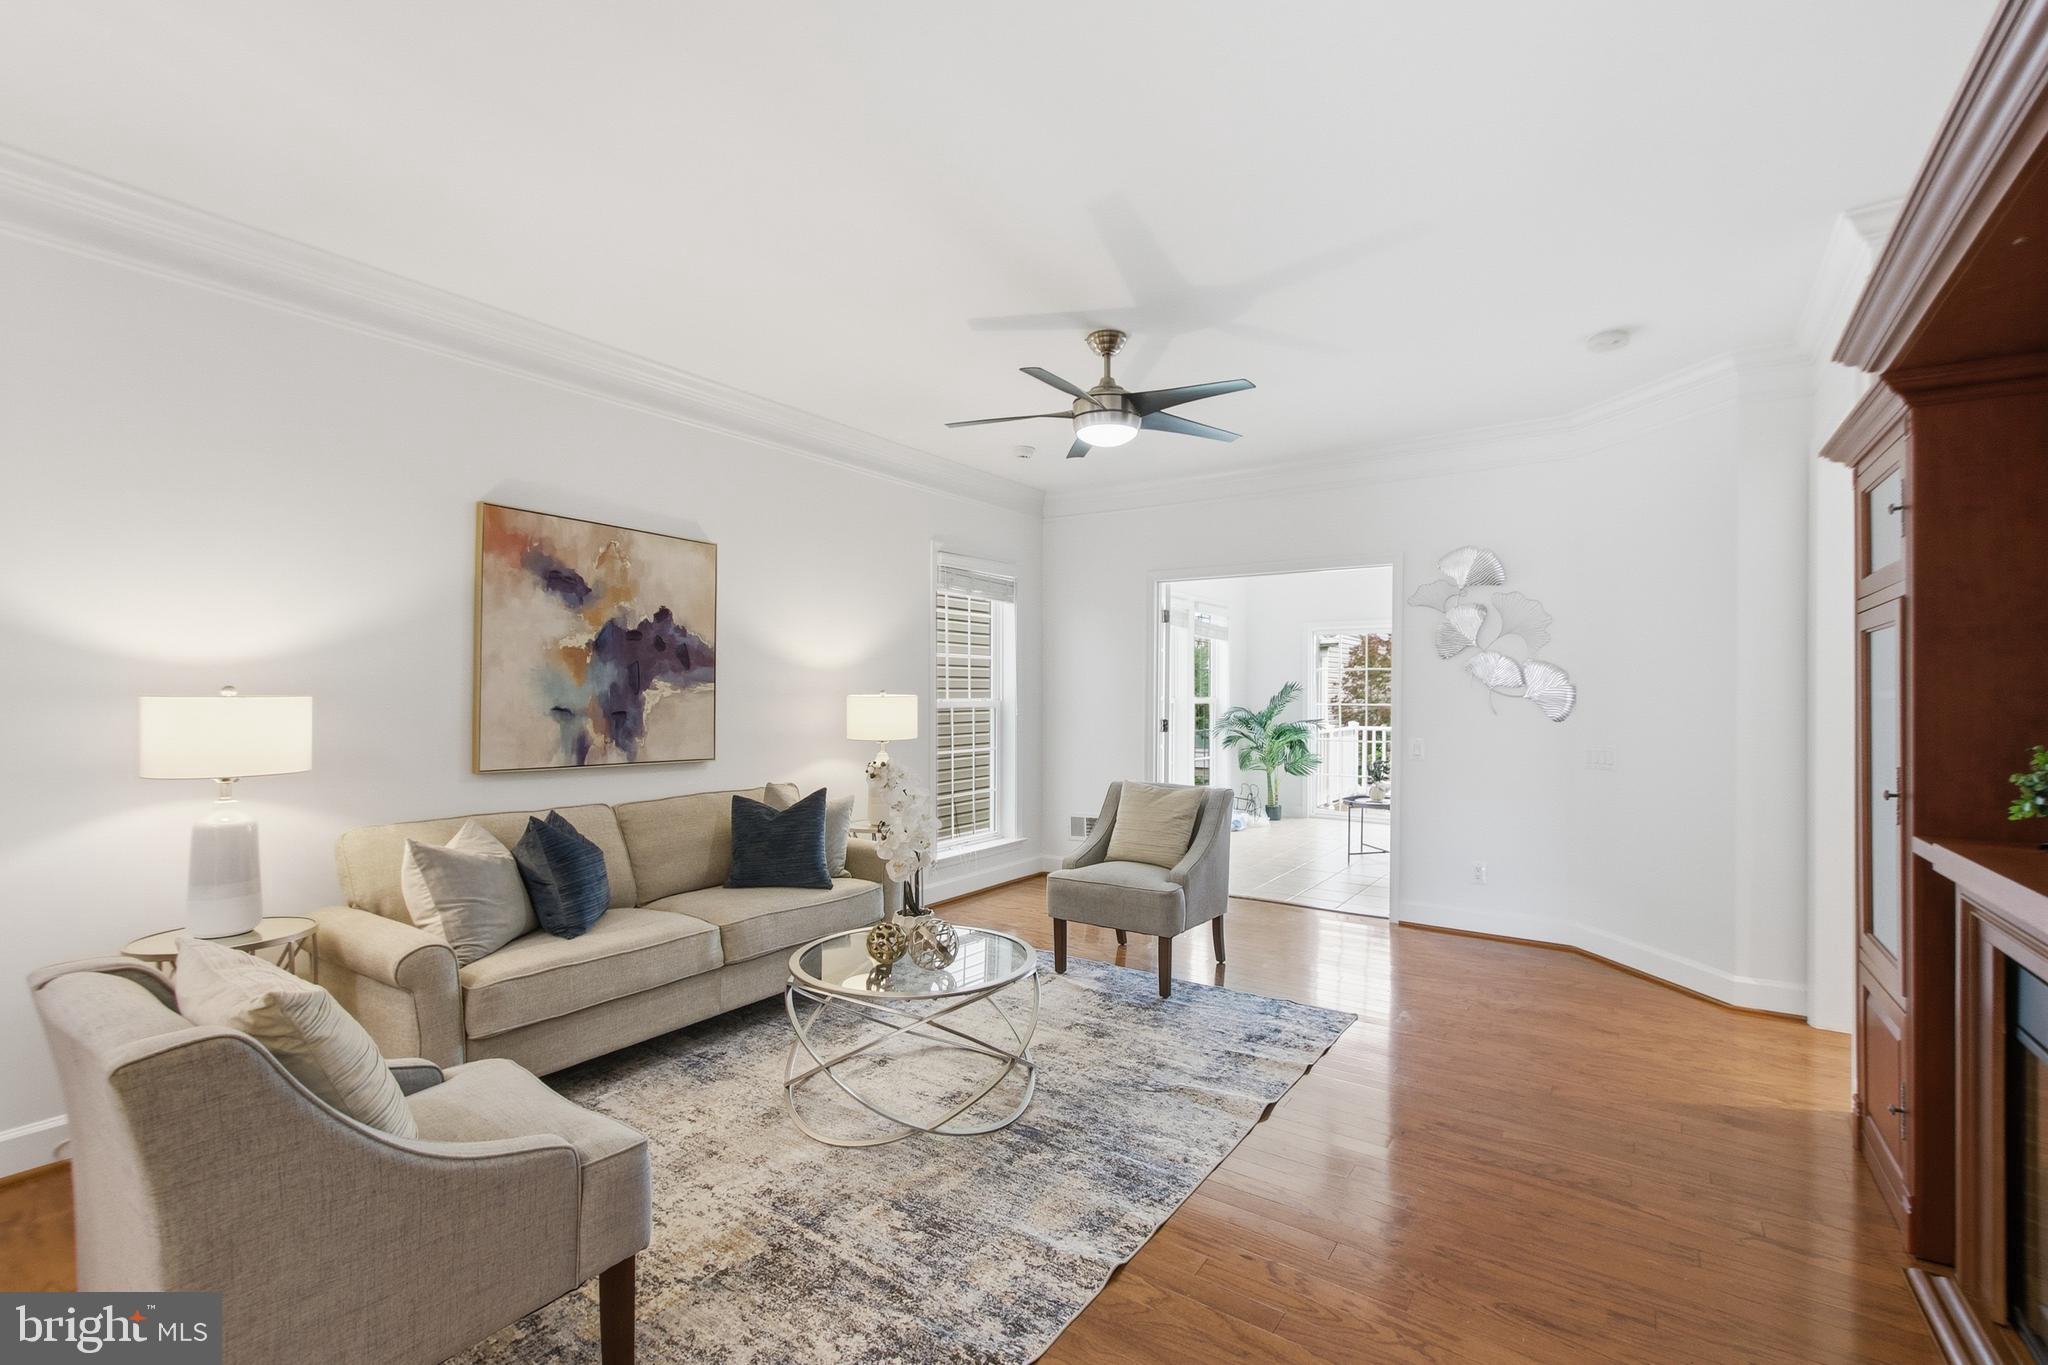
LORTON
8932 PINK CARNATION COURT
3 Beds
3 Baths
2,546 Sq.Ft.
$830,000
MLS#: VAFX2315136
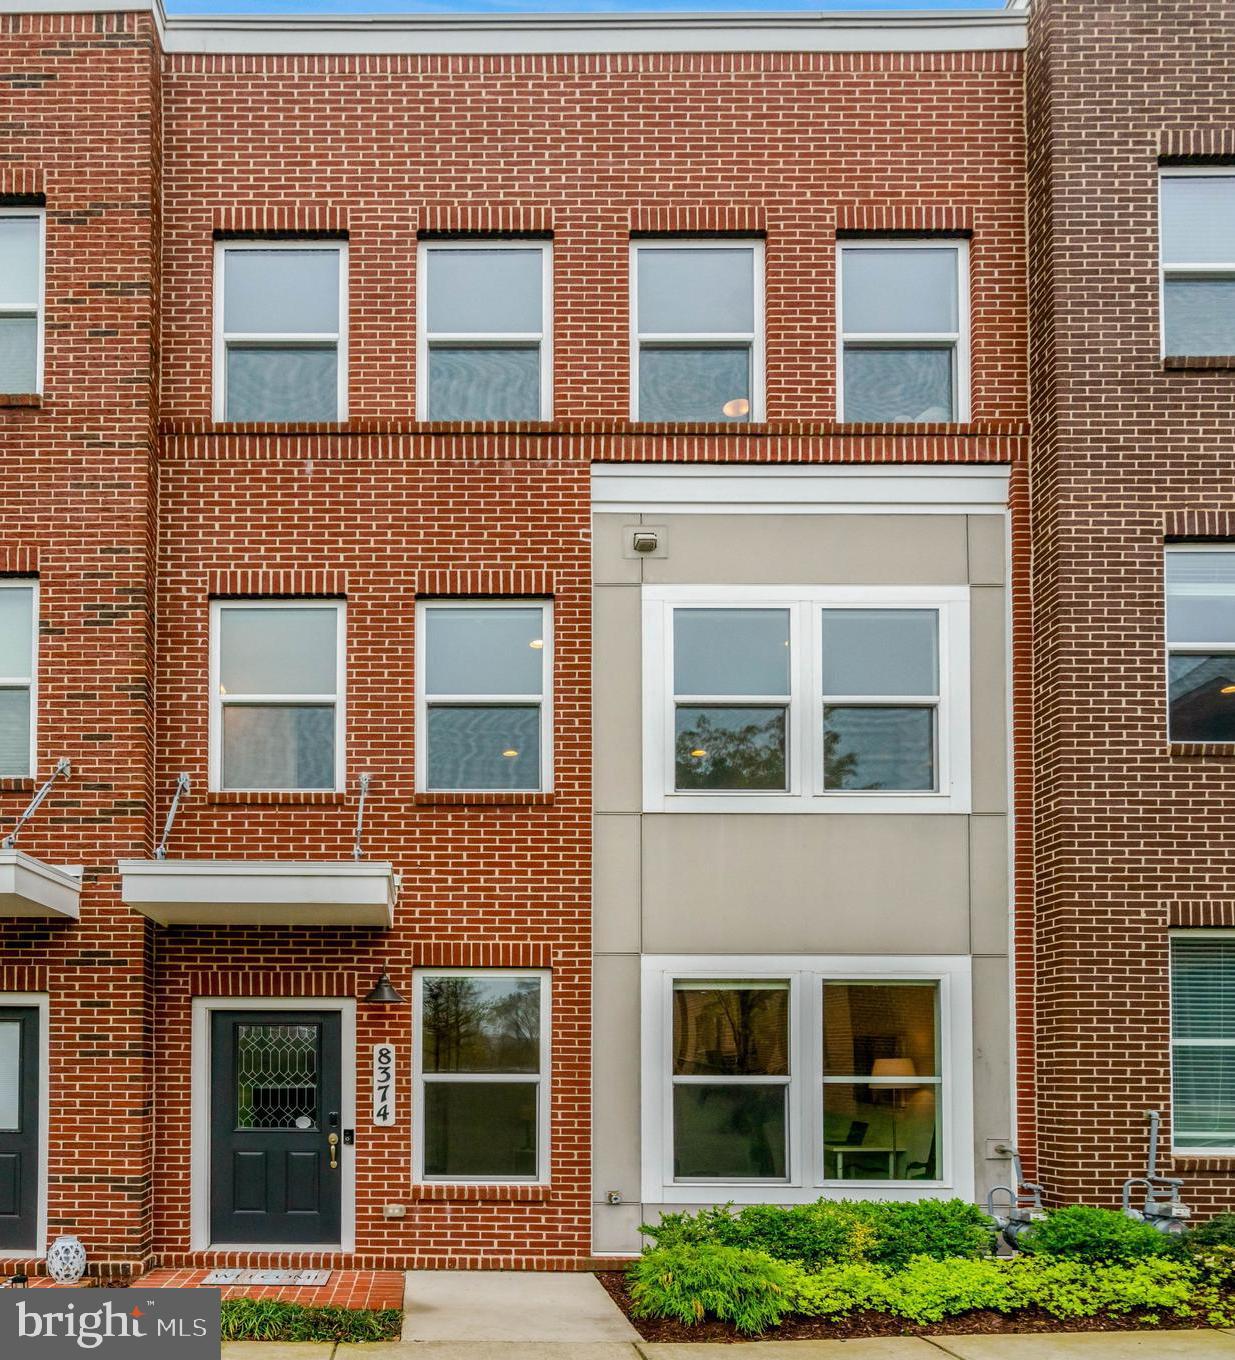
LORTON
8374 SALLYPORT STREET
3 Beds
2 Baths
1,643 Sq.Ft.
$699,500
MLS#: VAFX2301058
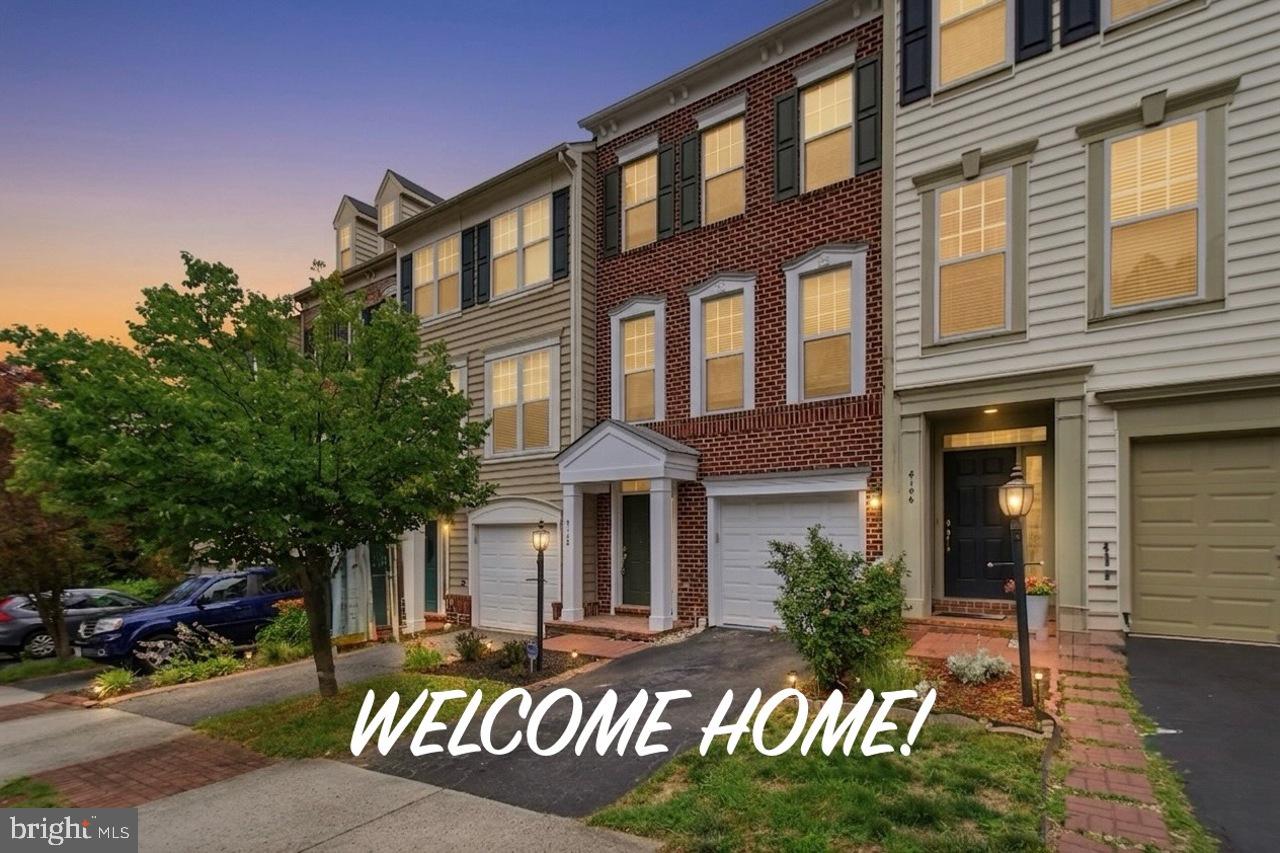
LORTON
8108 DOVE COTTAGE COURT
3 Beds
3 Baths
2,145 Sq.Ft.
$619,000
MLS#: VAFX2320534
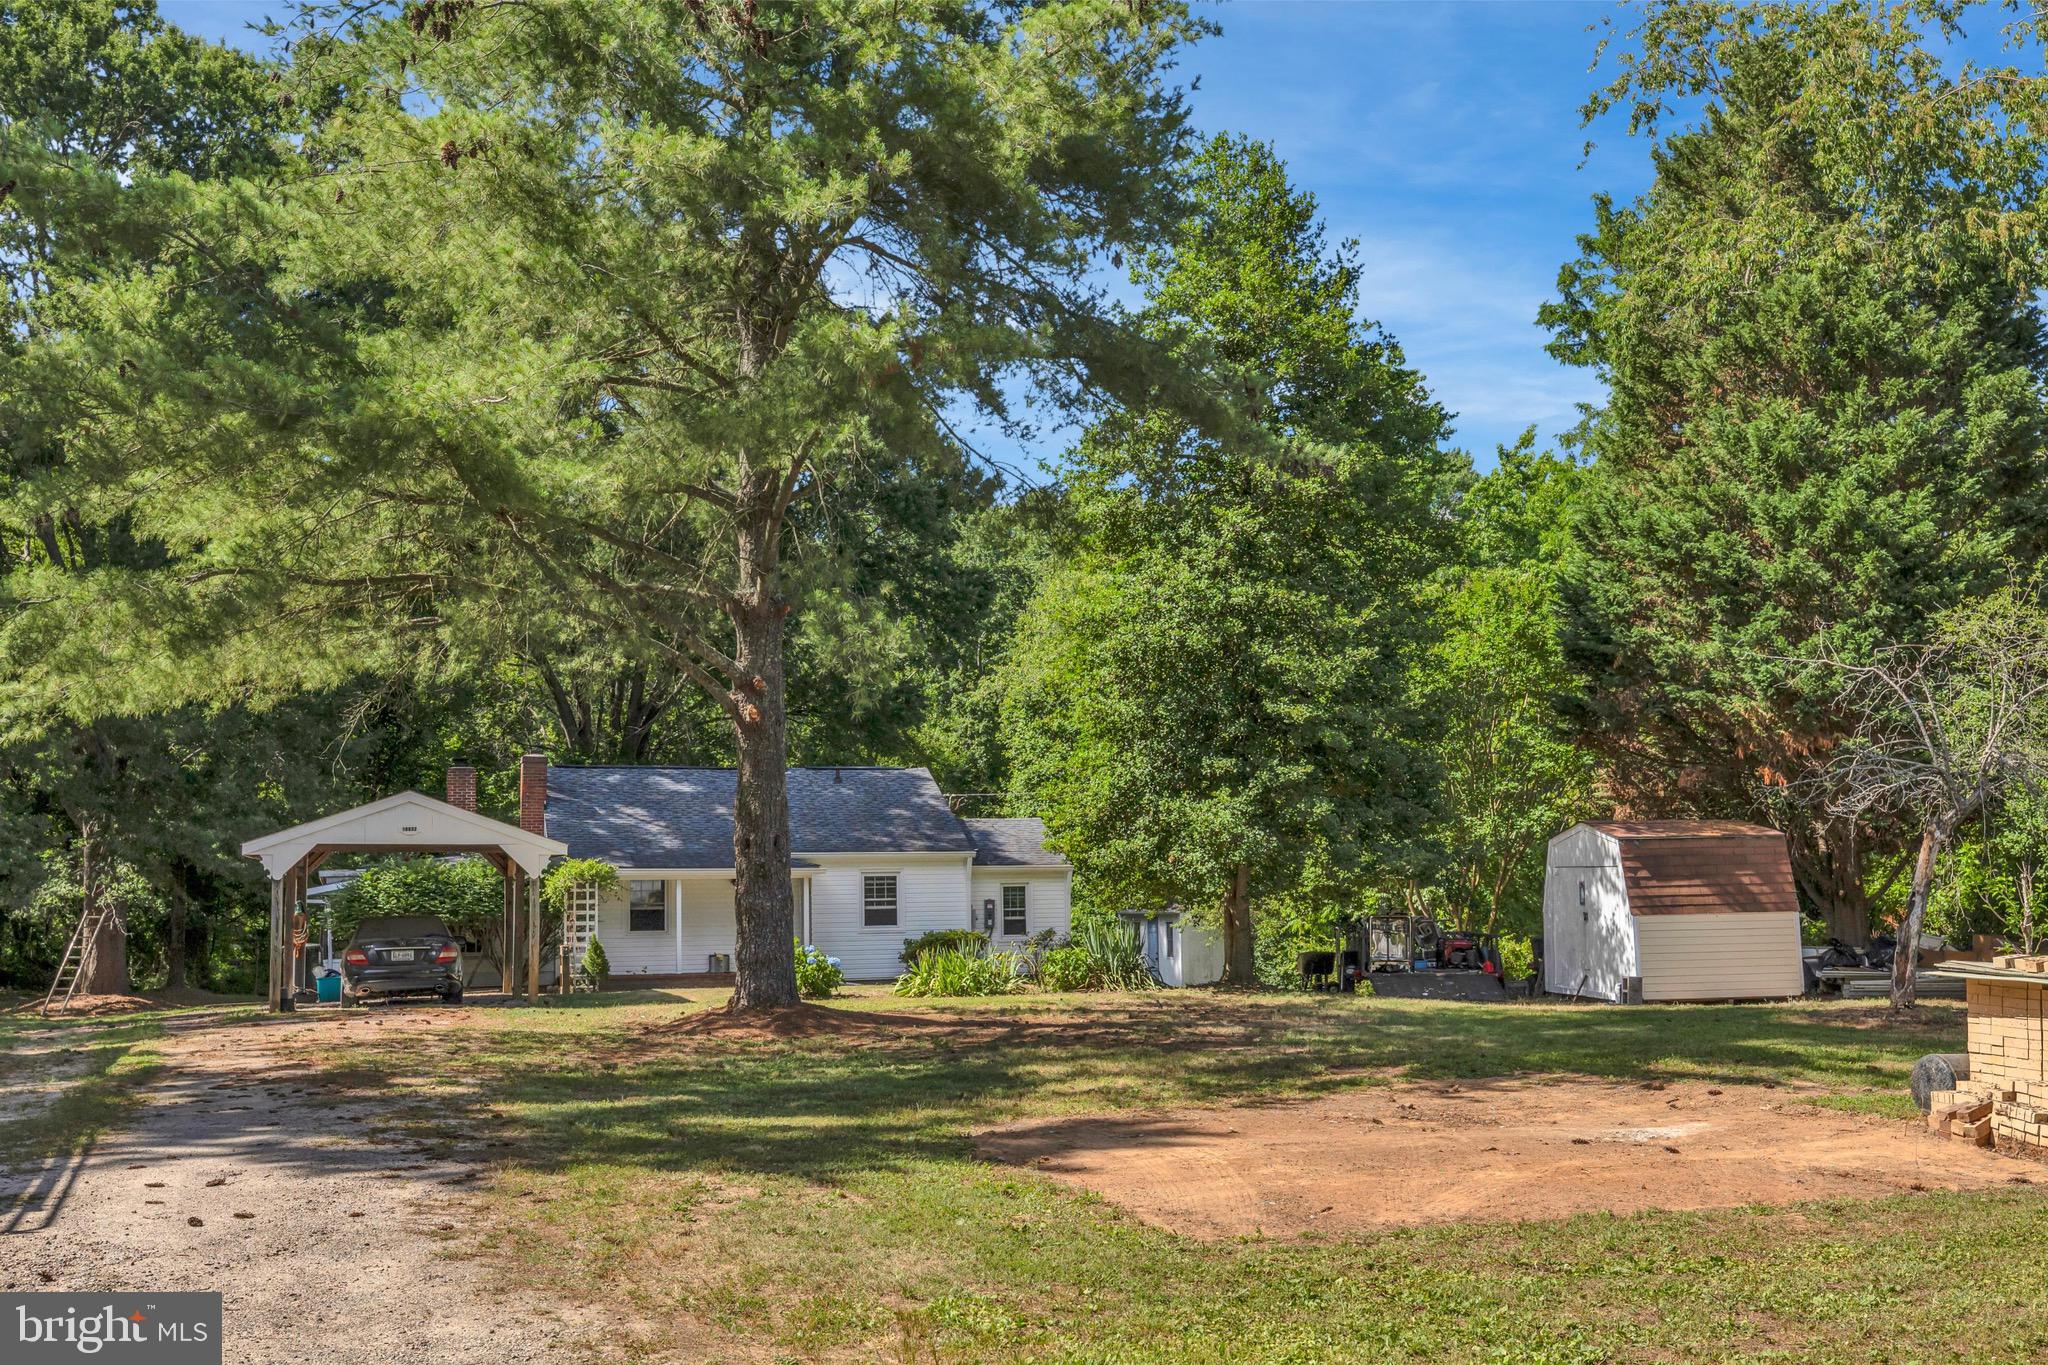
LORTON
10632 OLD COLCHESTER ROAD
2 Beds
1 Baths
1,504 Sq.Ft.
$699,900
MLS#: VAFX2322464
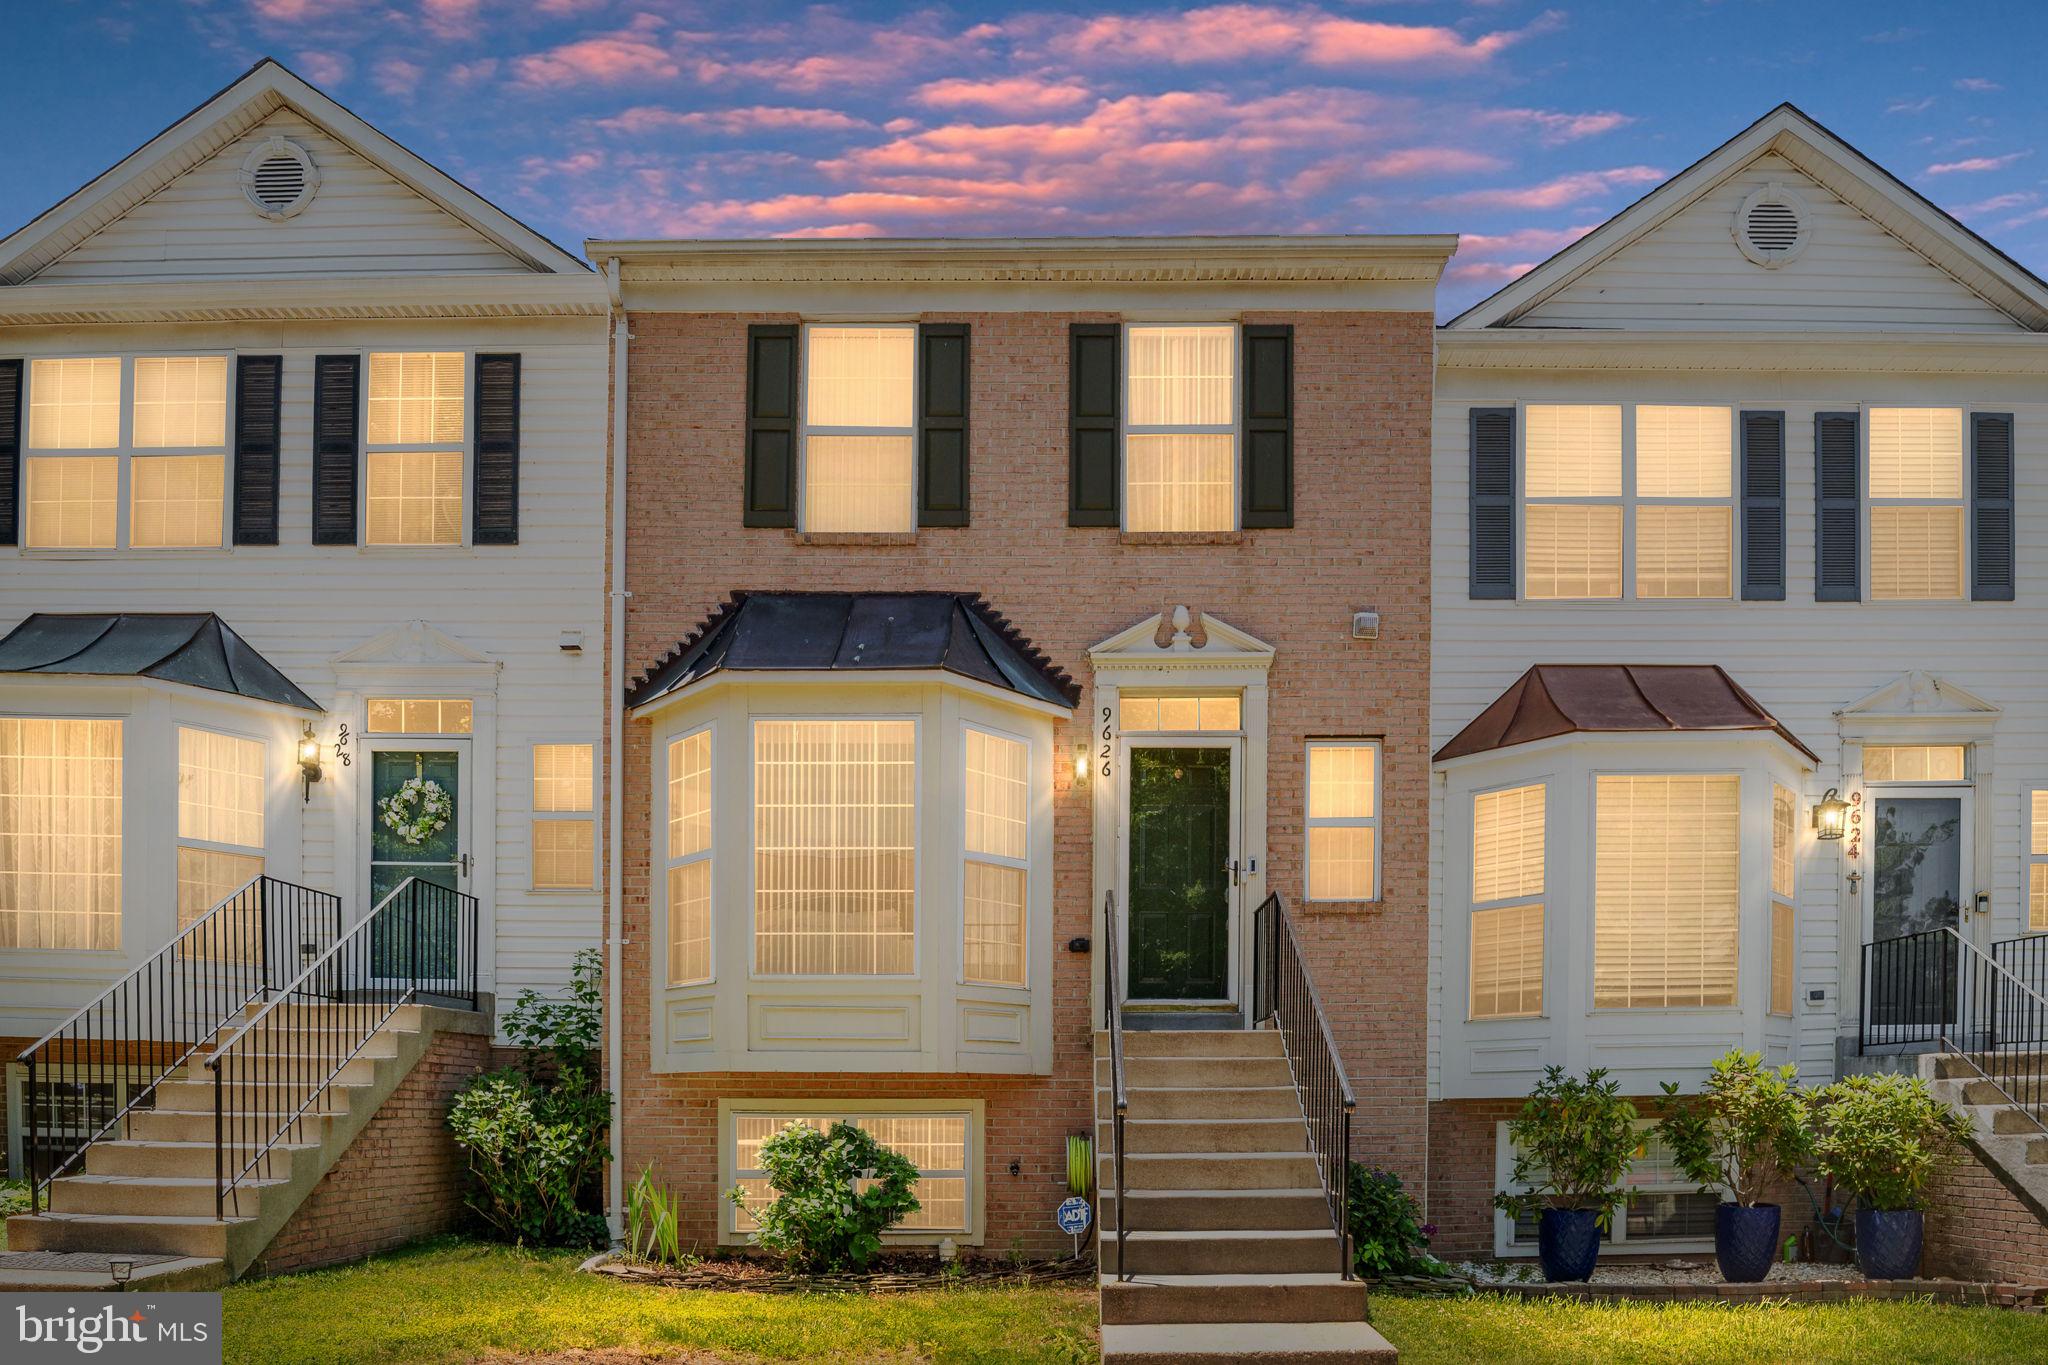
LORTON
9626 EATON WOODS PLACE
4 Beds
3 Baths
1,448 Sq.Ft.
$610,000
MLS#: VAFX2316320
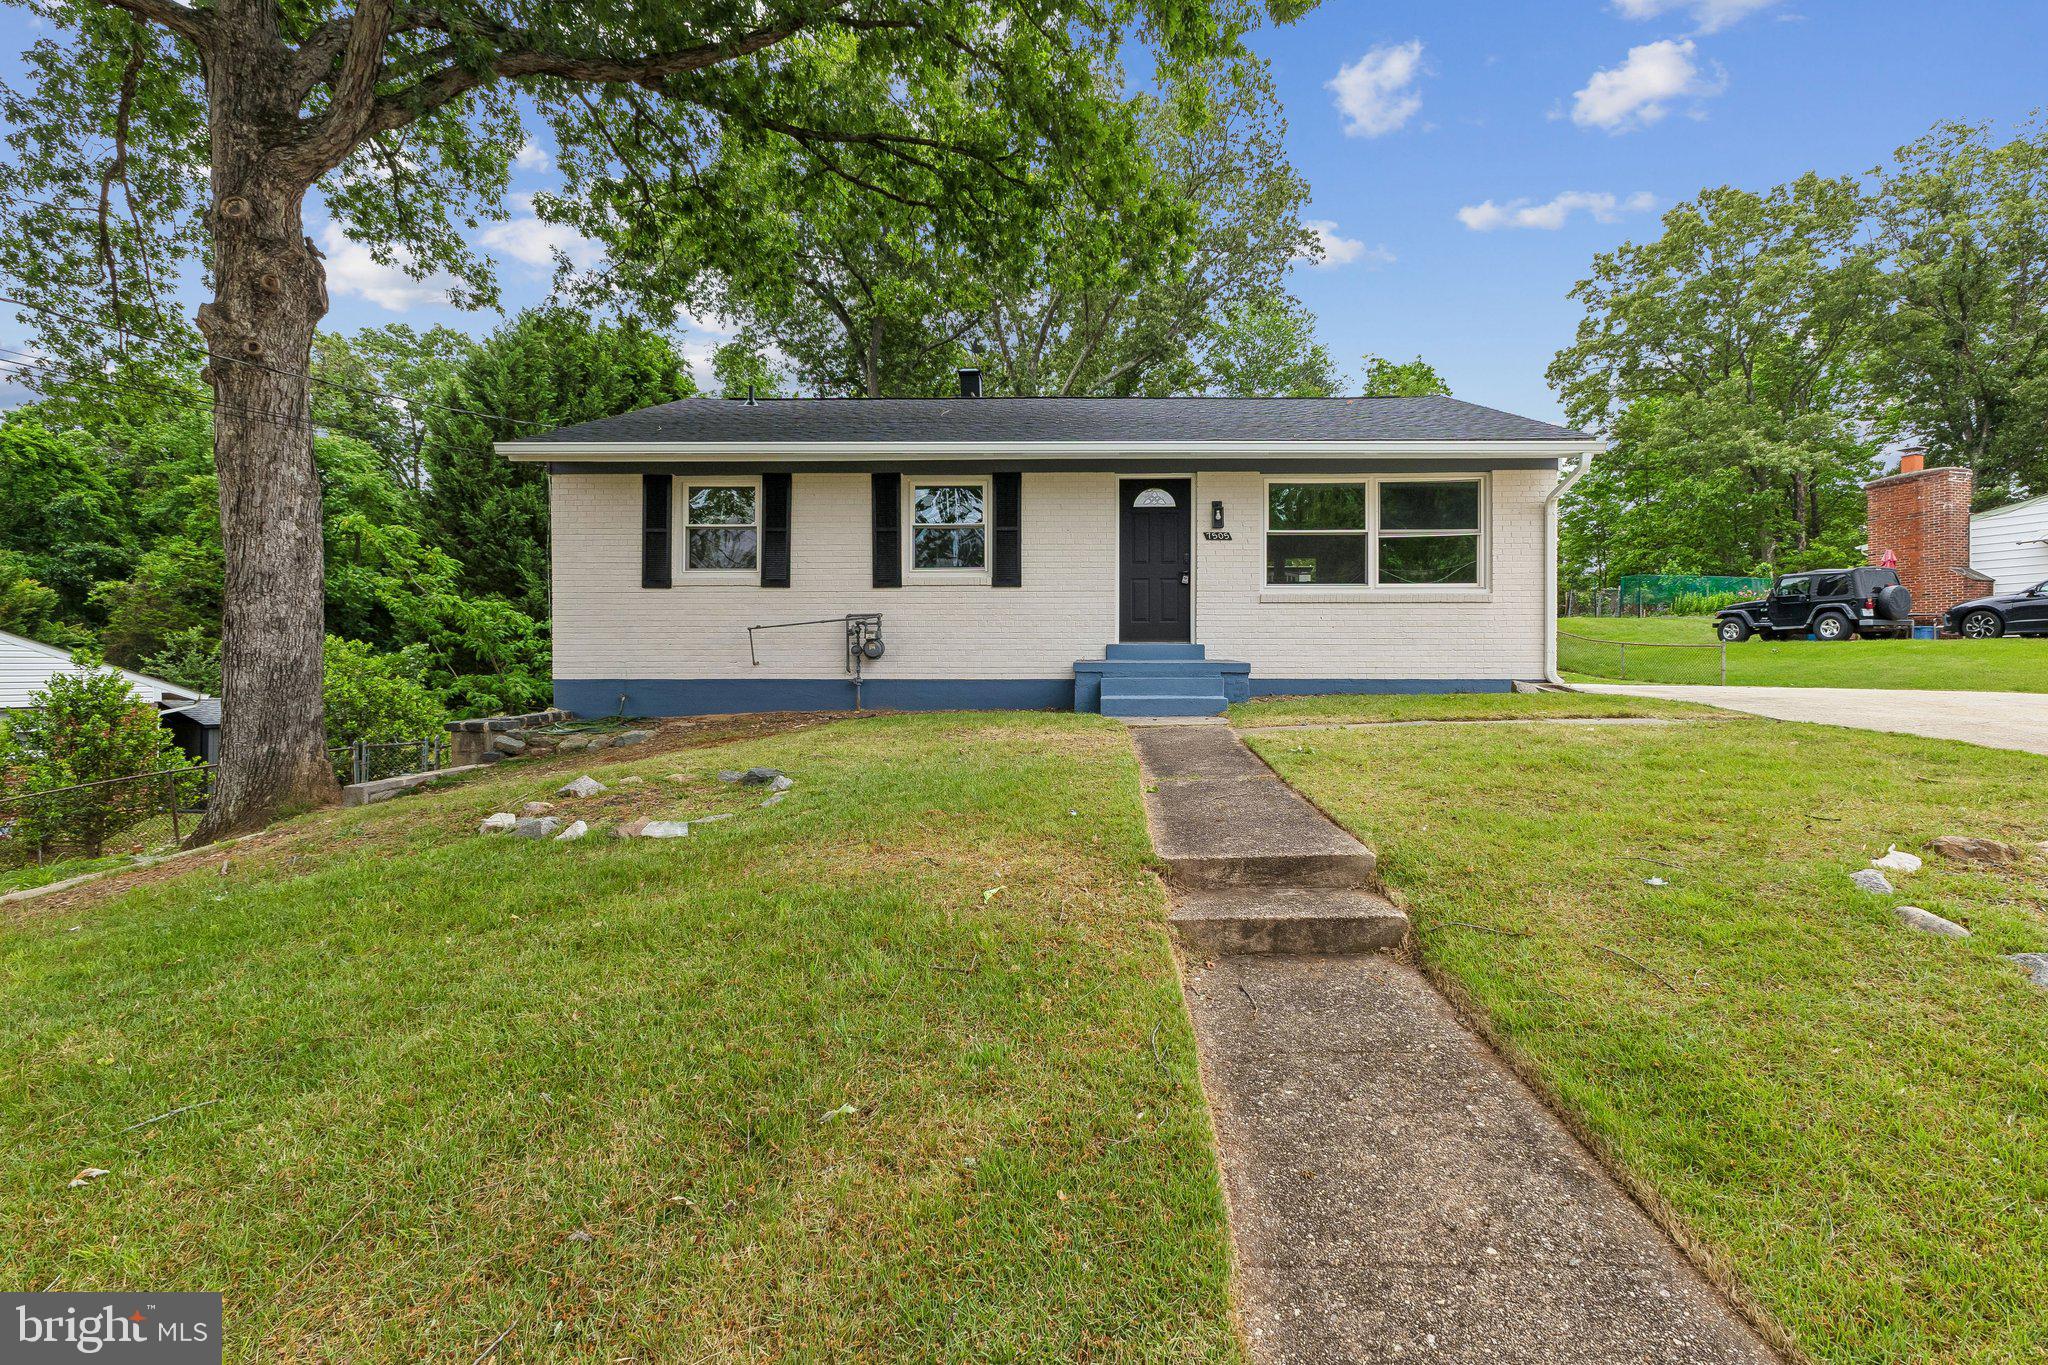
LORTON
7505 CULLUM STREET
5 Beds
2 Baths
1,320 Sq.Ft.
$649,900
MLS#: VAFX2313968
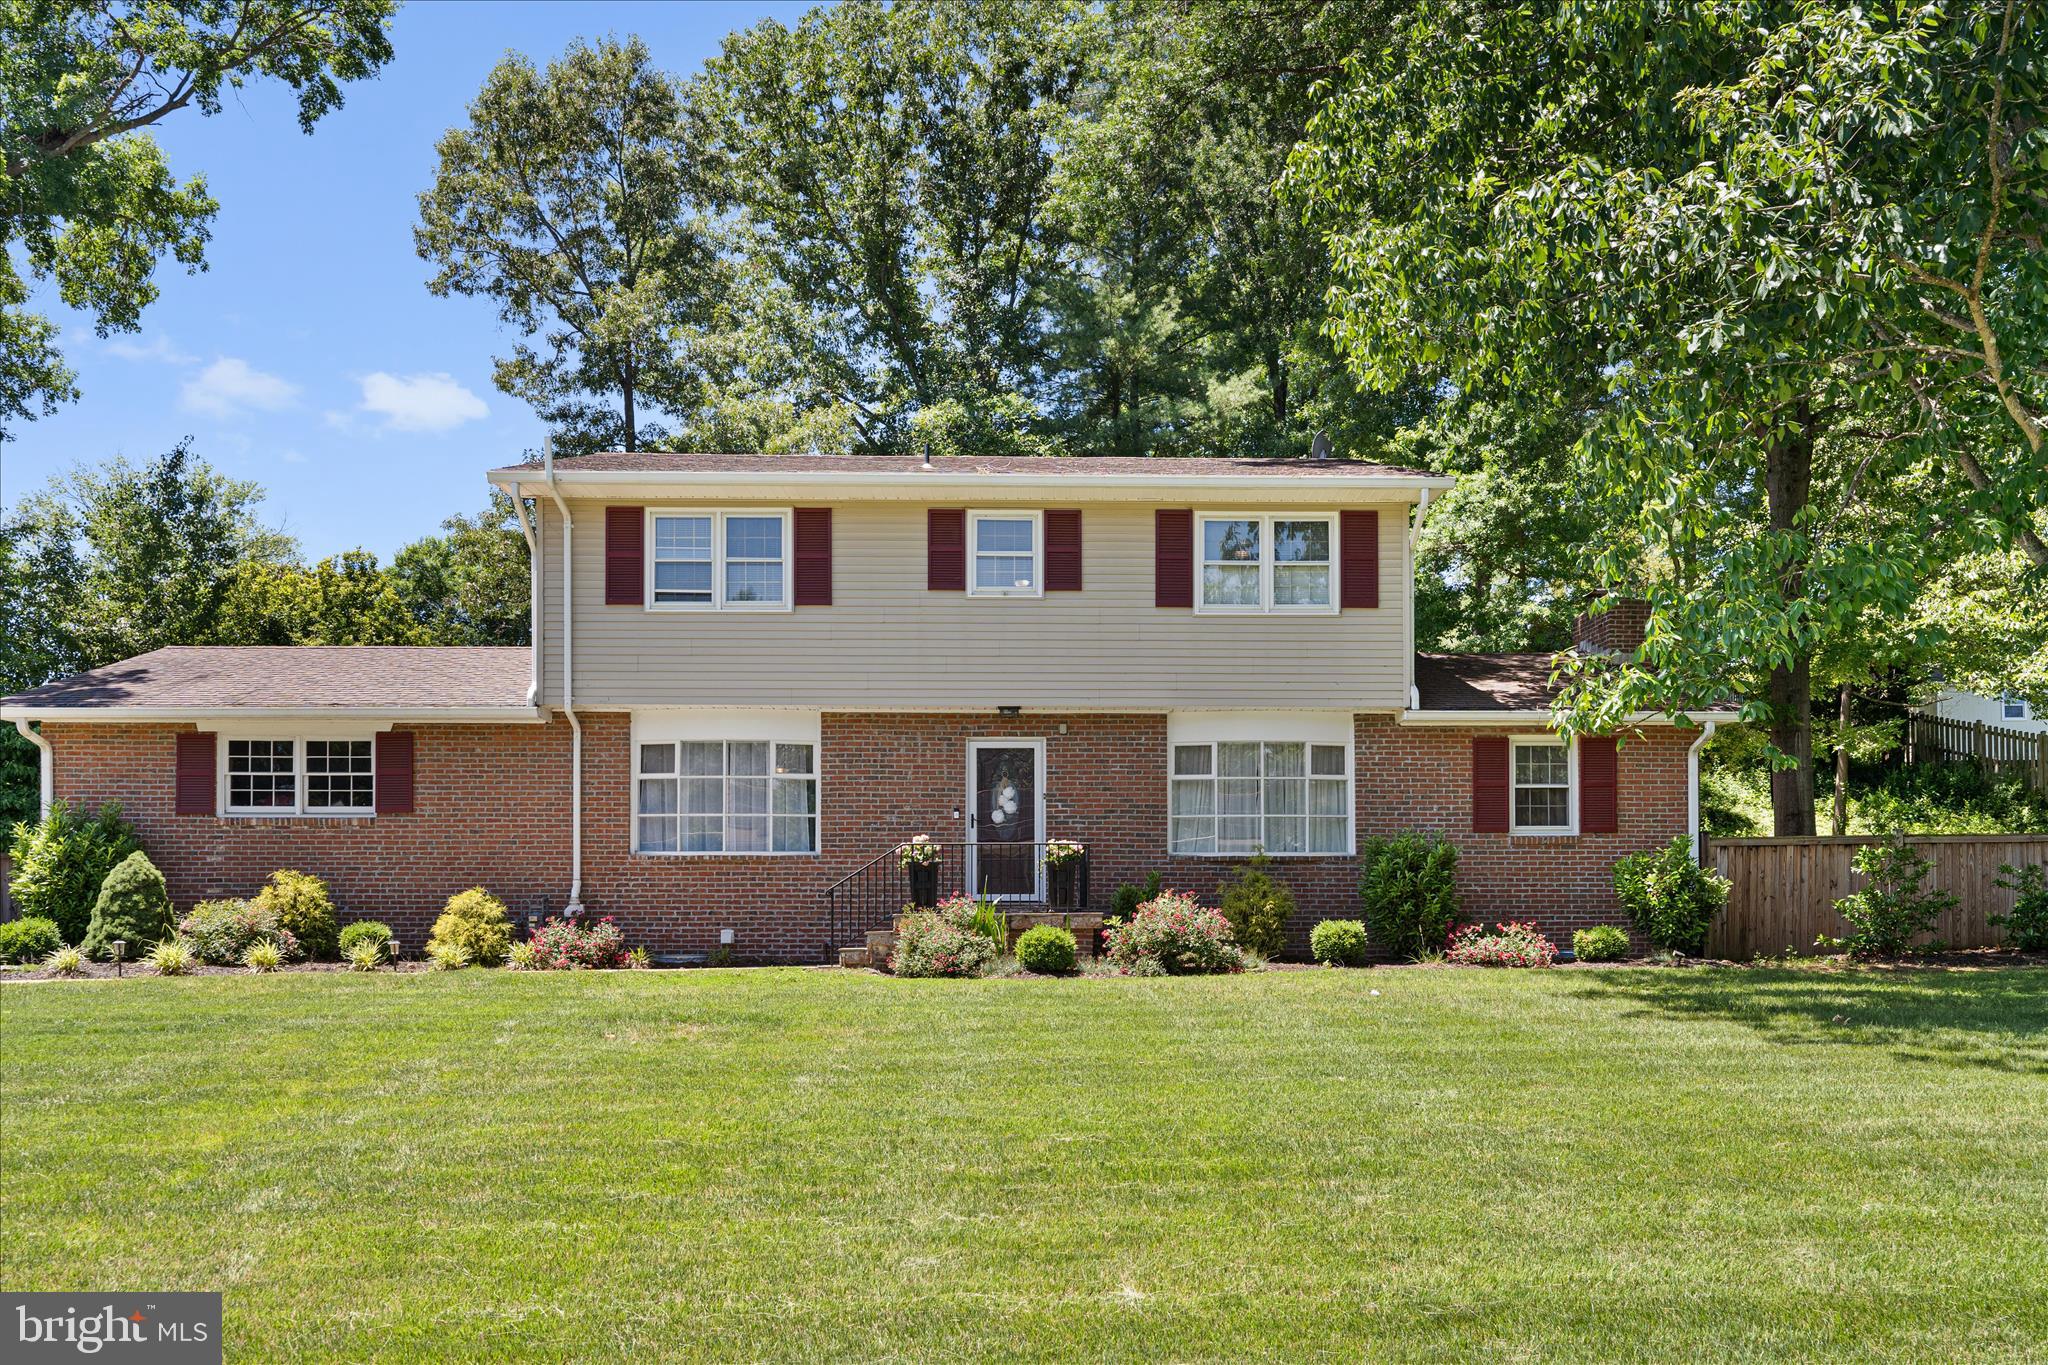
LORTON
10538 GREENE TERRACE
4 Beds
2 Baths
2,215 Sq.Ft.
$799,500
MLS#: VAFX2311840
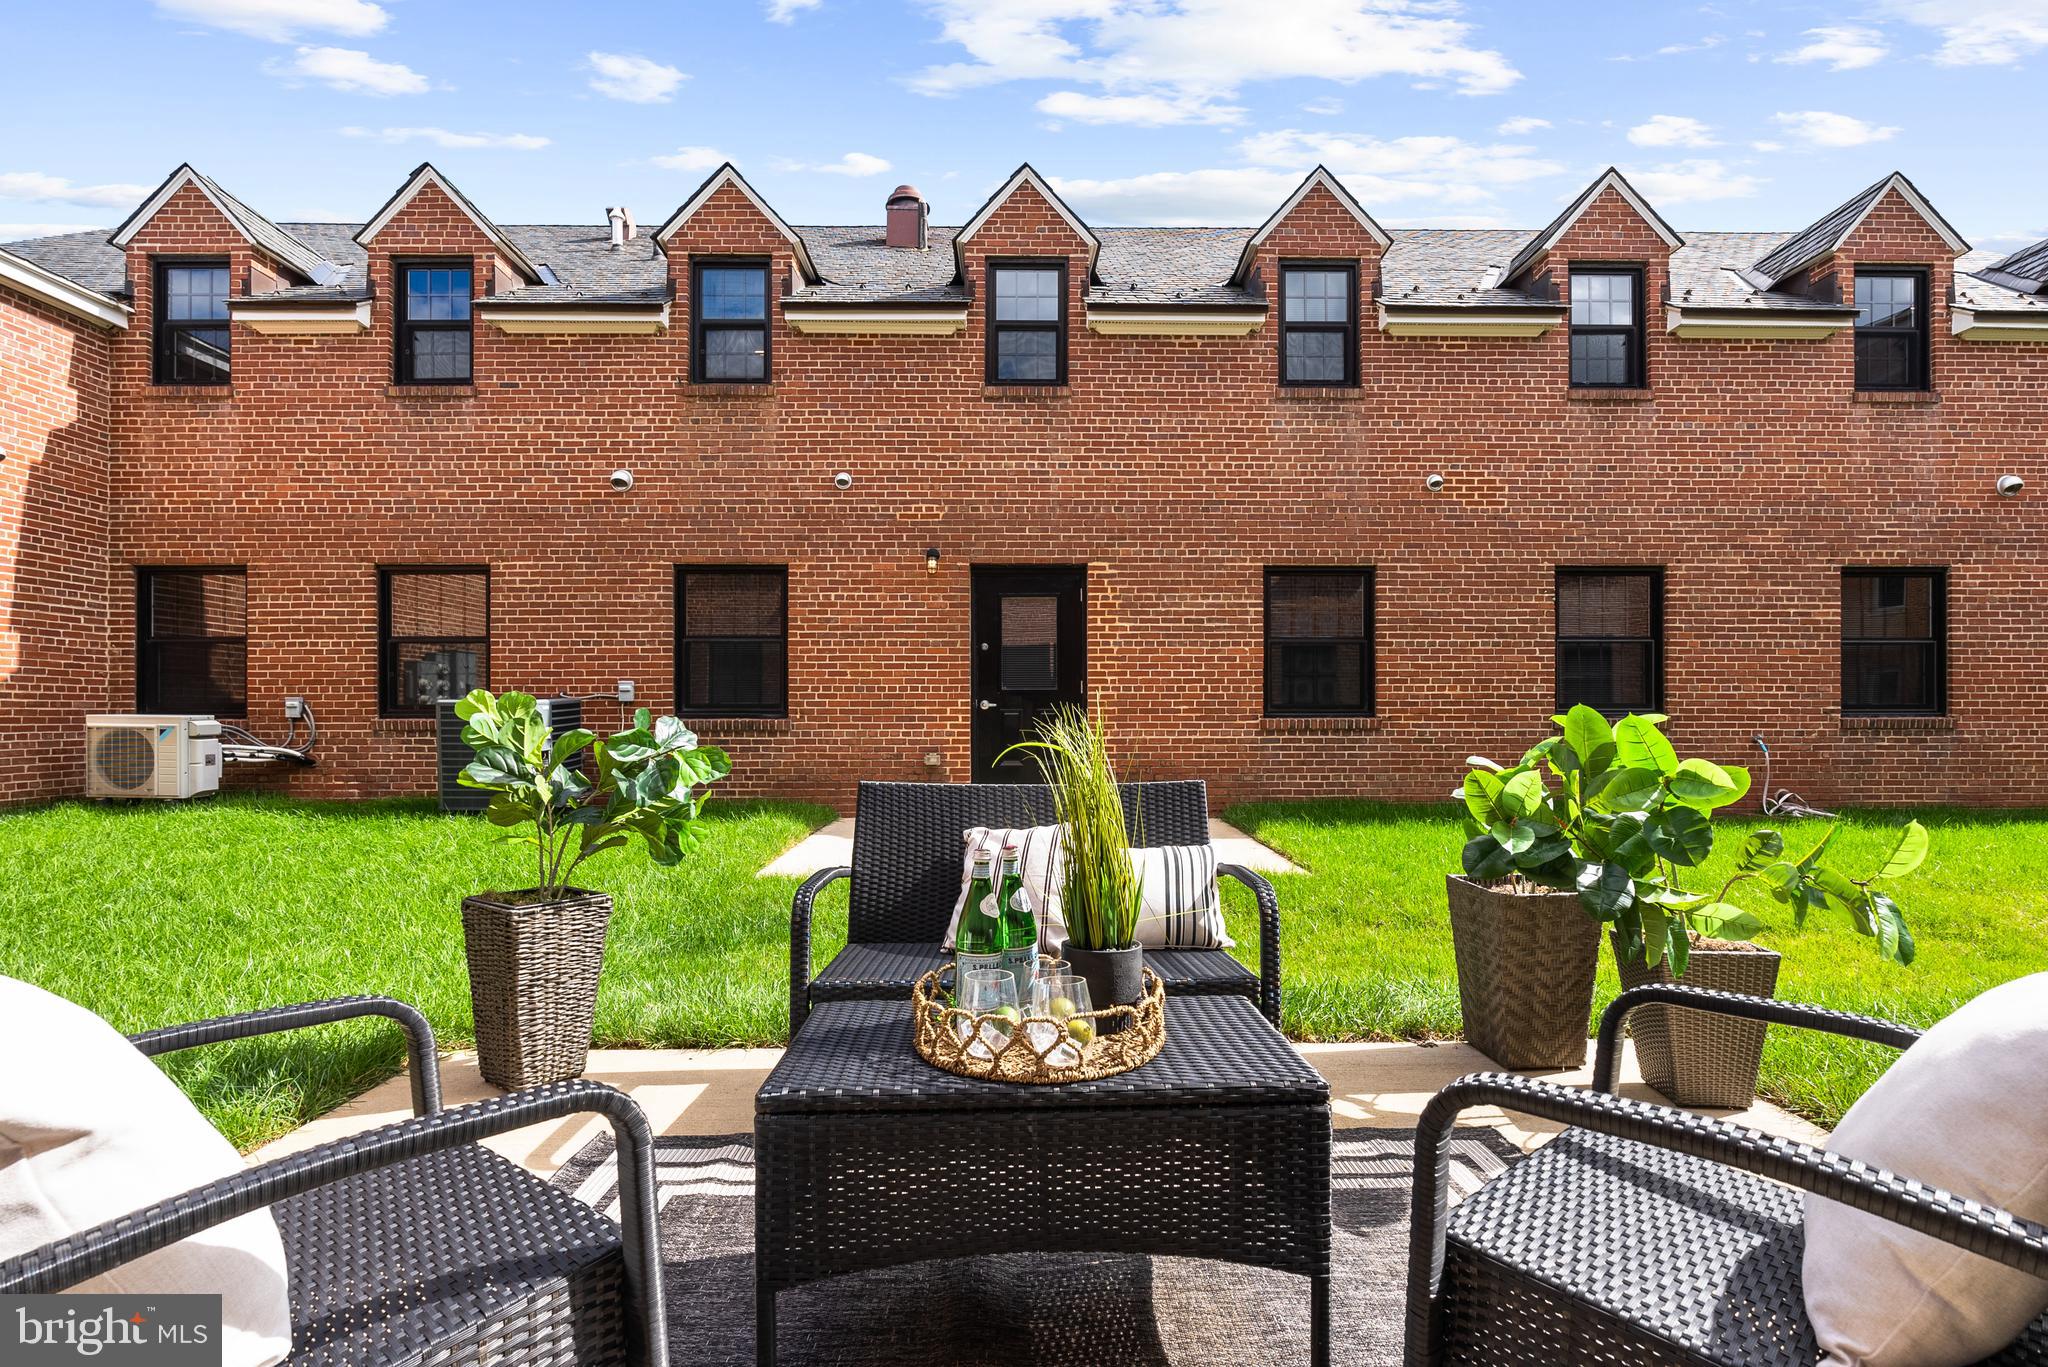
LORTON
9071 POWER HOUSE ROAD 102
2 Beds
2 Baths
2,080 Sq.Ft.
$620,000
MLS#: VAFX2296494
.png)