


Property
Beds
3
Full Baths
2
1/2 Baths
2
Year Built
2005
Sq.Footage
3,048
Turnkey and beautifully updated, this townhome in sought-after Purcellville Ridge offers the perfect blend of modern comfort and small-town charm. With nothing left to do but bring your toothbrush and move right in, you'll have more time to enjoy everything that makes Purcellville such a special place to call home. Life here feels like a slice of Americana. Spend Saturday mornings strolling to the farmers market, meet friends for brunch at Magnolia's at the Mill, walk the dog along the scenic W&OD Trail, and enjoy weekends exploring Loudoun's renowned wineries and breweries. Summer evenings call for soft-serve at Gruto's, while fall brings Friday night football and crisp walks through town. From Fourth of July parades and neighborhood lemonade stands to the convenience of nearby shopping, dining, schools, and commuter routes, Purcellville offers the warmth of a close-knit community with desirable modern amenities. Inside, this meticulously maintained townhome is equally impressive. The bright, open main level features a beautifully renovated kitchen with quartz countertops, white cabinetry accented by a contrasting island, stainless steel appliances, a farmhouse sink, custom pantry, designer backsplash, and a spacious island that naturally becomes the heart of the home. The adjoining living and dining spaces flow effortlessly to the Trex deck with low-maintenance vinyl railings, wrought-iron balusters, and peaceful leafy views overlooking the private fenced backyard. An oversized two-car garage provides exceptional storage, while the walk-out lower level offers a spacious rec room and a convenient half bath. Upstairs, the spacious primary suite features a vaulted ceiling, two walk-in closets, and a luxurious bath with dual vanity, soaking tub, and a newly replaced frameless shower door. Two additional bedrooms with vaulted ceilings, an updated hall bath, and an upper-level laundry complete the home. BRAND NEW ROOF to be installed prior to settlement! Recent Updates Include: 2026 - New frameless shower enclosure in primary bathroom, replaced grout in primary bathroom, new kitchen backsplash 2025 - New LVP in basement, new carpet on stairs and third floor, new paint throughout and all trim and doors and ceilings painted, new hot water heater, new garage door opener 2024- New sliding glass doors, new gutters, new built in pantry in kitchen 2023- New primary bathroom mirrors, medicine cabinet and paint 2022- Two new American Standard HVAC System (two heat pumps and two air handlers) with smart app-enabled control, UV lighting in each air handler, UV lighting in the electronic air filter, new stainless steel kitchen appliances, new quartz kitchen countertops, new farmhouse sink and garbage disposal, new washer and dryer, new lower-level toilet (and all toilets rebuilt), new kitchen and bathroom blinds, fresh dining room and kitchen paint *All information is deemed reliable but not guaranteed. All measurements, amenities, and data should be independently verified by the buyer*
Features & Amenities
Interior
-
Other Interior Features
Kitchen Island, Walk-In Closet(s), High Ceilings
-
Total Bedrooms
3
-
Bathrooms
2
-
1/2 Bathrooms
2
-
Above Grade Finished Area
2664.0
-
Basement YN
YES
-
Cooling YN
YES
-
Cooling
Central Air, Zoned, Electric
-
Fireplace YN
NO
-
Heating YN
YES
-
Heating
Electric, Central, Zoned
-
Pet friendly
Yes
Exterior
-
Garage
Yes
-
Garage spaces
2
-
Other Exterior Features
Rain Gutters
-
Parking
Garage Door Opener, Asphalt, Off Street, Paved, Garage, Driveway, Attached
-
Patio and Porch Features
Deck, Patio
-
Pool
Yes
-
Pool Features
Community, Lap
-
Waterfront YN
NO
-
View
Trees/Woods
Area & Lot
-
Lot Features
Level, Private, Back Yard
-
Lot Size(acres)
0.06
-
Lot Size(square feet)
2,614
-
Property Type
Residential
-
Property Sub Type
Townhouse
-
Architectural Style
Colonial
Price
-
Sales Price
$639,900
-
Tax Amount
$6,422
-
Zoning
PV:TOWNHOUSE RESIDENTIAL
-
Sq. Footage
3,048
-
Price/SqFt
$209
HOA
-
Association
YES
-
Association Fee
$171
-
Association Fee Frequency
Monthly
-
Association Fee Includes
N/A
Property Resources
-
Horse Property
NO
School District
-
Elementary School
KENNETH W. CULBERT
-
Middle School
BLUE RIDGE
-
High School
LOUDOUN VALLEY
Property Features
-
New Construction
NO
-
Association Amenities
Clubhouse, Tennis Court(s), Other, Meeting Room, Party Room, Picnic Area, Basketball Court, Trail(s), Jogging Path, Playground
-
Foundation Details
Slab
-
Senior Community YN
NO
-
Sewer
Public Sewer
-
Tax Lot
36
-
Water Source
Public
Schedule a Showing
Showing scheduled successfully.
Mortgage calculator
Estimate your monthly mortgage payment, including the principal and interest, property taxes, and HOA. Adjust the values to generate a more accurate rate.
Your payment
Principal and Interest:
$
Property taxes:
$
HOA fees:
$
Total loan payment:
$
Total interest amount:
$
Location
County
LOUDOUN
Elementary School
KENNETH W. CULBERT
Middle School
BLUE RIDGE
High School
LOUDOUN VALLEY
Listing Courtesy of Scotti S Sellers , Compass
RealHub Information is provided exclusively for consumers' personal, non-commercial use, and it may not be used for any purpose other than to identify prospective properties consumers may be interested in purchasing. All information deemed reliable but not guaranteed and should be independently verified. All properties are subject to prior sale, change or withdrawal. RealHub website owner shall not be responsible for any typographical errors, misinformation, misprints and shall be held totally harmless.

AGENT
Herschel Miller
Call Herschel today to schedule a private showing.

* Listings on this website come from the FMLS IDX Compilation and may be held by brokerage firms other than the owner of this website. The listing brokerage is identified in any listing details. Information is deemed reliable but is not guaranteed. If you believe any FMLS listing contains material that infringes your copyrighted work please click here to review our DMCA policy and learn how to submit a takedown request.© 2024 FMLS.
Related Properties

PURCELLVILLE
209 MILES HAWK TERRACE
2 Beds
2 Baths
1,821 Sq.Ft.
$569,900
MLS#: VALO2132636

PURCELLVILLE
210 UPPER BROOK TERRACE
3 Beds
3 Baths
2,664 Sq.Ft.
$665,000
MLS#: VALO2132798
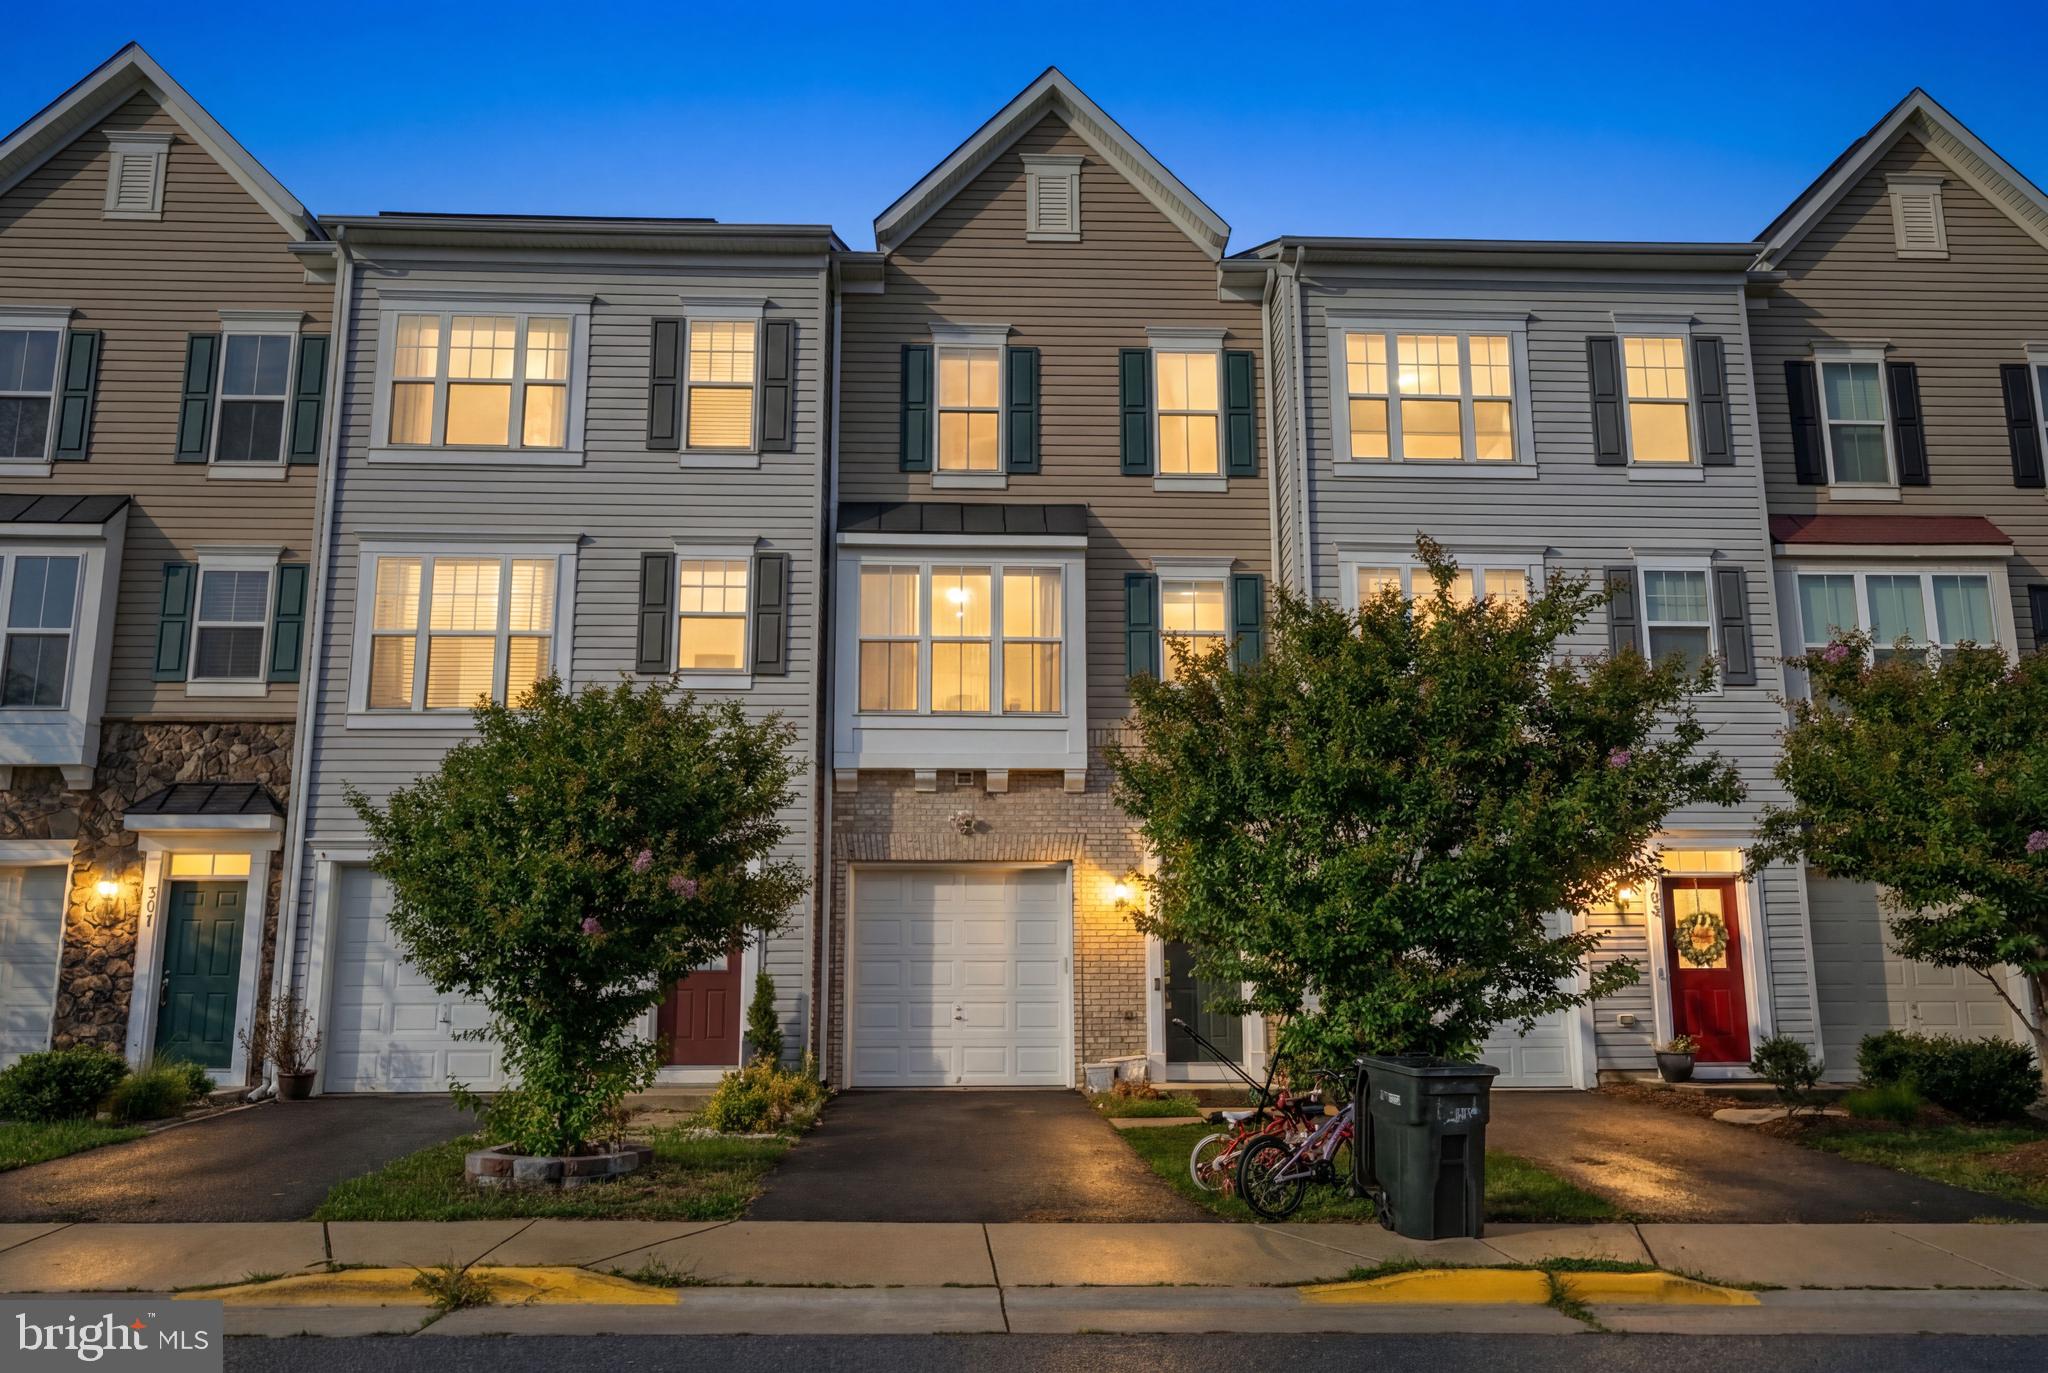
PURCELLVILLE
307 UPPER BROOK TERRACE
3 Beds
3 Baths
2,261 Sq.Ft.
$530,000
MLS#: VALO2130448
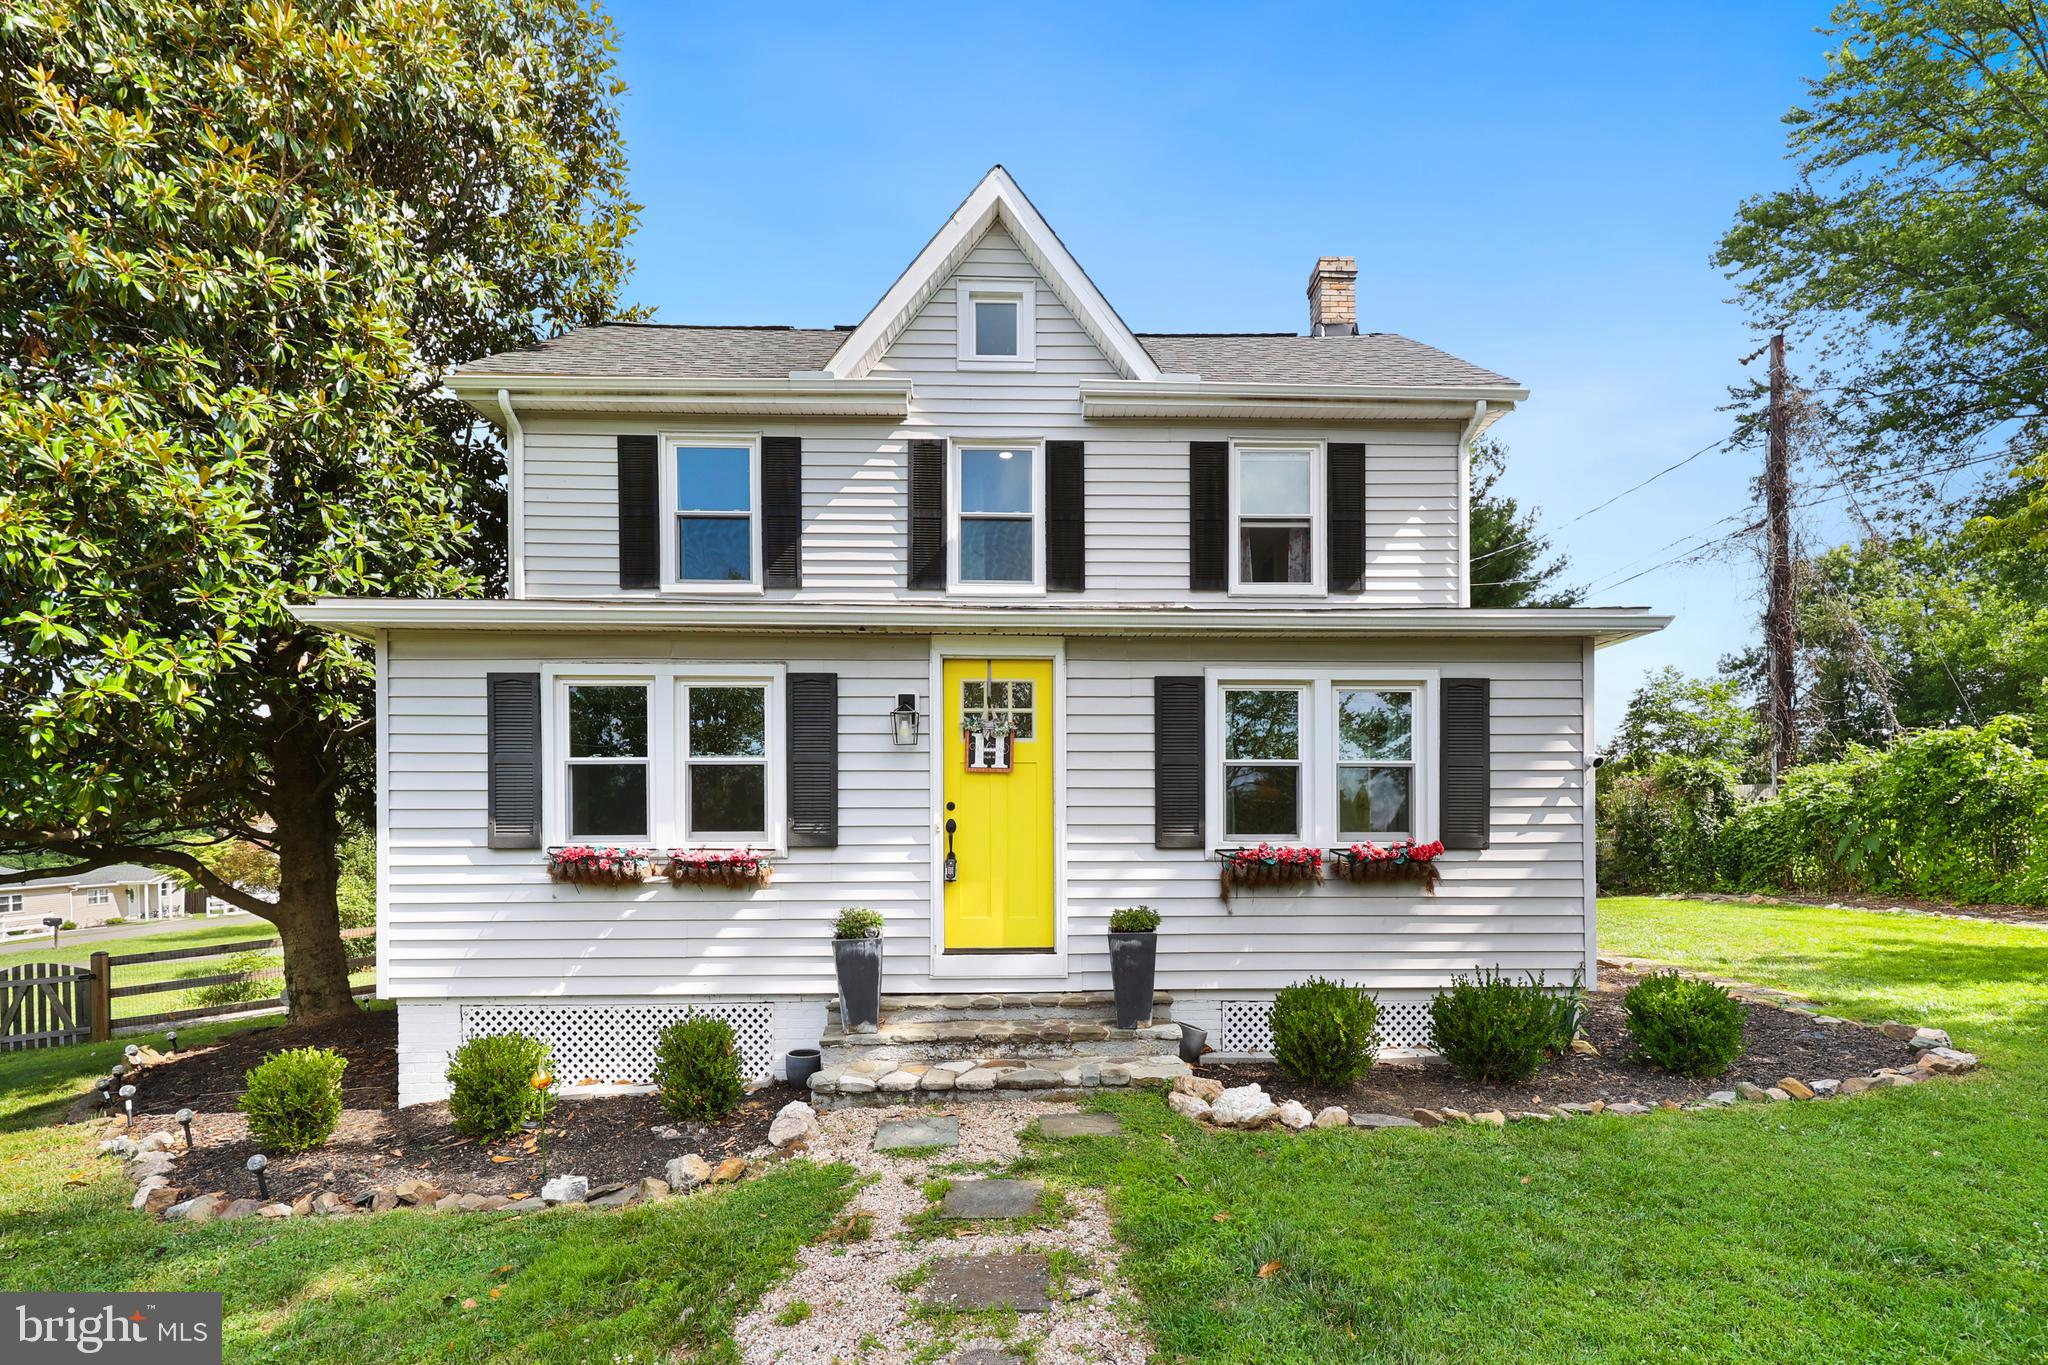
PURCELLVILLE
411 E A STREET
3 Beds
2 Baths
1,904 Sq.Ft.
$685,000
MLS#: VALO2132214

PURCELLVILLE
814 MAPLE FLATS TERRACE
4 Beds
3 Baths
3,134 Sq.Ft.
$669,000
MLS#: VALO2126430
.png)