Features & Amenities

Interior

  • Other Interior Features

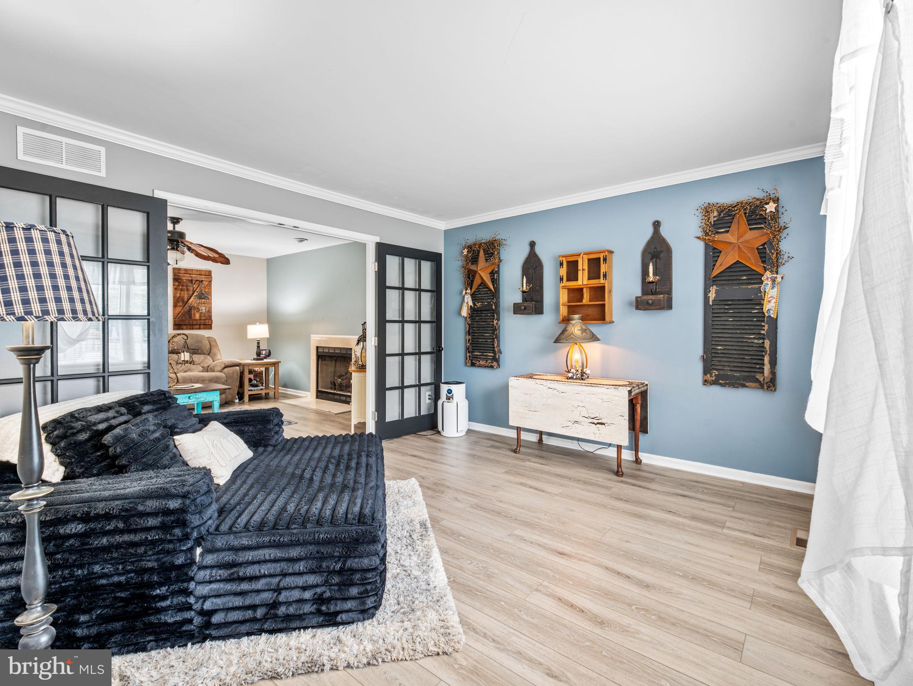
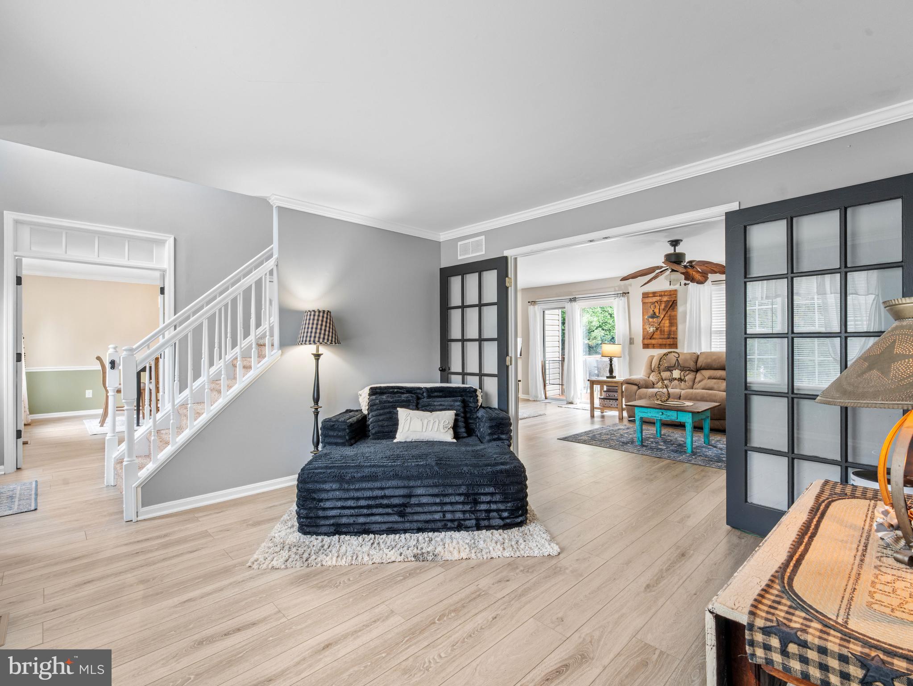
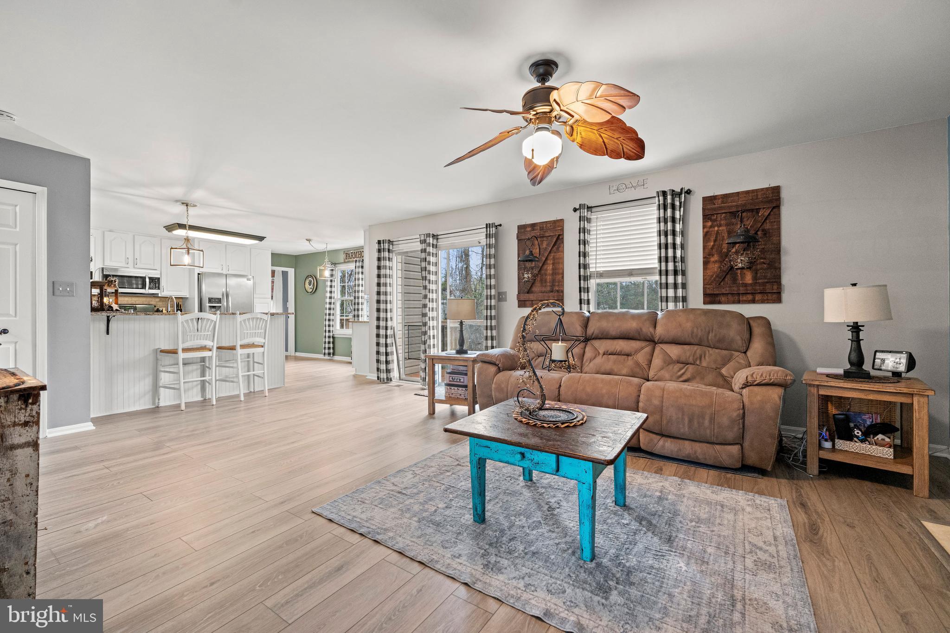
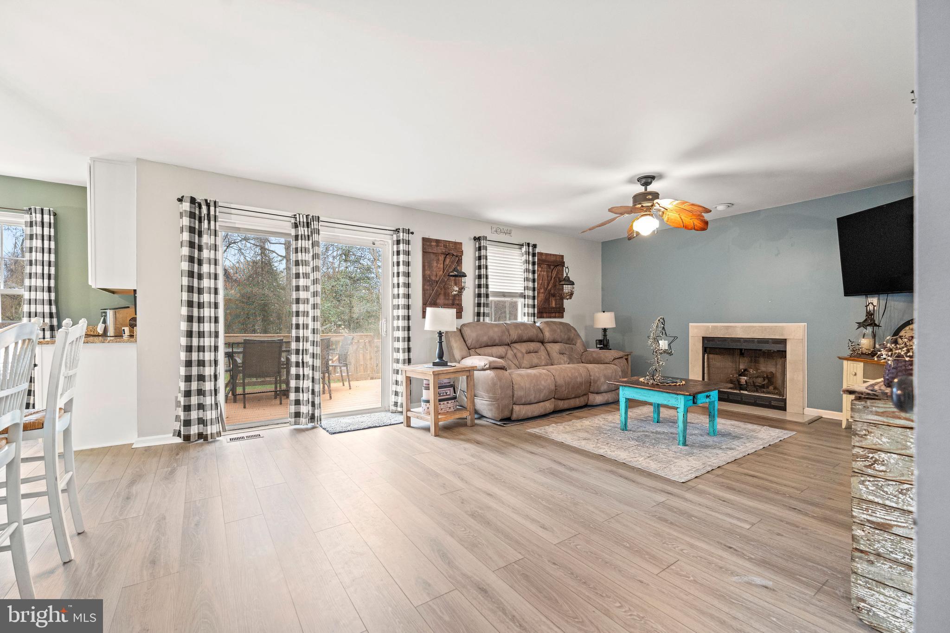
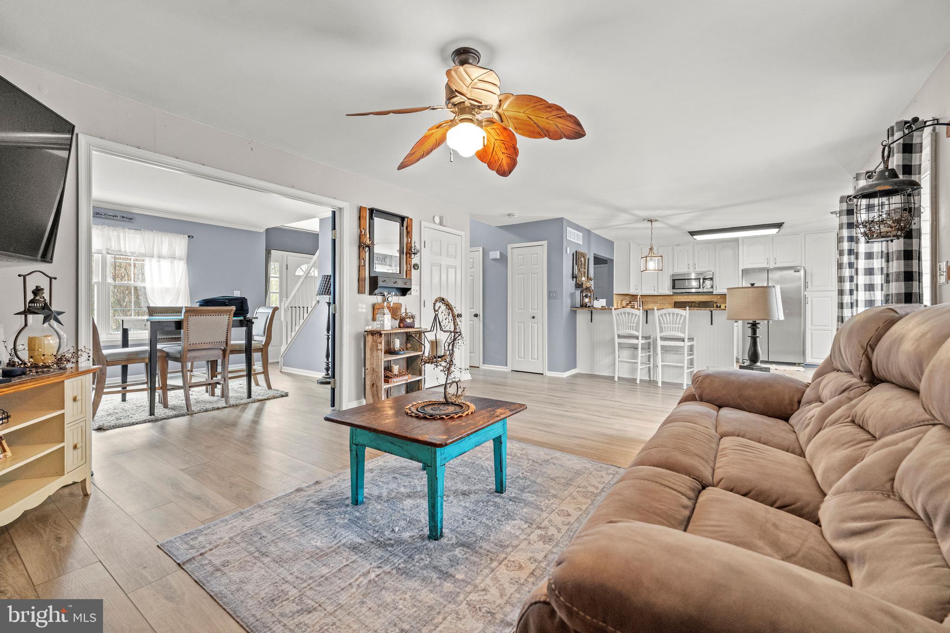
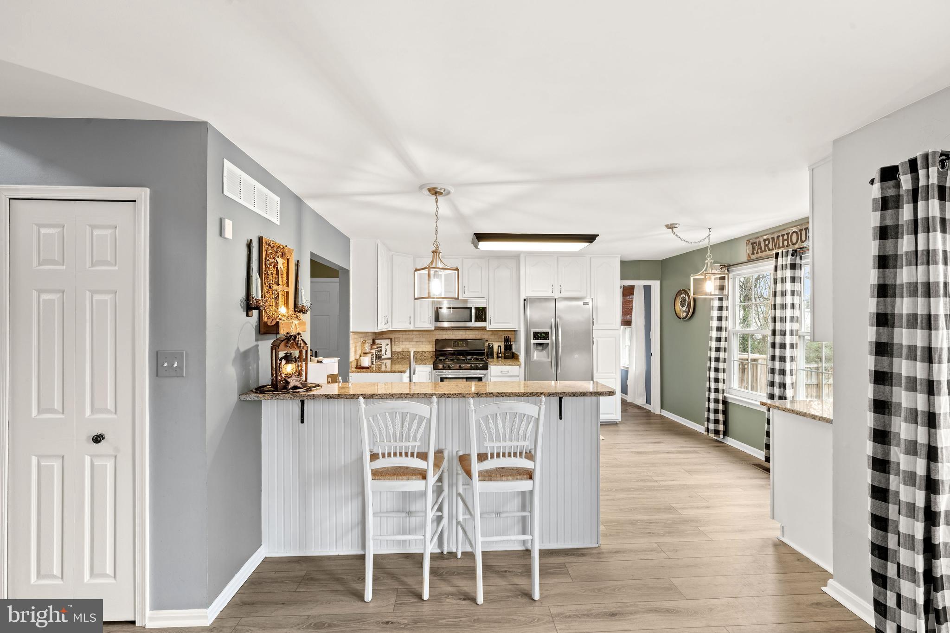
    Eat-in Kitchen, Ceiling Fan(s), Open Floorplan

  • Total Bedrooms

    7

  • Bathrooms

    3

  • 1/2 Bathrooms

    1

  • Above Grade Finished Area

    3476.0

  • Basement YN

    YES

  • Cooling YN

    YES

  • Cooling

    Central Air, Ceiling Fan(s), Electric

  • Fireplace YN

    YES

  • Heating YN

    YES

  • Heating

    Exhaust Fan, Electric, Natural Gas, Heat Pump

  • Main Level Bedrooms

    1

  • Pet friendly

    N/A

Exterior

  • Garage

    Yes

  • Garage spaces

    2

  • Construction Materials

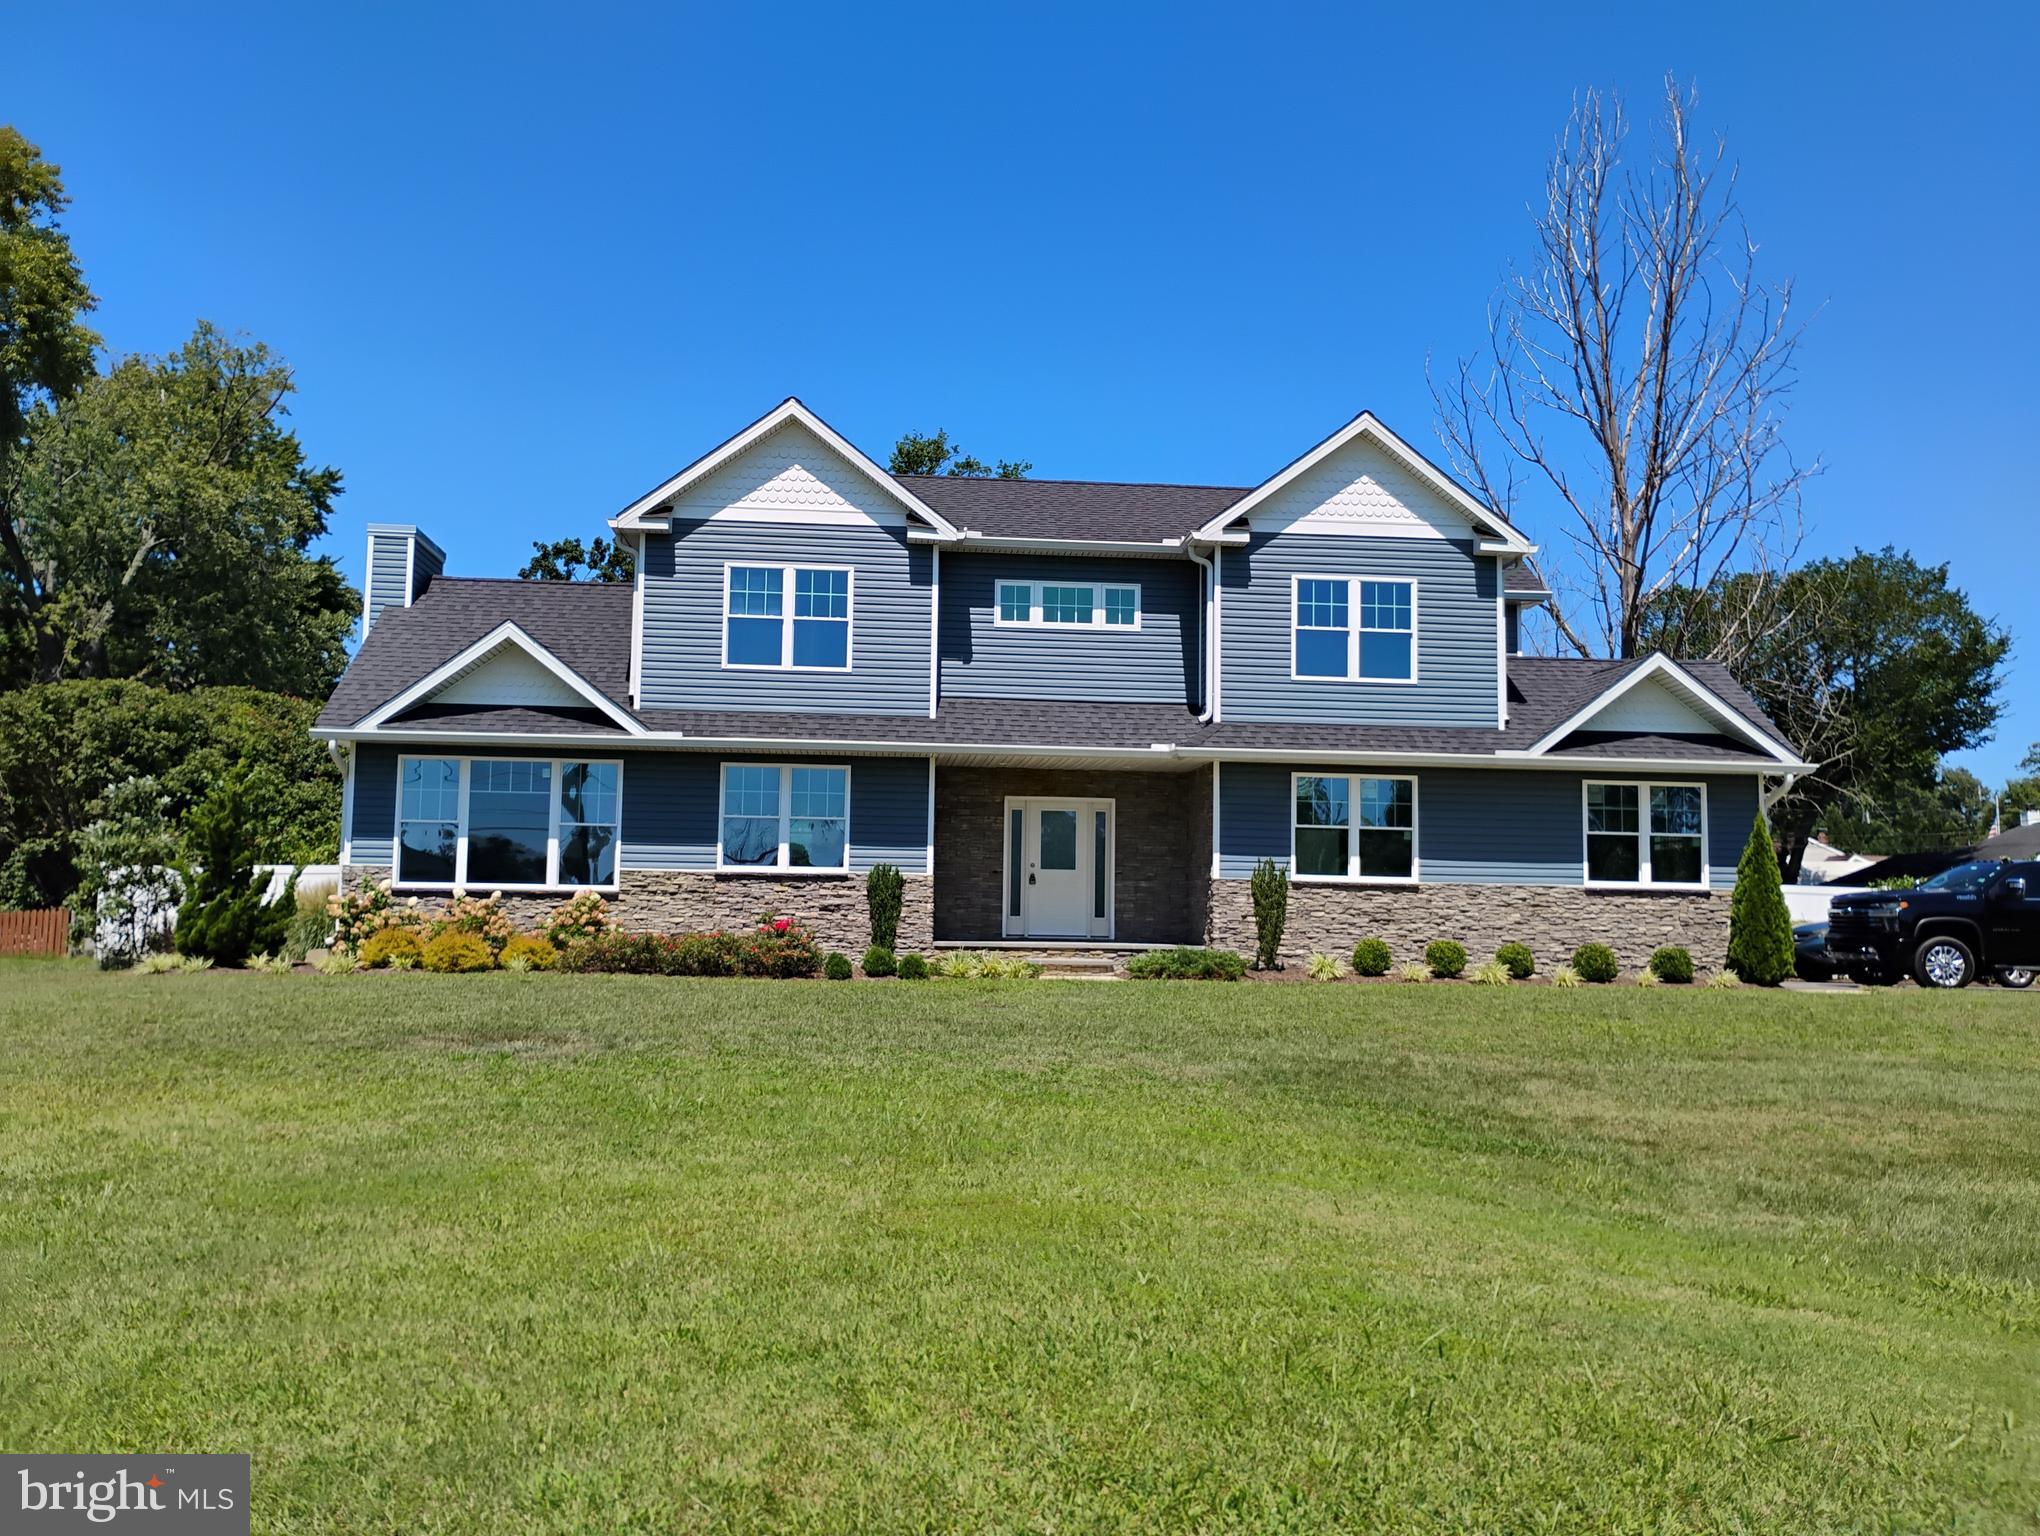
    Vinyl Siding

  • Parking

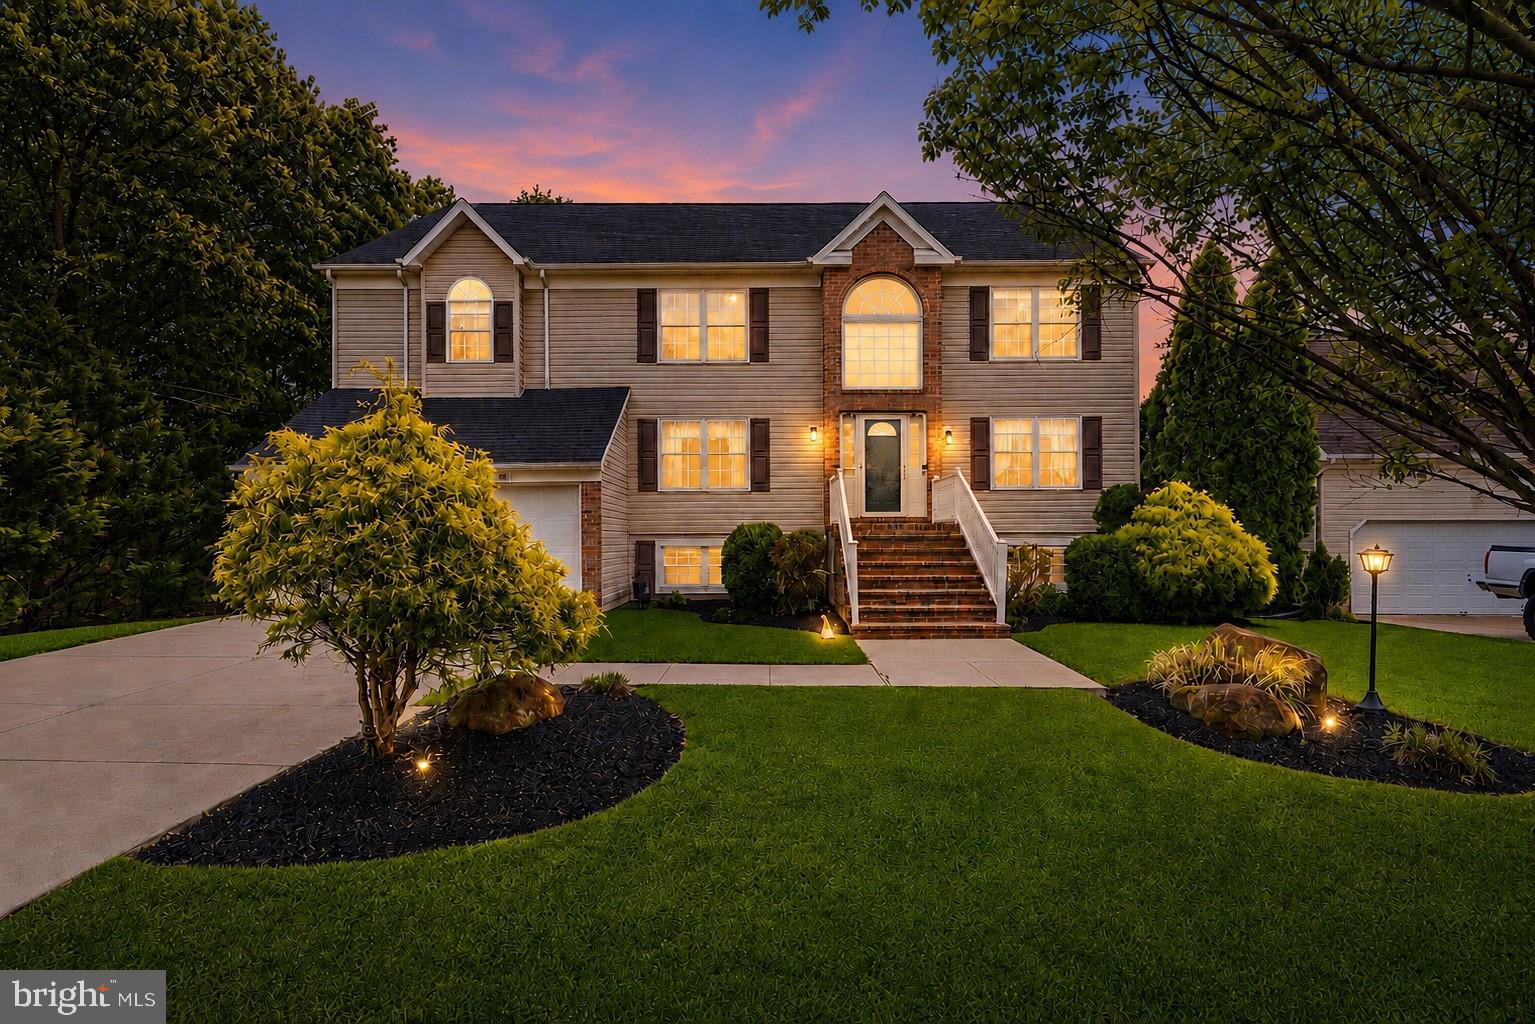
    Garage Door Opener, Concrete, On Street, Garage, Driveway, Inside Entrance, Attached

  • Patio and Porch Features

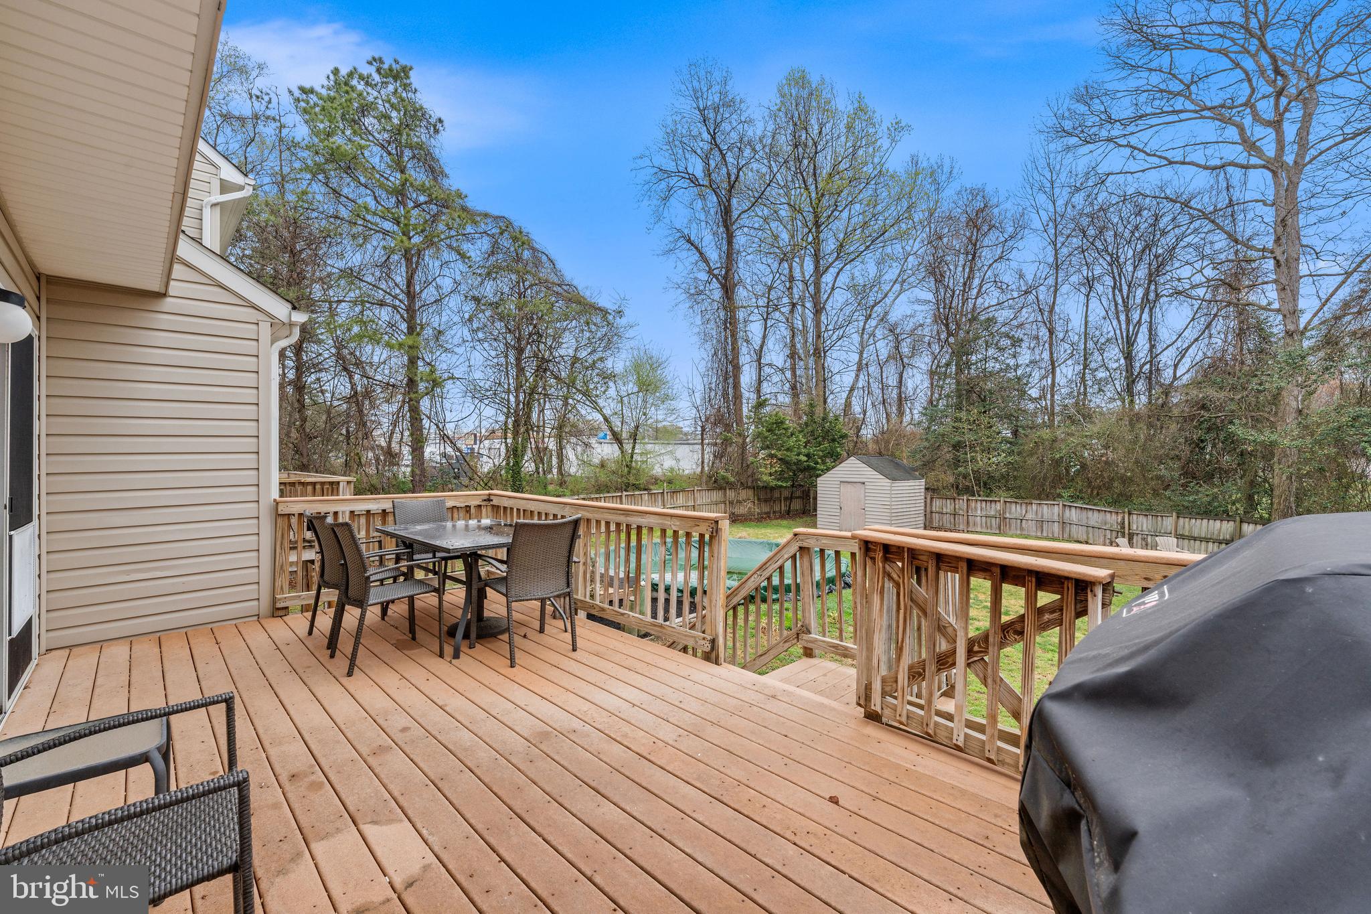
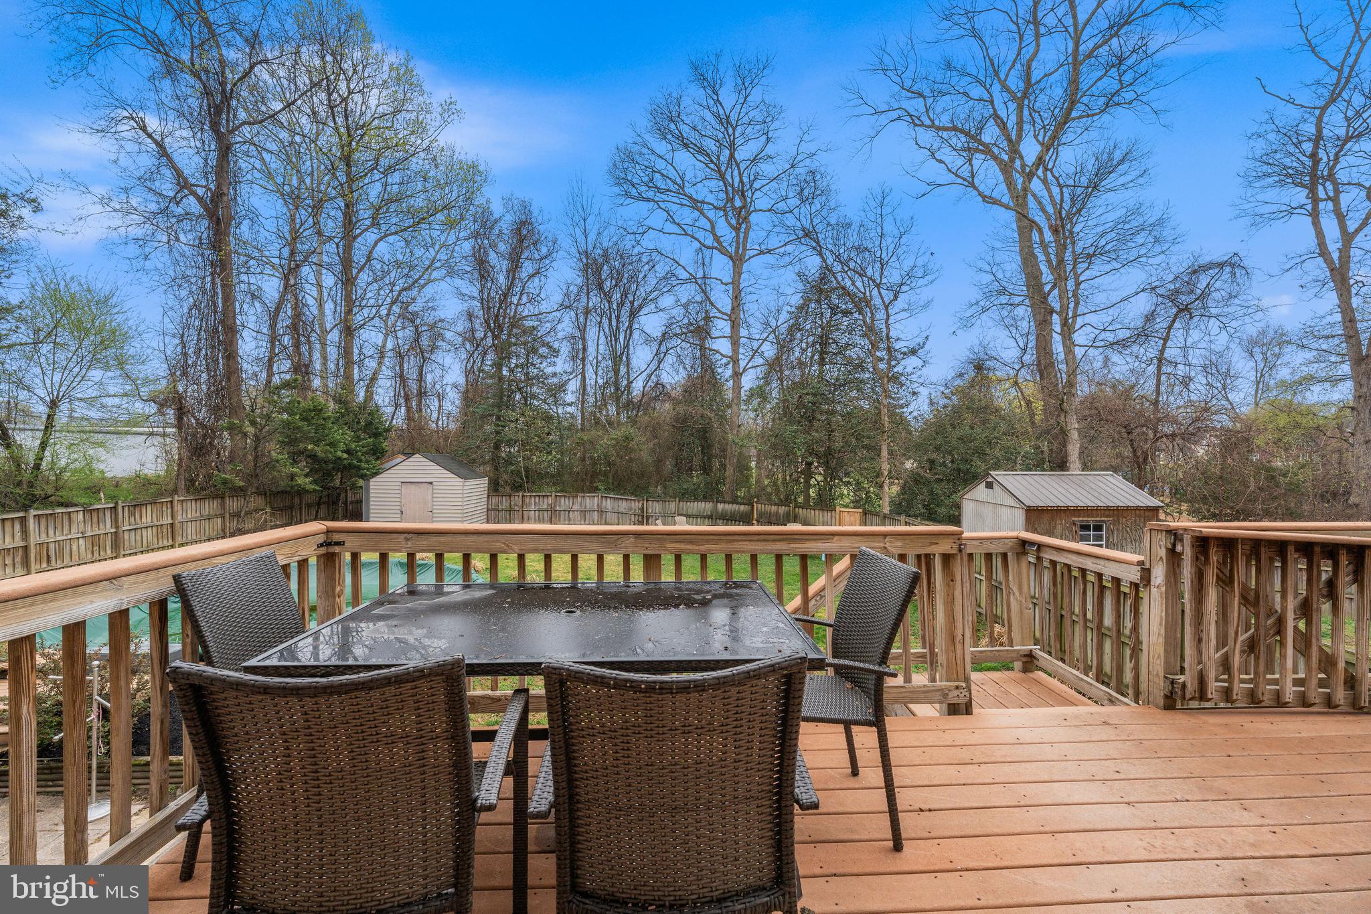
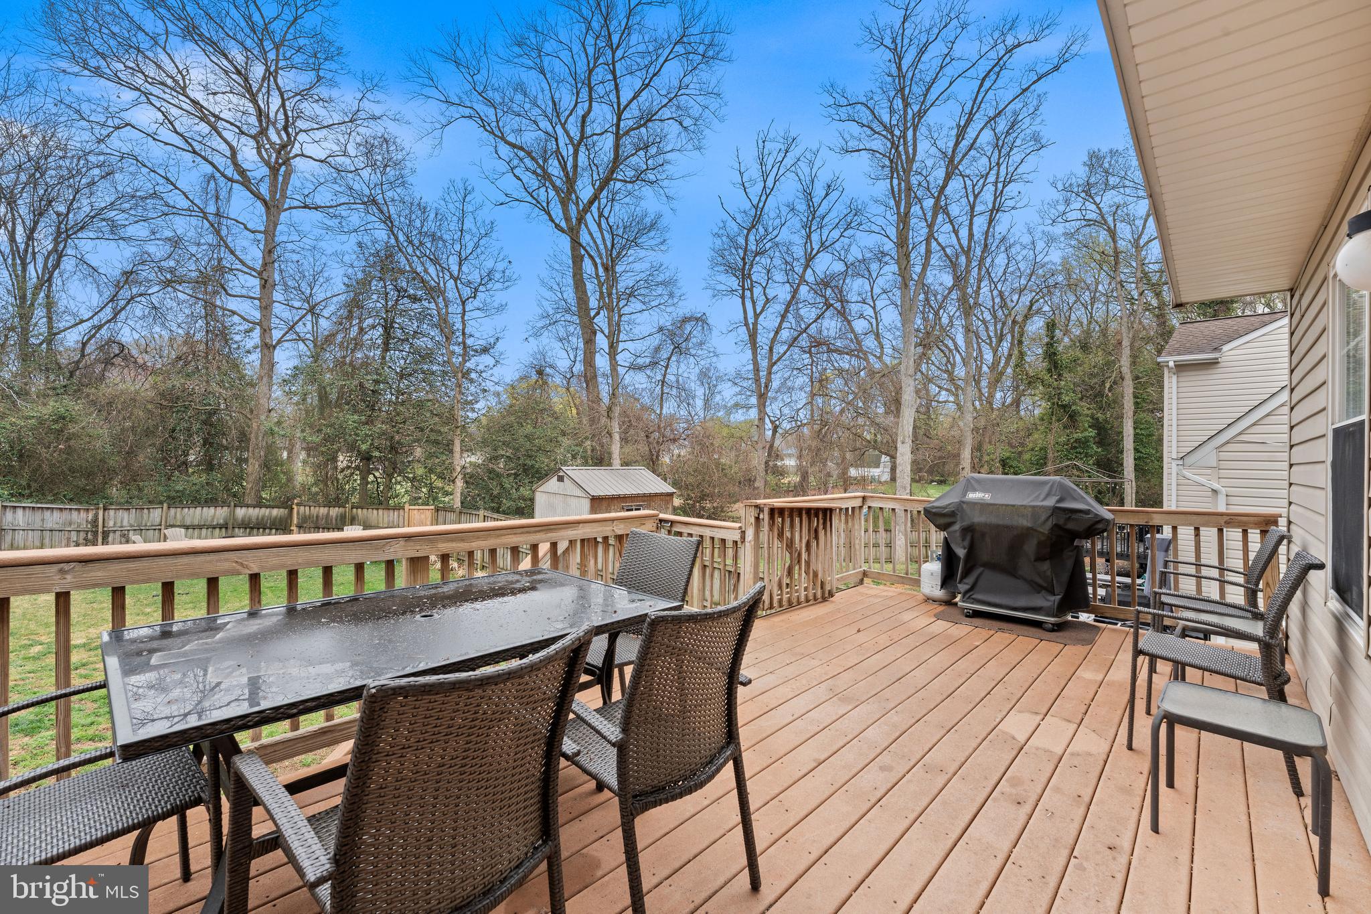
    Deck

  • Pool

    Yes

  • Pool Features

    Private

  • Waterfront YN

    NO

Area & Lot

  • Lot Features

    Corner Lot

  • Lot Size(acres)

    0.35

  • Lot Size(square feet)

    15046.0

  • Property Type

    Residential

  • Property Sub Type

    Single Family Residence

  • Architectural Style

    Colonial

Price

  • Sales Price

    $799,999

  • Tax Amount

    $5,944

  • Sq. Footage

    3, 953

  • Price/SqFt

    $202

HOA

  • Association

    Yes

  • Association Fee

    $100

  • Association Fee Frequency

    Annually

  • Association Fee Includes

    N/A

School District

  • Elementary School

    JACOBSVILLE

  • Middle School

    CHESAPEAKE BAY

  • High School

    CHESAPEAKE

Property Features

  • New Construction

    NO

  • Foundation Details

    Slab

  • Senior Community YN

    NO

  • Sewer

    Public Sewer

  • Tax Lot

    33

  • Water Source

    Public

Schedule a Showing

Showing scheduled successfully.

<
>
IN PERSON
VIA CHAT

What is 3 + 4 ?


Change time

Mortgage calculator

Estimate your monthly mortgage payment, including the principal and interest, property taxes, and HOA. Adjust the values to generate a more accurate rate.

Your payment

Principal and Interest:

$

Property taxes:

$

HOA fees:

$

Total loan payment:

$

Total interest amount:

$

Location

County

ANNE ARUNDEL

Elementary School

JACOBSVILLE

Middle School

CHESAPEAKE BAY

High School

CHESAPEAKE

Listing Courtesy of Joshua Shapiro , Douglas Realty LLC

RealHub Information is provided exclusively for consumers' personal, non-commercial use, and it may not be used for any purpose other than to identify prospective properties consumers may be interested in purchasing. All information deemed reliable but not guaranteed and should be independently verified. All properties are subject to prior sale, change or withdrawal. RealHub website owner shall not be responsible for any typographical errors, misinformation, misprints and shall be held totally harmless.

Agent Herschel Miller

AGENT

Herschel Miller

Call Herschel today to schedule a private showing.


* Listings on this website come from the FMLS IDX Compilation and may be held by brokerage firms other than the owner of this website. The listing brokerage is identified in any listing details. Information is deemed reliable but is not guaranteed. If you believe any FMLS listing contains material that infringes your copyrighted work please click here to review our DMCA policy and learn how to submit a takedown request.© 2024 FMLS.
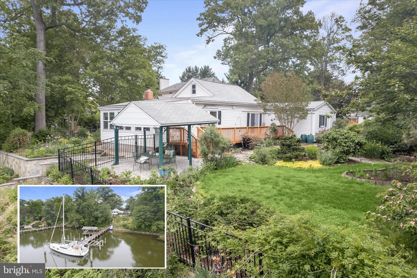
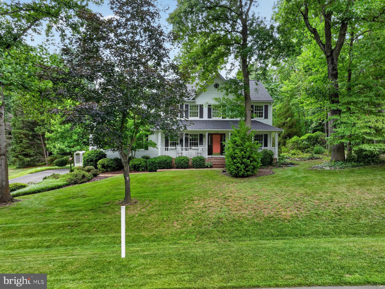
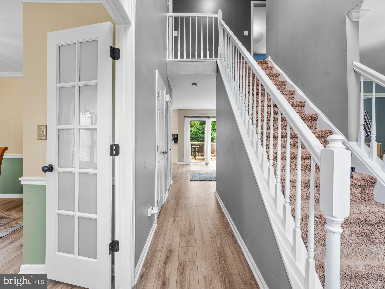
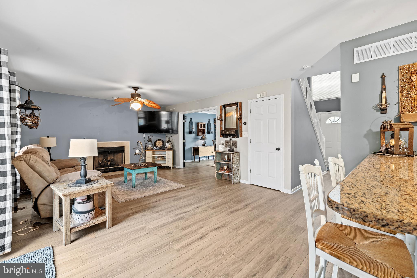
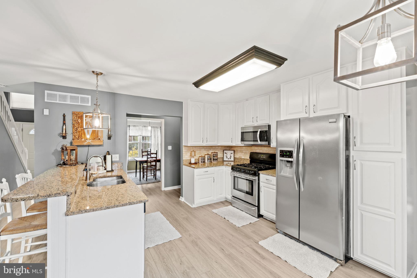
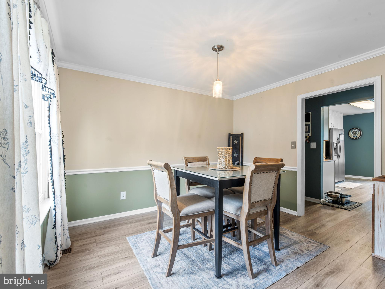
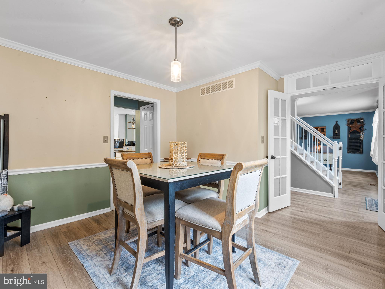
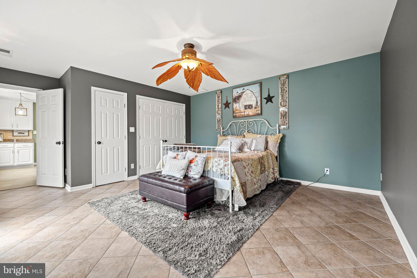
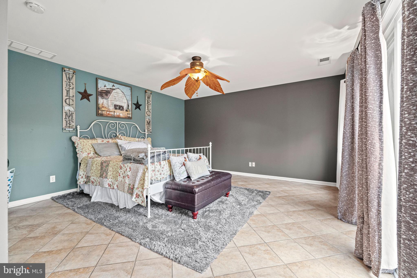
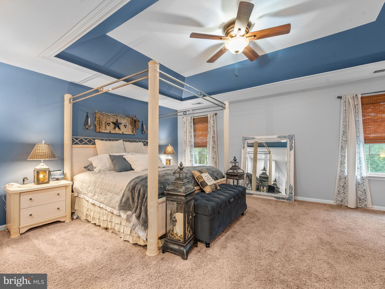
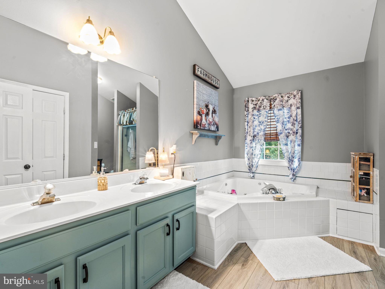
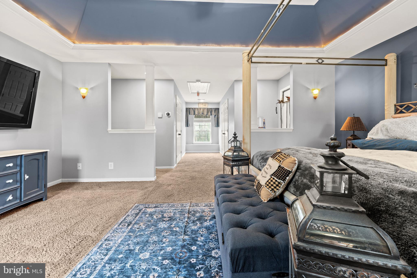
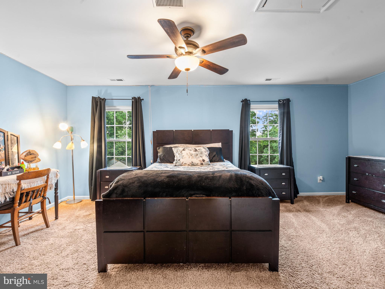
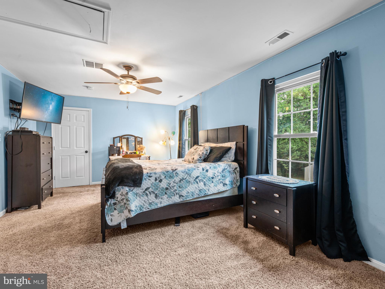
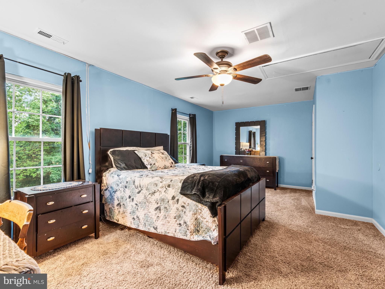
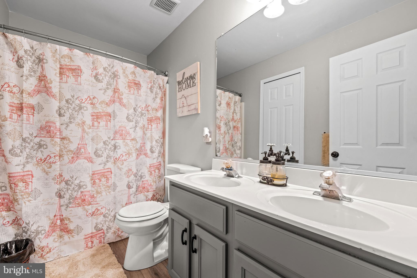
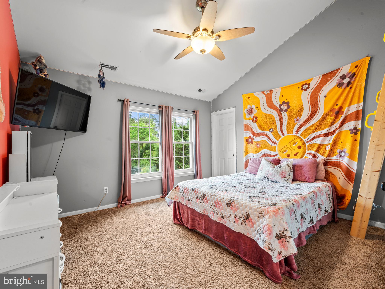
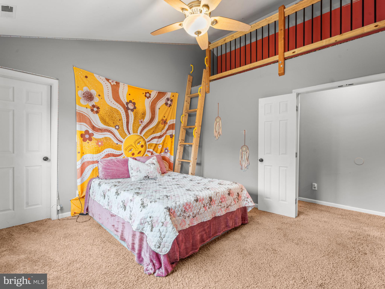
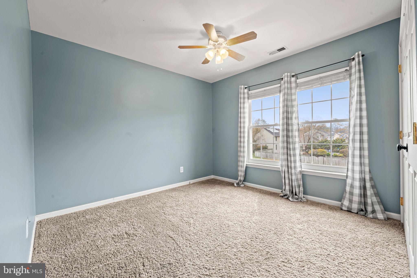
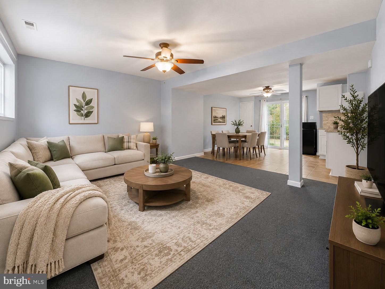
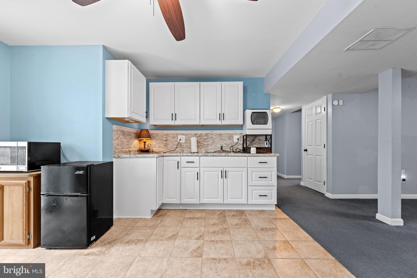
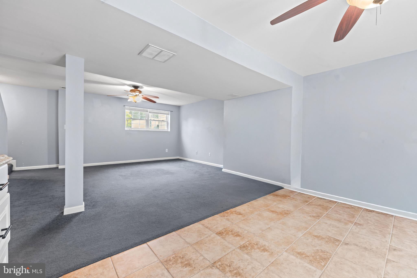
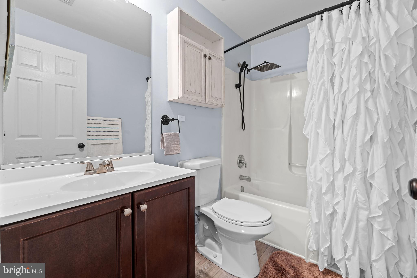
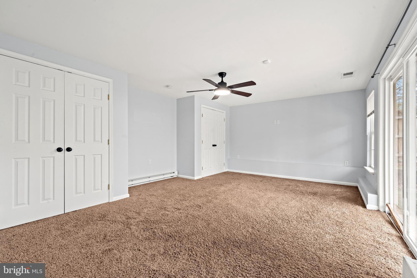
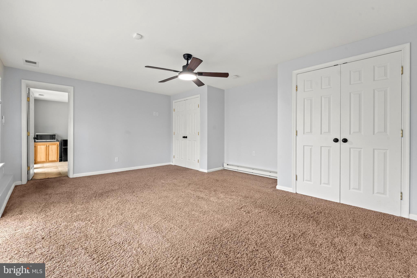
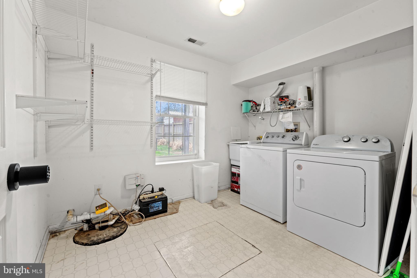
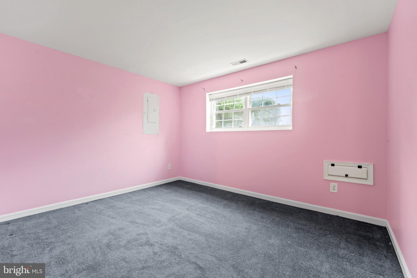
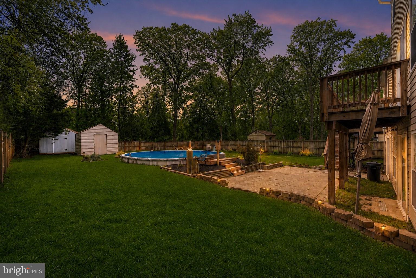
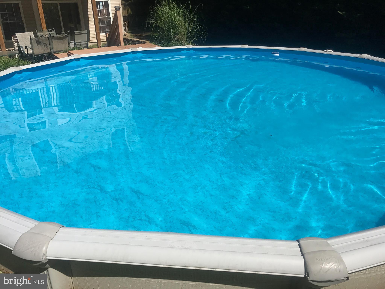
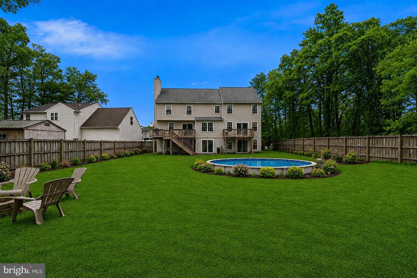
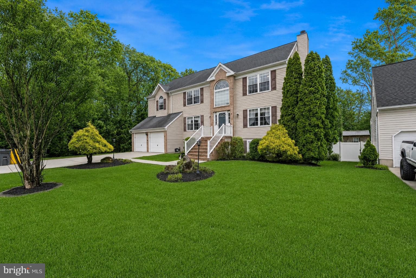
Welcome to your own Pasadena refuge, where you and your crew will have plenty space to stretch out among the *7 bedrooms* and *3.5 bathrooms*! As an added bonus, the house is actually bigger than the public record reflects; the sellers added a 1,500sqft (3 story) addition in 2010 to include a downstairs in-law suite with kitchenette and separate laundry. Be your friend group's grilling season headquarters with deck access from the kitchen, patio access from the lower level, a recessed pool, and spacious fully-fenced backyard, or move inside and get cozy in front of the fireplace on chillier evenings.  If you're looking for main-level living, you're in luck, with a full bedroom off the open concept kitchen/family room to round out the sitting room, formal dining room, and indoor access to the 2 car garage. Upstairs, there are 4 bedrooms, including an oversized primary suite boasting *2* walk in closets and private bathroom (in fact, 3 of the 4 bedrooms have walk-in closets!). Updates include new LVP flooring in many of the rooms, new downstairs sliding doors, roof in 2010, and HVAC units in 2011 and 2018. Nearby, you'll find plenty of local food and dining options, and an easy commute to Baltimore, Fort Meade, and Annapolis. Schedule a showing now, and come see for yourself why 8107 Sagamore Way is the perfect place to call home!

8107 SAGAMORE WAY

Message successfully sent.

What would you like to know?

What is 3 + 4 ?

I agree to receive email communication and understand I can unsubscribe at any time.

I agree to be contacted by Charis Realty Group via call, email, and text for real estate services. To opt out, you can reply 'stop' at any time or reply 'help' for assistance. You can also click the unsubscribe link in the emails. Message and data rates may apply. Message frequency may vary. Privacy Policy

Related Properties

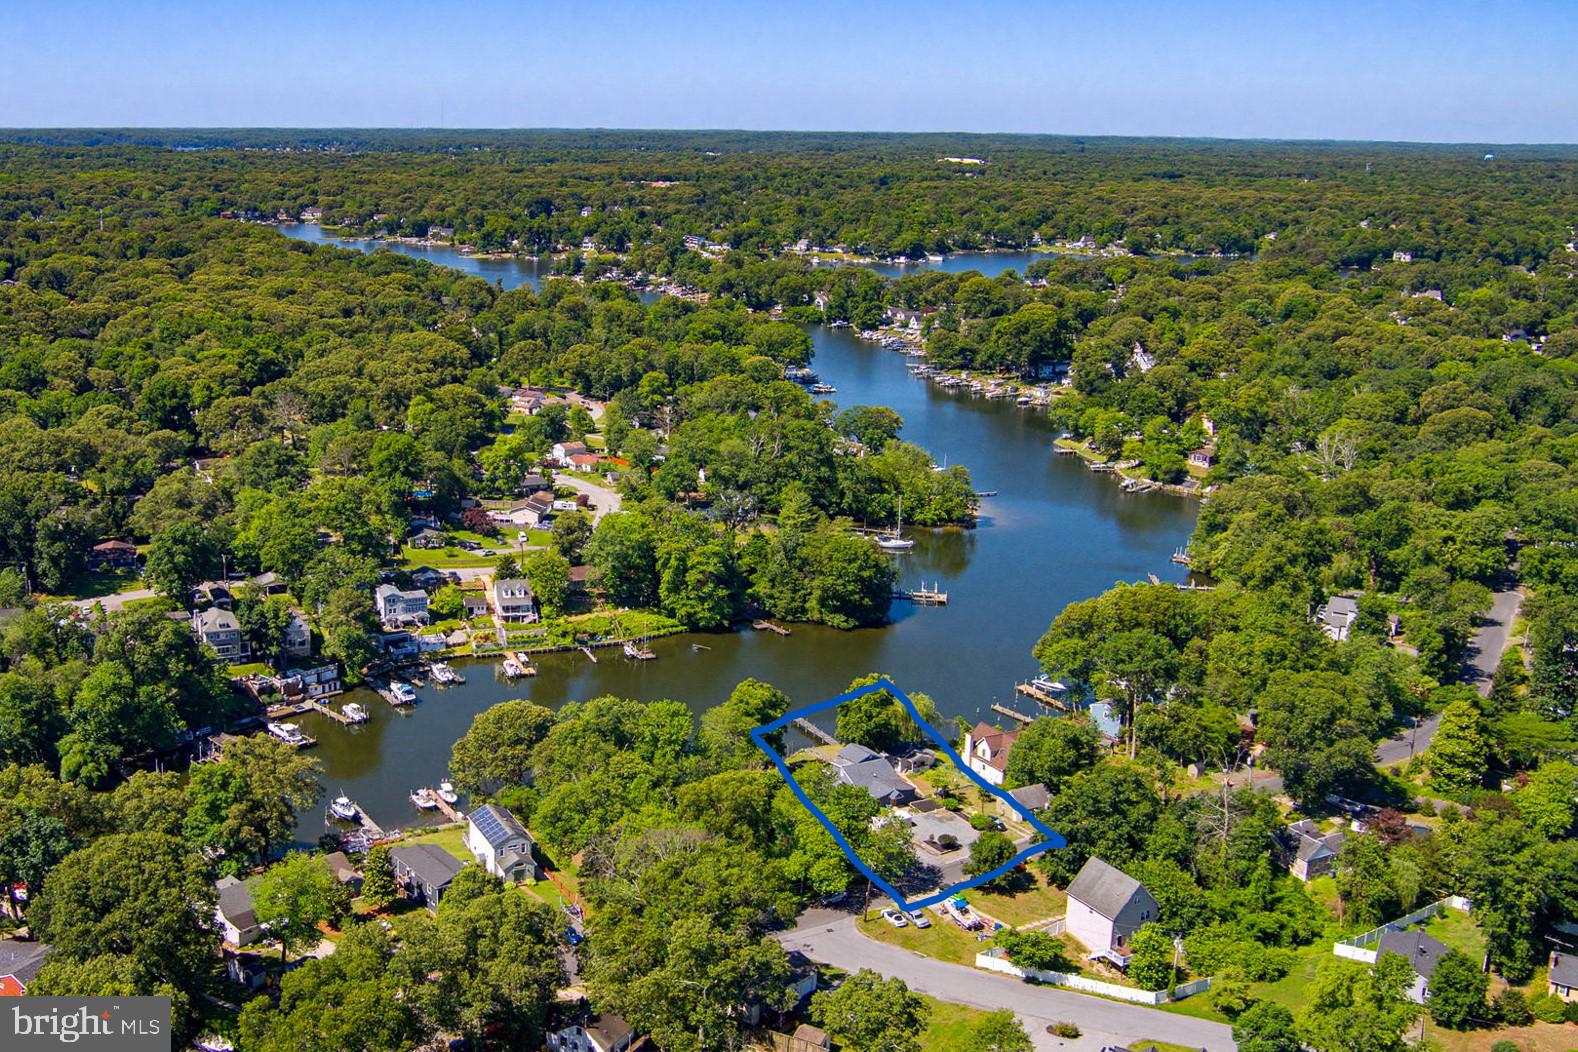
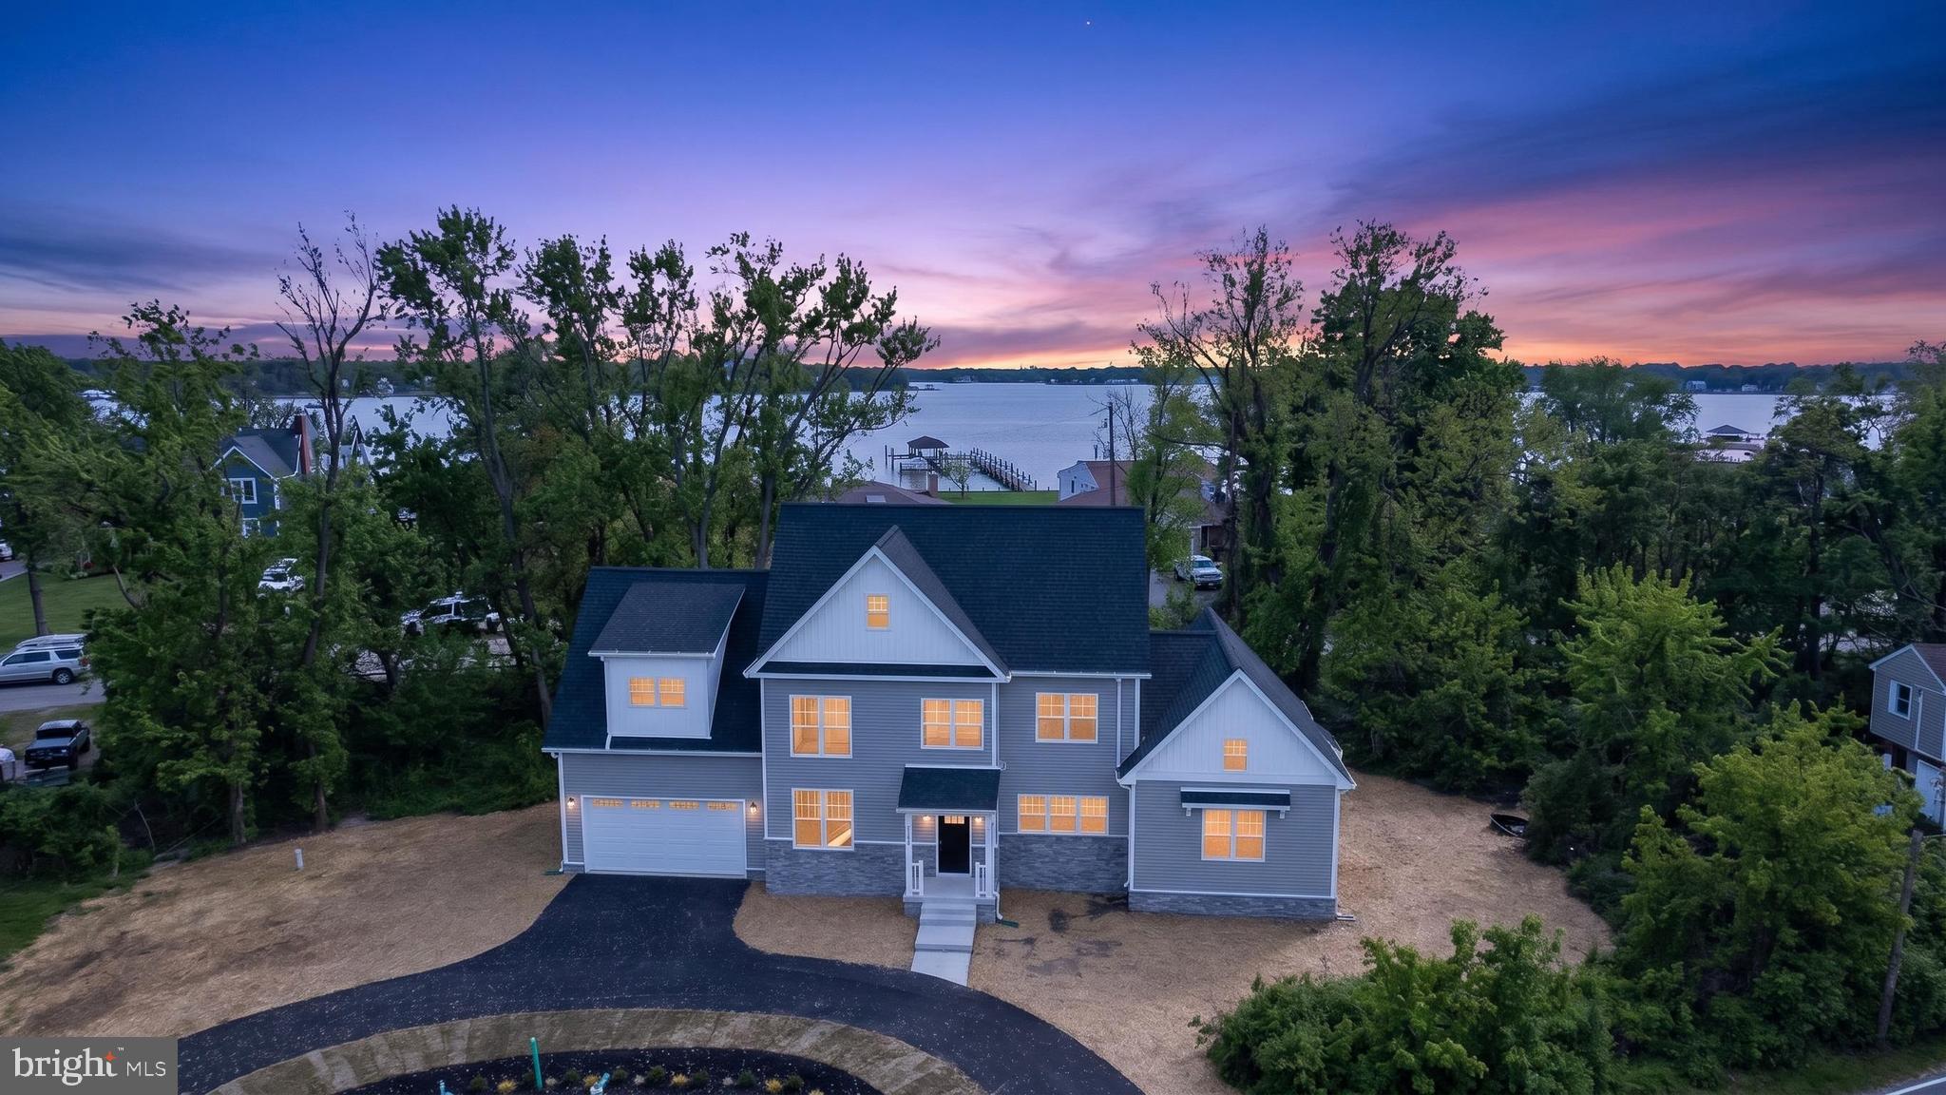
Beautiful new construction home located in the heart of the Poplar Ridge Peninsula.  Enjoy breathtaking water views from every angle.

The kitchen features beautiful quartz countertops, an island with seating, an abundance of cabinetry and counter space, and a spacious walk‑in pantry. Thoughtful upgrades throughout the home include a pot filler (convenience at its best!) and many additional extras.

This exceptional property offers dual primary bedrooms, each with a private ensuite bath—one on each level—both providing private outdoor access to relax and enjoy the peaceful sounds of the water.  The brick fireplace serves as a striking focal point in the main living area, perfect for cozy evenings.
The upper level boasts a spacious bonus room, and laundry access is available on both floors for added convenience. Take in the spectacular water views from the upper‑level balcony or the main‑level deck. 
A circular driveway adds ease and convenience for guest parking.   Even added a car charging outlet in the  oversized 2 car garage. 
This truly is a must‑see home, offering countless upgrades and special features you need to experience in person.

Poplar Ridge Community Association
#MDAA2143158

PASADENA

2001 POPLAR RIDGE ROAD

4 Beds

3 Baths

3,000 Sq.Ft.

$875,000

MLS#: MDAA2143158

This home has it all for the outdoors people, a community beach within a few steps from this house.  A community boat ramp and pier is  a short walk away .  The front lawn is beautiful and spacious for outdoor fun.   The block building could be  a workshop, man cave or kids' play house or extra storage space.  This home is almost brand new, never been lived in.  The great room is  family room, kitchen and dining room all in one wide open  space with  cathedral ceilings.   Water view from the second floor bedrooms and limited view from the great room.  Primary bedroom has a luxurious bathroom and large walk in  closet.  The laundry  room is upstairs with front loading washer and dryer.  The over sized  two car garage has ample room for  a workbench  and storage.  The beautiful landscaping is a sight to behold.  You will feel that you are vacationing  at your own  resort.
#MDAA2123274

PASADENA

342 BEACH AVENUE

3 Beds

2 Baths

1,768 Sq.Ft.

$699,000

MLS#: MDAA2123274

Under Construction! Approximately 45 Days to Completion! We have a Staged Model to View Nearby!   Where comfort meets style. With up to 3300 square feet, this spacious home offers everything you need for a modern, luxurious lifestyle. This Home will Be Fully Finished in our Platinum Series Package. 
5 Bedrooms: Plenty of space for family, guests, and even a home office.
3.5 Bathrooms: Enjoy the convenience of three full bathrooms and a powder room, perfect for busy mornings and evening relaxation. Open-Concept Living: The Magnolia Model features a seamless flow between the kitchen, dining, and living areas, ideal for entertaining and everyday living. Gourmet Kitchen: Equipped with modern appliances and ample Quartz counter space, this kitchen is a chef's dream. Primary Suite: A private retreat with a primary bathroom and walk-in closet.
Fully Finished Basement to include Recreation Room, Bedroom / Bathroom. and Wet Bar.  Photos Shown of Previously Built Home and may show additional options and Virtual Staging.
#MDAA2134814

PASADENA

7970 MARION AVENUE

5 Beds

3 Baths

3,376 Sq.Ft.

$749,900

MLS#: MDAA2134814

2nd Opportunity! Property back to market @ no fault of seller! No inspection issues. Previously received multiple strong offers at 765K.

Welcome to 208 Long Hill Court, a beautiful single family home where you can live in your forever home.  OVER 3500 sq ft and 1 acre lot, TRULY one of an KIND!!! Enjoy the large fenced back yard where you can really host family functions for years to come. This home has it all, ample parking, family room floor plan that makes sense including a chef kitchen that has double oven, convention electric stove, 12 ft island that is truly a bakers dream. Upstairs there's 4 spacious rooms, including the masters bedroom with his and hers closet, deluxe bathroom with jacuzzi tub and shower, his and hers vanity & sink and seperate water closet.  Three other spacious bedrooms share hall bathroom. Basement features two full bedrooms with bathroom, wet bar and living room suitable for entertaining or to retain as seperate in law suite that can be rented for additional income. Because you can’t forget over an 1 acre lot size with well and septic system. Come visit today!
#MDAA2143766

PASADENA

208 LONG HILL COURT 4

6 Beds

3 Baths

3,612 Sq.Ft.

$765,000

MLS#: MDAA2143766

Welcome to your private retreat in the highly desirable Lake Shore community! This beautifully maintained home offers 3 bedrooms, 2 full baths, and 1 half bath, along with an attached one-car garage. 
The recently updated kitchen features modern fixtures, stylish finishes, and durable LVP flooring, while warm hardwood floors extend throughout the main living areas. Both full bathrooms have been tastefully renovated for a fresh, modern feel. The inviting living room is anchored by a Regency high-efficiency wood-burning stove insert with stainless steel liner and automatic fan—perfect for cozy evenings—while a large bay window fills the space with natural light.  All bedrooms offer ceiling fans and generous closet space.   Major updates provide peace of mind, including a newer roof (just 2 years young), Andersen windows, a 200-amp electrical panel, PVC plumbing, added insulation, and central air.  The finished basement expands your living options with LVP flooring, a wet bar, full bath, dedicated laundry area, and a versatile bonus room—ideal for a home office, gym, or hobby space.  Step outside to a beautifully landscaped, fully fenced backyard with mature trees and approximately 190 sq ft of raised garden beds—perfect for relaxing or gardening. Pet owners will appreciate the underground electric dog fence. A true standout is the impressive 1,200 sq ft detached workshop, featuring concrete floors, its own 200-amp service panel, and a separate heat pump system for heating and cooling—ideal for a home-based business, workshop, or additional storage.  Situated on a cleared 1-acre lot, this property offers privacy while remaining conveniently close to the Chesapeake Bay, parks, schools, shopping, BWI Airport, and Fort Meade, with easy access to Annapolis, Baltimore, and Washington, D.C.  More than just a home—it’s a lifestyle. Welcome to 8408 Maryland Rd… your Home Sweet Home!
#MDAA2144438

PASADENA

8408 MARYLAND ROAD

3 Beds

2 Baths

1,206 Sq.Ft.

$665,000

MLS#: MDAA2144438

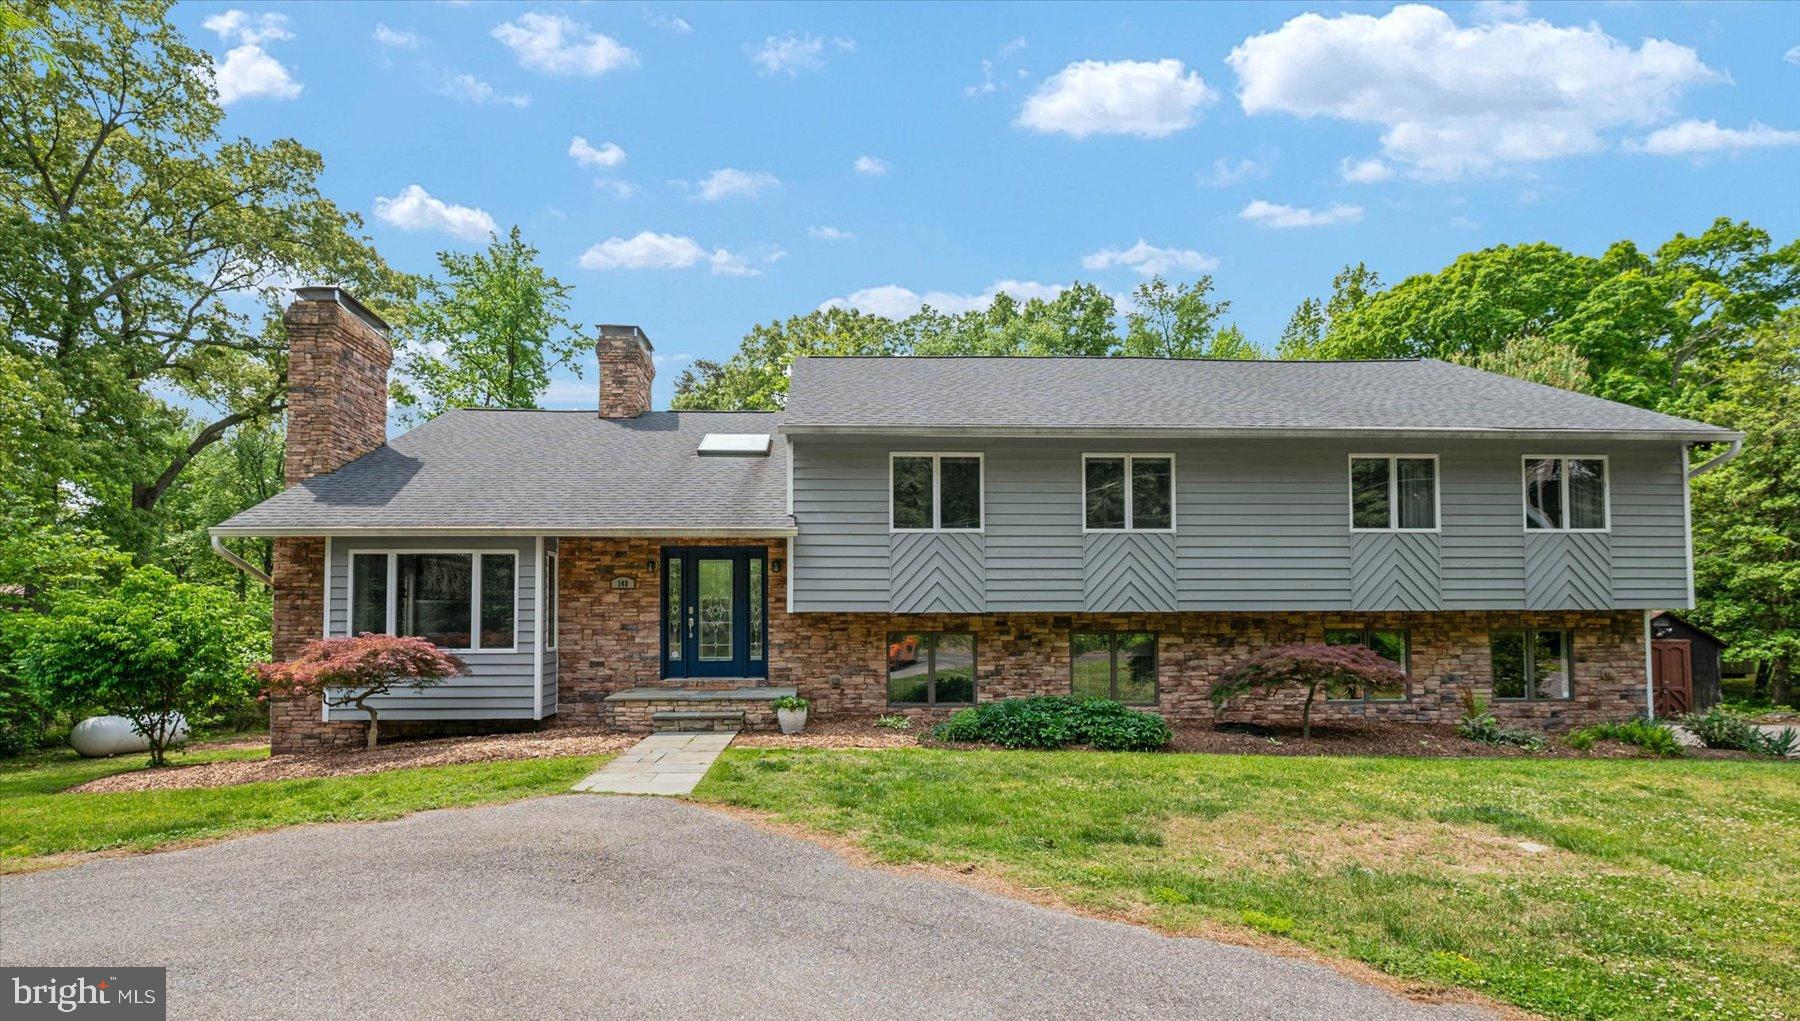
Welcome to your ultimate private retreat at 148 Waldo Road. Nestled on a tree-lined, 1-acre lot in Pasadena’s Lake Shore community, this beautifully renovated custom home blends everyday luxury, flexible living space, and an entertainer’s dream setting.

Step inside to a sun-drenched open floor plan with gleaming hardwood floors, soaring ceilings, and inviting spaces designed for both everyday living and gathering. The spacious main living area is anchored by a stunning stone fireplace, creating the perfect setting for cozy evenings at home. The custom chef’s kitchen features premium granite countertops, a peninsula with bar seating, high-quality stainless steel appliances, and abundant cabinetry.

The expansive primary suite is a true sanctuary, complete with vaulted ceilings, a generous walk-in closet, and a spa-like en suite bath featuring an oversized soaking tub. On the lower level, a large recreation room/suite offers incredible flexibility, with a living area, bedroom, full bath, small kitchen, and a private, separate entrance. Whether used for guests, multi-generational living, an au pair, movie nights, or game days, this level provides comfort, privacy, and endless possibilities.

Step out into a completely secluded, tree-lined backyard oasis offering total tranquility. Spend your summer days lounging by the sparkling in-ground pool, complete with a dedicated pool bath so guests never have to track water inside. Whether hosting a lively poolside gathering, enjoying a quiet evening on your private acre, or launching a kayak from the Lake Shore community water access, this custom Pasadena home is designed for the very best of summer living. With access for kayaks, canoes, and small boats, plus seamless convenience to nearby shopping, dining, and major commuter routes, 148 Waldo Road offers the perfect blend of privacy, recreation, and everyday ease. Welcome home!
#MDAA2145378

PASADENA

148 WALDO ROAD

5 Beds

3 Baths

3,722 Sq.Ft.

$825,000

MLS#: MDAA2145378

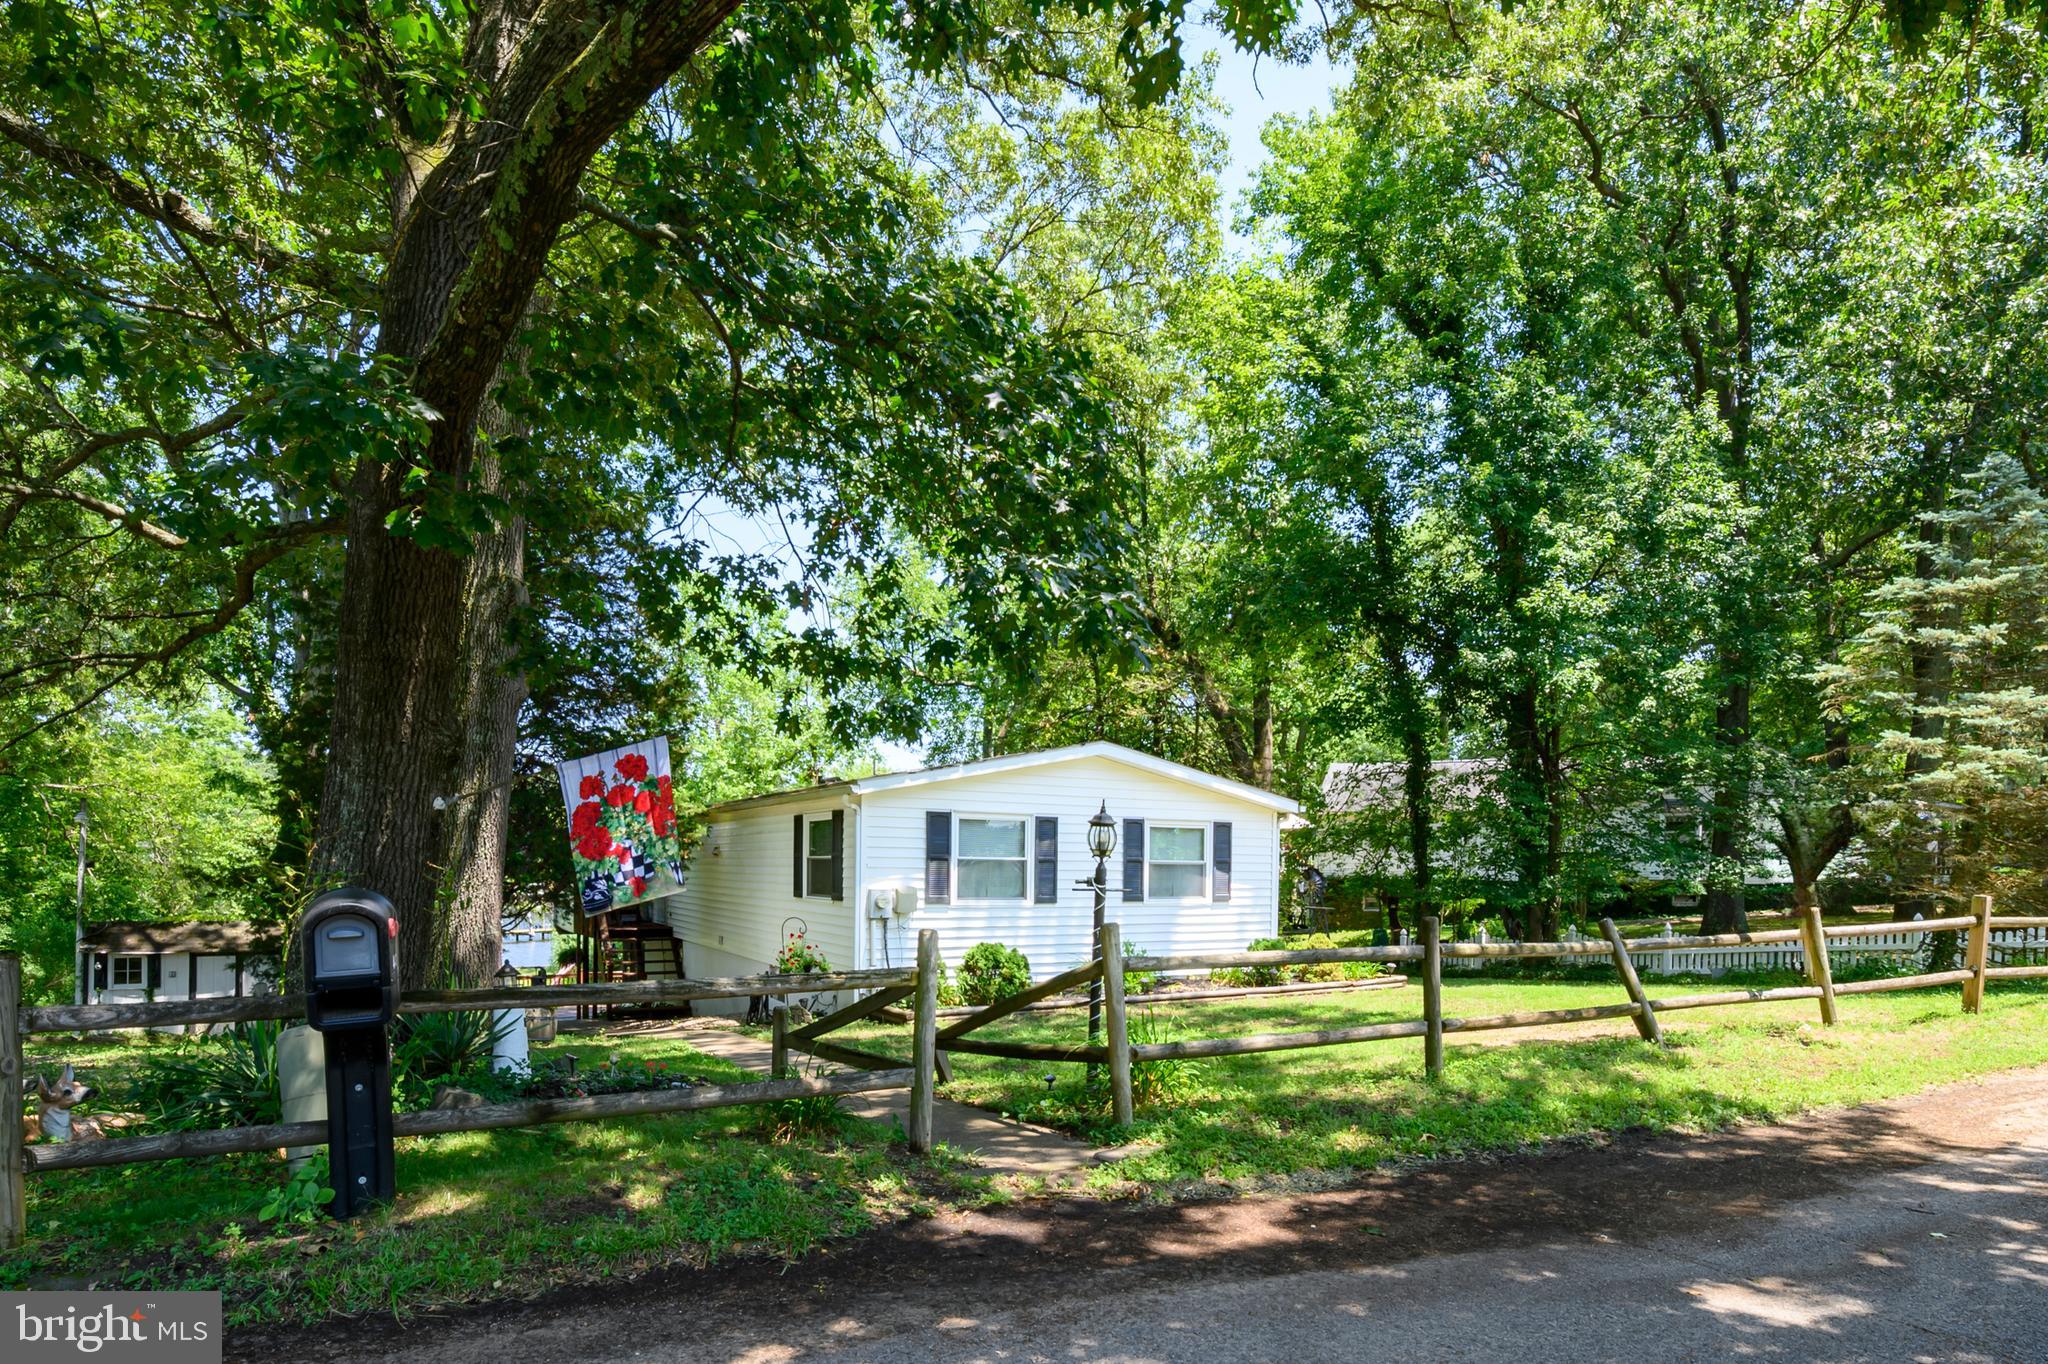
There is not an offer deadline set. Offers shall be presented as received and seller reserves the right to accept an offer at any time. MOVE-IN READY 3 bedroom Bodkin Creek deep waterfront FOR UNDER $700K with stellar panoramic water-views, mature shade trees and steady bay breezes. Located in the spectacular, peninsula community of Poplar Ridge, is this charming and spacious 4 level home with an attached one-car garage, ready for your vision. The home's bluff-top elevation shaded by majestic oaks and perched approximately 15 feet above the shoreline provides an absolutely gorgeous waterfront setting with panoramic views of Back Creek of the Bodkin. Enter into the large living room with wood-burning fireplace. The living room and adjacent dining room with built-in cabinetry and hardwood floors both have waterfront views. The upper level has 3 bedrooms also with hardwood floors, 1 full bath. The slightly lower ground floor level has a finished family room that could serve as an office, with a street-side entrance door and a half bath and adjacent laundry room that could easily be converted to a 2nd full bath.  Approximately 54 feet of bulkheaded sand-bottom shoreline and a private pier with typical 7'+ depth and mooring pilings framing a deep draft big boat slip. This lot and home are primely positioned to take advantage of one of the best boating destinations the east coast has to offer! Located within minutes of the mouth of the Bodkin and the Chesapeake Bay. In just 30-45 minutes, boat to Annapolis, Rock Hall, the Magothy River, Kent Island and Baltimore! Or stay close to home and anchor to enjoy the sunrises and sunsets in the grand basin of the Bodkin, where Main Creek and Back Creek converge. Don't miss this tremendous opportunity to live the Maryland waterfront lifestyle. As-is sale.
#MDAA2118390

PASADENA

1930 CEDAR ROAD

3 Beds

1 Baths

1,656 Sq.Ft.

$700,000

MLS#: MDAA2118390
Nestled in the charming Selby Grove community, this stunning split foyer home has undergone a major renovation in 2022, blending modern luxury with timeless comfort. With 2,352 square feet of thoughtfully designed living space, this residence offers an exclusive lifestyle that caters to both relaxation and entertainment. As you step inside, you are greeted by an inviting atmosphere that seamlessly combines elegance and warmth. The heart of the home features a spacious living area adorned with a cozy gas fireplace, perfect for gathering with loved ones on chilly evenings. The open layout flows effortlessly into the dining area, where natural light pours in, creating a bright and airy ambiance. The gourmet kitchen is a chef's dream, boasting high-end appliances, sleek countertops, and ample cabinetry. Whether you're preparing a casual meal or hosting a lavish dinner party, this kitchen is equipped to handle it all with style and sophistication. This home offers four generously sized bedrooms, providing plenty of space for relaxation and privacy. The luxurious bathrooms, including three full baths and one half bath, have been meticulously updated with modern fixtures and finishes, ensuring a spa-like experience at home. The fully finished basement adds an extra layer of versatility, perfect for a media room, home office, or play area. With its thoughtful design, this space can adapt to your lifestyle needs, making it an ideal retreat for both work and play. Step outside to discover a serene half-acre lot, offering a peaceful escape from the hustle and bustle of daily life. The outdoor space is perfect for summer barbecues, gardening, or simply enjoying a quiet moment in nature. Located in the desirable Selby Grove neighborhood, this home is not just a residence; it's a lifestyle. Enjoy the convenience of nearby amenities while relishing the tranquility of suburban living. With its luxurious renovations and inviting charm, this property is ready to welcome you home. Experience the perfect blend of comfort and elegance in a space designed for modern living.
#MDAA2138858

PASADENA

306 CHRISTY ROAD

4 Beds

3 Baths

2,688 Sq.Ft.

$650,000

MLS#: MDAA2138858

Nestled in the serene community of Harvest Ridge, this exquisite ranch-style home, built in 2021, offers a perfect blend of modern luxury and timeless comfort. Spanning 3,078 square feet, this meticulously designed residence features three spacious bedrooms and three elegant bathrooms, ensuring ample space for relaxation and rejuvenation. Step inside to discover a bright and airy living area highlighted by a large custom stone fireplace.  The fully finished basement provides additional living space, perfect for entertaining or unwinding after a long day. Enjoy the convenience of main-level laundry and an attached two-car garage with Tesla EV Charger enhancing your everyday living experience. The exterior boasts charming vinyl siding and an asphalt driveway, creating a welcoming curb appeal. Embrace the exclusive lifestyle that Harvest Ridge offers, where tranquility meets sophistication. This home is not just a place to live; it's a sanctuary where cherished memories are made. Experience the essence of luxury living today! 

“Special Financing Incentives available on this property from SIRVA Mortgage.”
#MDAA2144306

PASADENA

576 JERSEY BRONZE WAY

3 Beds

3 Baths

3,078 Sq.Ft.

$724,900

MLS#: MDAA2144306

WELCOME HOME  Stunning Waterview Home in the Sunset Beach neighborhood of Pasadena. 4 Bedroom, 5 Bathrooms remodel/rehab 2026. It's almost like buying a new home.  New baths, Kitchen with quartz counter, farm sink and SS appliances. Upper level offers all 4 bedrooms and 3 full baths, laundry and attic access. Primary has walk-in closet, 2nd closet and stunning full bathroom. You can enjoy the water views from your primary suite! When you walk in the front door you will be greeted by the open space,  gorgeous modern kitchen with farm sink and SS Appliances. The fully finished basement has a half bath, natural light and lots of storage. Utility room has new HVAC and hot water heater with additional storage space. Outside entrance leads to large fenced in backyard. You can sit on the front porch enjoy the water view.
#MDAA2134824

PASADENA

8424 SMALLWOOD COURT

4 Beds

3 Baths

2,800 Sq.Ft.

$709,000

MLS#: MDAA2134824

 - property

Send a message

Message successfully sent.

Your message

What is 3 + 4 ?

Reason for contacting?

I agree to receive email communication and understand I can unsubscribe at any time.

I agree to be contacted by Charis Realty Group via call, email, and text for real estate services. To opt out, you can reply 'stop' at any time or reply 'help' for assistance. You can also click the unsubscribe link in the emails. Message and data rates may apply. Message frequency may vary. Privacy Policy

Sign Out

Virtual Assistant

Would you like to take the next step with this property? We can help you schedule a showing or virtual tour, or send you more details.

Yes, I would like more information.

Thank You for Your Reply, One of Our Agents will contact you as soon as possible

No, maybe later.

Thank you, you can always contact me via email, phone number or through the contact form.

Realhub AI

Lucy - Your AI-Powered Realtor

Update Your Temporary Password

Personalize your search

Enter your email and we'll notify you immediately when new listings match what you're looking for.

or enter email address

Already have an account ? Login here

Continue your home search

I agree to receive communications and understand I can unsubscribe at any time.

I agree to be contacted by Charis Realty Group via call, email, and text for real estate services. To opt out, you can reply 'stop' at any time or reply 'help' for assistance. You can also click the unsubscribe link in the emails. Message and data rates may apply. Message frequency may vary. Privacy Policy

Already have an account ? Login here

We use cookies

We use cookies primarily for analytics to enhance your experience. By accepting, you agree to our use of these cookies. You can manage your preferences or learn more about our cookies policy.